
100 Keyes, 1926 - 2026
SIGN UP Login/Register

50 Total Photos [Click to View All]

4232 Kensington High St Naples, FL 34105
$1,649,000
  • Beds
    3
  • Baths
    3 full 1 partial
  • Total Square Feet
    2,527
  • Lot Size
    0.14 acre(s)

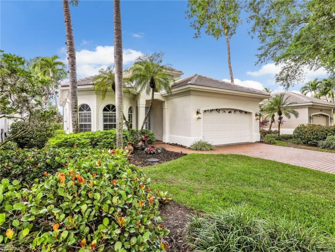
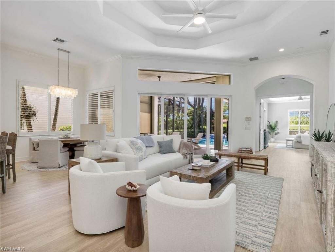
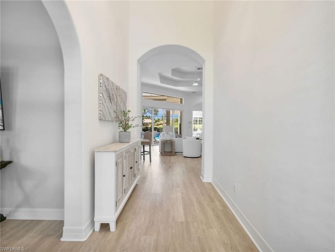
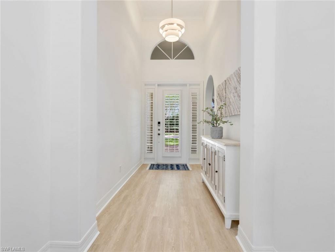
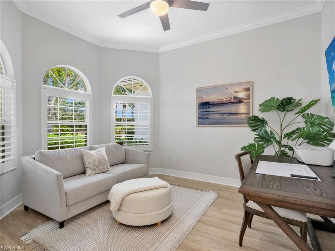
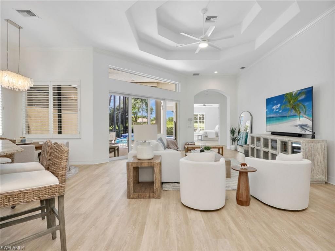
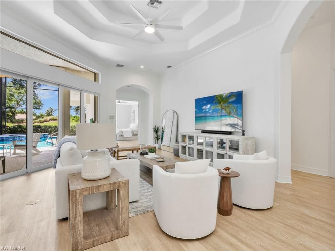
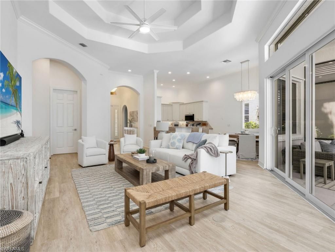
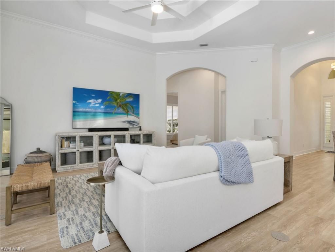
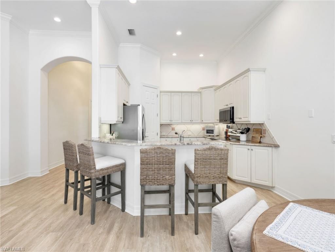
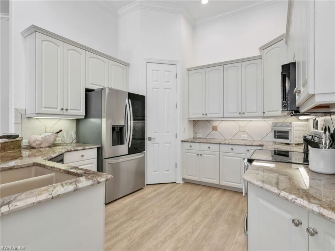
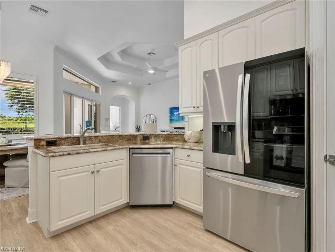
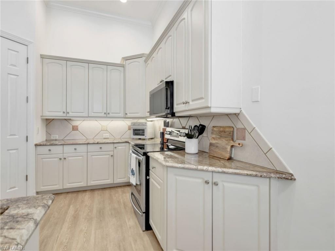
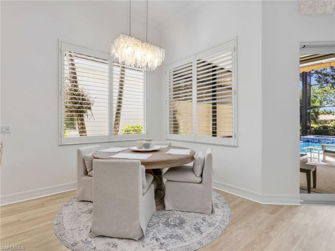
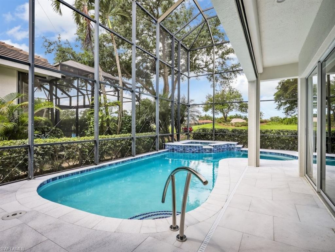
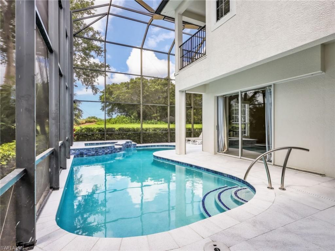
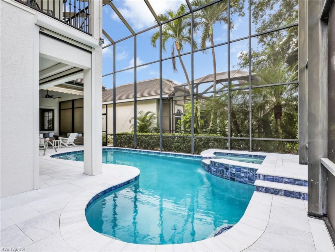
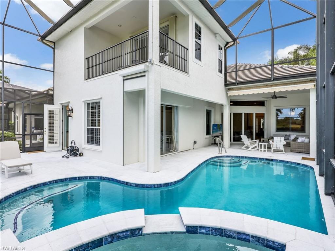
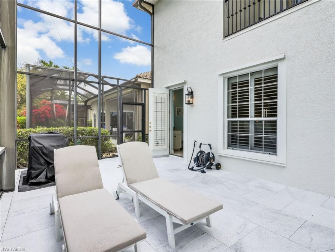
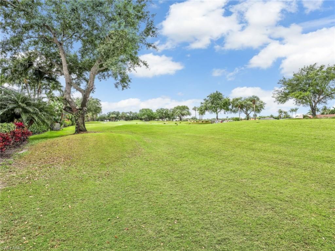
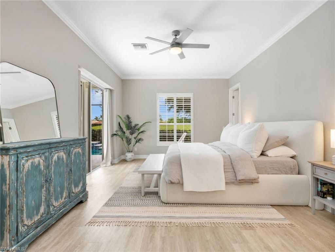
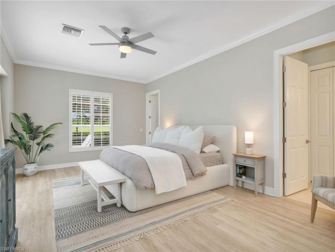
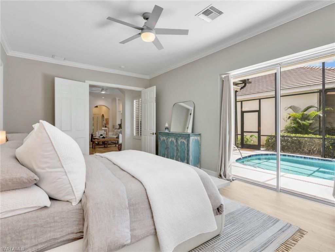
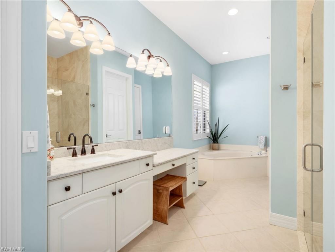
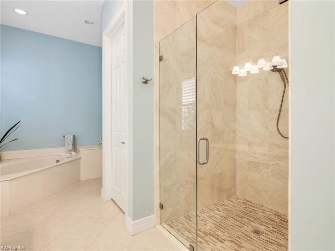
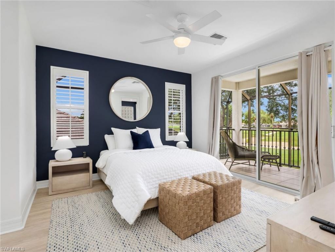
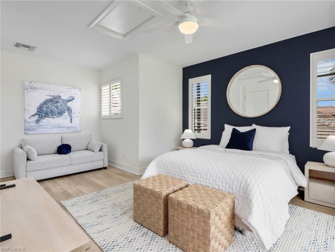
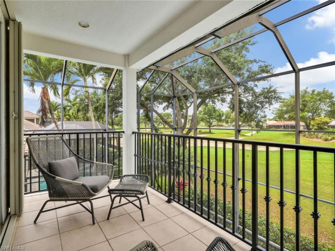
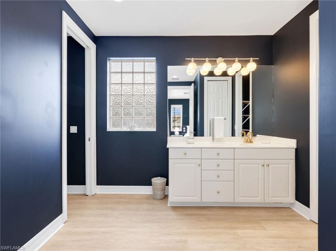
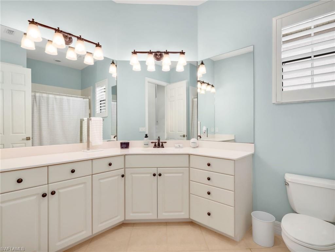
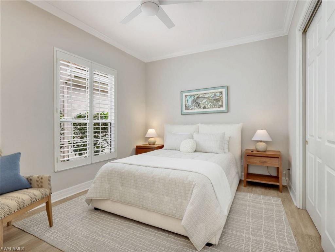
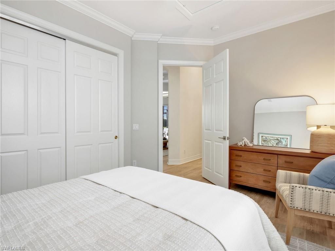
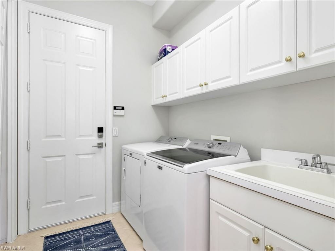
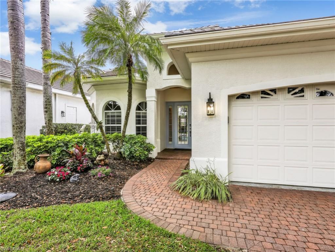
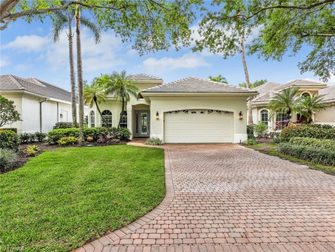
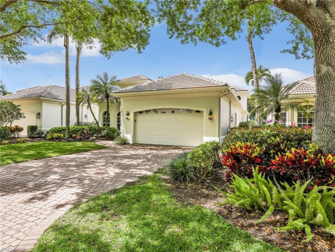
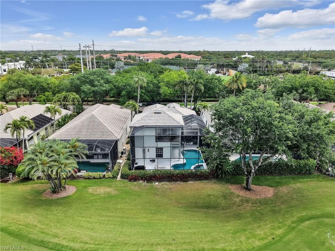
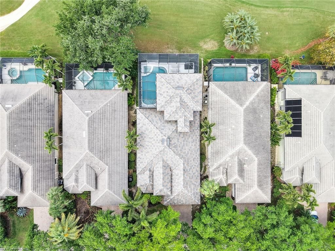
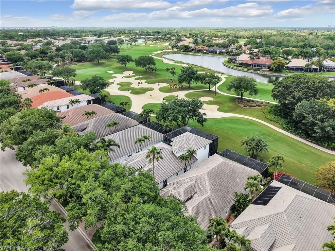
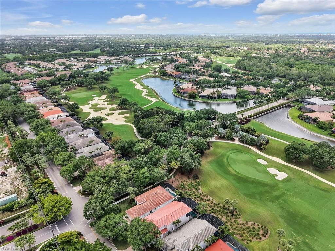
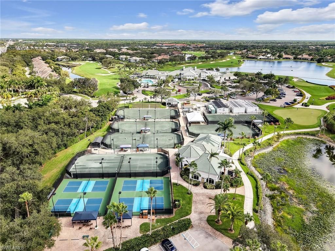
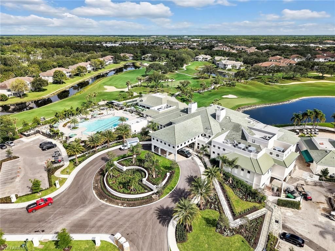
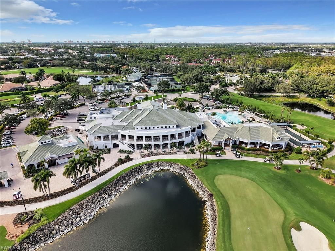
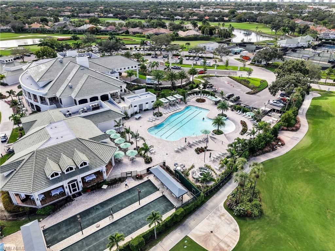
This beautifully reimagined two-story residence in Kensington Golf & Country Club pairs warm, natural finishes with a crisp, contemporary aesthetic???all set against sweeping golf course views. From the moment you step inside, the home feels light, grounded, and cohesive, anchored by wide-plank wood-style flooring in a soft, sand-toned hue that flows seamlessly throughout. Thoughtful 2024 interior renovations???including updated lighting, ceiling fans, door hardware and locks, and a refined pain...

View More

Property Summary

MLS Number: 226014303
Status: Pending
Days on Market: 133
Subdivision: SHEFFIELD VILLAS
County: Collier
Bedrooms: 3
Total Square Feet: 2,527
Price Per Sq. Ft.: $653
Style: Two Story, Single Family
New Constuction: No
Waterfront: No
Property Type: Residential - Single Family
Cooling: Ceiling Fan(s), Central Electric
Garage: 2 car attached
Heating: Central Electric
Lot Size: 0.14 Acres
Road Surface: Paved
Roof Type: Tile
Stories: 2.0
Year Built: 2000
Taxes: $8,108
Hoa Fee: $7600

Property Details

Bedroom/Den: 3 - Den
Bedroom: 3+Den
Construction: Concrete Block, Stucco
Days on Site: 133
Den: Yes
Dining: Breakfast Bar, Dining - Living
Exterior: Concrete Block, Stucco
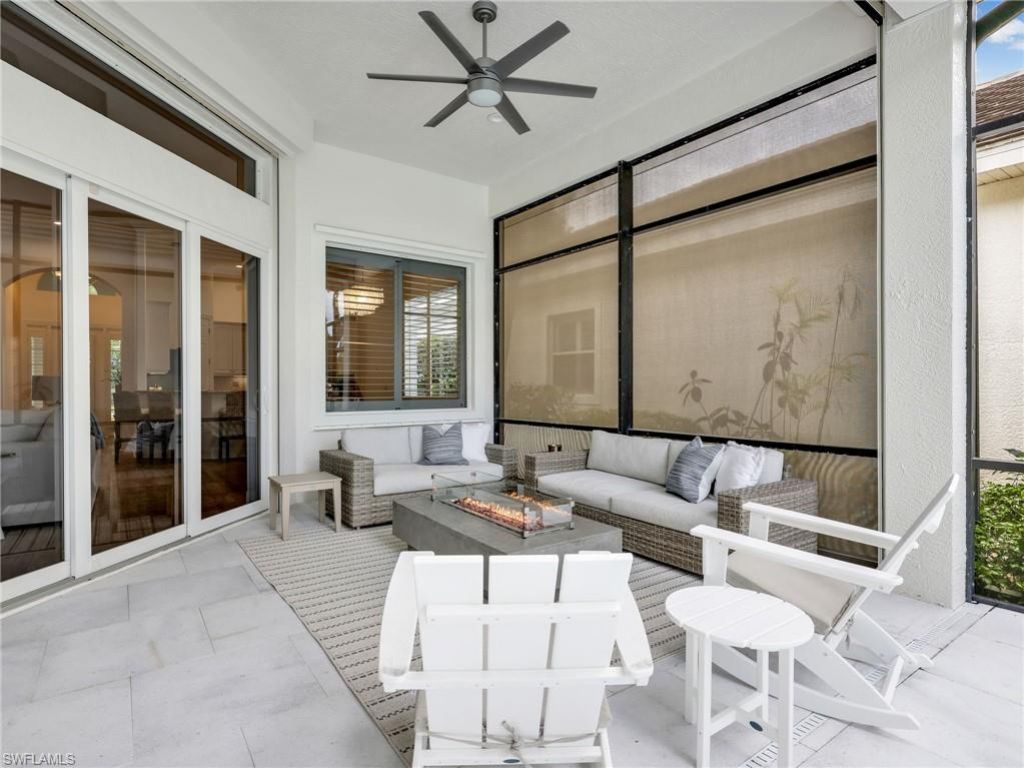
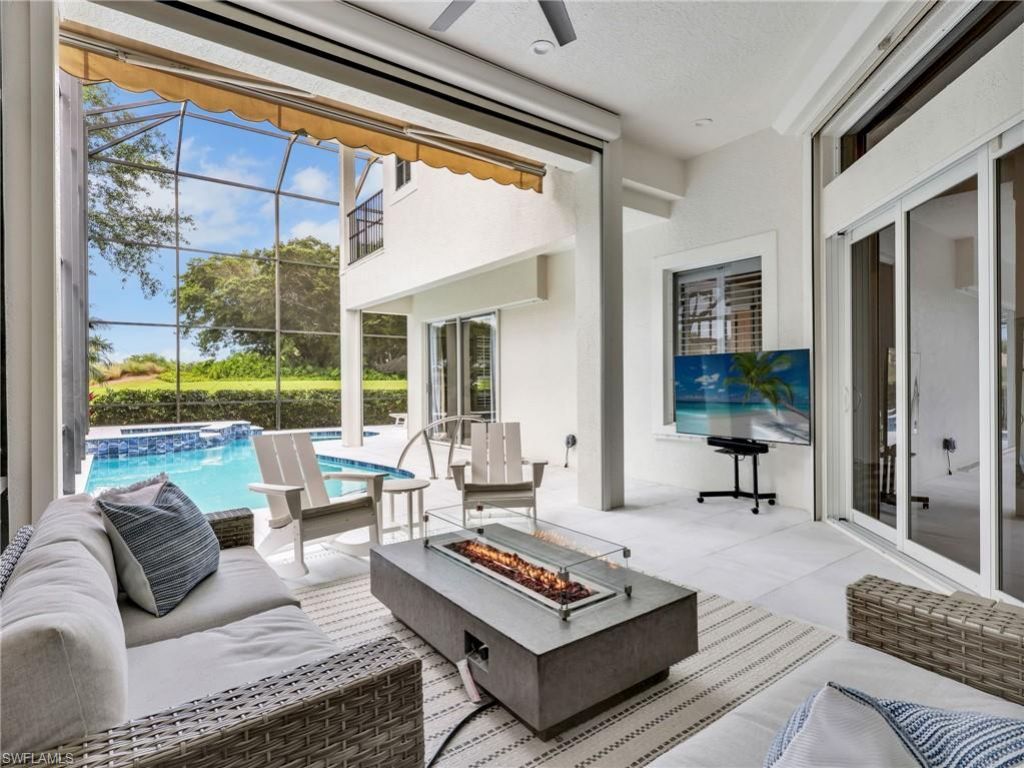
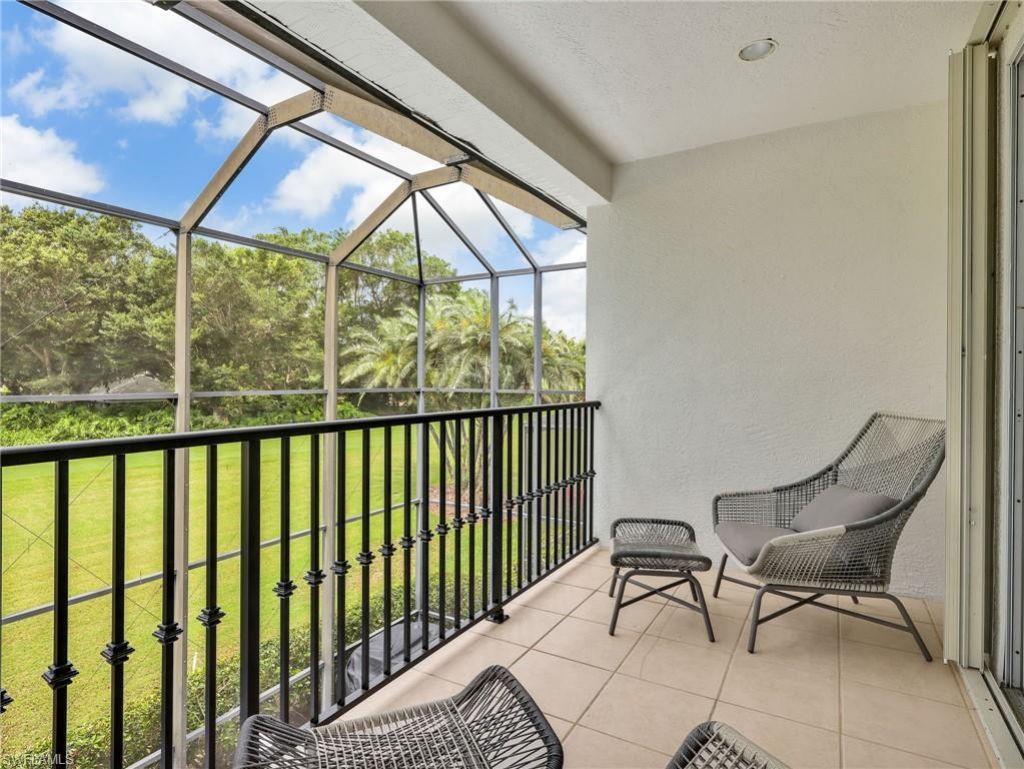
Outdoor Features: Screened Balcony, Screened Lanai/Porch
Flooring: Tile, Vinyl
Furnished: Turnkey
GEO Area: KENSINGTON
Home Style: Two Story, Single Family
Interior: Built-In Cabinets, Foyer, Laundry Tub, Pantry, Tray Ceiling(s), Volume Ceiling, Walk-In Closet(s), Wet Bar, Window Coverings
Irrigation: Lake/Canal
Laundry: Laundry in Residence, Laundry Tub
Lot: Regular
Management: Professional
Minimum Lease Days: 30
Parcel #: 52731003722
Parking: Driveway Paved, Attached
Pet Limit Max #: 2
Pets: With Approval
Pool: Below Ground, Gas Heat, Screen Enclosure
Spa: Yes
Spa: Below Ground, Heated Electric, Screened, Jetted Tub
SQFT Total: 3423
Swimming Pool: Yes
Transfer Fee: 2568
Units: 1
Units in Building: Square Feet
View: Golf Course, Lake
Water: Central
Windows: Window Coverings
Construction: Concrete Block,Stucco

Local Schools

High School: BARRON COLLIER HIGH
Middle School: PINE RIDGE MIDDLE
Elementary School: OSCEOLA ELEMENTARY

Neighborhood Information

Neighborhood Map

Neighborhood Hero

Neighborhood Highlights

Neighborhood Characteristics

Neighborhood Market Trend

Neighborhood Schools

Courtesy of

Agency Name: Premiere Plus Realty Company
Agent Name: Pamela Omer
Agency Phone: 239-732-7837

agent picture

Presented by

Agent Name: Robin Raiff
Agent Phone: 772.633.6214
Agency Title: The Keyes Company
Request Info

IDX logo

Robin Raiff
keyes.com
Agent Cell:
772.633.6214
Office Phone:
772.571.6114

Mortgage Calculator

%
years/fixed
yearly
yearly (est.)

Estimated Payment

$ 9,253.44 Principal & Interest $8,096.82 Property Tax $675.67 Homeowner's Insurance $480.96
Mortgage Logo

Login to My Keyes Account


