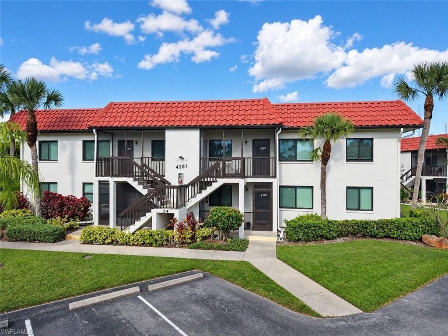
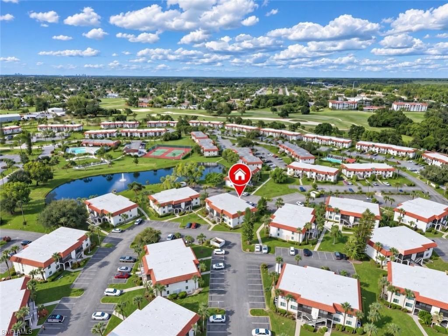
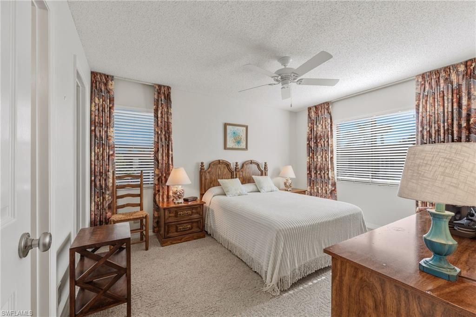
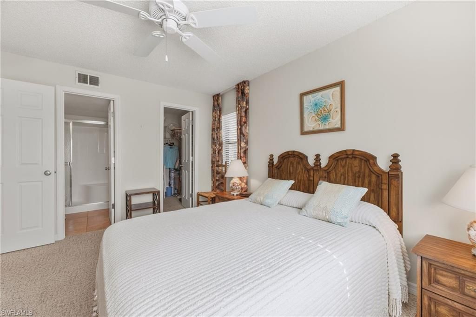
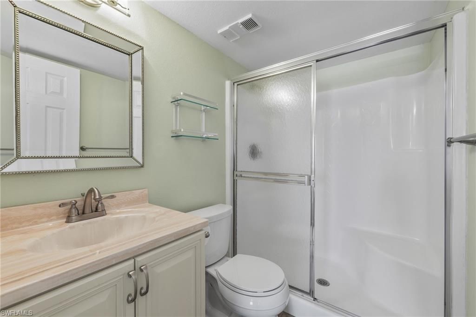
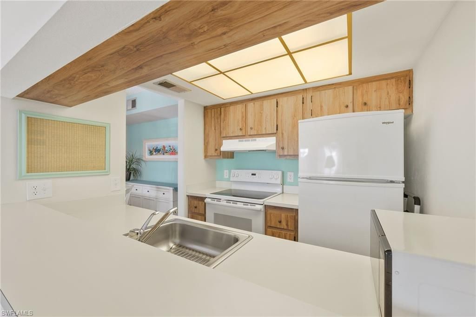
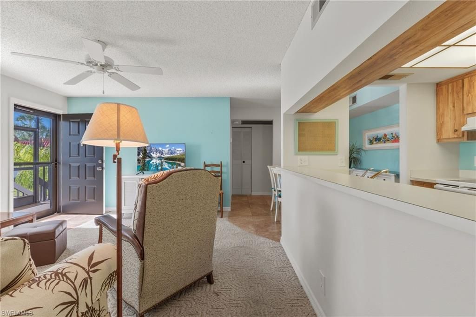
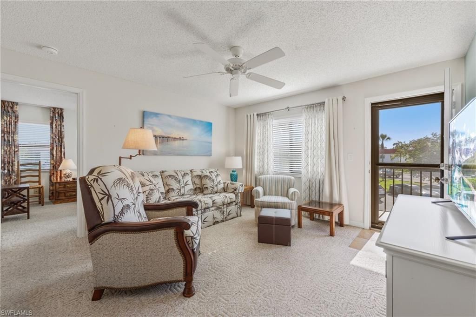
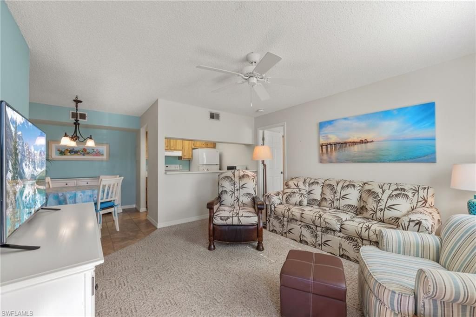
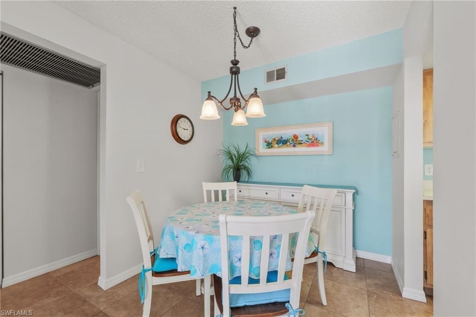
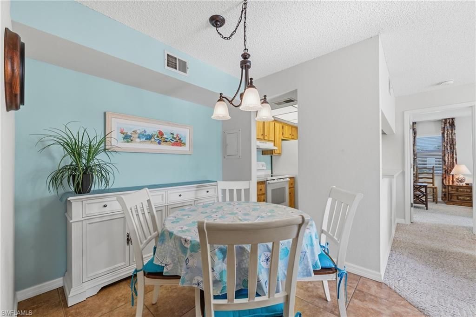
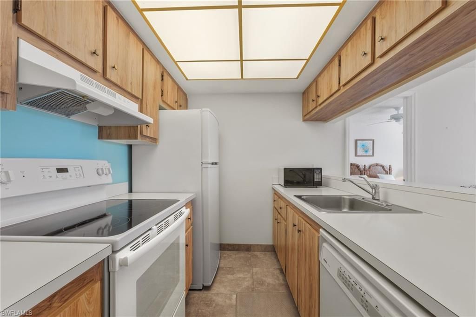
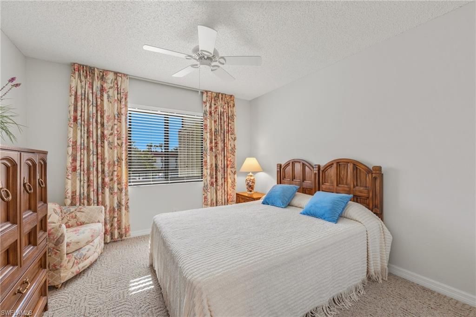
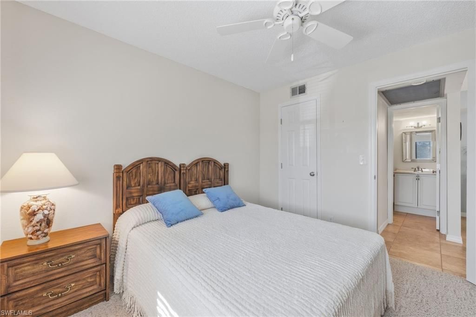
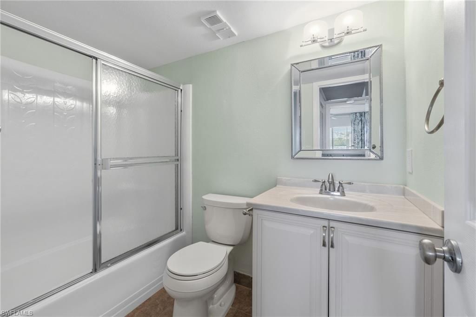
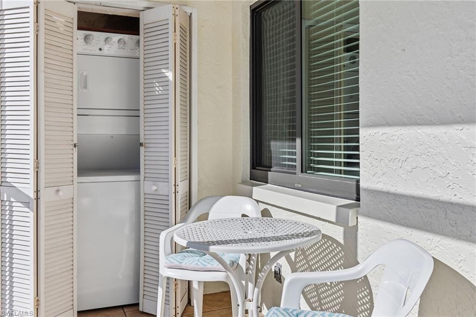
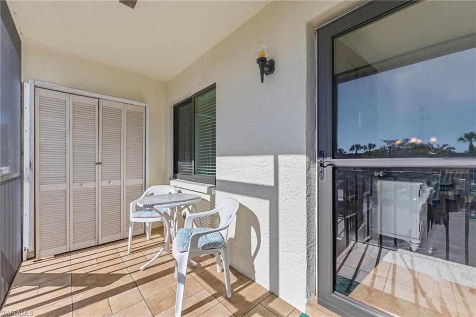
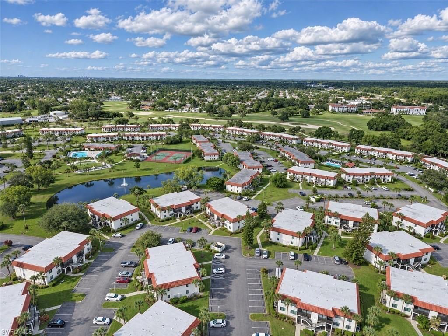
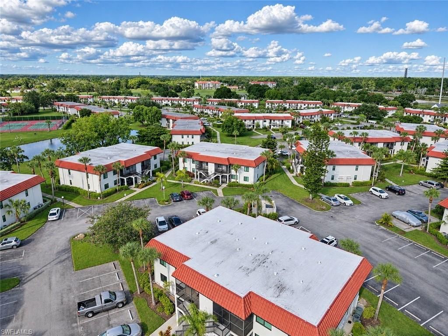
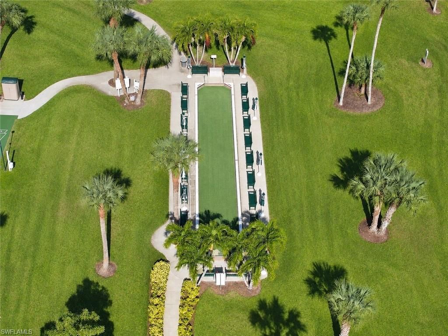
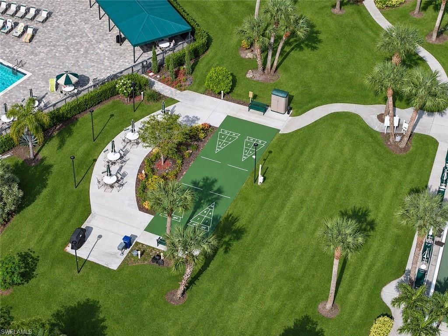
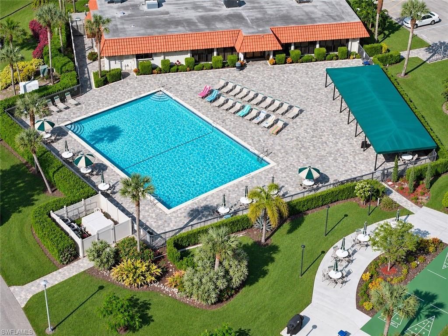
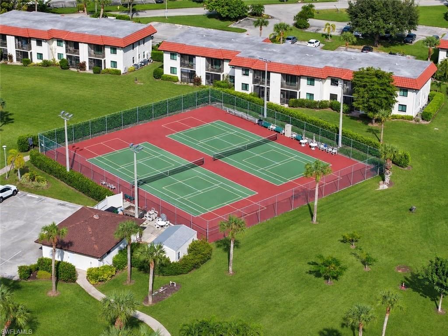
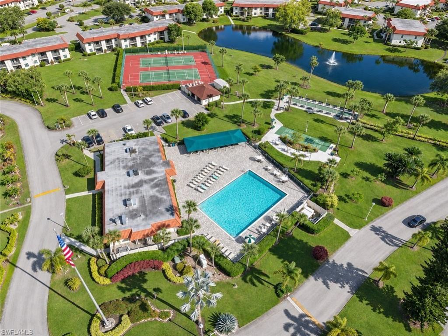
Discover the perfect blend of comfort, convenience, and an active Southwest Florida lifestyle at 4281 27th Ct SW #204 in Naples! Located in the welcoming 55+ Par One Homeowners community, this move-in-ready, second-floor 2-bedroom, 2-bathroom condo offers an inviting place to enjoy Florida living year-round or as a seasonal retreat.Step inside this well-maintained residence featuring a NEW A/C, hurricane-impact windows, and a comfortable, functional layout. Both bedrooms feature spacious walk-in...Discover the perfect blend of comfort, convenience, and an active Southwest Florida lifestyle at 4281 27th Ct SW #204 in Naples! Located in the welcoming 55+ Par One Homeowners community, this move-in-ready, second-floor 2-bedroom, 2-bathroom condo offers an inviting place to enjoy Florida living year-round or as a seasonal retreat.Step inside this well-maintained residence featuring a NEW A/C, hurricane-impact windows, and a comfortable, functional layout. Both bedrooms feature spacious walk-in closets, while the primary suite includes a private bathroom with a walk-in shower. Tile flooring enhances the kitchen, dining area, entryway, and bathrooms, complemented by carpeting in the living areas and bedrooms. Enjoy your morning coffee or relax in the Florida breeze on the covered, screened lanai. A newer roof and freshly painted building exterior add to the propertys appeal.Par One Homeowners offers more than just a place to liveâ??its a community designed for an engaging lifestyle! Residents enjoy a heated swimming pool, clubhouse, sauna, billiards, bocce, shuffleboard, pickleball, and tennis. A lively seasonal calendar brings neighbors together for BBQs, pool parties, dances, dinners, bingo, card games, yoga, water aerobics, trivia, painting, movie nights, and more.The location offers plenty to explore beyond the community! Nearby Golden Gate Community Park features walking paths, a fitness center, tennis courts, and an aquatic complex. Golf enthusiasts will appreciate the highly anticipated The Gate Golf Club, a new public golf destination targeting an opening in late 2026, featuring a nine-hole course, illuminated driving range, expansive putting facilities, and the Oakwood Grill restaurant.Explore the scenic walking and biking trails of Gordon River Greenway, discover tropical beauty at Naples Botanical Garden, or spend the day at Naples Zoo. Enjoy shopping, dining, art galleries, and entertainment along historic Fifth Avenue South, or head to beautiful Lowdermilk Beach for a relaxing day along the Gulf and breathtaking sunsets. Marco Islands beaches and coastal attractions are also within driving reach.With convenient access to everyday shopping, restaurants, outdoor recreation, and some of Naples most popular destinations, this condo offers an appealing balance of relaxation and activity.Whether youre seeking a full-time home or a seasonal getaway, your Naples lifestyle awaits. Schedule your private showing today!
View More