
100 Keyes, 1926 - 2026
SIGN UP Login/Register
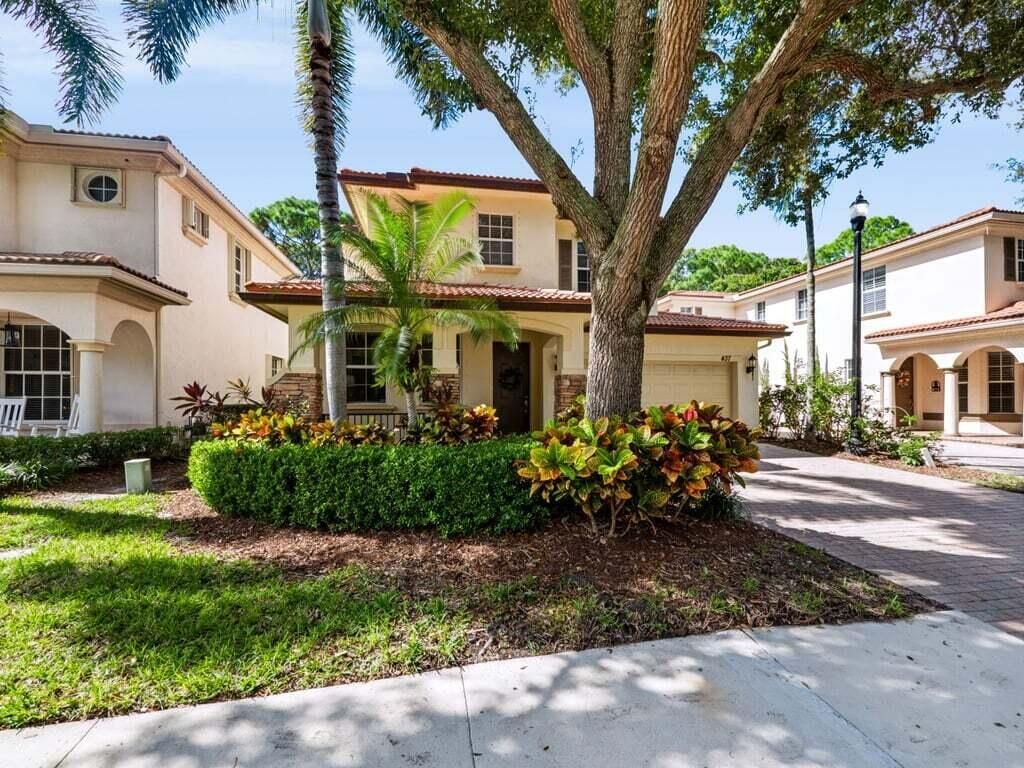
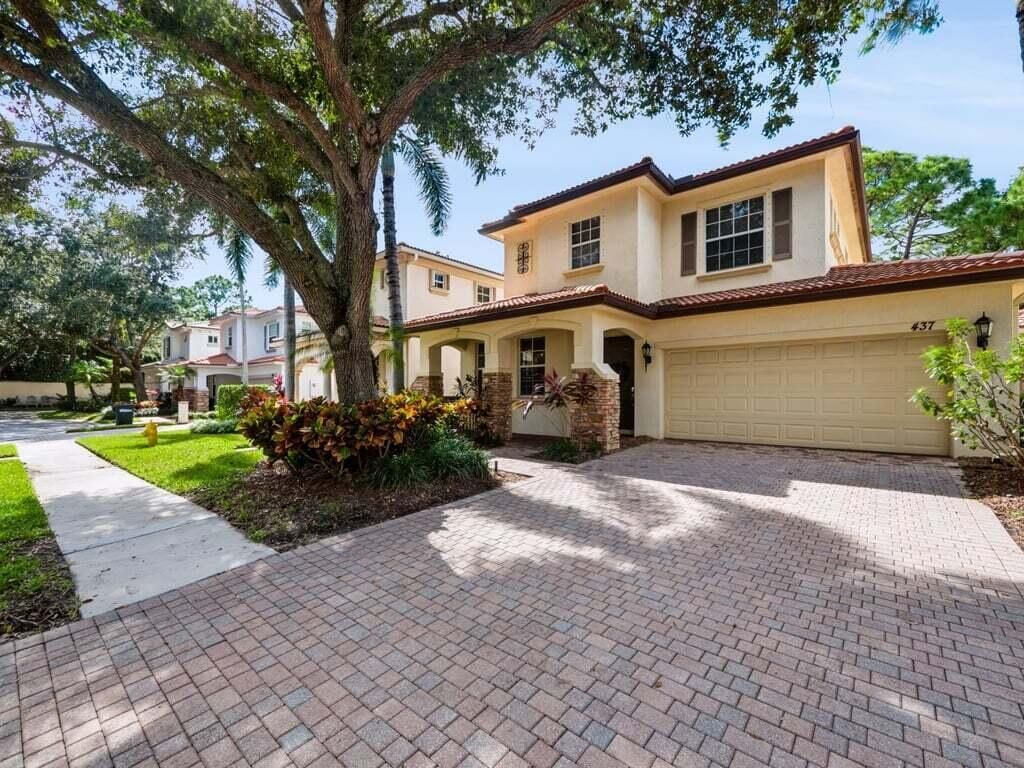
437 Pumpkin Drive, Palm Beach Gardens, FL 33410 Photo

19 Photos

437 Pumpkin Drive Palm Beach Gardens, FL 33410
$819,000
  • Beds
    3
  • Baths
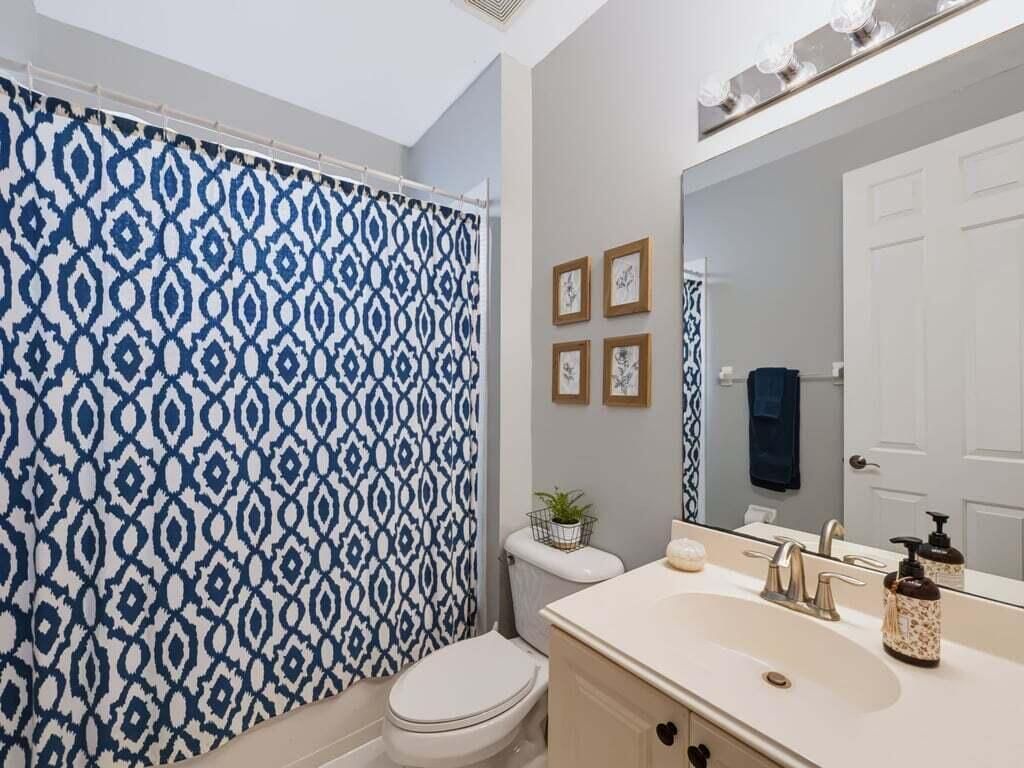
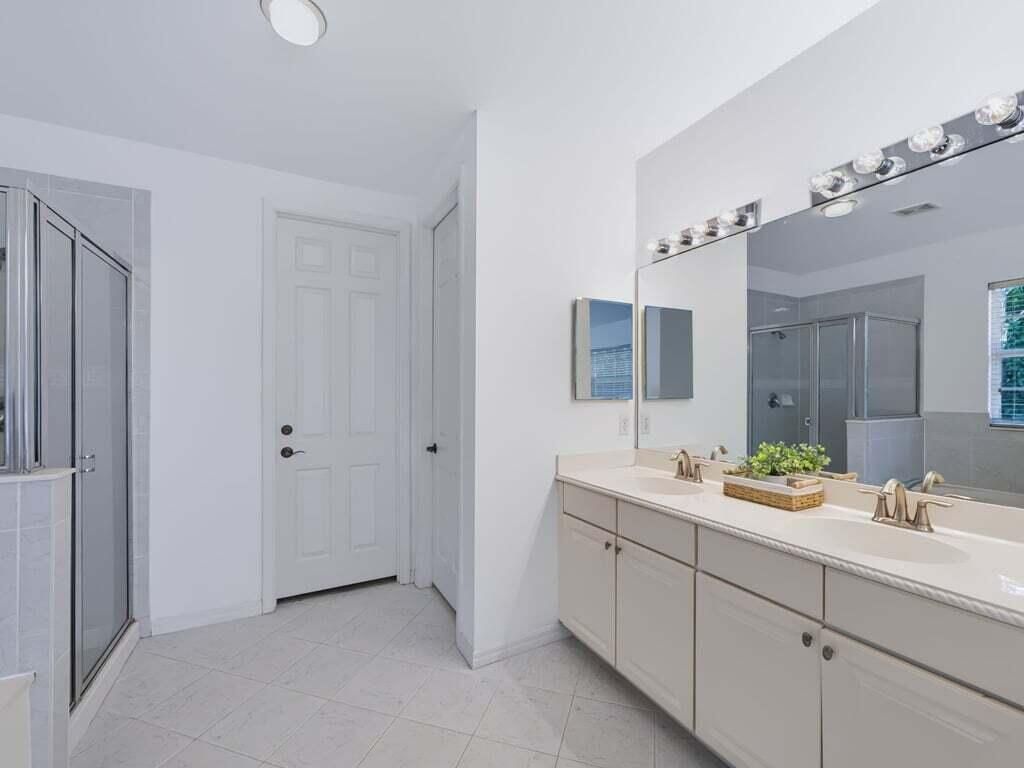
    3 full
  • Total Square Feet
    2,670

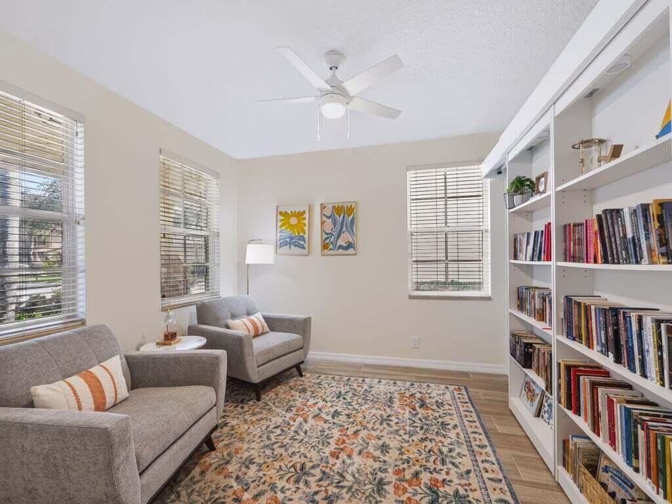
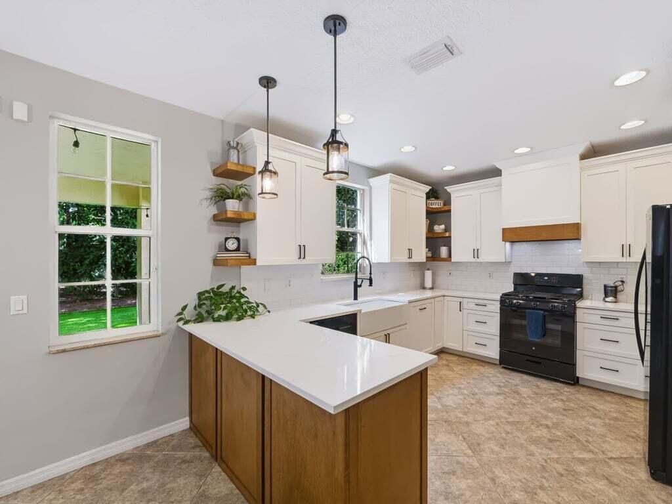
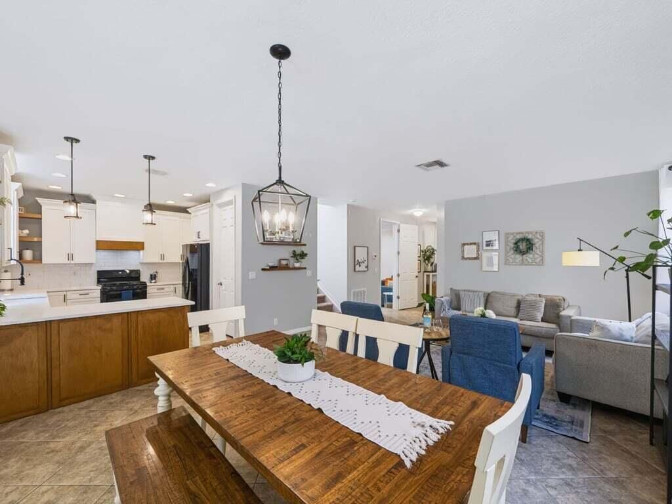
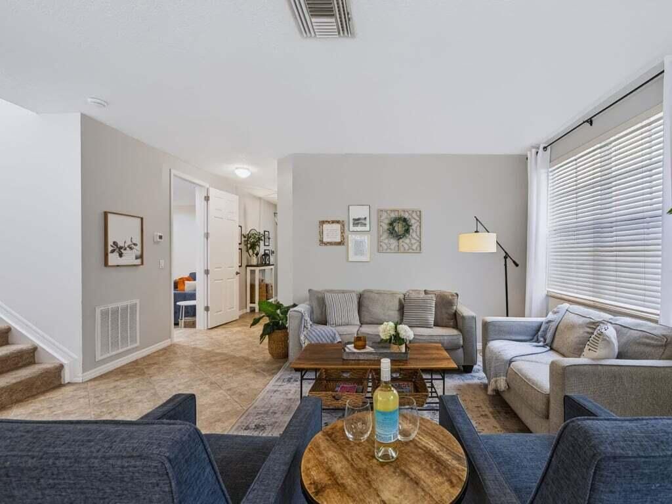
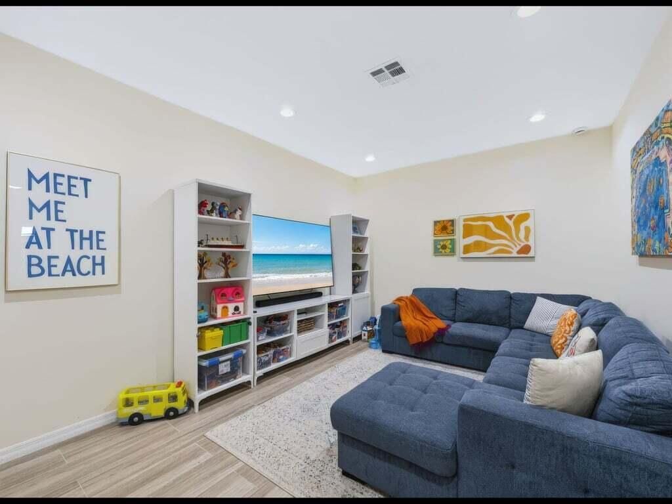
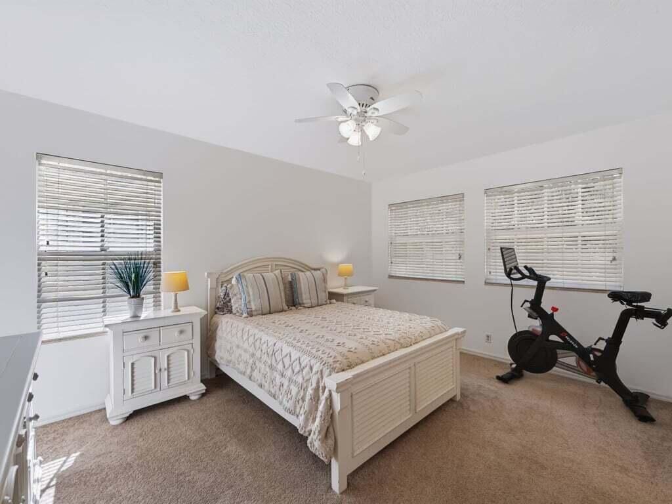
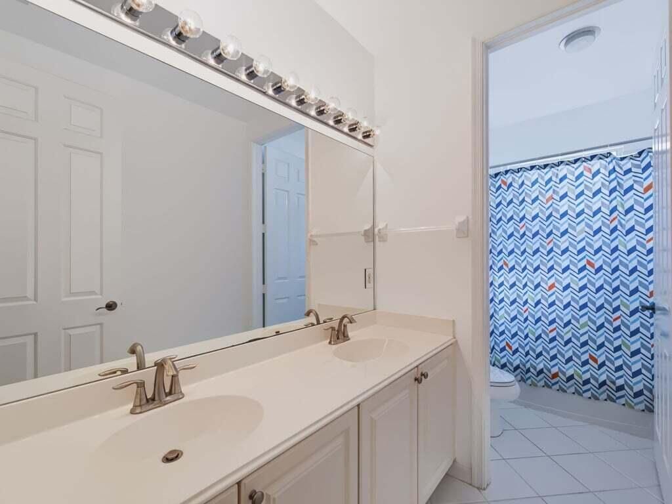
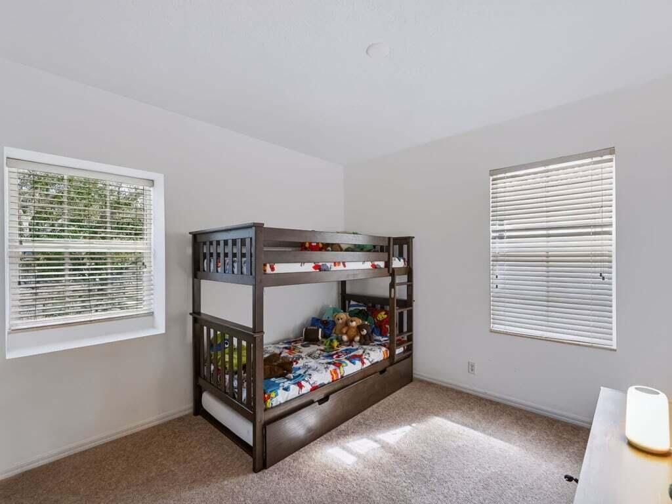
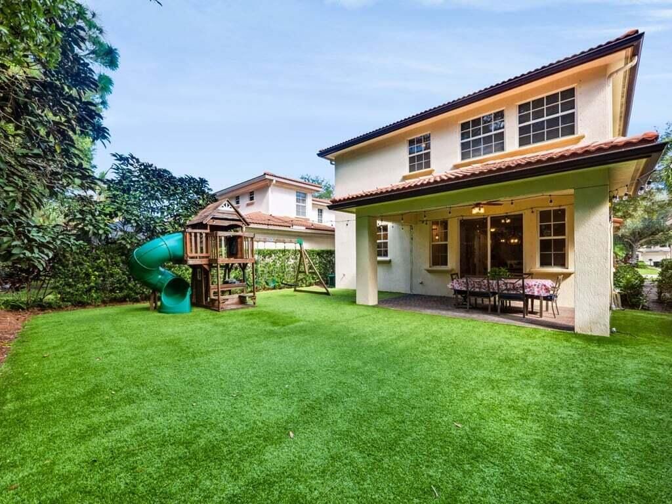
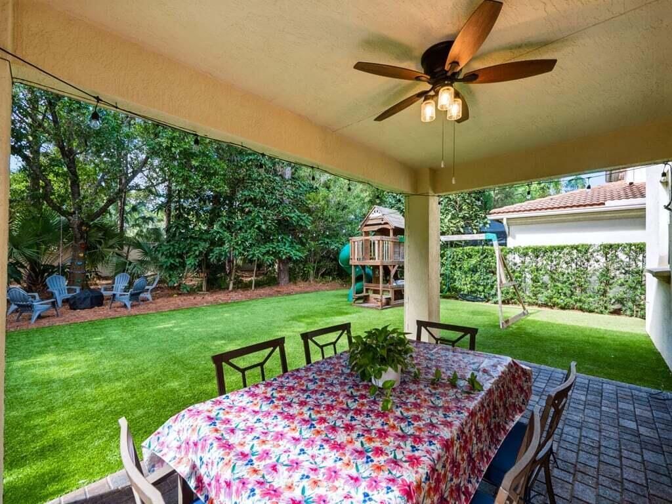
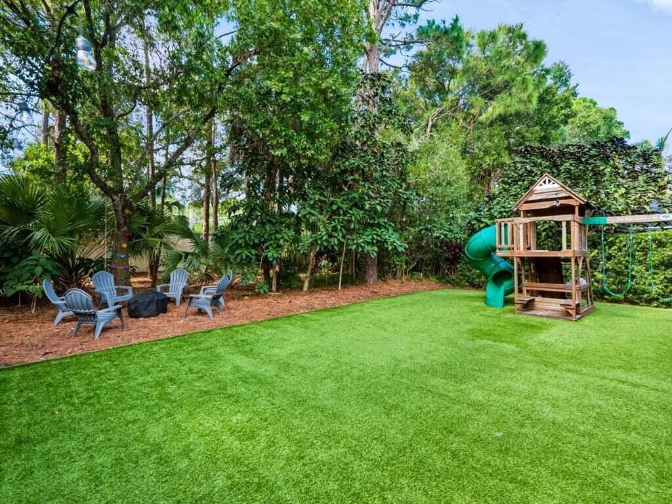
Some homes you have to see for yourself, and 437 Pumpkin Drive is one of them. Set beneath a sprawling oak in Evergrene, this two-story home has a few surprises behind its front door: a kitchen made for gathering, flexible rooms that adapt to however you live, and a quiet corner made for curling up with a good book. The garage has been finished and permitted, adding a family room, a home office and a storage room. The original garage door is still in place, so the next owner can easily convert t...

View More

Property Summary

MLS Number: B26098363
Status: Active
Days on Market: 10
Subdivision: EVERGRENE
County: Palm Beach
Bedrooms: 3
Total Square Feet: 2,670
Price Per Sq. Ft.: $307
Style: Mediterranean
New Construction: No
Waterfront: No
Property Type: Residential - Single Family
Cooling: Central Air, Ceiling Fan(s), Electric, Zoned
Heating: Central, Electric, Zoned
Roof Type: Barrel, Tile
Stories: 2.0
Year Built: 2003
Taxes: $6,532
Association Fee Includes: Cable TV, Maintenance Grounds, Pest Control, Security, Common Areas, Common Real Estate Tax, Recreation Fa
HOA Fee: $568.69/ Monthly

Featured Amenities

Built-in Features
Entrance Foyer
High Ceilings
Pantry
Walk-In Closet(s)
Bedroom Layout - Split
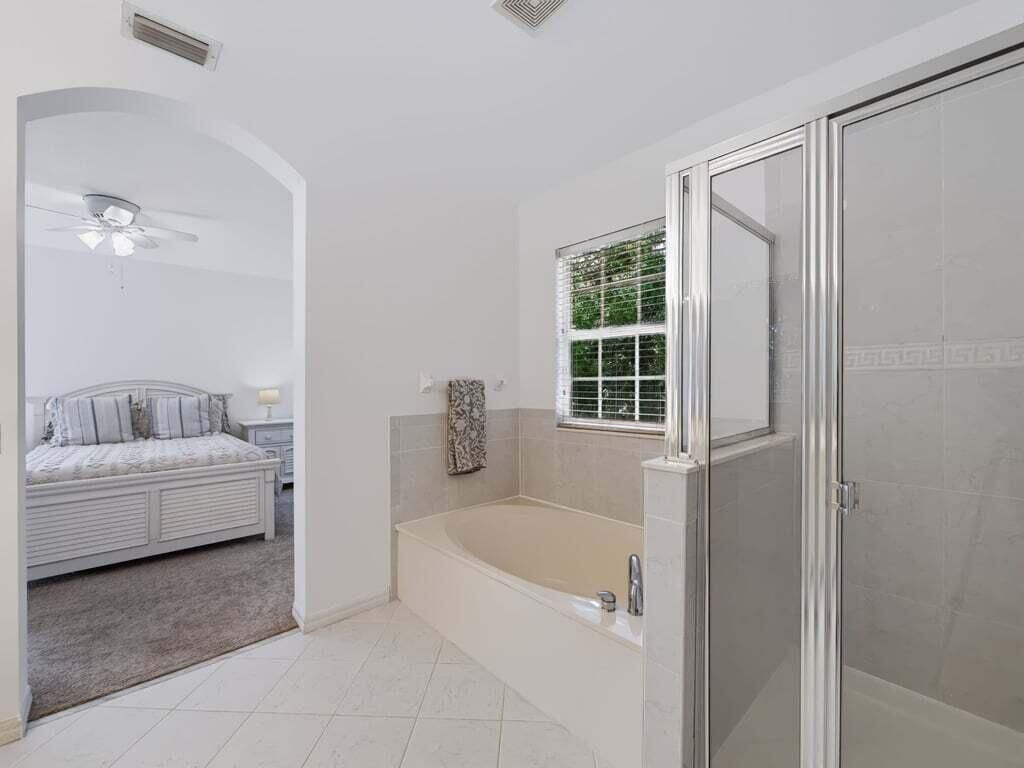
Roman Tub
Upstairs Living Area
Basketball Court
Billiard Room
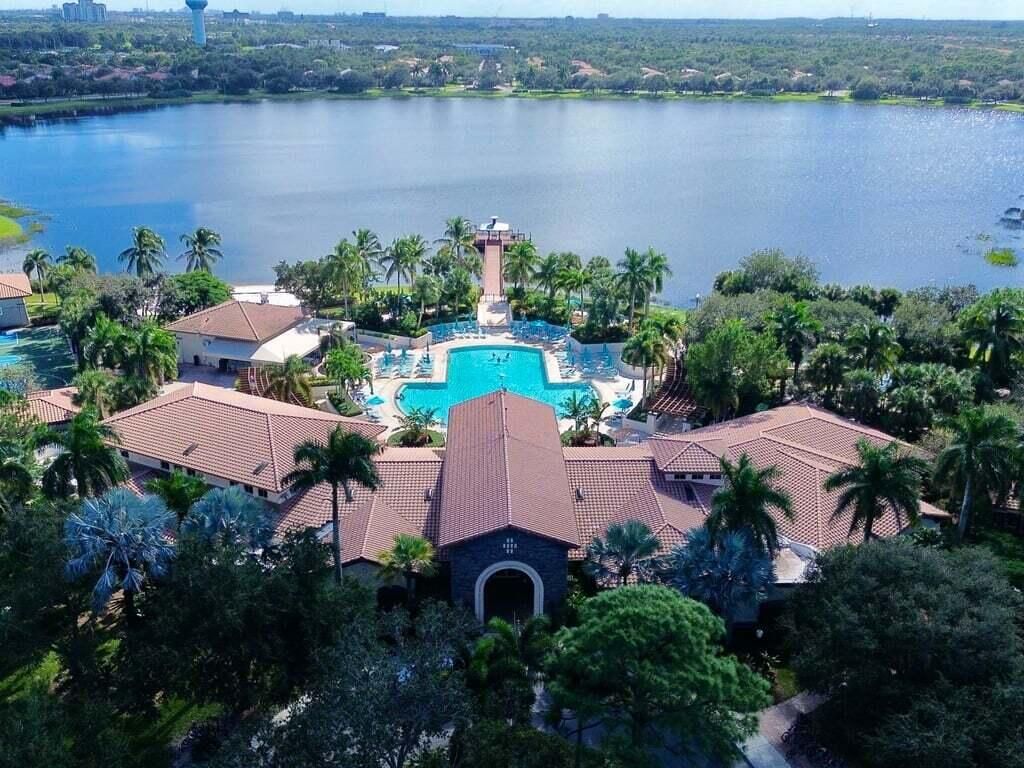
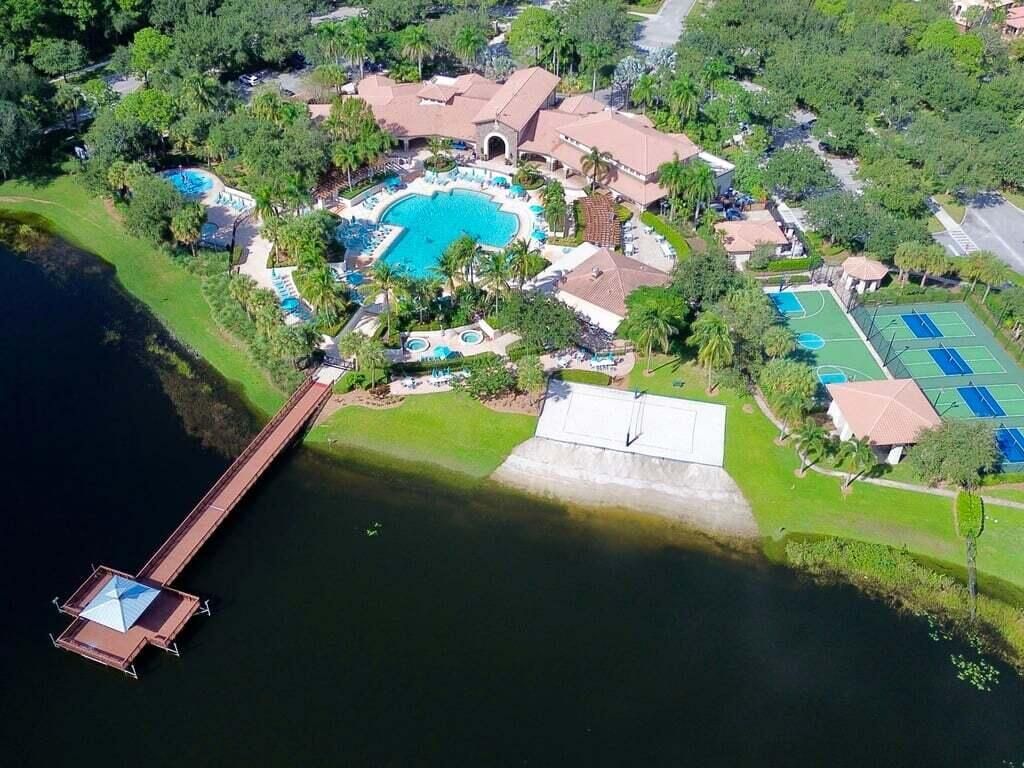
Clubhouse
Fitness Center
Game Room
Jogging Path
Management
Picnic Area
Playground
Pool
Spa/Hot Tub
Manager On Site
Bar
Bocce Ball
Business Center
Cafe/Restaurant
Community Room
Fishing Pier
Library
Pickleball Court(s)
Sidewalks
Street Lights
Gated

Property Details

Appliances: Gas Water Heater, Dryer, Disposal, Dishwasher, Gas Range, Microwave, Refrigerator, Water Heater, Washer, Range
Association: Evergrene Master Association
Days on Site: 10
Exterior: Frame, Stucco, CBS
Flooring: Carpet, Tile
Furnished: Unfurnished
Home Style: Mediterranean
Hot Tub: Yes
Laundry: Inside
Parcel#: 52424136040000160
Parking: Driveway, Garage, Attached Garage, Attached
Parking Notes: Driveway, Garage, Attached Garage, Attached
Patio/Porch: Patio - Covered, Porch - Open, Patio, Porch
Pets Allowed: Yes, Number Limit
Restrictions: Buyer Approval Required, Other Restrictions, Parking - No Boat, Parking - No Commercial Vehicles, Parkin
Security: Gated with Guard, Smoke Detector(s), Security Patrol
Sewer: Public Sewer
Special View Info: Preserve
Sprinkler: Auto Sprinkler, Zoned Sprinkler
SQFT Living: 2390
Structure Type: House
Total Rooms: 11
Utilities: Cable Available, Electricity Available, Natural Gas Connected, Sewer Connected, Underground Utilities, Wa
Water: Public
Waterfront Features: None
Windows: Blinds
Construction: Frame,Stucco,CBS

Room Sizes

Living Room: 12 X 22 Level First
Dining Room: 8 X 22 Level First
Kitchen: 11 X 13 Level First
Primary Bedroom: 12 X 15 Level Second
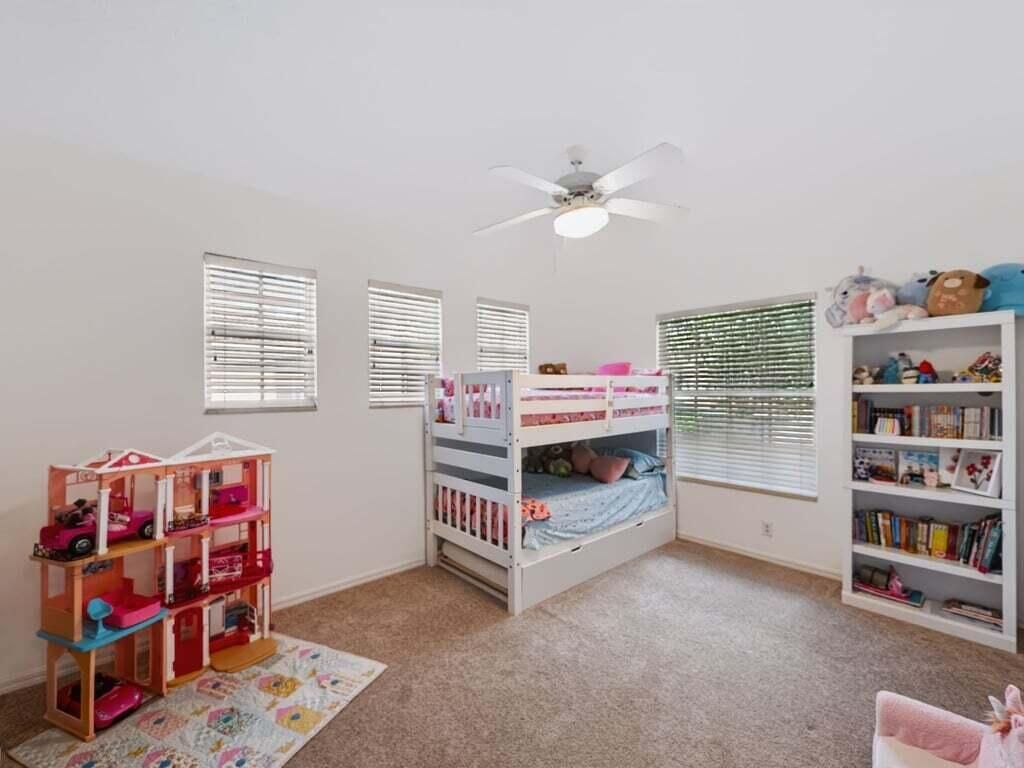
Bedroom 2: 11 X 14 Level Second
Bedroom 3: 11 X 11 Level Second
Convertible Bedroom: 11 X 13 Level First
Utility Room: 6 X 8 Level Second
Family Room: 12 X 18 Level First
Den: 7 X 10 Level First
Laundry: Level - Second

Local Schools

High School: William T. Dwyer
Middle School: Watson B. Duncan
Elementary School: Marsh Pointe

Location

Courtesy of

Agency Name: Serhant
Agent Name: Dawn Malloy
Agency Phone: 561-203-2762

agent picture

Presented by

Agent Name: Robin Raiff
Agent Phone: 772.633.6214
Agency Title: The Keyes Company
Request Info

IDX logo

Robin Raiff
keyes.com
Agent Cell:
772.633.6214
Office Phone:
772.571.6114

Mortgage Calculator

%
years/fixed
yearly
yearly (est.)

Estimated Payment

$ 4,804.61 Principal & Interest $4,021.40 Property Tax $544.33 Homeowner's Insurance $238.88
Mortgage Logo

Login to My Keyes Account


