
100 Keyes, 1926 - 2026
SIGN UP Login/Register
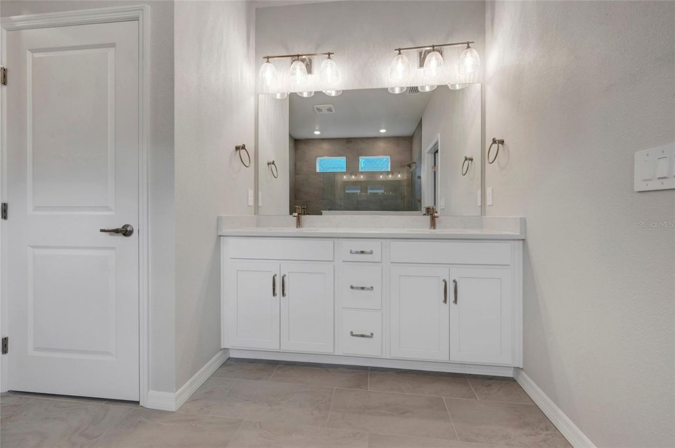
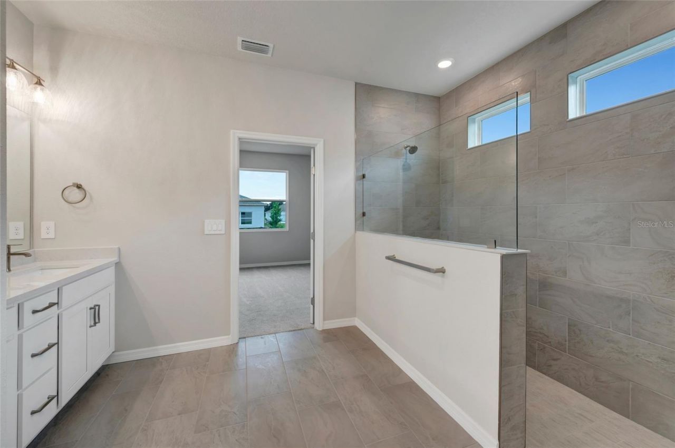
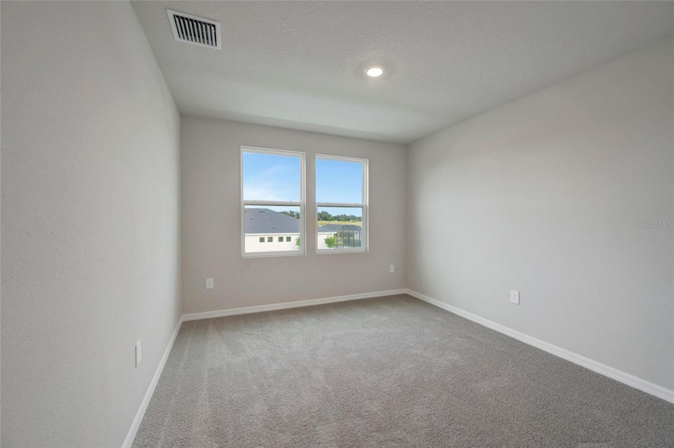
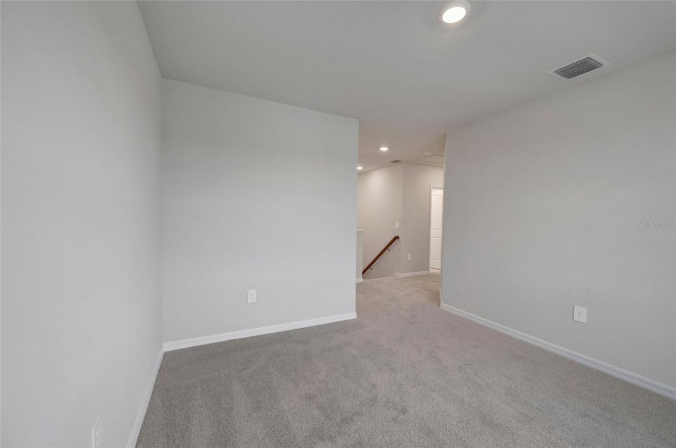
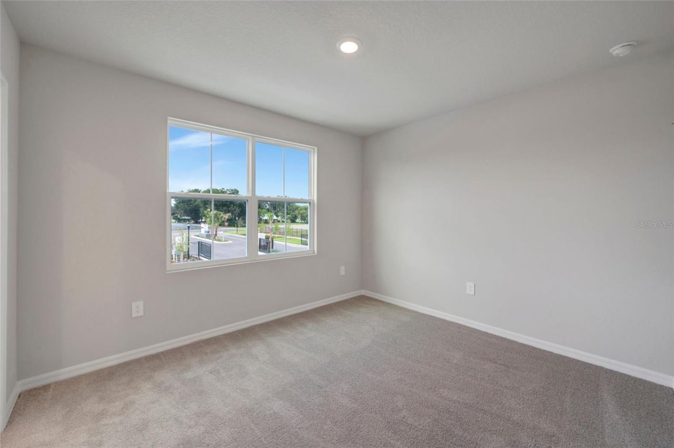
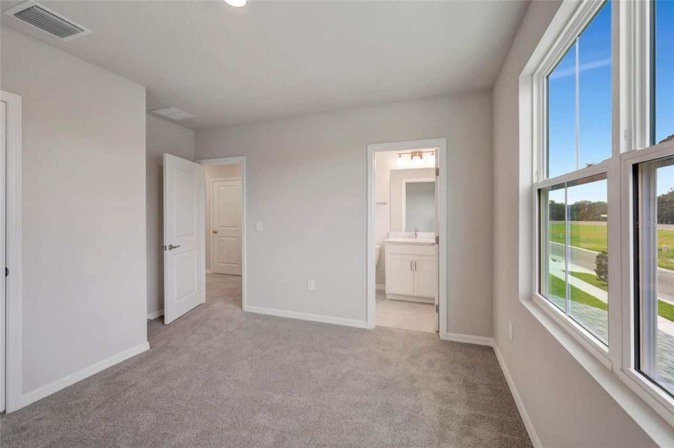
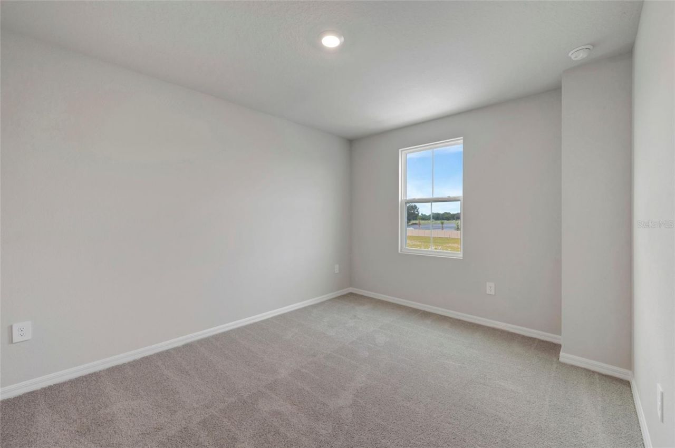
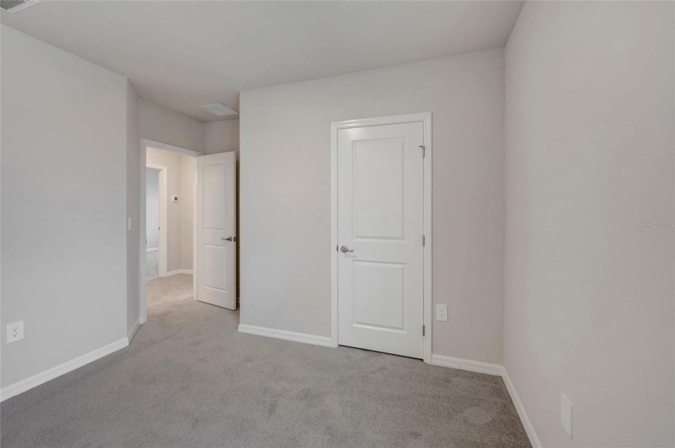
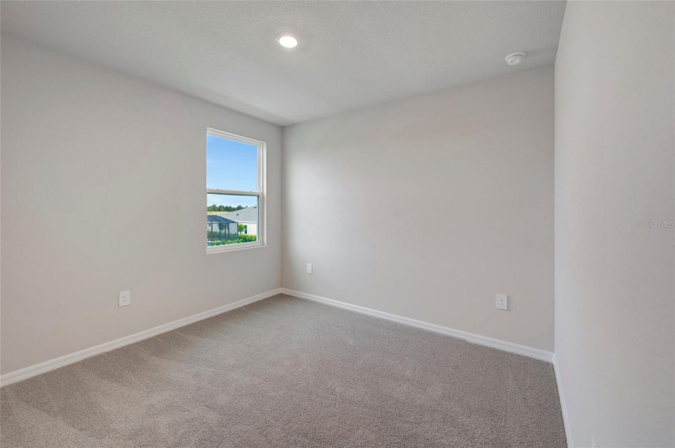
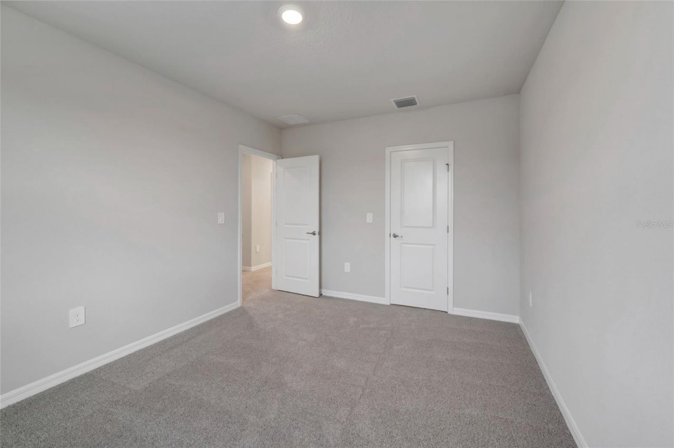
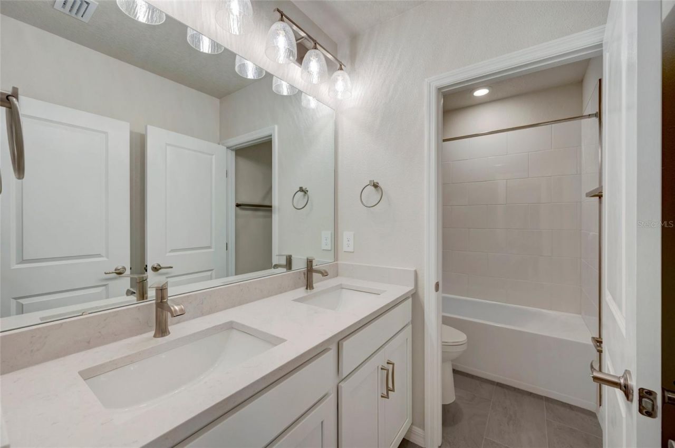
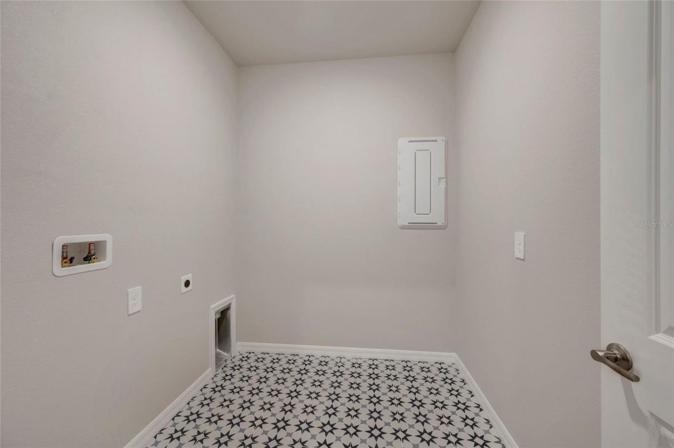
439 Spring Harvest Drive, Plant City, FL 33566 Photo

32 Photos

439 Spring Harvest Drive Plant City, FL 33566
$569,990
  • Beds
    4
  • Baths
    3 full 1 partial
  • Total Square Feet
    2,868
  • Lot Size
    0.23 acre(s)

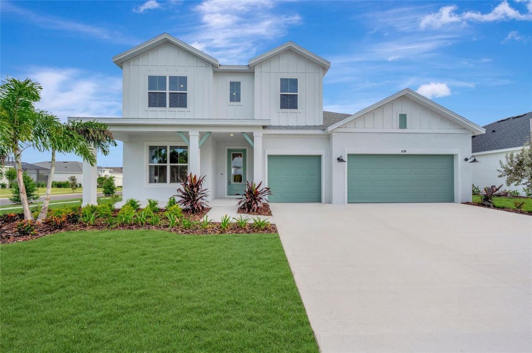
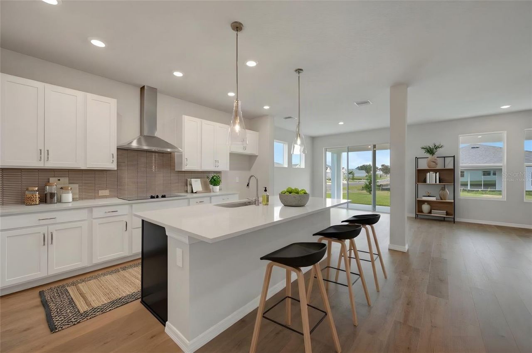
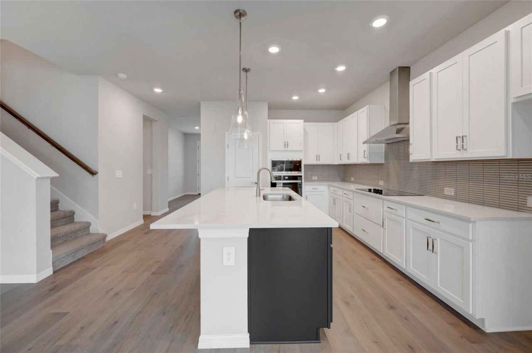
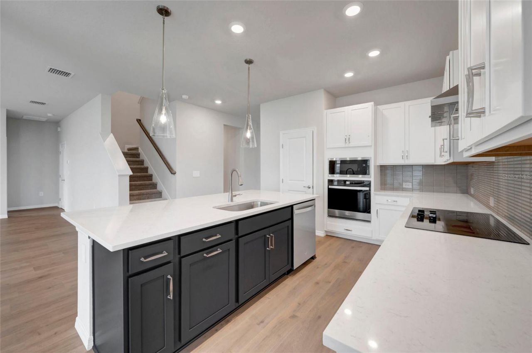
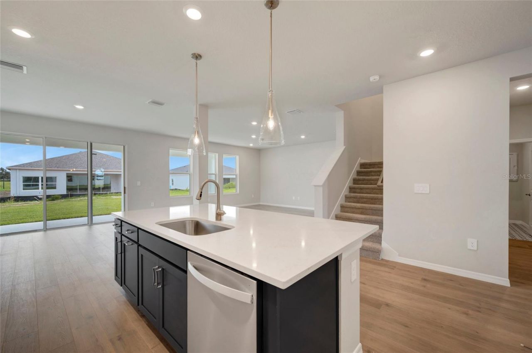
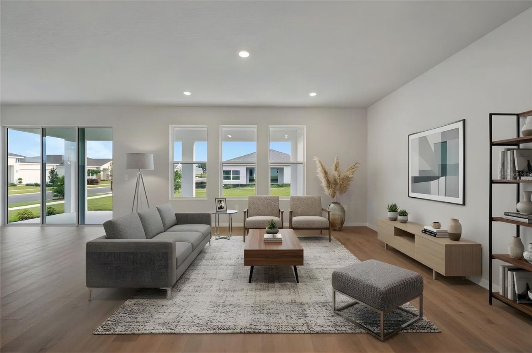
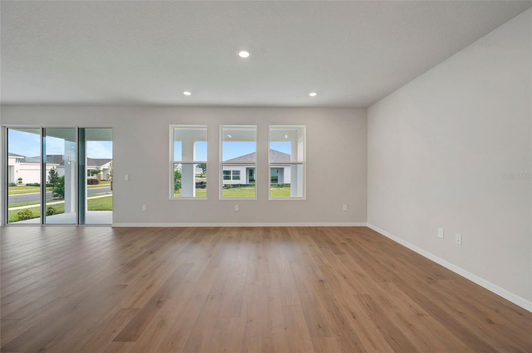
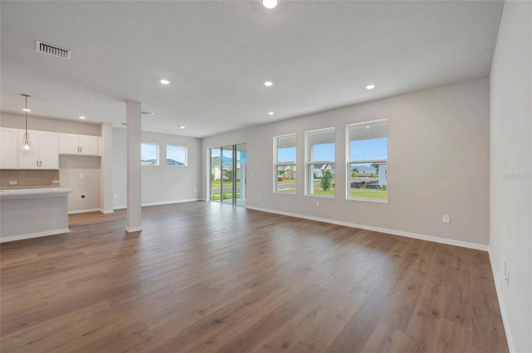
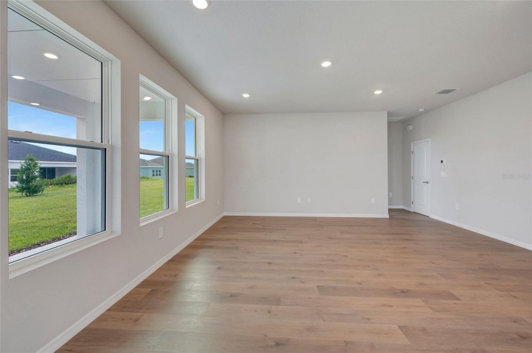
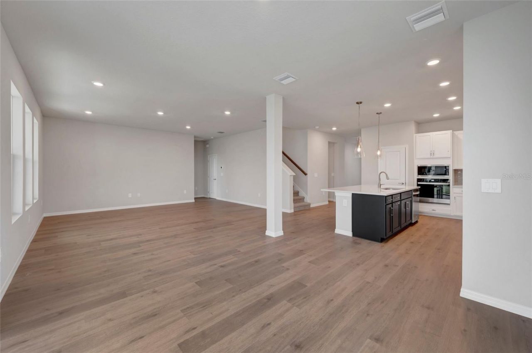
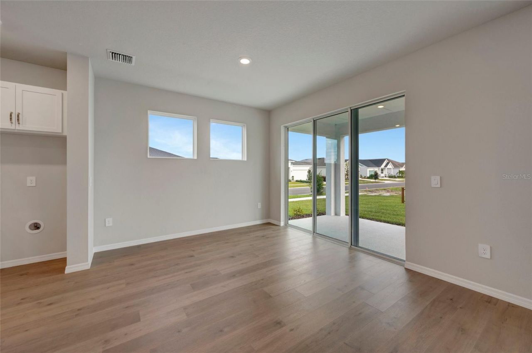
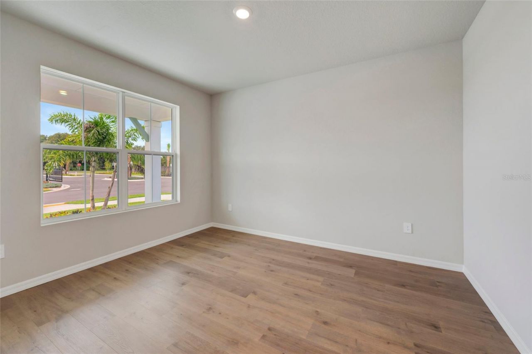
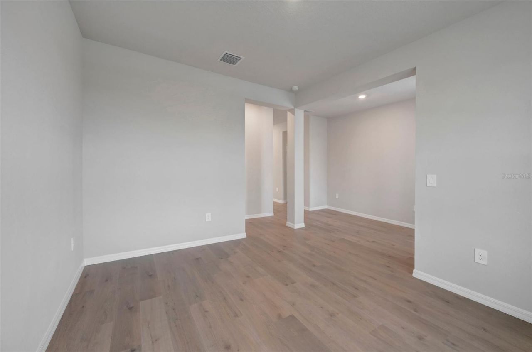
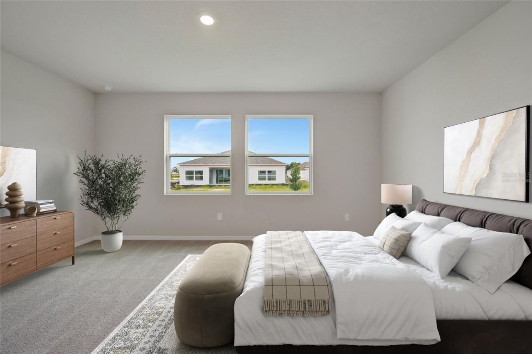
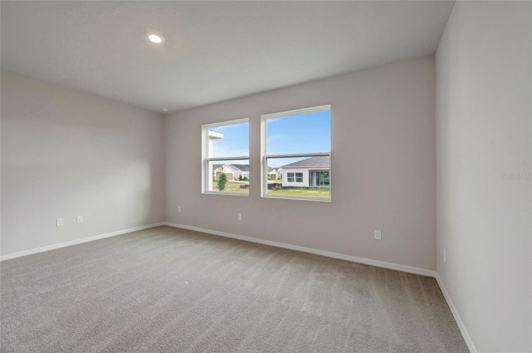
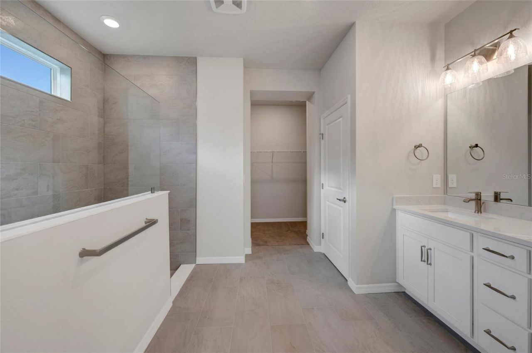
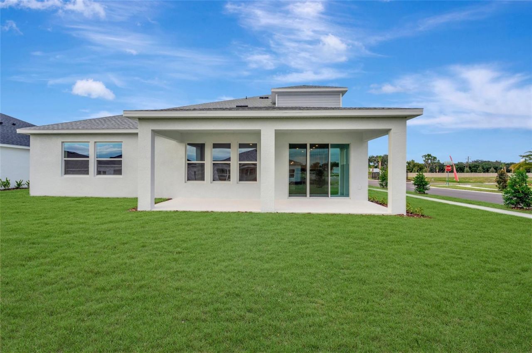
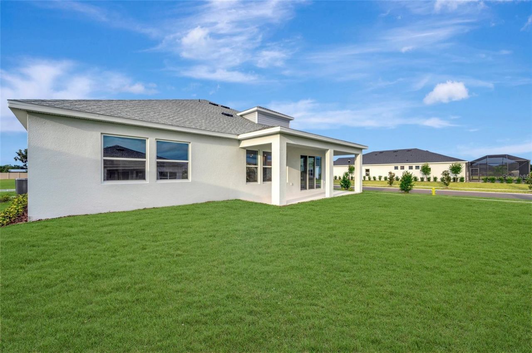
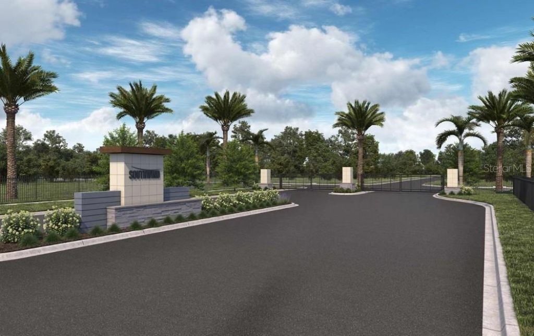
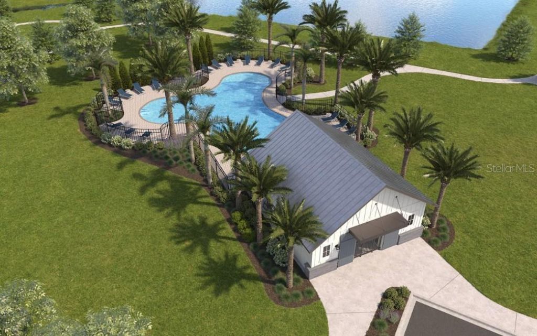
Move in ready! Discover spacious two-story living in the Harrisburg floor plan by David Weekley Homes, located in Southwind, a brand-new gated community in Plant City, FL. Situated on a desirable corner homesite within our Executive Series, featuring expansive 75-foot homesites, this home combines generous indoor and outdoor spaces with a versatile layout designed for modern lifestyles. Southwind will feature a resort-style community pool and offers the added benefit of no CDD fees.Offering 2,86...

View More

Property Summary

MLS Number: TB8548514
Status: Active
Days on Market: 49
Subdivision: SOUTHWIND
County: Hillsborough
Bedrooms: 4
Total Square Feet: 2,868
Price Per Sq. Ft.: $199
New Construction: Yes
Waterfront: No
Property Type: Residential - Single Family
Cooling: Central Air
Fenced: Yes
Garage: 3 car attached
Heating: Central
Lot Size: 0.23 Acres
Roof Type: Shingle
Stories: 2.0
Year Built: 2026
Taxes: $9,205
HOA Y/N: Yes

Featured Amenities

High Ceilings
In Wall Pest System
Kitchen/Family Room Combo
Open Floorplan
Pest Guard System
Primary Bedroom Main Floor
Walk-In Closet(s)

Property Details

Appliances: Built-In Oven, Cooktop, Dishwasher, Exhaust Fan, Microwave, Range
Builder: David Weekley Homes
Community Features: Community Mailbox, Dog Park, Gated Community - No Guard, Irrigation-Reclaimed Water, Park, Pool, Sidewalks, Street Lights
Days on Site: 49
Directions: I4 East to exit 21 for FL-39A/Alexander St toward FL-39/Buchman HwyFollow FL-39 STurn right onto FL-39 S/James L Redman PkwyTurn left on E. Trapnell Rd.
Exterior: Block, Stucco, Frame
Outdoor Features: Sidewalk
Fencing: Fenced
Flood Zone Code: X
Flooring: Carpet, Laminate, Tile
Foundation: Slab
Home Warranty Y/N: No
Listing Terms: Cash, Conventional, FHA, VA Loan
Lot Dimensions: 0.23
Model: The Harrisburg
Other Equipment: Irrigation Equipment
Ownership: Fee Simple
Patio/Porch: Rear Porch
Pets Allowed: Yes
Property Attached Y/N: No
Property Sub-Type: Single Family Residence
Security: Smoke Detector(s)
Sewer: Public Sewer
Showing Instructions: Appointment Only, Contact Call Center, See Remarks
Special Sale Provisions: None
Utilities: Cable Available, Electricity Available, Underground Utilities, Water Available
Water: Public
Water Access Y/N: No
Windows: Double Pane Windows, ENERGY STAR Qualified Windows
Zoning: RESI
Construction: Block,Stucco,Frame

Local Schools

High School: Durant-HB
Middle School: Turkey Creek-HB
Elementary School: Trapnell-HB

Courtesy of

Agency Name: WEEKLEY HOMES REALTY COMPANY
Agency Contact: rstpierre@dwhomes.com
Agent Name: Robert St. Pierre

agent picture

Presented by

Agent Name: Robin Raiff
Agent Phone: 772.633.6214
Agency Title: The Keyes Company
Request Info

IDX logo

Robin Raiff
keyes.com
Agent Cell:
772.633.6214
Office Phone:
772.571.6114

Mortgage Calculator

%
years/fixed
yearly
yearly (est.)

Estimated Payment

$ 3,732.06 Principal & Interest $2,798.73 Property Tax $767.08 Homeowner's Insurance $166.25
Mortgage Logo

Login to My Keyes Account


