
100 Keyes, 1926 - 2026
SIGN UP Login/Register
441 3rd Street Sw, Naples, FL 34117 Photo

22 Photos

441 3rd Street Sw Naples, FL 34117
$499,000
  • Beds
    3
  • Baths
    2 full
  • Total Square Feet
    1,686
  • Lot Size
    2.27 acre(s)

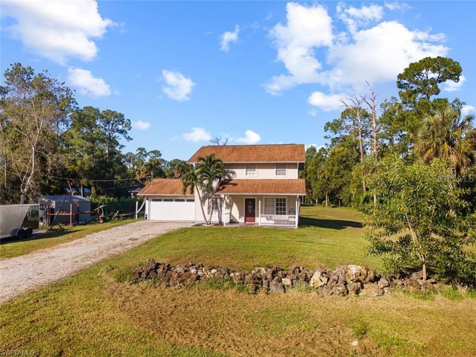
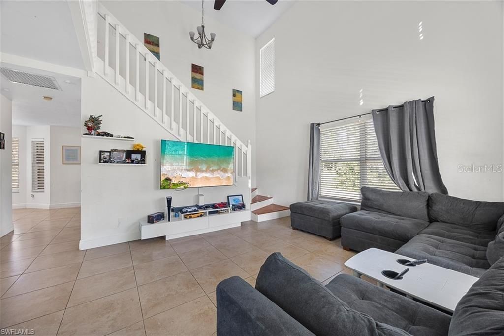
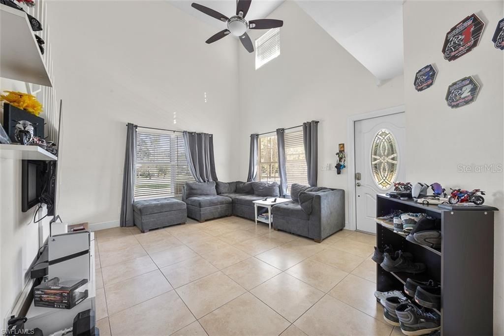
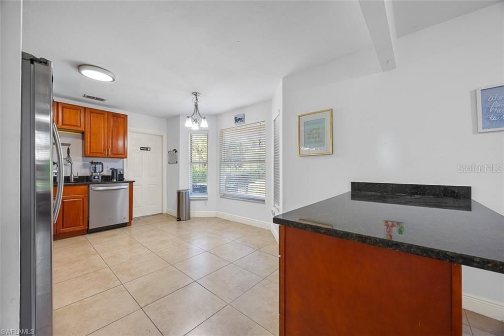
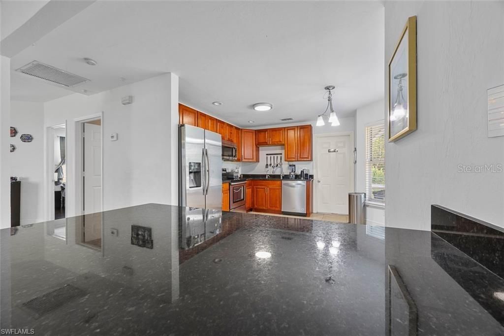
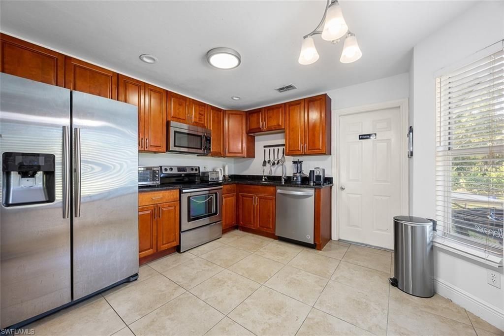
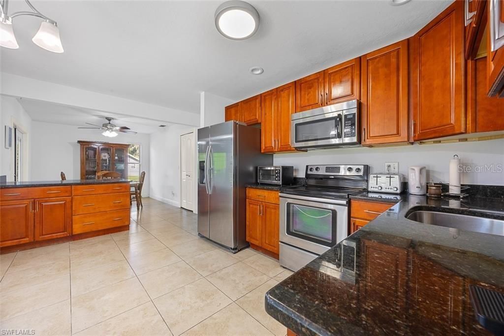
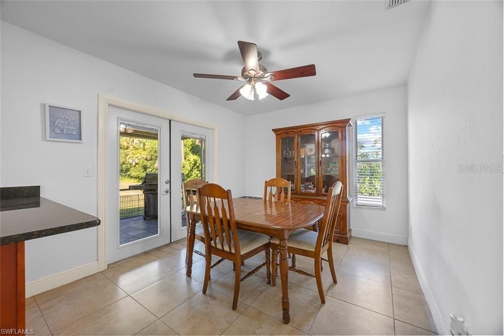
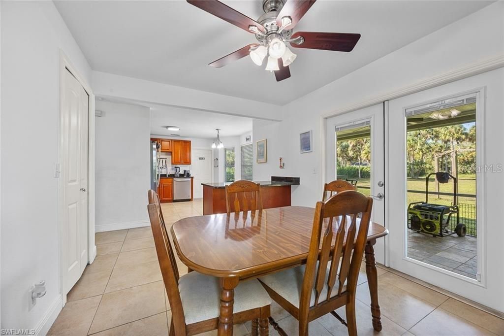
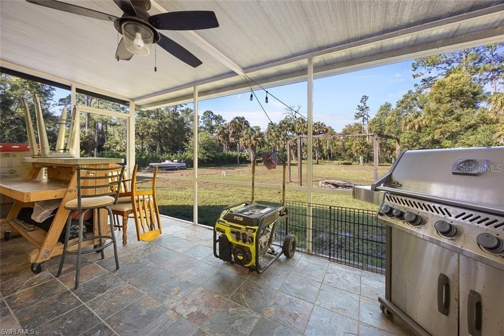
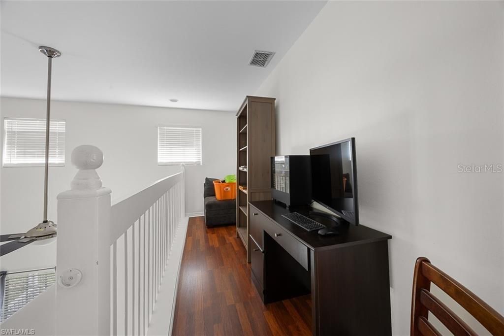
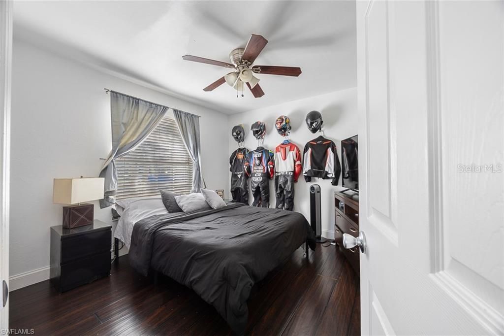
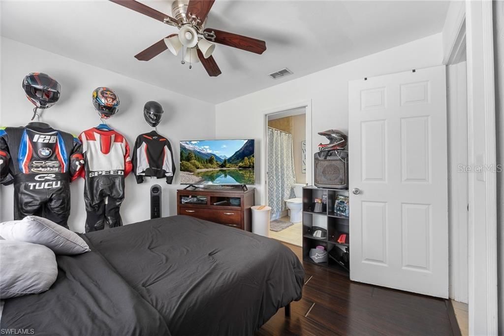
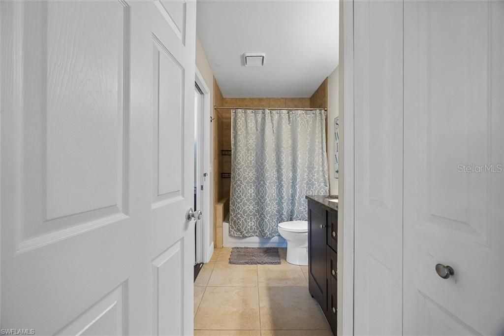
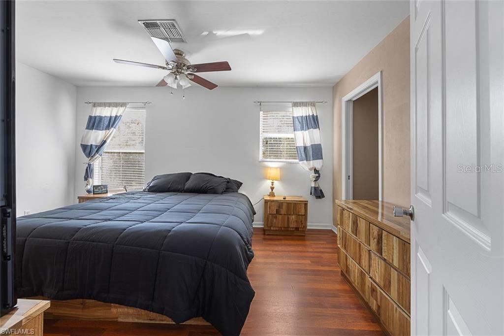
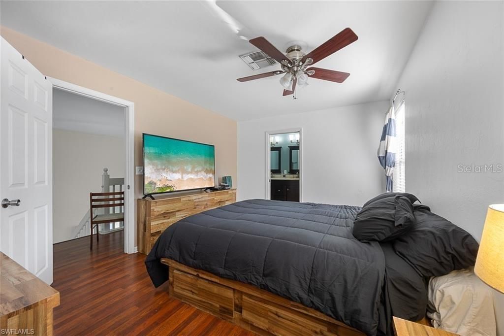
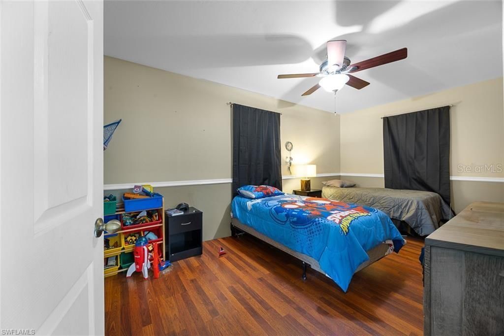
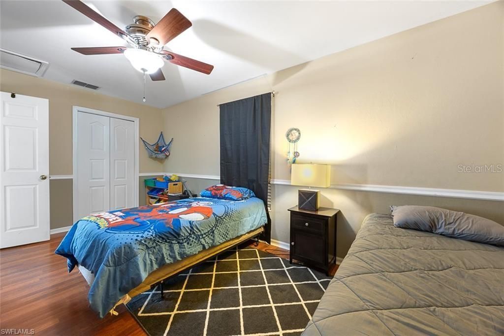
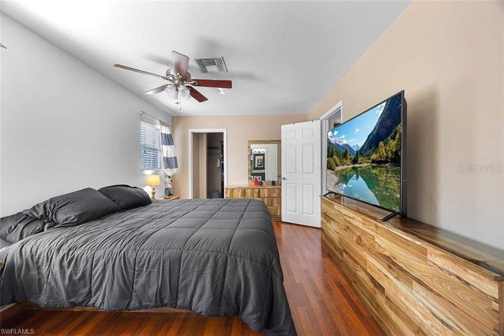
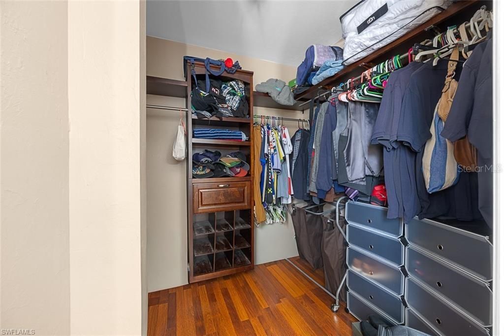
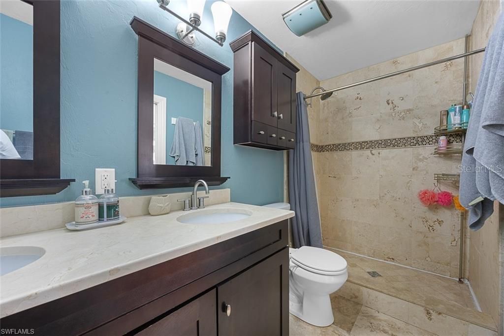
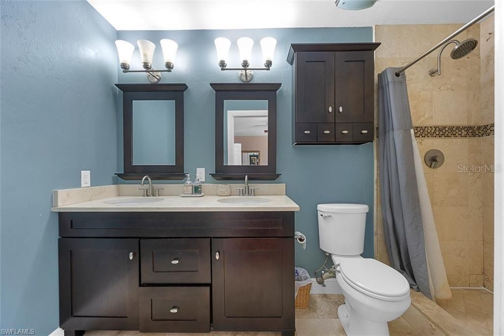
LOCATION, LOCATION, LOCATION! Discover the freedom of country living with this charming 3-bedroom, 2-bathroom home set on a cleared 2.27-acre lot in highly desirable Golden Gate Estates. One of the bedrooms is on the first floor. Offering plenty of open space for boats, RVs, or future additions, this property combines privacy, versatility, and comfort in one perfect package. Inside, you'll find no carpet throughout, with tile flooring for easy maintenance. The updated kitchen features stainless-...

View More

Property Summary

MLS Number: A4709633
Status: Active
Days on Market: 8
Subdivision: GOLDEN GATE ESTATE
County: Collier
Bedrooms: 3
Total Square Feet: 1,686
Price Per Sq. Ft.: $296
New Construction: No
Waterfront: No
Property Type: Residential - Single Family
Cooling: Central Air
Garage: 1 car attached
Heating: Central, Electric
Lot Size: 2.27 Acres
Roof Type: Shingle
Stories: 2.0
Year Built: 1994
Taxes: $2,015

Featured Amenities

Cathedral Ceiling(s)
PrimaryBedroom Upstairs
Solid Surface Counters
Thermostat
Vaulted Ceiling(s)

Property Details

Additional Rooms: Family Room, Great Room
Appliances: Dishwasher, Dryer, Freezer, Microwave, Refrigerator, Washer
Days on Site: 8
Directions: From I-75, take Exit 111 (Immokalee Road) and head east. Turn right onto Collier Boulevard (CR 951), then left onto Golden Gate Boulevard W. Turn right onto 3rd Street SW and continue to 441 3rd Street SW.Property is located in Golden Gate Estates.
Exterior: Frame
Outdoor Features: Fire Pit, Private Yard, Storage
Flood Zone Code: AH
Flooring: Tile
Foundation: Slab
Home Warranty Y/N: No
Listing Terms: Cash, Conventional, FHA
Lot: Cleared, In County, Level
Lot Dimensions: 2.27
Other Equipment: Fire Pit, Private Yard
Other Structures: Shed(s)
Ownership: Fee Simple
Parking: Boat, Garage Door Opener
Parking Notes: Boat, Garage Door Opener
Patio/Porch: Covered, Enclosed, Front Porch, Rear Porch, Screened
Property Attached Y/N: No
Property Sub-Type: Single Family Residence
Sewer: Septic Tank
Showing Instructions: Combination Lock Box
Special Sale Provisions: None
Utilities: Cable Connected, Electricity Connected, Water Connected
Vegetation: Mature Landscaping, Trees/Landscaped, Wooded
Water: Well
Water Access Y/N: No
Zoning: E
Construction: Frame

Local Schools

Elementary School: Sabal Palm

Location

Courtesy of

Agency Name: PREMIERE PLUS REALTY COMPANY
Agency Contact: 239-732-7837
Agent Name: Annette Echeverria, LLC

agent picture

Presented by

Agent Name: Robin Raiff
Agent Phone: 772.633.6214
Agency Title: The Keyes Company
Request Info

IDX logo

Robin Raiff
keyes.com
Agent Cell:
772.633.6214
Office Phone:
772.571.6114

Mortgage Calculator

%
years/fixed
yearly
yearly (est.)

Estimated Payment

$ 2,763.62 Principal & Interest $2,450.16 Property Tax $167.92 Homeowner's Insurance $145.54
Mortgage Logo

Login to My Keyes Account


