
100 Keyes, 1926 - 2026
SIGN UP Login/Register
441 Countryside Dr, Naples, FL 34104 Photo
Pending
441 Countryside Dr, Naples, FL 34104 Photo
Pending
441 Countryside Dr, Naples, FL 34104 Photo

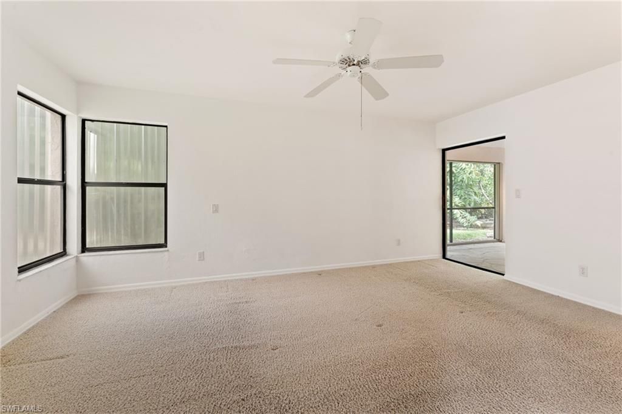
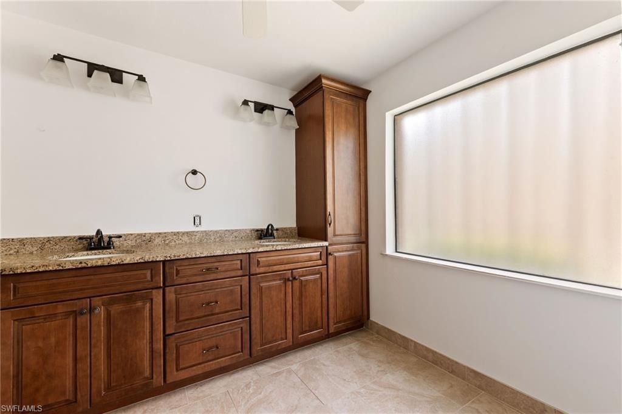
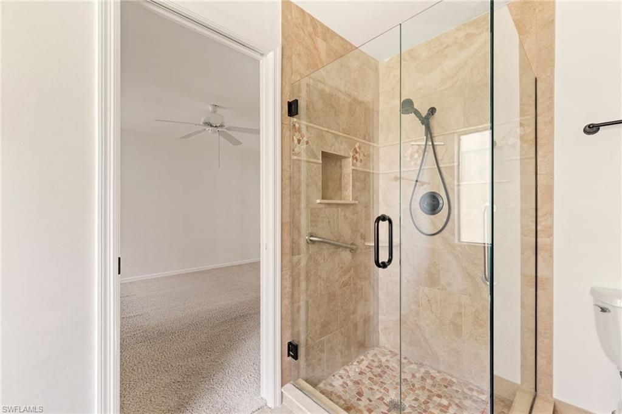
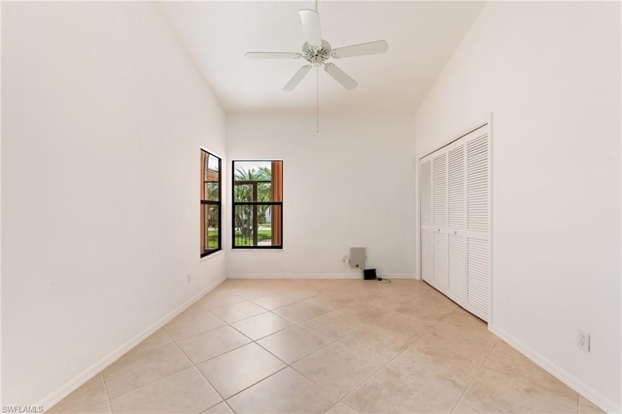
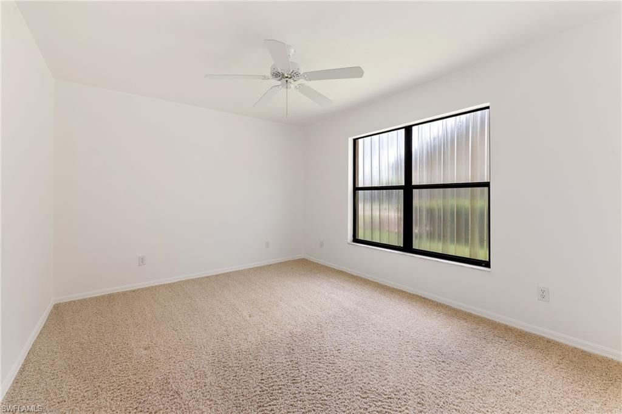
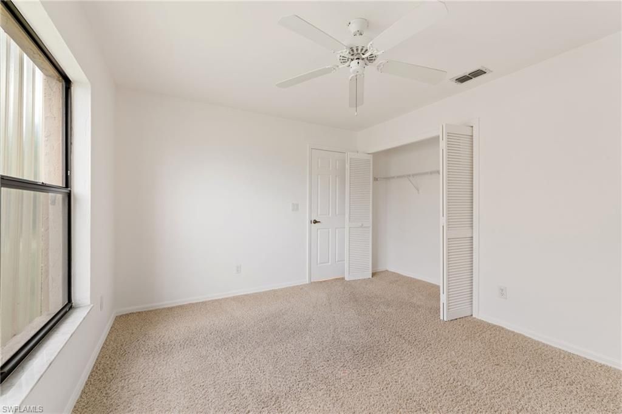
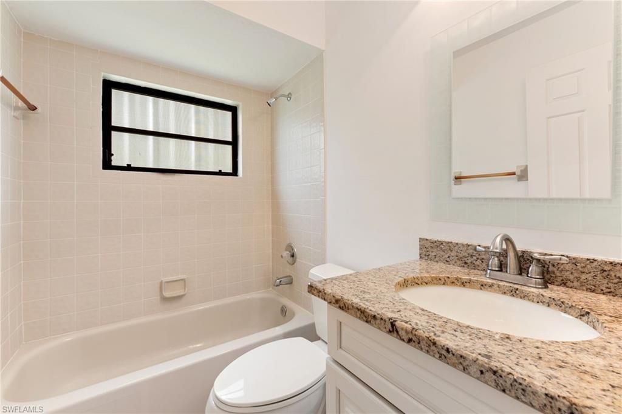
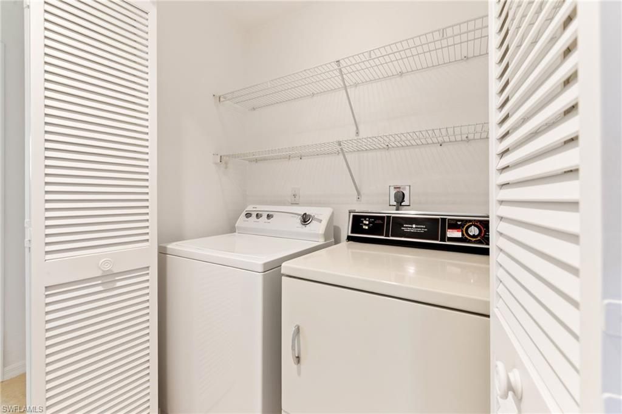
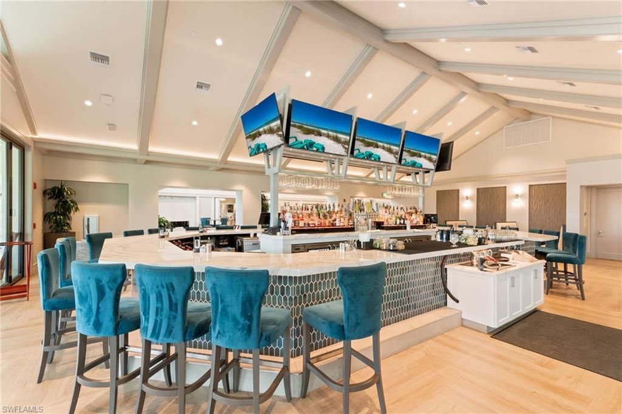
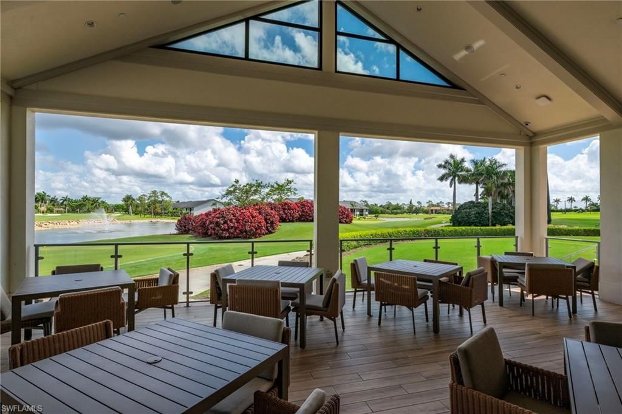
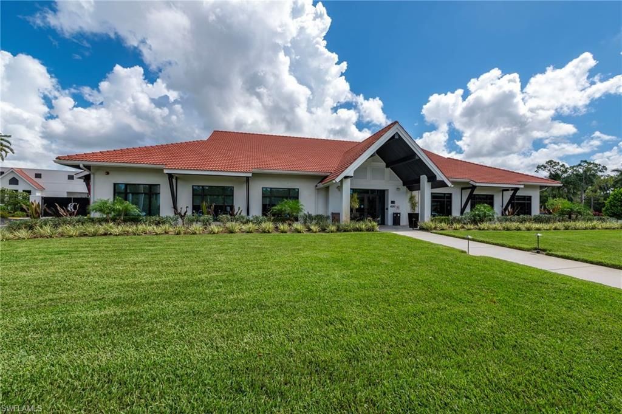
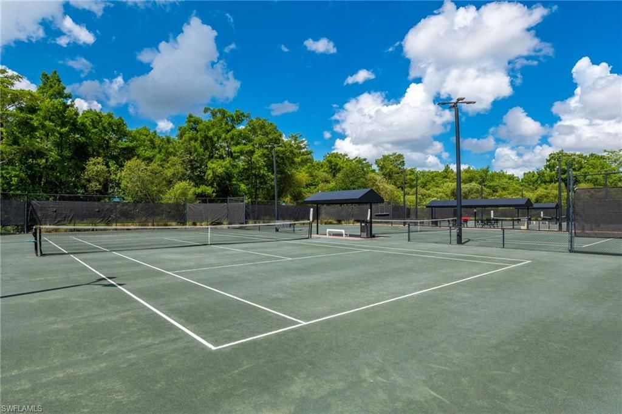
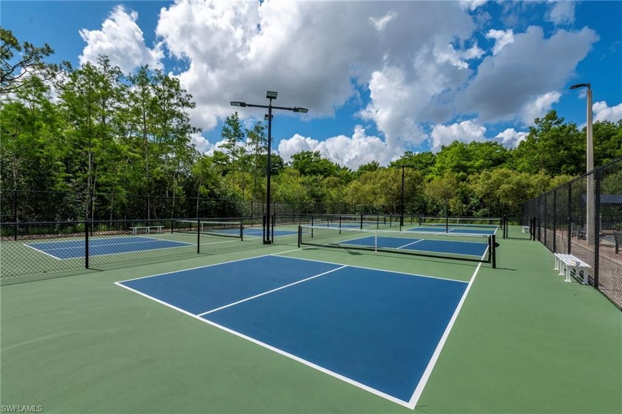
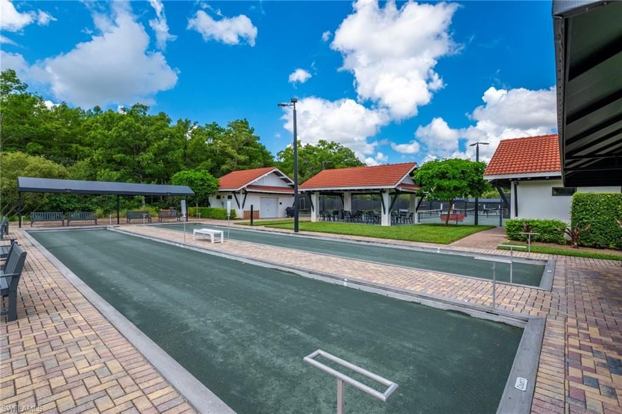
30 Total Photos [Click to View All]

441 Countryside Dr Naples, FL 34104
$575,000
  • Beds
    3
  • Baths
    2 full
  • Total Square Feet
    1,533
  • Lot Size
    0.17 acre(s)

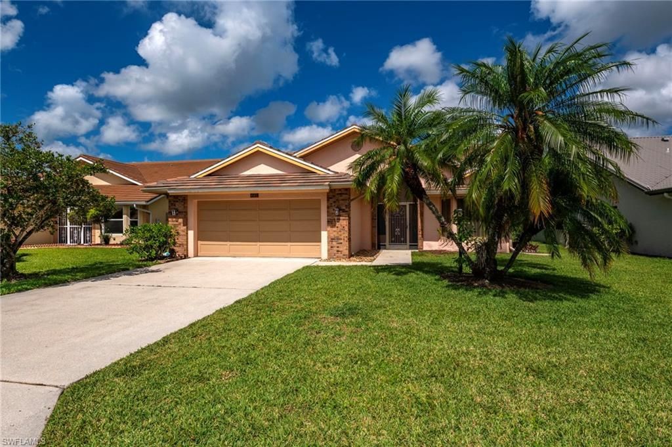
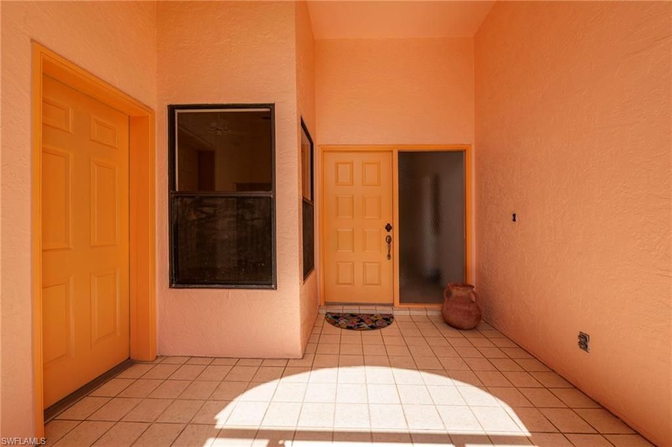
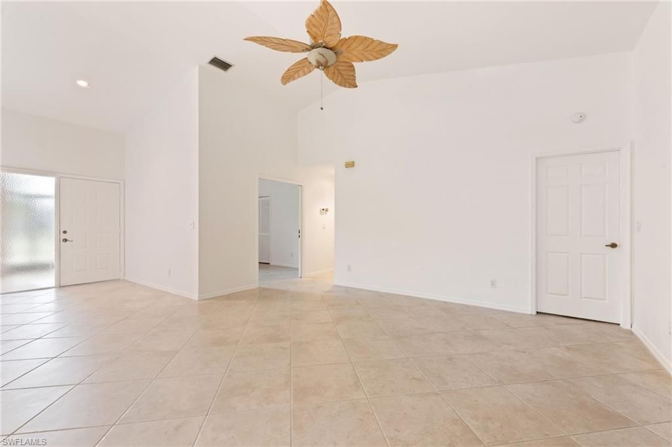
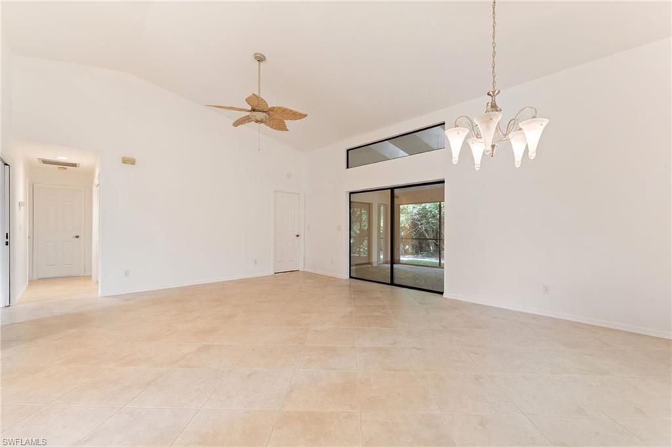
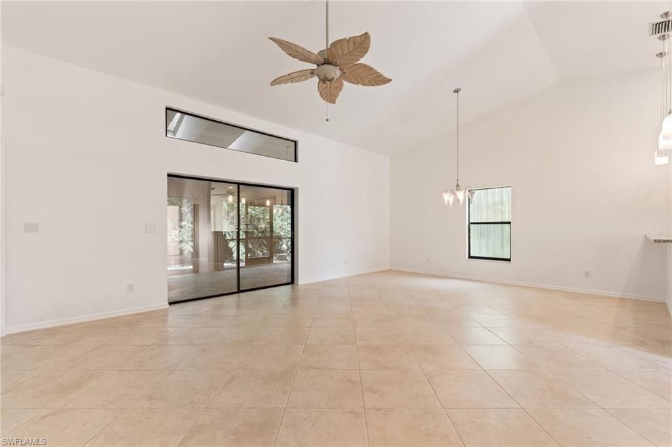
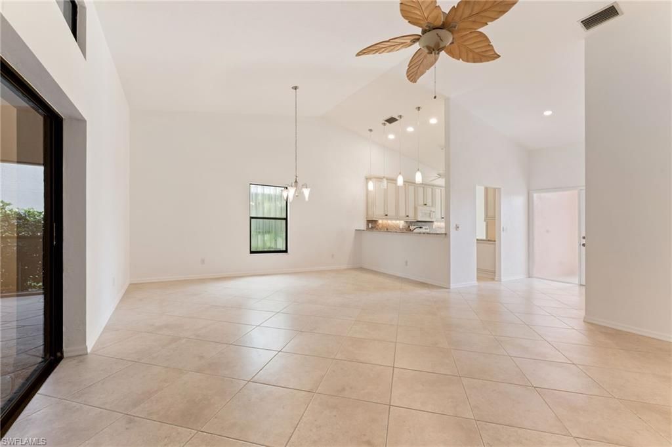
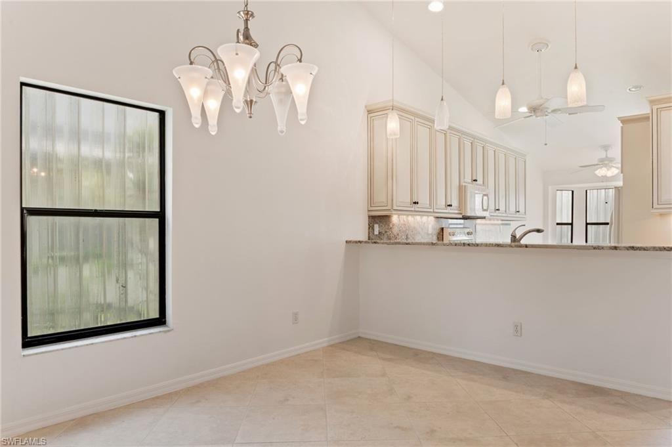
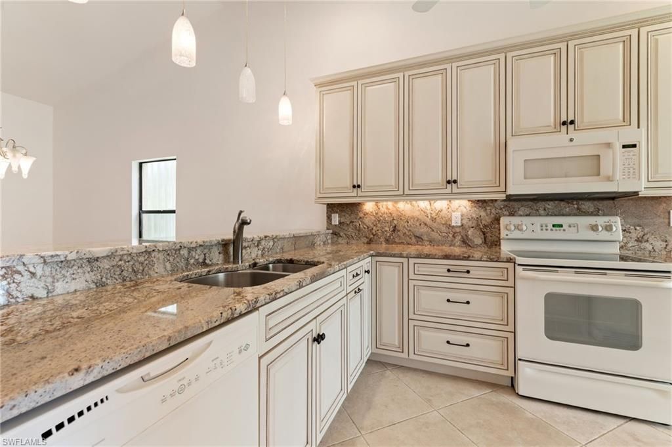
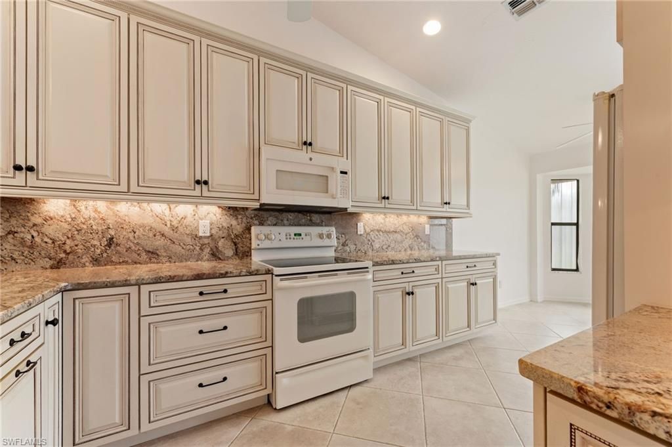
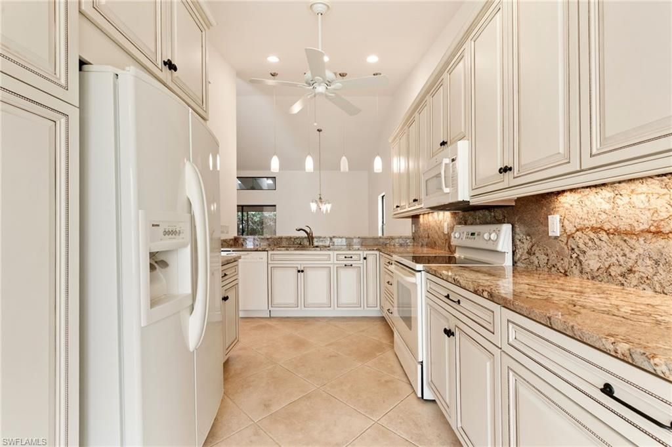
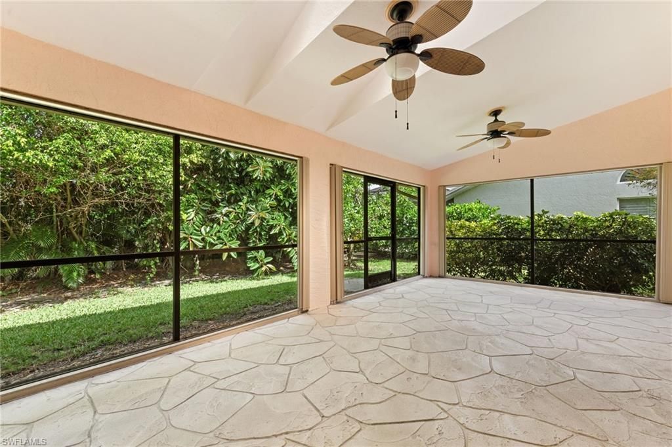
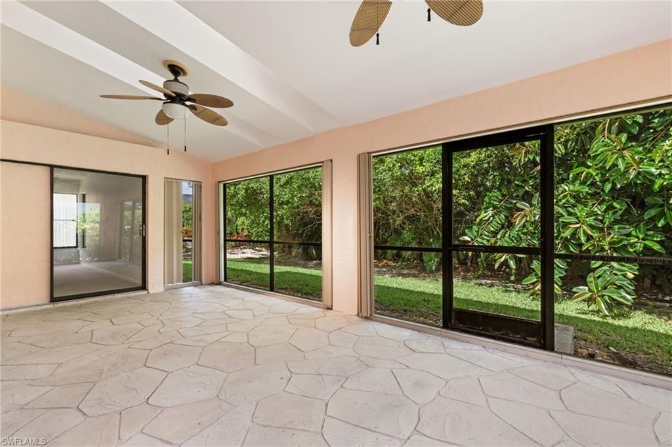
Lowest Priced Home in Countryside!Dont miss this incredible opportunity to own a beautifully maintained 3-bedroom, 2-bath home in the highly sought-after Countryside Golf & Country Club. Freshly painted and move-in ready, this home features an updated kitchen with elegant granite countertops, stylish European cabinetry, and soaring cathedral ceilings that create a bright and spacious feel throughout.Enjoy the ultimate Southwest Florida lifestyle in this premier bundled golf community, where owne...

View More

Property Summary

MLS Number: 226020891
Status: Pending
Days on Market: 82
Subdivision: COUNTRYSIDE
County: Collier
Bedrooms: 3
Total Square Feet: 1,533
Price Per Sq. Ft.: $375
Style: Ranch, Single Family
New Constuction: No
Waterfront: No
Property Type: Residential - Single Family
Cooling: Ceiling Fan(s), Central Electric
Garage: 2 car attached
Heating: Central Electric
Lot Size: 0.17 Acres
Roof Type: Tile
Stories: 1.0
Year Built: 1988
Taxes: $2,011
Hoa Fee: $9556

Property Details

Bedroom: 3 Bed
Construction: Concrete Block, Stucco
Days on Site: 82
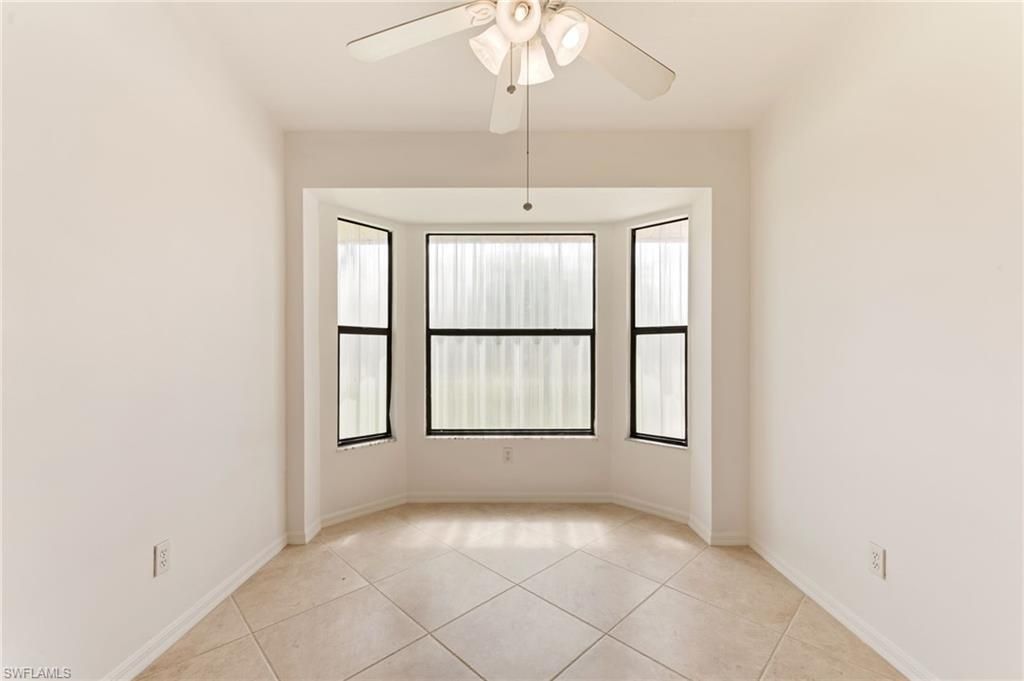
Dining: Breakfast Room, Dining - Family, Dining - Living, Eat-in Kitchen, Formal
Exterior: Concrete Block, Stucco
Outdoor Features: Screened Lanai/Porch
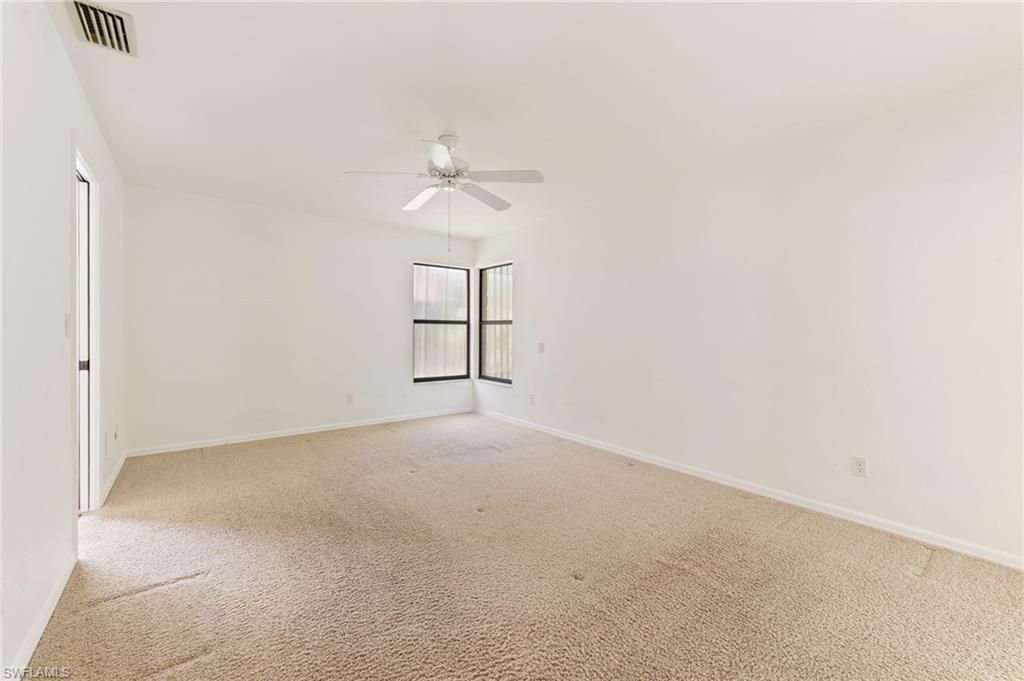
Flooring: Carpet, Tile
Furnished: Unfurnished
GEO Area: COUNTRYSIDE
Home Style: Ranch, Single Family
Interior: Built-In Cabinets, Cathedral Ceiling(s), Foyer, Pantry, Pull Down Stairs, Smoke Detectors, Walk-In Closet(s)
Irrigation: Well
Laundry: Laundry in Residence
Lot: Regular
Management: Professional
Minimum Lease Days: 30
Parcel #: 28535080001
Parking: Driveway Paved, Attached
Pets: Limits
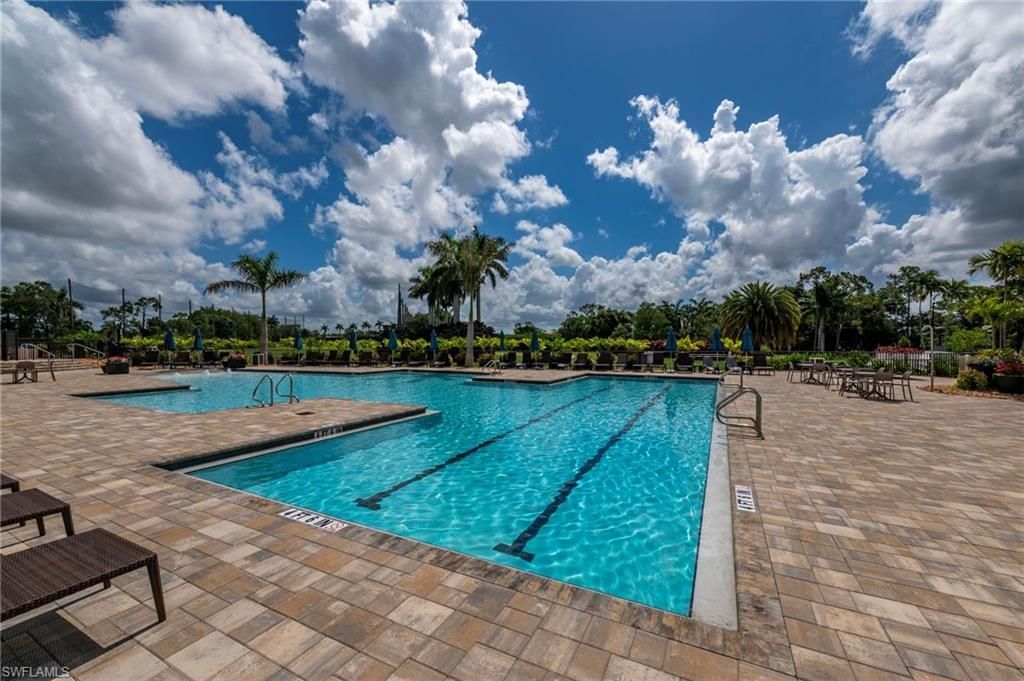
Pool: Community
Spa: Community
SQFT Total: 2033
Transfer Fee: 12000
Units: 1
Units in Building: Square Feet
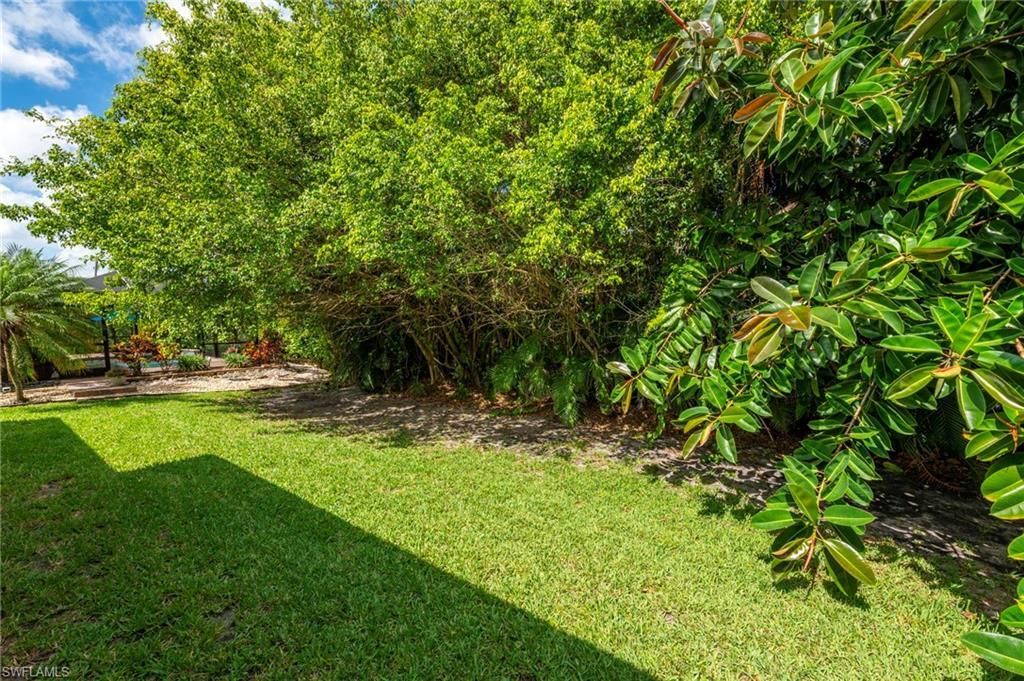
View: Landscaped Area, Trees/Woods
Water: Central, Well
Construction: Concrete Block,Stucco

Neighborhood Information

Neighborhood Map

Neighborhood Hero

Neighborhood Highlights

Neighborhood Characteristics

Neighborhood Market Trend

Neighborhood Schools

Courtesy of

Agency Name: Premiere Plus Realty Company
Agent Name: Suzanne Shafer
Agency Phone: 239-732-7837

agent picture

Presented by

Agent Name: Robin Raiff
Agent Phone: 772.633.6214
Agency Title: The Keyes Company
Request Info

IDX logo

Robin Raiff
keyes.com
Agent Cell:
772.633.6214
Office Phone:
772.571.6114

Mortgage Calculator

%
years/fixed
yearly
yearly (est.)

Estimated Payment

$ 3,158.62 Principal & Interest $2,823.33 Property Tax $167.58 Homeowner's Insurance $167.71
Mortgage Logo

Login to My Keyes Account


