
100 Keyes, 1926 - 2026
SIGN UP Login/Register
4410 NW 92nd Way, Sunrise, FL 33351 Photo
Contingent
4410 NW 92nd Way, Sunrise, FL 33351 Photo
Contingent
4410 NW 92nd Way, Sunrise, FL 33351 Photo

23 Photos

4410 NW 92nd Way Sunrise, FL 33351
$350,000
  • Beds
    2
  • Baths
    2 full 1 partial
  • Total Square Feet
    1,332

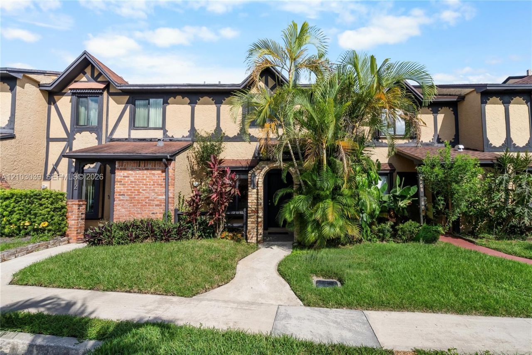
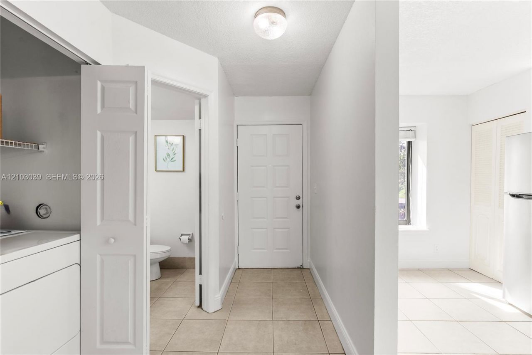
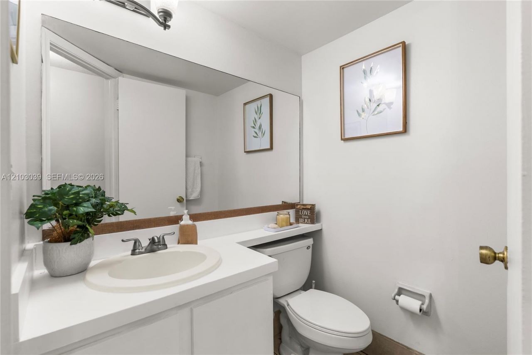
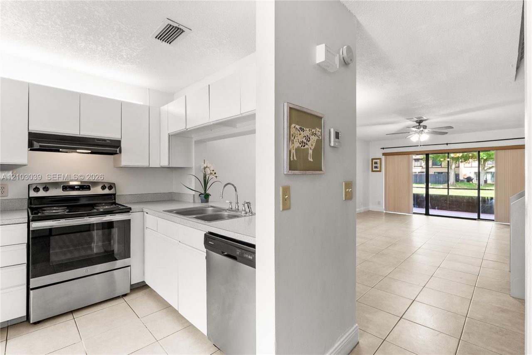
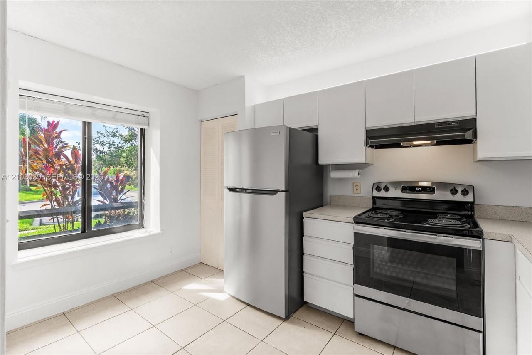
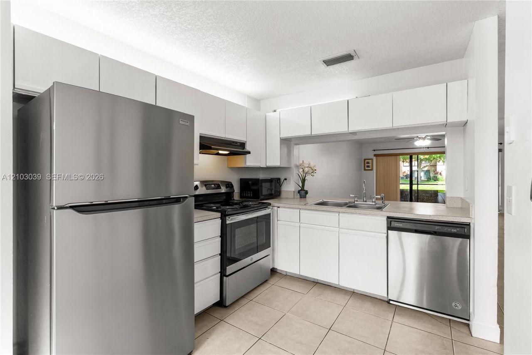
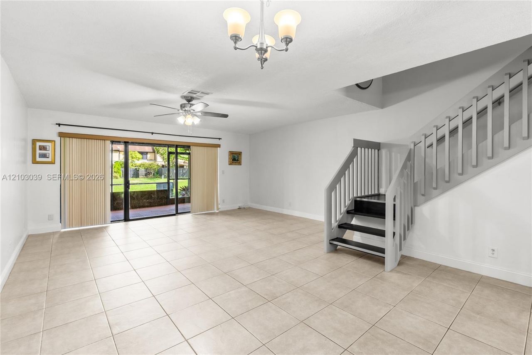
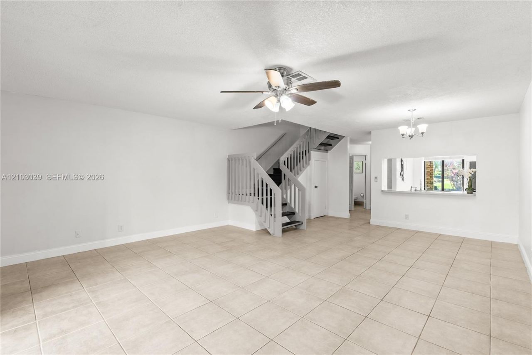
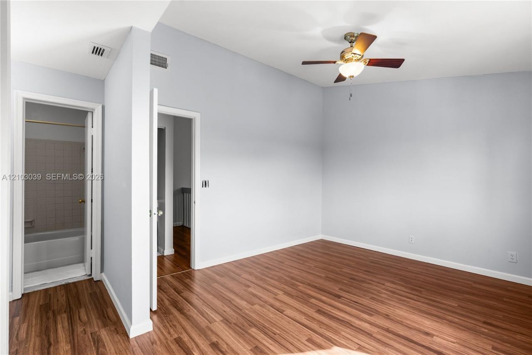
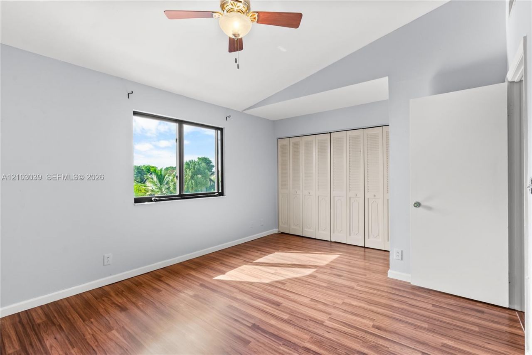
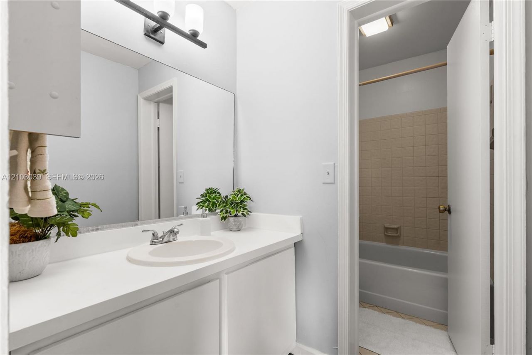
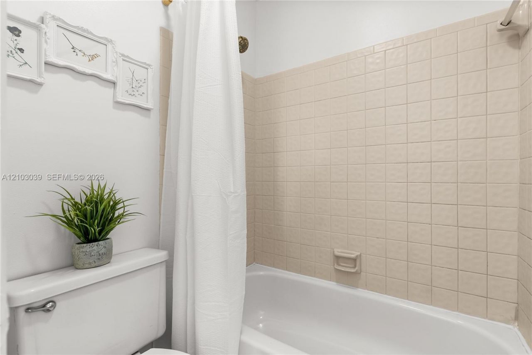
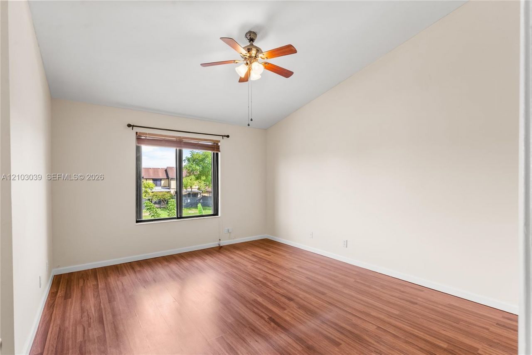
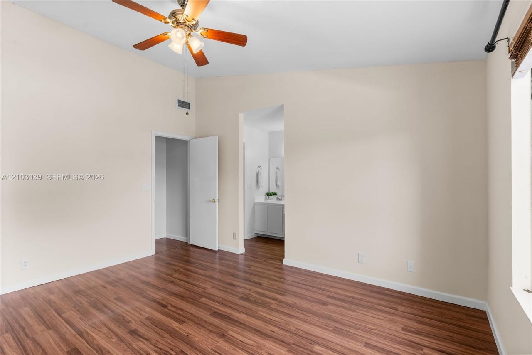
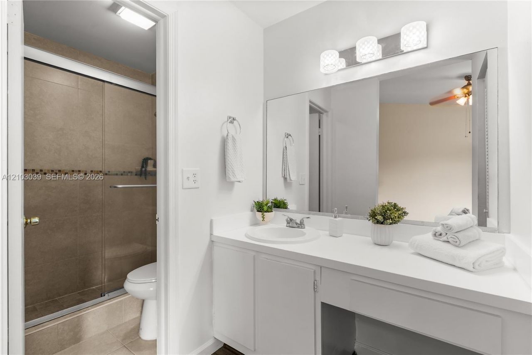
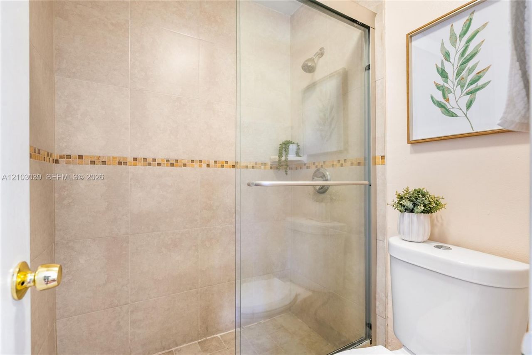
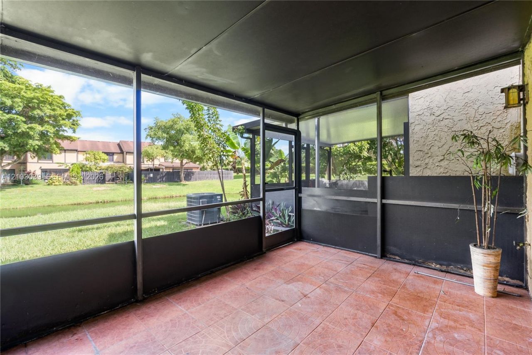
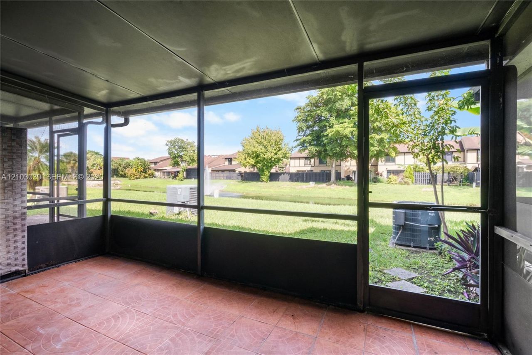
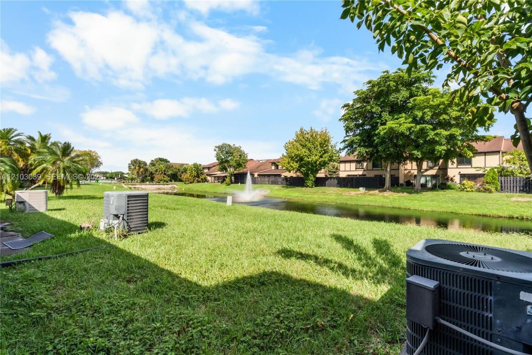
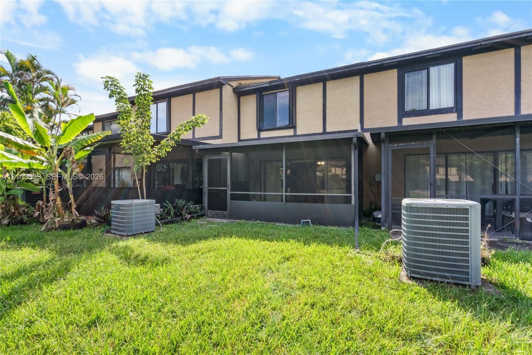
Discover this charming unique Tudor-style, 2-bedroom, 2.5-bath townhouse nestled in a quiet setting within a wonderful neighborhood! This spacious, move-in-ready home features an inviting open floor plan, abundant natural light, neutral tile flooring downstairs, and two generously sized bedrooms, each with its own private bathroom. Step outside to a large screened-in patio overlooking peaceful water views, the perfect spot to enjoy your morning coffee, unwind, or entertain guests. Freshly painte...

View More

Property Summary

MLS Number: A12103039
Status: Contingent
Days on Market: 42
Subdivision: SPRINGTREE LAKES
County: Broward
Bedrooms: 2
Total Square Feet: 1,332
Price Per Sq. Ft.: $263
Style: Split Level
New Construction: No
Waterfront: Yes
Property Type: Residential - Townhouse
Cooling: Central Air
Fenced: Yes
Heating: Central
Stories: 2.0
Year Built: 1983
Taxes: $6,059
HOA Fee: 140/ Monthly

Featured Amenities

First Floor Entry
Other
Pantry
Split Bedroom
Walk-In Closet(s)
Family Room
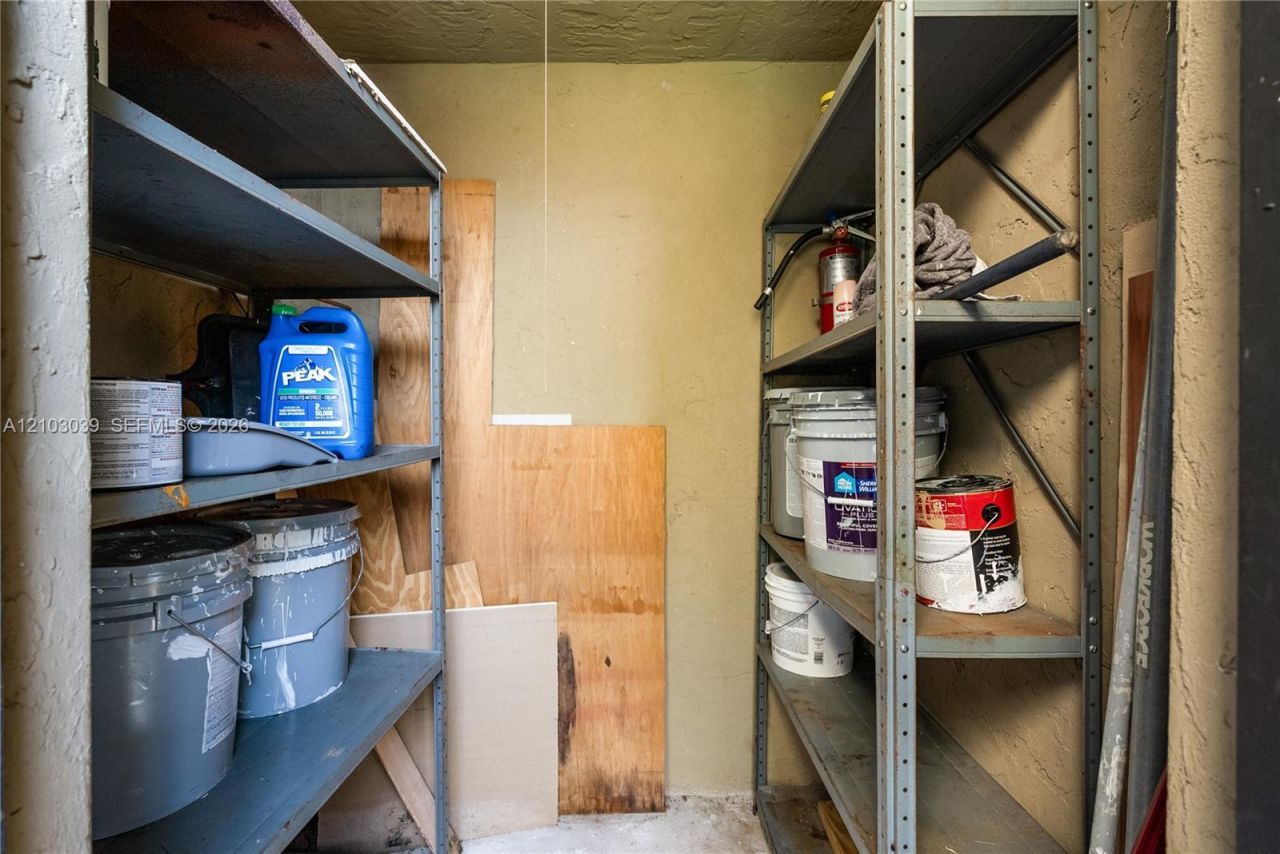
Storage
Utility Room/Laundry
Clubhouse-Clubroom
Pool

Property Details

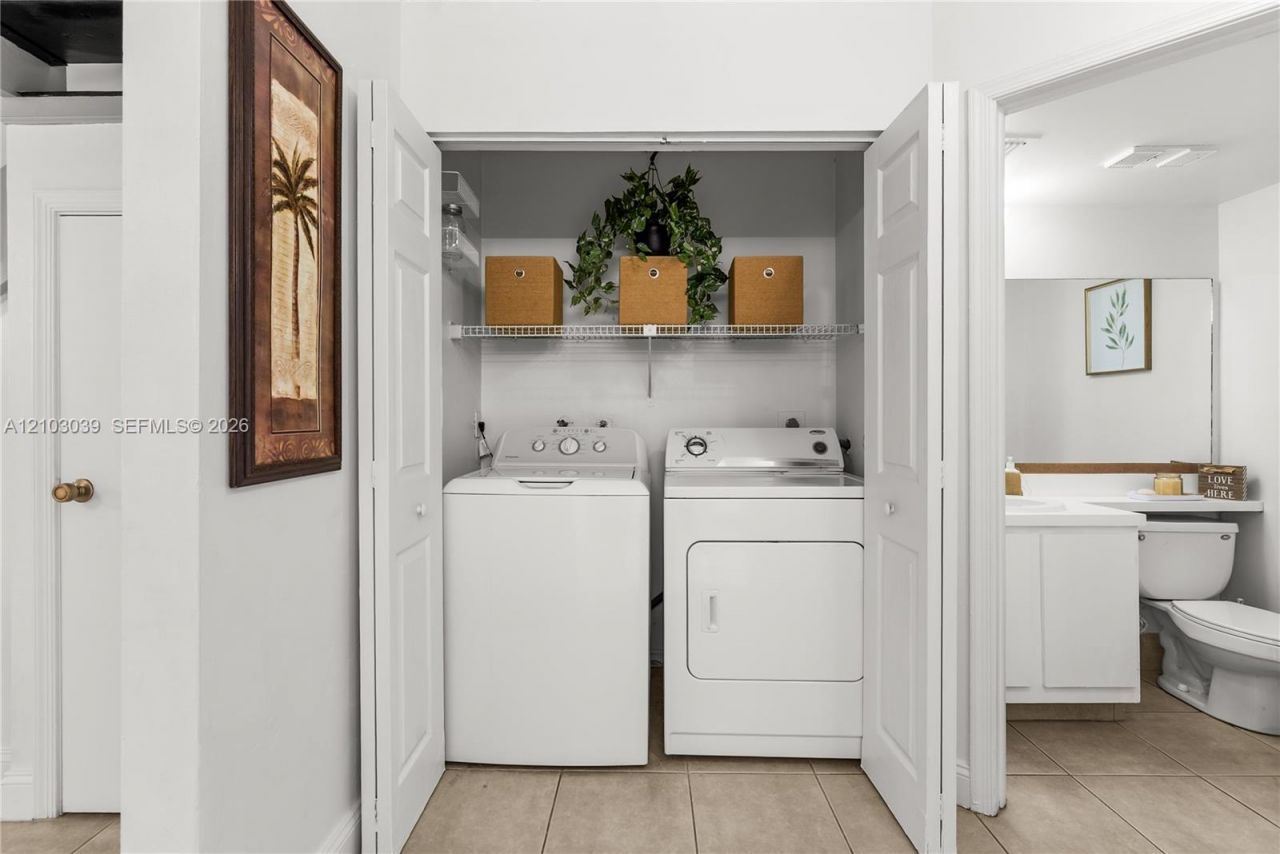
Appliances: Dishwasher, Dryer, Electric Range, Electric Water Heater, Microwave, Refrigerator, Washer
Crops Included Y/N: No
Days on Site: 42
Directions: BETWEEN NOB HILL & PINE ISLAND RD TO NW 44 ST, N TO KINGSLEY COMMONS ENTRANCE (NW 92 WAY) TO PROPERTY ON RIGHT. Please use GPS for precise directions.
Exterior: Concrete Block Construction
Outdoor Features: Other
Flooring: Other, Tile
Home Style: Split Level
Home Warranty Y/N: No
Laundry: Utility Room/Laundry, Washer/Dryer Hook-Up
Lease Considered Y/N: No
Listing Terms: All Cash, Conventional, FHA
Parcel#: 494117130280
Parking: 2 Or More Spaces
Parking Notes: 2 Or More Spaces
Patio/Porch: Screened Porch
Property Attached Y/N: Yes
Property Sub-Type: Townhouse
Security: Complex Fenced, Walled
Special View Info: Canal
Water Features: Canal Front
Window: Partial Impact Glass, Partial Panel Shutters/Awnings, Hurricane Shutters, Blinds, High Impact Windows
Construction: Concrete Block Construction

Local Schools

High School: Piper
Middle School: Westpine
Elementary School: Banyan

Location

Courtesy of

Agency Name: LPT Realty, LLC
Agent Name: Brittany Osborne
Agency Phone: 877-366-2213

agent picture

Presented by

Agent Name: Robin Raiff
Agent Phone: 772.633.6214
Agency Title: The Keyes Company
Request Info

IDX logo

Robin Raiff
keyes.com
Agent Cell:
772.633.6214
Office Phone:
772.571.6114

Mortgage Calculator

%
years/fixed
yearly
yearly (est.)

Estimated Payment

$ 2,325.55 Principal & Interest $1,718.55 Property Tax $504.92 Homeowner's Insurance $102.08
Mortgage Logo

Login to My Keyes Account


