
100 Keyes, 1926 - 2026
SIGN UP Login/Register
4414 SE 19th Pl , Cape Coral, FL 33904 Photo
New - 30 Hours Ago
Virtual Tour
4414 SE 19th Pl , Cape Coral, FL 33904 Photo
New - 30 Hours Ago
Virtual Tour
4414 SE 19th Pl , Cape Coral, FL 33904 Photo

20 Photos

4414 SE 19th Pl Cape Coral, FL 33904
$424,900
  • Beds
    3
  • Baths
    2 full
  • Total Square Feet
    1,723
  • Lot Size
    0.23 acre(s)

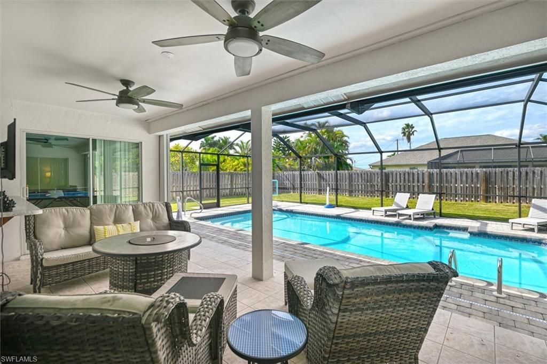
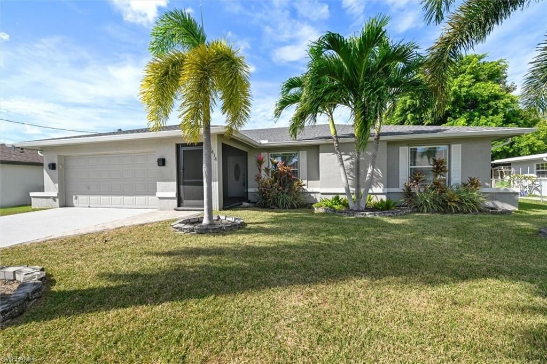
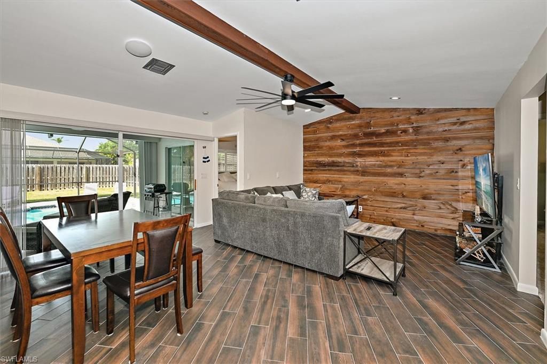
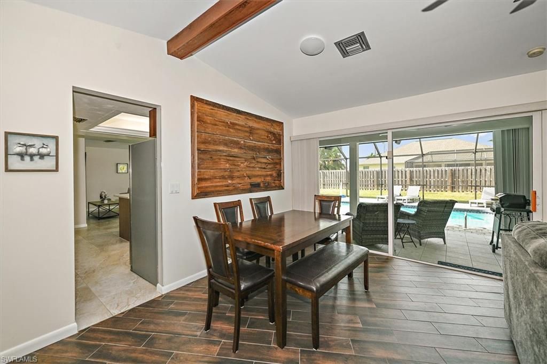
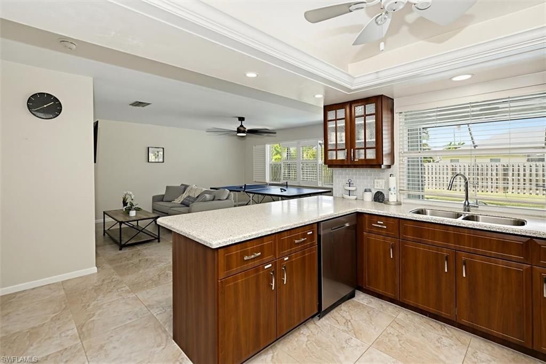
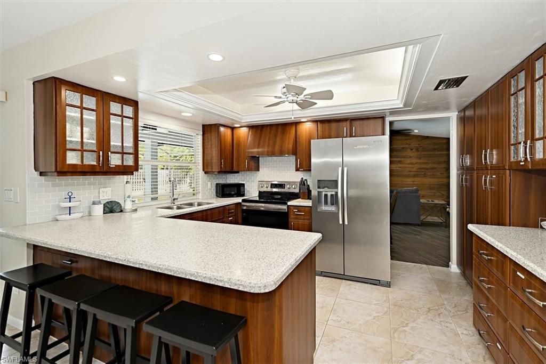
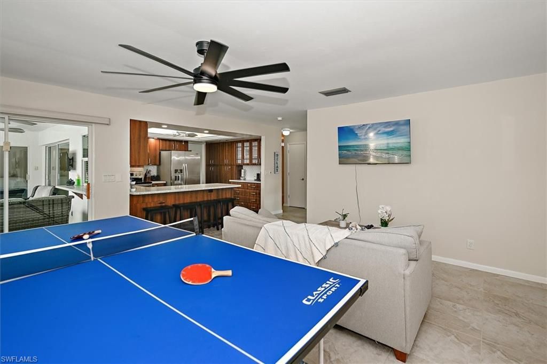
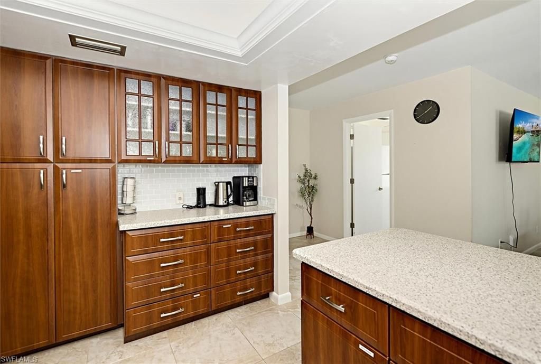
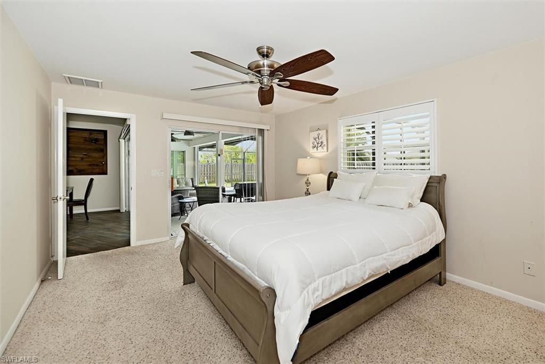
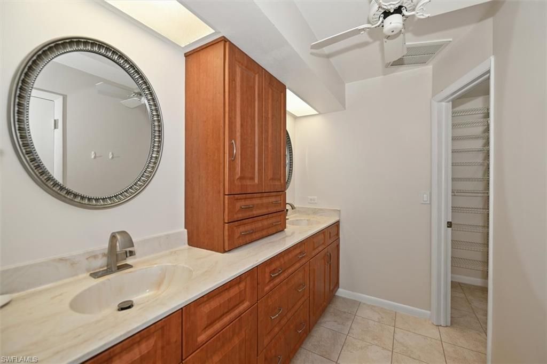
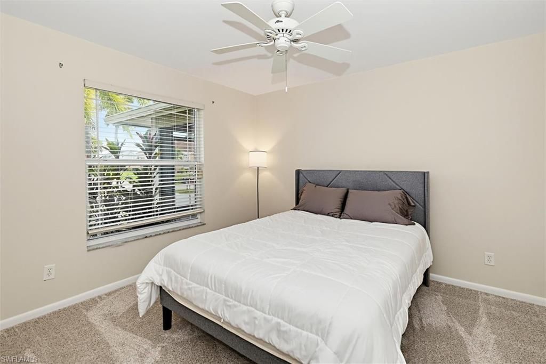
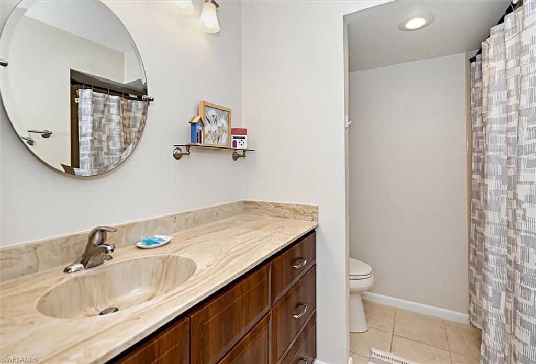
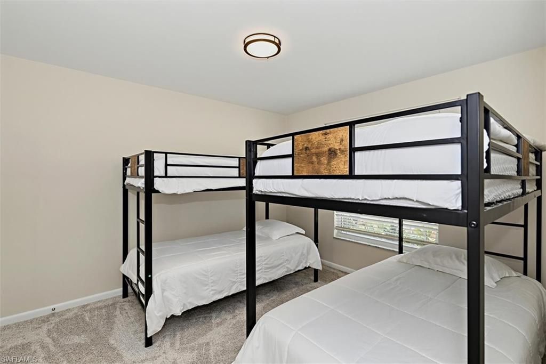
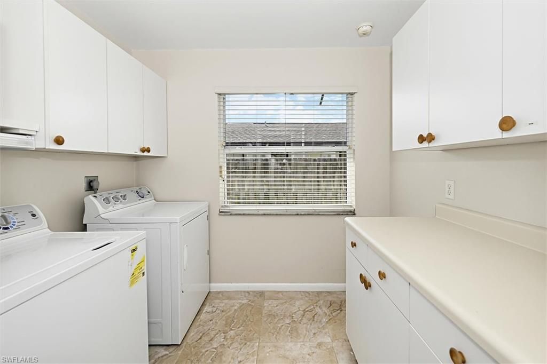
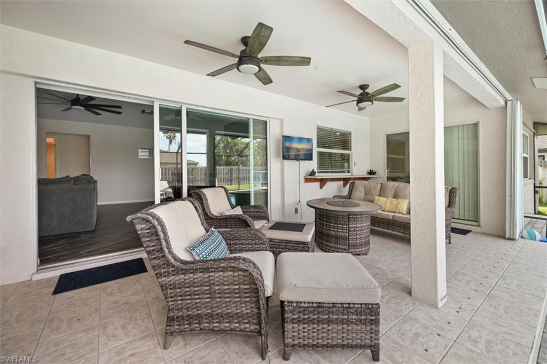
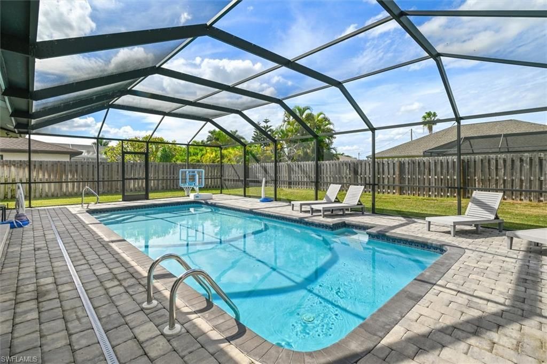
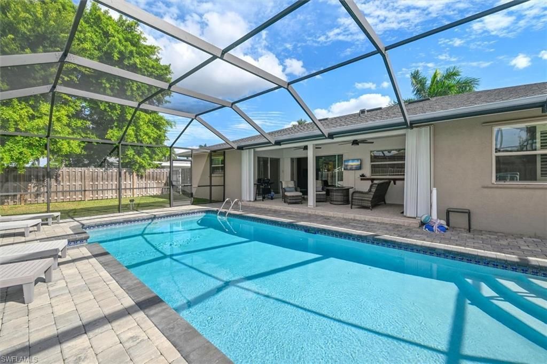
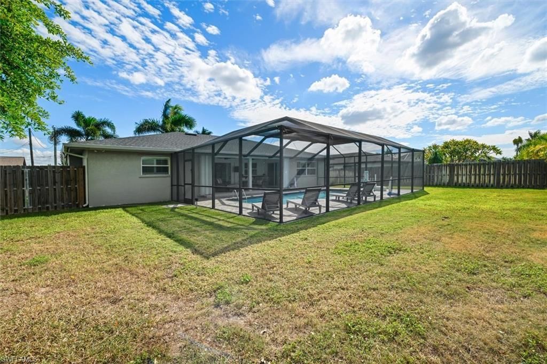
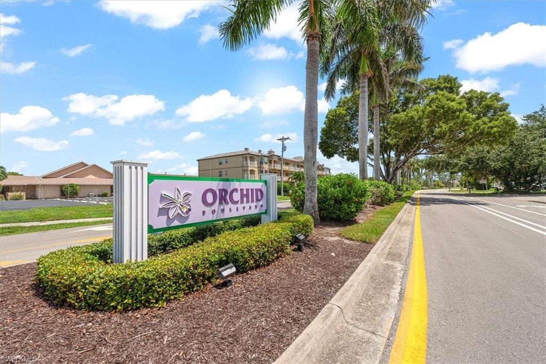
A turnkey pool home in Cape Coral’s beautiful Orchid Boulevard neighborhood, ready for you to move right in. The location is convenient to everyday essentials, and the surrounding area is known for its higher-priced waterfront homes. Here, you can enjoy a private pool and a comfortable home without paying a waterfront price. Inside are three bedrooms, two bathrooms, a living room, and a separate family room off the kitchen. The kitchen has wood cabinets, Corian-style co...

View More

Property Summary

MLS Number: 226041649
Status: Active
Days on Market: 1
Subdivision: CAPE CORAL
County: Lee
Bedrooms: 3
Total Square Feet: 1,723
Price Per Sq. Ft.: $247
New Construction: No
Waterfront: No
Property Type: Residential - Single Family
Cooling: Central Electric
Fenced: Yes
Garage: 2
Garage: Attached
Heating: Central Electric
Lot Size: 0.23 Acres
Roof Type: Shingle
Stories: 1.0
Year Built: 1985
Taxes: $5,769
Hoa Type: Voluntary

Property Details

Additional Rooms: Family Room, Guest Bath, Guest Room, Laundry in Residence, Screened Lanai/Porch
Building Design: Single Family
Community Type: Non-Gated
Construction: Concrete Block
Days on Site: 1
Dining: Dining - Living
Equipment: Auto Garage Door, Cooktop - Electric, Dishwasher, Disposal, Dryer, Freezer, Microwave, Range, Refrigerator, Refrigerator/Icemaker, Security System, Self Cleaning Oven, Smoke Detector, Washer
Exterior: Stucco
Outdoor Features: Fence
Flooring: Carpet, Tile
Furnished: Furnished
GEO Area: CC12 - Cape Coral Unit 7-15
Interior: Built-In Cabinets, Cable Prewire, Foyer, Pull Down Stairs, Smoke Detectors, Tray Ceiling, Walk-In Closet, Window Coverings
Irrigation: Assessment Paid, Central
Lot: Regular
Lot Frontage: 80
Master Bath: Shower Only
Parcel #: 08-45-24-C4-00369.A330
Parking: Driveway Paved
Pets: No Approval Needed
Pool: Below Ground
Rear Exposure: W
Road: Paved Road, Public Road
Security: yes
Sewer: Assessment Paid, Central
Special View Info: Landscaped Area
SQFT Total: 2185
Storm Protection: Shutters - Manual
Swimming Pool: Yes
View: Landscaped Area
Water: Assessment Paid, Central
Windows: Single Hung, Sliding
Construction: Stucco

Local Schools

High School: LEE COUNTY SCHOOL CHOICE
Middle School: LEE COUNTY SCHOOL CHOICE
Elementary School: LEE COUNTY SCHOOL CHOICE

Location

Courtesy of

Agency Name: Jason Mitchell Real Estate Flo
Agent Name: Margaret A Hodge
Agency Phone: (754) 307-0607

agent picture

Presented by

Agent Name: Robin Raiff
Agent Phone: 772.633.6214
Agency Title: The Keyes Company
Request Info

IDX logo

Robin Raiff
keyes.com
Agent Cell:
772.633.6214
Office Phone:
772.571.6114

Mortgage Calculator

%
years/fixed
yearly
yearly (est.)

Estimated Payment

$ 2,691.00 Principal & Interest $2,086.32 Property Tax $480.75 Homeowner's Insurance $123.93
Mortgage Logo

Login to My Keyes Account


