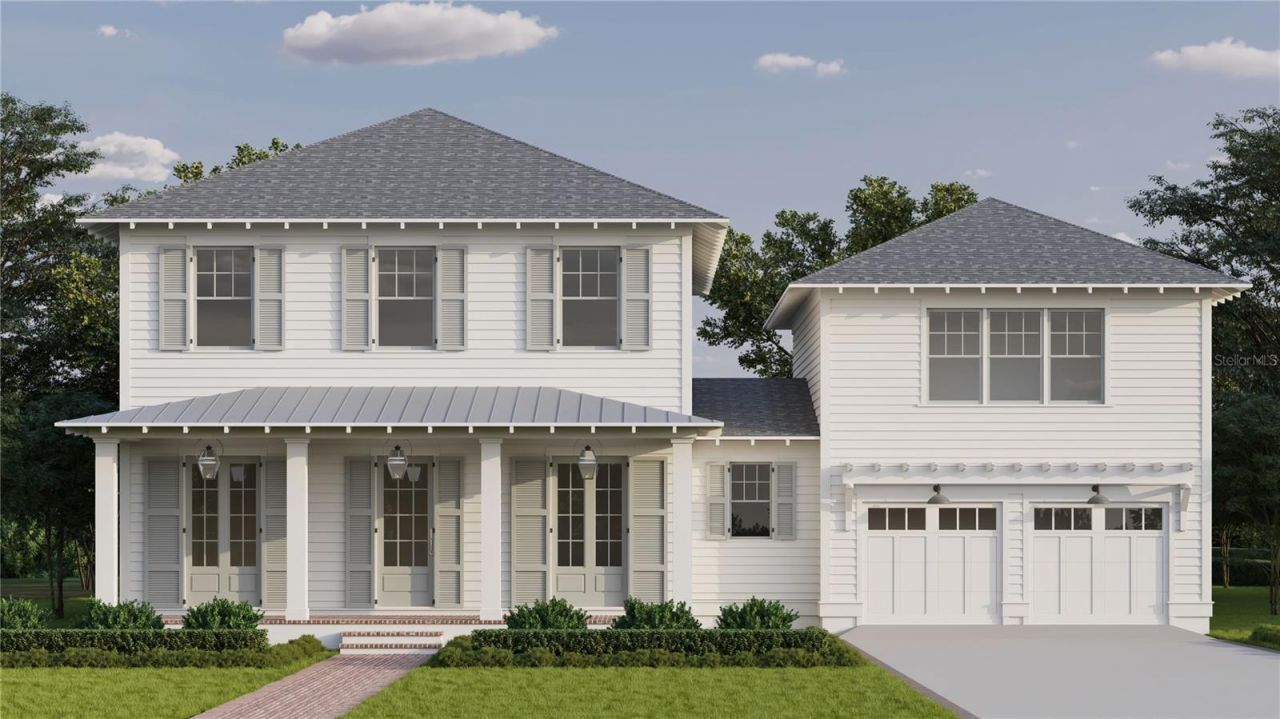
Under Construction. Introducing 4416 10th St N, now under construction in Allendale - one of St. Petersburg's most sought-after neighborhoods - on a rare 82x100 corner lot. The Belmont by Canopy Builders delivers 2,871 square feet across two floors, featuring 5 bedrooms, 4 full bathrooms, a half bath, and a loft, with an attached two-car garage. Above the garage, a 616-square-foot accessory dwelling unit includes a full kitchen, one bedroom, one bathroom, a walk-in closet, and laundry hook ups -...Under Construction. Introducing 4416 10th St N, now under construction in Allendale - one of St. Petersburg's most sought-after neighborhoods - on a rare 82x100 corner lot. The Belmont by Canopy Builders delivers 2,871 square feet across two floors, featuring 5 bedrooms, 4 full bathrooms, a half bath, and a loft, with an attached two-car garage. Above the garage, a 616-square-foot accessory dwelling unit includes a full kitchen, one bedroom, one bathroom, a walk-in closet, and laundry hook ups - for a combined 3,487 square feet. A covered front porch with Canopy's signature gas pendant, custom front door, and decorative shutters set the tone from the curb. Inside, chevron-patterned engineered hardwood in the entry makes an immediate impression. The first floor is defined by distinct, purposeful spaces - a private study that can also serve as a first-floor bedroom suite, formal dining room, generous great room, and chef's kitchen, each with its own character and flow. The kitchen is anchored by a custom AGA range, cream perimeter cabinetry, a white oak island, marble countertops and hood band, pot filler, and a walk-in pantry. The dining room extends the entertaining experience with a custom drybar featuring soapstone countertops, a beverage fridge, custom cabinetry, and designer lighting. The mudroom offers a built-in bench seat and cabinetry, for everyday convenience and functionality. The powder bath doubles as a pool bath with direct access to the back porch - perfectly positioned for the pool-ready backyard. Upstairs, the loft creates a natural second living space. The laundry room is outfitted with cabinetry, counter workspace, and a sink. The primary suite is a true retreat with dual walk-in closets and a luxurious en suite bath featuring a reeded custom vanity, dual sinks, wall-mounted faucets, marble countertops, soaking tub, walk-in shower, and a private water closet - finished throughout in polished brass. Above the garage, the accessory living unit continues the home's elevated aesthetic with a one bedroom, one bathroom, a walk-in closet, and laundry - ideal for guests, extended family, or rental income. An oversized covered back porch and outdoor kitchen overlook the pool-ready backyard - with a pool plan and design ready to share. Built with quality in mind: Hardie Board plank siding, impact-resistant windows, engineered hardwood flooring throughout, a tankless gas water heater, dual digital thermostats, 10' main-level ceilings, 9' upper-level ceilings, and 8' interior doors. Located in Allendale, minutes from downtown St. Petersburg, Vinoy Park, and award-winning Gulf beaches. Targeted for completion April 2027 - a rare opportunity on one of St. Pete's most desirable corners.
View More