
100 Keyes, 1926 - 2026
SIGN UP Login/Register
443 Sapphire Drive, Sarasota, FL 34234 Photo
New
443 Sapphire Drive, Sarasota, FL 34234 Photo
New
443 Sapphire Drive, Sarasota, FL 34234 Photo

8 Photos

443 Sapphire Drive Sarasota, FL 34234
$800,000
  • Beds
    2
  • Baths
    2 full
  • Total Square Feet
    1,336
  • Lot Size
    0.23 acre(s)

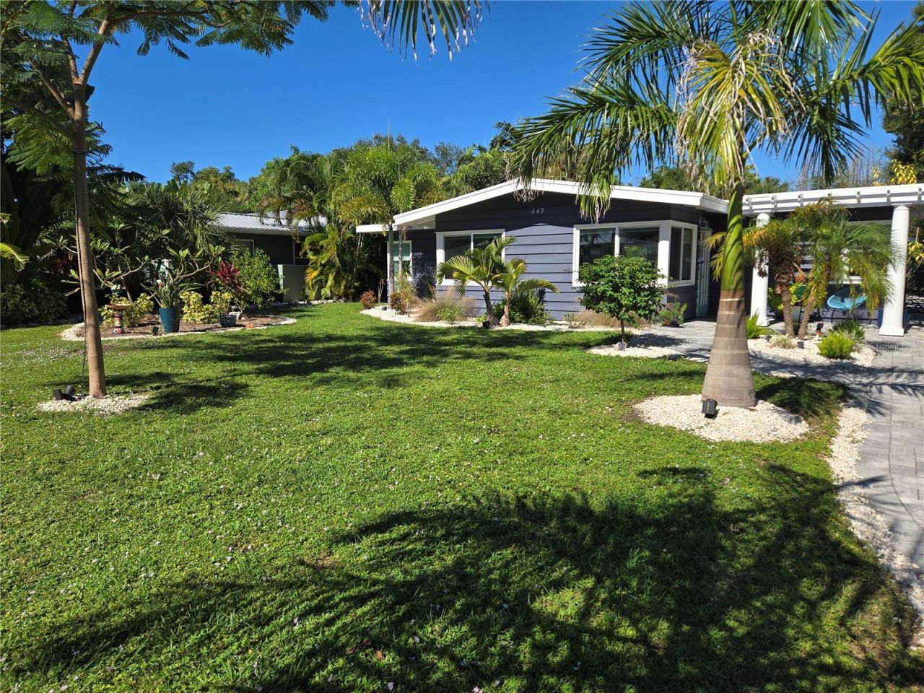
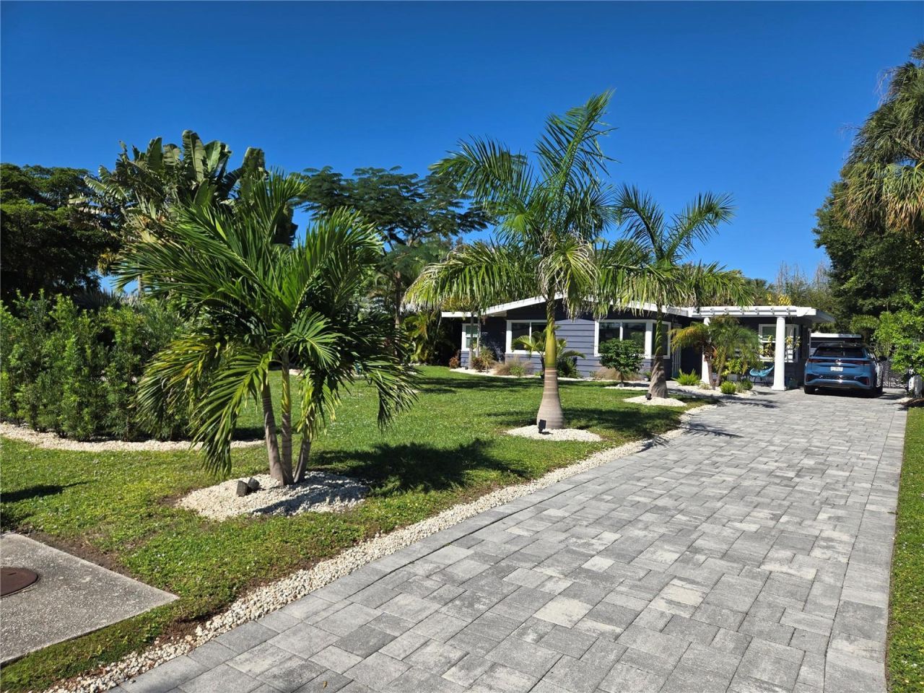
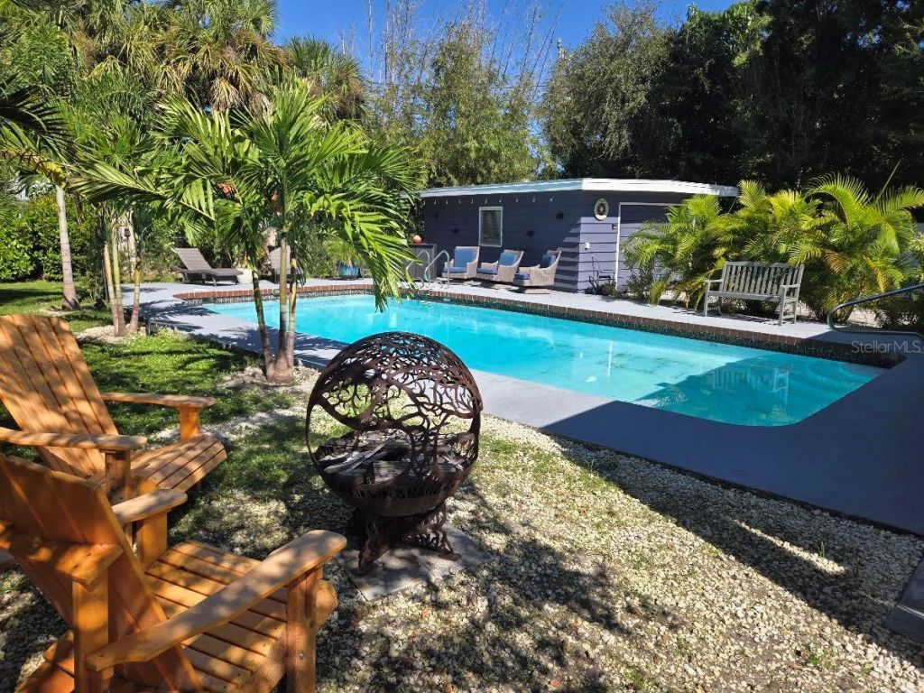
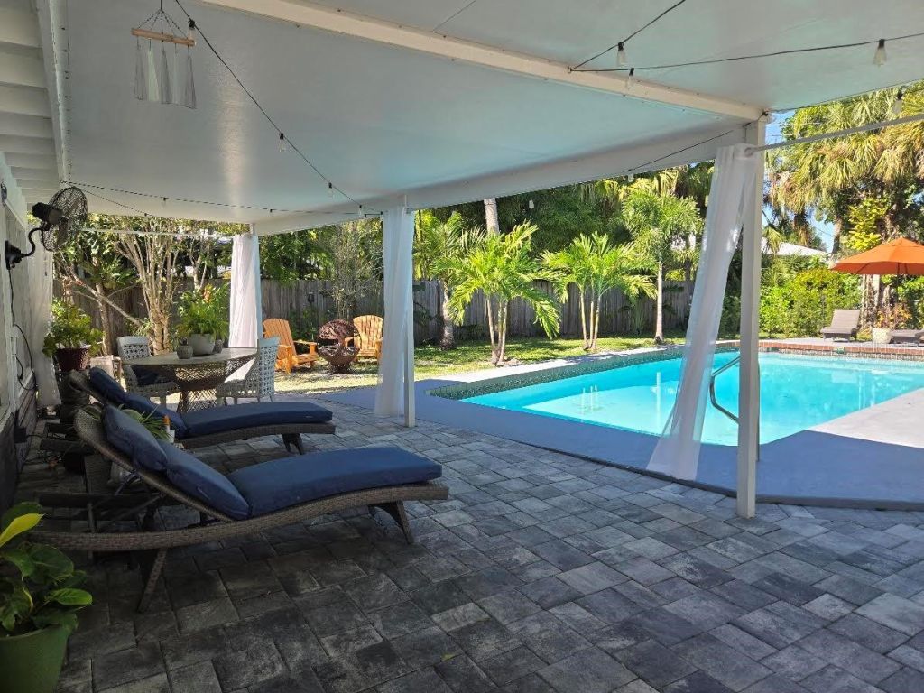
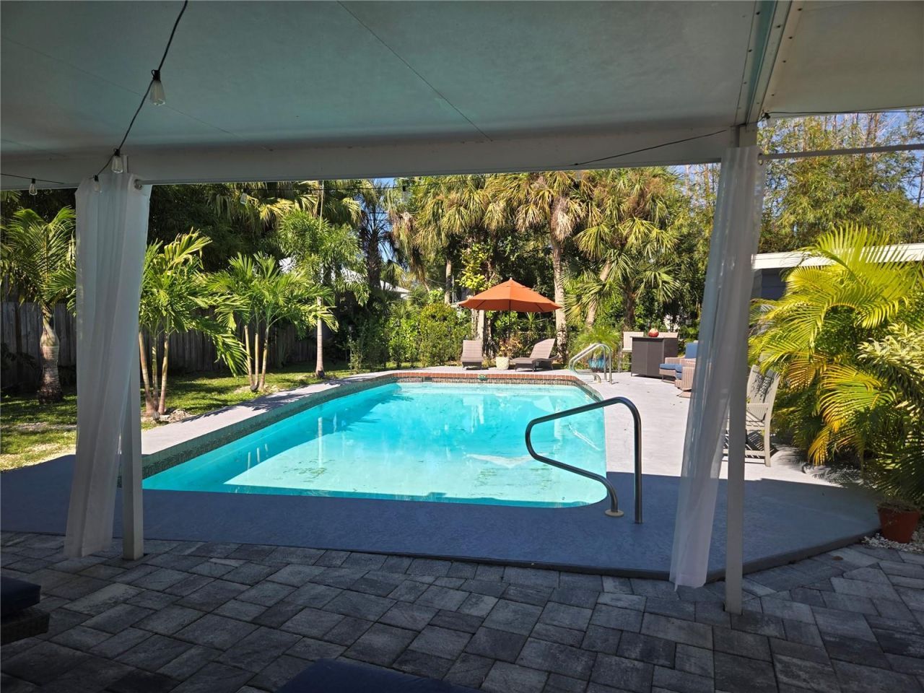
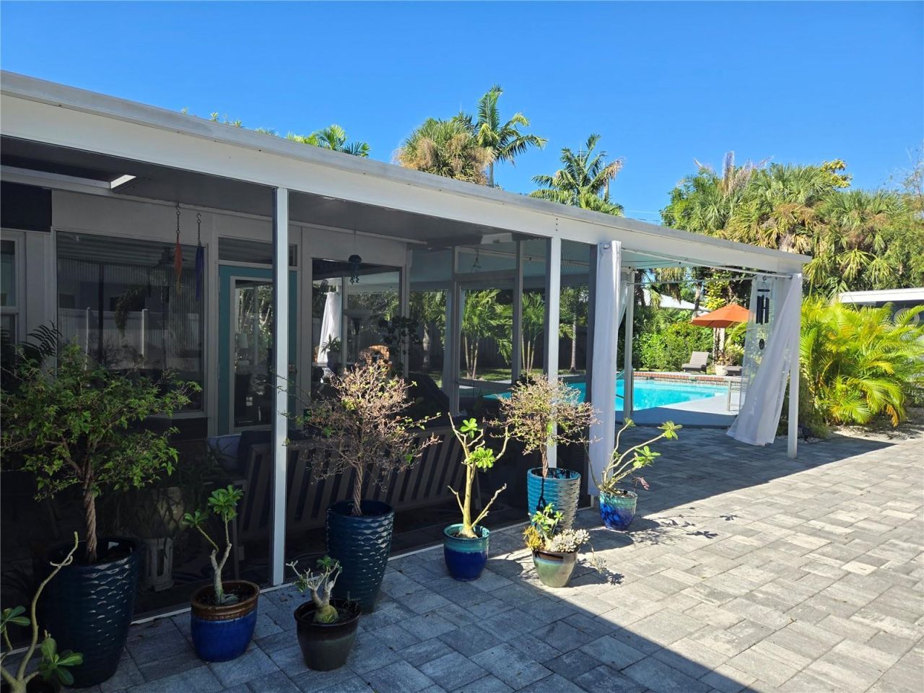
Professional pictures will be in a few days...This mid-century modern bungalow in the highly desirable Sapphire Shores neighborhood is a must-see. Blending its original character and timeless charm with thoughtful modern updates, the home retains much of its original woodwork while offering a fresh, inviting feel. The updated, open kitchen features a coastal-inspired design, all-wood cabinetry, and stone countertops. The enclosed, extended patio creates a seamless transition to the screened lana...

View More

Property Summary

MLS Number: A4713095
Status: Active
Days on Market: 3
Subdivision: SAPPHIRE SHORES
County: Sarasota
Bedrooms: 2
Total Square Feet: 1,336
Price Per Sq. Ft.: $599
Style: Mid-Century Modern
New Construction: No
Waterfront: No
Property Type: Residential - Single Family
Cooling: Central Air
Heating: Central
Lot Size: 0.23 Acres
Roof Type: Built-Up
Stories: 1.0
Year Built: 1953
Taxes: $7,364
HOA Y/N: Yes

Featured Amenities

Built-in Features
Ceiling Fans(s)
Eat-in Kitchen
Kitchen/Family Room Combo
Open Floorplan
Primary Bedroom Main Floor
Solid Surface Counters
Split Bedroom
Vaulted Ceiling(s)

Property Details

Additional Rooms: Florida Room
Appliances: Dishwasher, Disposal, Dryer, Electric Water Heater, Microwave, Range, Refrigerator, Washer
Community Features: Park, Playground
Days on Site: 3
Directions: 41 n left on university left on bay shore drive right sapphire on right
Exterior: Frame, Wood Siding
Outdoor Features: Other
Flood Zone Code: AE
Flooring: Ceramic Tile, Laminate, Terrazzo
Foundation: Slab
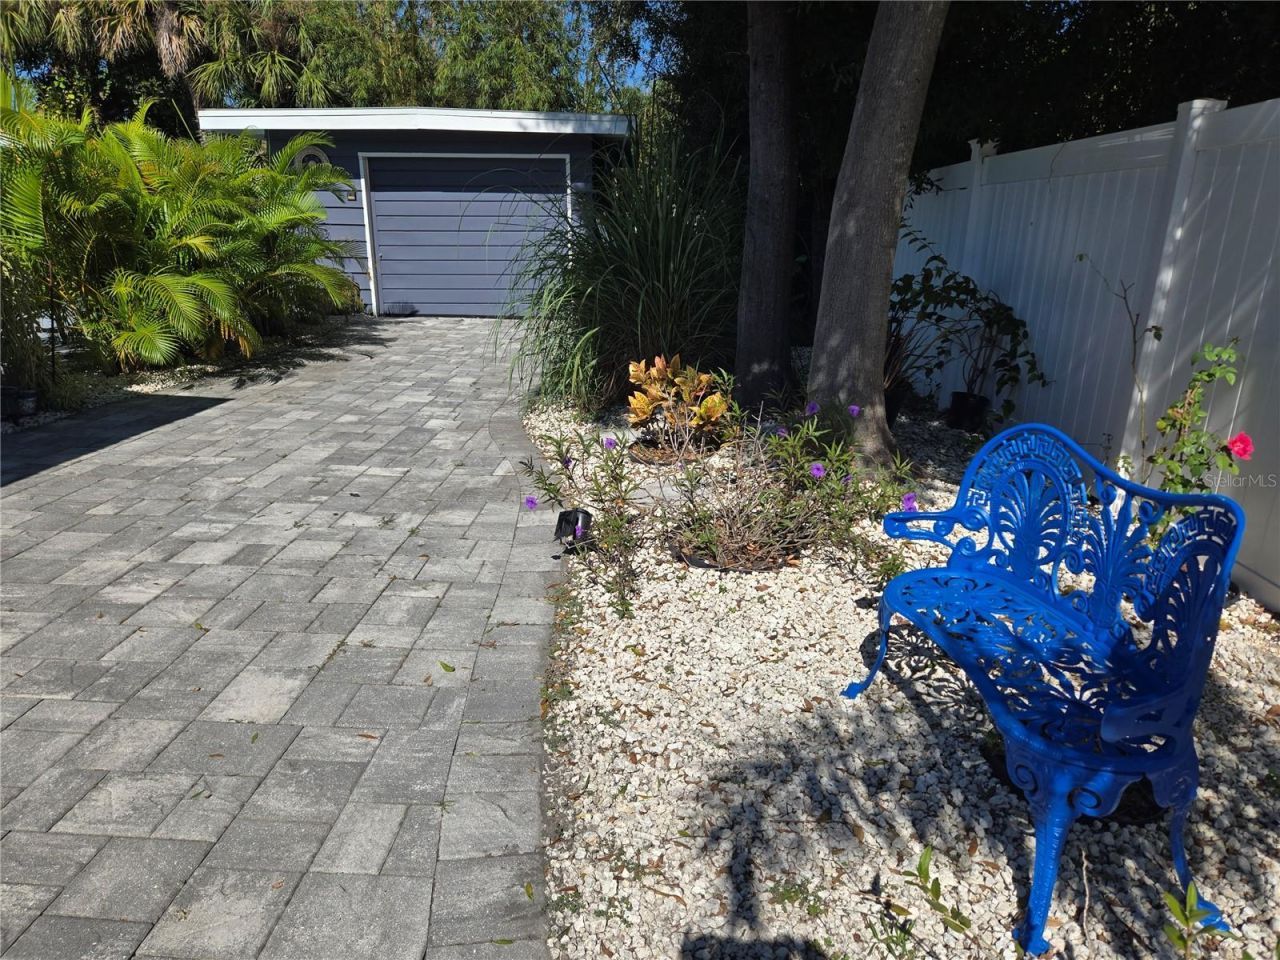
Garage Dimensions: 12x22
Home Style: Mid-Century Modern
Home Warranty Y/N: No
Lot Dimensions: 0.23
Ownership: Fee Simple
Patio/Porch: Enclosed, Porch, Rear Porch
Pets Allowed: Yes
Pool: In Ground, Lighting
Property Attached Y/N: No
Property Sub-Type: Single Family Residence
Sewer: Public Sewer
Showing Instructions: ShowingTime
Special Sale Provisions: None
Swimming Pool: Yes
Utilities: Electricity Connected, Sewer Connected, Water Connected
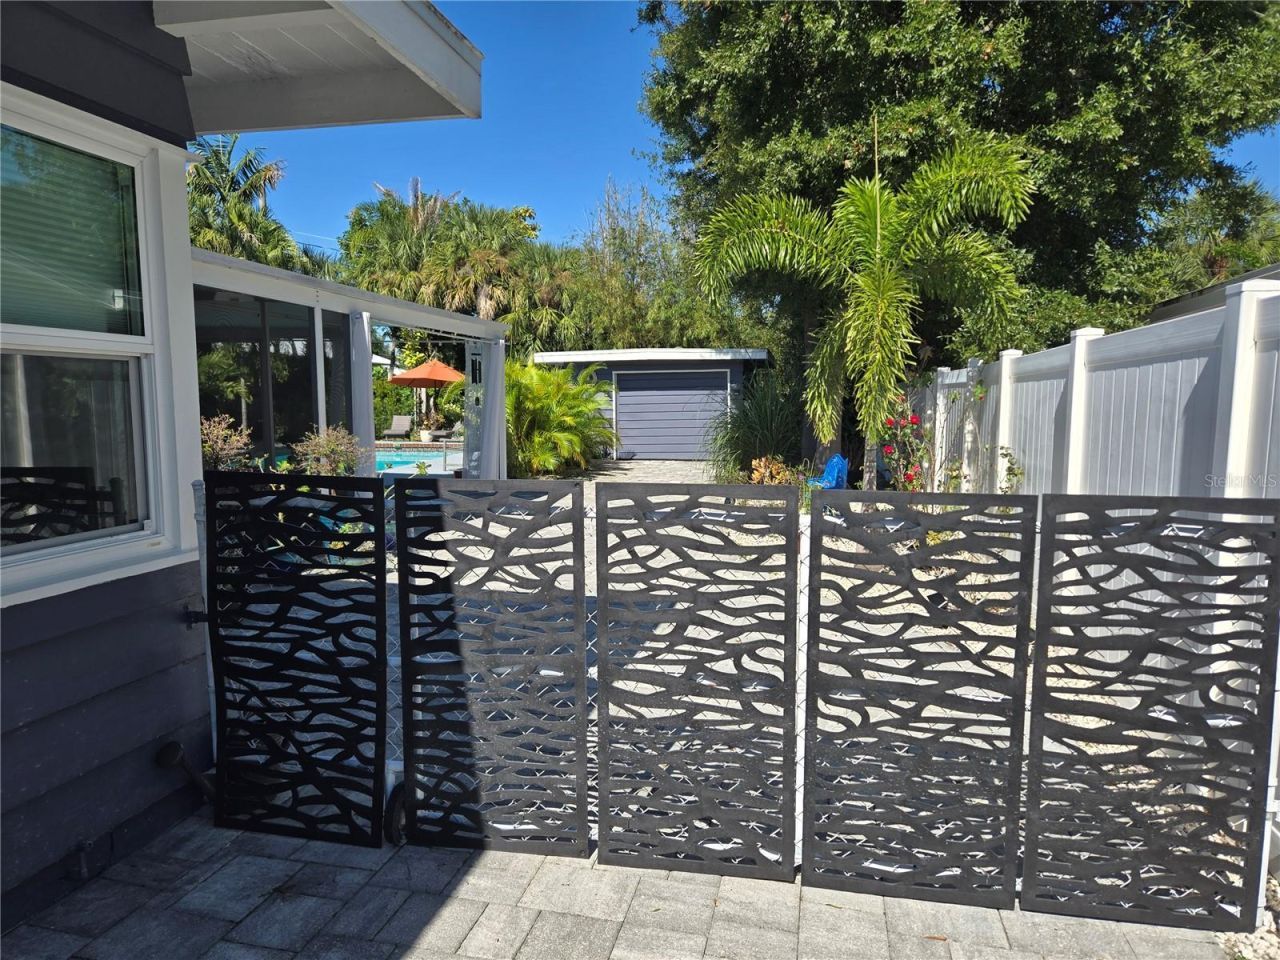
Vegetation: Mature Landscaping
Water: Public
Water Access Y/N: No
Windows: Blinds, Window Treatments
Zoning: RSF2
Construction: Frame,Wood Siding

Room Sizes

Primary Bedroom: 12x16
Bedroom 2: 14x10
Living Room: 18x14
Bonus Room: 8x19
Kitchen: 10x17

Local Schools

High School: Booker High
Middle School: Booker Middle
Elementary School: Emma E. Booker Elementary

Location

Courtesy of

Agency Name: CHROME REALTY LLC
Agency Contact: 941-363-6300
Agent Name: Marni Hayden

agent picture

Presented by

Agent Name: Robin Raiff
Agent Phone: 772.633.6214
Agency Title: The Keyes Company
Request Info

IDX logo

Robin Raiff
keyes.com
Agent Cell:
772.633.6214
Office Phone:
772.571.6114

Mortgage Calculator

%
years/fixed
yearly
yearly (est.)

Estimated Payment

$ 4,775.11 Principal & Interest $3,928.11 Property Tax $613.67 Homeowner's Insurance $233.33
Mortgage Logo

Login to My Keyes Account


