
100 Keyes, 1926 - 2026
SIGN UP Login/Register

55 Photos

444 NW 38th Ave Cape Coral, FL 33993
$674,900
  • Beds
    3
  • Baths
    3 full
  • Total Square Feet
    2,134
  • Lot Size
    0.24 acre(s)

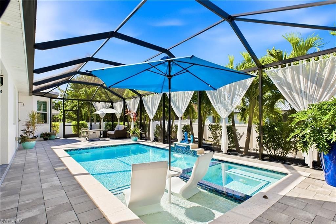
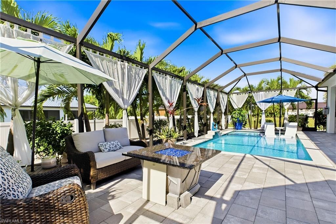
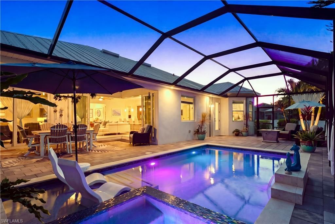
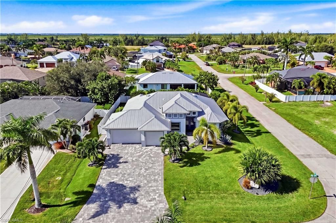
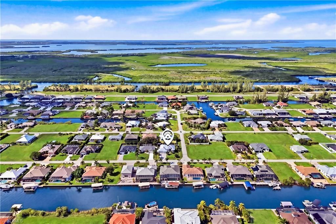
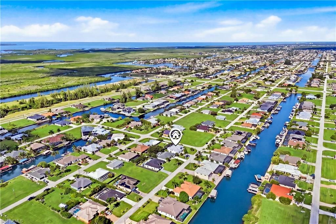
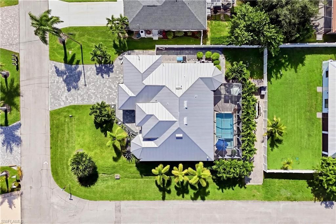
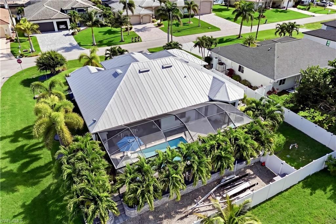
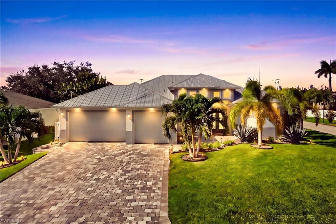
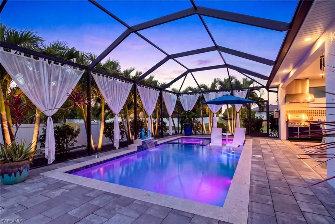
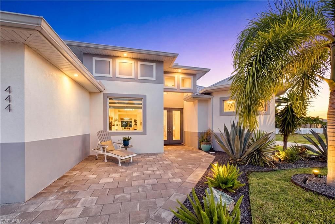
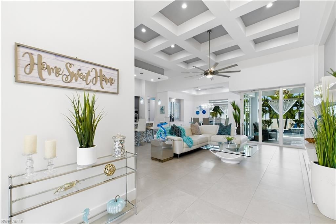
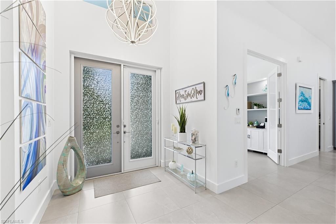
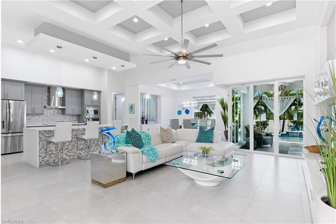
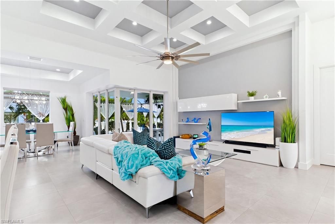
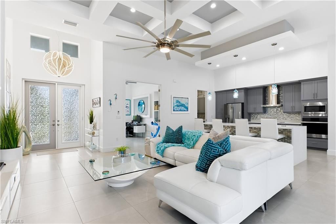
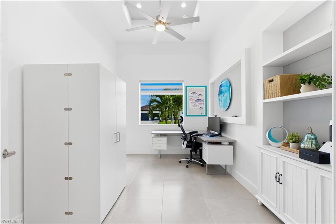
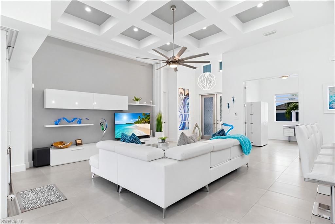
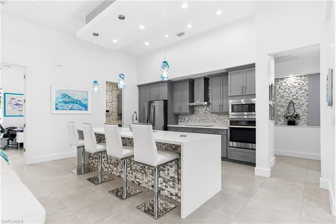
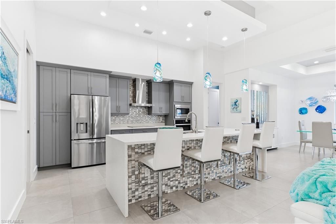
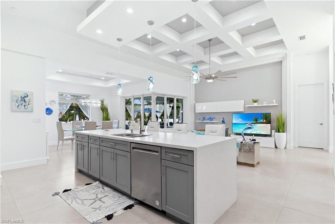
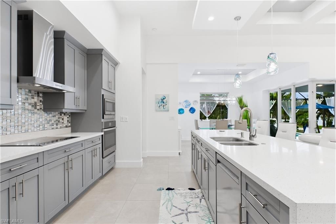
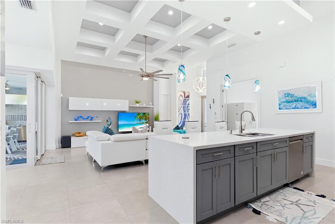
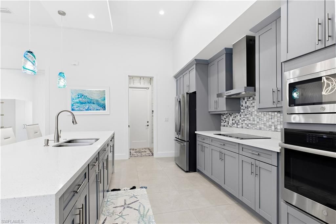
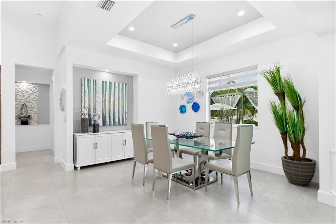
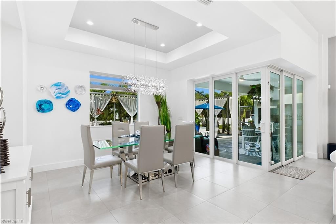
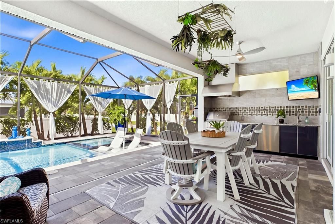
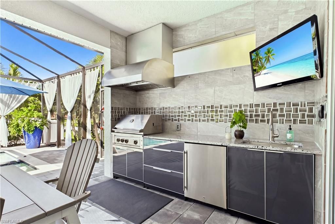
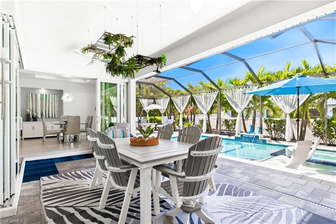
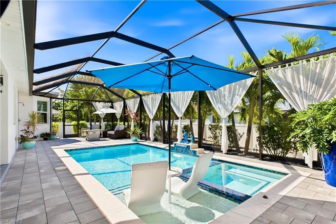
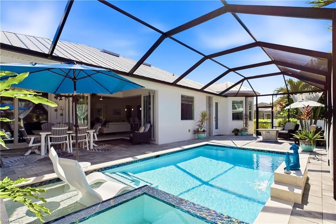
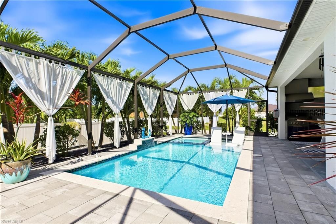
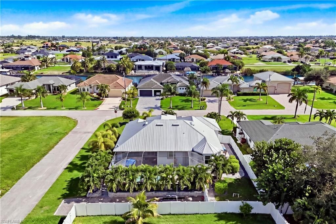
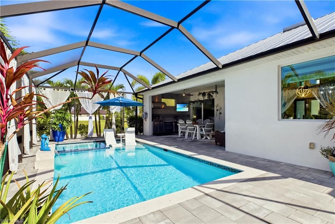
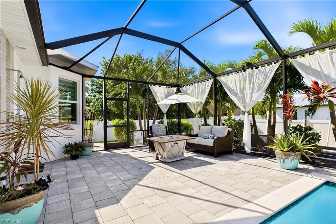
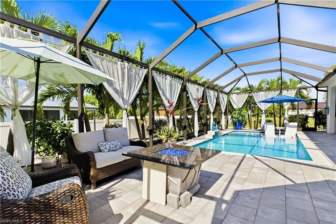
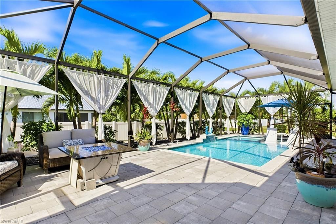
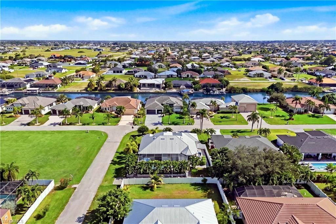
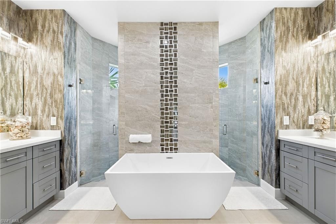
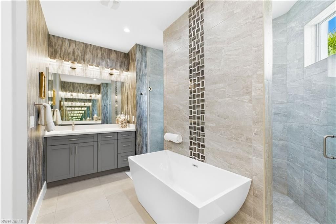
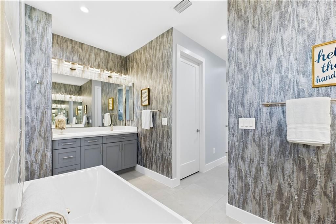
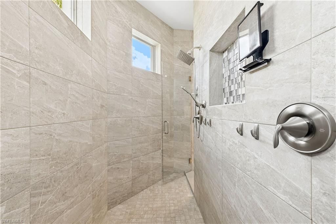
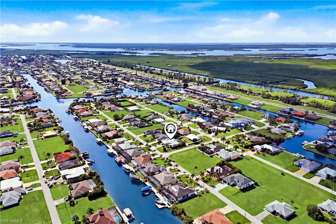
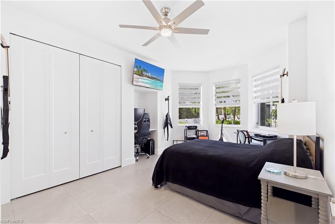
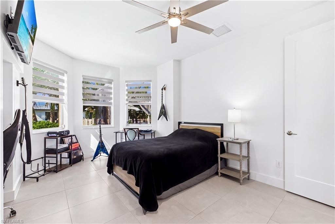
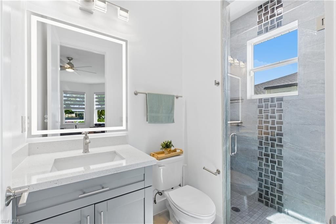
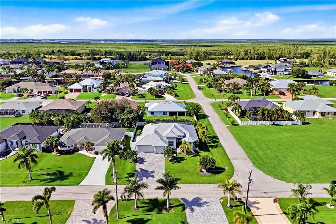
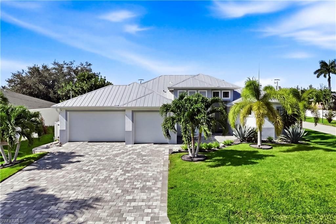
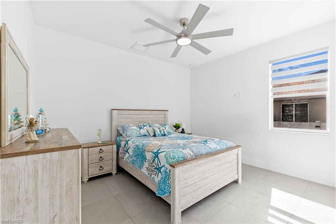
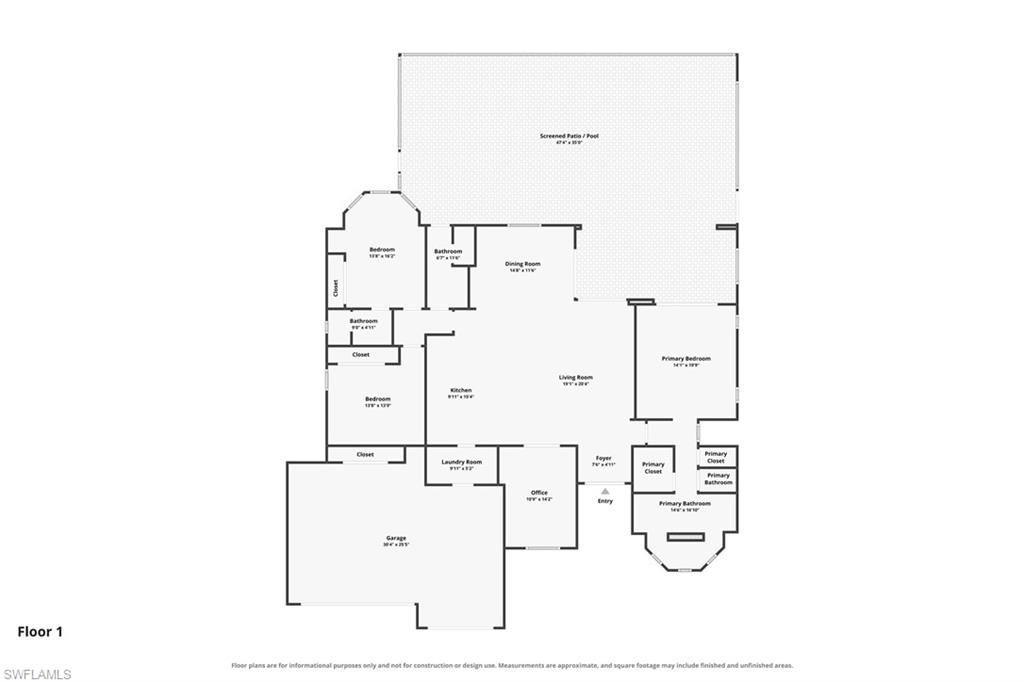
SUNSETS, SALTWATER & your own PRIVATE TROPICAL RETREAT! Experience the SWFL LIFESTYLE in this contemporary NW CAPE CORAL SPA/POOL HOME w/ 3 BEDROOMS + DEN/OFFICE, 3 FULL BATHS & 3-CAR GARAGE on an OVERSIZED CORNER LOT! WESTERN REAR EXPOSURE sets the scene for afternoon lounging, sunset dinners & evenings in your HEATED SALTWATER POOL & SPA with AUTO-FILL & 2025 PENTAIR AUTOMATION w/ PHONE APP CONTROL. Palms, lush landscaping & privacy fencing create a backyard escape, w/ a separately FENCED DOG ...

View More

Property Summary

MLS Number: 2026048182
Status: Active
Days on Market: 4
Subdivision: CAPE CORAL
County: Lee
Bedrooms: 3
Total Square Feet: 2,134
Price Per Sq. Ft.: $316
Style: Contemporary
New Construction: No
Waterfront: No
Property Type: Residential - Single Family
Cooling: Ceiling Fan(s), Central Electric
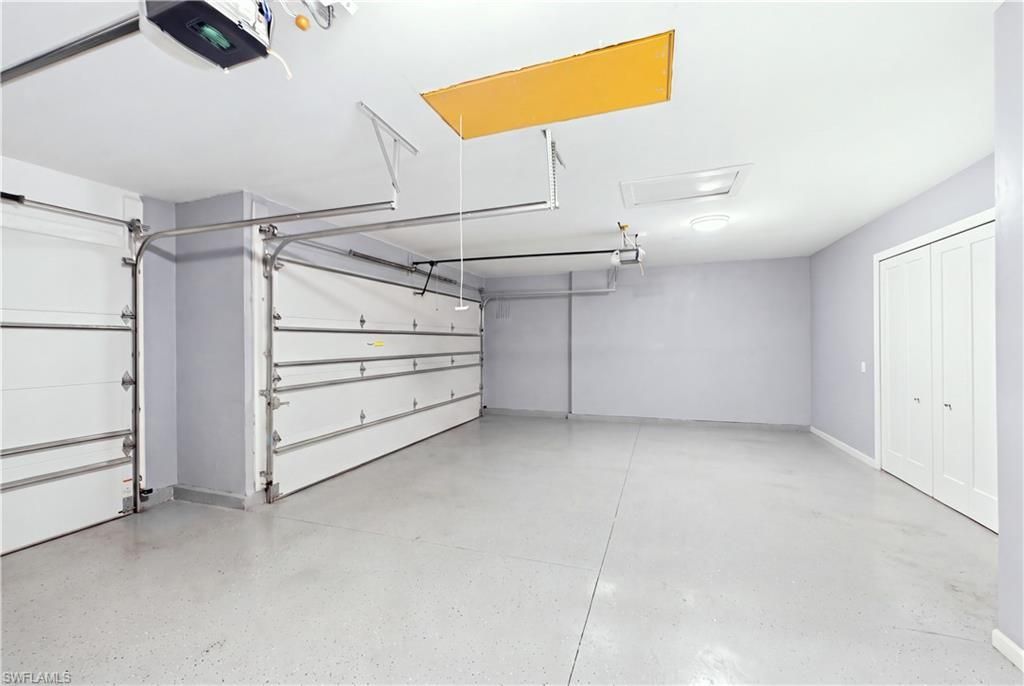
Garage: 3 car attached
Heating: Central Electric
Lot Size: 0.24 Acres
Road Frontage: Public Road
Road Surface: Paved
Roof Type: Metal
Stories: 1.0
Year Built: 2020
Taxes: $7,107

Property Details

Bedroom/Den: 3 - Den
Bedroom: 3+Den
Construction: Concrete Block, Stucco
Days on Site: 4
Den: Yes
Dining: Breakfast Bar, Dining - Family, Formal
Directions: From RSW, take I-75 N to Exit 136. Head west on Colonial Blvd; continue over Midpoint Bridge onto Veterans Pkwy. Turn right on Burnt Store Rd, left on Tropicana Pkwy W, then left on NW 38th Ave to 444 on right.
Exterior: Concrete Block, Stucco
Outdoor Features: Grill - Other, Outdoor Grill, Outdoor Kitchen, Outdoor Shower, Sprinkler Auto, Storage, Water Display
Flooring: Tile
Furnished: Negotiable
GEO Area: CC43 - Cape Coral Unit 58,59-61,76,
Home Style: Contemporary
Home Warranty Y/N: No
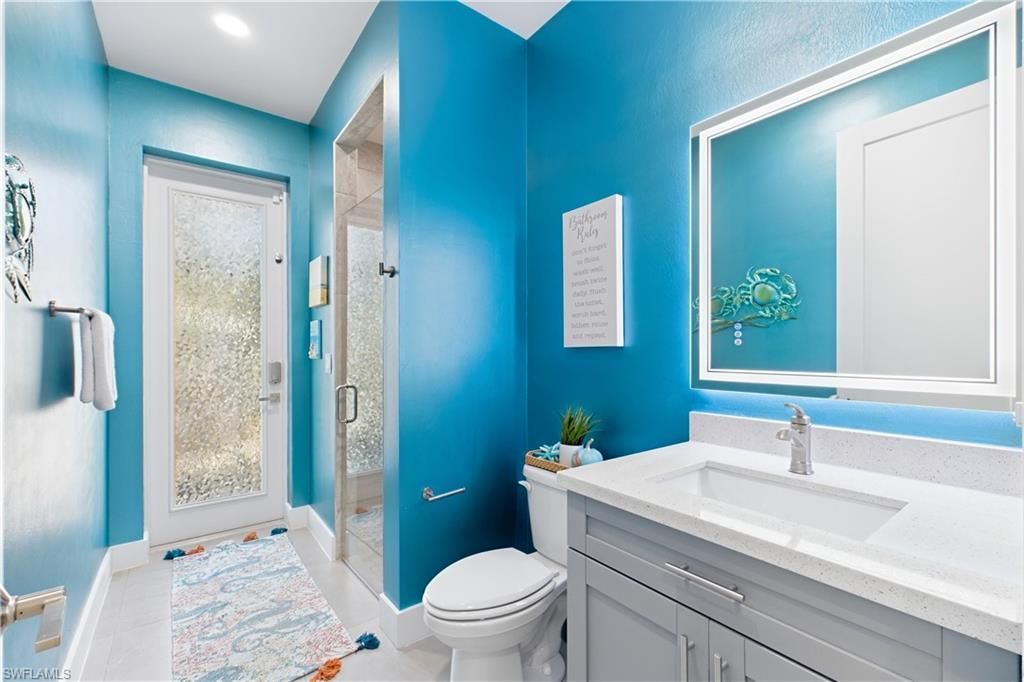
Interior: Split Bedrooms, Great Room, Den - Study, Guest Bath, Guest Room, Home Office, Bar, Built-In Cabinets, Wired for Data, Closet Cabinets, Custom Mirrors, Entrance Foyer, Walk-In Closet(s), Wet Bar, Pantry, Vaulted Ceiling(s), Volume Ceiling
Irrigation: Reclaimed, Well
Kitchen: Kitchen Island, Pantry
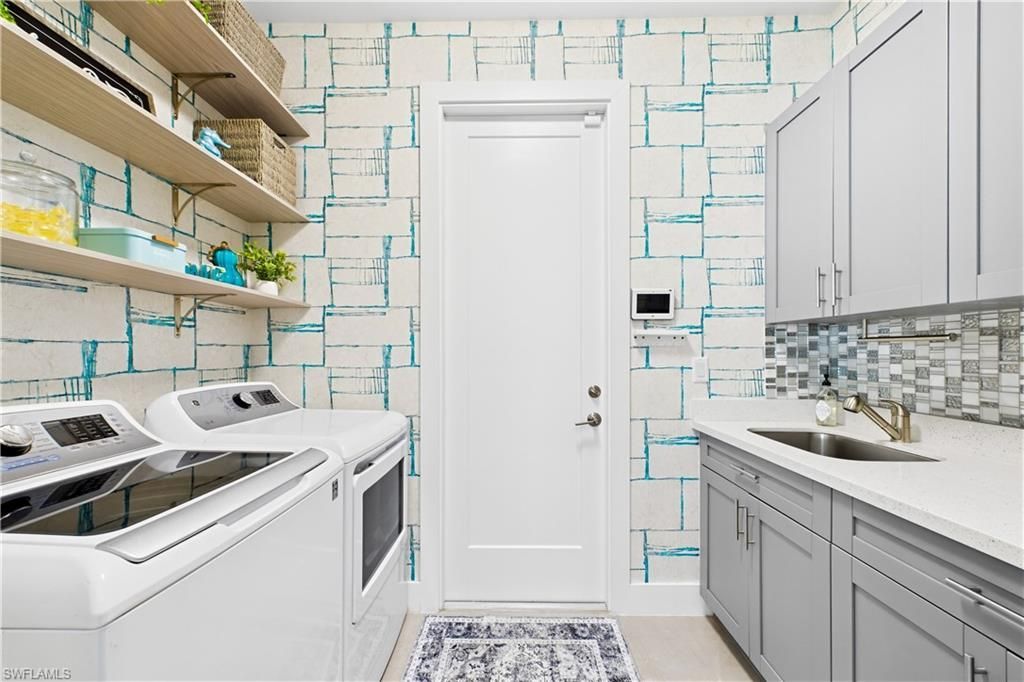
Laundry: Washer/Dryer Hookup, Inside, Sink
Lease Considered Y/N: No
Listing Terms: Buyer Finance/Cash, Cash, FHA, Seller Pays Title, VA Loan
Lot: Corner Lot, Oversize
Ownership: Single Family
Parcel #: 07-44-23-C1-04179.0250
Parking: 2+ Spaces, Covered, Deeded, Driveway Paved, Golf Cart Garage, Guest, Load Space, Paved, RV-Boat, Under Bldg Closed, Under Bldg Open, Garage Door Opener, Attached
Pets: No Approval Needed
Pool: In Ground, Concrete, Custom Upgrades, Equipment Stays, Electric Heat, Pool Bath, Salt Water, Screen Enclosure, See Remarks
Property Attached Y/N: No
Property Sub-Type: Single Family Residence
Sewer: Septic Tank
Spa: Yes
Spa: In Ground, Concrete, Equipment Stays, Heated Electric, Pool Bath, Pool Integrated, Screened
SQFT Total: 2811
Swimming Pool: Yes
Transfer Fee: 0
Units in Building: Square Feet
View: Landscaped Area, Pool/Club, Water, Water Feature
Water: Filter, Reverse Osmosis - Entire House, Well
Windows: Double Hung, Impact Resistant, Single Hung, Sliding, Impact Resistant Windows, Window Coverings
Construction: Concrete Block,Stucco

Local Schools

High School: HTTPS://WWW.STEPUPFORSTUDENTS.ORG/
Middle School: HTTPS://WWW.LEESCHOOLS.NET/
Elementary School: THE SCHOOL DISTRICT OF LEE COUNTY

Location

Courtesy of

Agency Name: Re/Max Sunshine
Agent Name: Daniela Mitchell
Agency Phone: 239-790-1177

agent picture

Presented by

Agent Name: Robin Raiff
Agent Phone: 772.633.6214
Agency Title: The Keyes Company
Request Info

IDX logo

Robin Raiff
keyes.com
Agent Cell:
772.633.6214
Office Phone:
772.571.6114

Mortgage Calculator

%
years/fixed
yearly
yearly (est.)

Estimated Payment

$ 4,102.95 Principal & Interest $3,313.85 Property Tax $592.25 Homeowner's Insurance $196.85
Mortgage Logo

Login to My Keyes Account


