
100 Keyes, 1926 - 2026
SIGN UP Login/Register
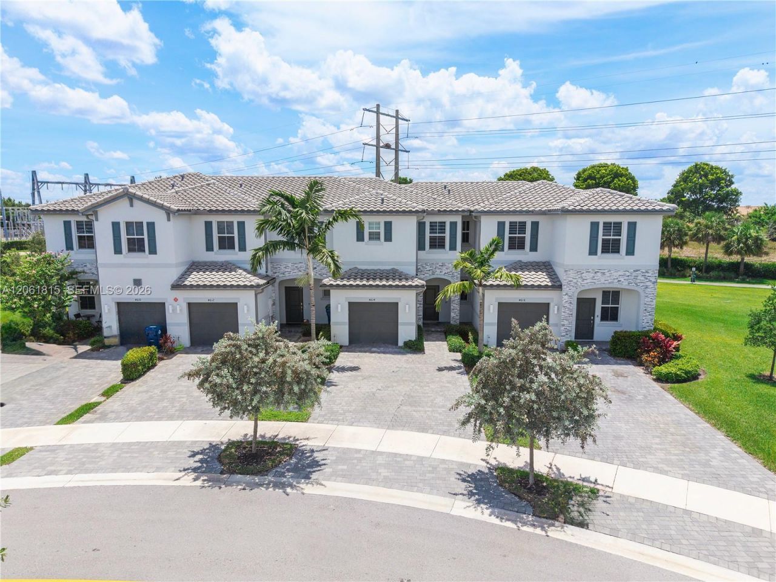
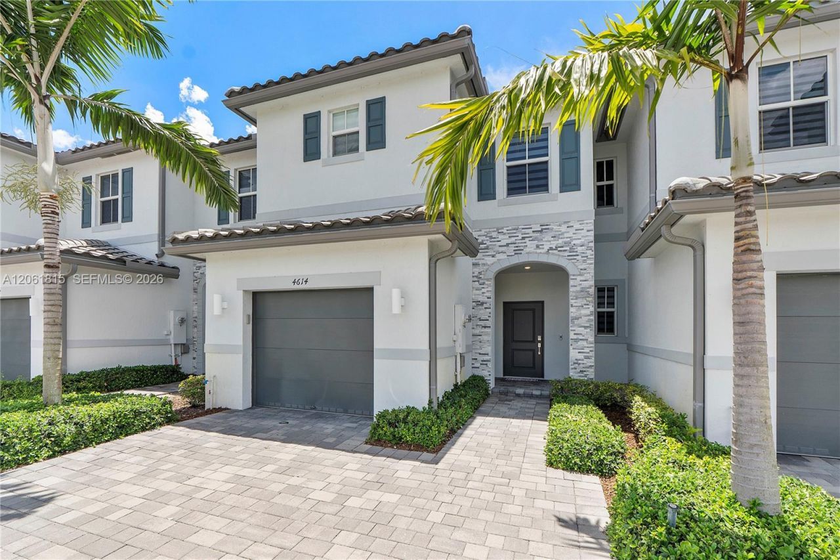
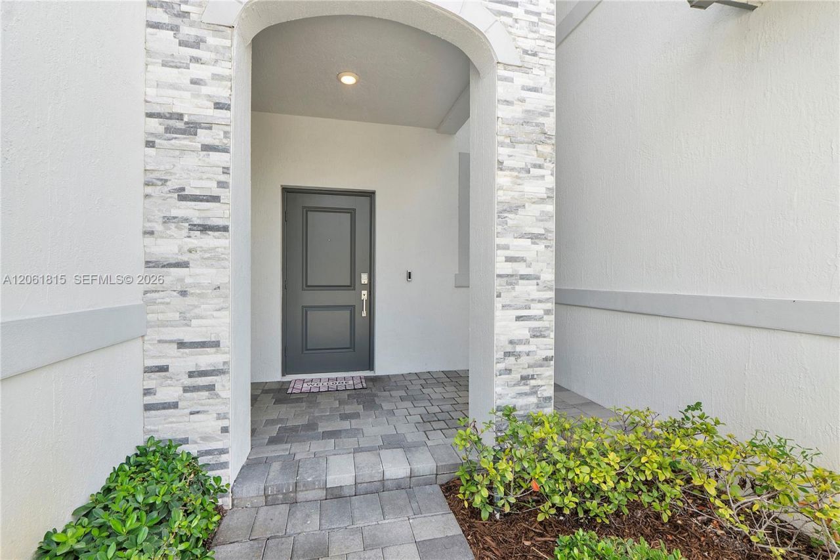
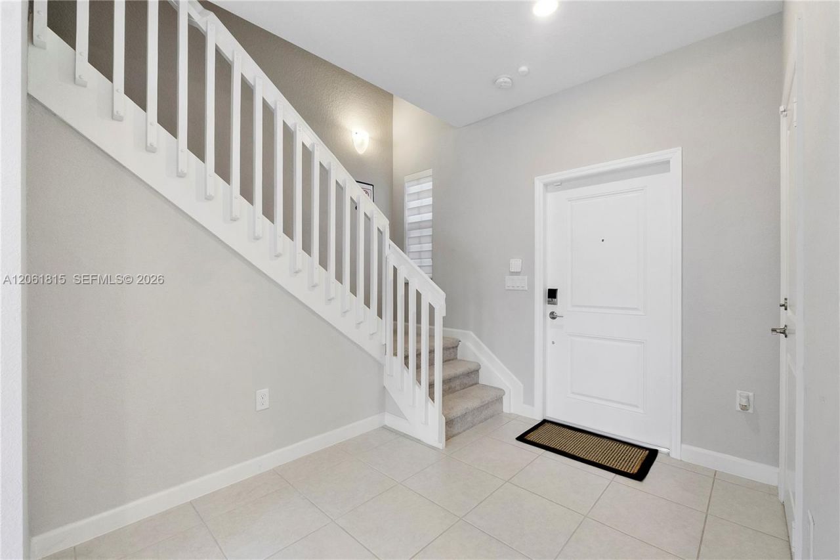
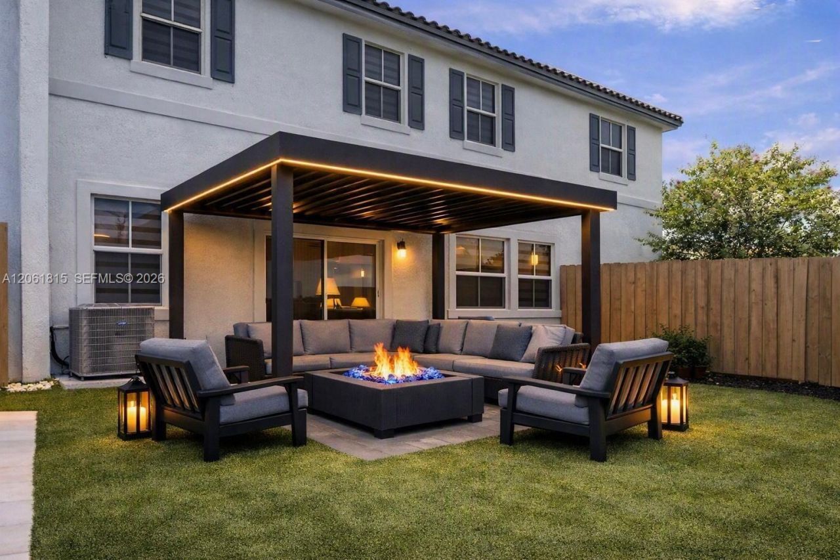
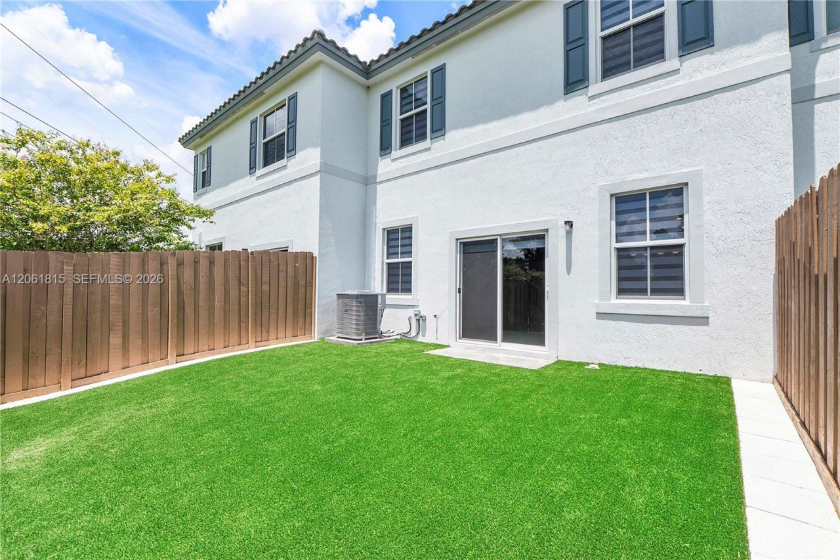
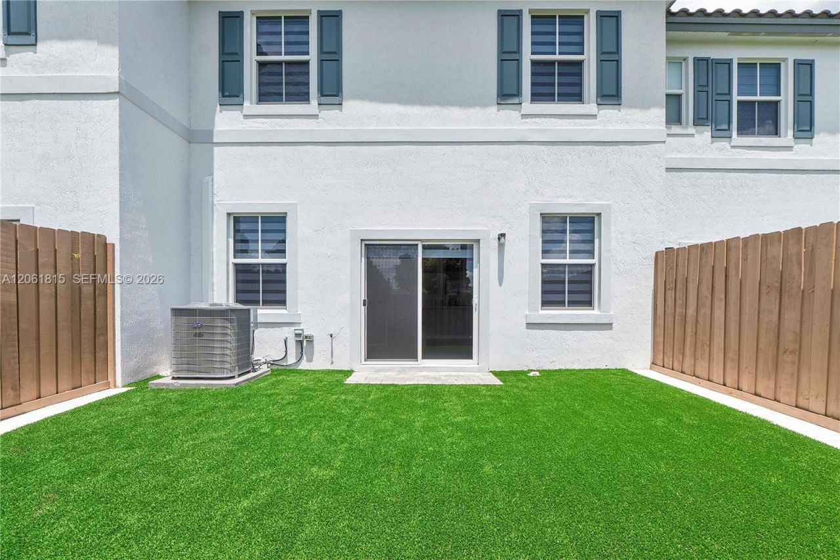
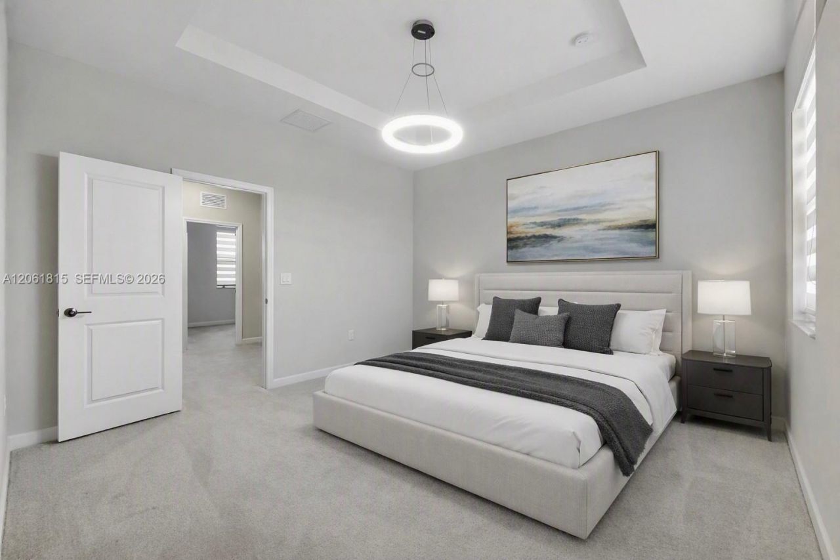
4614 NW 120th Way, Coral Springs, FL 33076 Photo

35 Total Photos [Click to View All]

4614 NW 120th Way Coral Springs, FL 33076
$580,000
  • Beds
    3
  • Baths
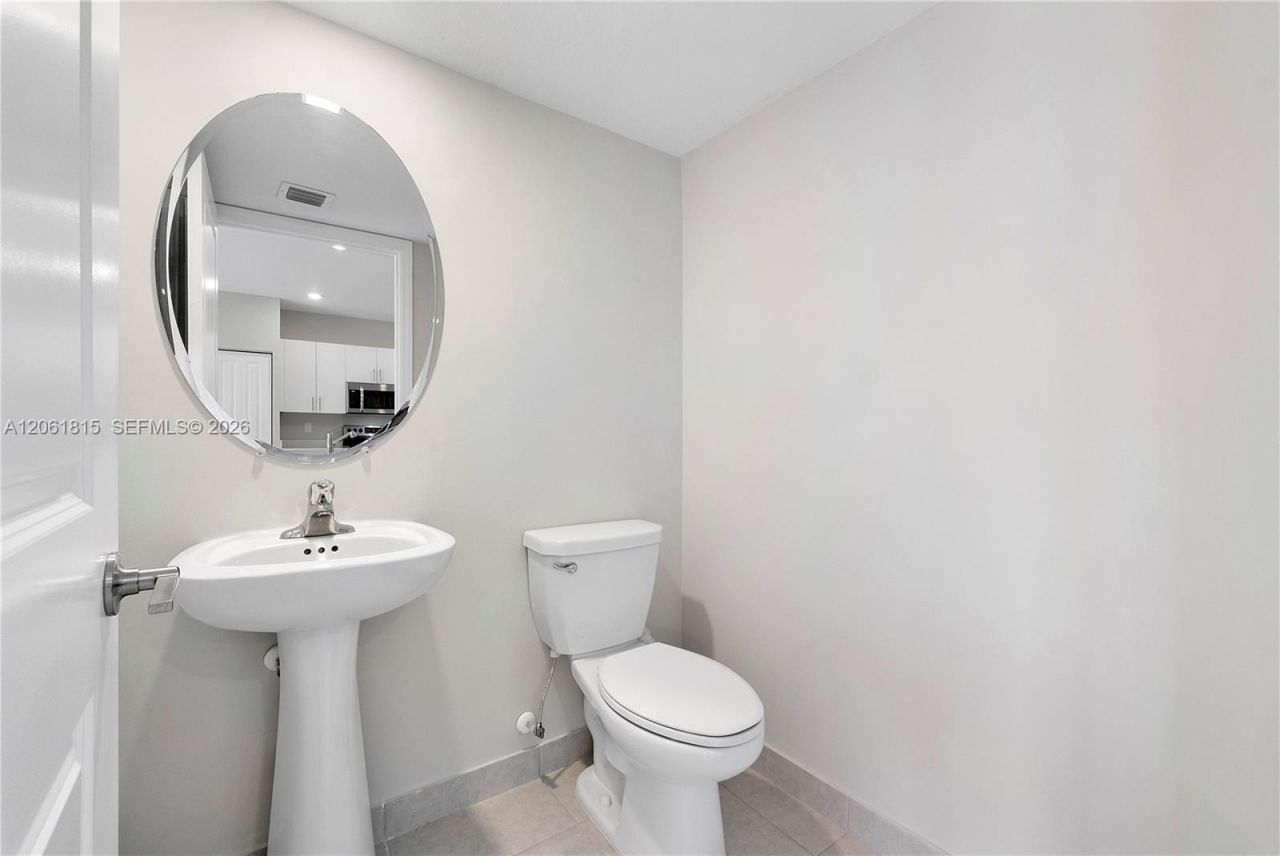
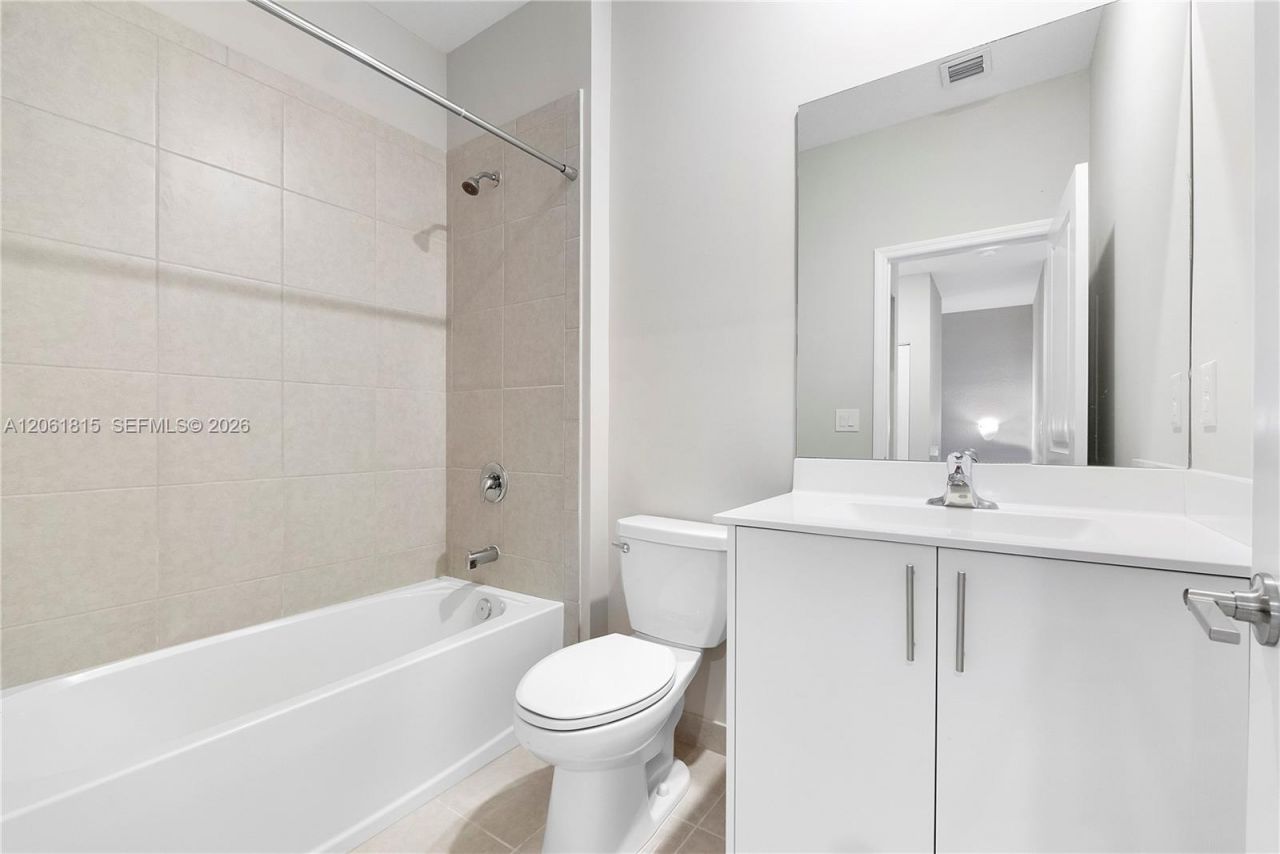
    2 full 1 partial
  • Total Square Feet
    1,344

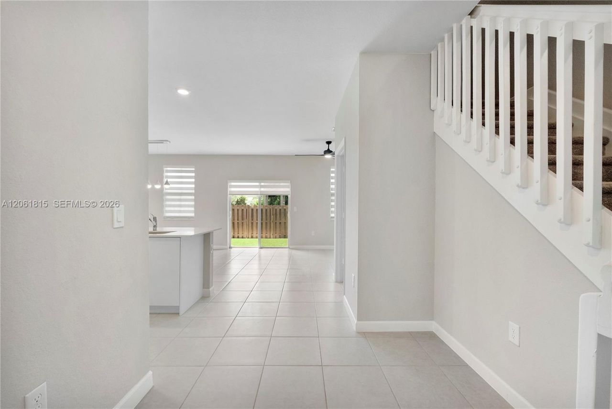
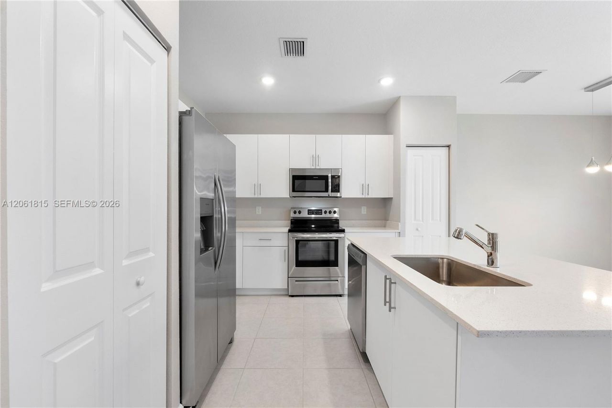
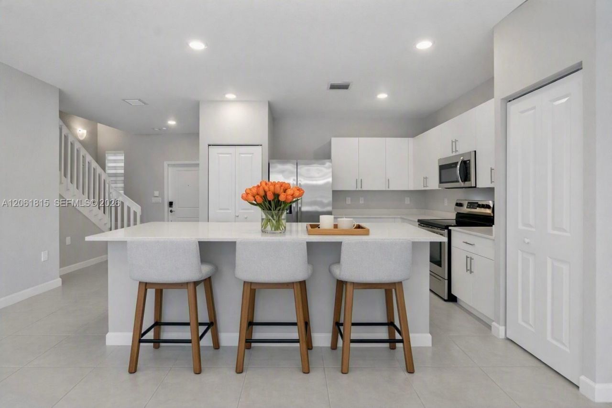
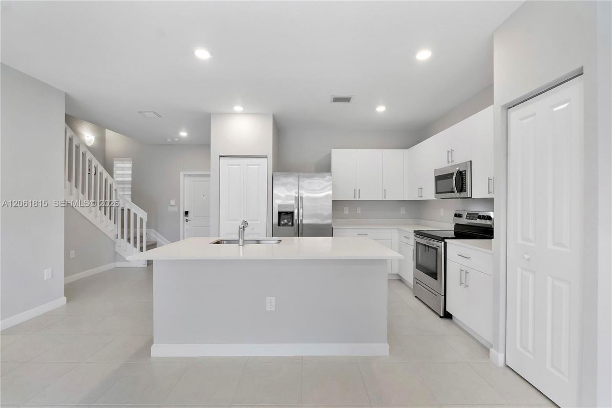
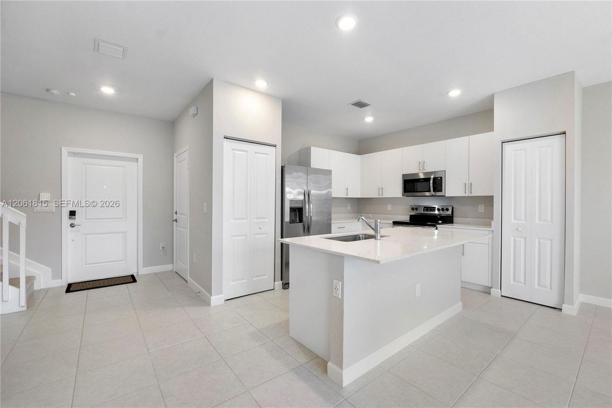
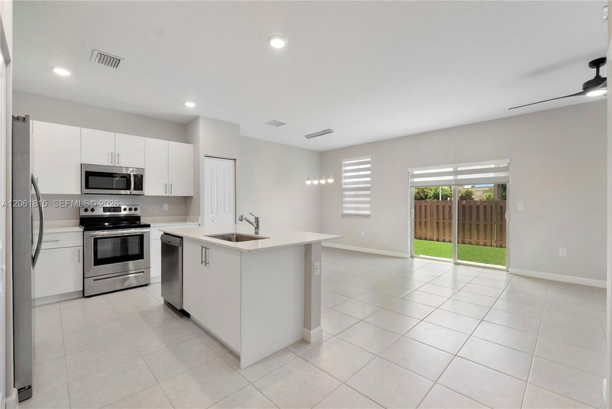
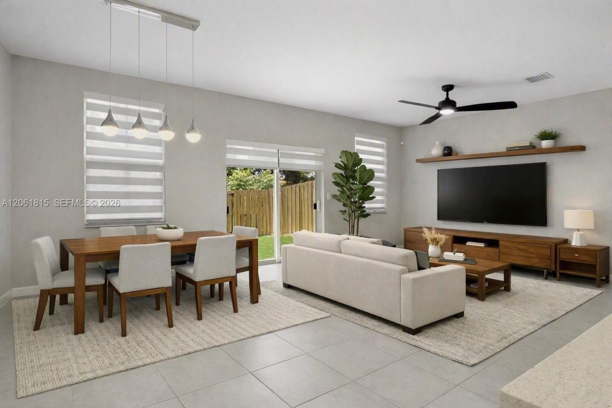
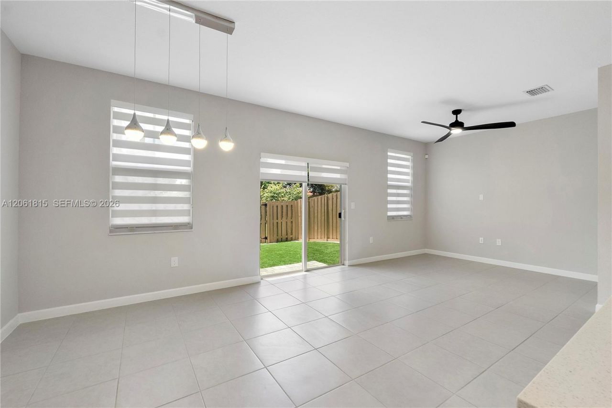
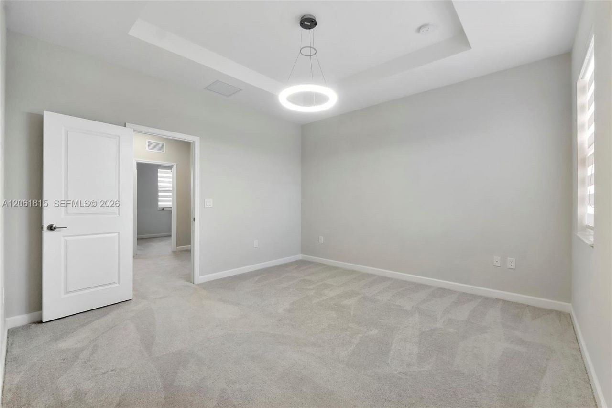
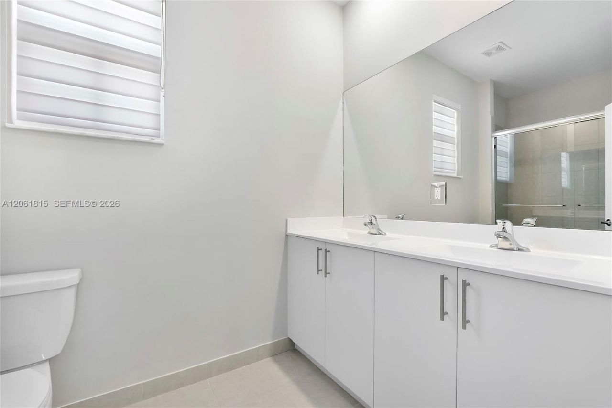
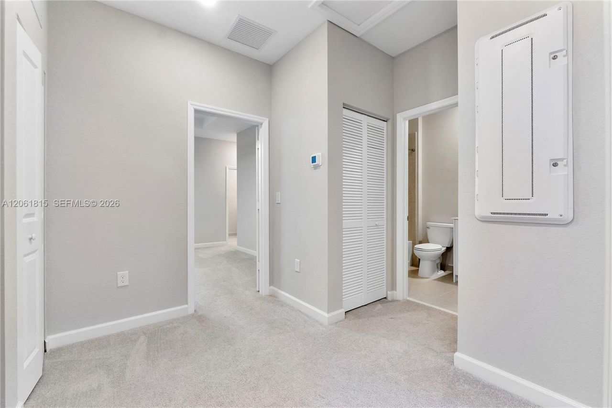
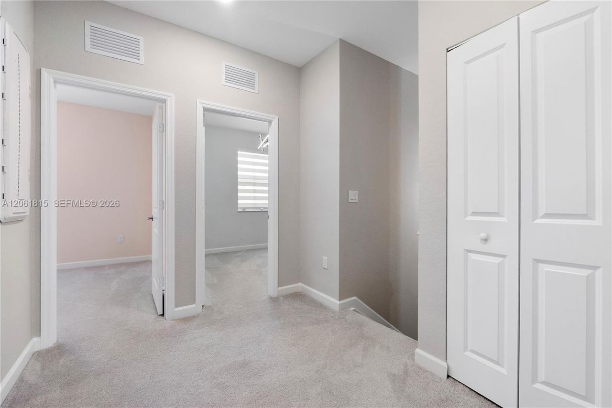
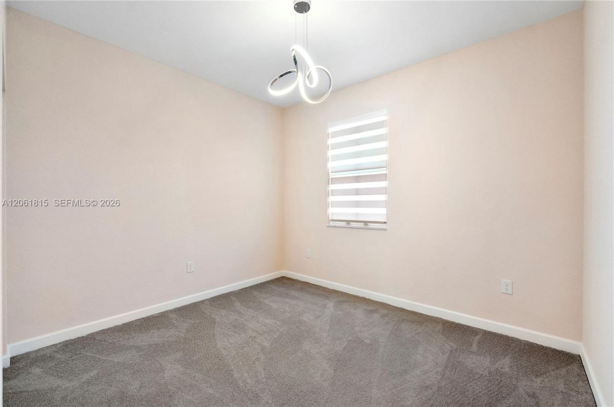
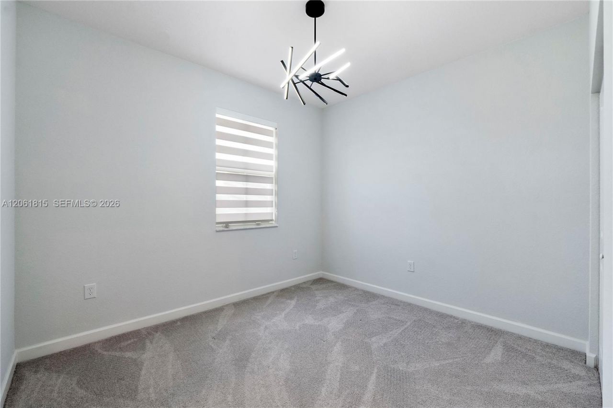
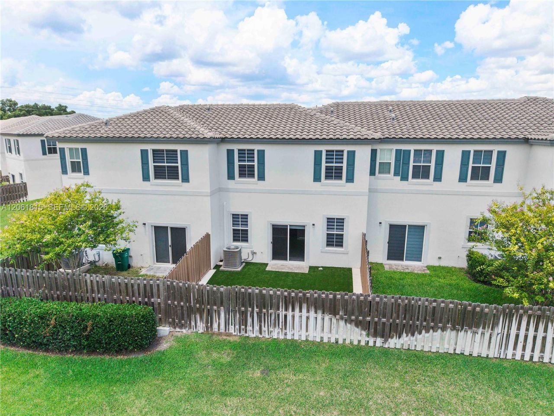
Never lived in new home! Step into a contemporary kitchen featuring modern cabinets, sleek quartz countertops, a spacious island, premium stainless-steel appliances, and pantry?perfect for cooking, hosting, and everyday living. Every detail has been elevated for comfort and style: updated with designer lighting, zebra blinds, impact windows throughout, painted garage floor, and low-maintenance artificial grass in the backyard for year-round enjoyment. Upstairs, the primary suite offers your priv...

View More

Property Summary

MLS Number: A12061815
Status: Active
Days on Market: 16
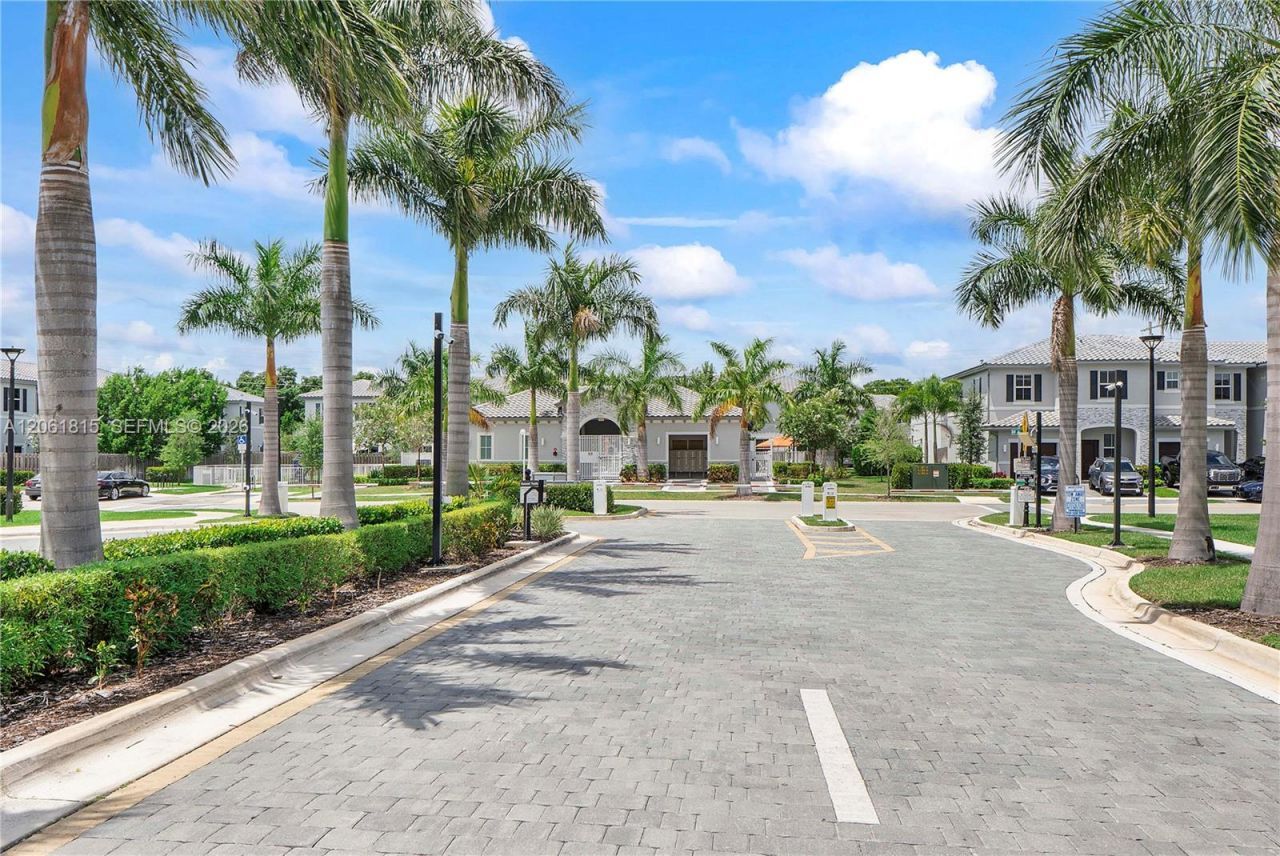
Subdivision: Sunset Trails
County: Broward
Bedrooms: 3
Total Square Feet: 1,344
Price Per Sq. Ft.: $432
New Constuction: Yes
Waterfront: No
Property Type: Residential - Townhouse
Cooling: Central Air, Electric
Fenced: Yes
Garage: 1 car attached
Heating: Central, Electric
Stories: 2.0
Year Built: 2024
Taxes: $11,955
HOA Fee: 189/ Monthly

Featured Amenities

First Floor Entry
Pantry
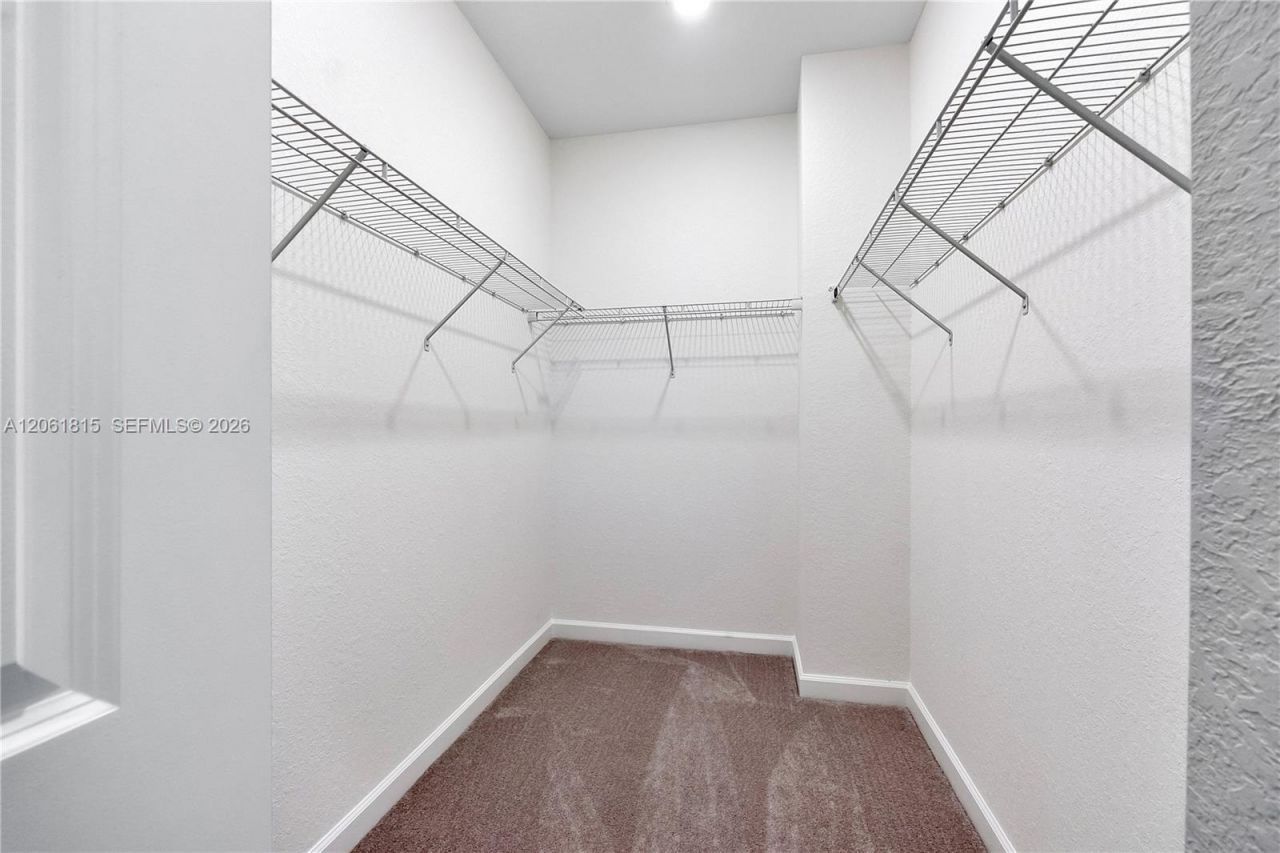
Walk-In Closet(s)
Great Room
Utility Room/Laundry
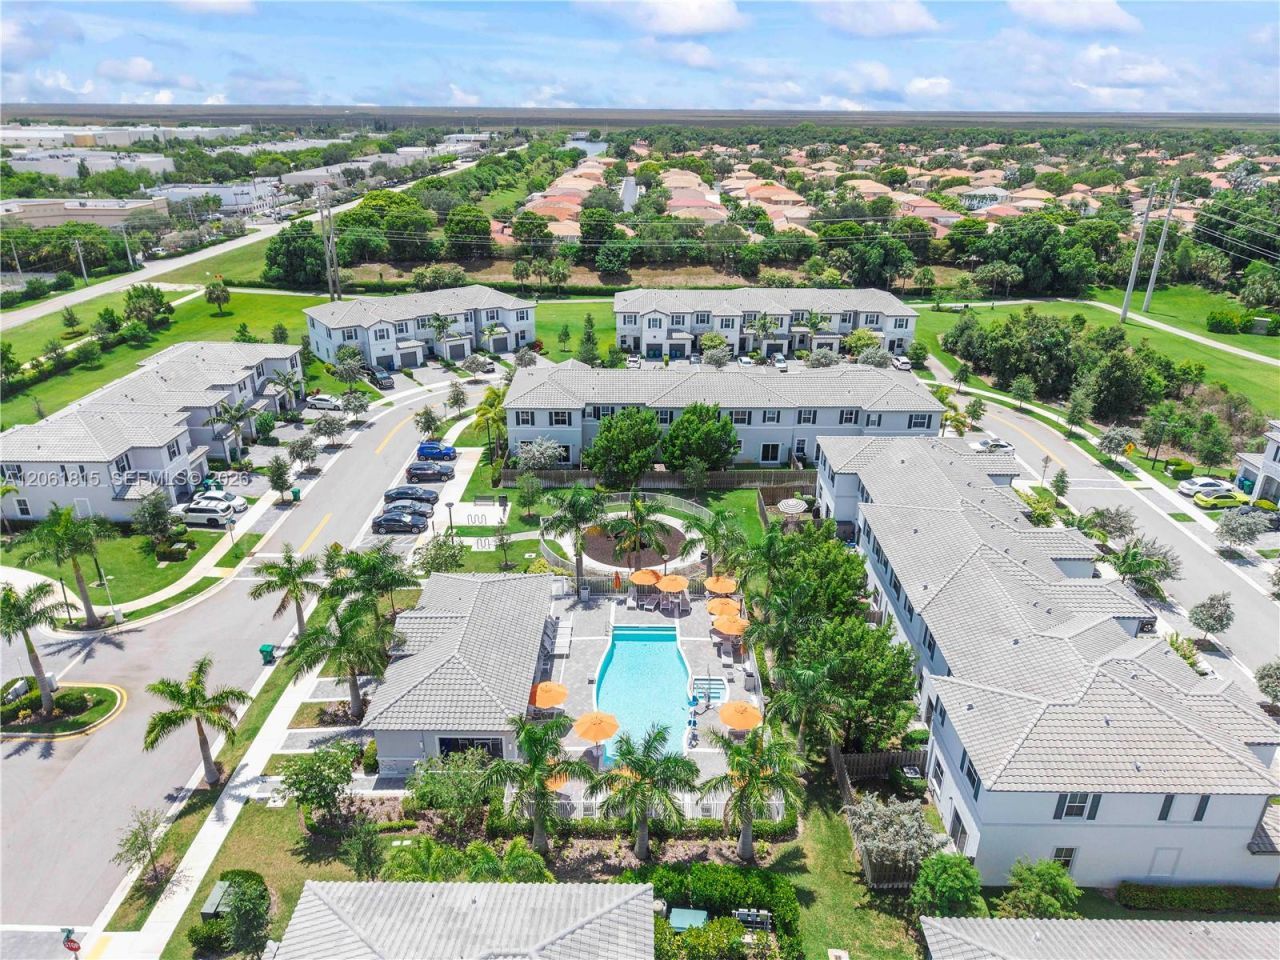
Bike/Jog Path
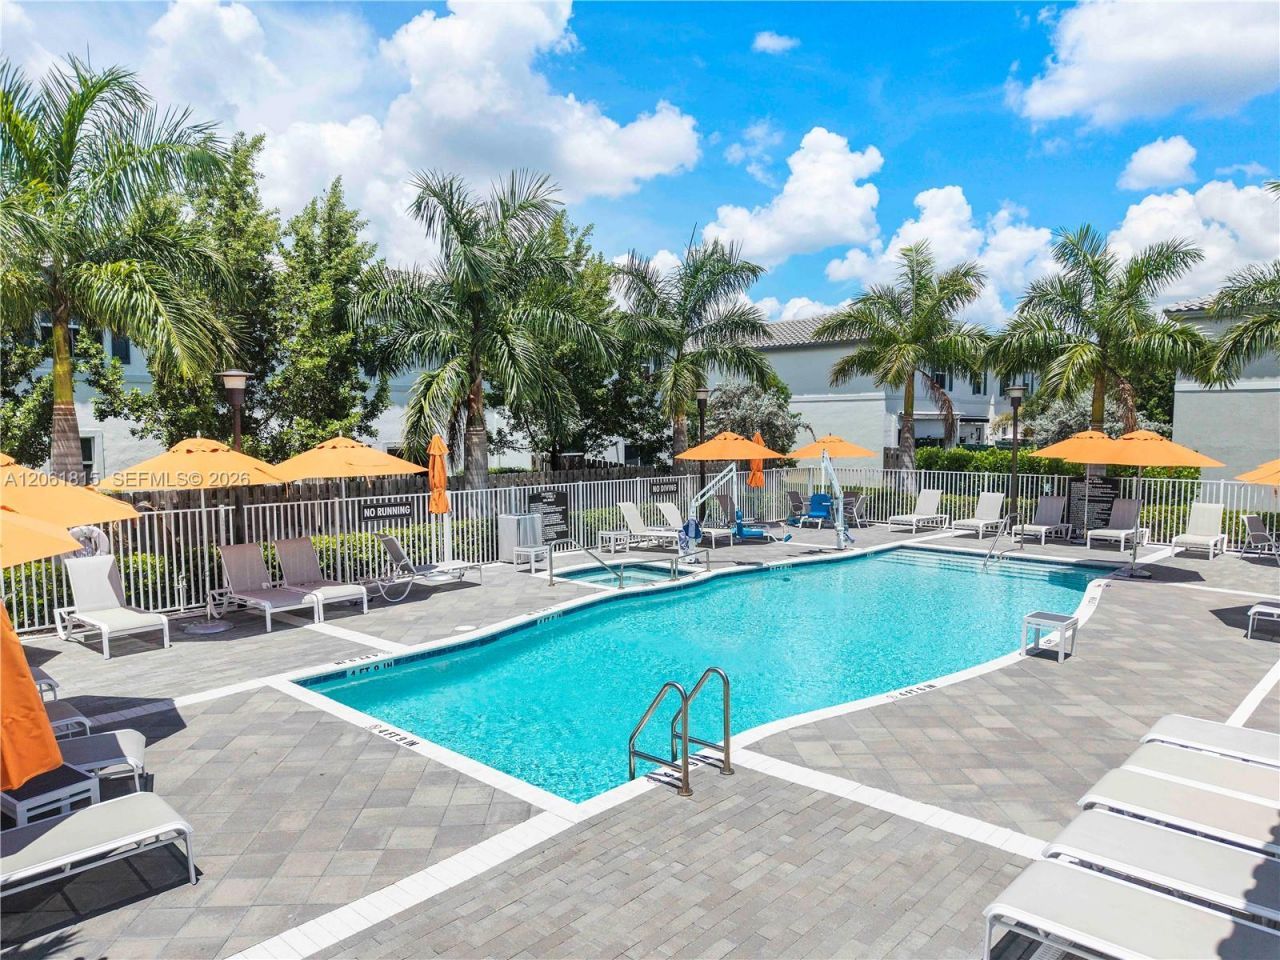
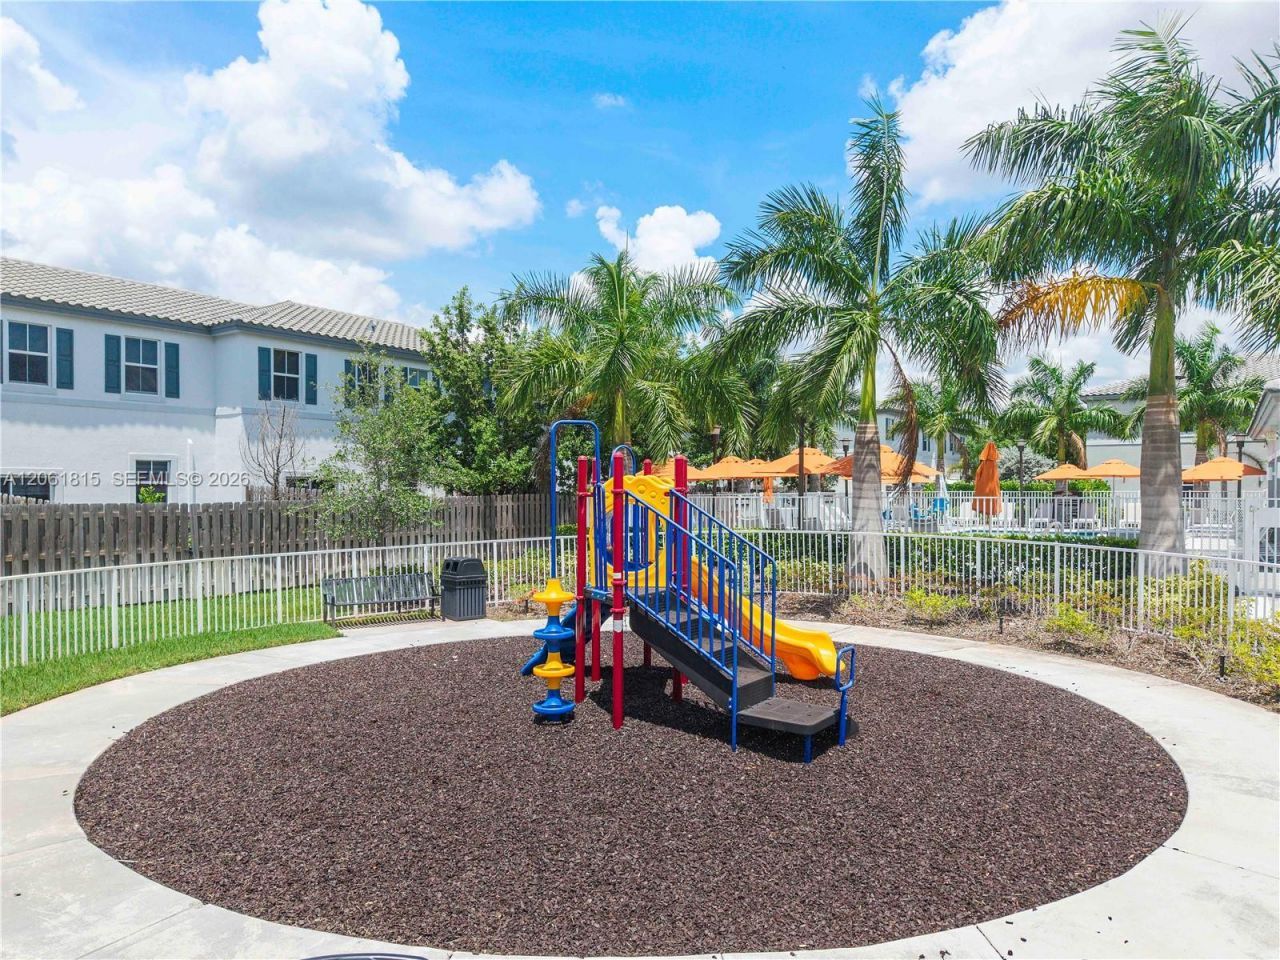
Child Play Area
Clubhouse-Clubroom
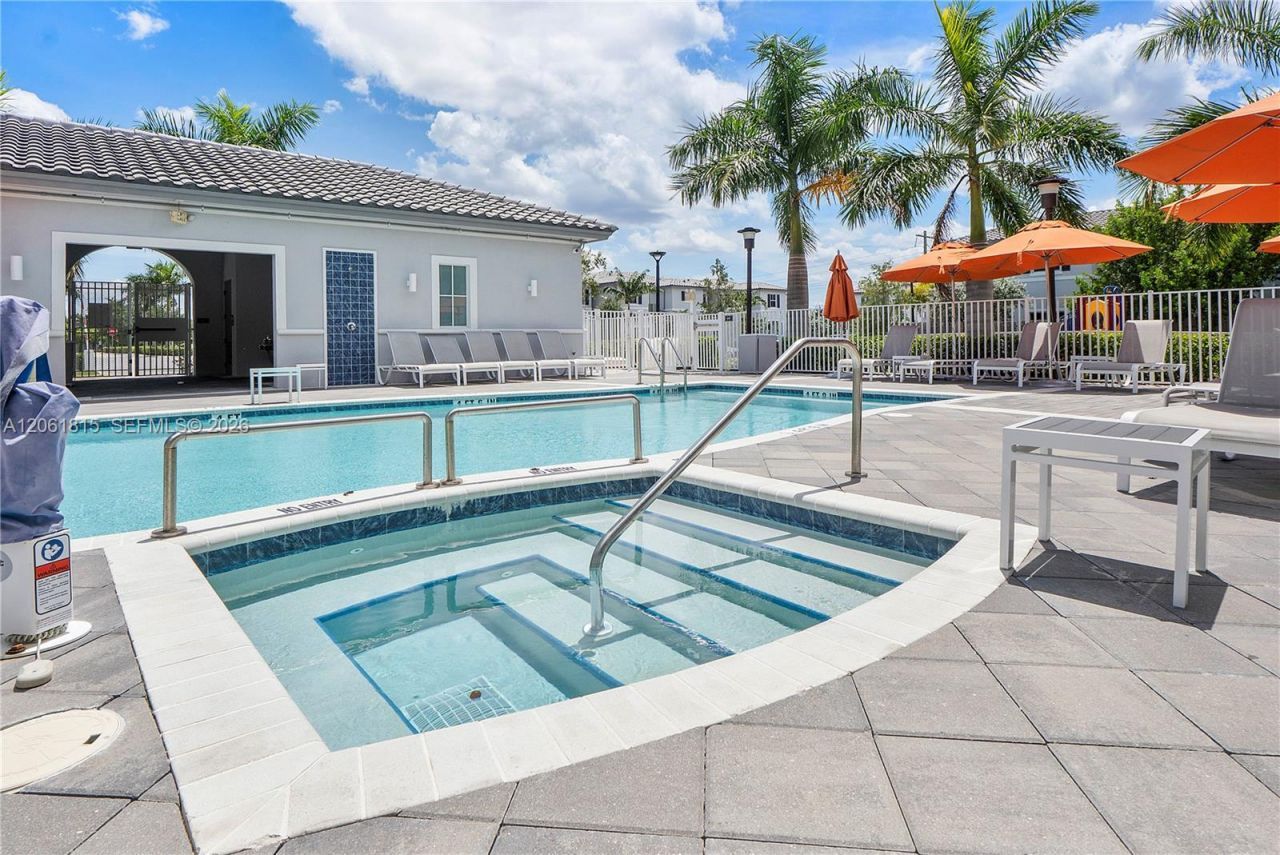
Pool

Property Details

Appliances: Dishwasher, Disposal, Electric Range, Electric Water Heater, Ice Maker, Microwave, Refrigerator, Self Cleaning Oven
Crops Included Y/N: No
Days on Site: 16
Directions: Use GPS or call listing agents
Door Features: High Impact Doors
Exterior: Concrete Block Construction
Outdoor Features: Other
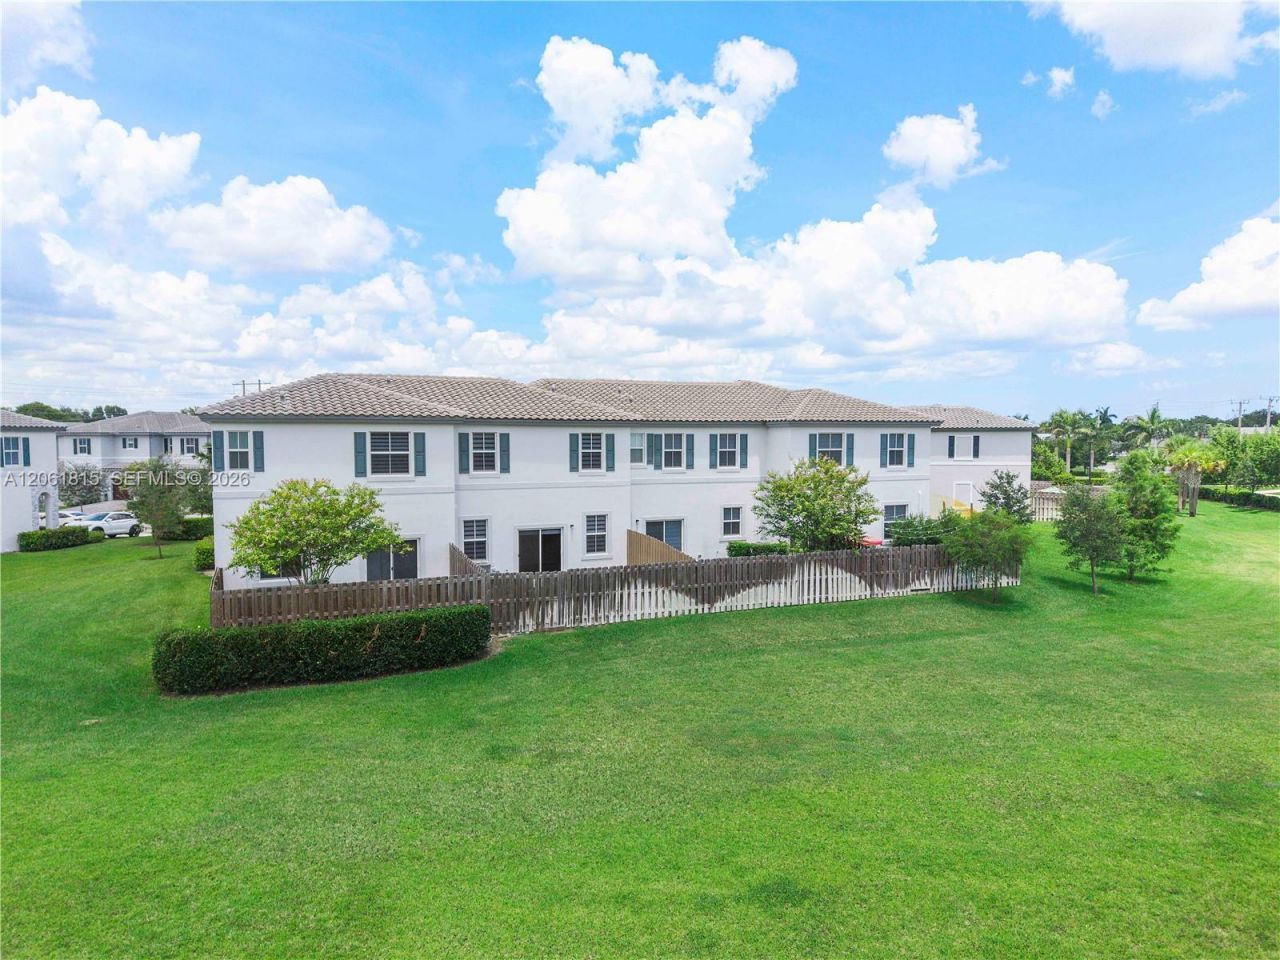
Fencing: Fenced
Flooring: Carpet, Ceramic Floor
Home Warranty Y/N: No
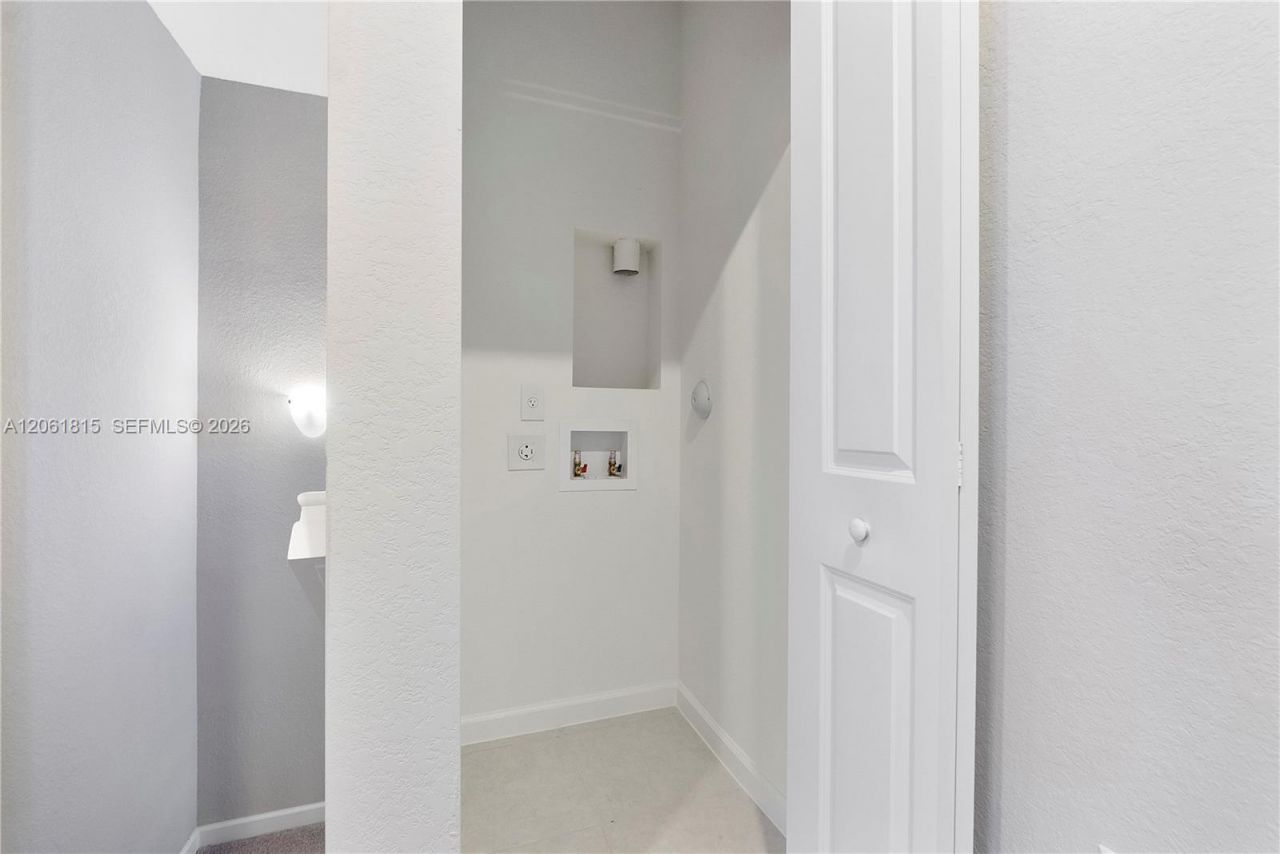
Laundry: Utility Room/Laundry, Washer/Dryer Hook-Up
Lease Considered Y/N: No
Listing Terms: All Cash, Conventional, FHA, VA Loan
Other Equipment: Automatic Garage Door Opener, Intercom
Ownership: Limited Partnership
Parcel#: 484107220770
Parking: 2 Or More Spaces, Guest, No Rv/Boats, No Trucks/Trailers
Parking Notes: 2 Or More Spaces, Guest, No Rv/Boats, No Trucks/Trail
Patio/Porch: Patio
Property Attached Y/N: Yes
Property Sub-Type: Townhouse
Security: Smoke Detector, Complex Fenced, Phone Entry, Unit Alarm
Special View Info: None
Window: Clear Impact Glass, Complete Impact Glass, Blinds, Impact Glass
Construction: Concrete Block Construction

Local Schools

High School: Stoneman;Dougls
Middle School: Coral Spg Middle
Elementary School: Eagle Ridge

Neighborhood Information

Neighborhood Map

Neighborhood Hero

Neighborhood Highlights

Neighborhood Characteristics

Neighborhood Market Trend

Neighborhood Schools

Courtesy of

Agency Name: First Service Realty ERA
Agent Name: Kenia Lopez
Agency Phone: 305-551-9400

agent picture

Presented by

Agent Name: Robin Raiff
Agent Phone: 772.633.6214
Agency Title: The Keyes Company
Request Info

IDX logo

Robin Raiff
keyes.com
Agent Cell:
772.633.6214
Office Phone:
772.571.6114

Mortgage Calculator

%
years/fixed
yearly
yearly (est.)

Estimated Payment

$ 4,013.30 Principal & Interest $2,847.88 Property Tax $996.25 Homeowner's Insurance $169.17
Mortgage Logo

Login to My Keyes Account


