
100 Keyes, 1926 - 2026
SIGN UP Login/Register
4651 Summerwind Drive , Unit 26, Sarasota, FL 34234 Photo

27 Photos

4651 Summerwind Drive , 26 Sarasota, FL 34234
$149,900
  • Beds
    2
  • Baths
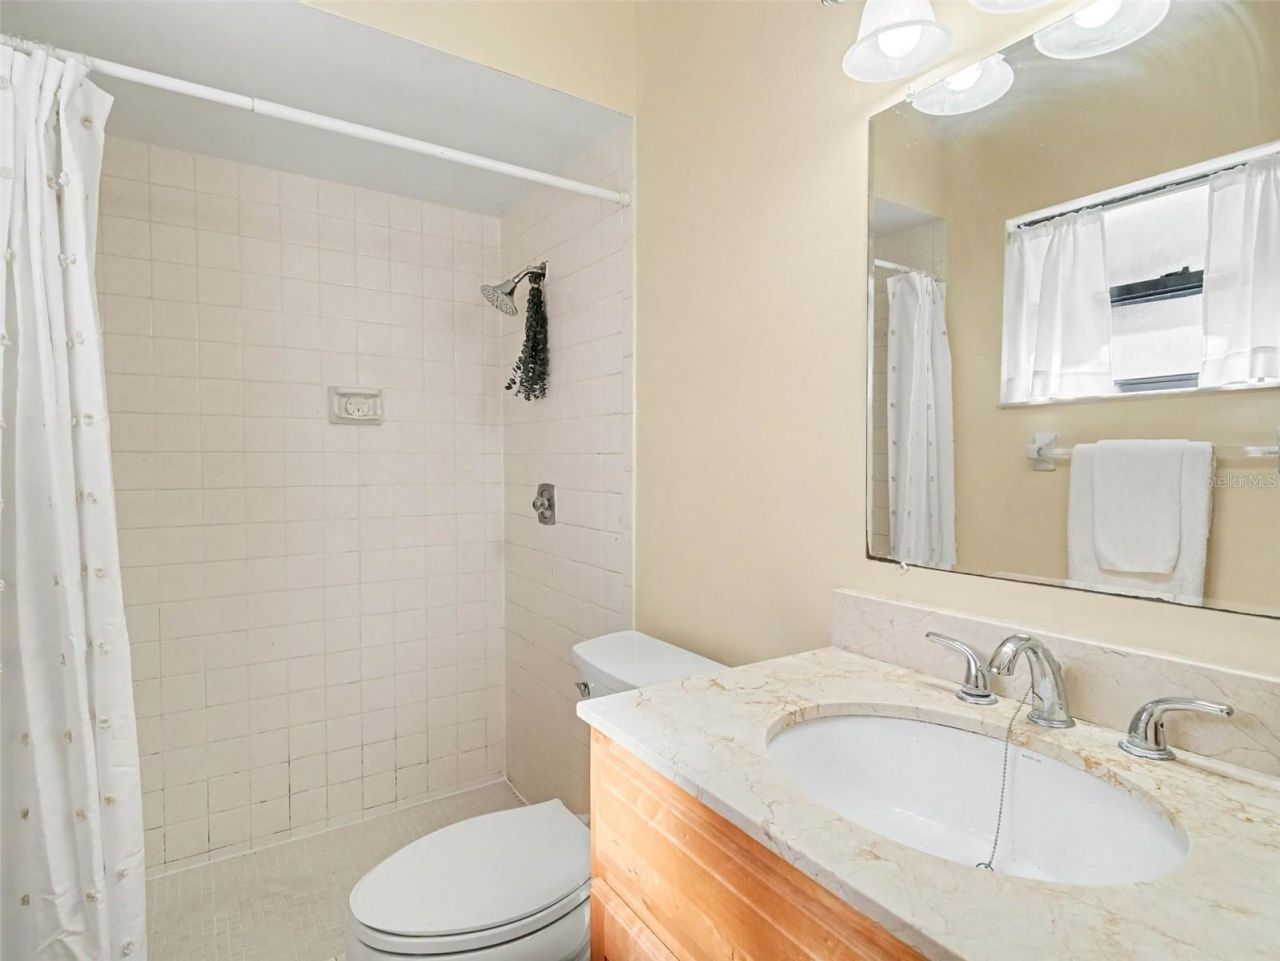
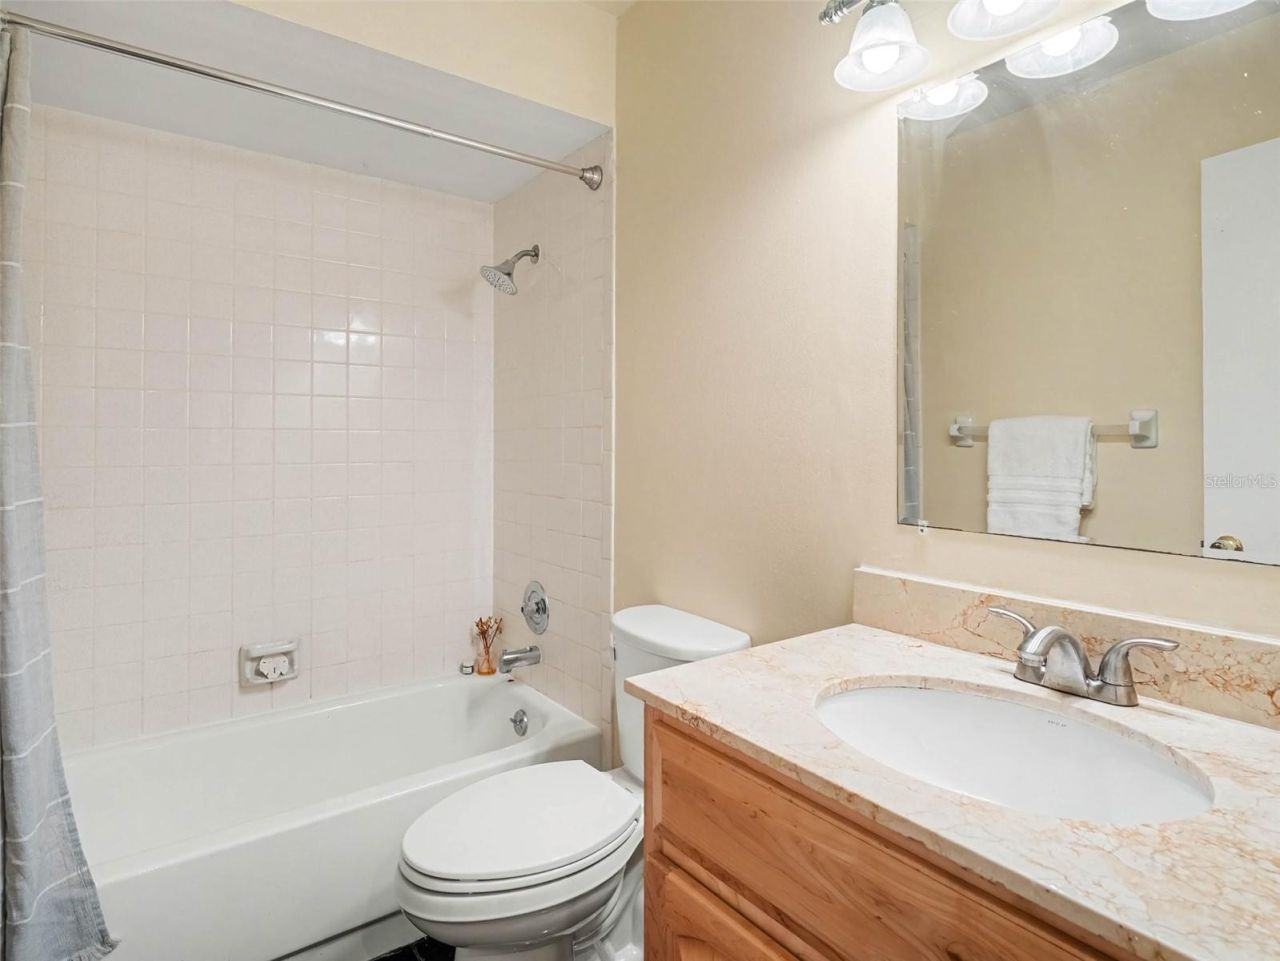
    2 full
  • Total Square Feet
    998
  • Lot Size
    0.02 acre(s)

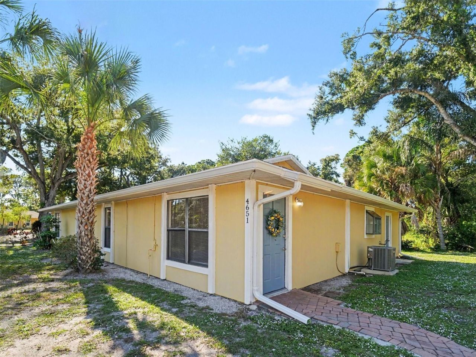
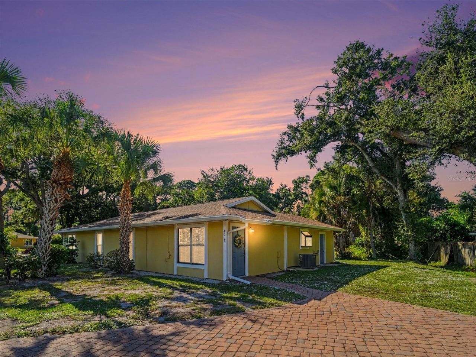
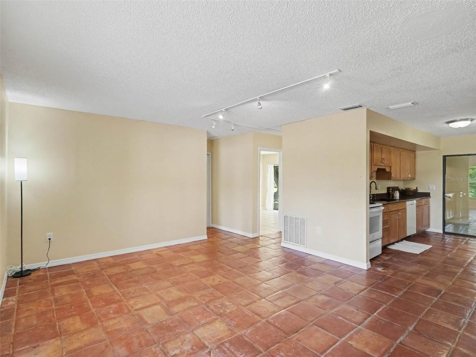
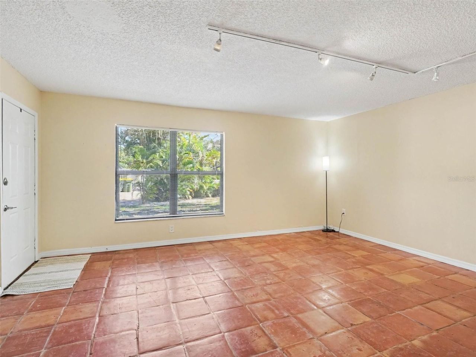
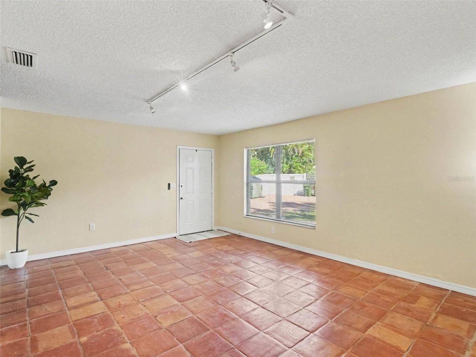
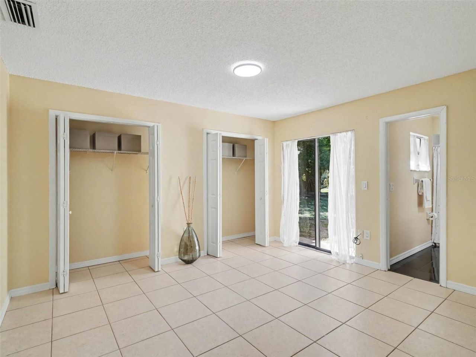
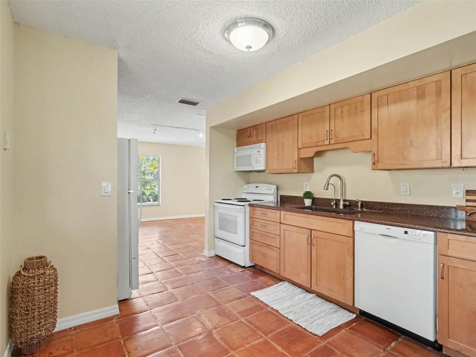
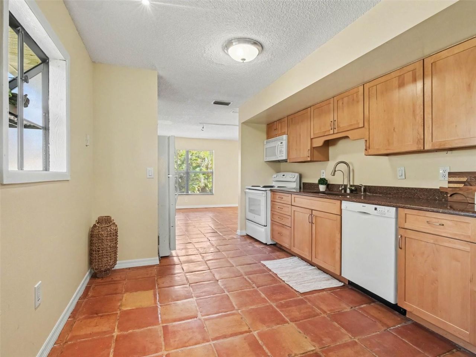
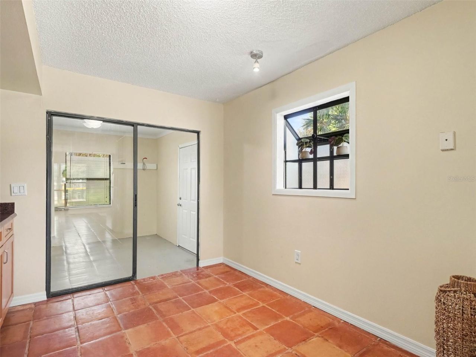
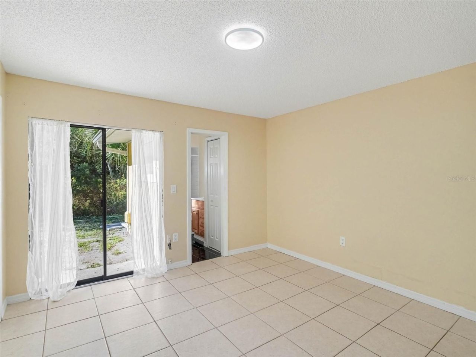
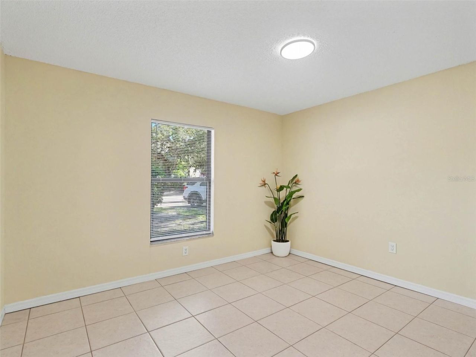
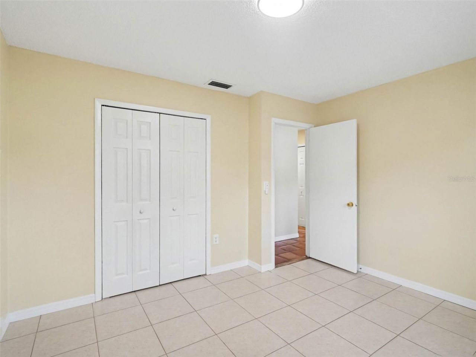
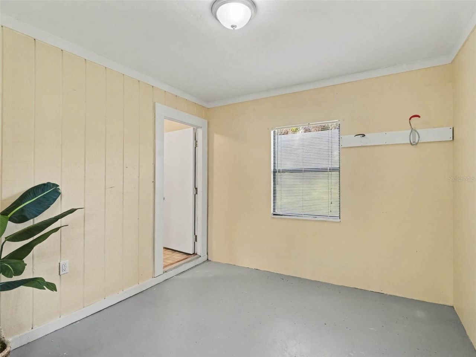
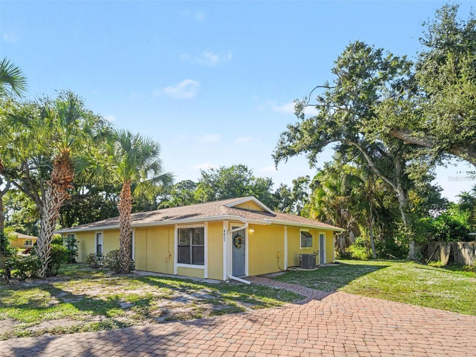
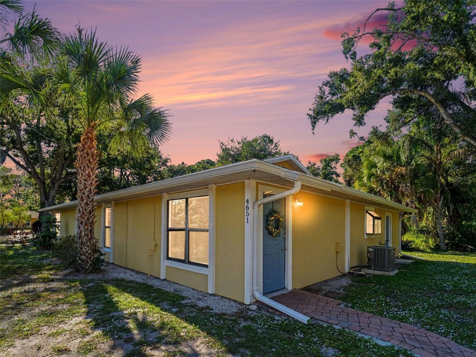
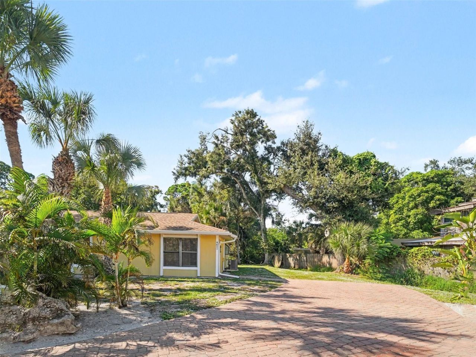
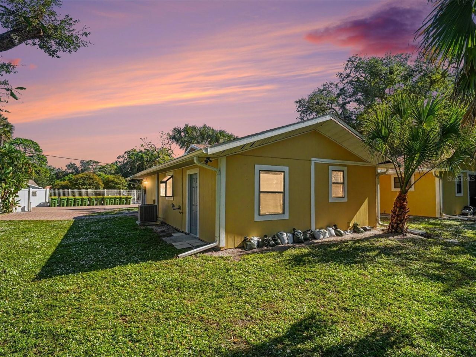
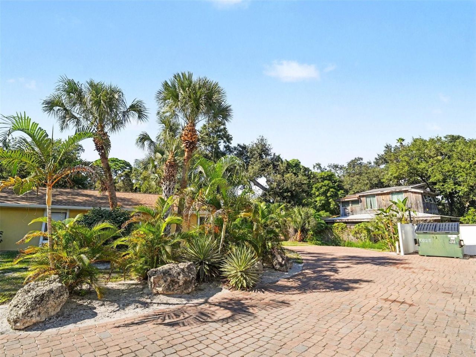
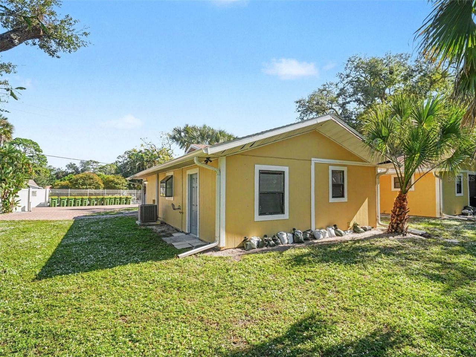
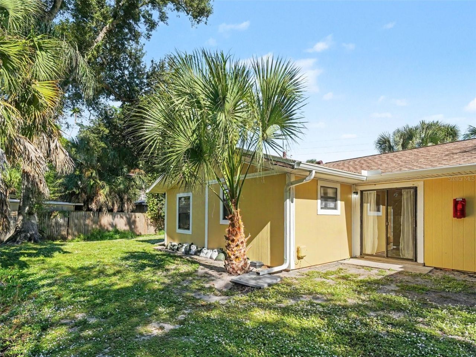
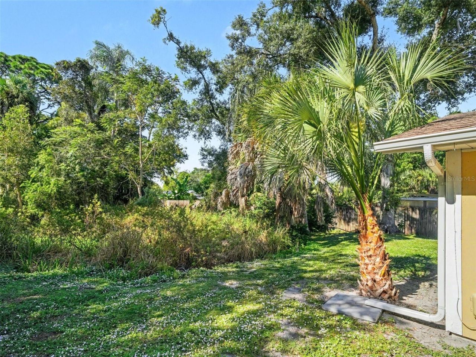
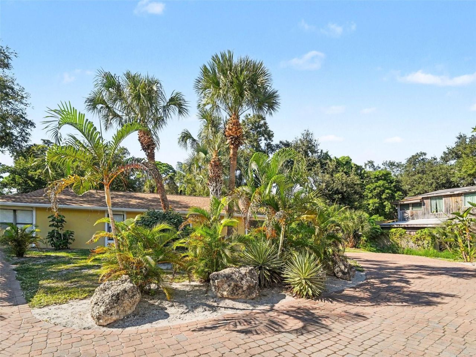
Welcome to Summer Wind, a quiet Sarasota community with a resident pool and a convenient location. This 2 bedroom, 2 bathroom end unit villa offers 998 square feet of easy living, with the extra privacy that only an end unit provides. The second bedroom is flexible enough to serve as a guest room, home office, or whatever your lifestyle calls for. Built in 1983, the home is ready for its next owner to settle in and make it their own. Whether you are looking for a primary residence, a seasonal ge...

View More

Property Summary

MLS Number: TB8566654
Status: Active
Days on Market: 7
Subdivision: SUMMER WIND
County: Sarasota
Bedrooms: 2
Total Square Feet: 998
Price Per Sq. Ft.: $150
Style: Florida
New Construction: No
Waterfront: No
Property Type: Residential - Condominium
Cooling: Central Air
Heating: Central
Lot Size: 0.02 Acres
Roof Type: Shingle
Stories: 1.0
Year Built: 1983
Taxes: $2,615
HOA Y/N: Yes

Featured Amenities

Open Floorplan
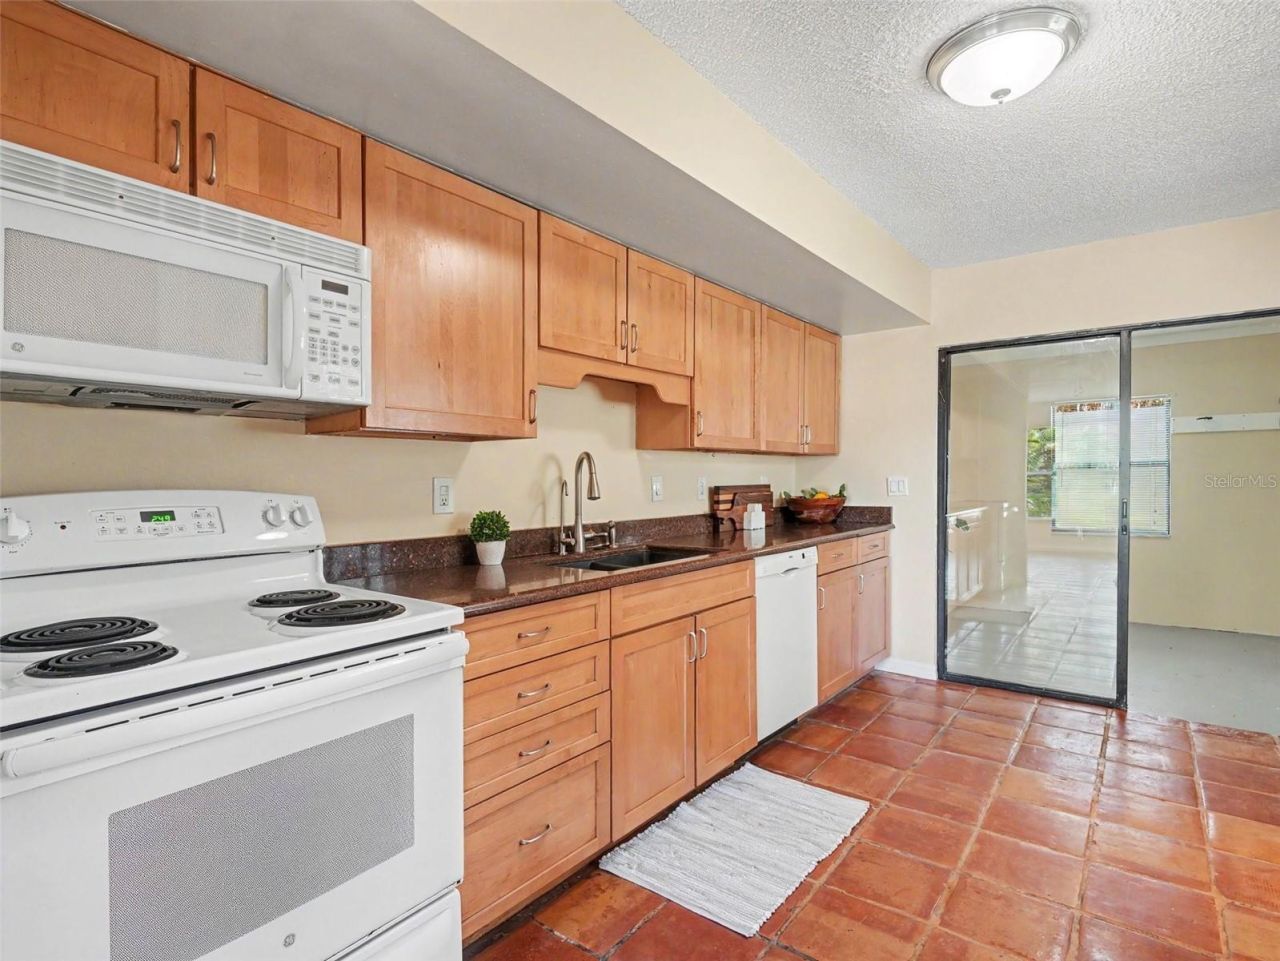
Solid Wood Cabinets
Stone Counters
Thermostat
Playground
Pool

Property Details

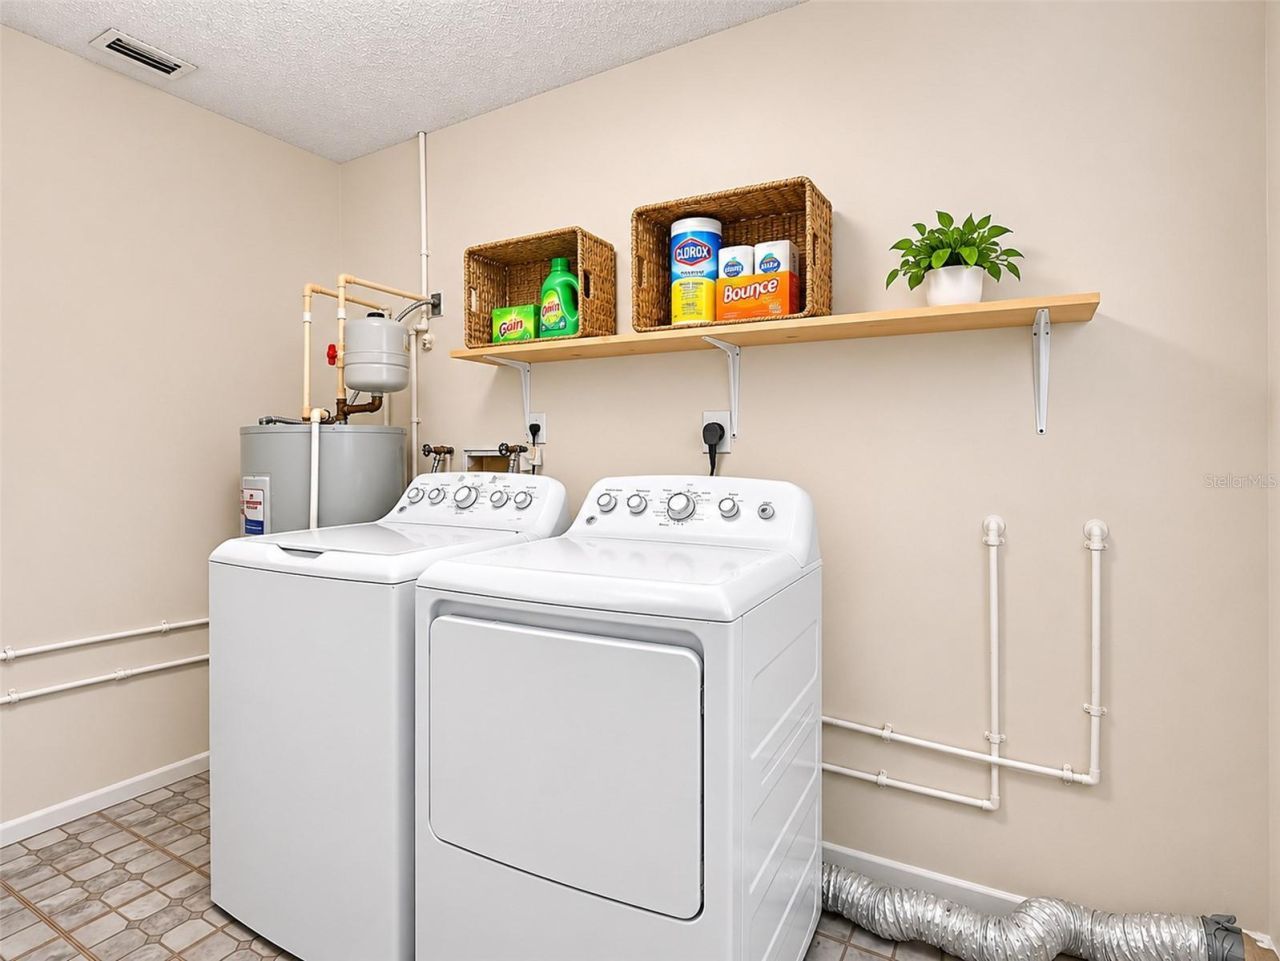
Additional Rooms: Inside Utility
Appliances: Dishwasher, Disposal, Dryer, Electric Water Heater, Kitchen Reverse Osmosis System, Microwave, Range, Washer
Community Features: Buyer Approval Required, Community Mailbox, Deed Restrictions, Playground, Pool
Condo Fee: $560/ Monthly
Days on Site: 7
Directions: From I-75, take Exit 213 for University Pkwy and head west approximately 6 miles to Old Bradenton Rd. Turn left (south) on Old Bradenton Rd and continue approximately 0.5 miles. Turn right (west) on Summerwind Dr into the Summer Wind community. The proper
Exterior: Frame
Outdoor Features: Rain Gutters
Flood Zone Code: AE
Flooring: Ceramic Tile, Tile
Foundation: Block, Slab
Home Style: Florida
Home Warranty Y/N: No
Listing Terms: Cash, Conventional
Lot: Corner Lot, Cul-De-Sac, City Limits, Paved
Lot Dimensions: 0.02
Number of Pets: 2
Ownership: Condominium
Parking: Driveway, Open
Parking Notes: Driveway, Open
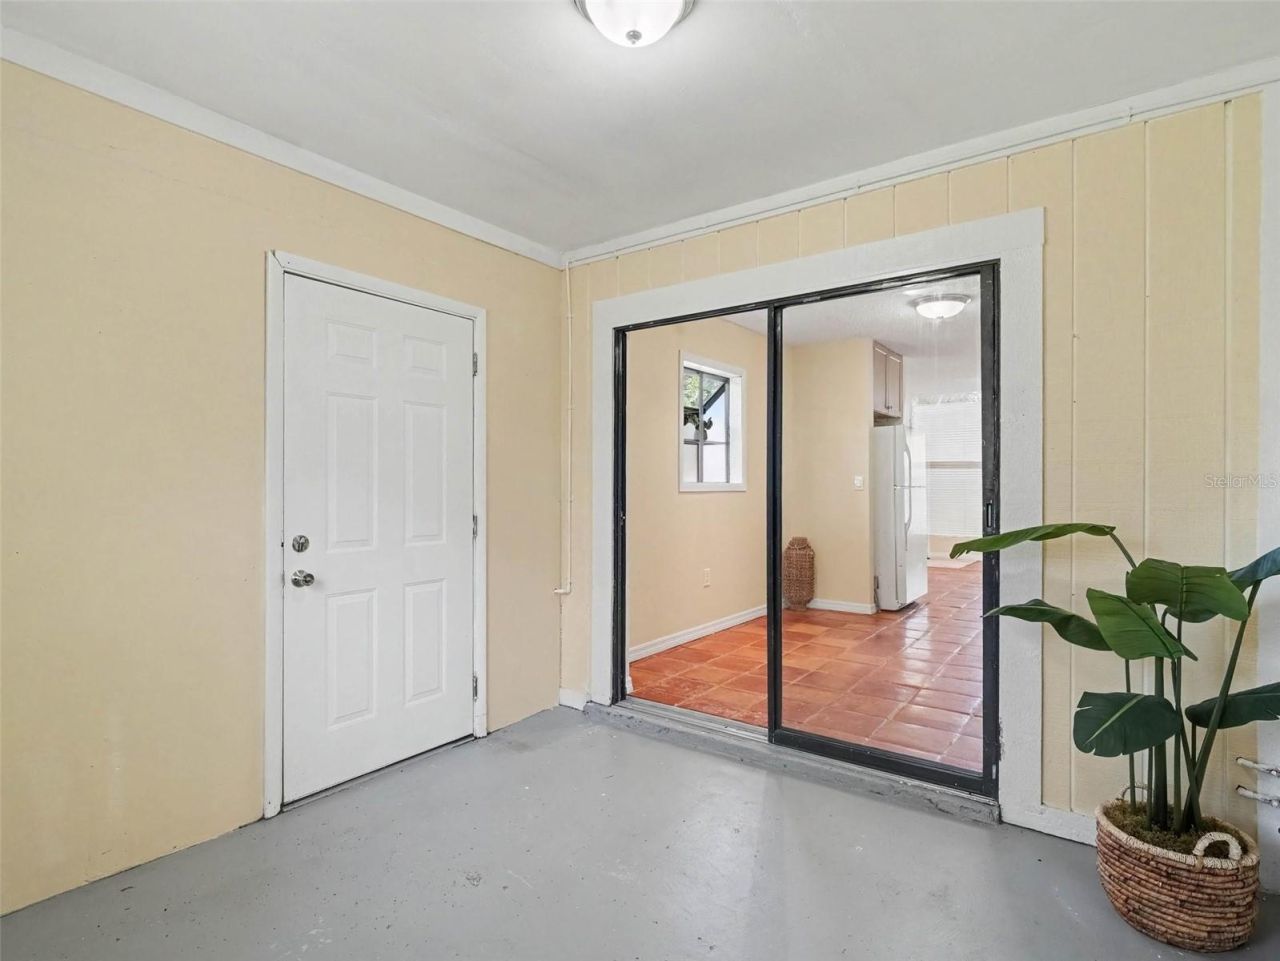
Patio/Porch: Covered, Enclosed, Rear Porch, Side Porch
Pets Allowed: Breed Restrictions, Number Limit, Size Limit, Yes
Pets Restrictions: Buyer/ Buyers agent to verify pet restrictions with the HOA
Pets Size: Small (16-35 Lbs.)
Pets Weight (Max): 25
Property Attached Y/N: Yes
Property Sub-Type: Villa
Sewer: Public Sewer
Showing Instructions: Appointment Only, Call Listing Agent 2,Combination Lock Box, ShowingTime
Special Sale Provisions: None
Utilities: BB/HS Internet Available, Cable Connected, Electricity Connected, Public, Sewer Connected, Water Connected
Vegetation: Mature Landscaping, Oak Trees, Trees/Landscaped, Wooded
Water: Public
Water Access Y/N: No
Windows: Aluminum Frames, Blinds
Zoning: RMF1
Construction: Frame

Room Sizes

Bedroom 2: 12x11
Great Room: 17x14
Kitchen: 14x10
Primary Bedroom: 14x12

Local Schools

High School: Booker High
Middle School: Booker Middle
Elementary School: Emma E. Booker Elementary

Location

Courtesy of

Agency Name: LPT REALTY, LLC.
Agency Contact: 877-366-2213
Agent Name: Larry Fischer

agent picture

Presented by

Agent Name: Robin Raiff
Agent Phone: 772.633.6214
Agency Title: The Keyes Company
Request Info

IDX logo

Robin Raiff
keyes.com
Agent Cell:
772.633.6214
Office Phone:
772.571.6114

Mortgage Calculator

%
years/fixed
yearly
yearly (est.)

Estimated Payment

$ 997.67 Principal & Interest $736.03 Property Tax $217.92 Homeowner's Insurance $43.72
Mortgage Logo

Login to My Keyes Account


