
100 Keyes, 1926 - 2026
SIGN UP Login/Register

50 Total Photos [Click to View All]

4676 Ossabaw Way Naples, FL 34119
$499,000
  • Beds
    2
  • Baths
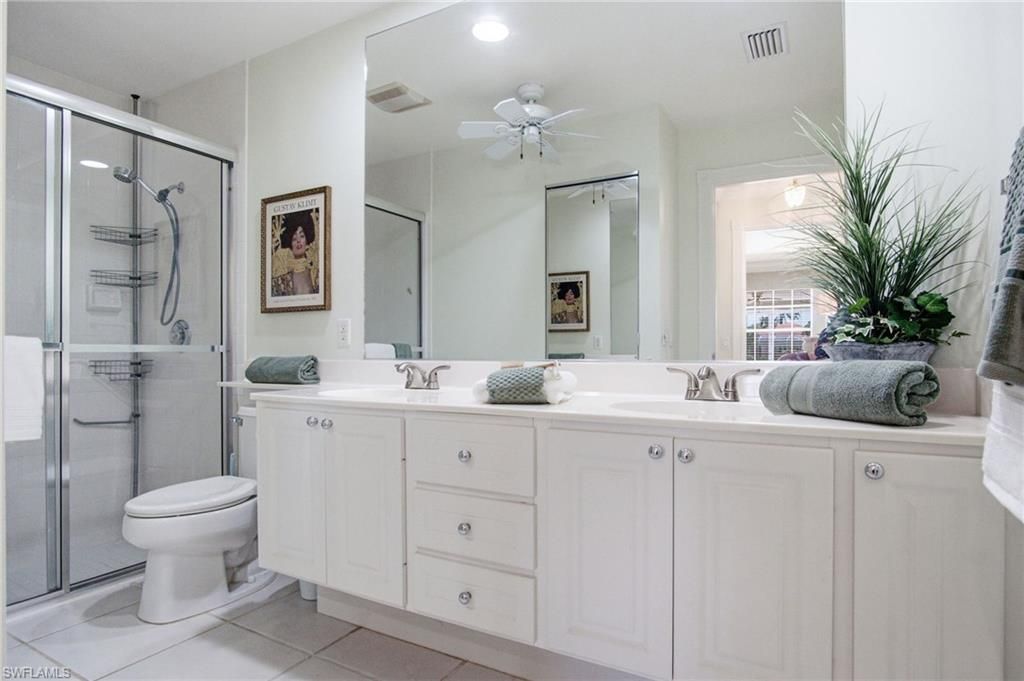
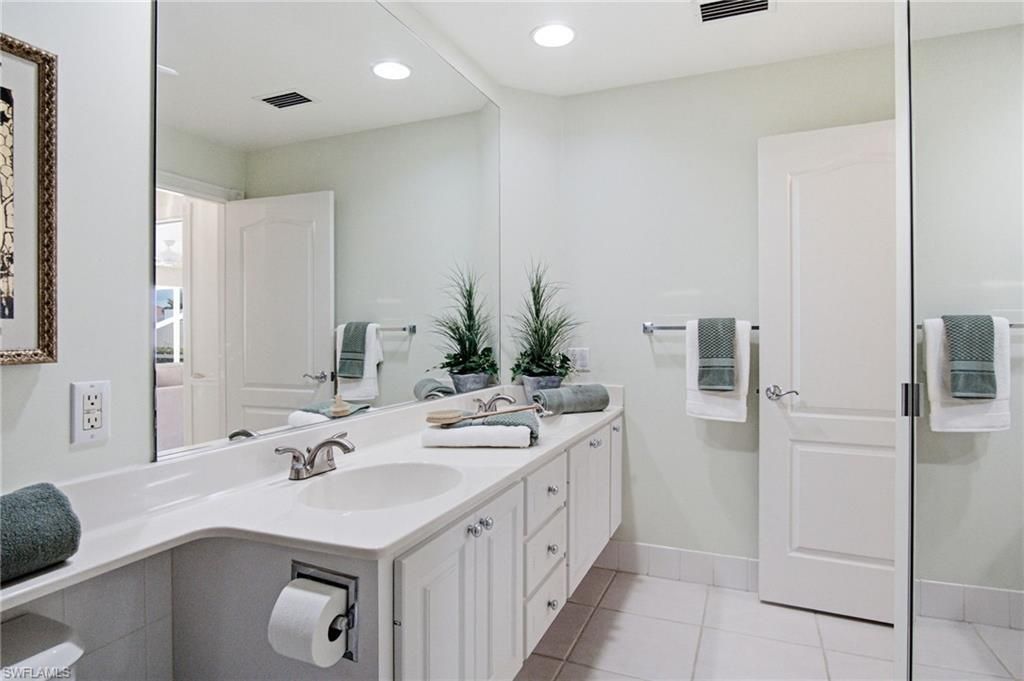
    2 full
  • Total Square Feet
    1,680
  • Lot Size
    0.11 acre(s)

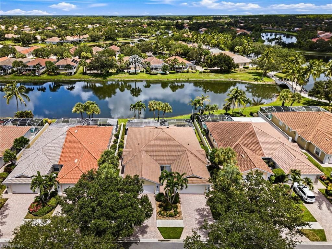
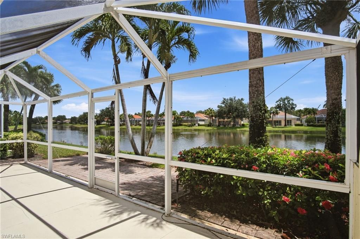
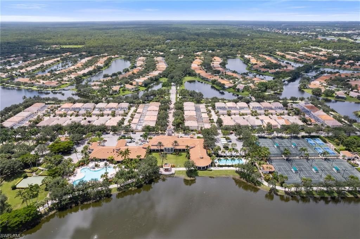
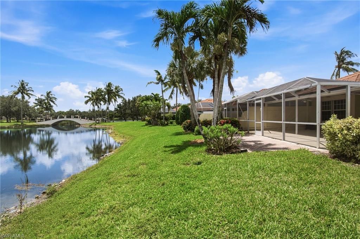
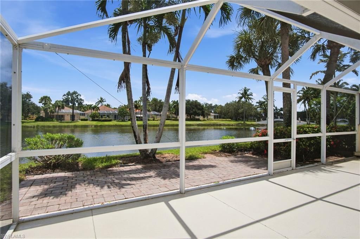
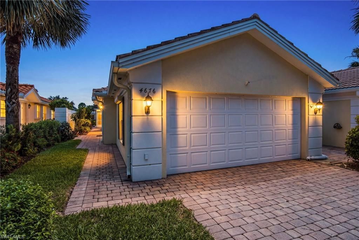
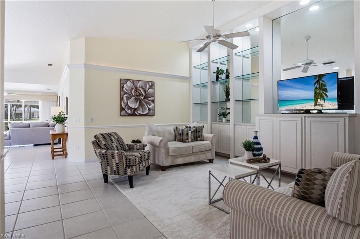
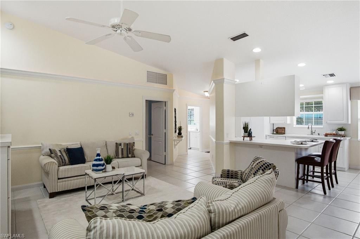
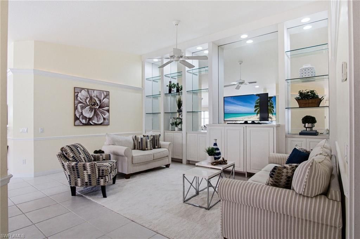
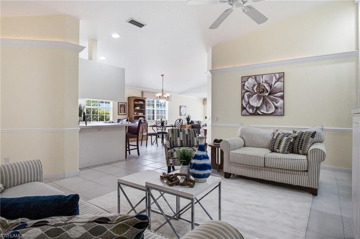
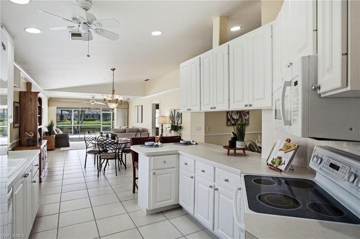
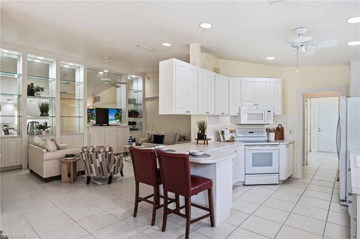
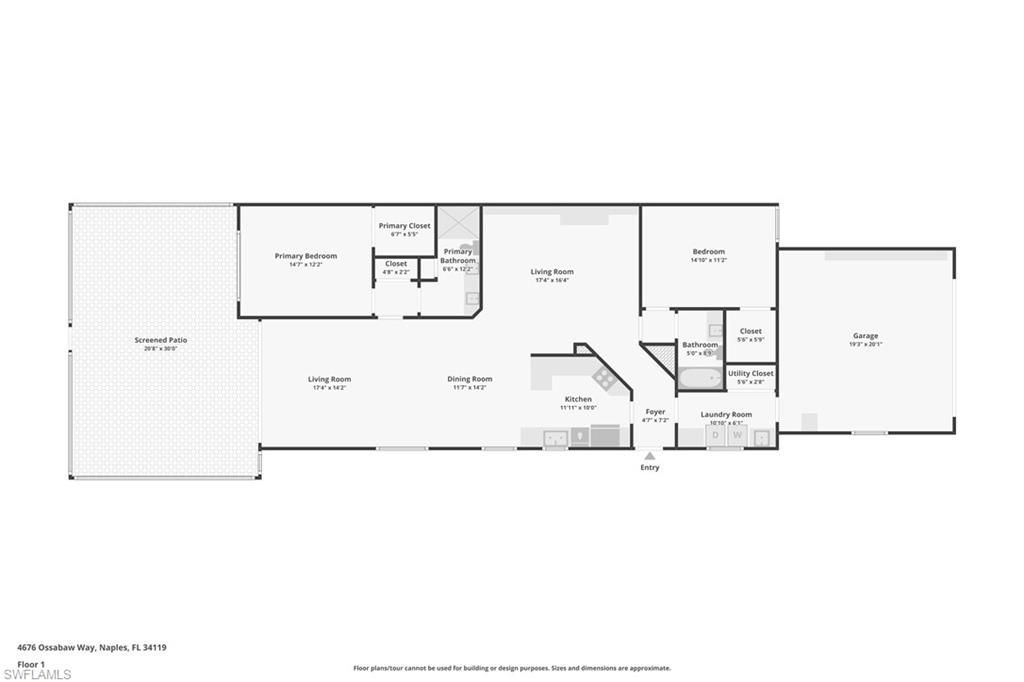
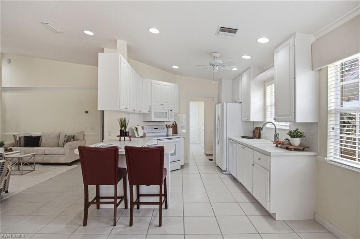
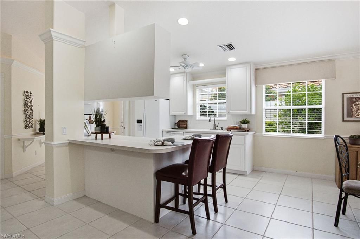
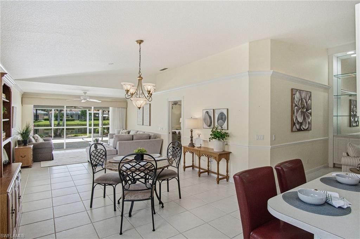
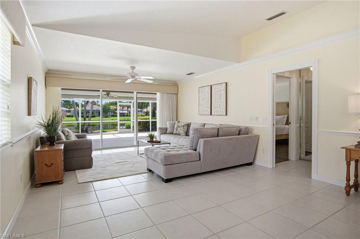
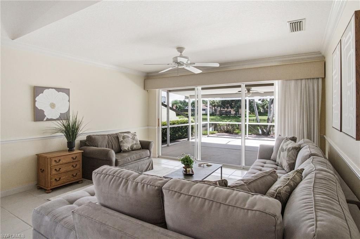
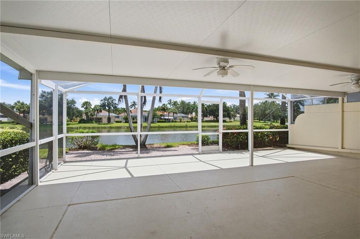
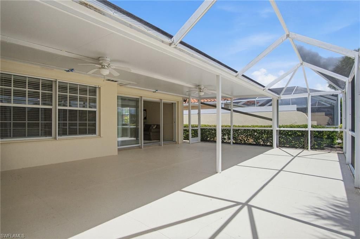
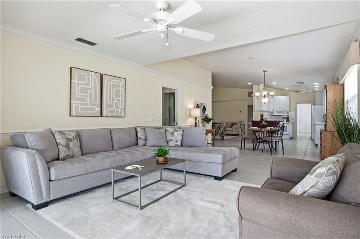
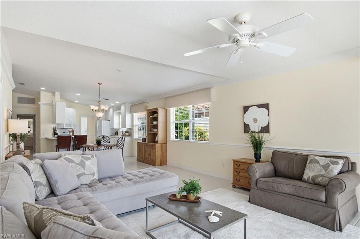
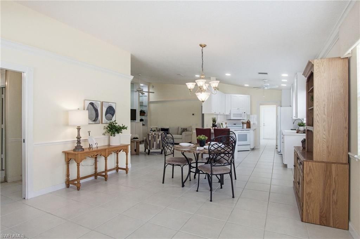
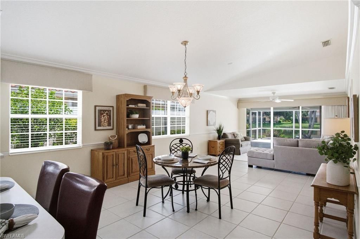
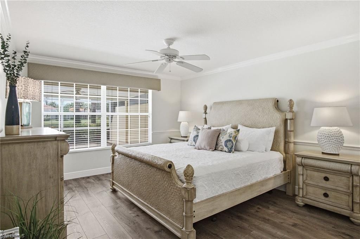
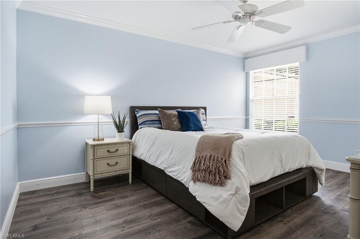
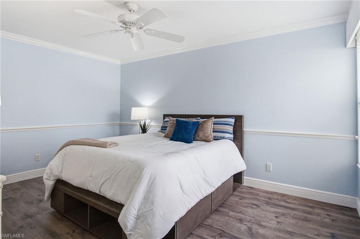
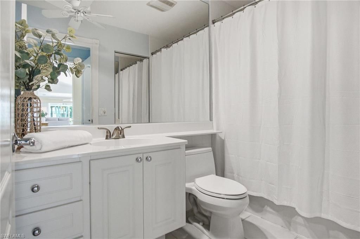
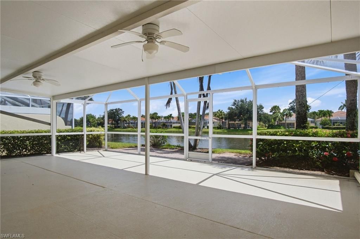
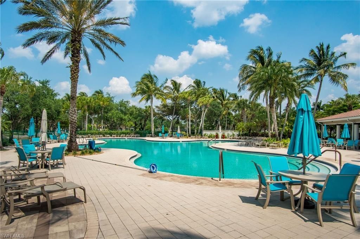
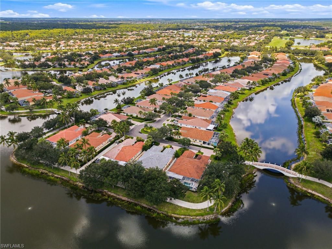
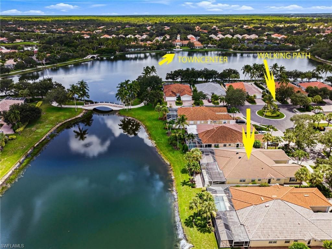
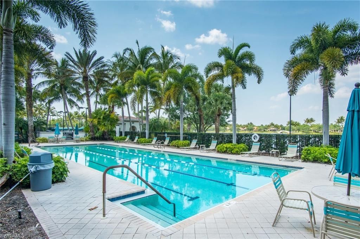
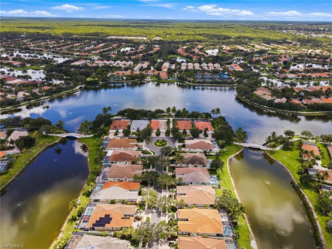
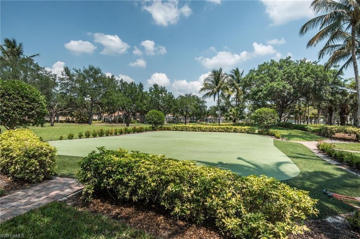
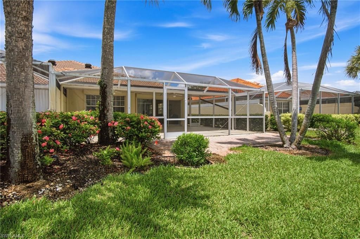
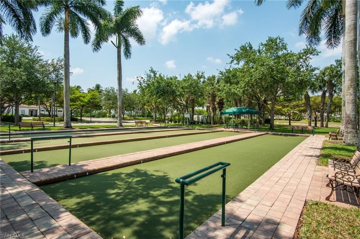
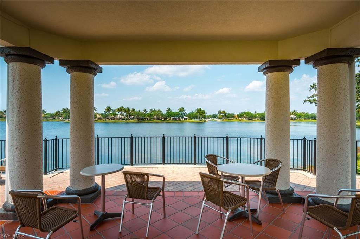
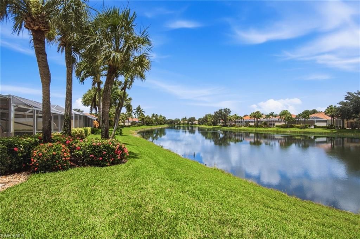
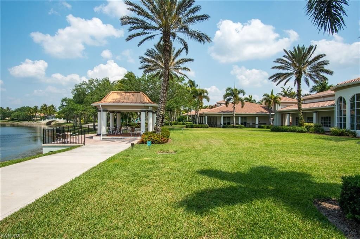
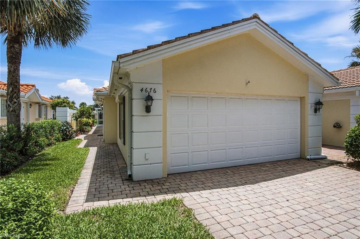
LAKEFRONT in ISLAND WALK! Spectacular LAKE VIEWS from an EXCEPTIONAL INTERIOR HOMESITE buffered away from any main roads for a peaceful setting. Enjoy PLENTY OF ROOM FOR A POOL (or enjoy the community???s RESORT-STYLE POOLS with no maintenance!). This bright Capri villa offers 2 BEDROOMS + DEN, 2 baths, 2-CAR GARAGE, SOARING VOLUME CEILINGS, an open great-room layout and a HUGE SCREENED LANAI overlooking the water. Highlights include a NEW ROOF (2019), NEW A/C (2023), updated WOOD-LOOK FLOORING ...

View More

Property Summary

MLS Number: 226027489
Status: Active
Days on Market: 9
Subdivision: ISLAND WALK
County: Collier
Bedrooms: 2
Total Square Feet: 1,680
Price Per Sq. Ft.: $297
Style: Ranch, Villa Attached
New Constuction: No
Waterfront: Yes
Property Type: Residential - Single Family
Cooling: Ceiling Fan(s), Central Electric
Garage: 2 car attached
Heating: Central Electric
Lot Size: 0.11 Acres
Road Surface: Paved
Roof Type: Tile
Stories: 1.0
Year Built: 2000
Taxes: $4,560
Hoa Fee: $6288

Property Details

Bedroom/Den: 2 - Den
Bedroom: 2+Den
Construction: Concrete Block, Stucco
Days on Site: 9
Den: Yes
Dining: Breakfast Bar, Dining - Living
Exterior: Concrete Block, Stucco
Outdoor Features: Screened Lanai/Porch
Flooring: Tile, Vinyl
Furnished: Furnished
GEO Area: ISLAND WALK
Home Style: Ranch, Villa Attached
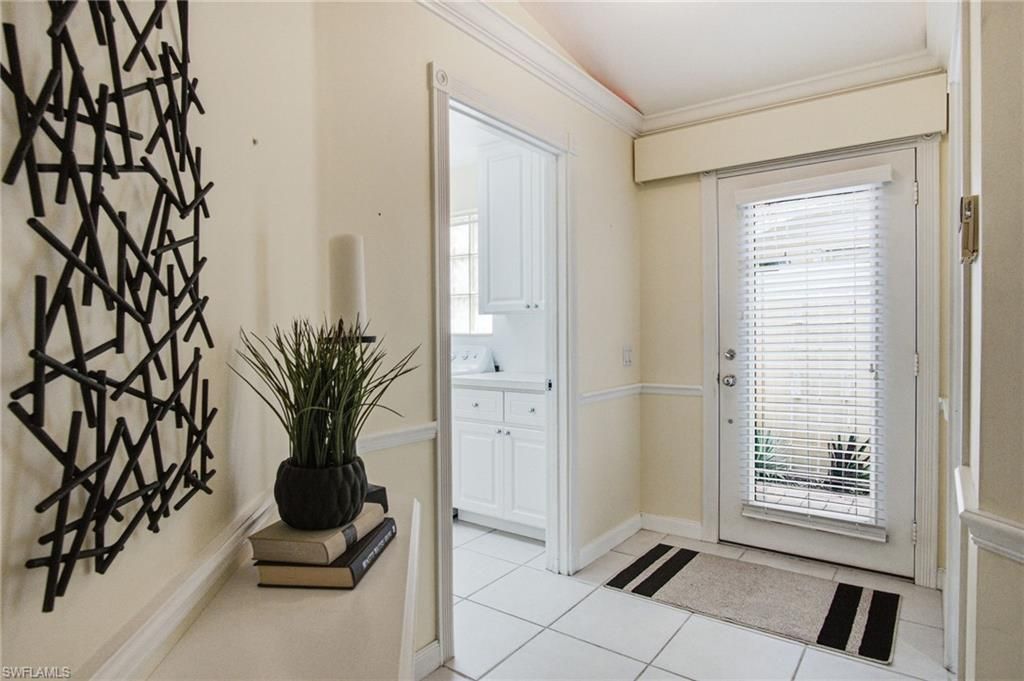
Interior: Built-In Cabinets, Cathedral Ceiling(s), Foyer, Laundry Tub, Volume Ceiling, Walk-In Closet(s), Window Coverings
Irrigation: Lake/Canal
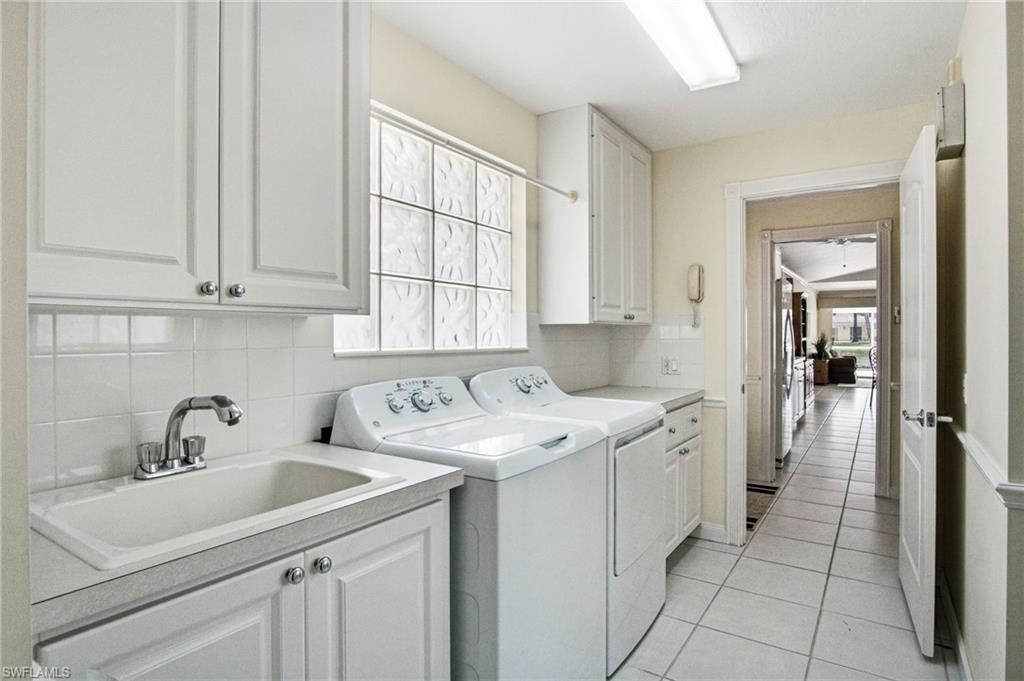
Laundry: Laundry in Residence, Laundry Tub
Lot: Regular
Management: On-Site
Minimum Lease Days: 120
Parcel #: 52250024583
Parking: Driveway Paved, Paved, Attached
Pet Limit Max #: 3
Pets: With Approval
Pool: Community
SQFT Total: 2527
Transfer Fee: 2500
Units: 2
Units in Building: Square Feet
View: Lake, Landscaped Area, Water
Water: Central
Waterfront: Lake
Windows: Window Coverings
Construction: Concrete Block,Stucco

Local Schools

High School: BARRON COLLIER HIGH SCHOOL
Middle School: OAKRIDGE MIDDLE SCHOOL
Elementary School: VINEYARDS ELEMENTARY SCHOOL

Neighborhood Information

Neighborhood Map

Neighborhood Hero

Neighborhood Highlights

Neighborhood Characteristics

Neighborhood Market Trend

Neighborhood Schools

Courtesy of

Agency Name: John R Wood Properties
Agent Name: Samantha Taravella, PA
Agency Phone: 239-948-4450

agent picture

Presented by

Agent Name: Robin Raiff
Agent Phone: 772.633.6214
Agency Title: The Keyes Company
Request Info

IDX logo

Robin Raiff
keyes.com
Agent Cell:
772.633.6214
Office Phone:
772.571.6114

Mortgage Calculator

%
years/fixed
yearly
yearly (est.)

Estimated Payment

$ 2,975.70 Principal & Interest $2,450.16 Property Tax $380.00 Homeowner's Insurance $145.54
Mortgage Logo

Login to My Keyes Account


