
100 Keyes, 1926 - 2026
SIGN UP Login/Register
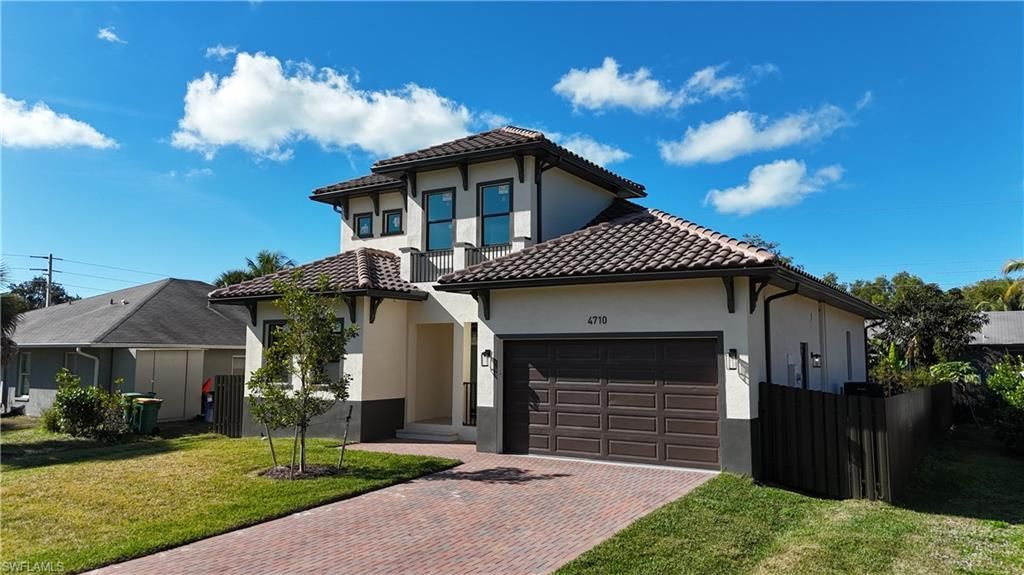
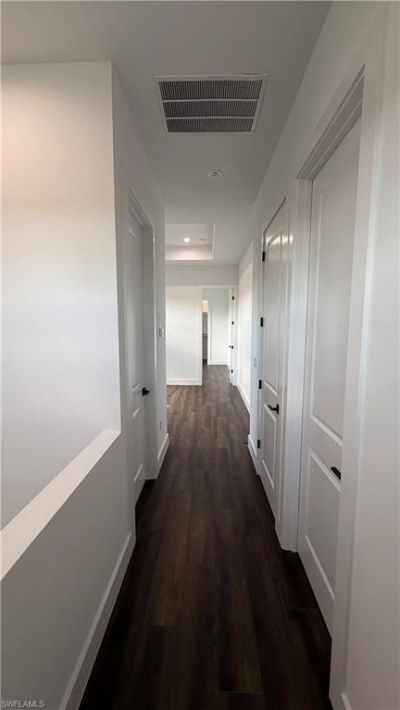
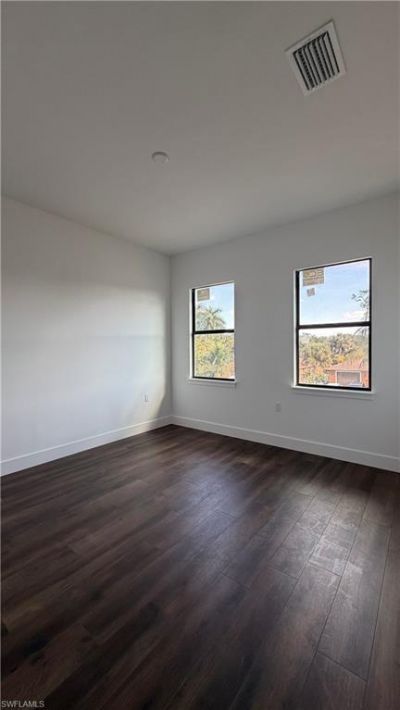
4710 Acadia Ln, Naples, FL 34112 Photo

10 Total Photos [Click to View All]

4710 Acadia Ln Naples, FL 34112
$990,000
  • Beds
    4
  • Baths
    4 full
  • Total Square Feet
    2,366
  • Lot Size
    0.14 acre(s)

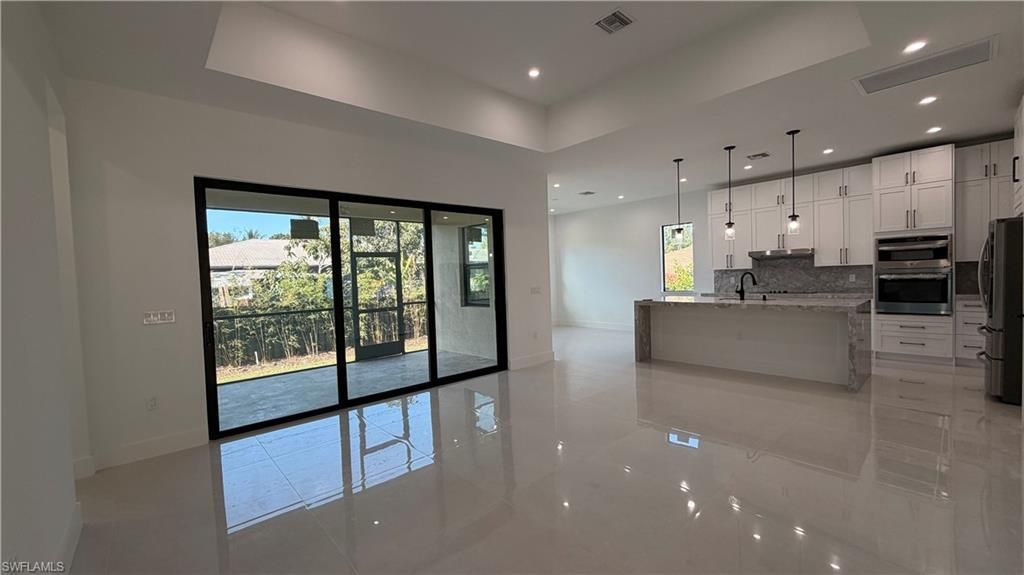
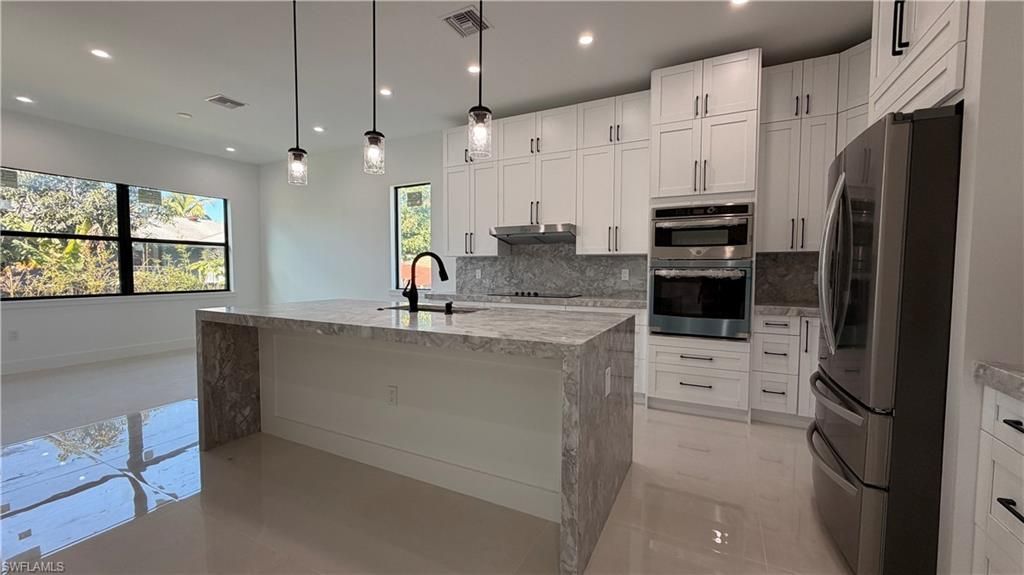
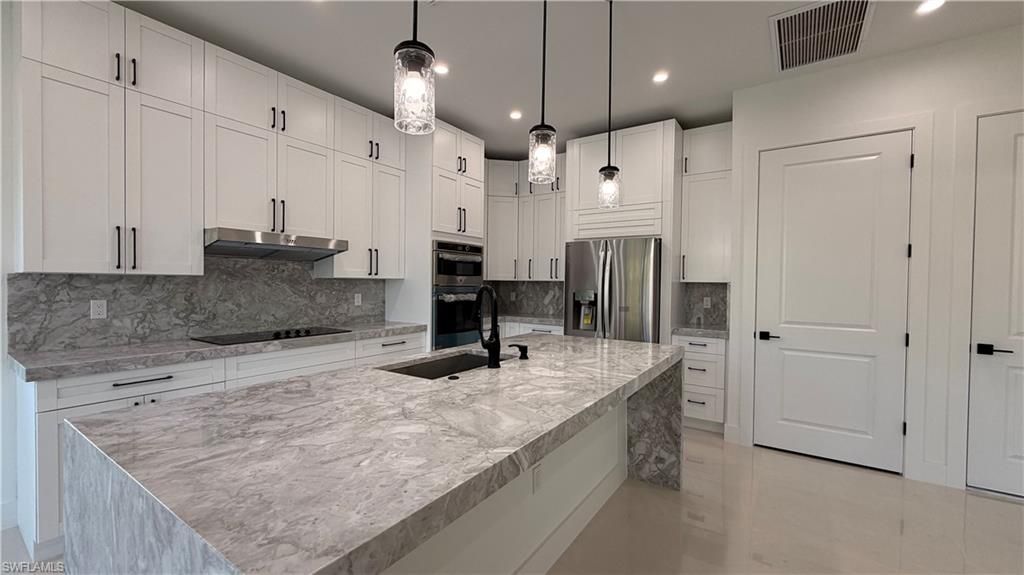
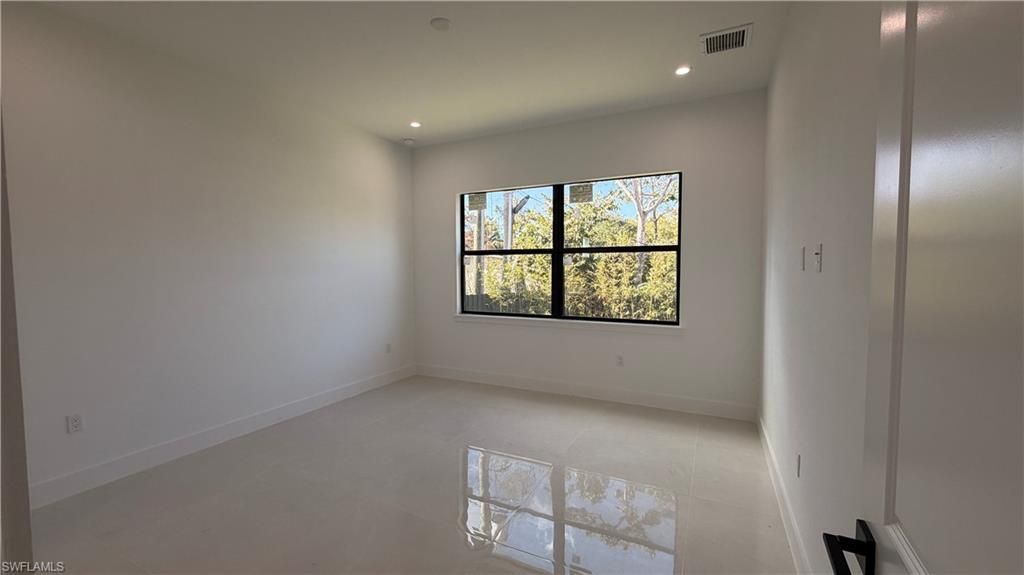
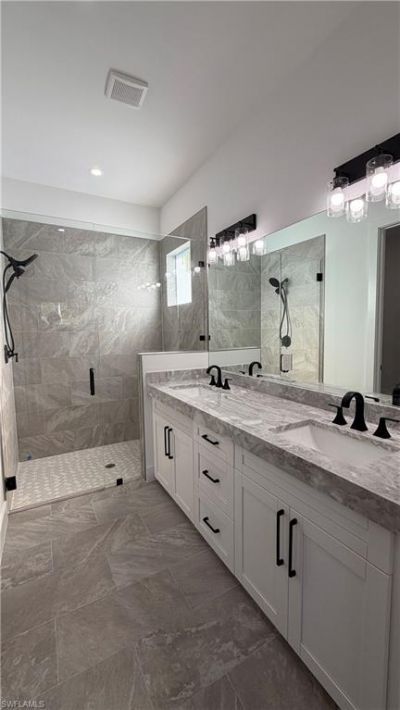
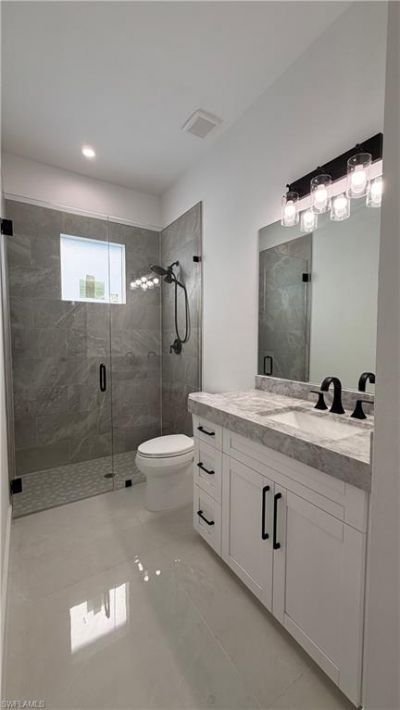
BEAUTIFUL MEDITERRANEAN NEW CONSTRUCTION HOME!! 5-10 minutes away from beautiful 5th Avenue Downtown Naples Area and walking distance from Eat Naples Community Park. This is a 4 Bed 4 Bath dream home on central city water and sewer system. The house features an incredible entryway which welcomes you into the open 10 foyer area, 10 ceilings, 8 interior doors, and to the gorgeous lanai in the back. Impact Resistant Windows and Doors, beautiful kitchen island with an amazing kitchen island with wat...

View More

Property Summary

MLS Number: 225077802
Status: Active
Days on Market: 221
Subdivision: HALLENDALE
County: Collier
Bedrooms: 4
Total Square Feet: 2,366
Price Per Sq. Ft.: $418
Style: Single Family
New Constuction: Yes
Waterfront: No
Property Type: Residential - Single Family
Cooling: Air Purifier, Central Electric
Garage: 2 car attached
Heating: Central Electric
Lot Size: 0.14 Acres
Road Surface: Paved
Roof Type: Tile
Stories: 2.0
Year Built: 2025
Taxes: $1,602

Property Details

Bedroom: 4 Bed
Construction: Concrete Block, Stucco
Days on Site: 221
Dining: Breakfast Bar, Dining - Family, Eat-in Kitchen
Exterior: Concrete Block, Stucco
Flooring: Tile
Furnished: Unfurnished
GEO Area: HALLENDALE
Home Style: Single Family
Interior: Bar, Built-In Cabinets, Closet Cabinets, Laundry Tub, Walk-In Closet(s)
Laundry: Laundry Tub
Lot: Regular
Parcel #: 22624040107
Parking: Attached
Pets: Yes
SQFT Total: 3000
Transfer Fee: 0
Units: 1
Units in Building: Square Feet
Water: Central
Construction: Concrete Block,Stucco

Neighborhood Information

Neighborhood Map

Neighborhood Hero

Neighborhood Highlights

Neighborhood Characteristics

Neighborhood Market Trend

Neighborhood Schools

Courtesy of

Agency Name: Xclusive Homes LLC
Agent Name: Milena Vaca, PA
Agency Phone: 239-228-6242

agent picture

Presented by

Agent Name: Robin Raiff
Agent Phone: 772.633.6214
Agency Title: The Keyes Company
Request Info

IDX logo

Robin Raiff
keyes.com
Agent Cell:
772.633.6214
Office Phone:
772.571.6114

Mortgage Calculator

%
years/fixed
yearly
yearly (est.)

Estimated Payment

$ 5,283.29 Principal & Interest $4,861.04 Property Tax $133.50 Homeowner's Insurance $288.75
Mortgage Logo

Login to My Keyes Account


