
100 Keyes, 1926 - 2026
SIGN UP Login/Register
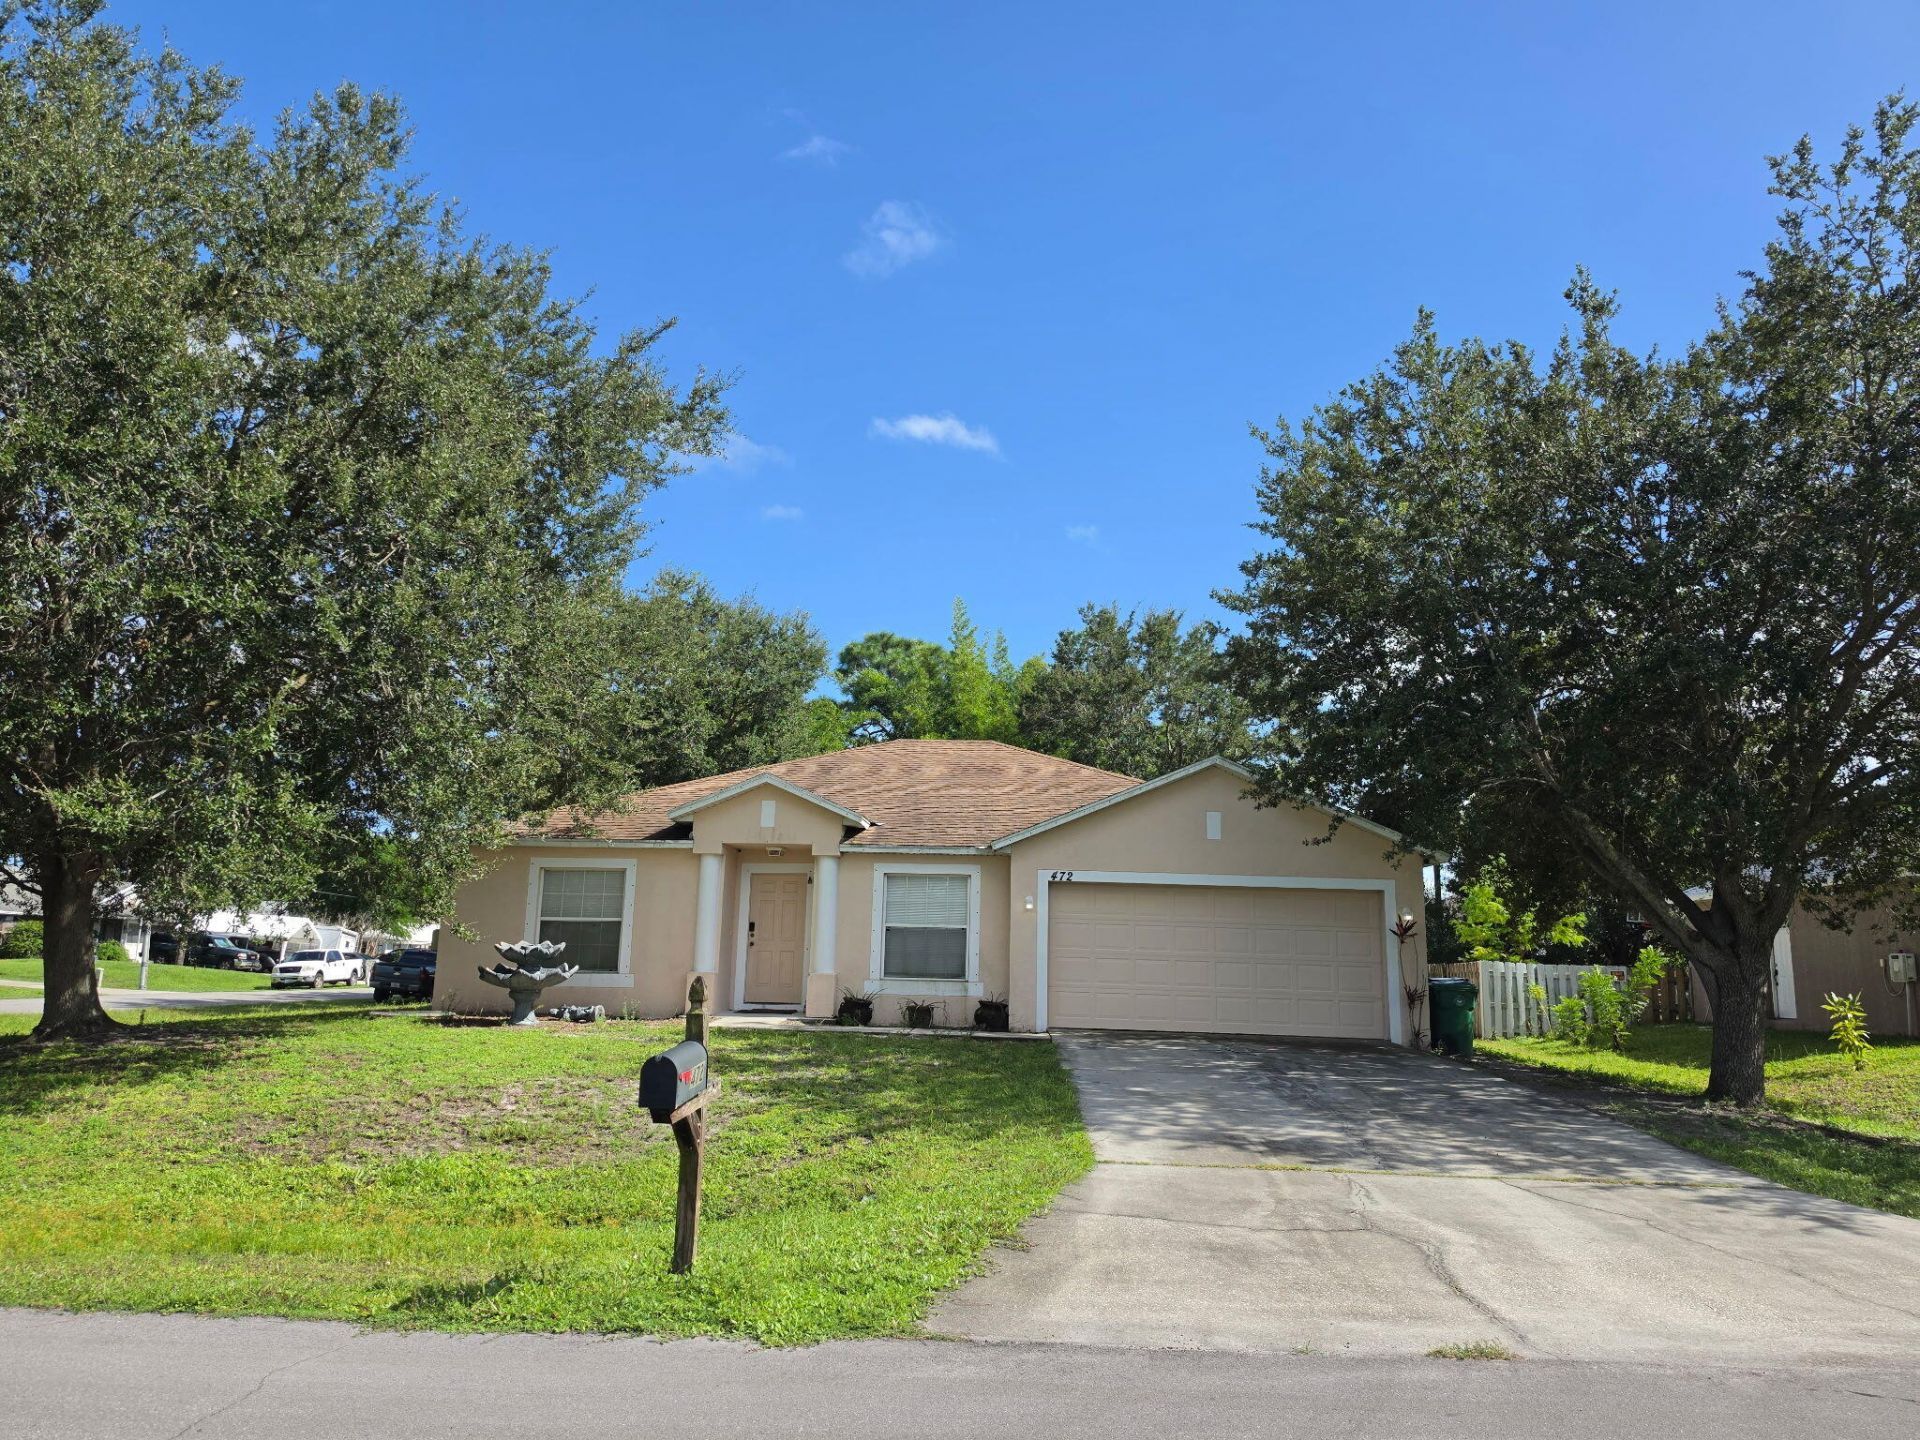
472 SE Justine Terrace, Port Saint Lucie, FL 34983 Photo
Reduced
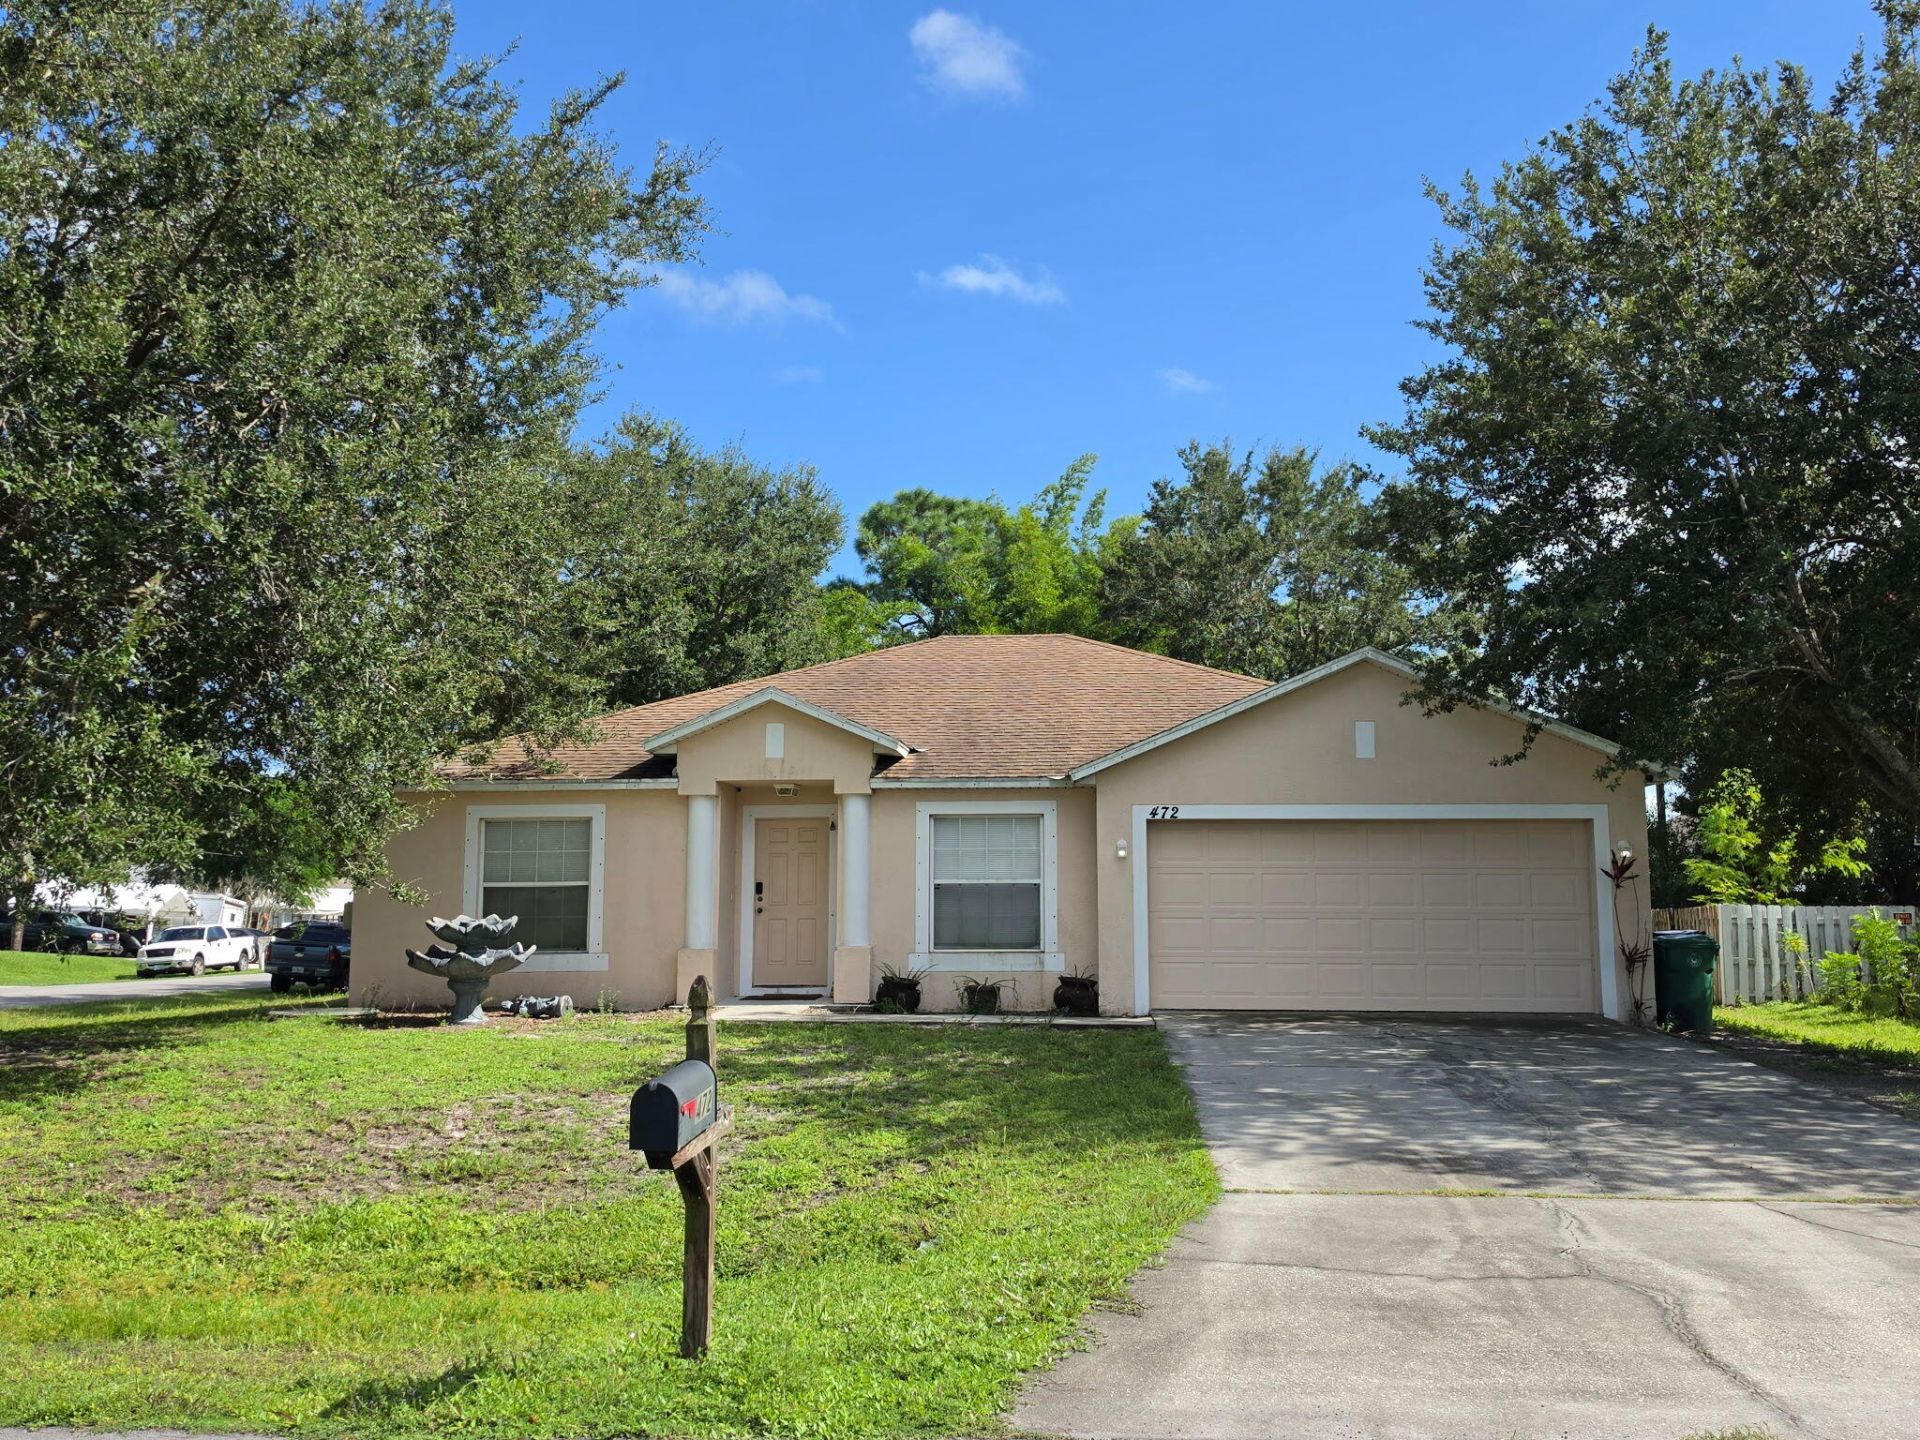
472 SE Justine Terrace, Port Saint Lucie, FL 34983 Photo
Reduced
472 SE Justine Terrace, Port Saint Lucie, FL 34983 Photo

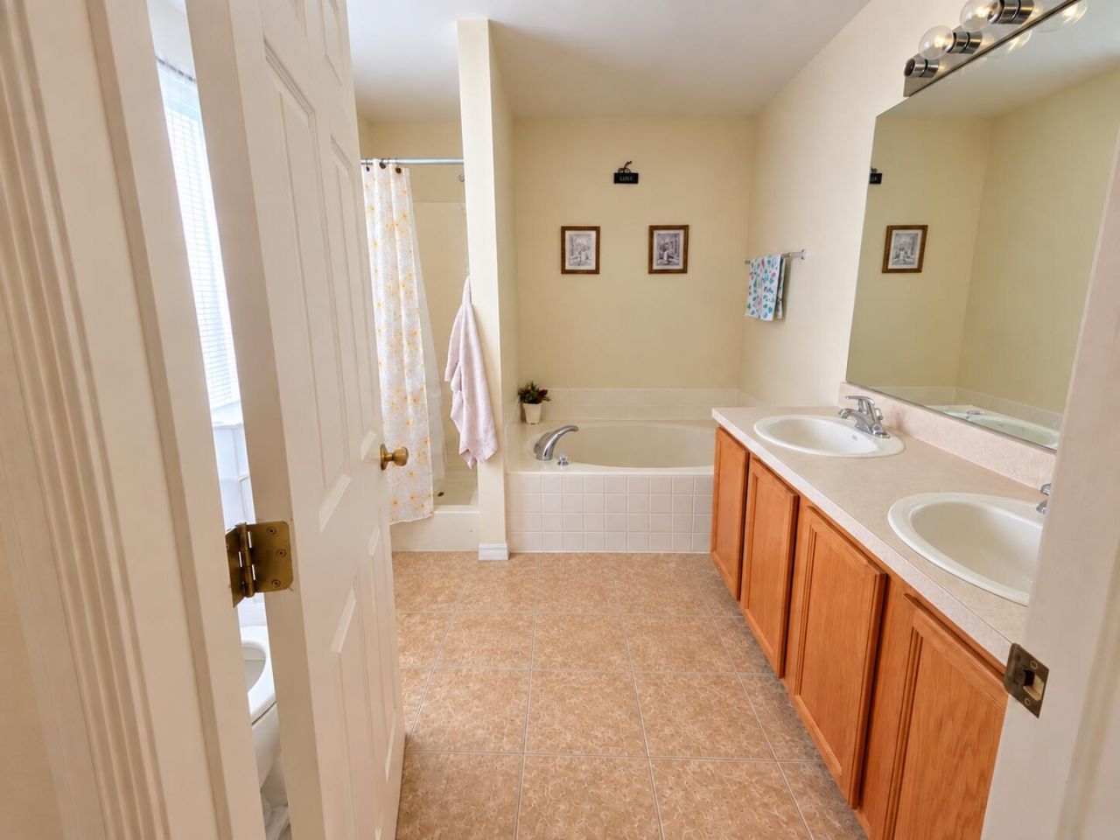
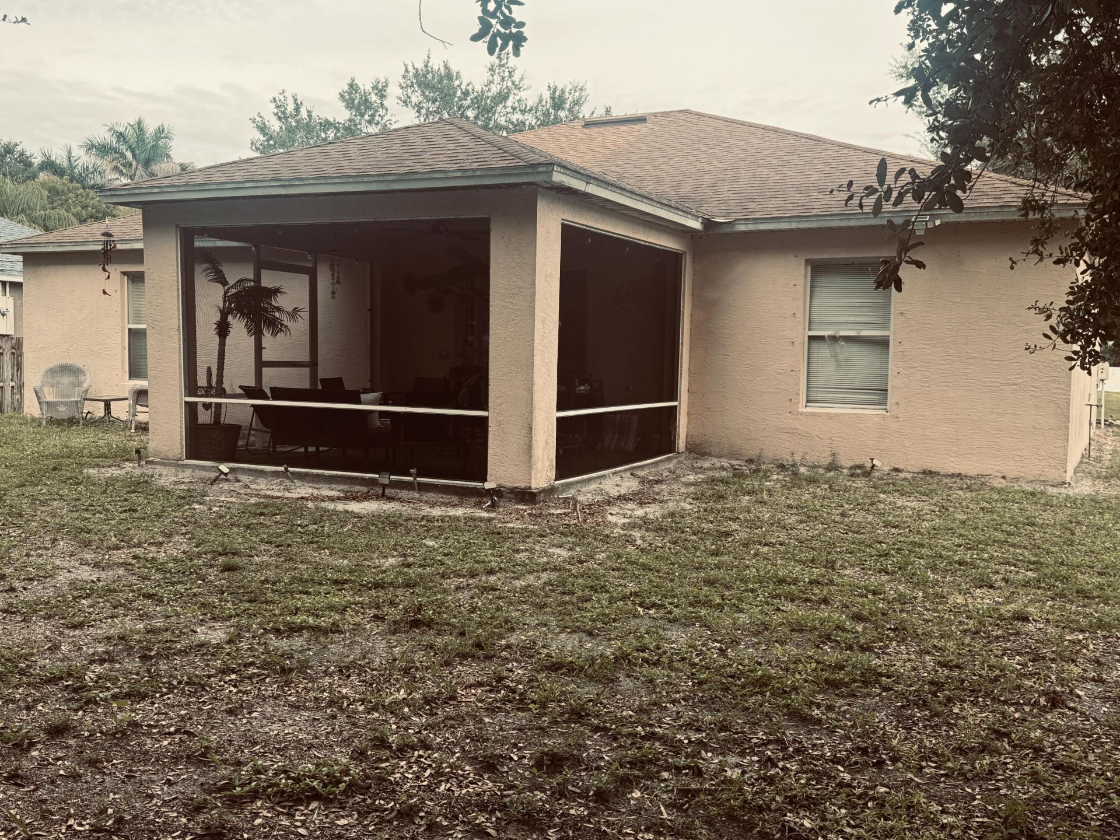
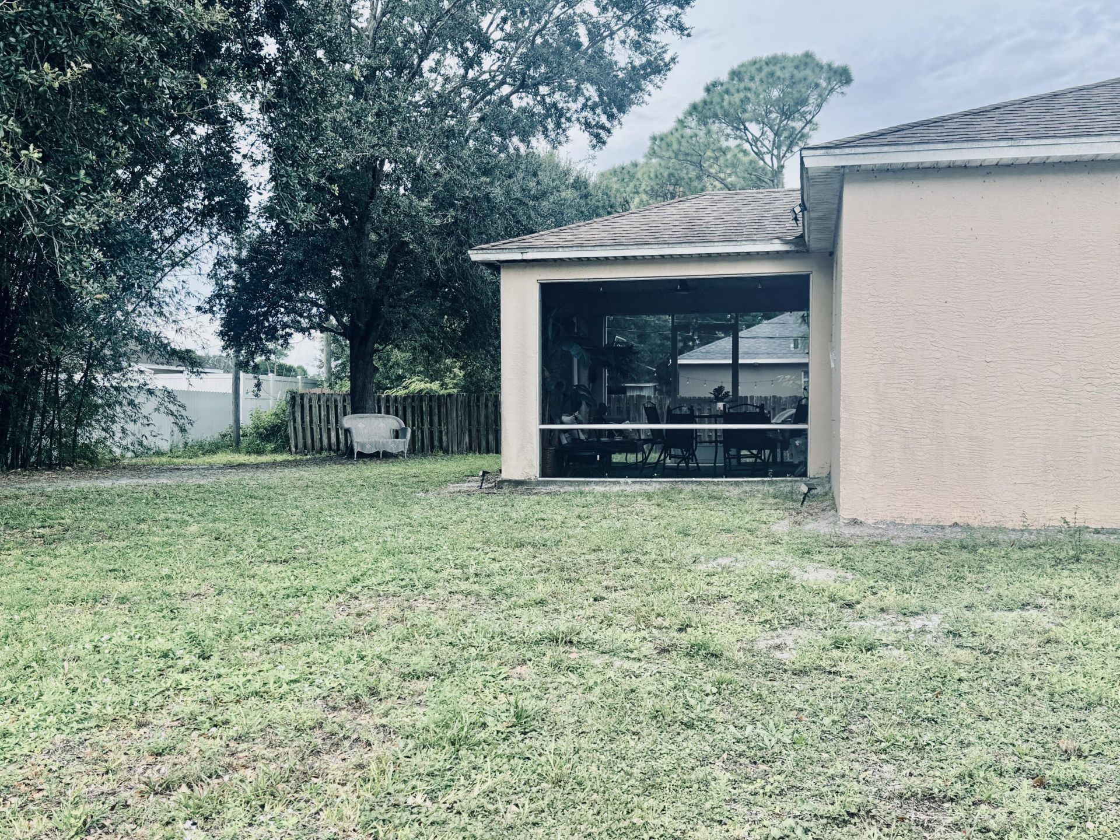
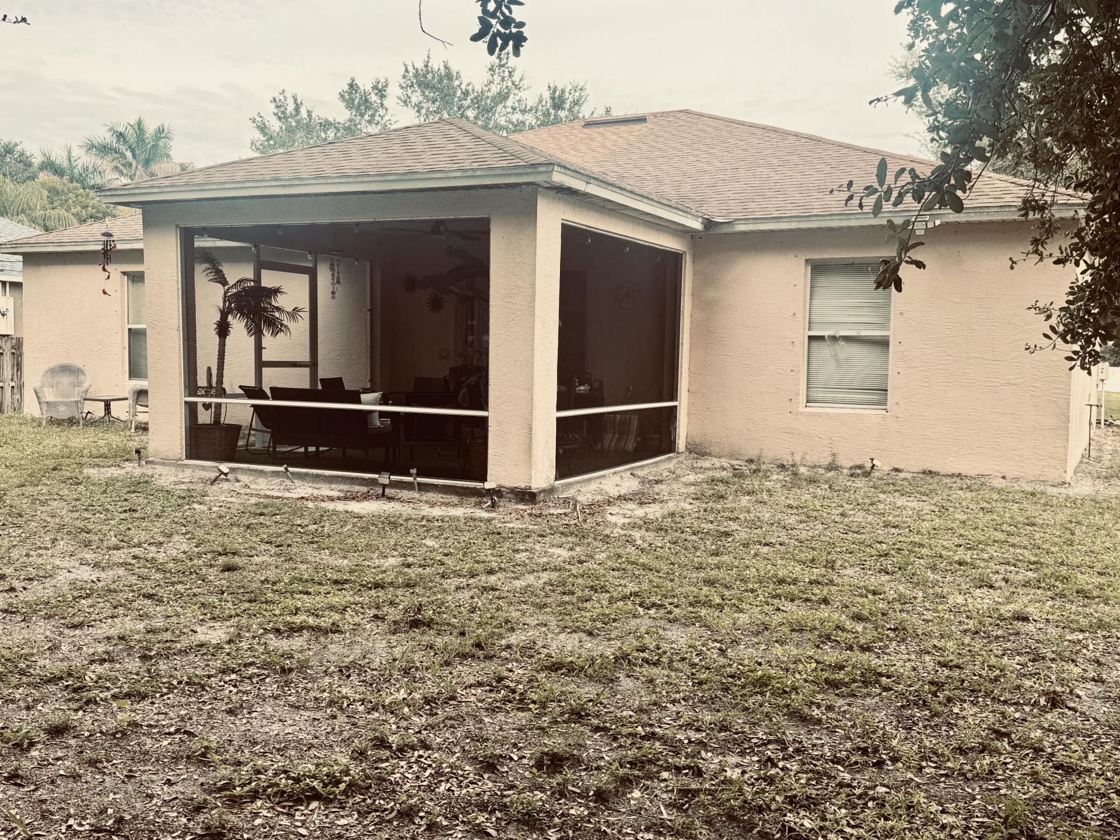
17 Photos

472 SE Justine Terrace Port St. Lucie, FL 34983
$340,000
  • Beds
    3
  • Baths
    2 full
  • Total Square Feet
    2,240
  • Lot Size
    0.25 acre(s)

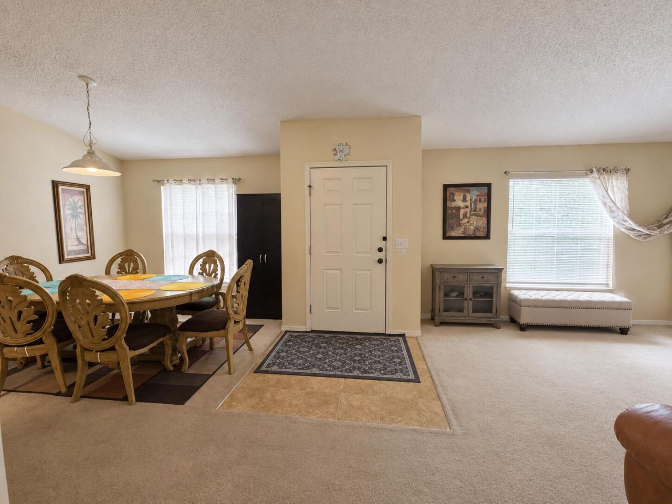
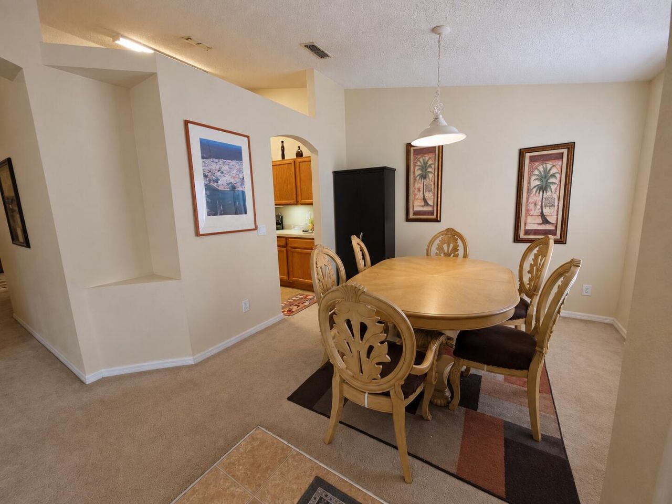
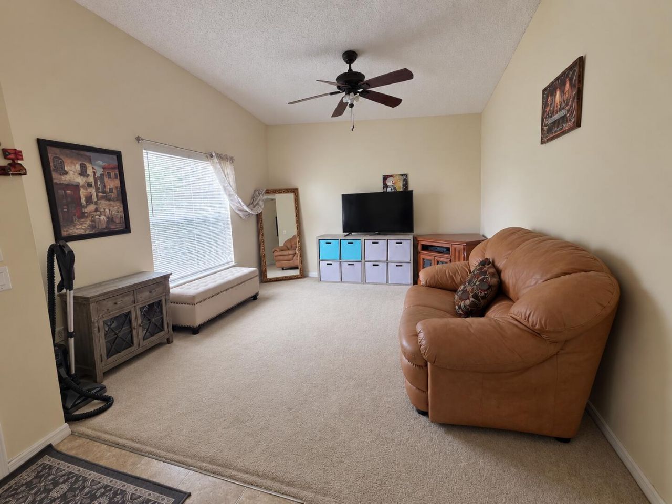
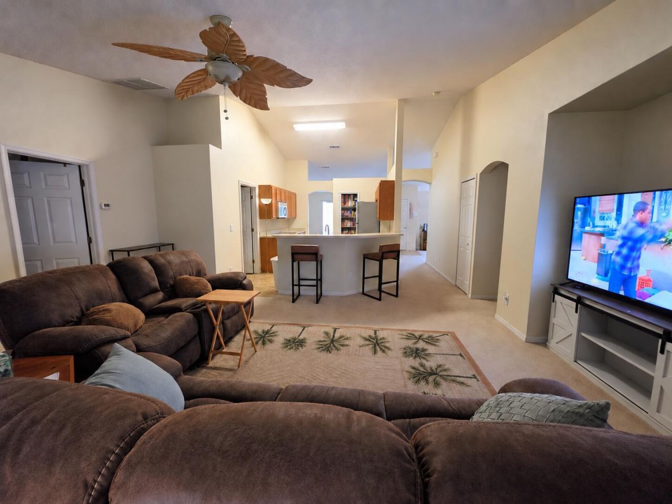
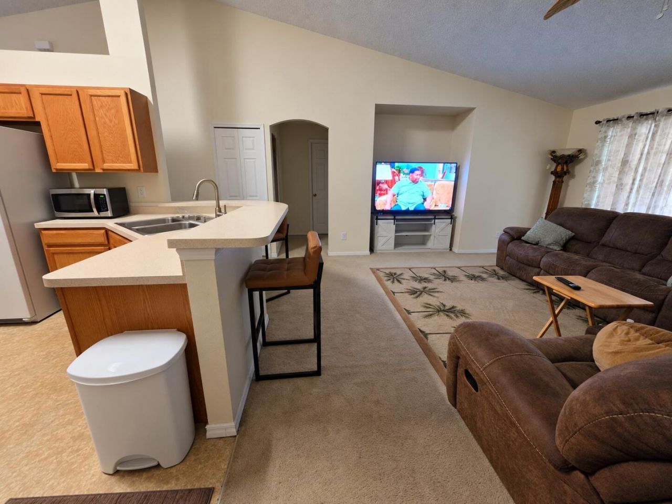
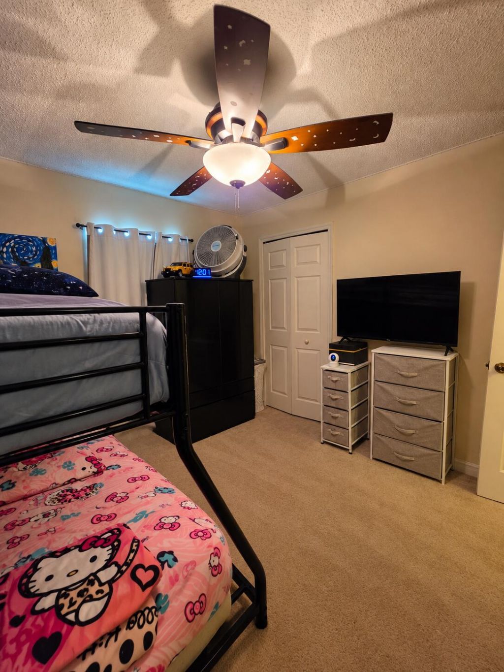
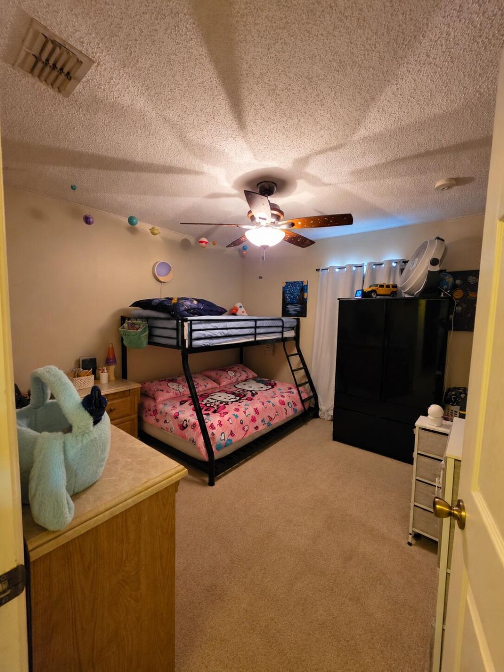
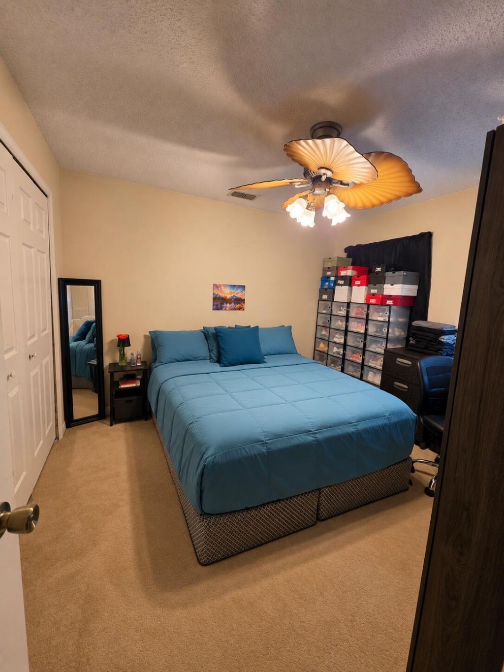
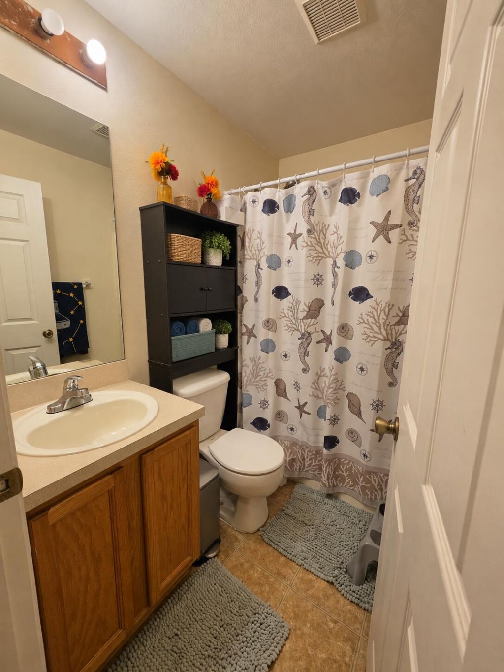
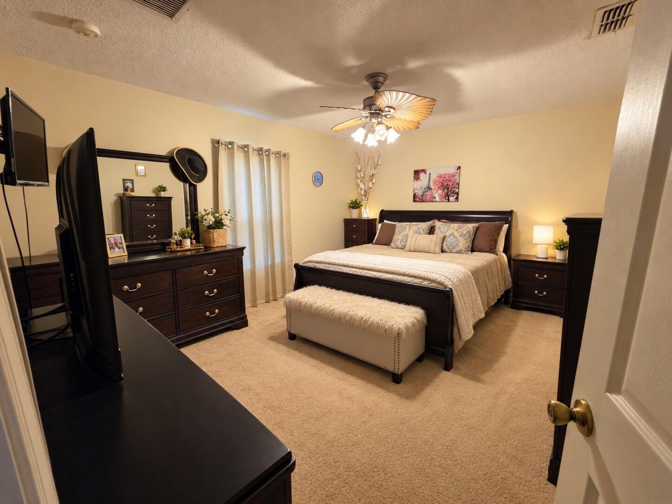
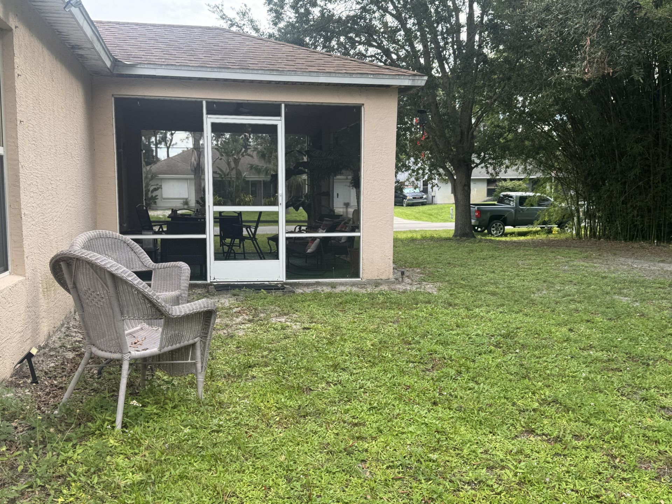
This spacious 3-bedroom, 2-bath, 2-car garage CBS home offering a comfortable and functional layout. The home features a formal living room and dining room, plus a family room perfect for everyday living. Enjoy the Florida lifestyle from the screened-in patio overlooking a beautiful, spacious backyard with plenty of room to add your own private pool. This home is a great opportunity for a first-time buyer, or investor. Conveniently located near shopping, restaurants, medical facilities, and ev...

View More

Property Summary

MLS Number: B26080215
Status: Reduced
Days on Market: 58
Subdivision: Port St Lucie Sec 02
County: Saint Lucie
Bedrooms: 3
Total Square Feet: 2,240
Price Per Sq. Ft.: $152
Style: Contemporary, Ranch
New Construction: No
Waterfront: No
Property Type: Residential - Single Family
Cooling: Central Air, Ceiling Fan(s)
Garage: 2 car attached
Heating: Central, Electric
Lot Size: 0.25 Acres
Roof Type: Shingle
Stories: 1.0
Year Built: 2006
Taxes: $7,100

Featured Amenities

Cathedral Ceiling(s)
Entrance Foyer
Kitchen Island
Pantry
Vaulted Ceiling(s)
Walk-In Closet(s)
Bedroom Layout - Split

Property Details

Appliances: Electric Water Heater, Disposal, Dishwasher, Electric Range, Microwave, Refrigerator, Water Heater, Range
Days on Site: 58
Exterior: Stucco, CBS
Flooring: Carpet, Ceramic Tile, Tile
Furnished: Unfurnished
Home Style: Contemporary, Ranch
Laundry: Inside, Laundry Room
Parcel#: 342050503480000
Parking: Concrete, Driveway, Garage, Attached Garage, Attached
Parking Notes: Concrete, Driveway, Garage, Attached Garage, Attached
Patio/Porch: Patio - Screened, Patio
Pets Allowed: Yes, No Restrictions
Restrictions: No Restrictions
Security: Smoke Detector(s), None
Sewer: Public Sewer
Special View Info: Garden
Sprinkler: None
SQFT Living: 1643
Structure Type: House
Total Rooms: 8
Utilities: Cable Available, Electricity Available, Sewer Connected, Water Available
Water: Public
Waterfront Features: None
Construction: Stucco,CBS

Room Sizes

Bedroom 2: 11 X 11
Bedroom 3: 11 X 11
Dining Room: 10 X 11
Family Room: 16 X 18
Kitchen: 12 X 10
Living Room: 126 X 13
Primary Bedroom: 12 X 15

Location

Courtesy of

Agency Name: Realty One Group Engage
Agent Name: Carmela Conte
Agency Phone: 772-678-2099

agent picture

Presented by

Agent Name: Robin Raiff
Agent Phone: 772.633.6214
Agency Title: The Keyes Company
Request Info

IDX logo

Robin Raiff
keyes.com
Agent Cell:
772.633.6214
Office Phone:
772.571.6114

Mortgage Calculator

%
years/fixed
yearly
yearly (est.)

Estimated Payment

$ 2,360.28 Principal & Interest $1,669.45 Property Tax $591.67 Homeowner's Insurance $99.17
Mortgage Logo

Login to My Keyes Account


