
100 Keyes, 1926 - 2026
SIGN UP Login/Register
4810 Bay Shore Road, Sarasota, FL 34234 Photo

44 Photos

4810 Bay Shore Road Sarasota, FL 34234
$1,165,000
  • Beds
    3
  • Baths
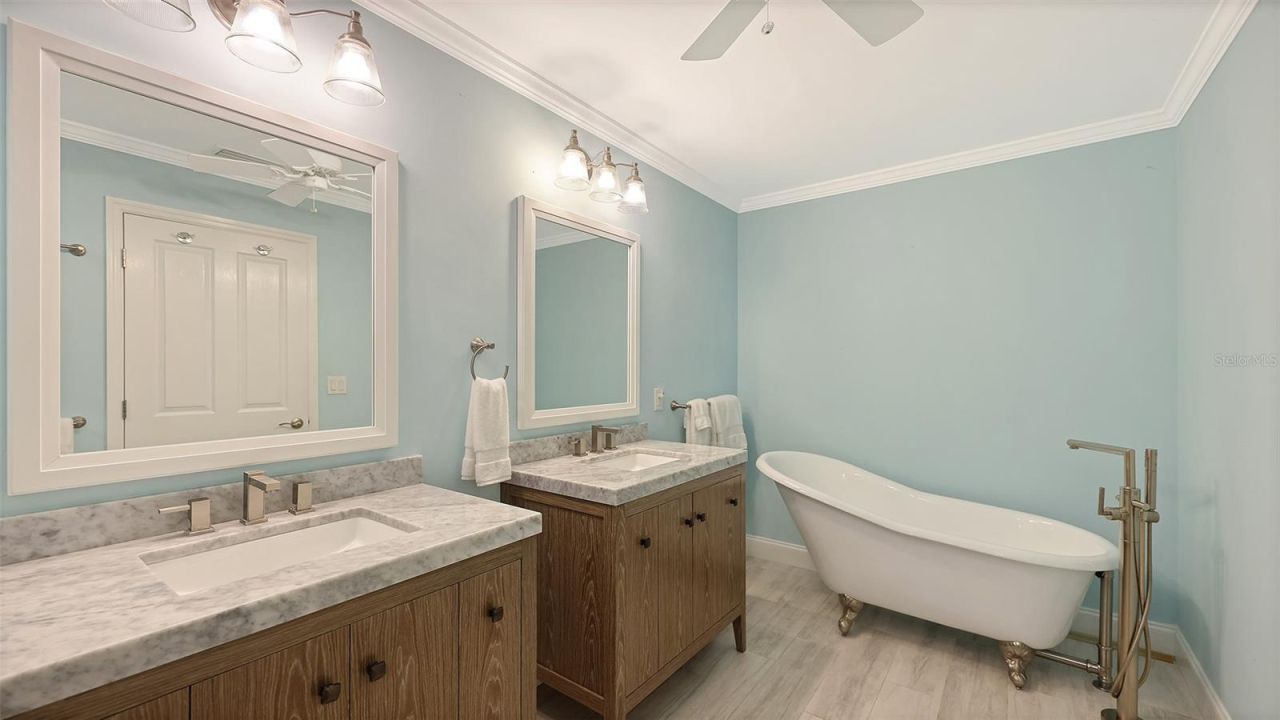
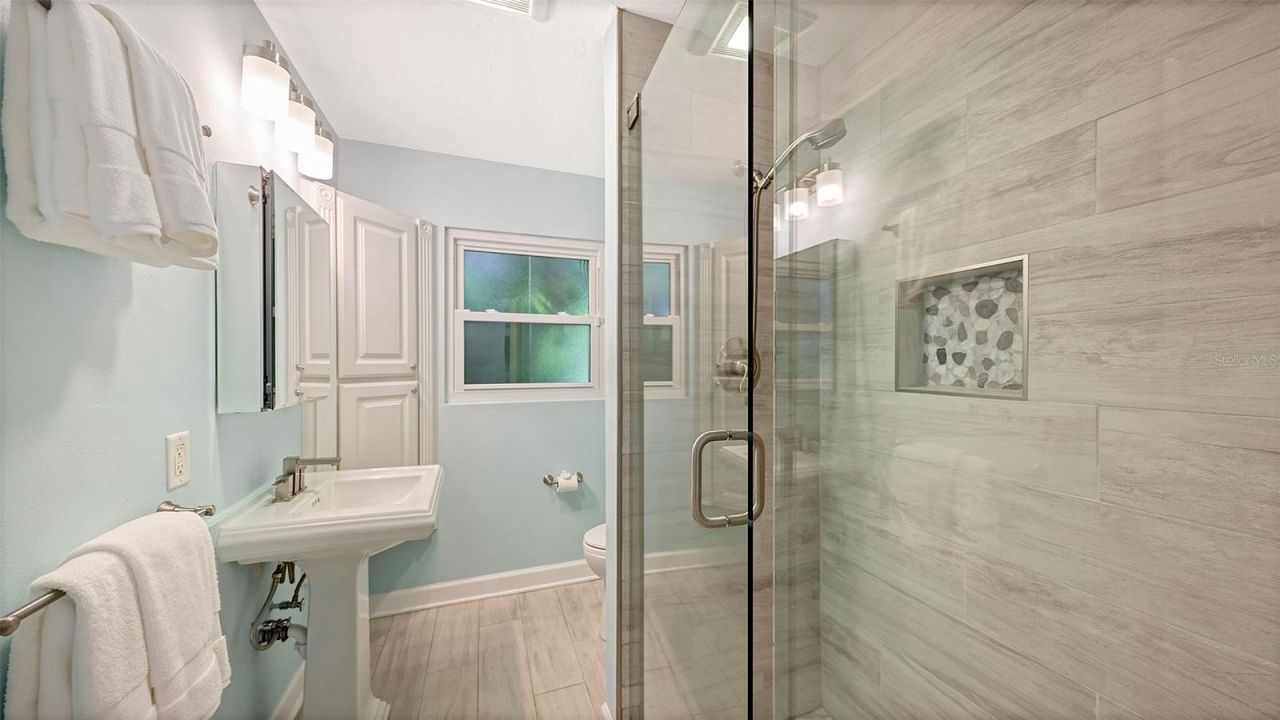
    2 full 1 partial
  • Total Square Feet
    2,073
  • Lot Size
    0.31 acre(s)

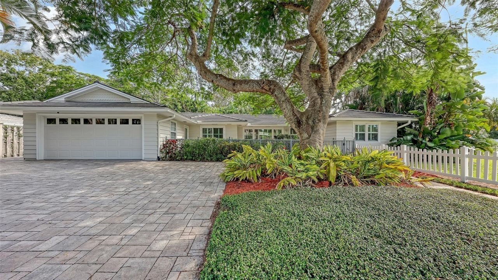
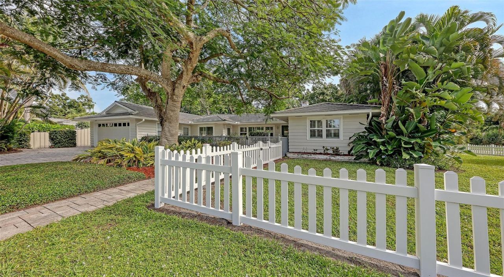
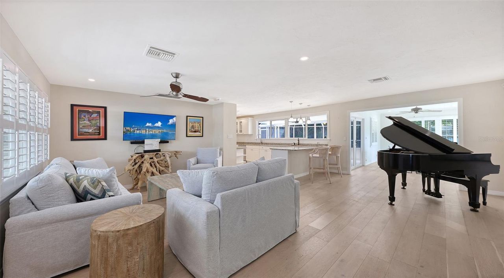
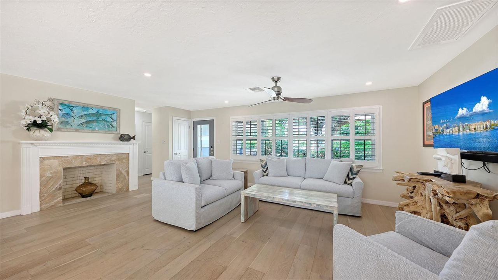
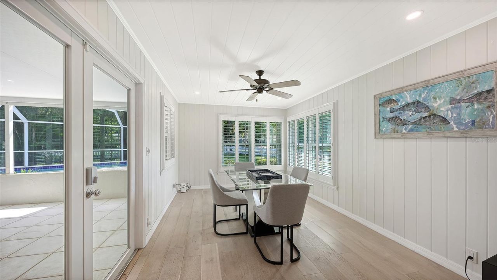
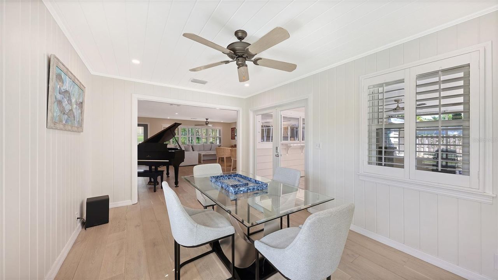
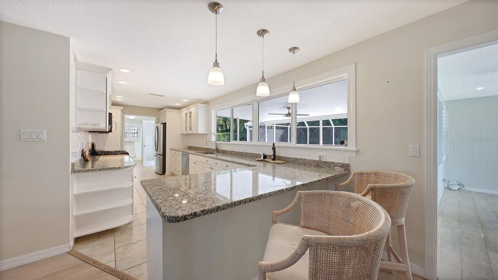
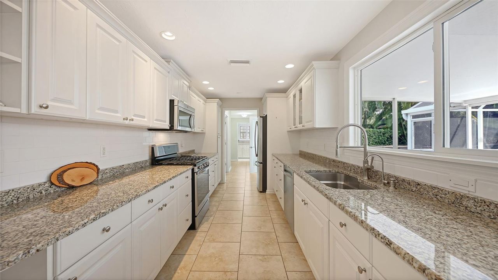
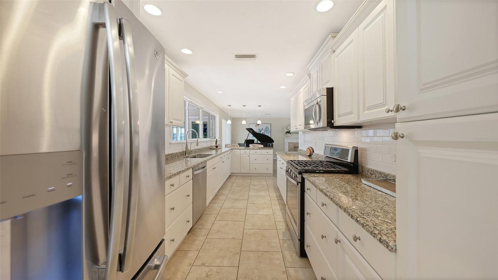
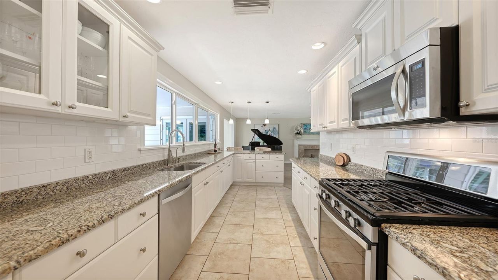
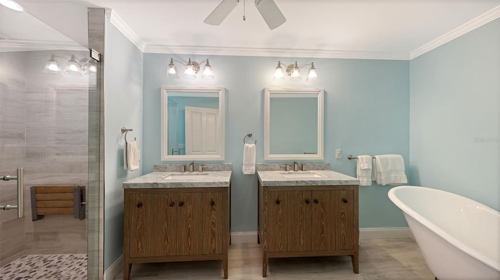
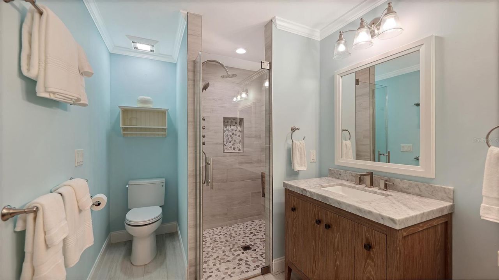
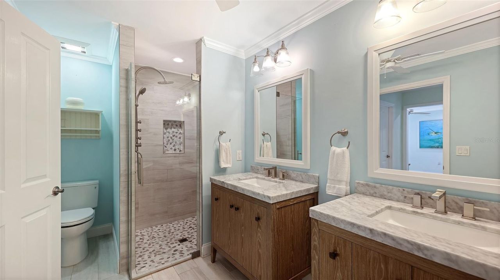
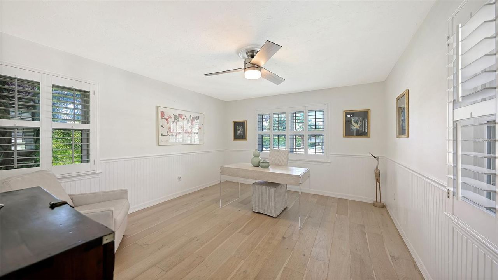
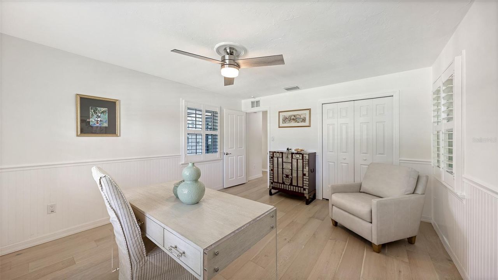
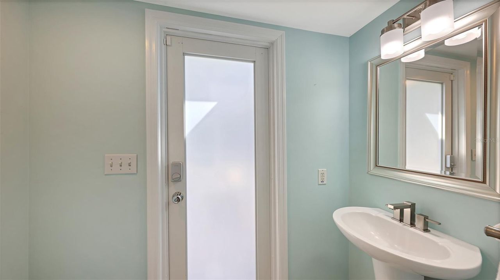
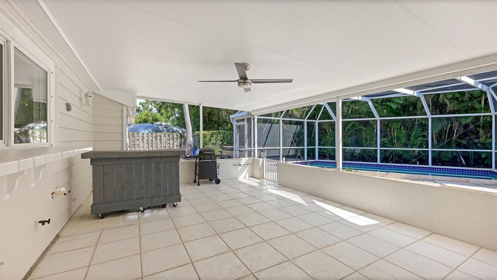
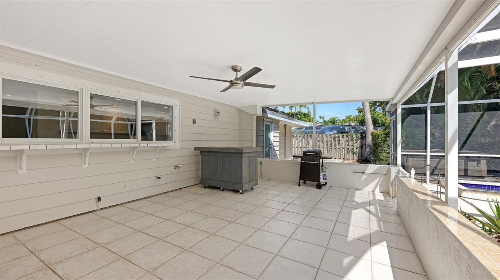
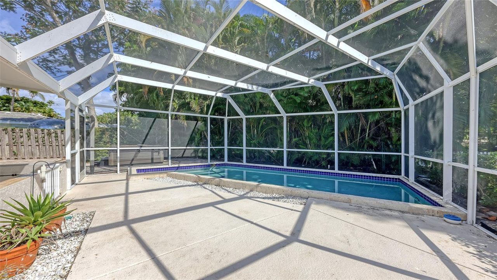
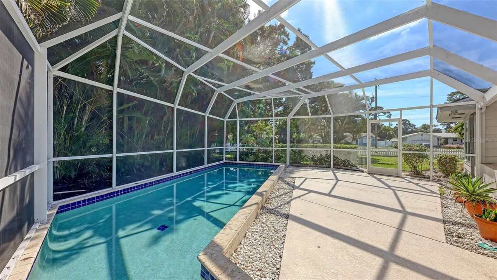
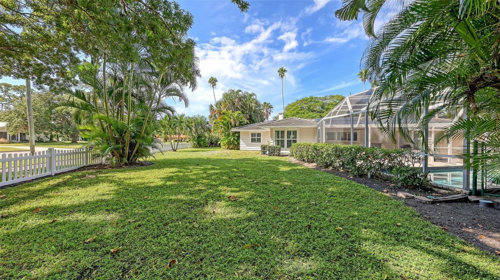
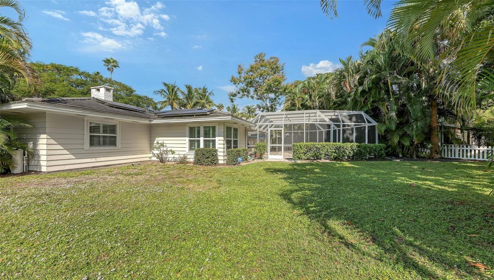
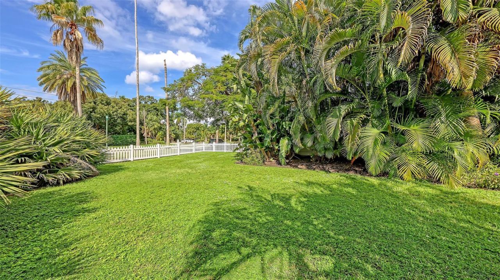
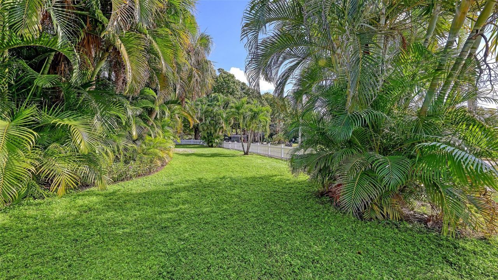
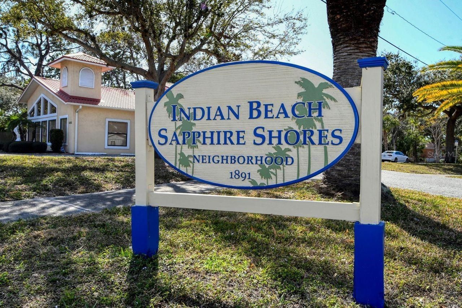
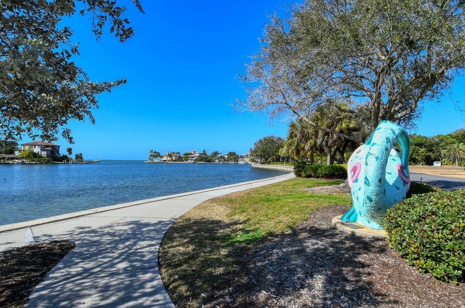
Enjoy Sarasota living in this beautiful mid-century modern pool home in sought-after Sapphire Shores, just one block from Sarasota Bay. This charming neighborhood captures a sense of community reminiscent of simpler times, where neighbors wave as they pass, stop to chat, and tree-lined streets invite leisurely walks and bike rides. It's the kind of place where you feel connected to your neighbors and a true sense of belonging. Just moments away, Sapphire Shores Park offers a peaceful waterfront ...

View More

Property Summary

MLS Number: A4712596
Status: Active
Days on Market: 8
Subdivision: SAPPHIRE SHORES
County: Sarasota
Bedrooms: 3
Total Square Feet: 2,073
Price Per Sq. Ft.: $562
Style: Ranch
New Construction: No
Waterfront: No
Property Type: Residential - Single Family
Cooling: Central Air
Fenced: Yes
Garage: 2 car attached
Heating: Central
Lot Size: 0.31 Acres
Roof Type: Tile
Stories: 1.0
Year Built: 1951
Taxes: $13,426
HOA Y/N: Yes

Featured Amenities

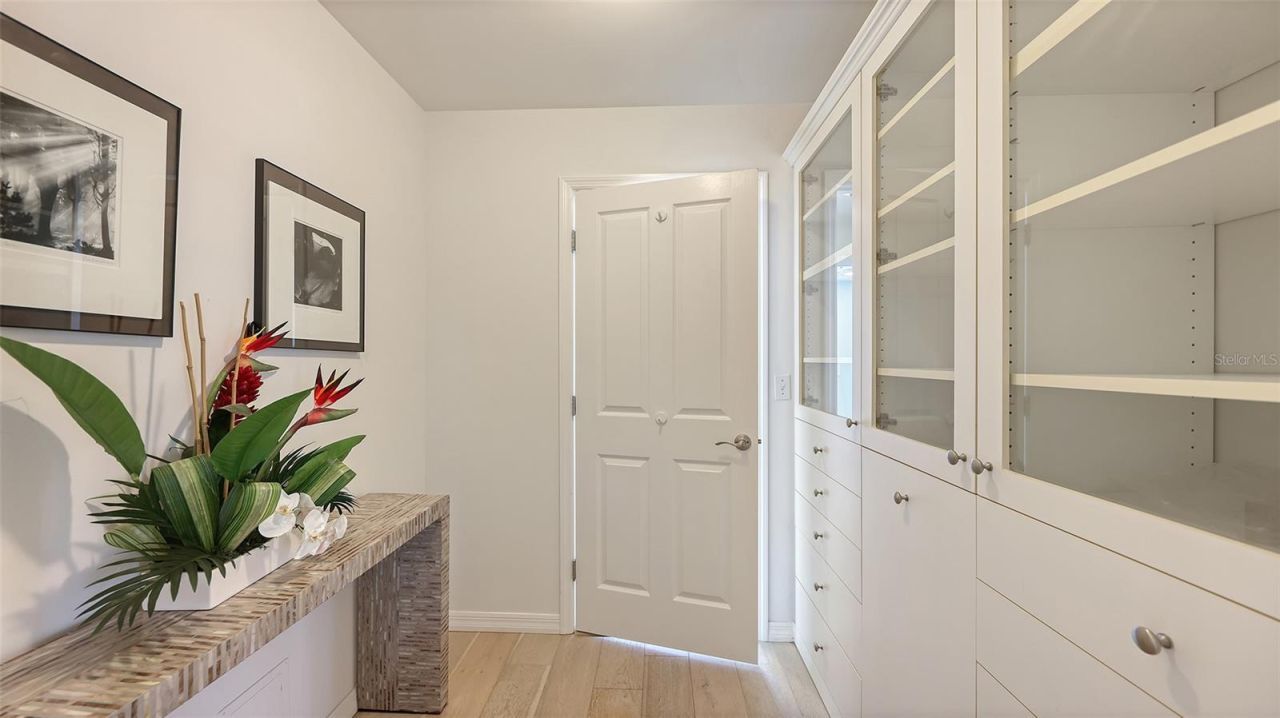
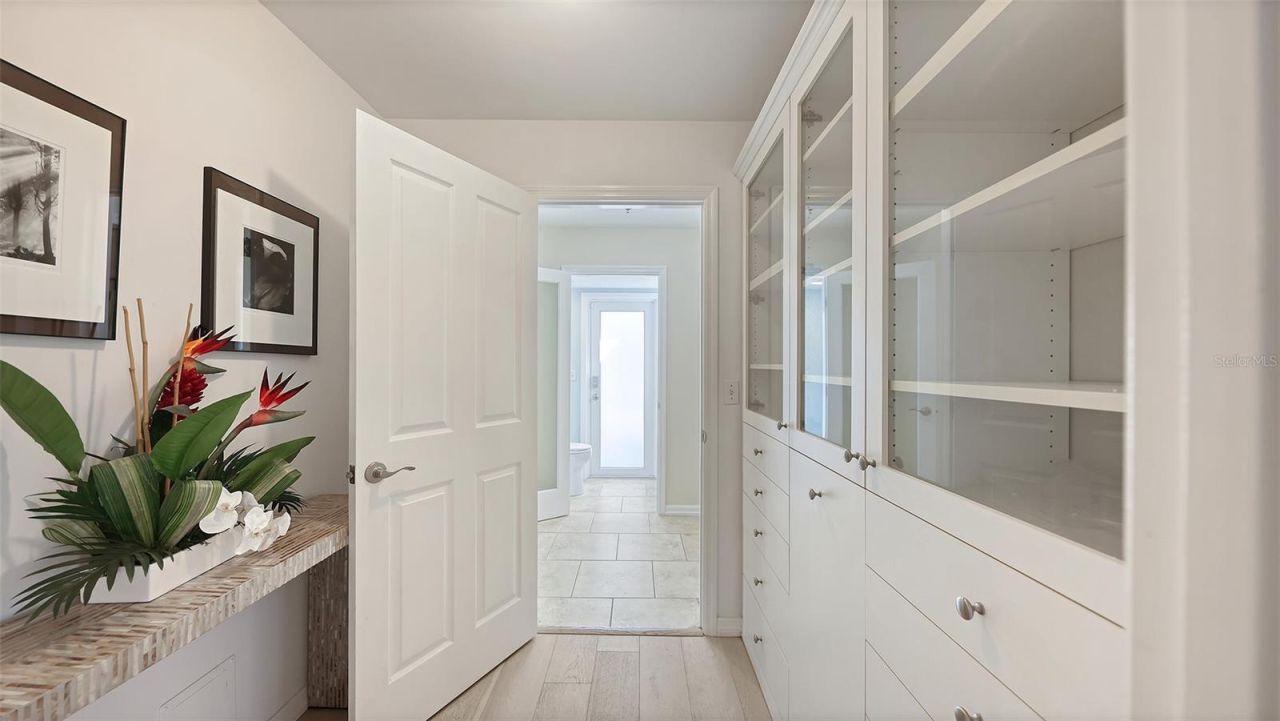
Built-in Features
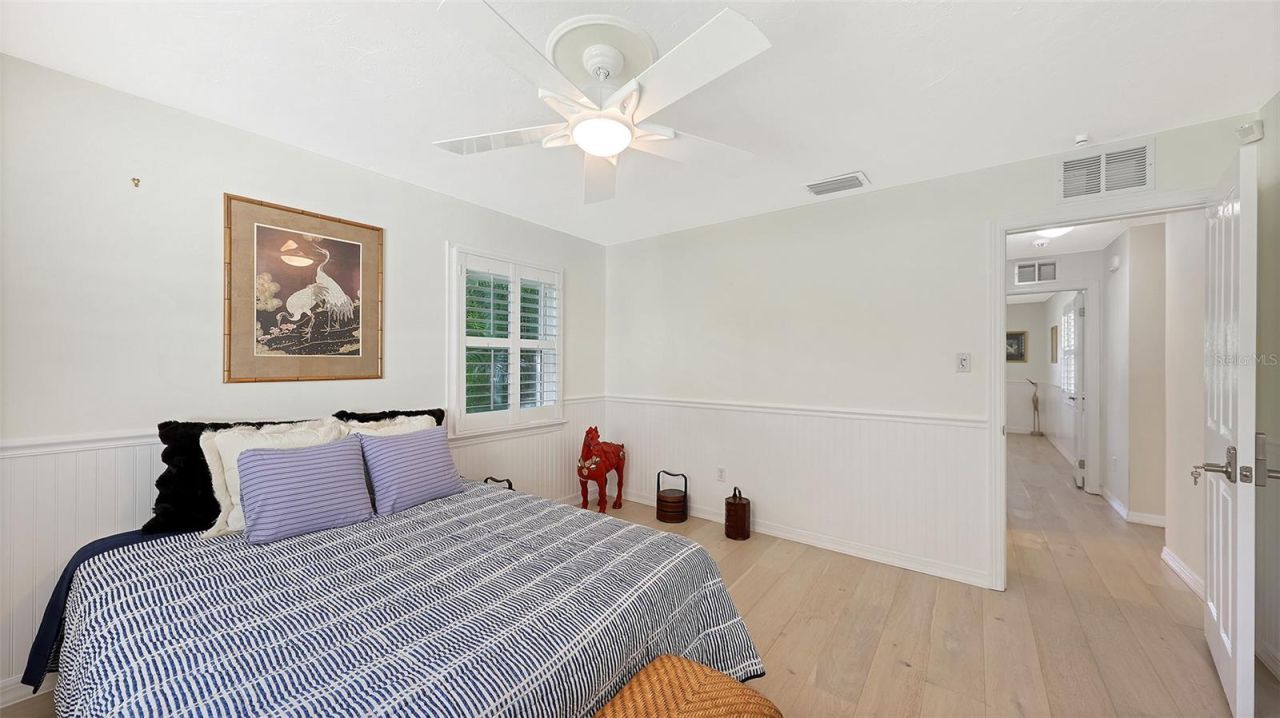
Ceiling Fans(s)
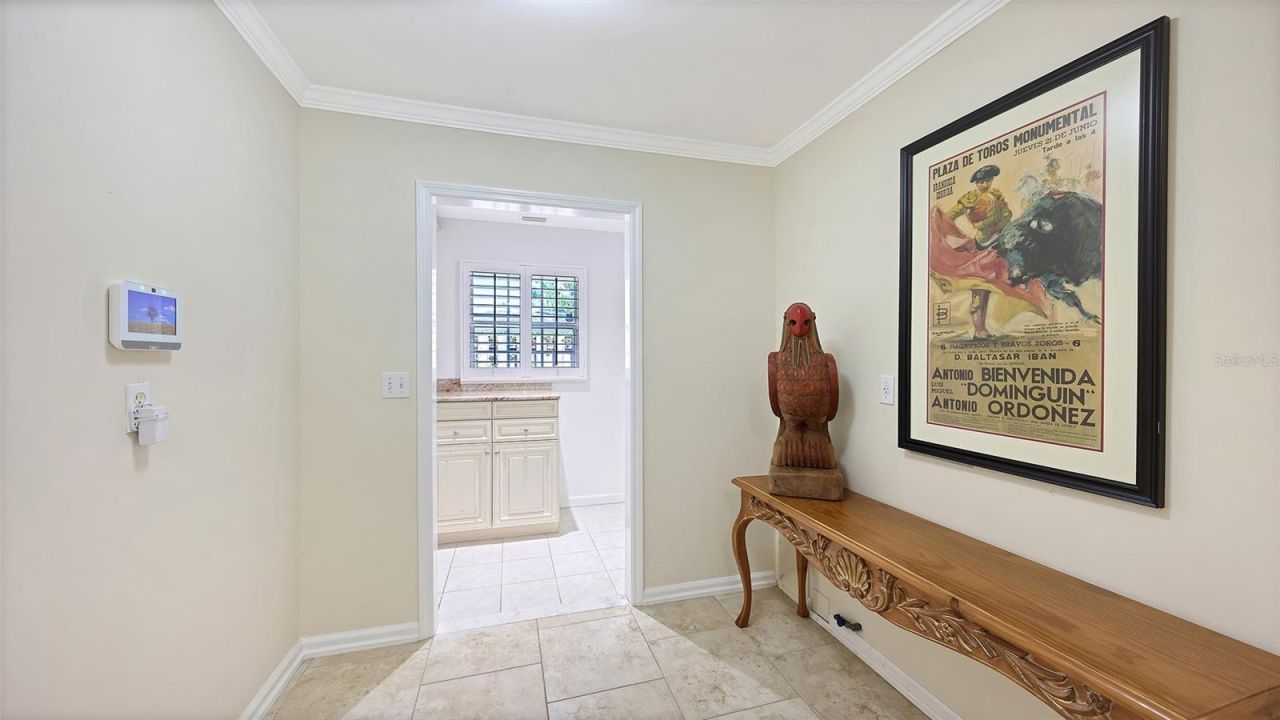
Crown Molding
Open Floorplan
Split Bedroom
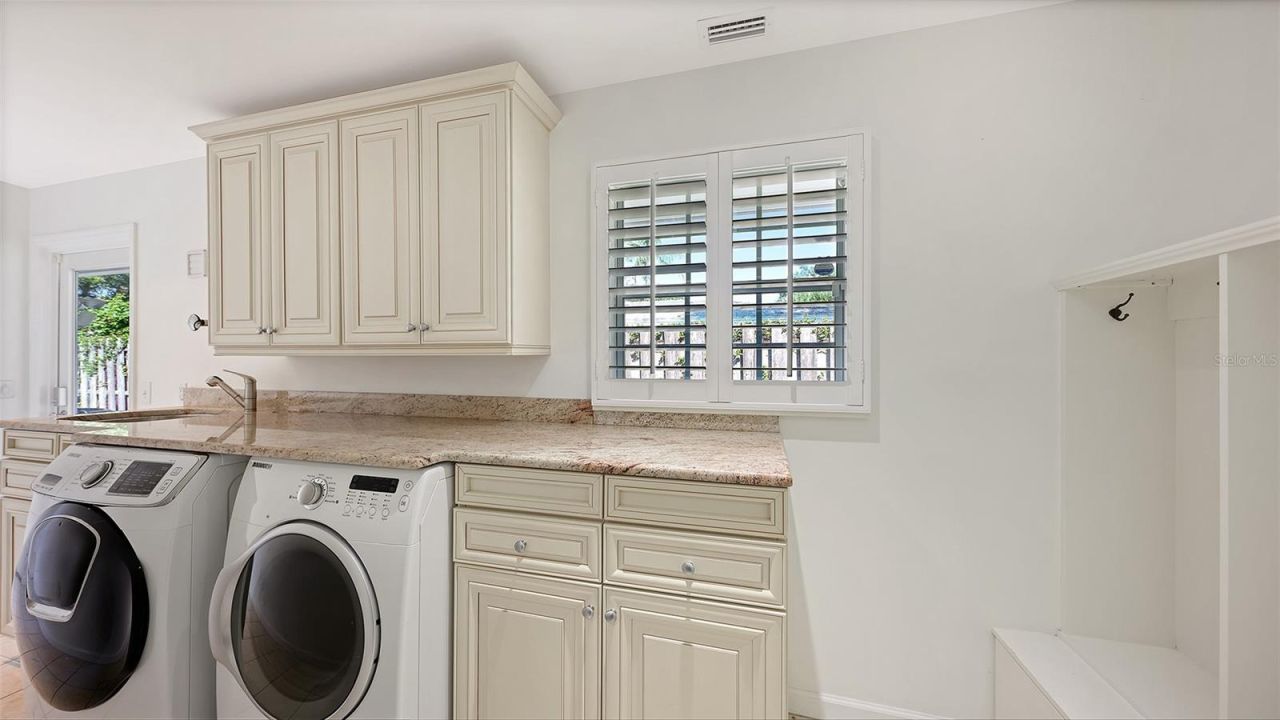
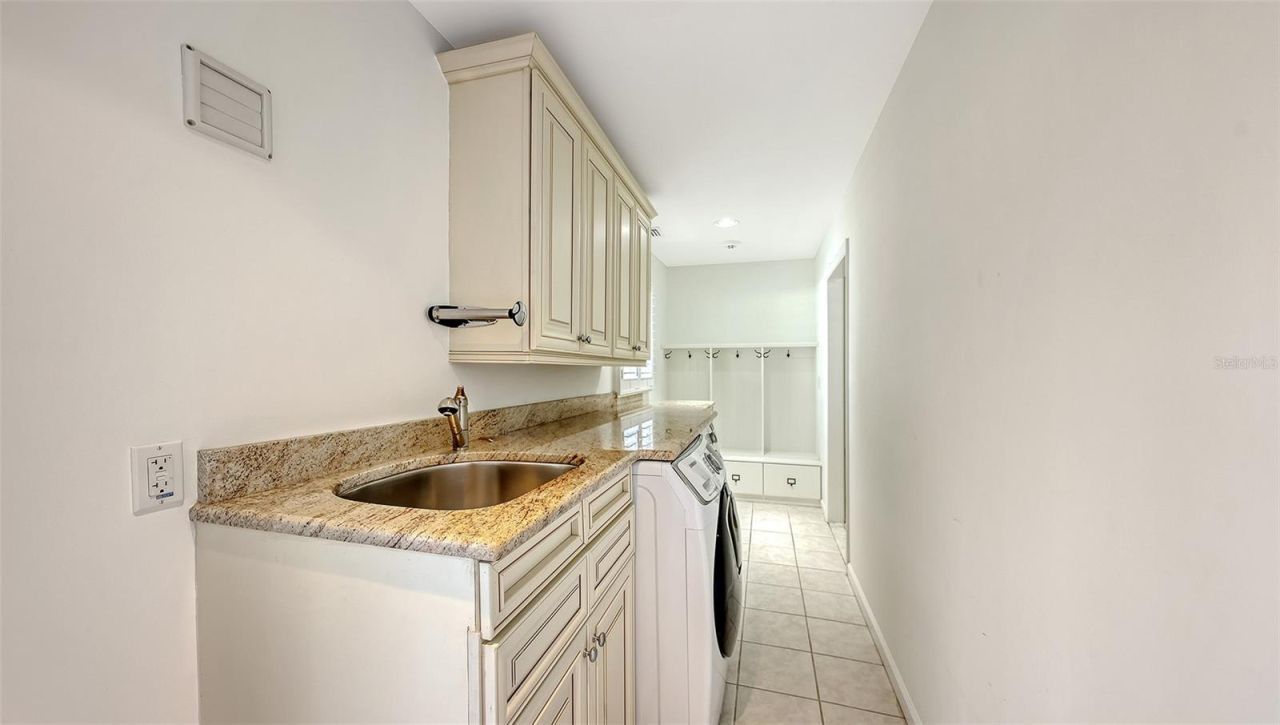
Stone Counters
Walk-In Closet(s)
Window Treatments

Property Details

Appliances: Dishwasher, Disposal, Dryer, Electric Water Heater, Kitchen Reverse Osmosis System, Microwave, Range, Refrigerator, Washer, Water Filtration System
Community Features: Park, Sidewalks, Street Lights
Days on Site: 8
Directions: Heading North on U.S. 4, left on 47th Street, right on Bay Shore
Exterior: Metal Frame, Frame
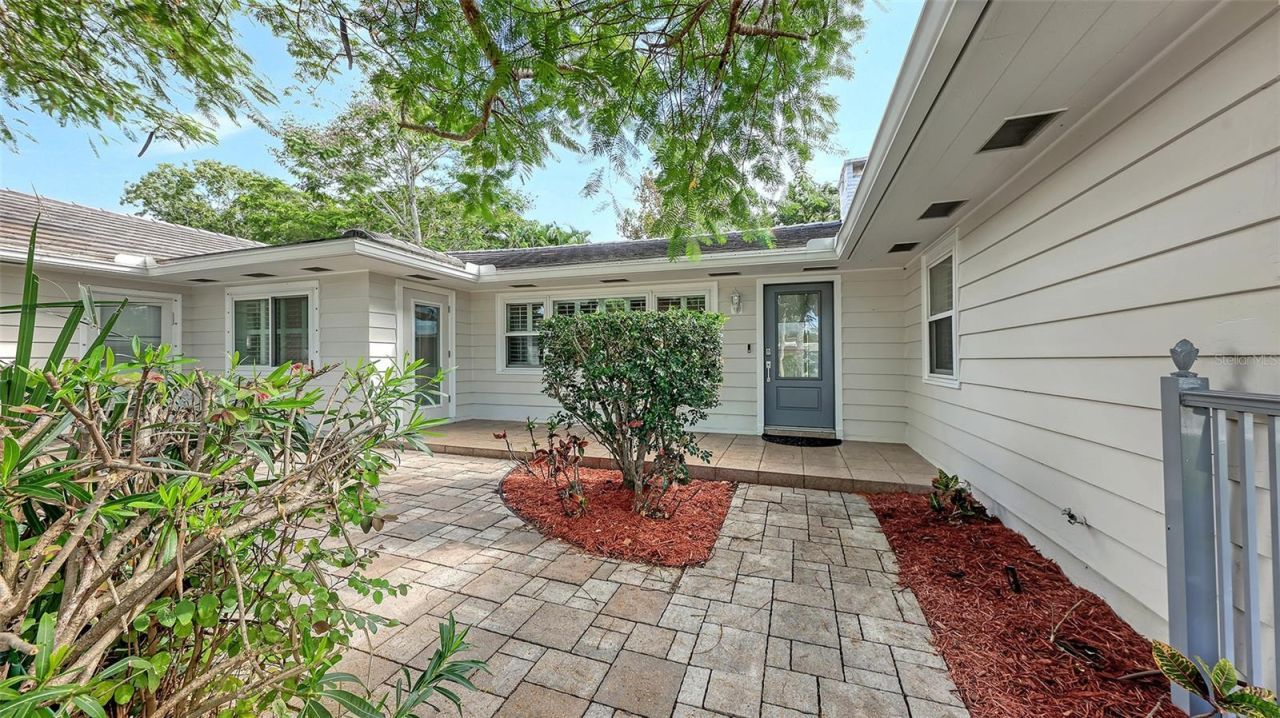
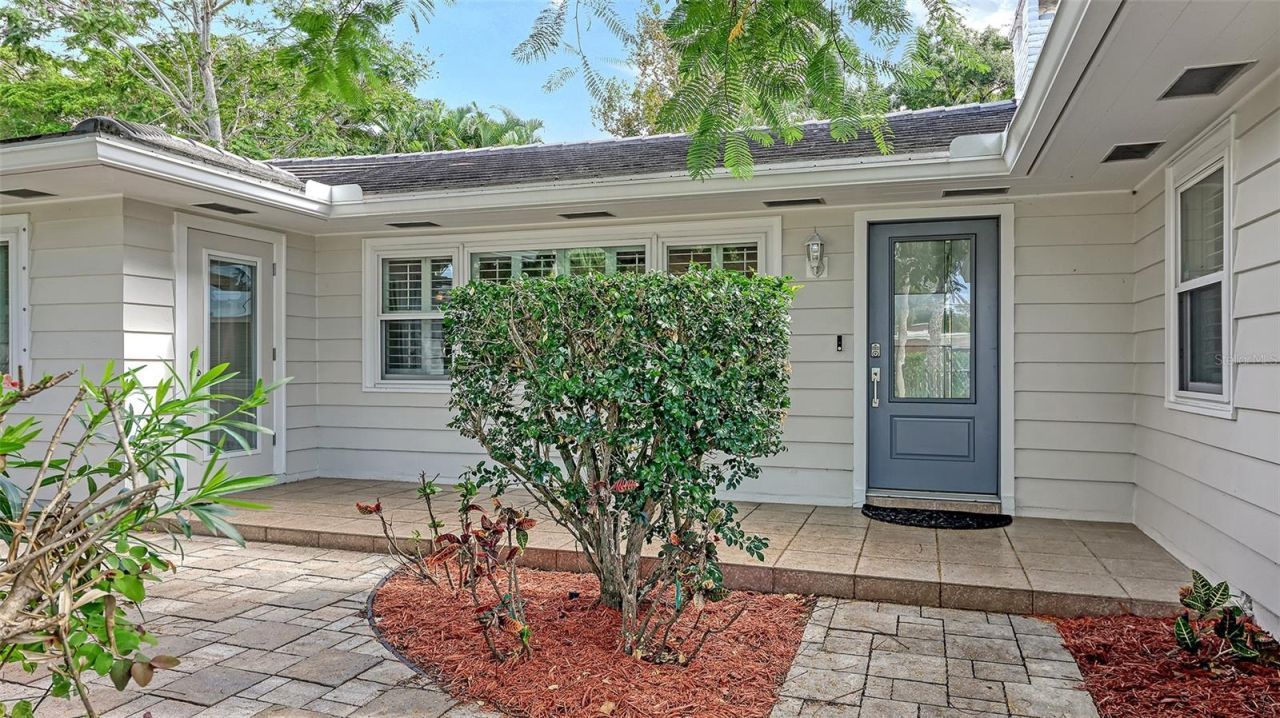
Outdoor Features: Courtyard, Rain Gutters, Sidewalk
Fencing: Vinyl
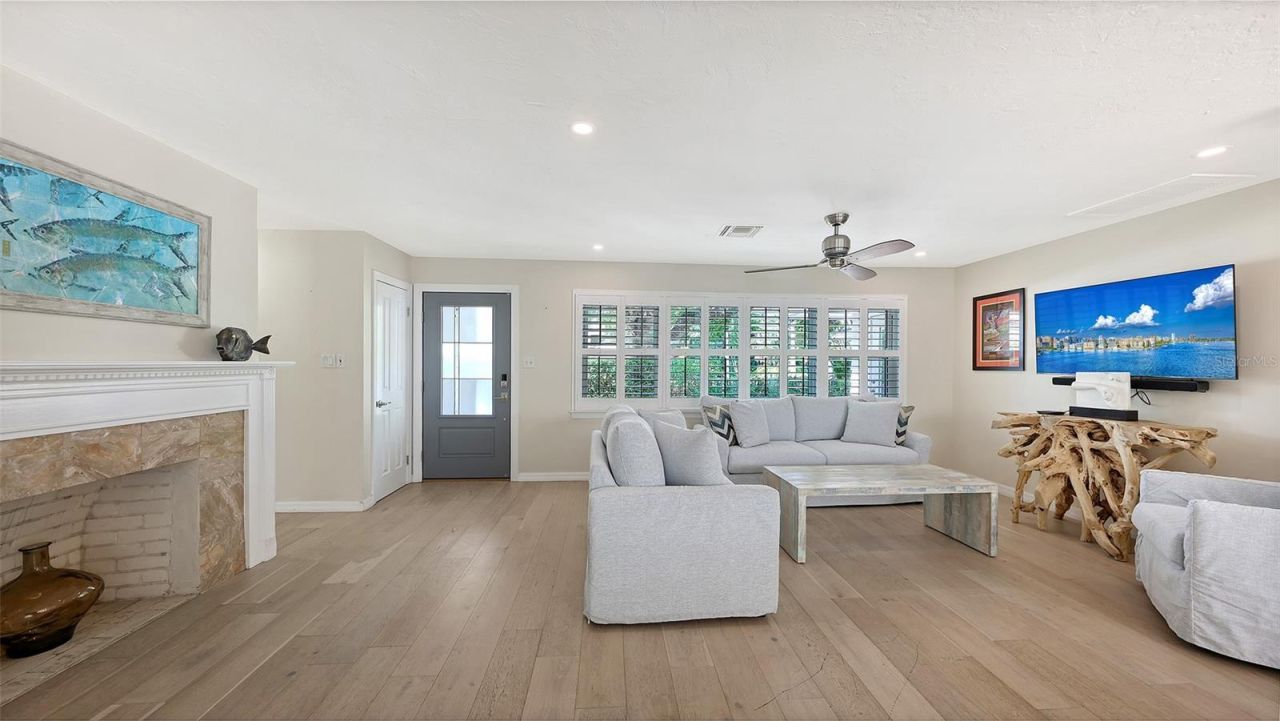
Fireplace: Living Room, Wood Burning
Fireplace Y/N: Yes
Flood Zone Code: X500
Flooring: Hardwood, Tile
Foundation: Slab
Garage Dimensions: 19x22
Home Style: Ranch
Home Warranty Y/N: No
Lot: Corner Lot, City Limits, Landscaped, Oversized Lot, Sidewalk
Lot Dimensions: 0.31
Other Equipment: Irrigation Equipment, Smart Thermostat
Ownership: Fee Simple
Parking: Driveway, Garage Door Opener
Parking Notes: Driveway, Garage Door Opener
Patio/Porch: Covered, Patio, Rear Porch, Screened
Pets Allowed: Cats OK, Dogs OK, Yes
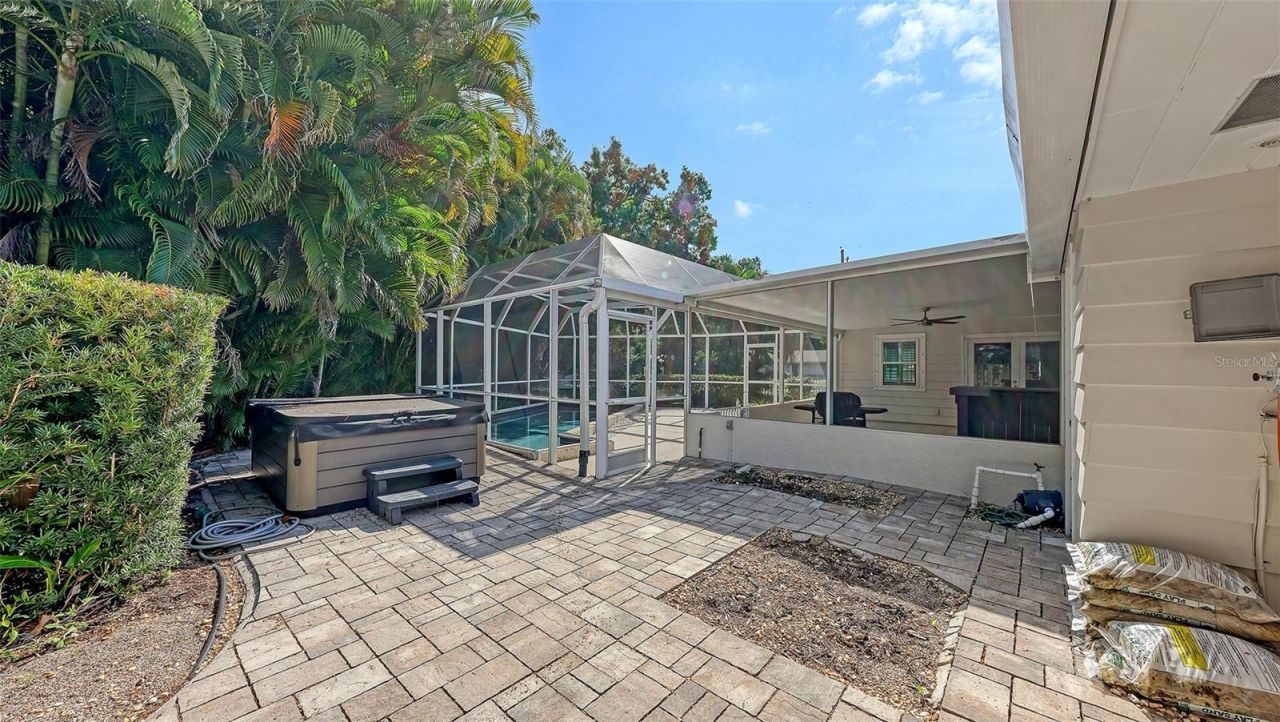
Pool: In Ground, Gunite, Heated, Outside Bath Access, Screen Enclosure, Solar Heat
Property Attached Y/N: No
Property Sub-Type: Single Family Residence
Security: Security System
Sewer: Public Sewer
Showing Instructions: Appointment Only, Listing Agent Must Accompany, See Remarks, ShowingTime
Spa: Above Ground
Special Sale Provisions: None
Swimming Pool: Yes
Utilities: BB/HS Internet Available, Cable Connected, Electricity Connected, Natural Gas Connected, Public, Sewer Connected, Sprinkler Well, Water Connected
Vegetation: Mature Landscaping
Water: Public
Water Access Y/N: No
Zoning: RSF2
Construction: Metal Frame,Frame

Room Sizes

Living Room: 12x20
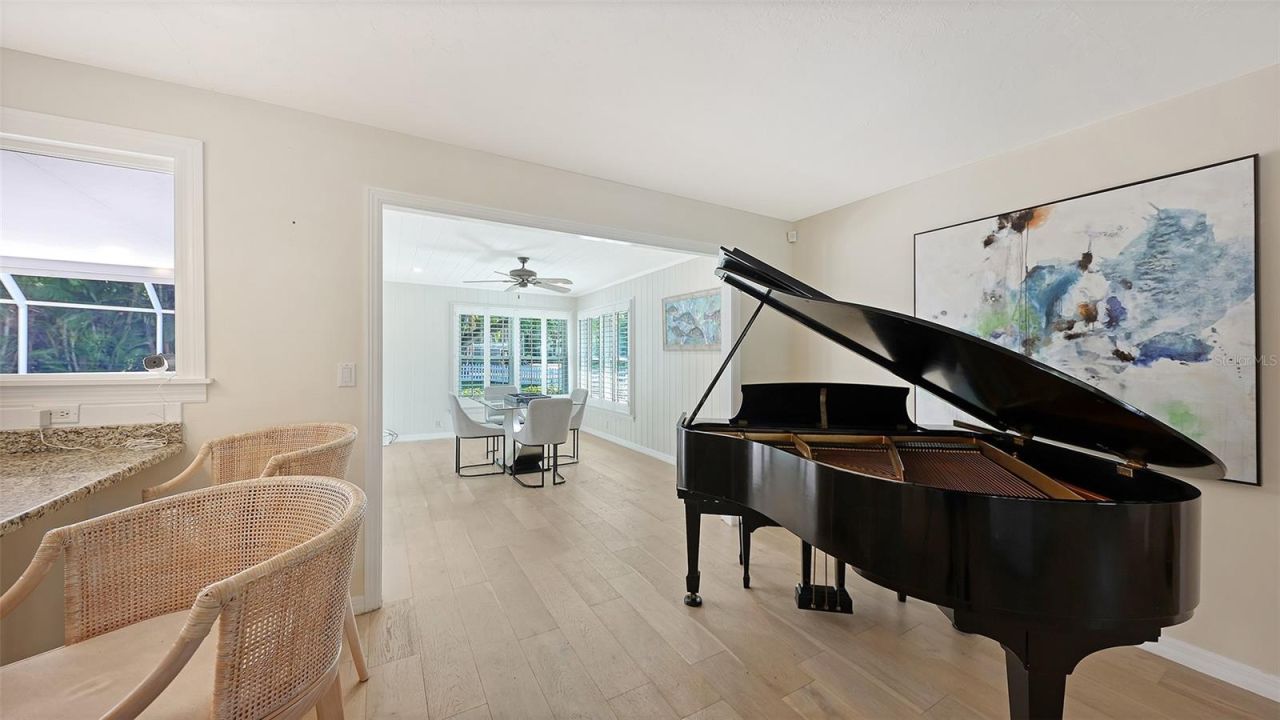
Dining Room: 10x15
Kitchen: 8x19
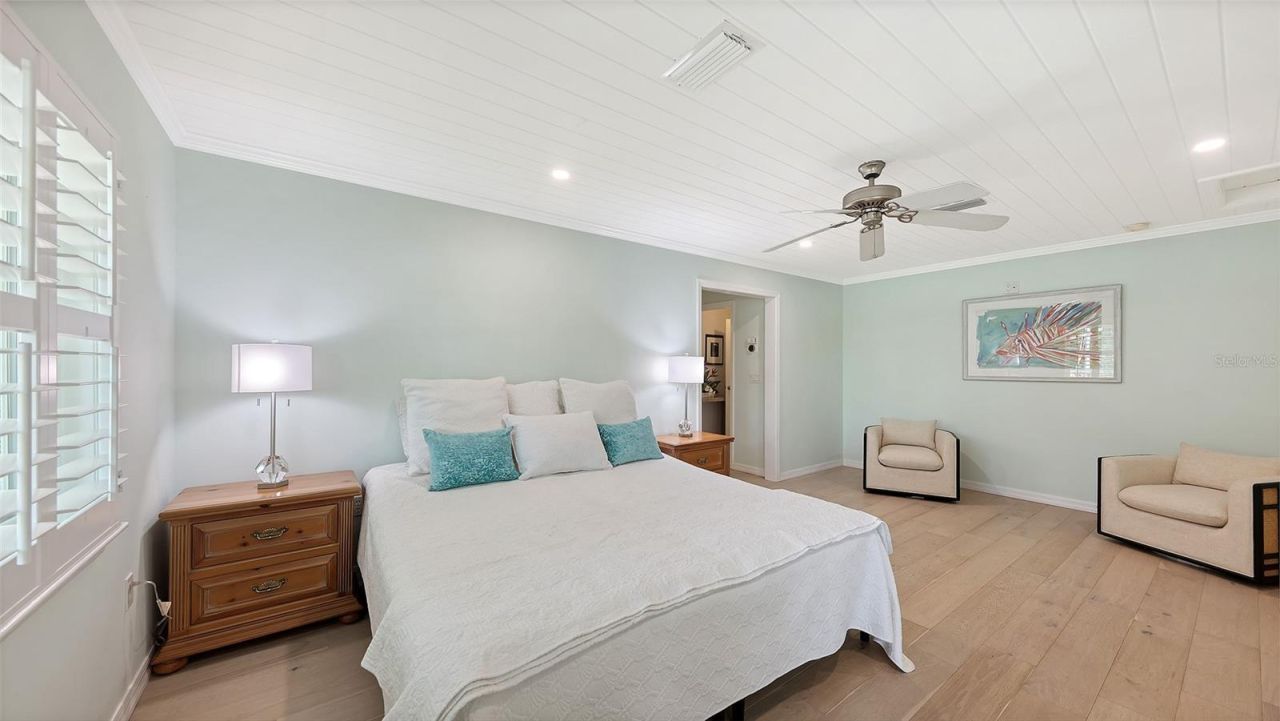
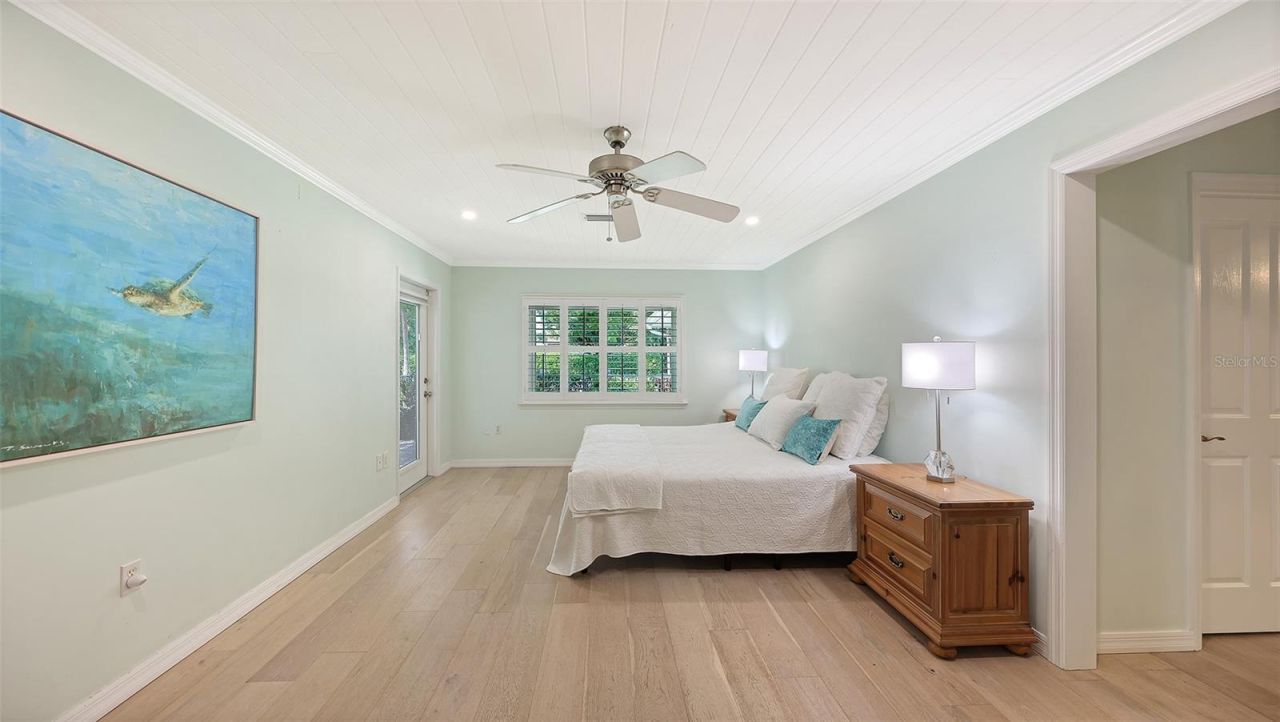
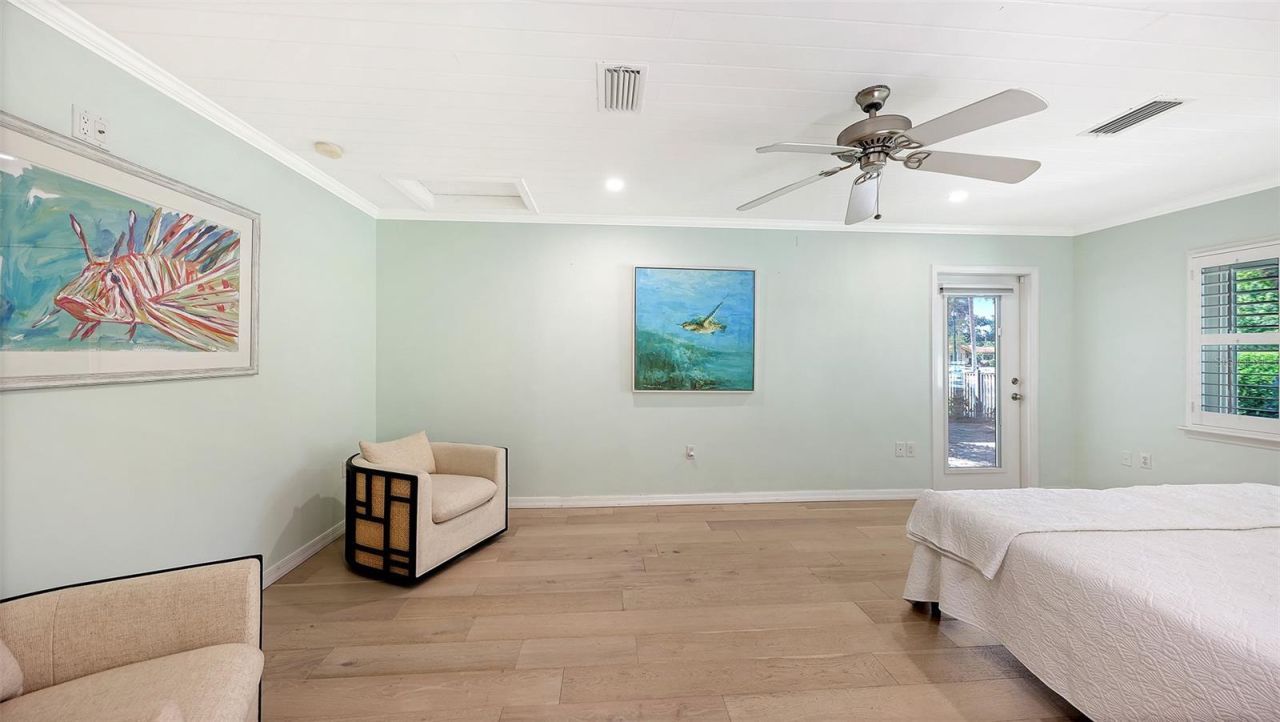
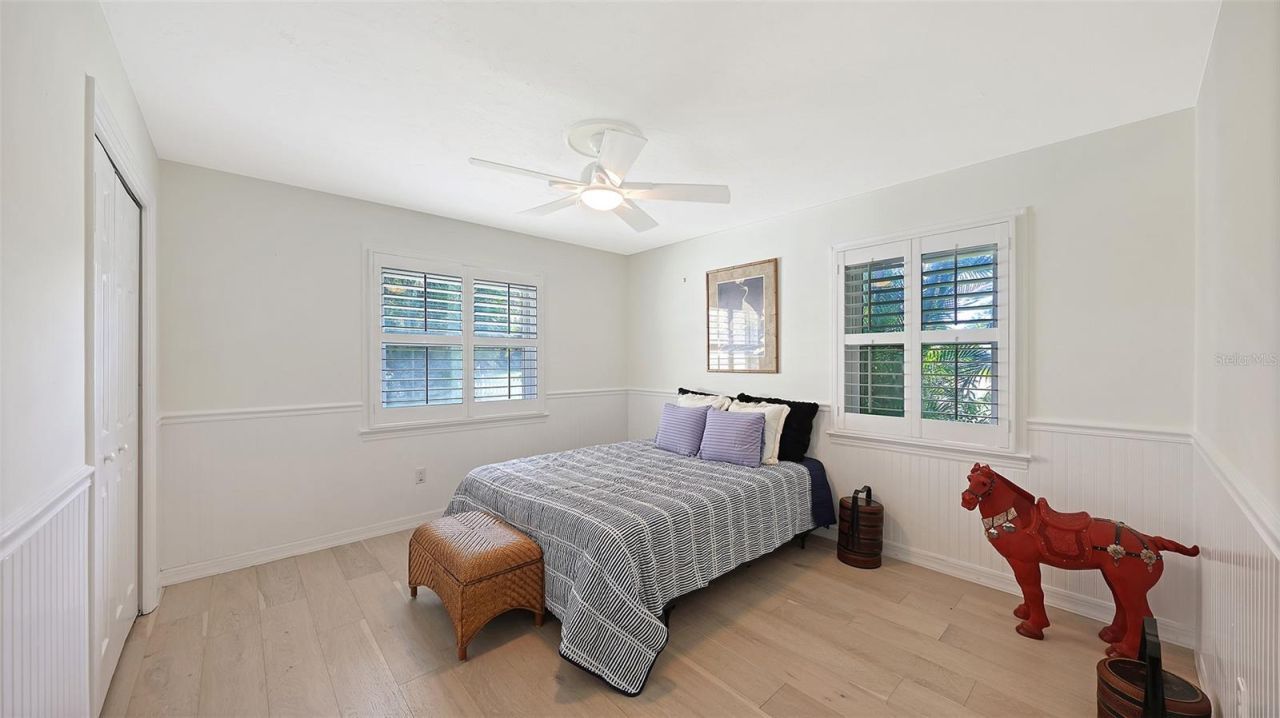
Primary Bedroom: 12x20
Bedroom 2: 12x14
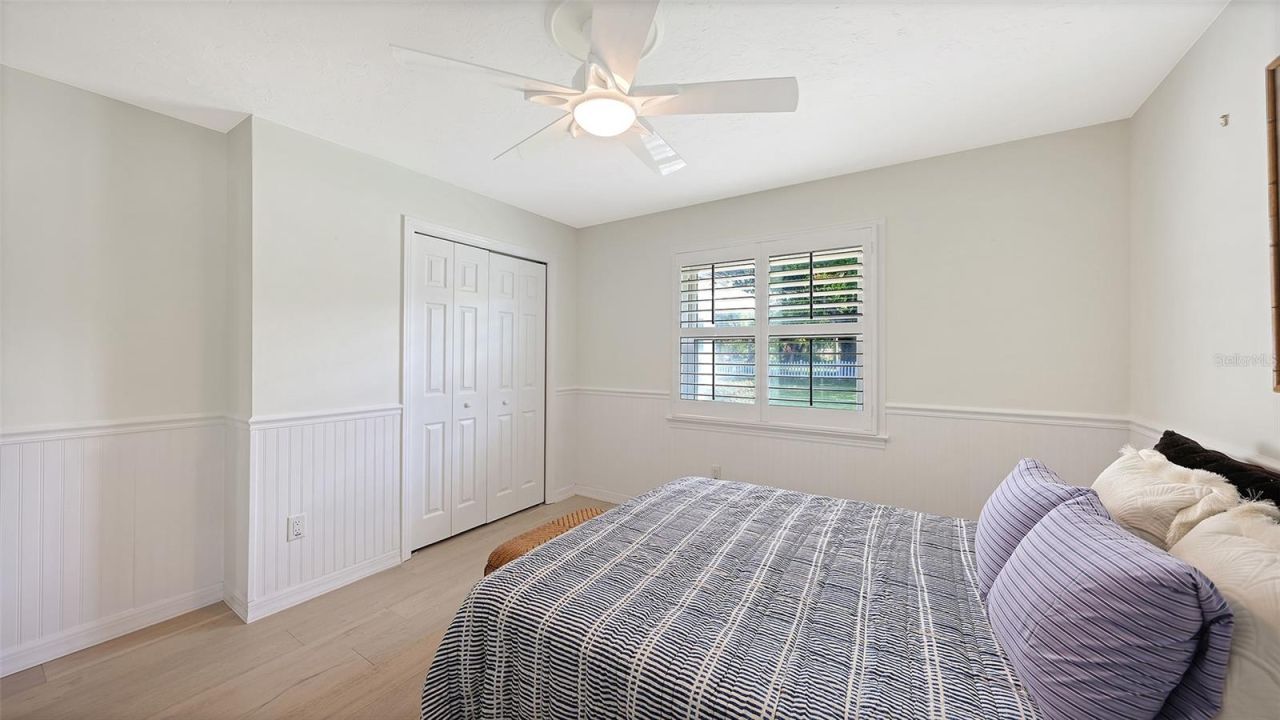
Bedroom 3: 12x12
Laundry: 5x19

Local Schools

High School: Booker High
Middle School: Booker Middle
Elementary School: Emma E. Booker Elementary

Location

Courtesy of

Agency Name: COLDWELL BANKER REALTY
Agency Contact: 941-349-4411
Agent Name: Christina Gaskill

agent picture

Presented by

Agent Name: Robin Raiff
Agent Phone: 772.633.6214
Agency Title: The Keyes Company
Request Info

IDX logo

Robin Raiff
keyes.com
Agent Cell:
772.633.6214
Office Phone:
772.571.6114

Mortgage Calculator

%
years/fixed
yearly
yearly (est.)

Estimated Payment

$ 7,178.94 Principal & Interest $5,720.31 Property Tax $1,118.83 Homeowner's Insurance $339.79
Mortgage Logo

Login to My Keyes Account


