
100 Keyes, 1926 - 2026
SIGN UP Login/Register

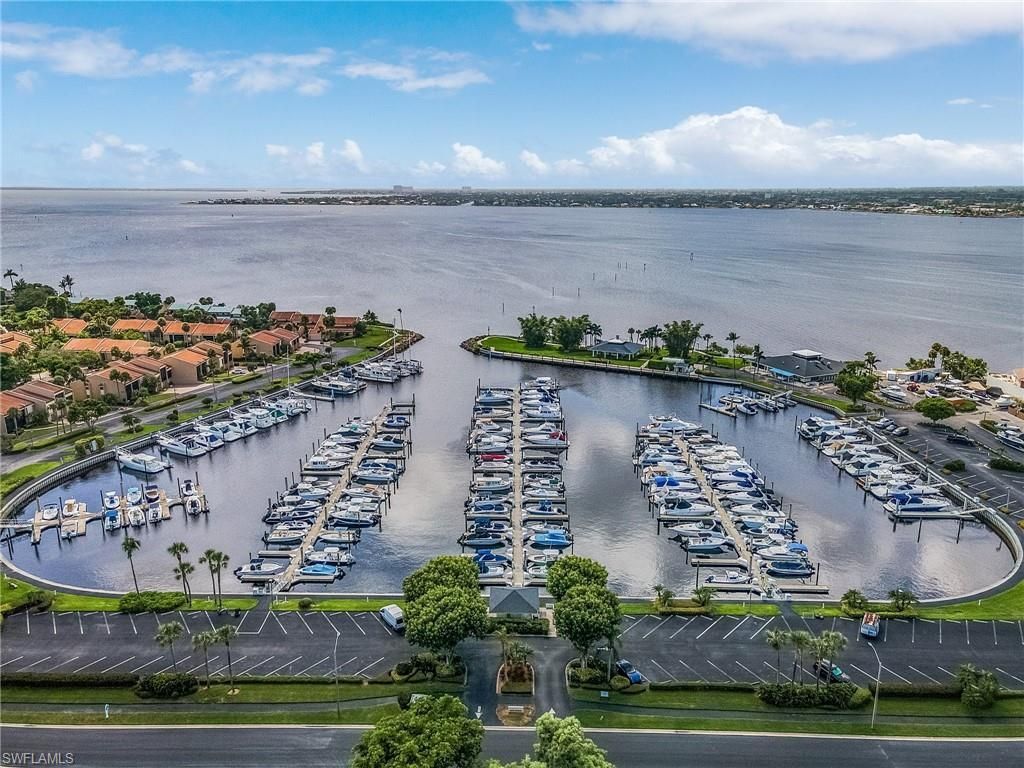
49 Total Photos [Click to View All]

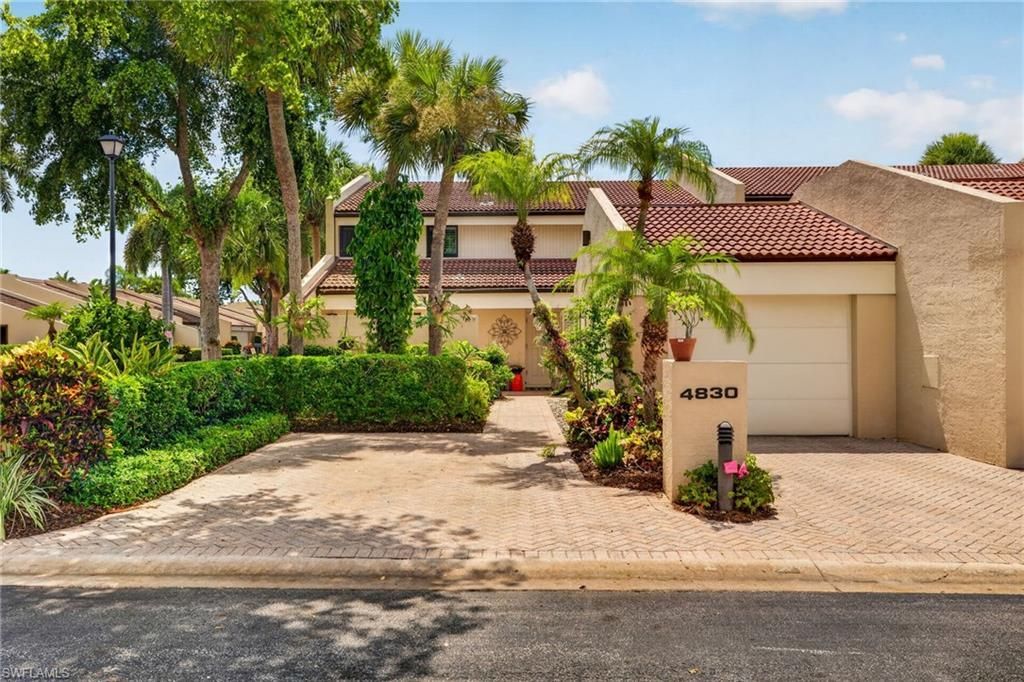
4830 Springline Dr Fort Myers, FL 33919
$549,000
  • Beds
    3
  • Baths
    2 full 1 partial
  • Total Square Feet
    2,526
  • Lot Size
    0.15 acre(s)

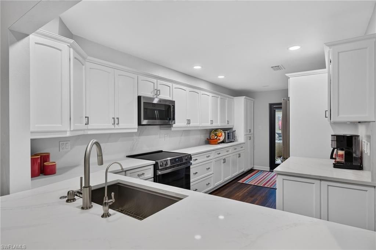
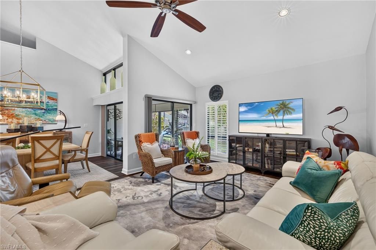
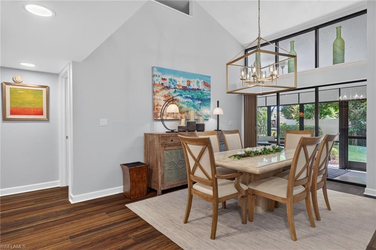
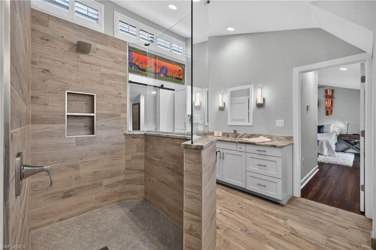
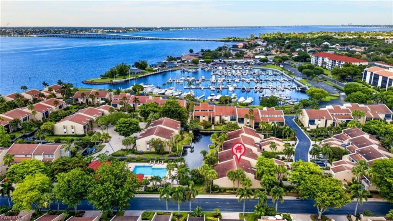
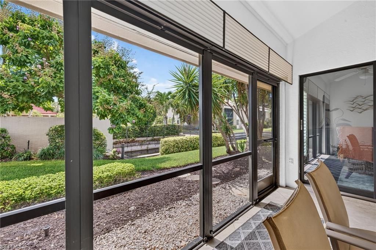
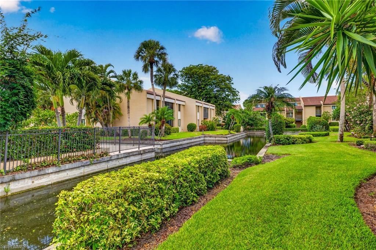
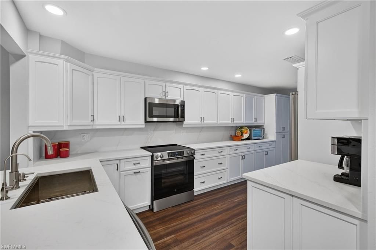
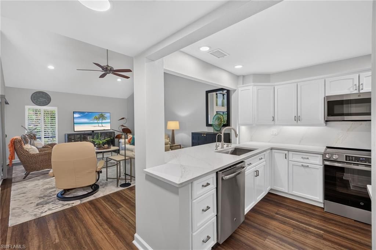
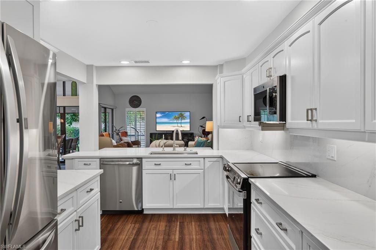
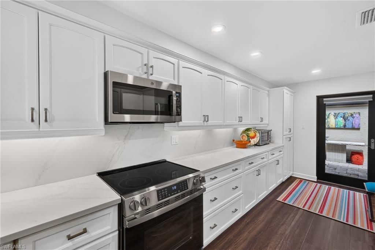
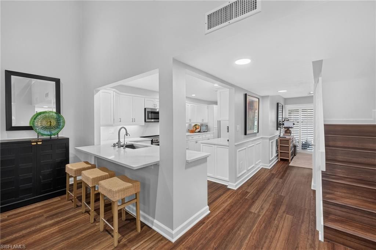
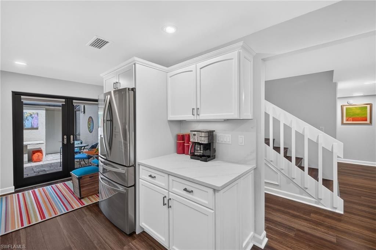
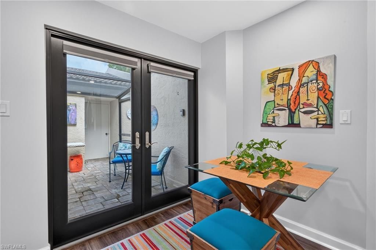
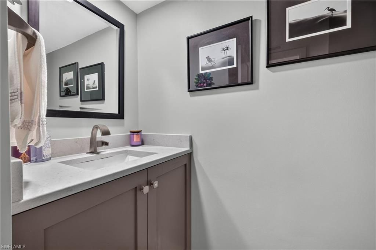
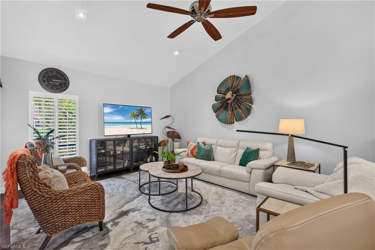
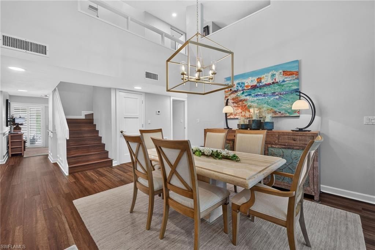
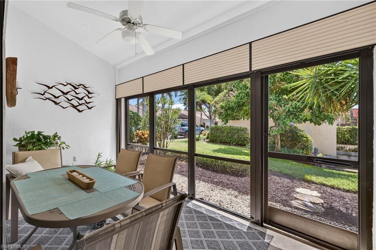
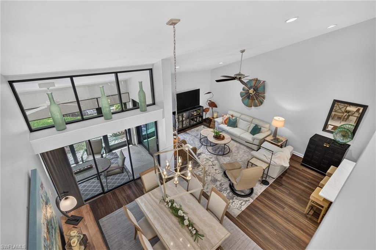
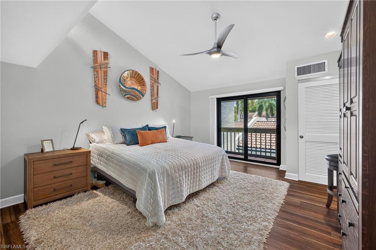
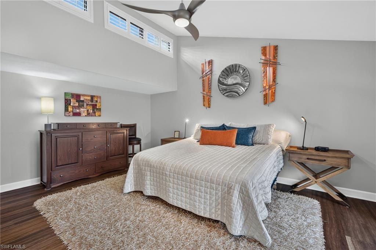
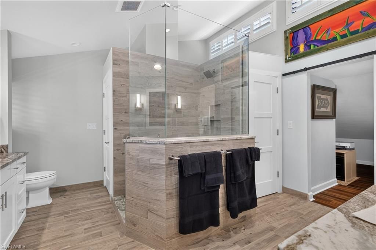
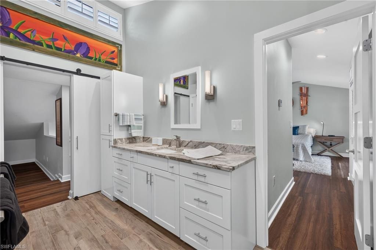
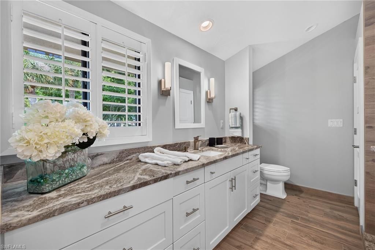
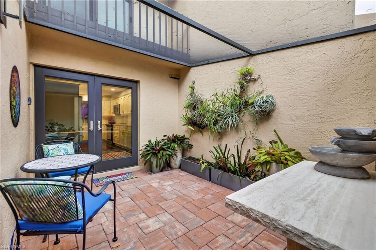
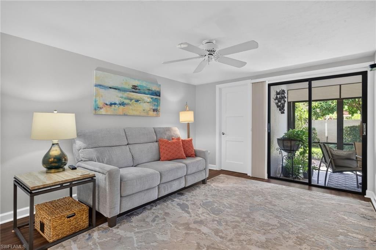
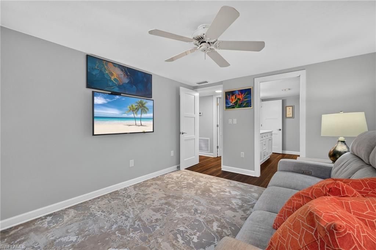
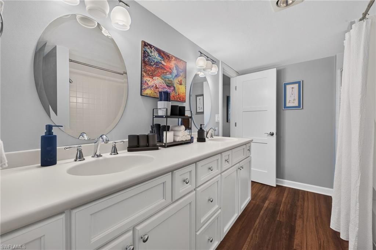
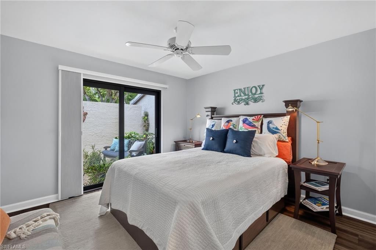
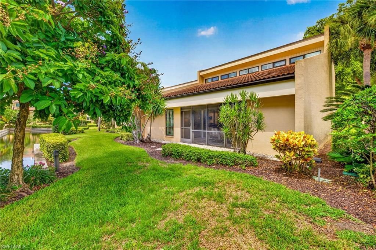
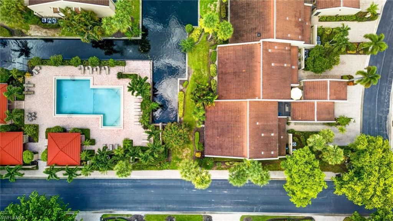
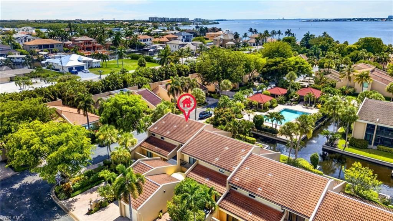
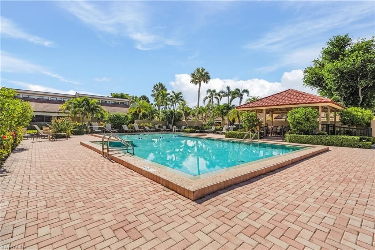
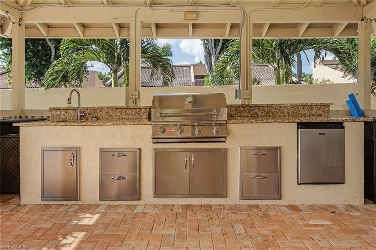
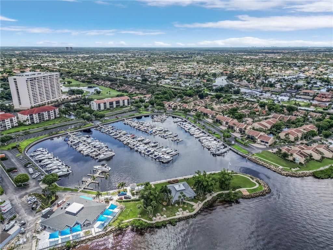
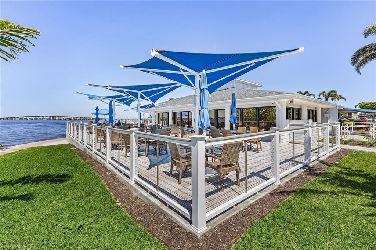
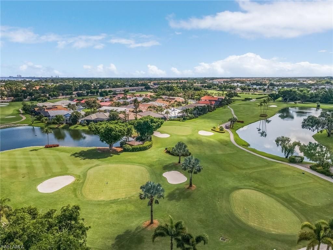
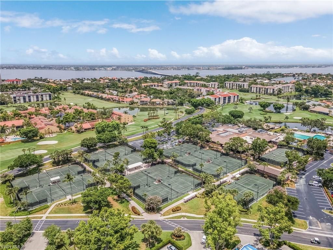
CANAL VIEWS, FABULOUS UPDATES, LUSH TROPICAL LANDSCAPE, HURRICANE IMPACT WINDOWS, and RESORT-STYLE AMENITIES... this one CHECKS ALL THE BOXES! This beautifully updated 3-bedroom + den, 2.5-bath, oversized 1-car garage townhouse offers the perfect blend of comfort , style, and Florida living. Bright and airy with SOARING CEILINGS, the open floor plan. The high end luxury flooring throughout feels spacious, welcoming, and is ideal for both everyday living and entertaining. The heart of the home is...

View More

Property Summary

MLS Number: 2026031198
Status: Active
Days on Market: 25
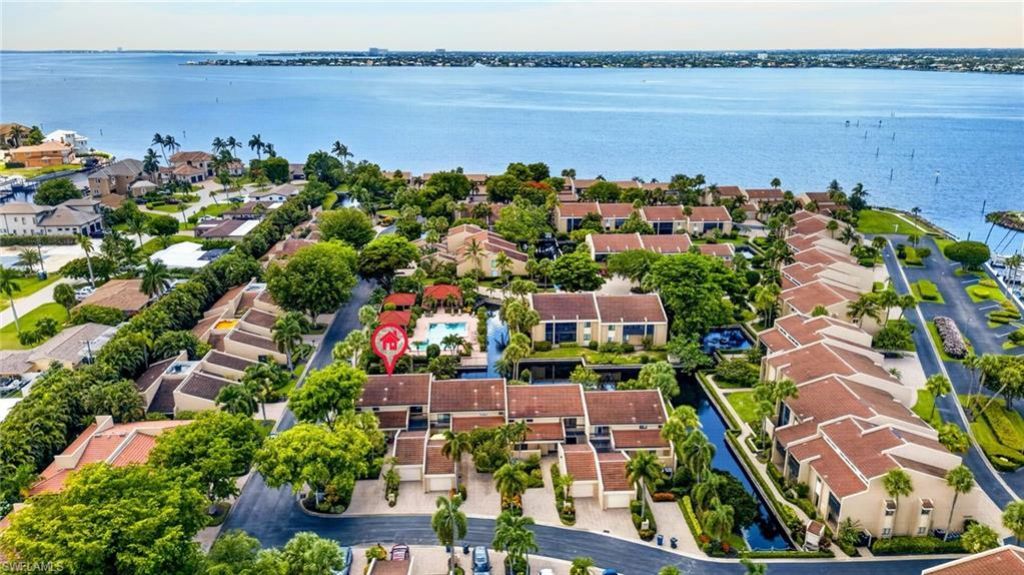
Subdivision: HARBORTOWN
County: Lee
Bedrooms: 3
Total Square Feet: 2,526
Price Per Sq. Ft.: $217
New Constuction: No
Waterfront: Yes
Property Type: Residential - Townhouse
Cooling: Ceiling Fan(s), Central Electric
Garage: 1
Heating: Central Electric
Lot Size: 0.15 Acres
Road Frontage: Private Road
Road Surface: Paved
Roof Type: Tile
Stories: 2.0
Year Built: 1981
Taxes: $3,696

Property Details

Bedroom/Den: 3 - Den
Bedroom: 3+Den
Canal Width: Canal Width 1-30
Condo fee: $951/Monthly
Construction: Concrete Block, Stucco
Days on Site: 25
Den: Yes
Dining: Dining - Living
Directions: Please use the main entrance off of McGregor BLVD, and have your Driver's License ready for guard.
Exterior: Concrete Block, Stucco
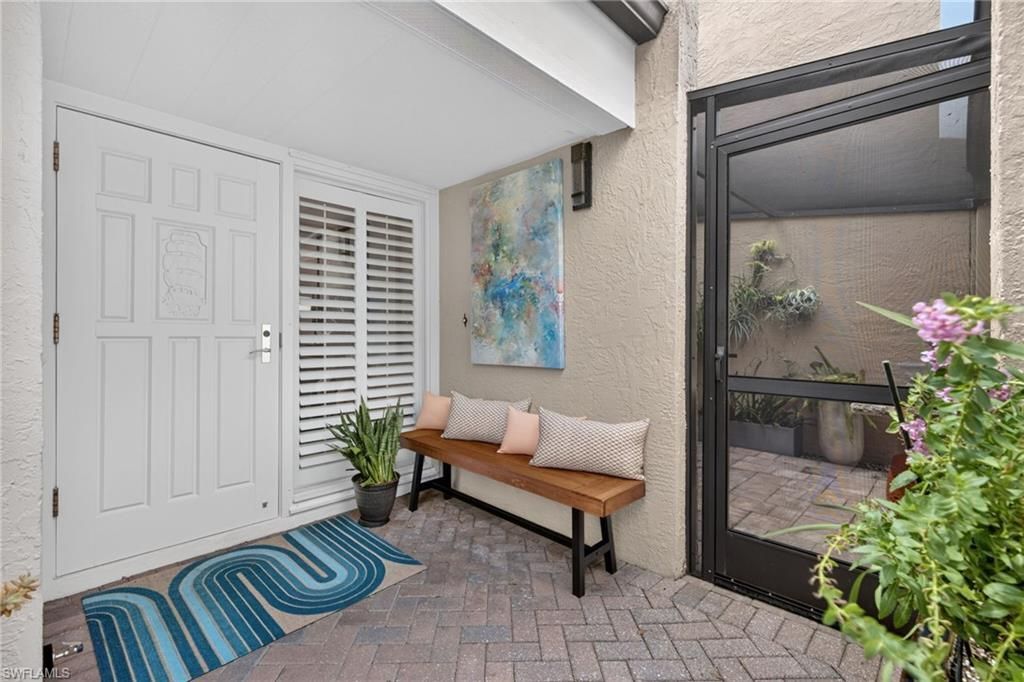
Outdoor Features: Boat Ramp, Boat Slip, Concrete Dock, Dock Included, Elec Avail at dock, Water Avail at Dock, Courtyard, Sprinkler Auto
Flooring: Vinyl
Furnished: Unfurnished
GEO Area: FM09 - Fort Myers Area
Home Warranty Y/N: No
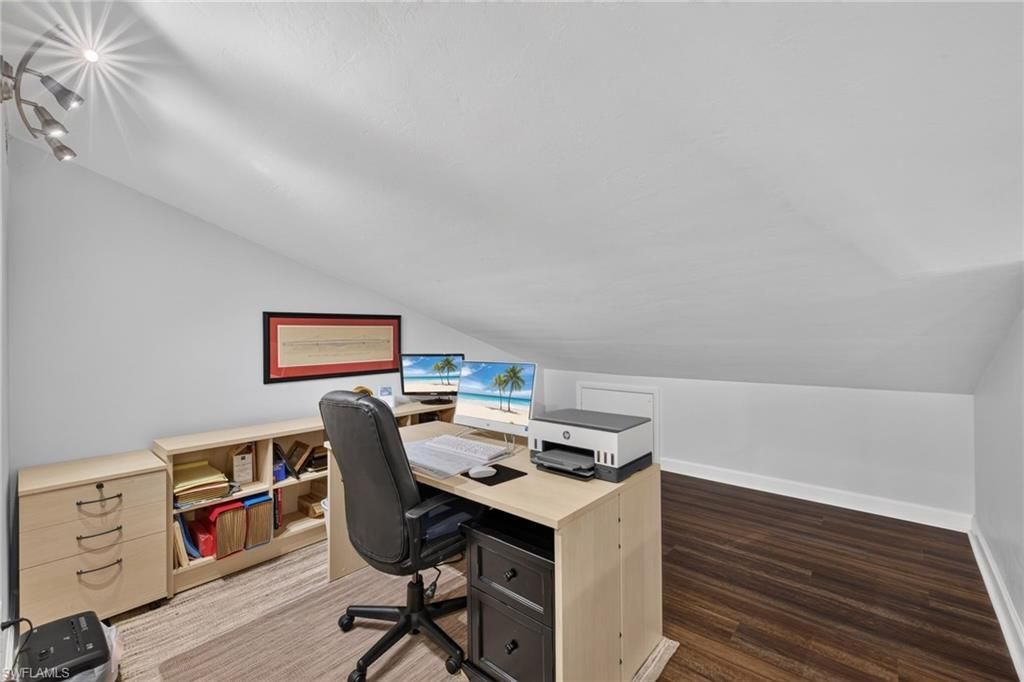
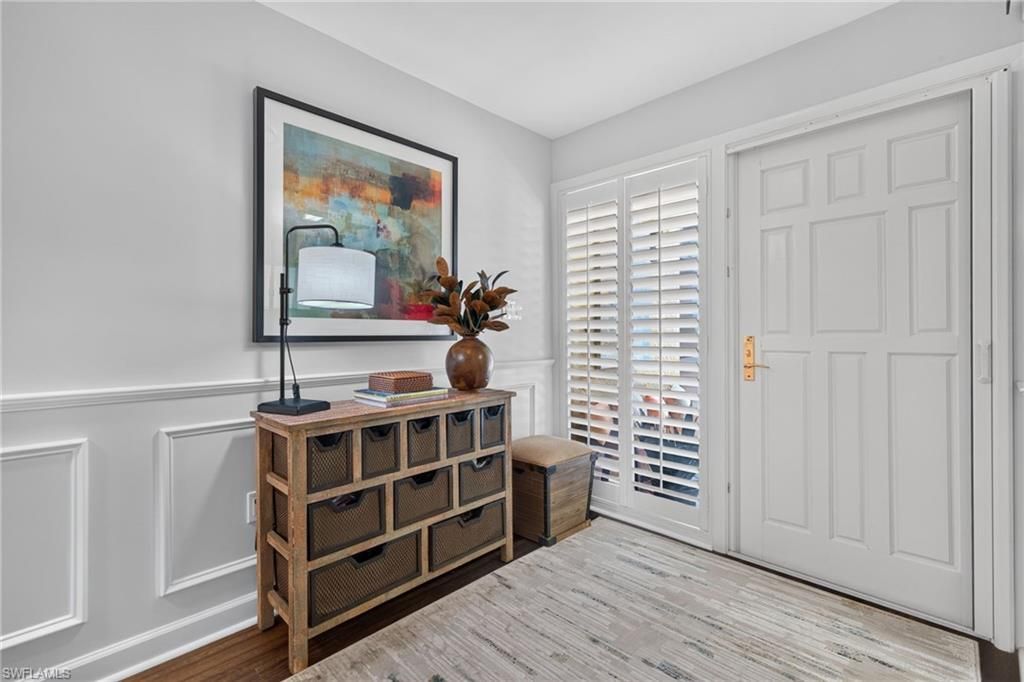
Interior: Den - Study, Guest Bath, Wired for Data, Entrance Foyer, Vaulted Ceiling(s), Walk-In Closet(s)
Irrigation: Central, Reclaimed
Kitchen: Pantry
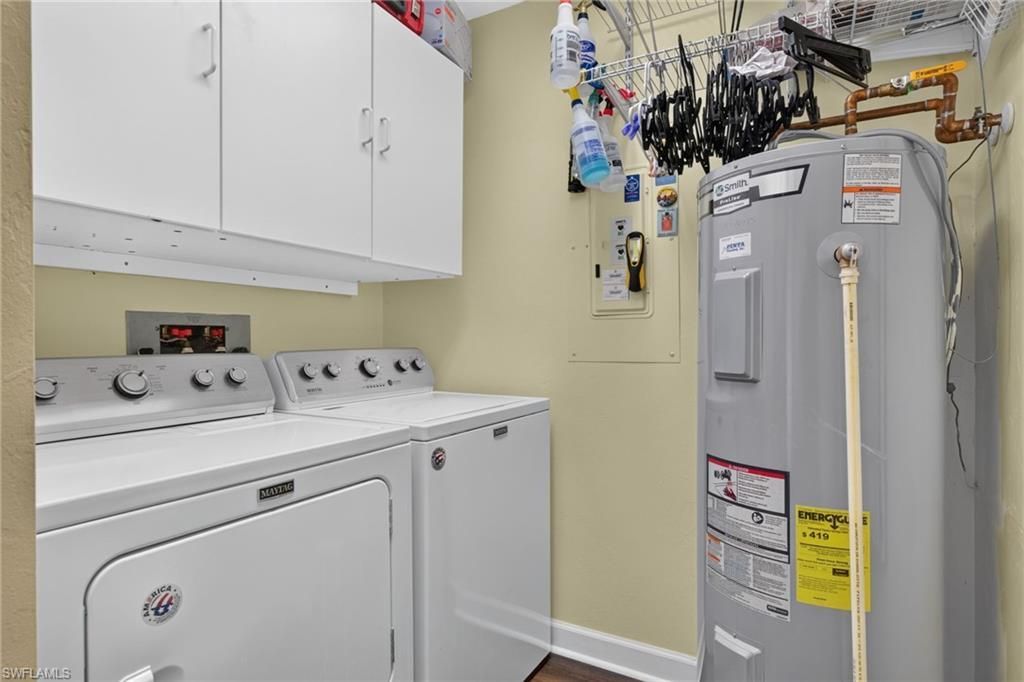
Laundry: Washer/Dryer Hookup, Inside, Sink
Lease Considered Y/N: No
Listing Terms: Buyer Finance/Cash
Lot: Corner Lot, Zero Lot Line
Management: Professional
Mandatory Club Fee: $529/Monthly
Minimum Lease Days: 30
One Time Mandatory Club Fee: $20000
Ownership: Condo
Parcel #: 20-45-24-25-000HT.0180
Parking: 2 Assigned, Driveway Paved, Guest, Paved, Detached
Pets: With Approval
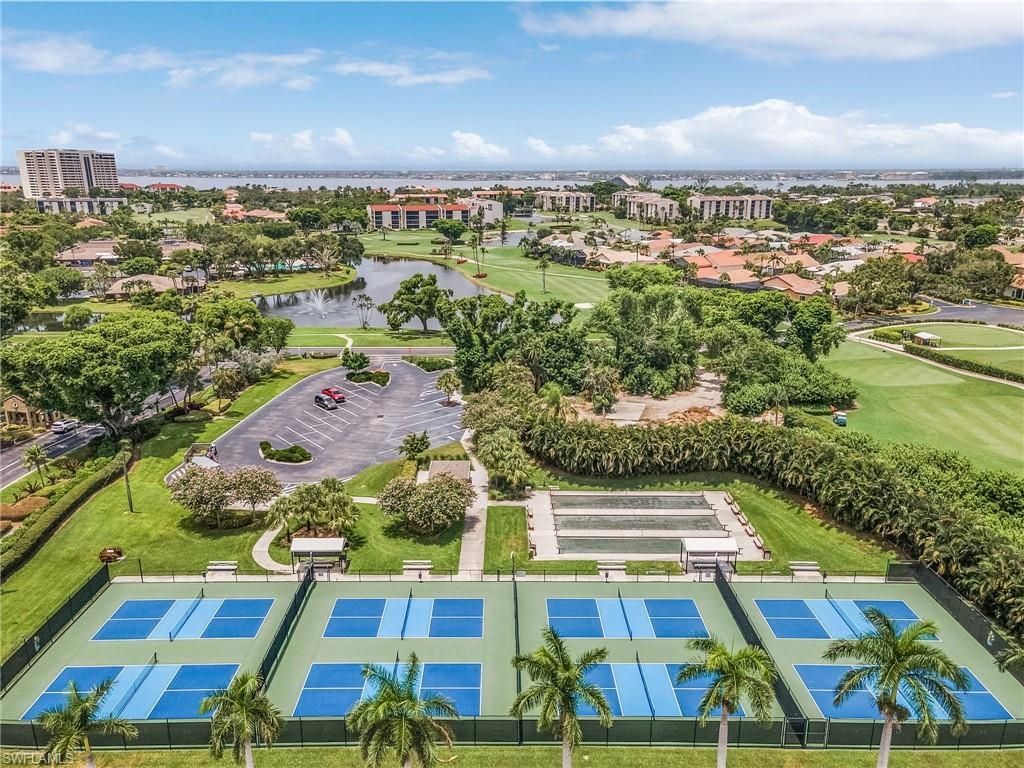
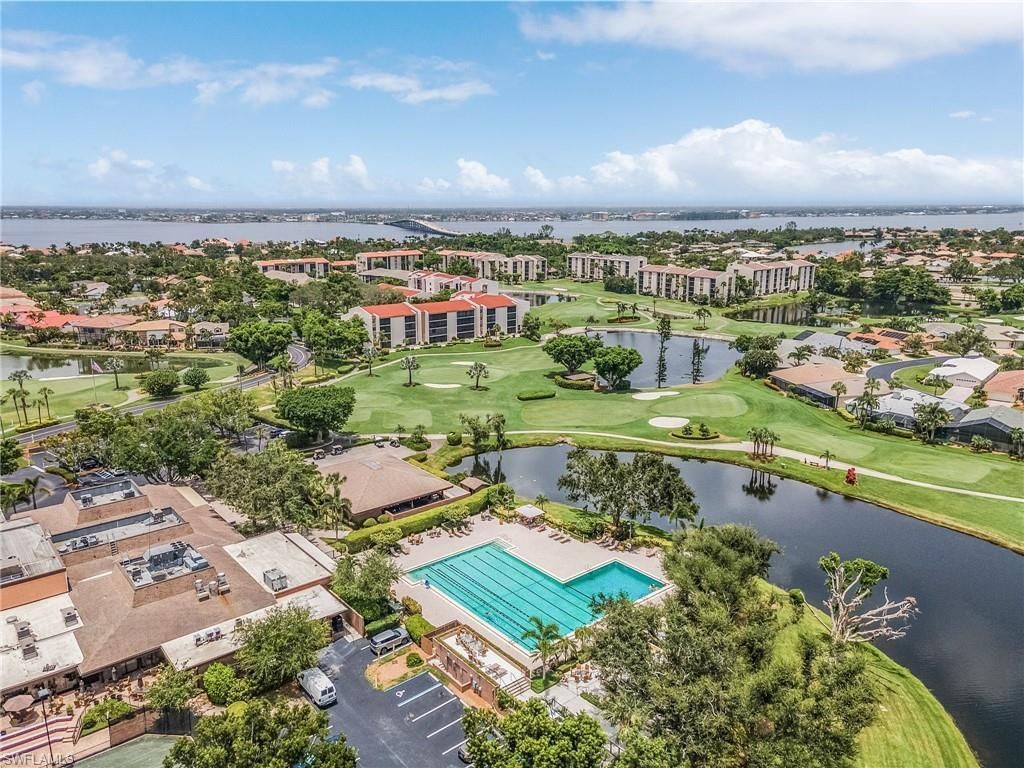
Pool: Community Lap Pool
Property Attached Y/N: No
Property Sub-Type: Townhouse
Sewer: Central
SQFT Total: 2752
Transfer Fee: 100
Units in Building: Square Feet
View: Canal, Landscaped Area, Water
Water: Central
Waterfront: Canal Front, Lagoon, Lake Front
Windows: Impact Resistant, Sliding, Impact Resistant Windows, Shutters - Manual, Window Coverings
Construction: Concrete Block,Stucco

Local Schools

High School: CHOICE
Middle School: CHOICE
Elementary School: CHOICE

Neighborhood Information

Neighborhood Map

Neighborhood Hero

Neighborhood Highlights

Neighborhood Characteristics

Neighborhood Market Trend

Neighborhood Schools

Courtesy of

Agency Name: Starlink Realty, Inc
Agent Name: Rosann Lamore
Agency Phone: 239-693-7263

agent picture

Presented by

Agent Name: Robin Raiff
Agent Phone: 772.633.6214
Agency Title: The Keyes Company
Request Info

IDX logo

Robin Raiff
keyes.com
Agent Cell:
772.633.6214
Office Phone:
772.571.6114

Mortgage Calculator

%
years/fixed
yearly
yearly (est.)

Estimated Payment

$ 3,163.79 Principal & Interest $2,695.67 Property Tax $308.00 Homeowner's Insurance $160.13
Mortgage Logo

Login to My Keyes Account


