
100 Keyes, 1926 - 2026
SIGN UP Login/Register
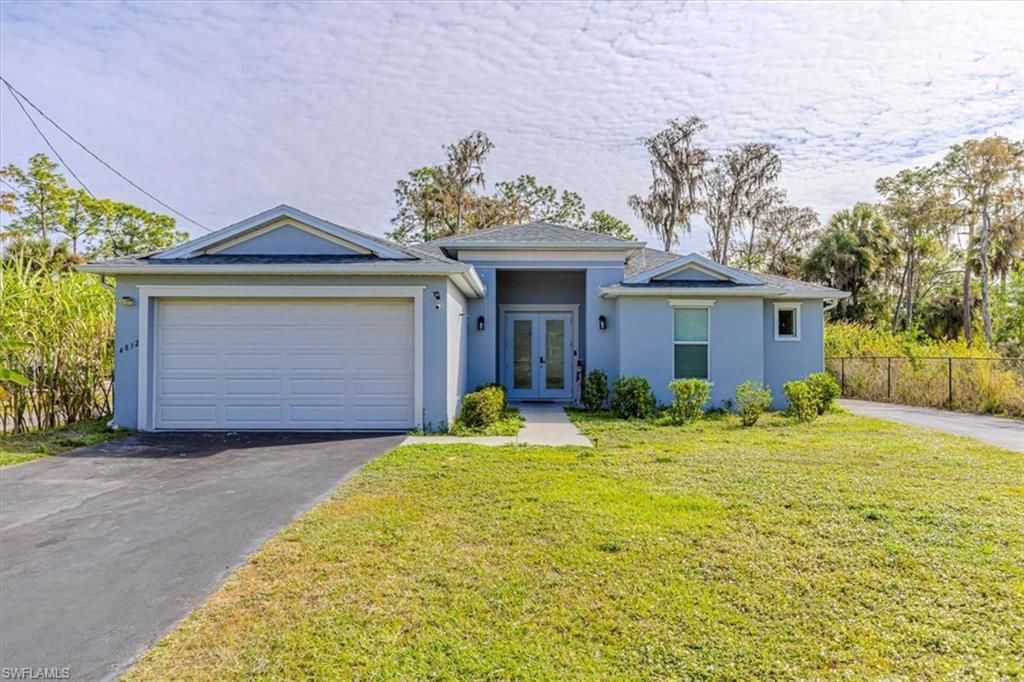
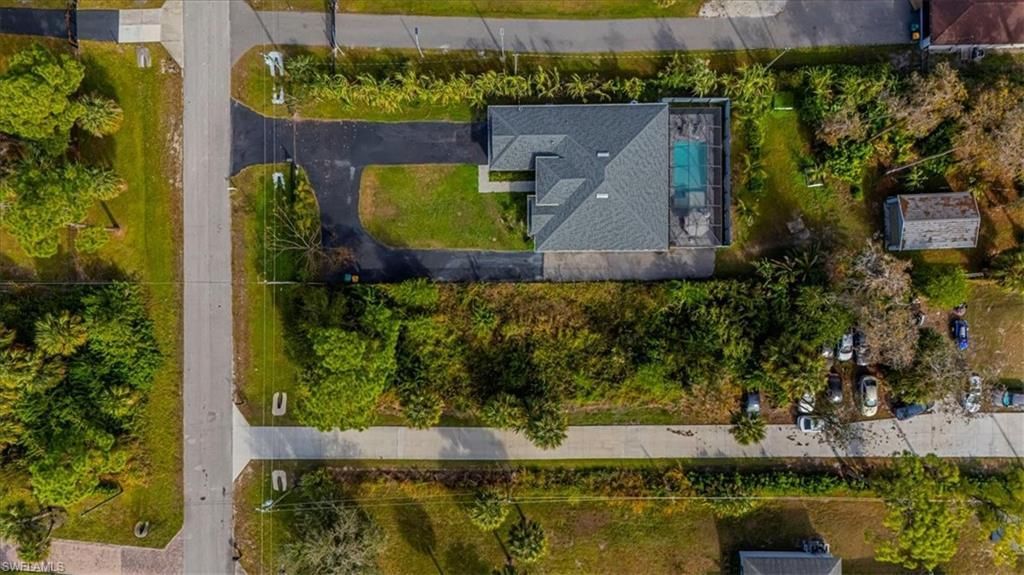
4832 12th St Ne, Naples, FL 34120 Photo

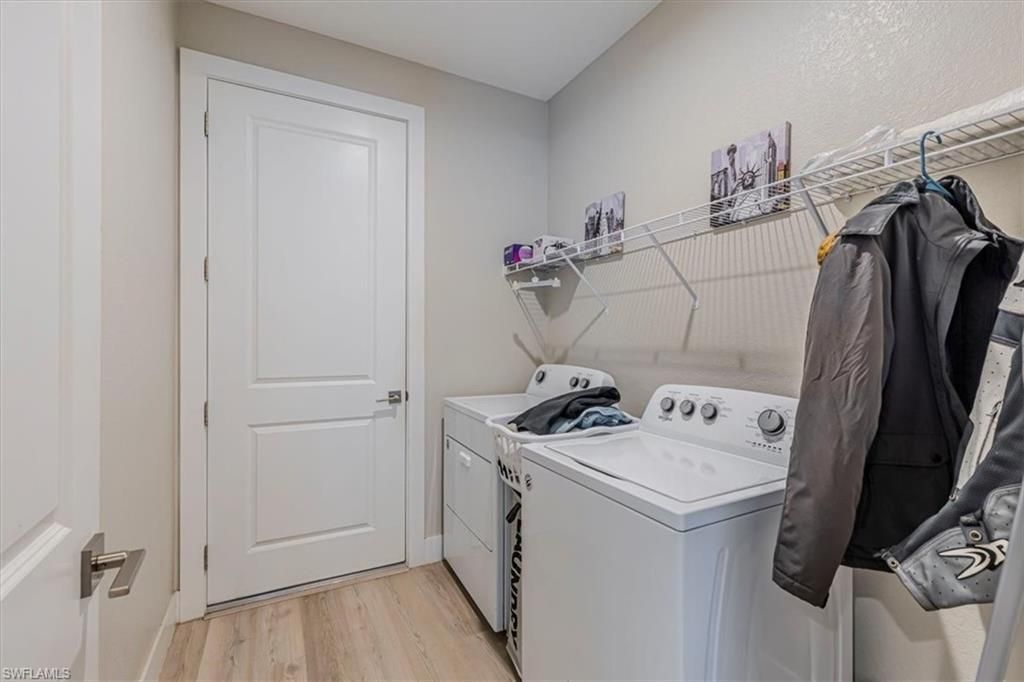
21 Total Photos [Click to View All]

4832 12th St Ne Naples, FL 34120
$610,000
  • Beds
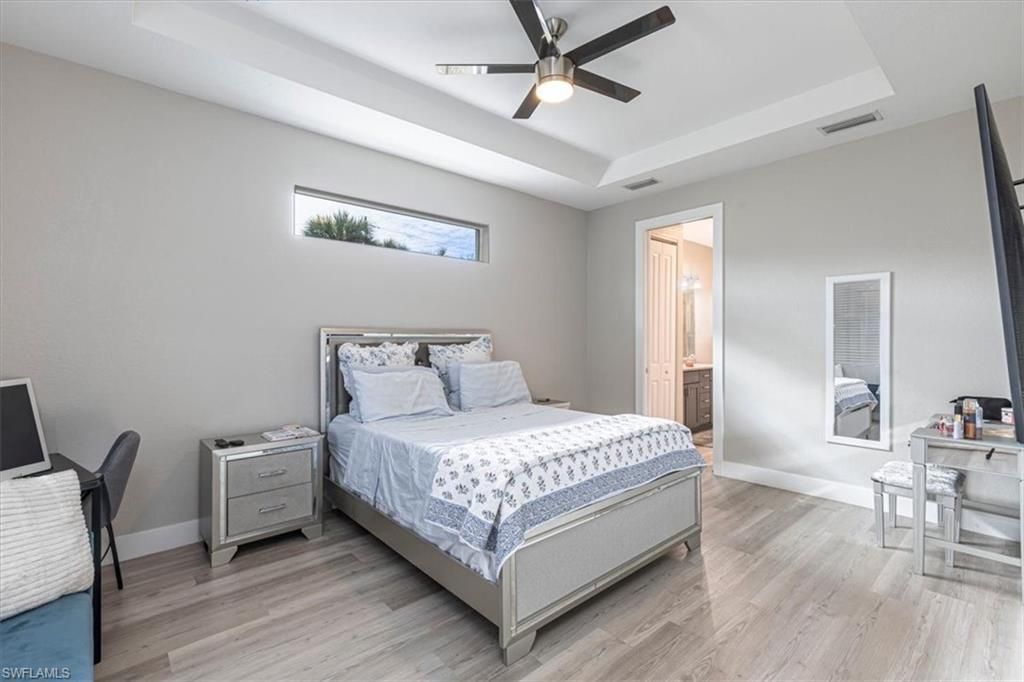
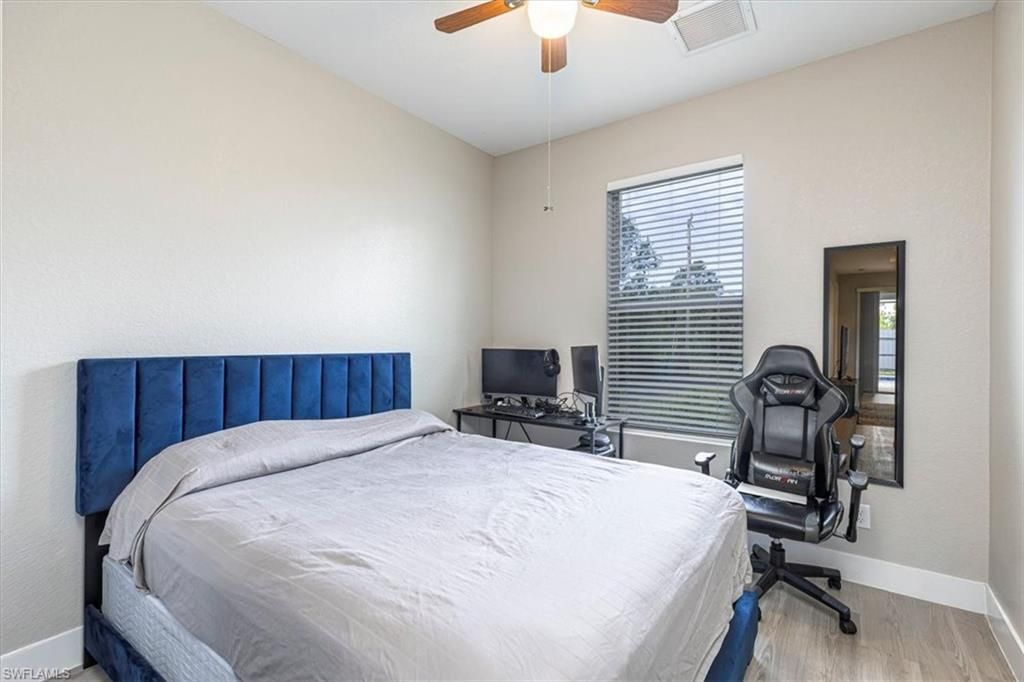
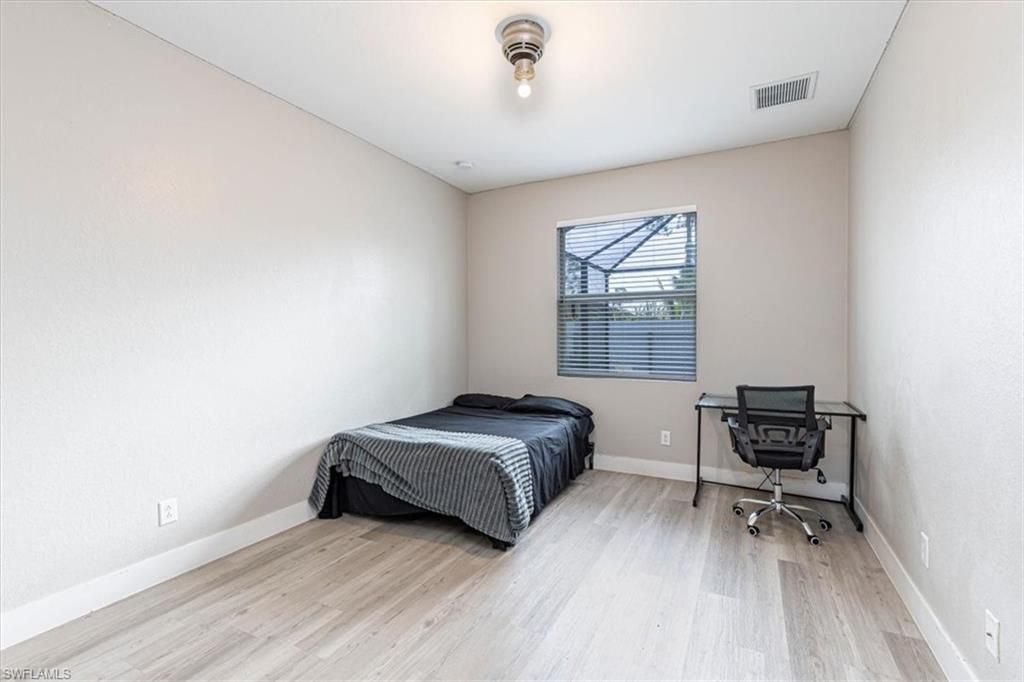
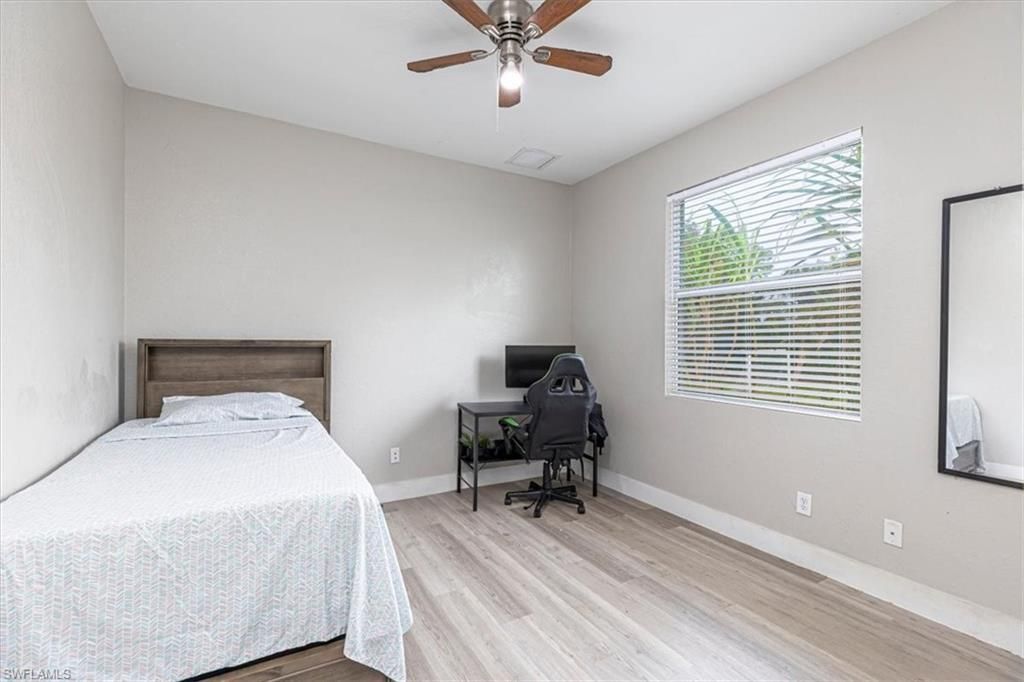
    4
  • Baths
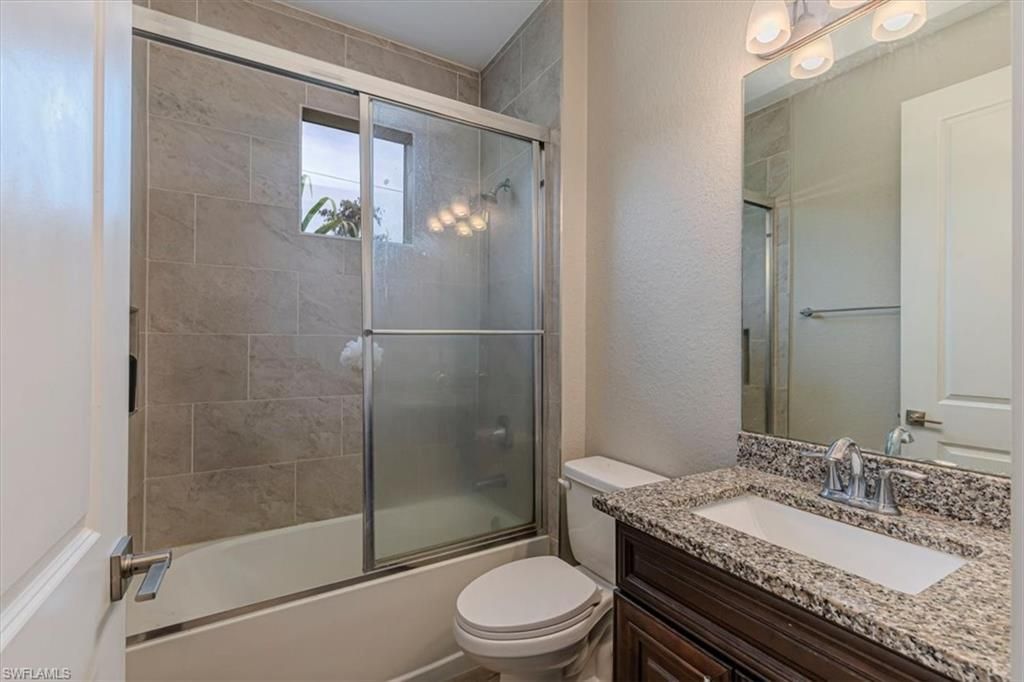
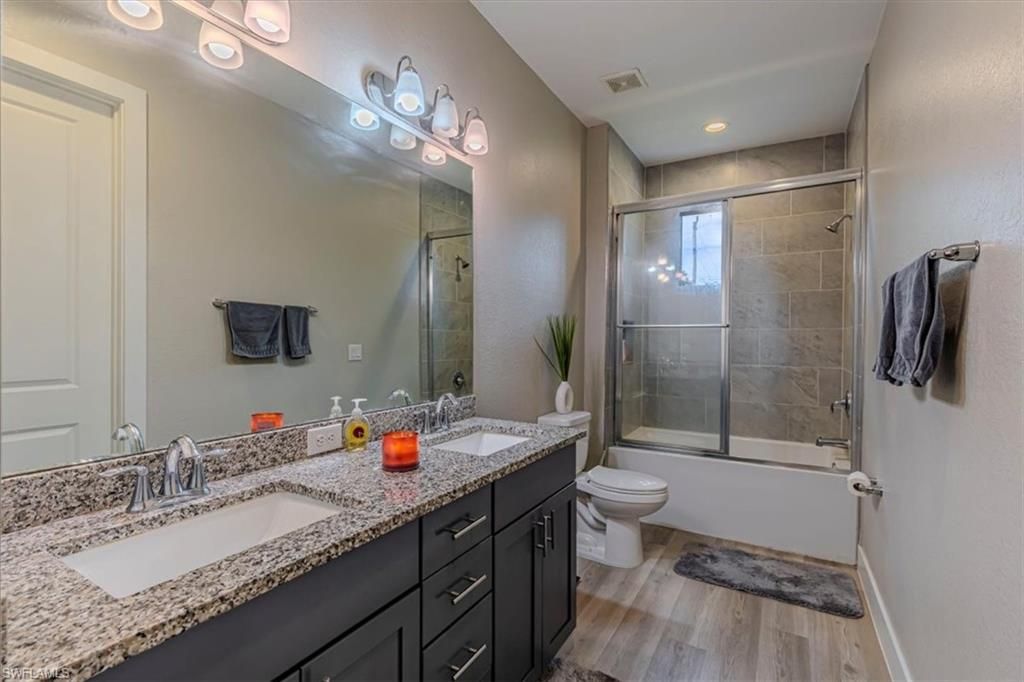
    2 full
  • Total Square Feet
    1,776
  • Lot Size
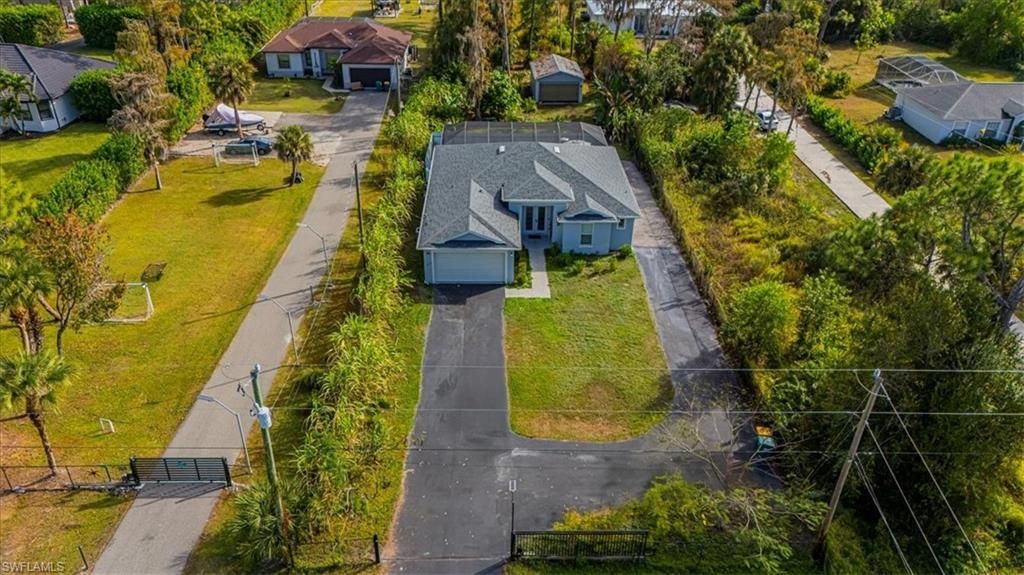
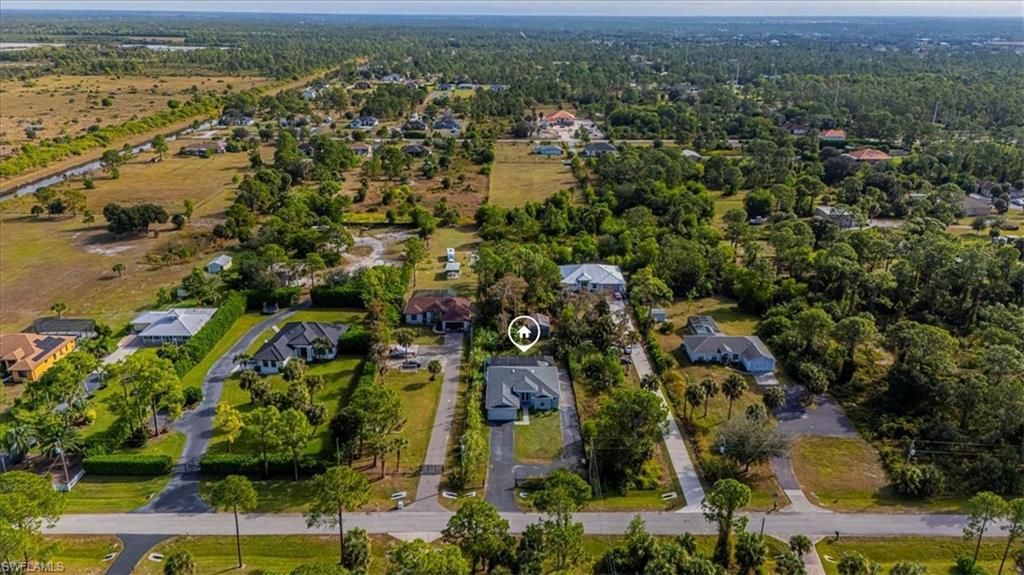
    1.14 acre(s)

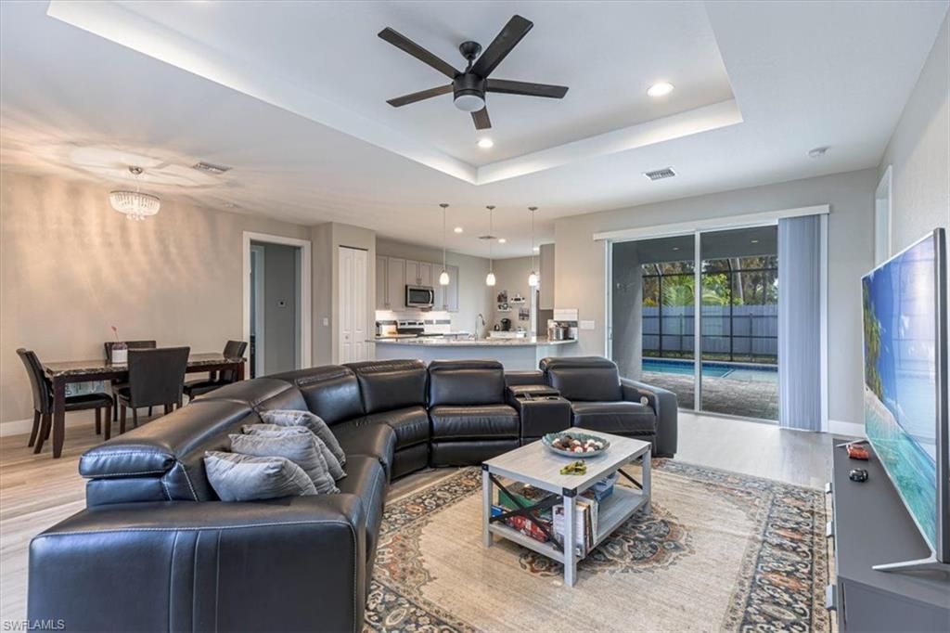
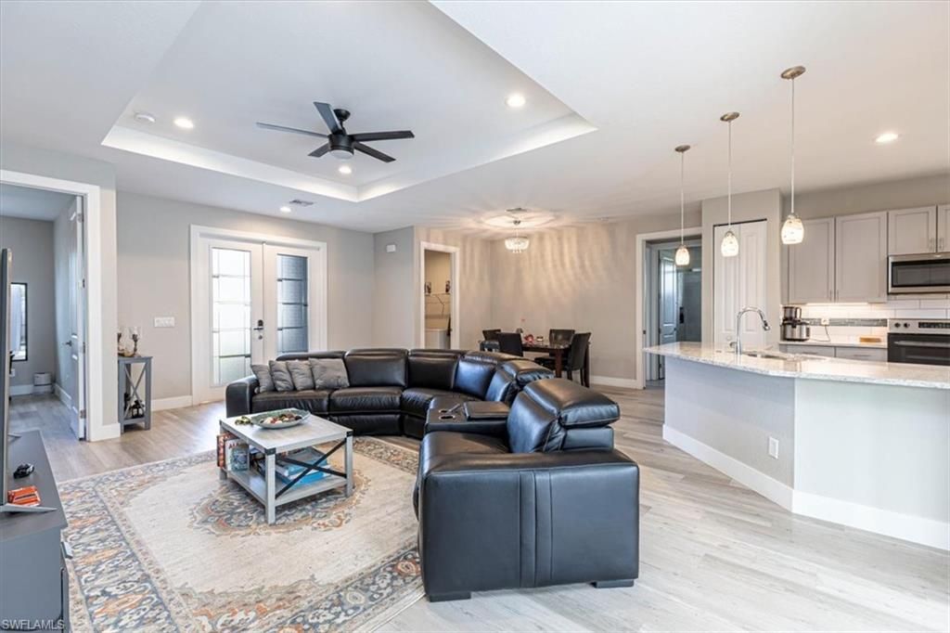
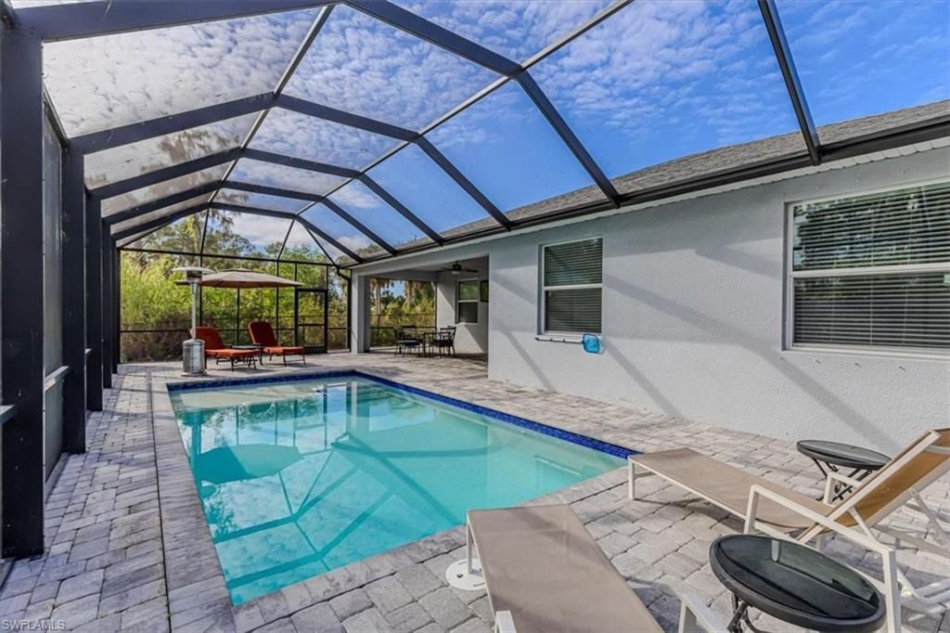
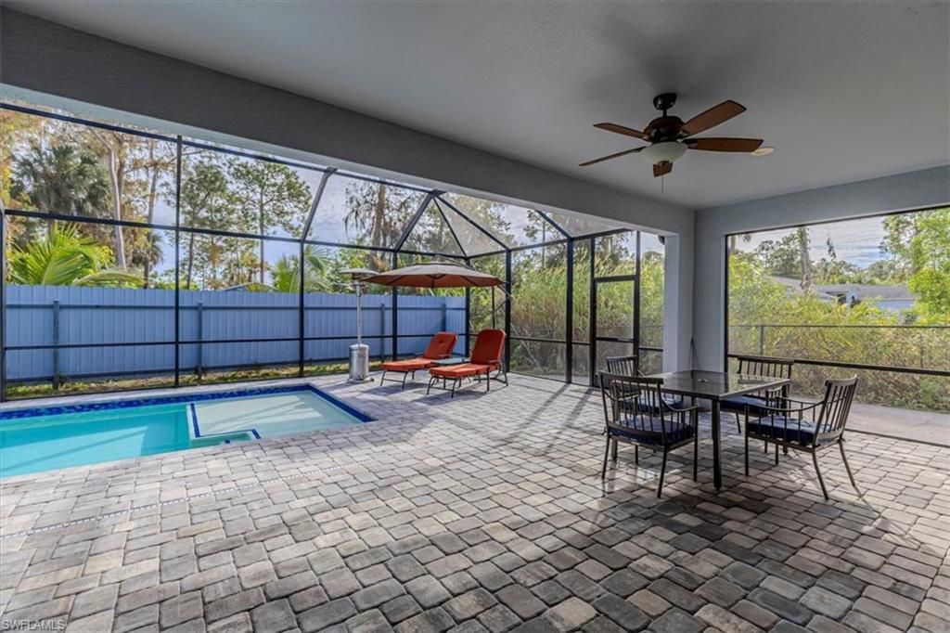
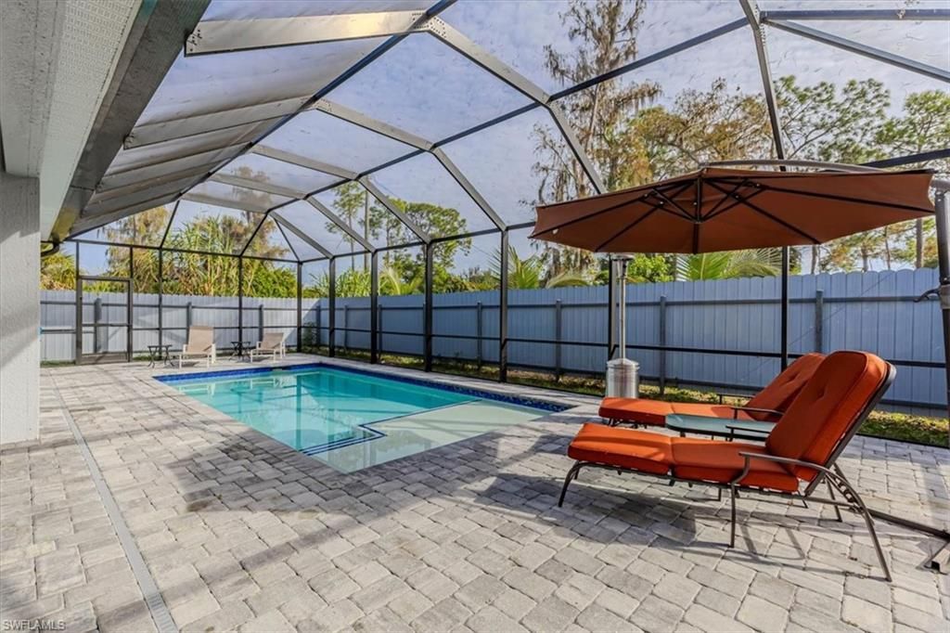
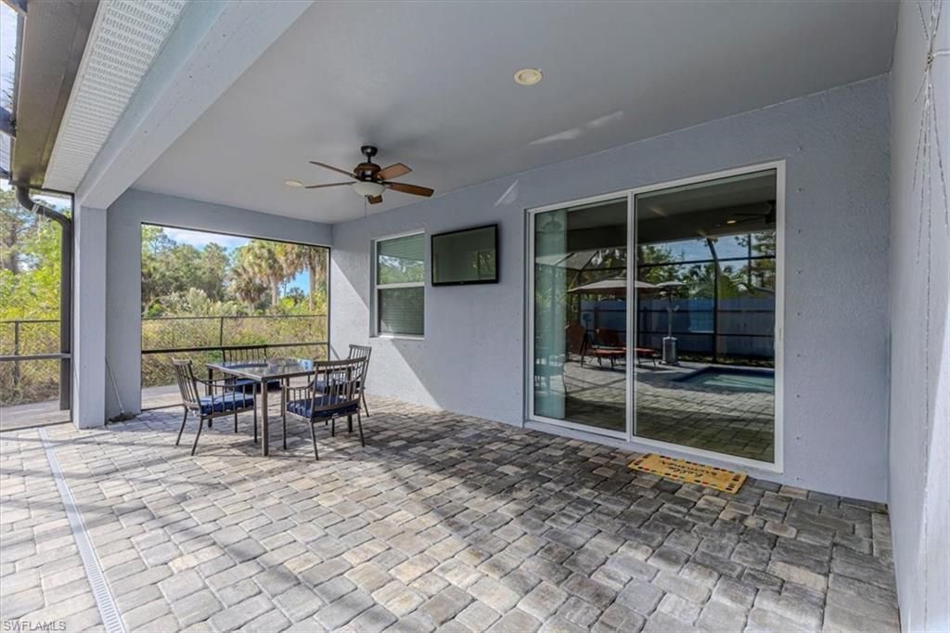
Your dream Florida lifestyle starts right here! Step into this stunning outdoor oasis featuring a heated saltwater pool inside a gorgeous, oversized screened lanai the perfect place to relax, entertain, and enjoy SWFL living every single day. From sunny poolside lounging to quiet evenings under the covered patio, this space will quickly become your favorite ???room??? in the house.The extended paver deck offers multiple zones for sunbathing, dining, and hosting friends. A privacy fence, tropical...

View More

Property Summary

MLS Number: 225082233
Status: Active
Days on Market: 255
Subdivision: GOLDEN GATE ESTATES
County: Collier
Bedrooms: 4
Total Square Feet: 1,776
Price Per Sq. Ft.: $343
Style: Single Family
New Constuction: No
Waterfront: No
Property Type: Residential - Single Family
Cooling: Ceiling Fan(s), Central Electric
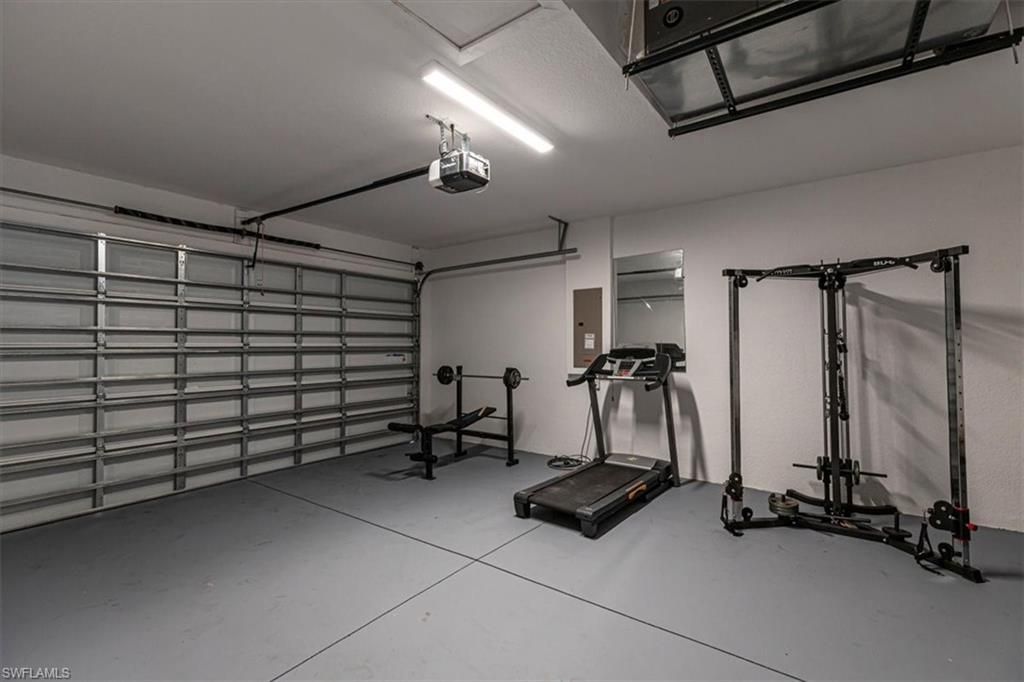
Garage: 2 car attached
Heating: Central Electric
Lot Size: 1.14 Acres
Road Surface: Paved
Roof Type: Shingle
Stories: 1.0
Year Built: 2021
Taxes: $5,785

Property Details

Bedroom: 4 Bed
Construction: Concrete Block, Stucco
Days on Site: 255
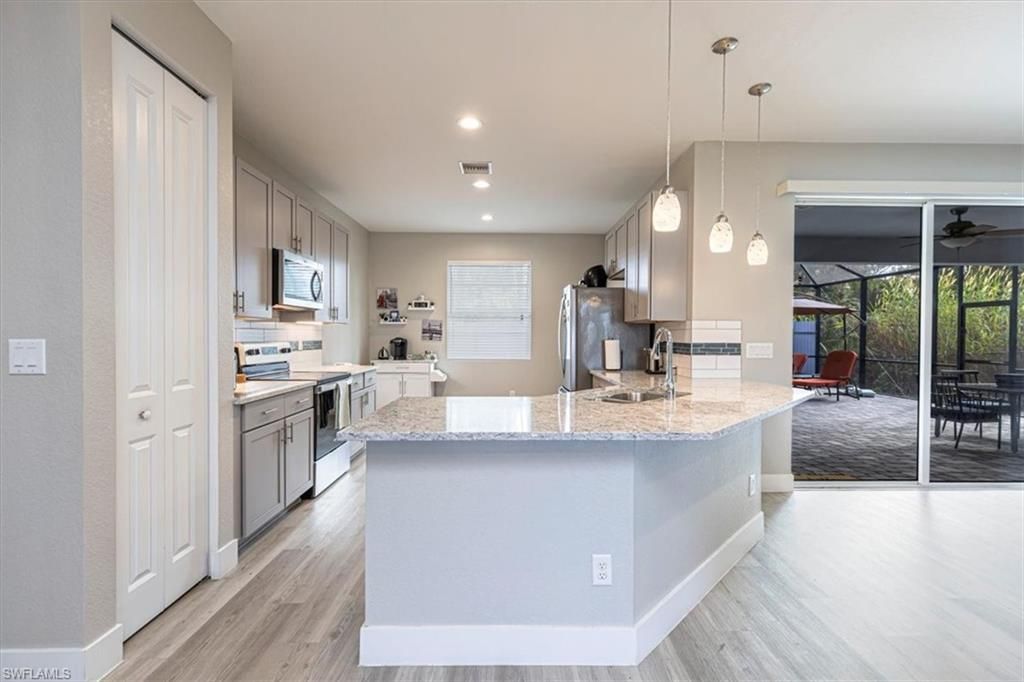
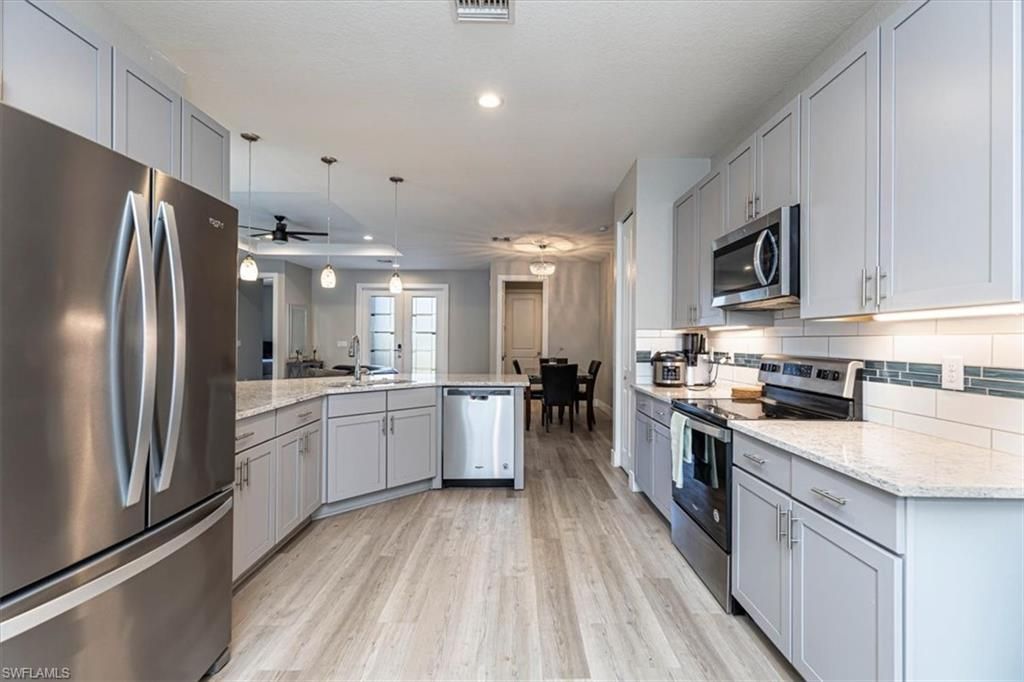
Dining: Dining - Living, Eat-in Kitchen
Exterior: Concrete Block, Stucco
Outdoor Features: Screened Lanai/Porch
Flooring: Tile
Furnished: Negotiable
GEO Area: GOLDEN GATE ESTATES
Home Style: Single Family
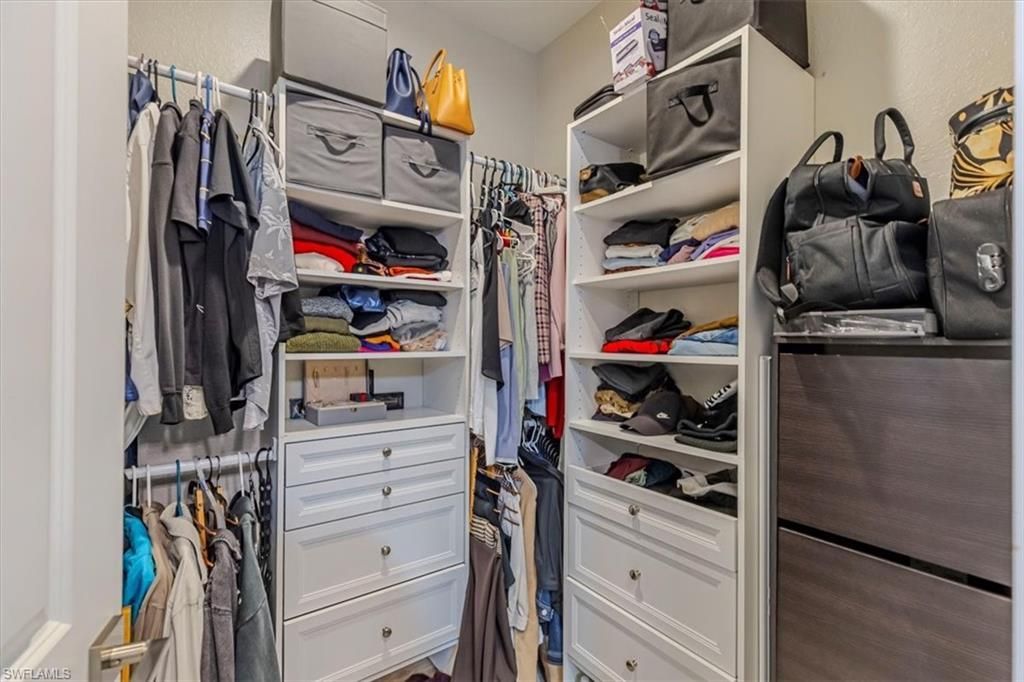
Interior: Closet Cabinets, Pantry, Smoke Detectors
Irrigation: Well
Lot: Regular
Parcel #: 39598360003
Parking: Driveway Paved, Attached
Pets: Yes
Pool: Below Ground, Concrete, Electric Heat, Salt Water, Screen Enclosure
Sewer: Septic Tank
SQFT Total: 2196
Swimming Pool: Yes
Transfer Fee: 0
Units: 1
Units in Building: Square Feet
Water: Reverse Osmosis - Entire House, Well
Construction: Concrete Block,Stucco

Local Schools

High School: PALMETTO RIDGE HIGH SCHOOL
Middle School: CORKSCREW MIDDLE SCHOOL
Elementary School: CORKSCREW ELEMENTARY SCHOOL

Neighborhood Information

Neighborhood Map

Neighborhood Hero

Neighborhood Highlights

Neighborhood Characteristics

Neighborhood Market Trend

Neighborhood Schools

Courtesy of

Agency Name: Marzucco Real Estate
Agent Name: Bernita Esprit
Agency Phone: 239-776-5194

agent picture

Presented by

Agent Name: Robin Raiff
Agent Phone: 772.633.6214
Agency Title: The Keyes Company
Request Info

IDX logo

Robin Raiff
keyes.com
Agent Cell:
772.633.6214
Office Phone:
772.571.6114

Mortgage Calculator

%
years/fixed
yearly
yearly (est.)

Estimated Payment

$ 3,655.18 Principal & Interest $2,995.18 Property Tax $482.08 Homeowner's Insurance $177.92
Mortgage Logo

Login to My Keyes Account


