
100 Keyes, 1926 - 2026
SIGN UP Login/Register
4832 S Harbor Drive, Vero Beach, FL 32967 Photo

13 Total Photos [Click to View All]

4832 S Harbor Drive Vero Beach, FL 32967
$3,989,000
  • Beds
    4
  • Baths
    4 full 2 partial
  • Total Square Feet
    5,781
  • Lot Size
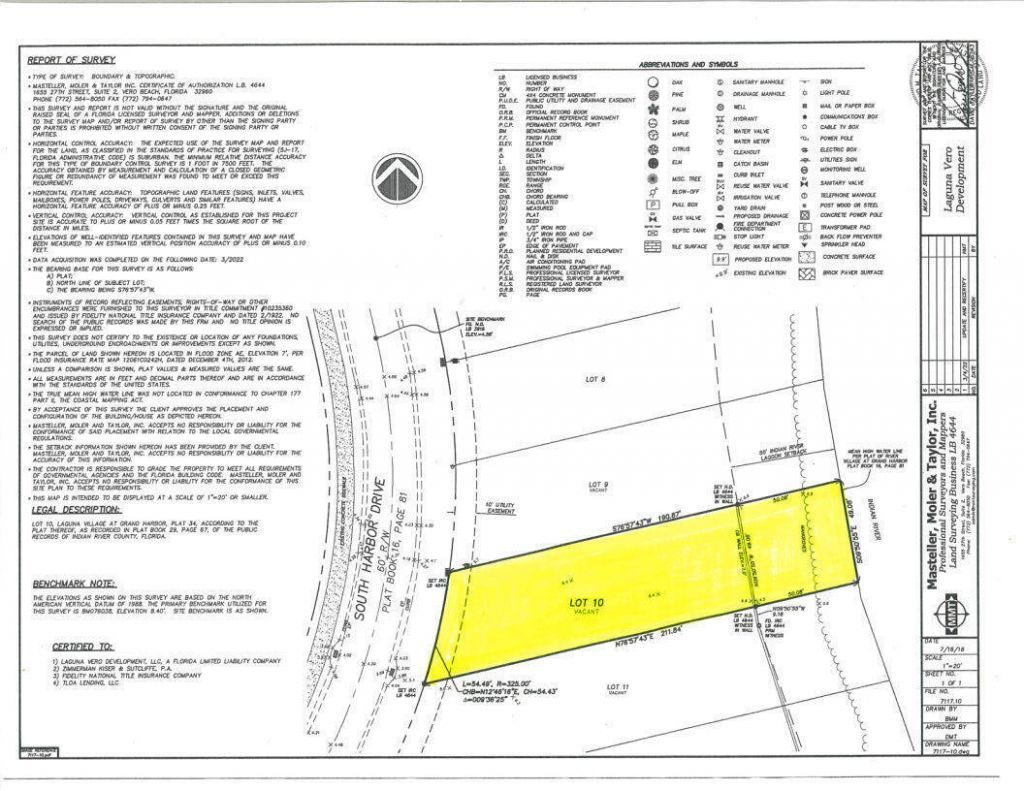
    0.23 acre(s)

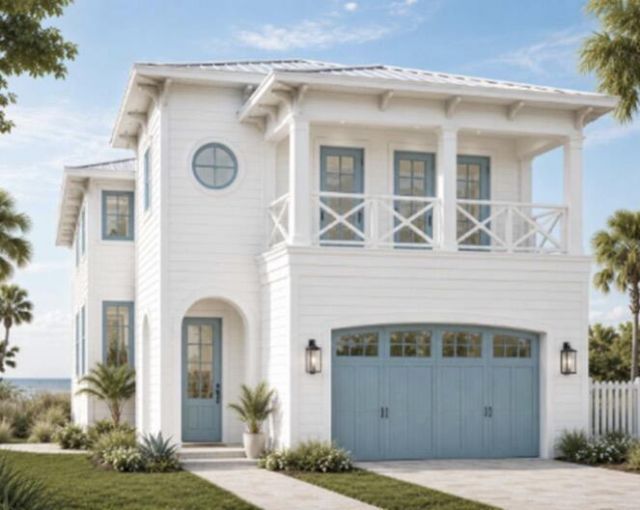
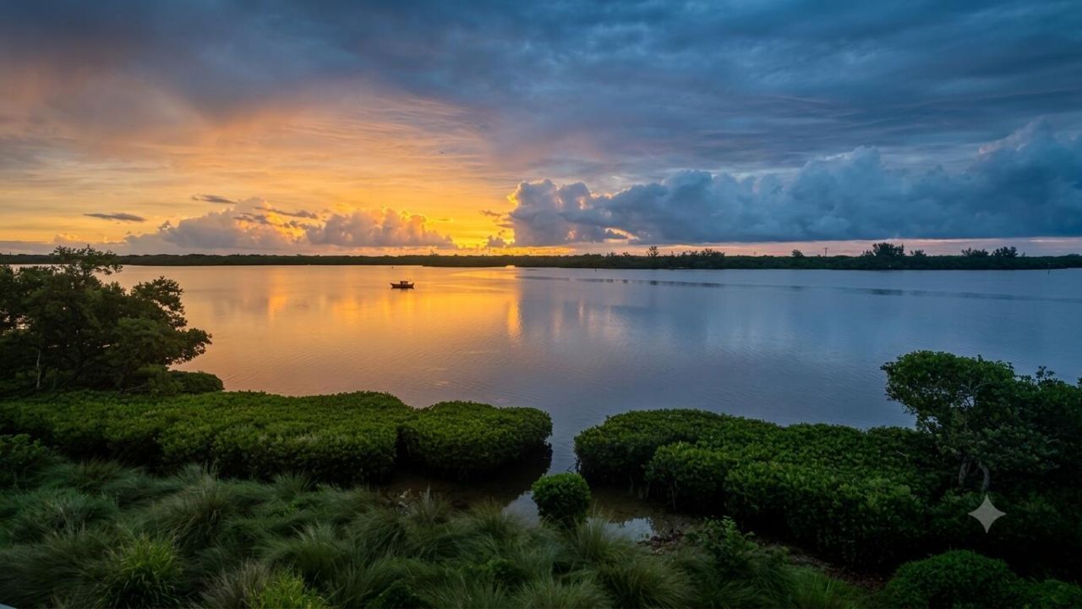
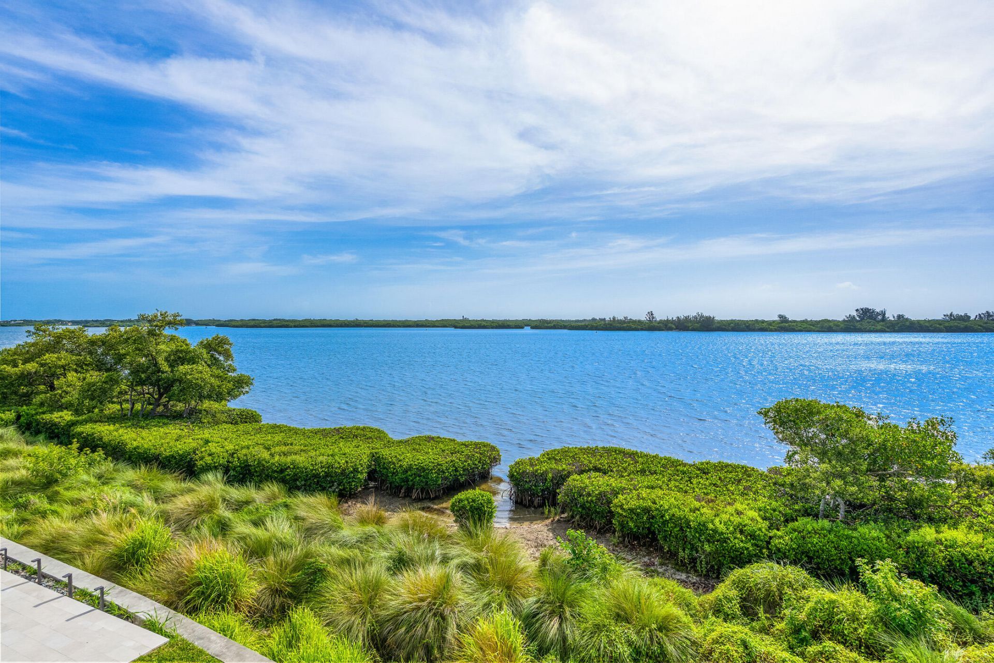
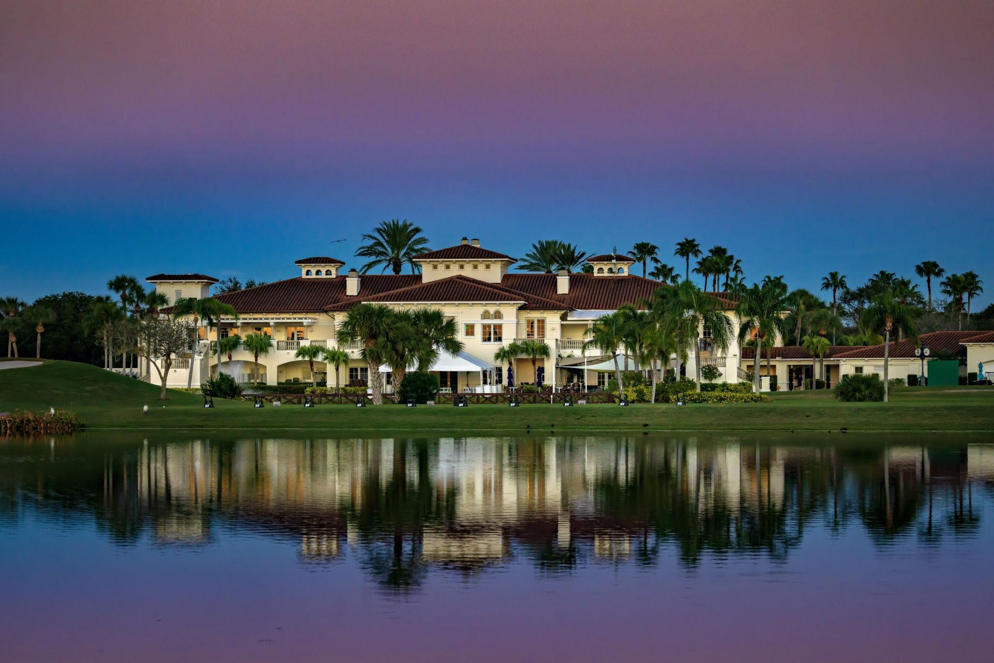
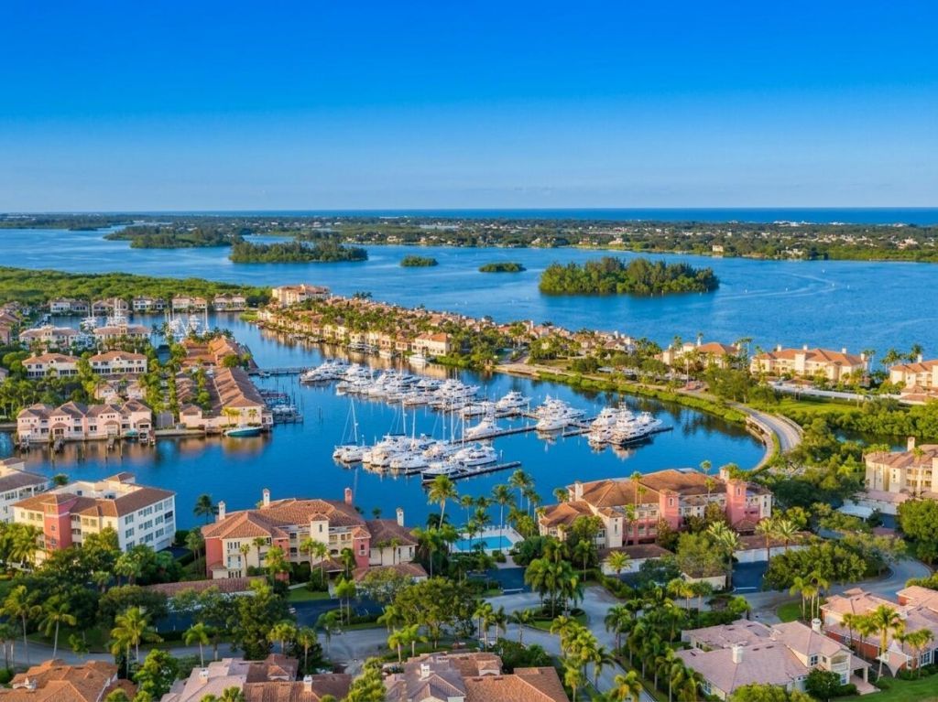
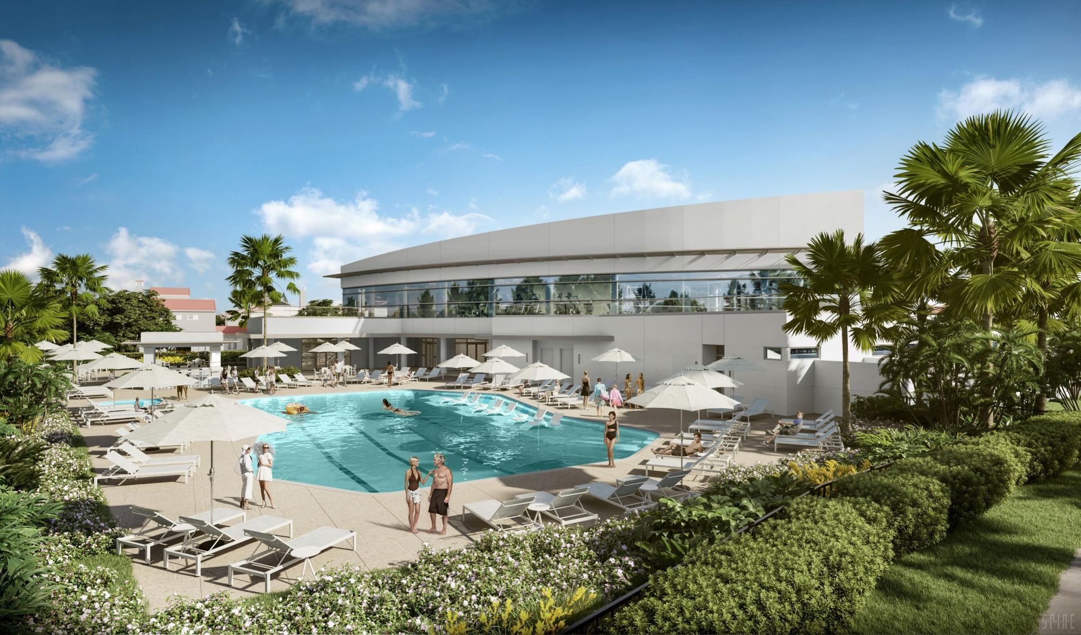
This extraordinary coastal estate is perfectly positioned in the coveted enclave of Laguna Village within prestigious Grand Harbor. Designed to capture sweeping, panoramic views of the Indian River, this brand-new architectural masterpiece seamlessly blends elevated luxury with effortless waterfront living. This 4 Bedroom, 4 full bath, 2 1/2 bath spanning over 3,800 square feet of air-conditioned refinement (5,500+ total square feet), the two-story residence boasts all bedrooms en-suite, soaring...

View More

Property Summary

MLS Number: B26059693
Status: Active
Days on Market: 15
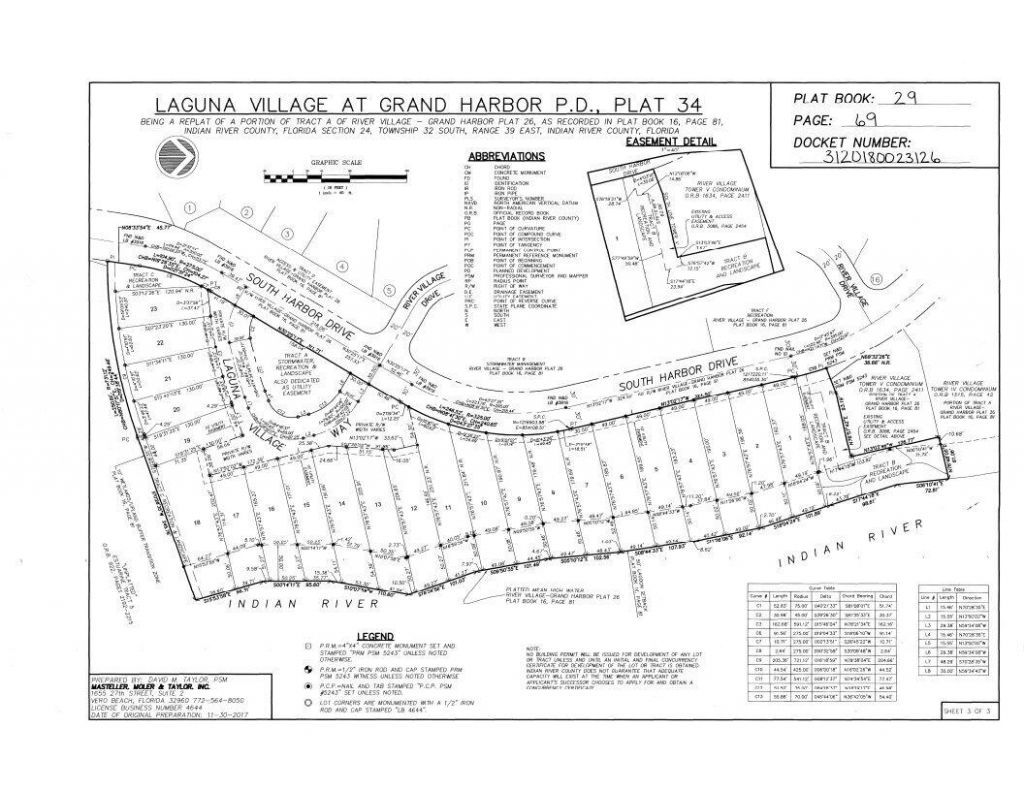
Subdivision: Laguna Village at Grand Harbor
County: Indian River
Bedrooms: 4
Total Square Feet: 5,781
Price Per Sq. Ft.: $690
New Constuction: No
Waterfront: Yes
Property Type: Residential - Single Family
Cooling: Central Air, Ceiling Fan(s)
Garage: 2 car attached
Heating: Central
Lot Size: 0.23 Acres
Roof Type: Concrete
Stories: 2.0
Year Built: 2027
Taxes: $8,359
Association Fee Includes: Maintenance Grounds, Security, Common Areas, Pool Service
HOA Fee: $903/ Monthly

Featured Amenities

Bar
Entrance Foyer
Elevator
High Ceilings
Kitchen Island
Pantry
Wet Bar
Walk-In Closet(s)
Closet Cabinetry
Boating
Beach Access
Clubhouse
Fitness Center
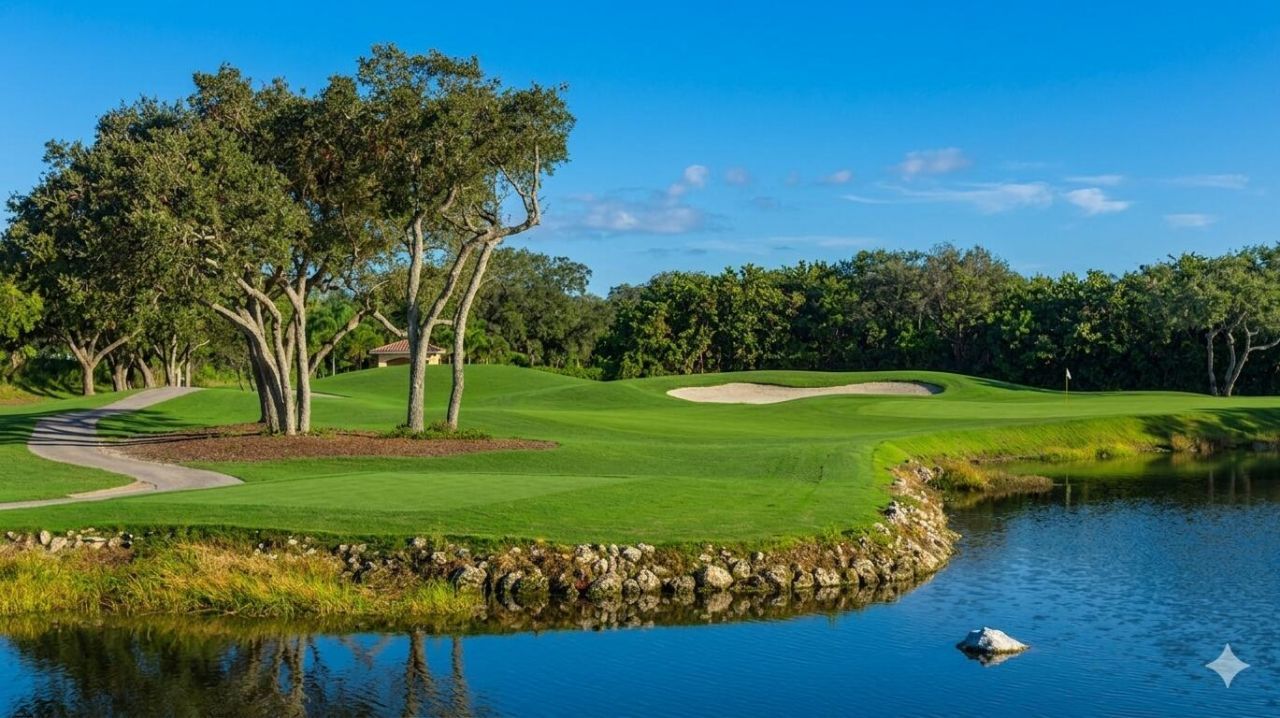
Golf Course
Jogging Path
Management
Playground
Pool
Spa/Hot Tub
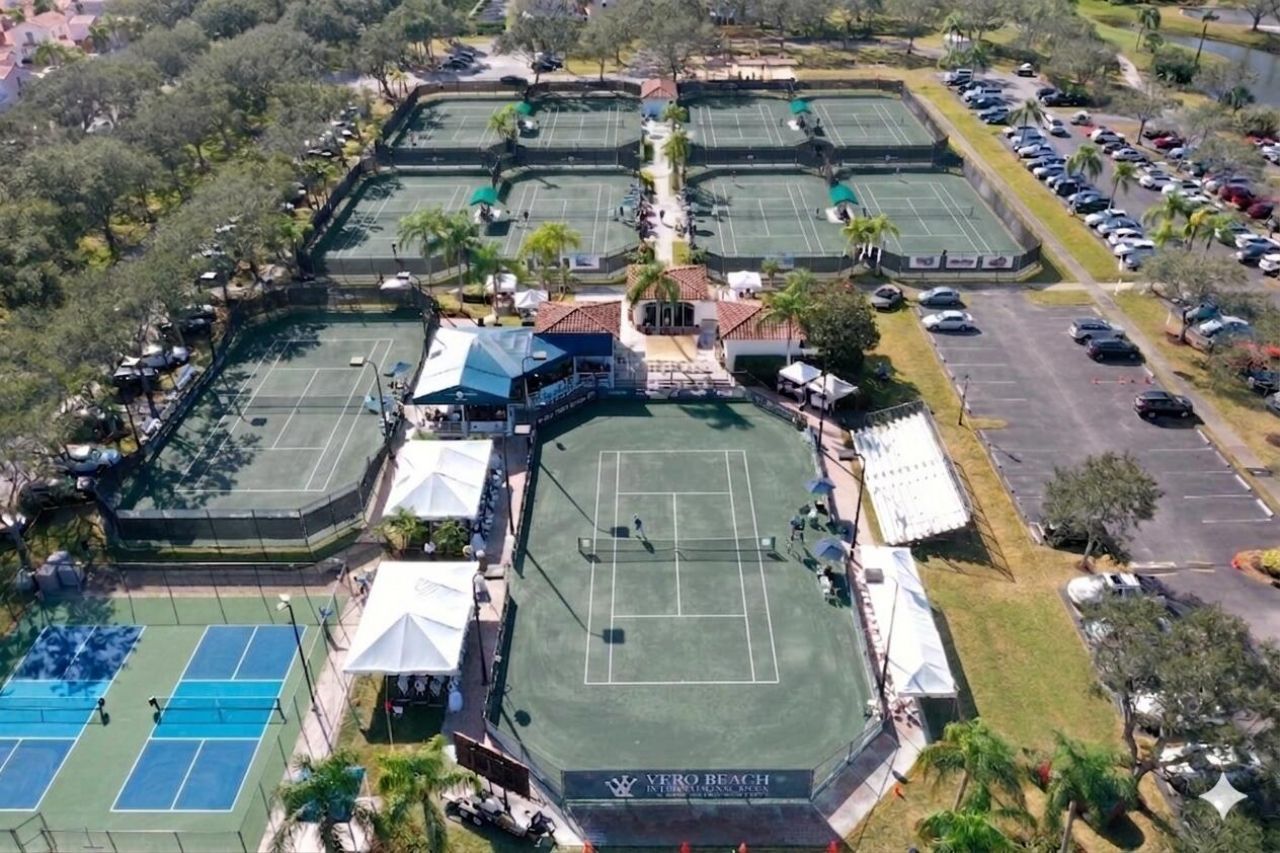
Tennis Court(s)
Manager On Site
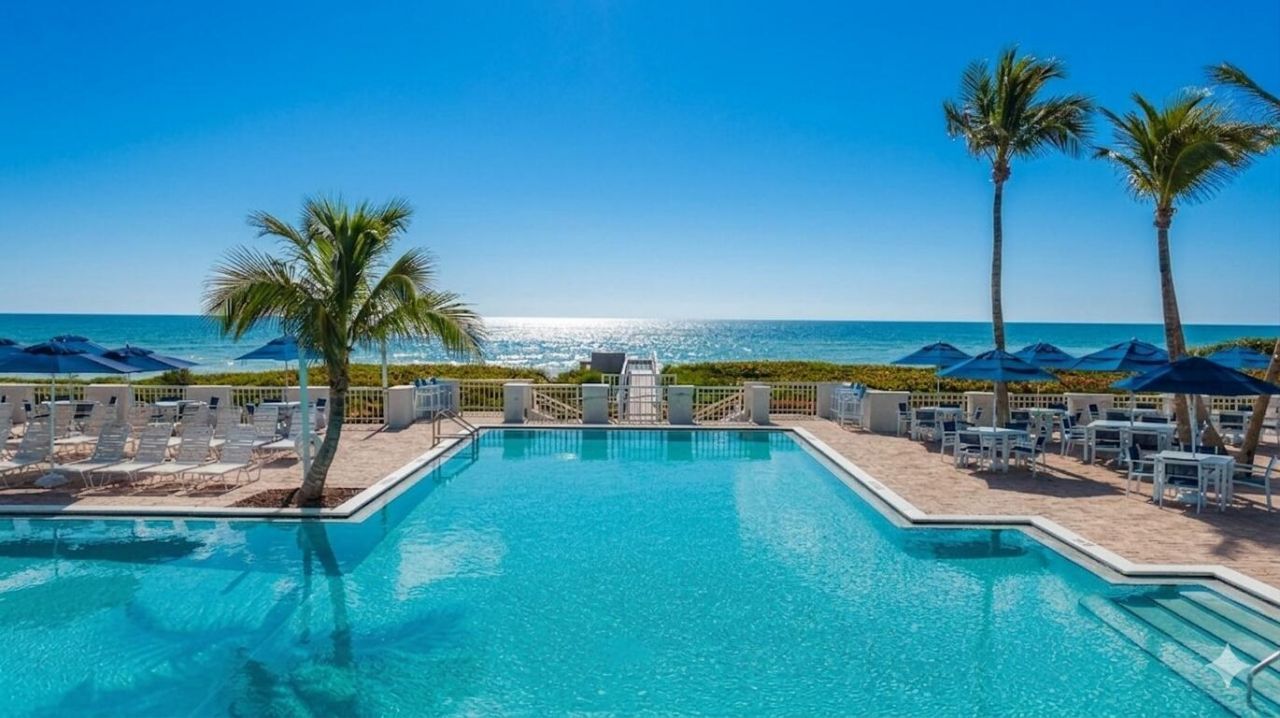
Beach Club Available
Heated Pool
Maintained Community
Pickleball Court(s)
Putting Green
Gated
Security
Maintenance
Recreation Facilities

Property Details

Appliances: ENERGY STAR Qualified Dishwasher, ENERGY STAR Qualified Refrigerator, ENERGY STAR Qualified Washer, ENERGY STAR Qualified Dryer, Gas Range, Microwave
Association: AR Choice Property Management
Days on Site: 15
Exterior: Foam Insulation, CBS
Outdoor Features: Storage, Summer Kitchen
Flooring: Marble, Engineered Wood
Hot Tub: Yes
Laundry: Laundry Room, Sink, Upper Level
Parcel#: 323924000220000000100
Parking: Driveway, Paver Block, Garage, Attached Garage
Parking Notes: Driveway, Paver Block, Garage, Attached Garage
Patio/Porch: Patio - Covered, Patio
Pets Allowed: Yes, No Restrictions
Restrictions: Parking - No Boat, Parking - No Commercial Vehicles, Parking - No RV, Parking - No Trailer
Security: Gated with Guard, Security Patrol
Sewer: Public Sewer
Spa: Yes
Spa: In Ground
Special View Info: Water, Intracoastal, Lagoon, River
Sprinkler: Auto Sprinkler
SQFT Living: 3959
Structure Type: House
Total Rooms: 12
Utilities: Cable Available, Electricity Connected, Natural Gas Available, Sewer Connected, Water Connected
Water: Public
Waterfront Features: River Front, Intracoastal
Windows: Storm Window(s)
Construction: Foam Insulation,CBS

Room Sizes

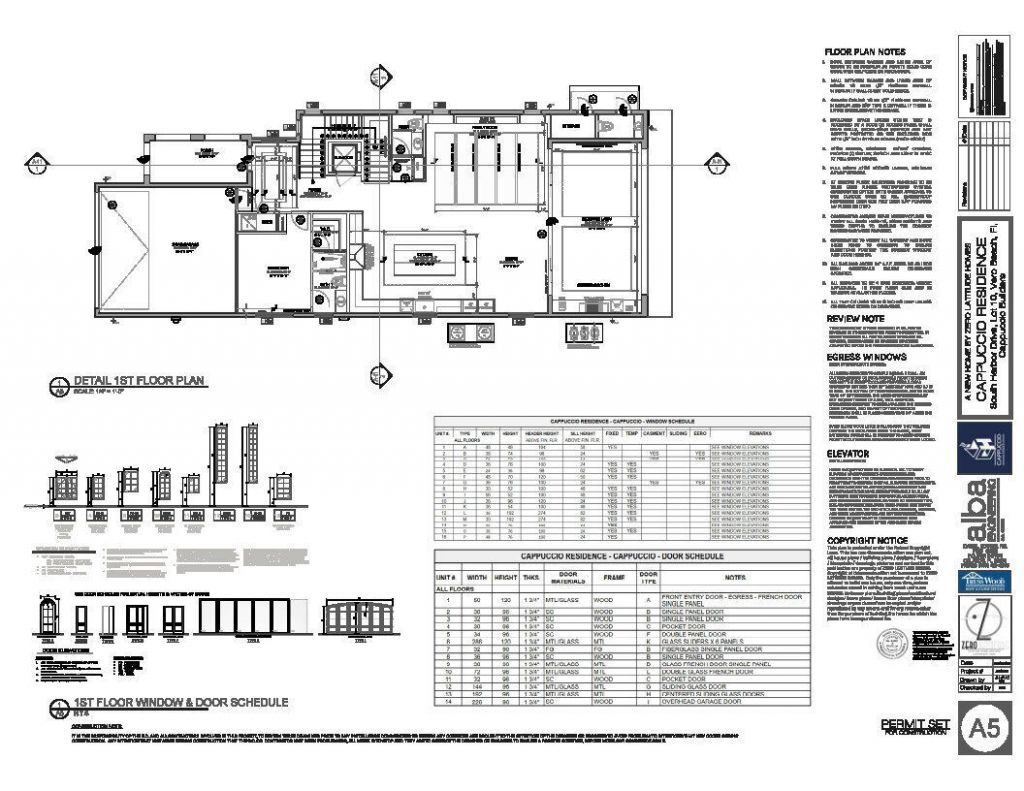
Kitchen: 16.7 X 23.1 Level First
Living Room: 15.11 X 20 Level First
Dining Room: 8.9 X 16.7 Level First
Other: 14.8 X 28 Level First
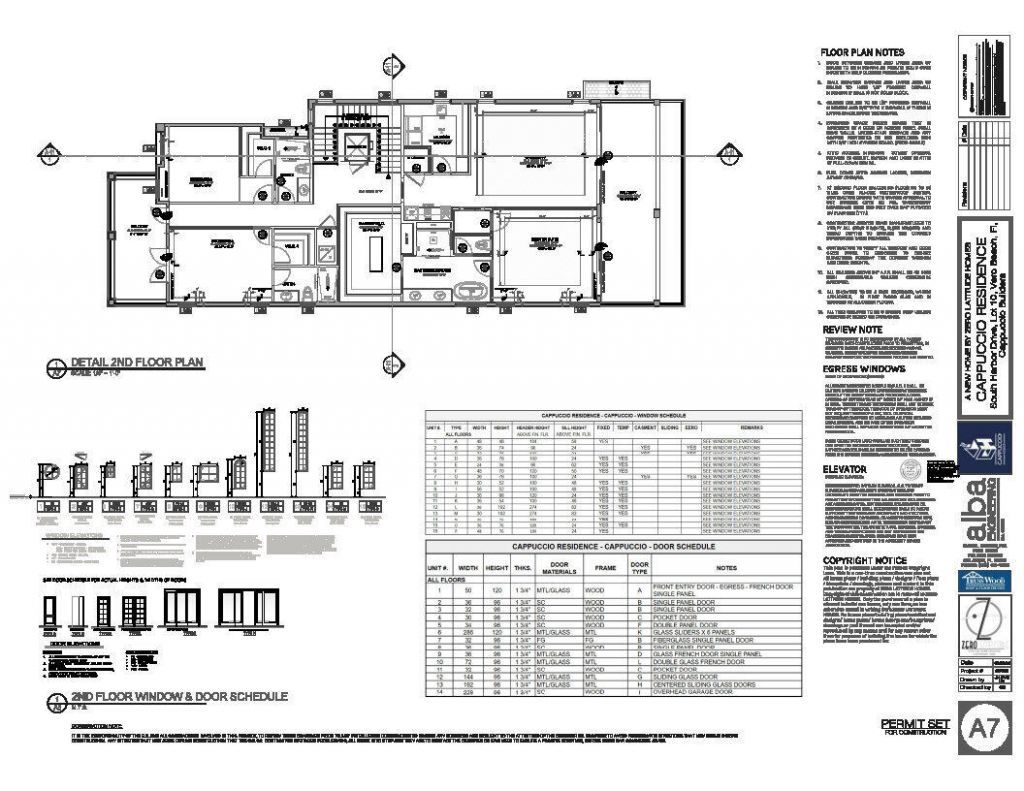
Bedroom 2: 12 X 12.11 Level First
Primary Bedroom: 15.3 X 17.2 Level Second
Bedroom 3: 12 X 16.1 Level Second
Bedroom 4: 12.5 X 13.4 Level Second
Other: 17 X 20.9 Level Second
Laundry: 10.7 X 11.4 Level Second
Other: 13.2 X 33 Level Second
Other: 9.1 X 20.1 Level Second

Neighborhood Information

Neighborhood Map

Neighborhood Hero

Neighborhood Highlights

Neighborhood Characteristics

Neighborhood Market Trend

Neighborhood Schools

Courtesy of

Agency Name: North County Properties
Agent Name: Peggy Berkoff
Agency Phone: 561-427-0470

agent picture

Presented by

Agent Name: Robin Raiff
Agent Phone: 772.633.6214
Agency Title: The Keyes Company
Request Info

IDX logo

Robin Raiff
keyes.com
Agent Cell:
772.633.6214
Office Phone:
772.571.6114

Mortgage Calculator

%
years/fixed
yearly
yearly (est.)

Estimated Payment

$ 21,446.59 Principal & Interest $19,586.54 Property Tax $696.58 Homeowner's Insurance $1,163.46
Mortgage Logo

Login to My Keyes Account


