
100 Keyes, 1926 - 2026
SIGN UP Login/Register
4850 SW 63rd Ter, Unit 331, Davie, FL 33314 Photo
Contingent
Virtual Tour
4850 SW 63rd Ter, Unit 331, Davie, FL 33314 Photo
Contingent
Virtual Tour
4850 SW 63rd Ter, Unit 331, Davie, FL 33314 Photo

12 Total Photos [Click to View All]

4850 SW 63rd Ter, 331 Davie, FL 33314
$215,000
  • Beds
    2
  • Baths
    2 full
  • Total Square Feet
    1,200

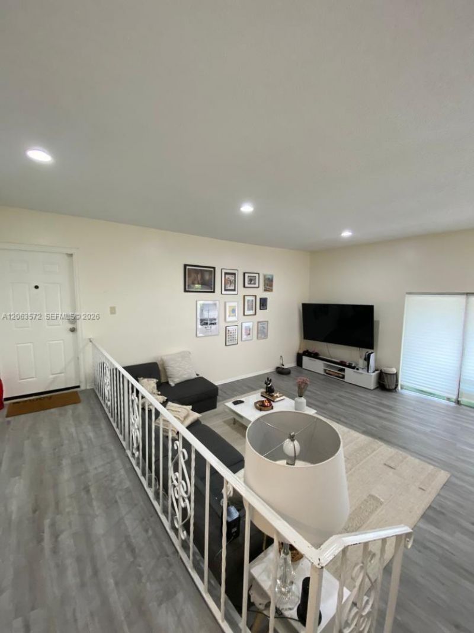
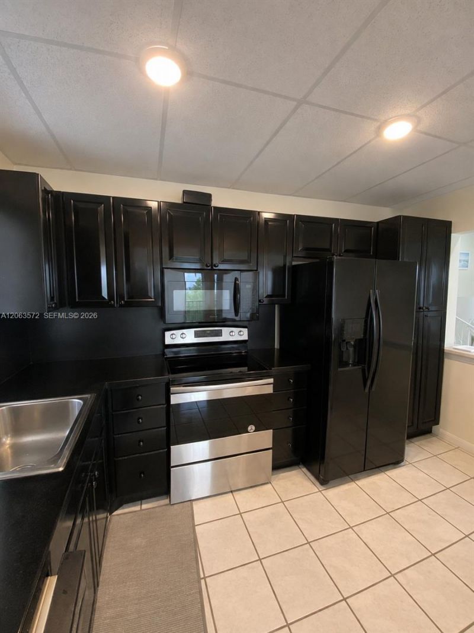
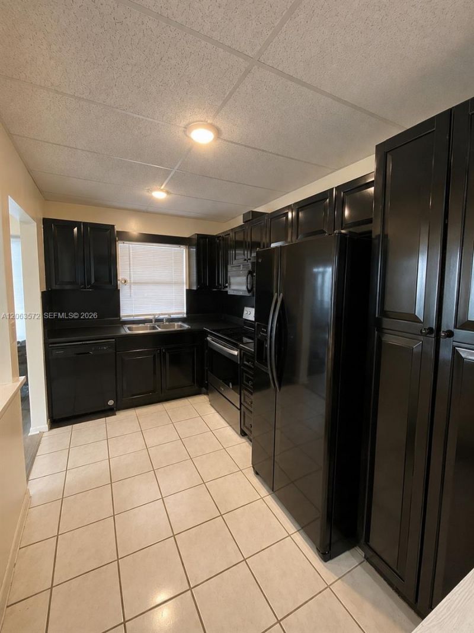
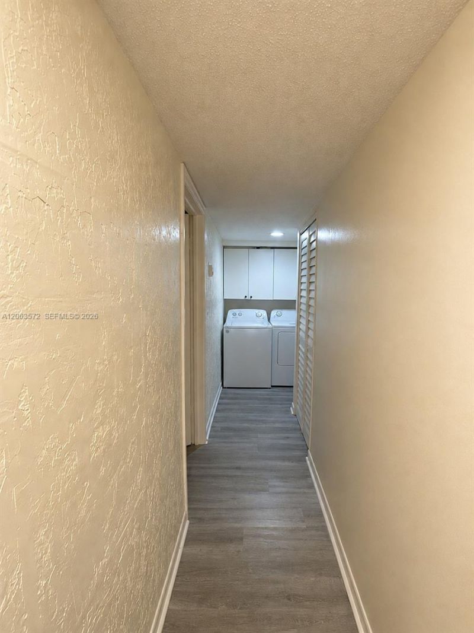
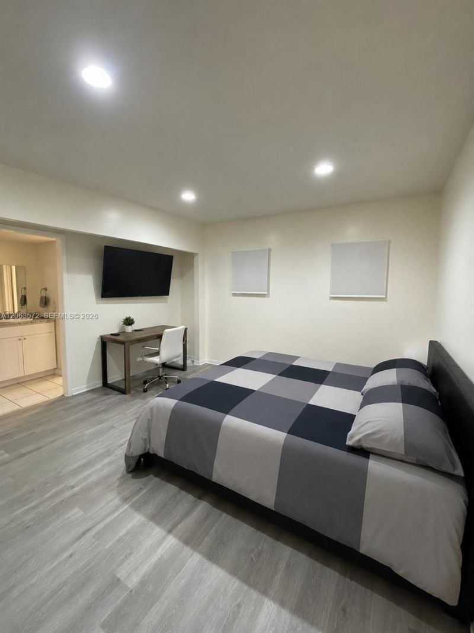
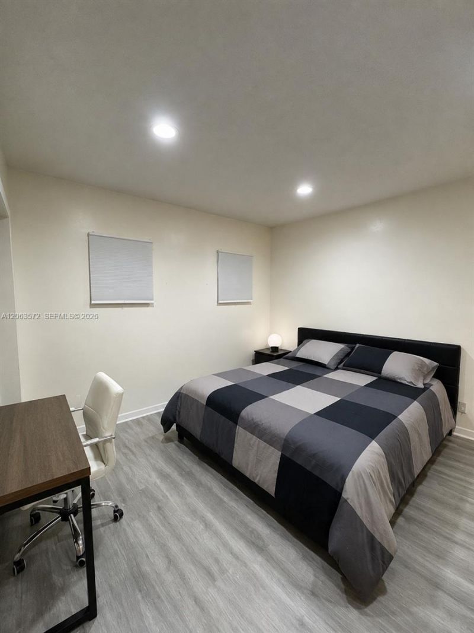
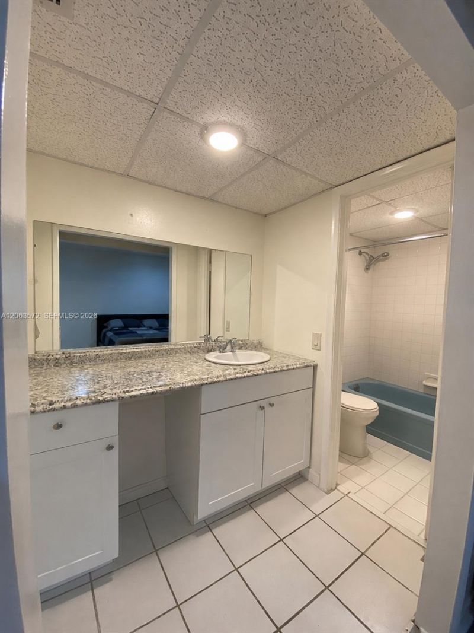
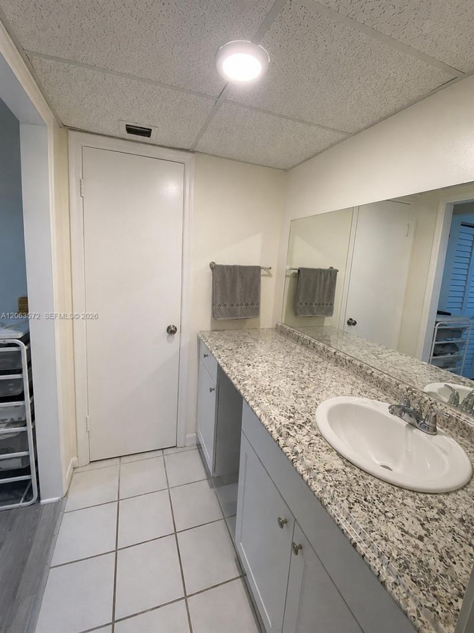
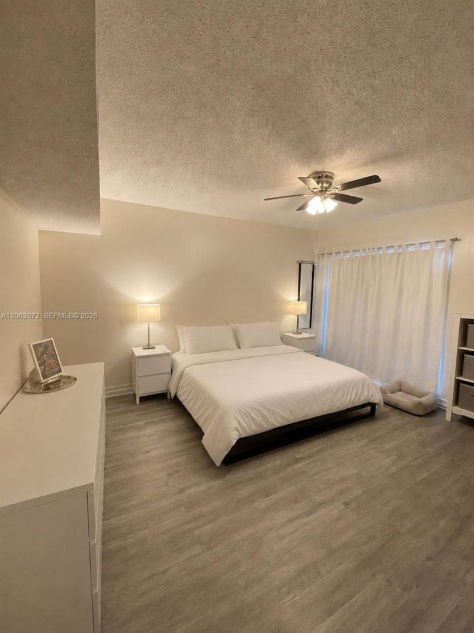
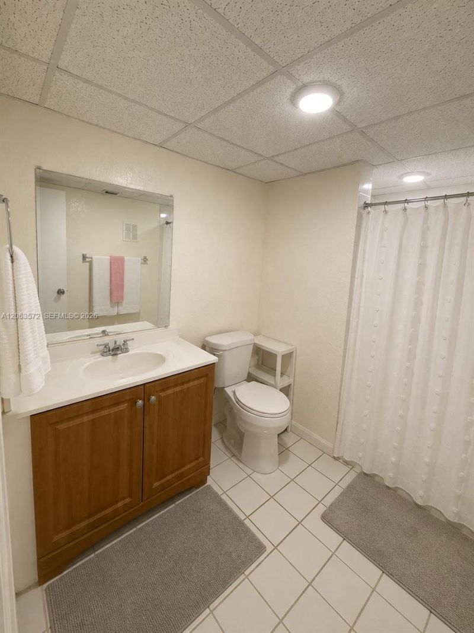
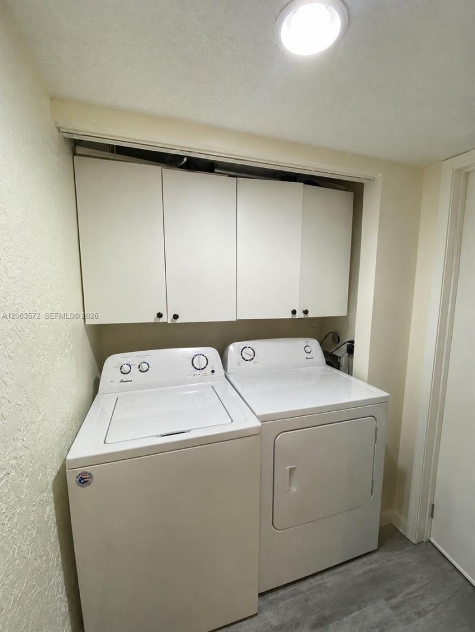
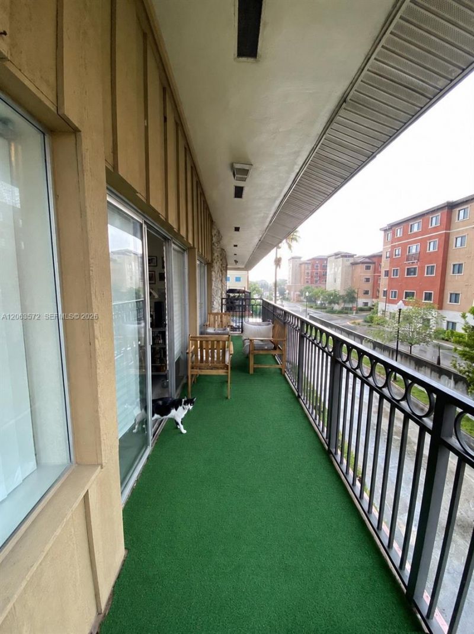
Investors Welcome! Can rent from day one. This very well maintained corner unit conveniently located at high demand Emerald Isles in the heart of Davie. 2/2 with large open floor plan with wrap around balcony, beautiful kitchen, tile throughout, plenty of storage space. Washer and Dryer inside. Unit comes with 2 assigned parking spaces. Quiet residential area minutes away from major highways (595 and Turnpike), downtown Davie and Universities.

Property Summary

MLS Number: A12063572
Status: Contingent
Days on Market: 17
Subdivision: EMERALD ISLES WEST PHASE
County: Broward
Bedrooms: 2
Total Square Feet: 1,200
Price Per Sq. Ft.: $179
Style: Corner Unit
New Constuction: No
Waterfront: No
Property Type: Residential - Condominium
Cooling: Central Air
Heating: Central
Stories: 3.0
Year Built: 1974
Taxes: $3,458
HOA Fee: 760/ Monthly

Featured Amenities

First Floor Entry
Walk-In Closet(s)
Elevator(s)

Property Details

Appliances: Dishwasher, Dryer, Electric Range, Electric Water Heater, Microwave, Refrigerator, Washer
Crops Included Y/N: No
Days on Site: 17
Exterior: Concrete Block Construction
Outdoor Features: Open Balcony
Flooring: Ceramic Floor
Home Style: Corner Unit
Home Warranty Y/N: No
Lease Considered Y/N: No
Listing Terms: All Cash, Conventional
Parcel#: 504126AJ0090
Parking: 2 Or More Spaces, Assigned, Guest
Parking Notes: 2 Or More Spaces, Assigned, Guest
Patio/Porch: Open Balcony
Property Attached Y/N: Yes
Property Sub-Type: Condominium
Security: No Security, Other
Special View Info: Other View
Construction: Concrete Block Construction

Local Schools

High School: Hollywood Hl High
Middle School: Driftwood
Elementary School: Silver Ridge

Neighborhood Information

Neighborhood Map

Neighborhood Hero

Neighborhood Highlights

Neighborhood Characteristics

Neighborhood Market Trend

Neighborhood Schools

Courtesy of

Agency Name: The Keyes Company
Agent Name: Nyer Kahn

agent picture

Presented by

Agent Name: Robin Raiff
Agent Phone: 772.633.6214
Request Info

Robin Raiff
keyes.com
Agent Cell:
772.633.6214
Office Phone:
772.571.6114

Mortgage Calculator

%
years/fixed
yearly
yearly (est.)

Estimated Payment

$ 1,406.55 Principal & Interest $1,055.68 Property Tax $288.17 Homeowner's Insurance $62.71
Mortgage Logo

Login to My Keyes Account


