
100 Keyes, 1926 - 2026
SIGN UP Login/Register
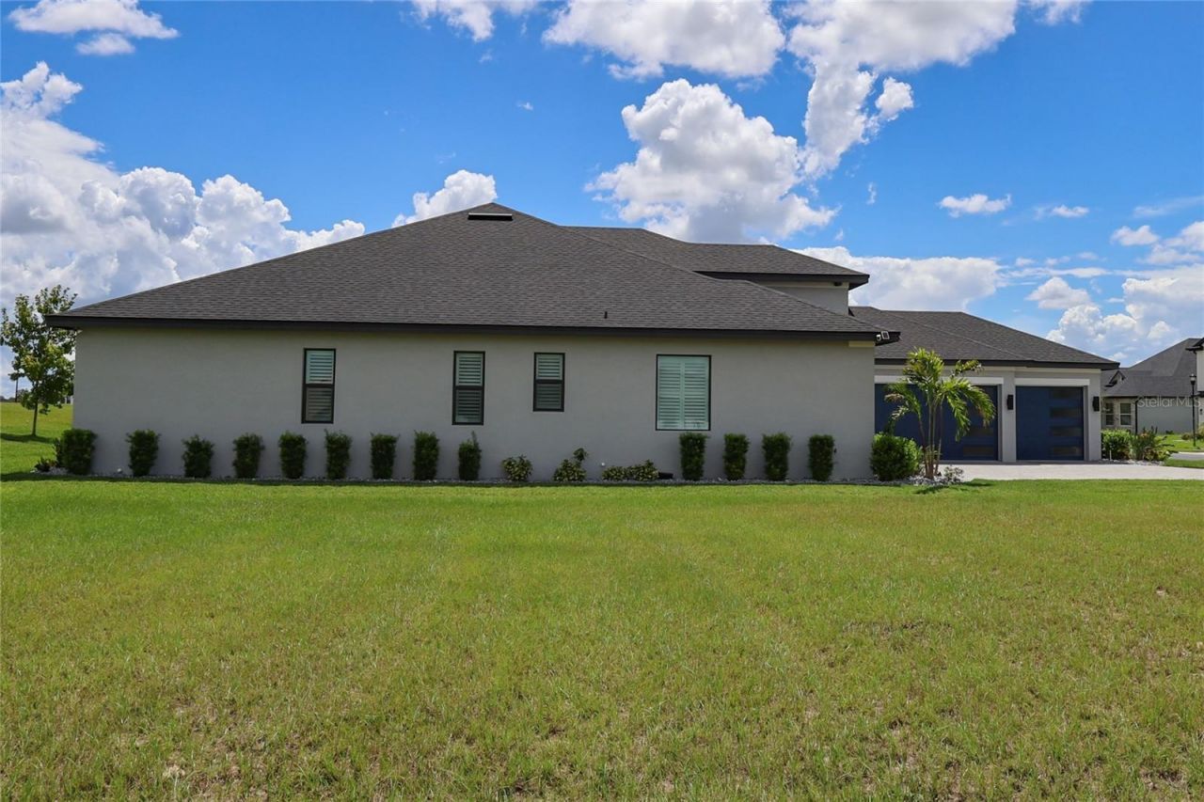
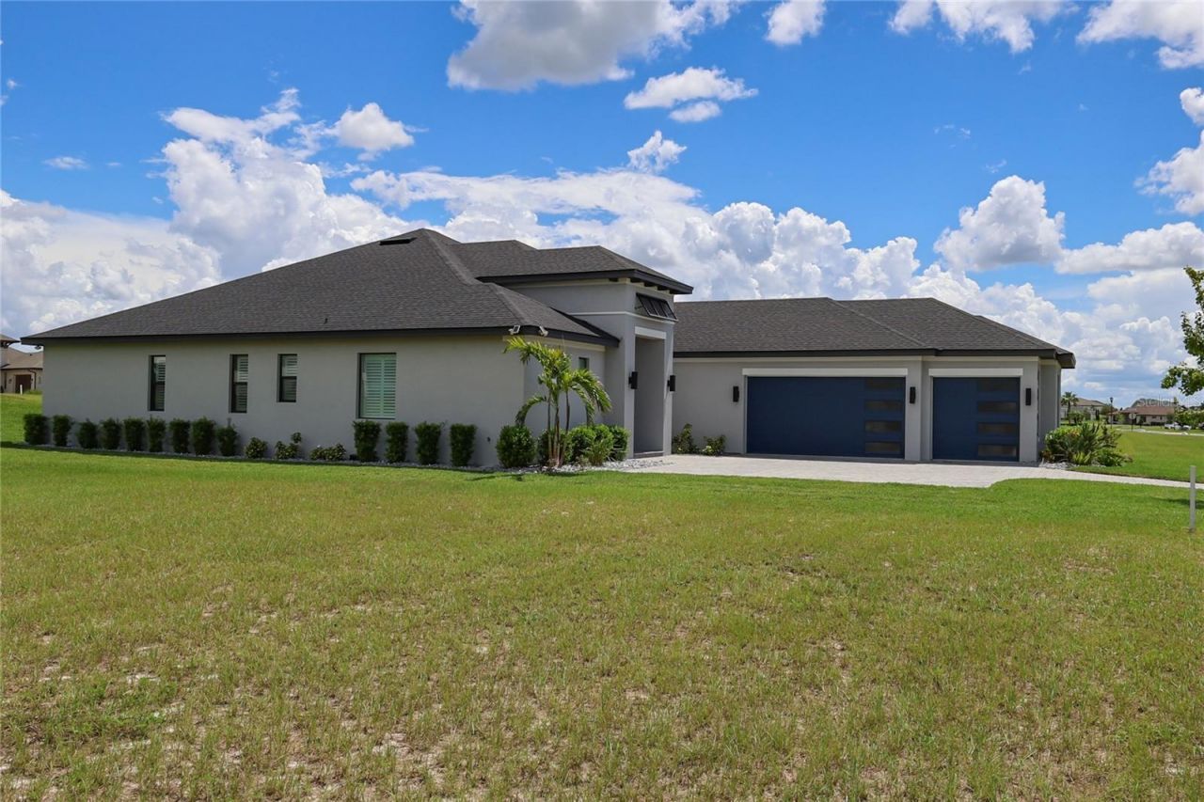
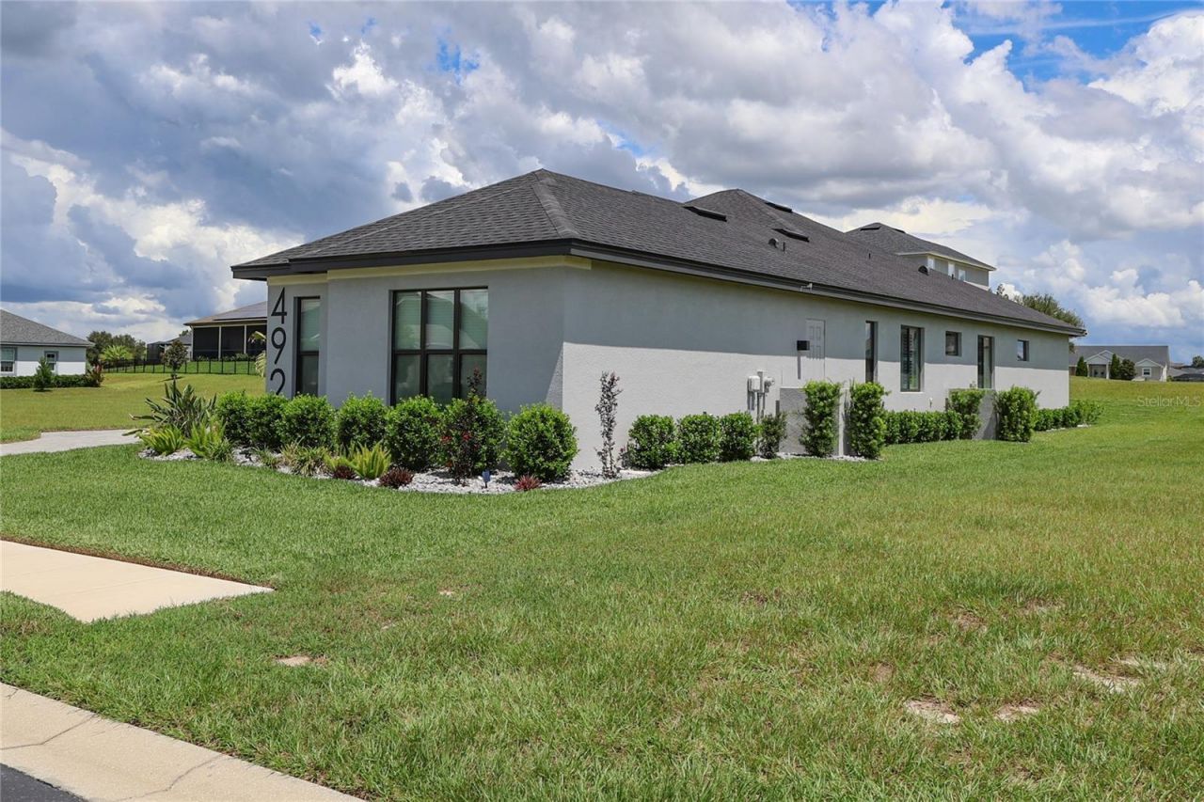
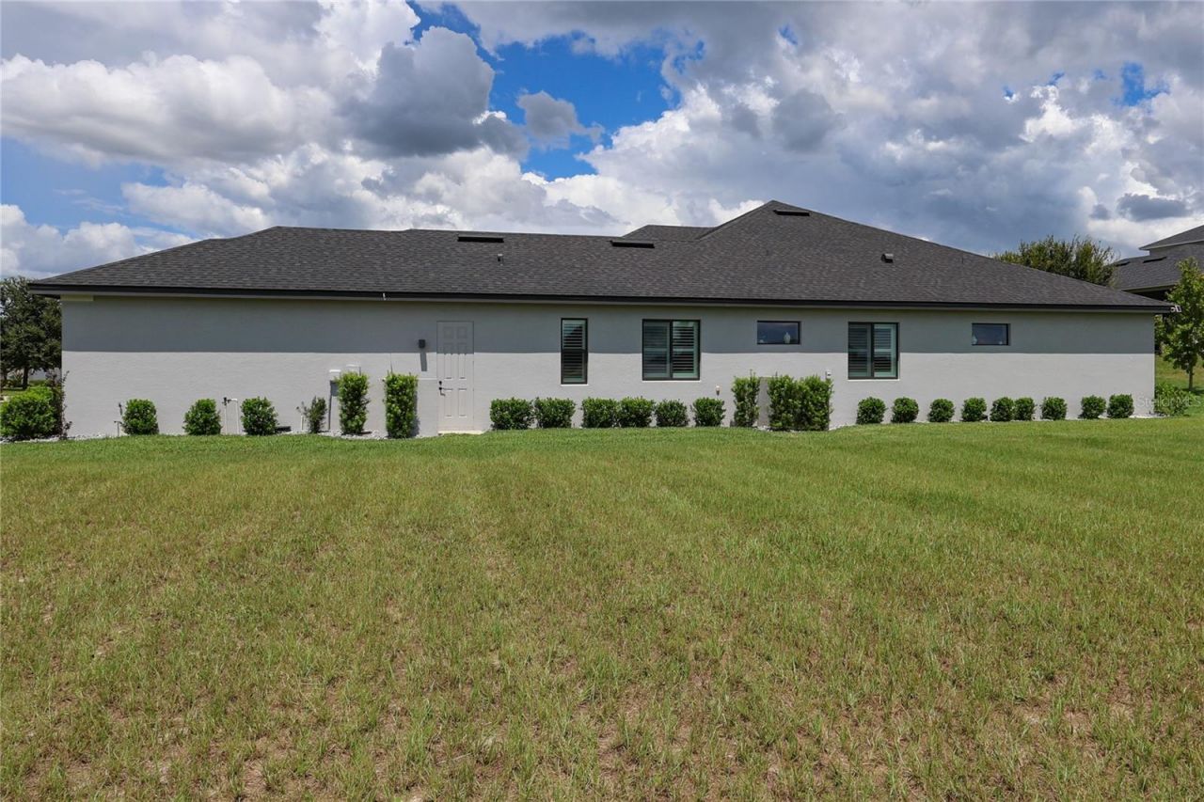
492 Adams View Lane, Auburndale, FL 33823 Photo

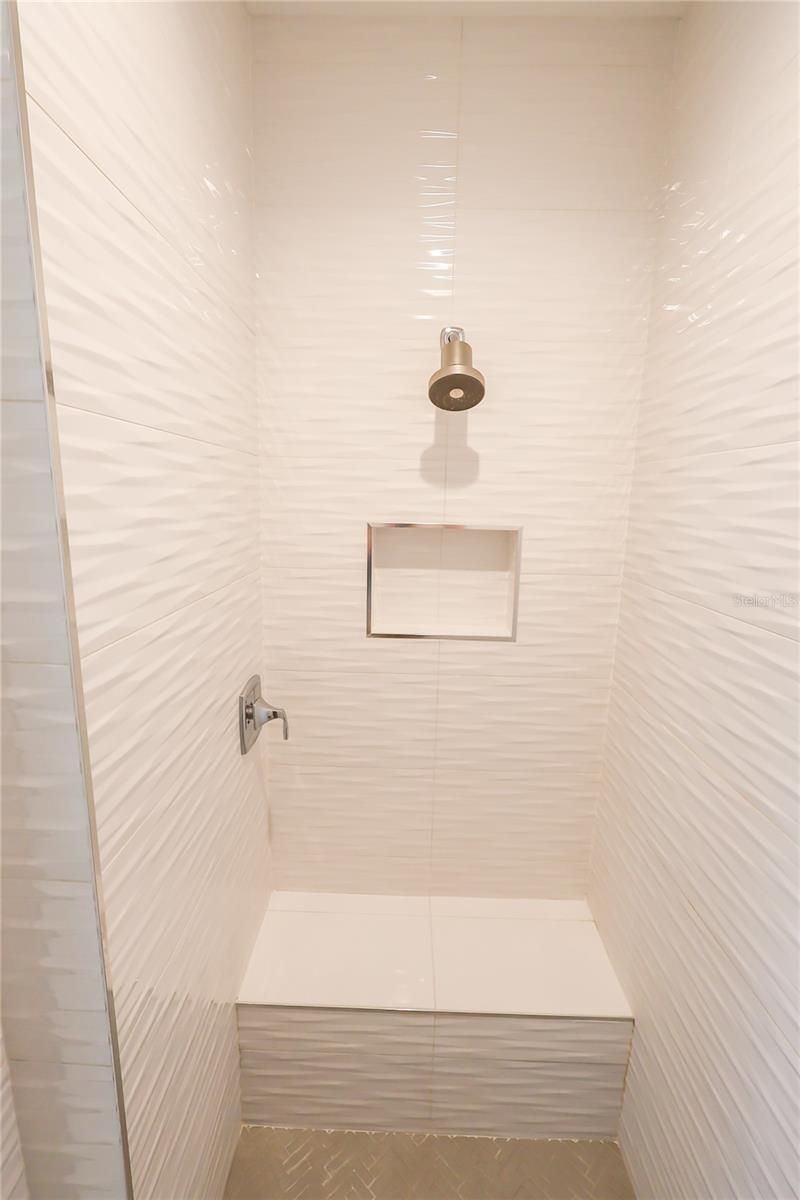
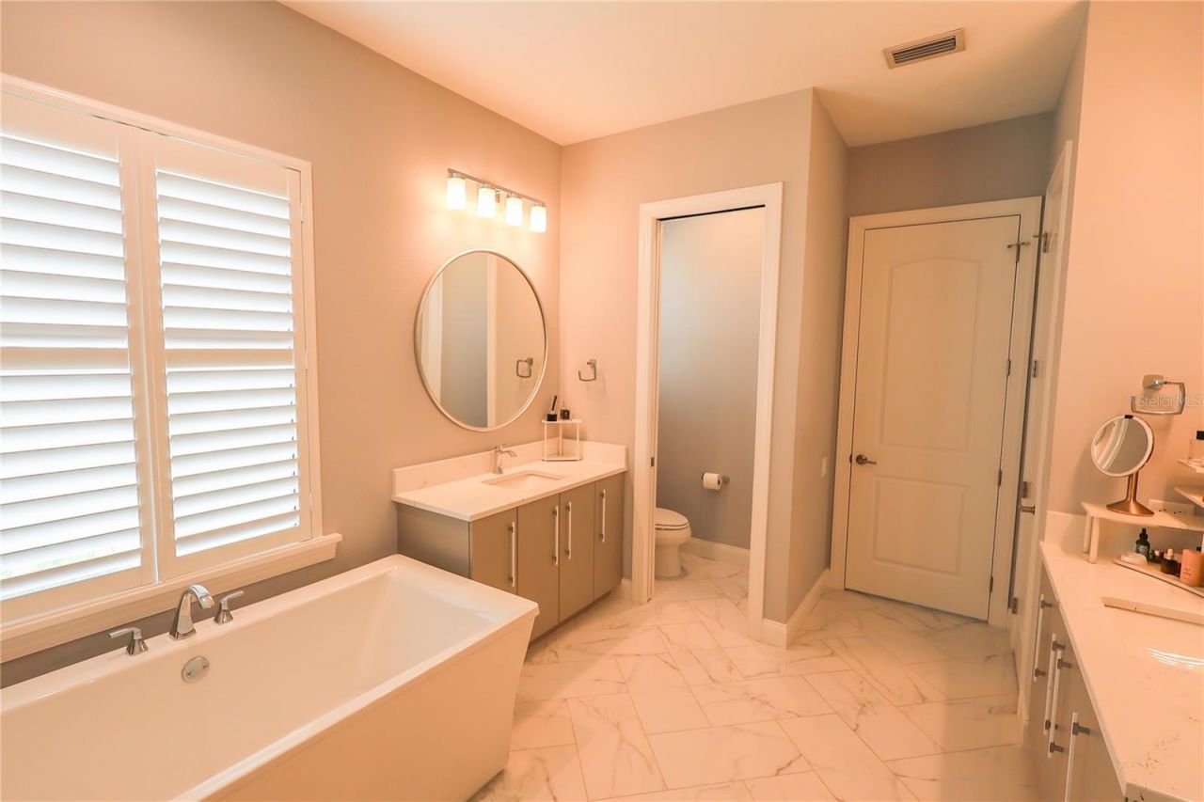
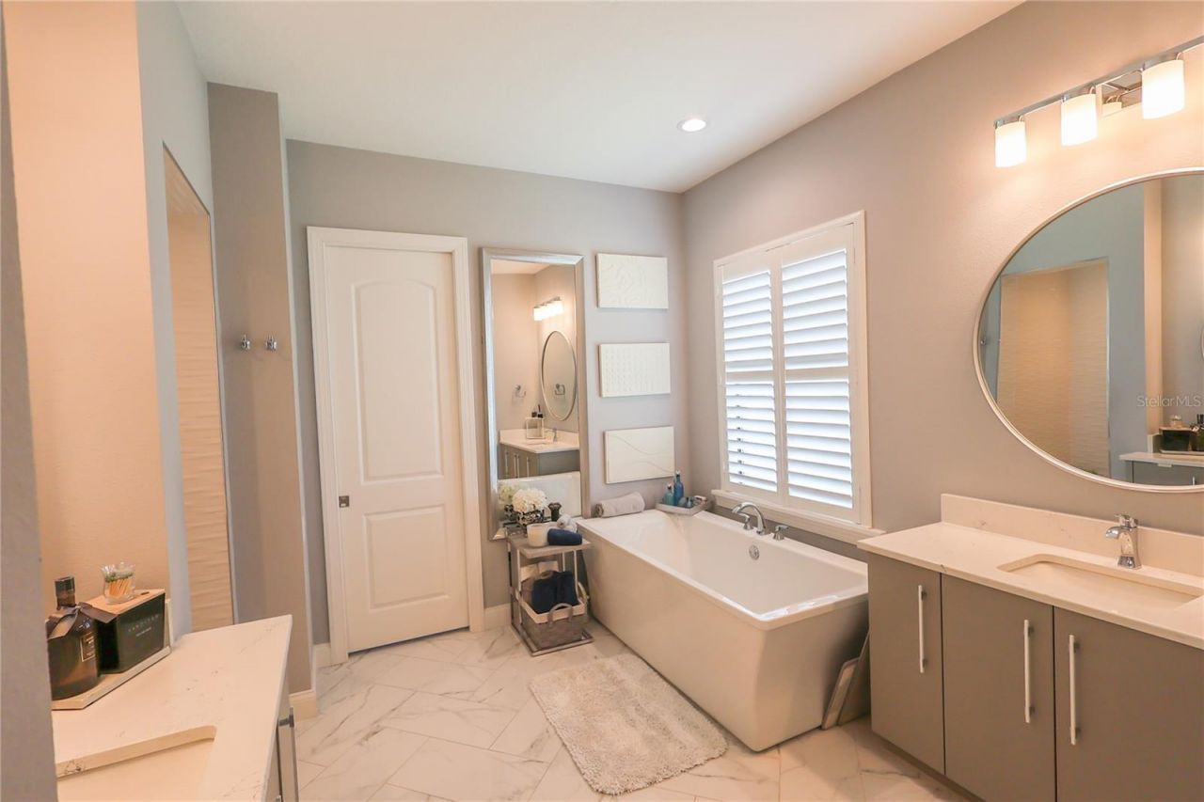
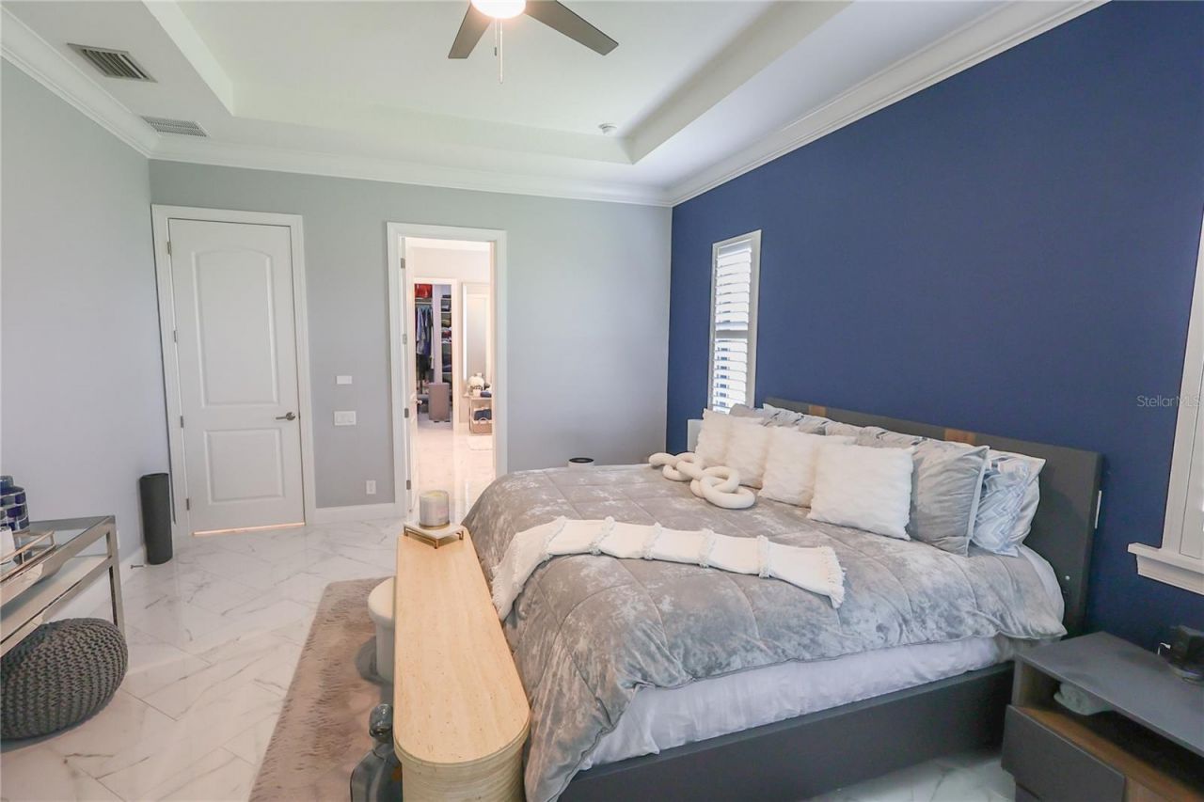
61 Photos

492 Adams View Lane Auburndale, FL 33823
$765,000
  • Beds
    4
  • Baths
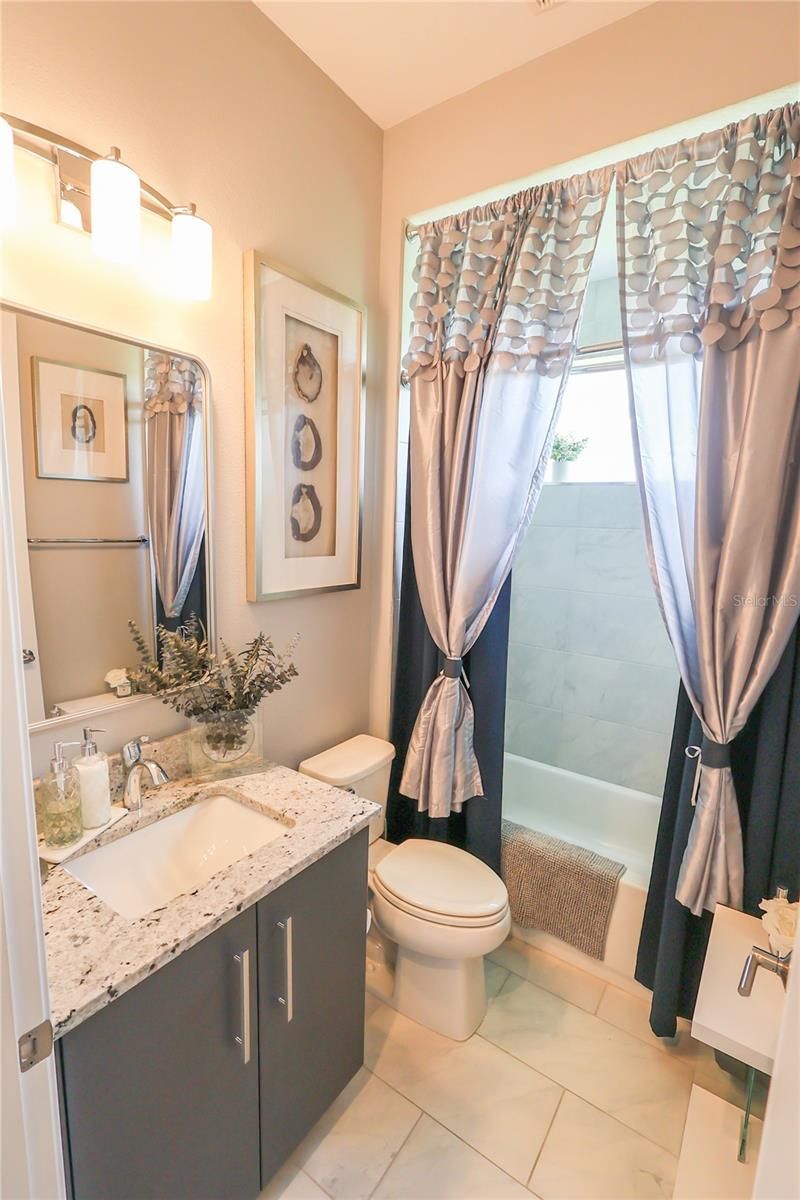
    3 full
  • Total Square Feet
    2,701
  • Lot Size
    0.23 acre(s)

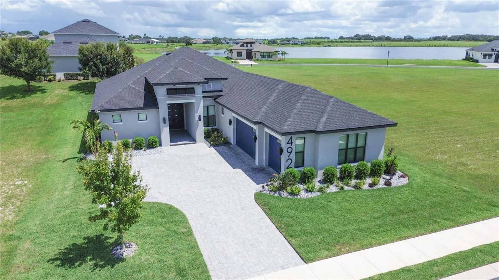
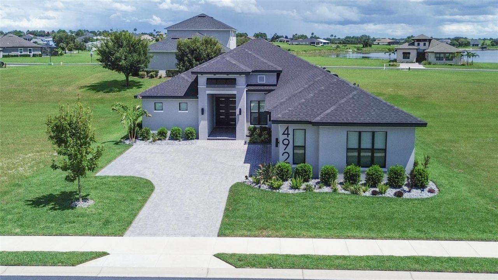
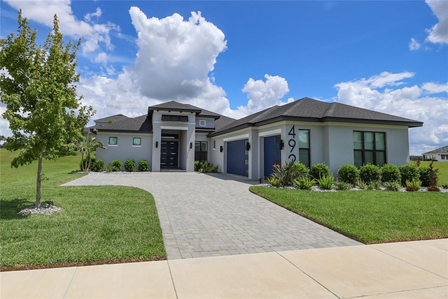
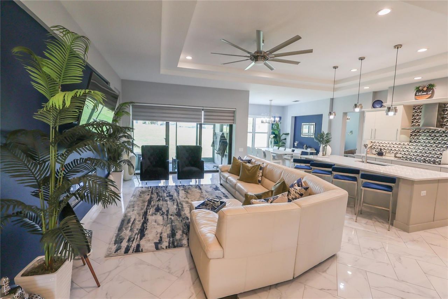
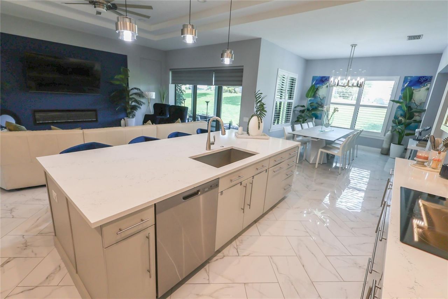
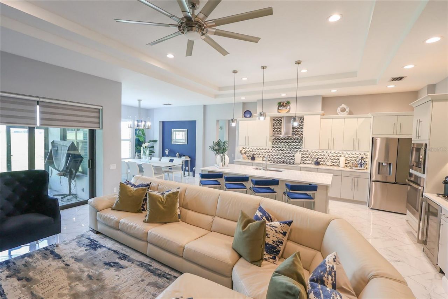
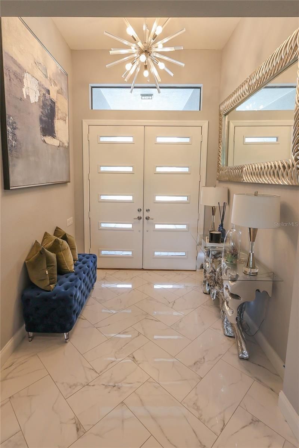
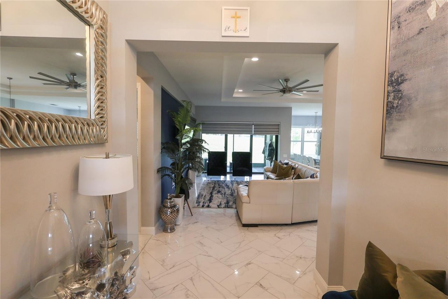
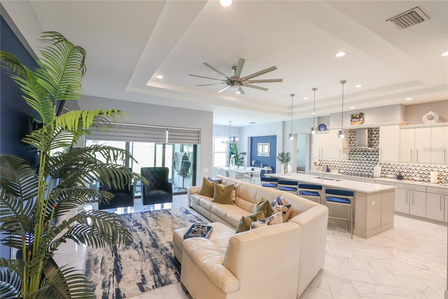
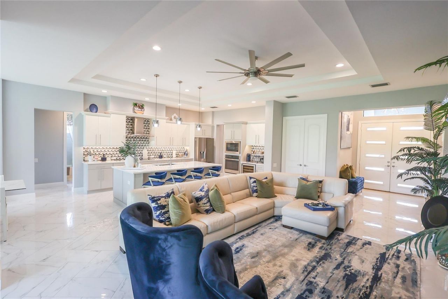
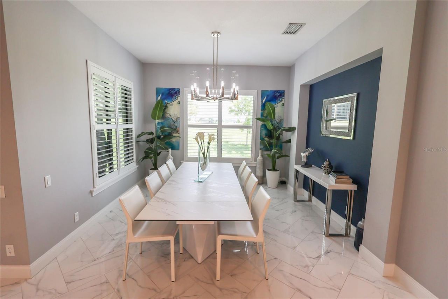
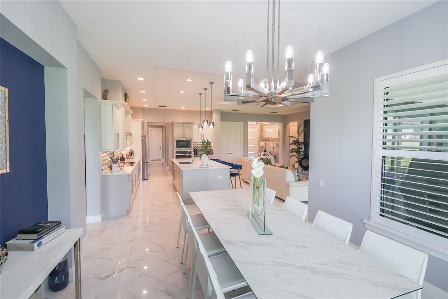
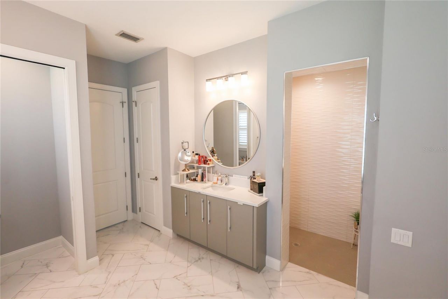
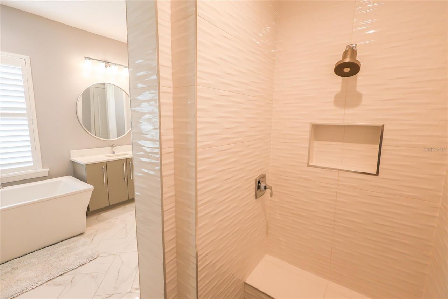
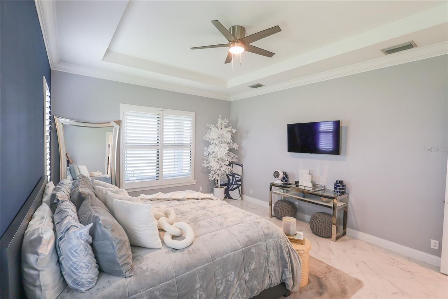
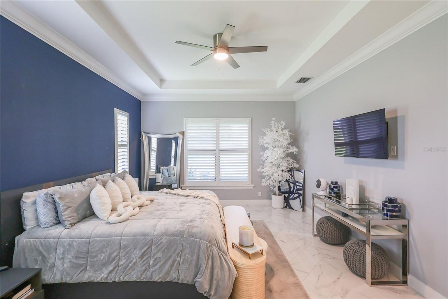
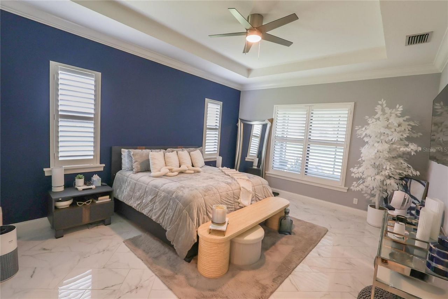
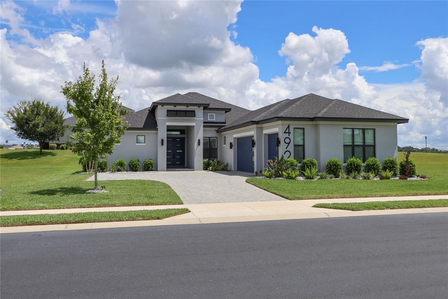
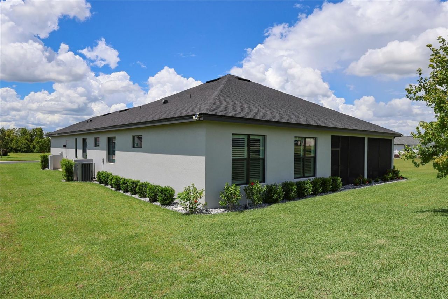
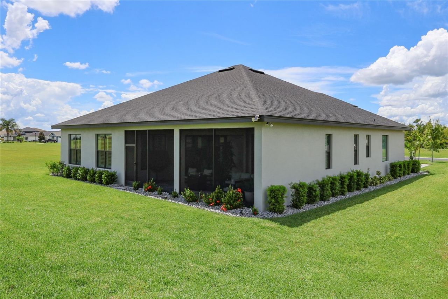
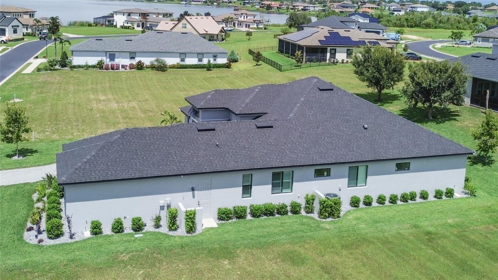
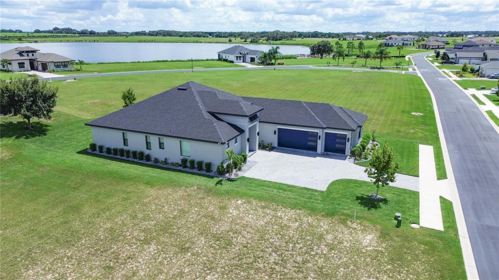
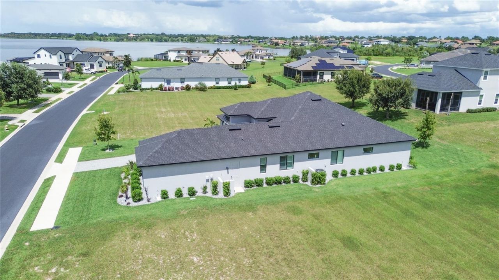
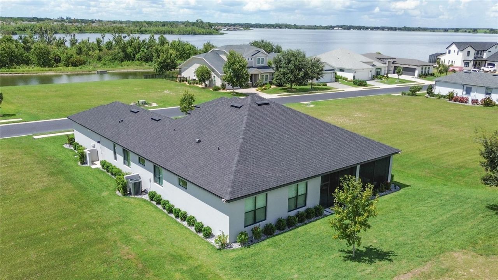
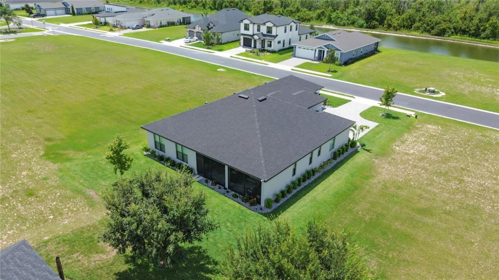
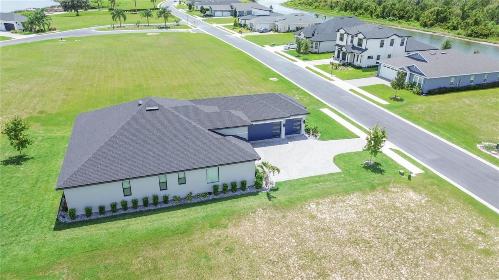
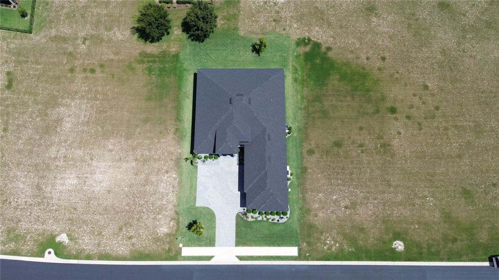
Welcome to this beautifully appointed 4-bedroom, 3-bathroom single-family home located in the highly desirable gated community of Water Ridge. Built in 2023 by renowned luxury builder Arthur Rutenberg, this residence combines quality craftsmanship, thoughtful design, and effortless Florida living. The open-concept floor plan creates a spacious and inviting environment, ideal for both everyday living and entertaining. Elegant porcelain tile floors flow throughout the main living areas, complement...

View More

Property Summary

MLS Number: P4939732
Status: Active
Days on Market: 61
Subdivision: WATER RIDGE
County: Polk
Bedrooms: 4
Total Square Feet: 2,701
Price Per Sq. Ft.: $283
New Construction: No
Waterfront: No
Property Type: Residential - Single Family
Cooling: Central Air
Garage: 3 car attached
Heating: Central, Electric
Lot Size: 0.23 Acres
Roof Type: Shingle
Stories: 1.0
Year Built: 2023
Taxes: $9,041
HOA Y/N: Yes

Featured Amenities

Built-in Features
Ceiling Fans(s)
Dry Bar
High Ceilings
Open Floorplan
Pest Guard System
Solid Surface Counters
Solid Wood Cabinets
Stone Counters
Thermostat
Tray Ceiling(s)
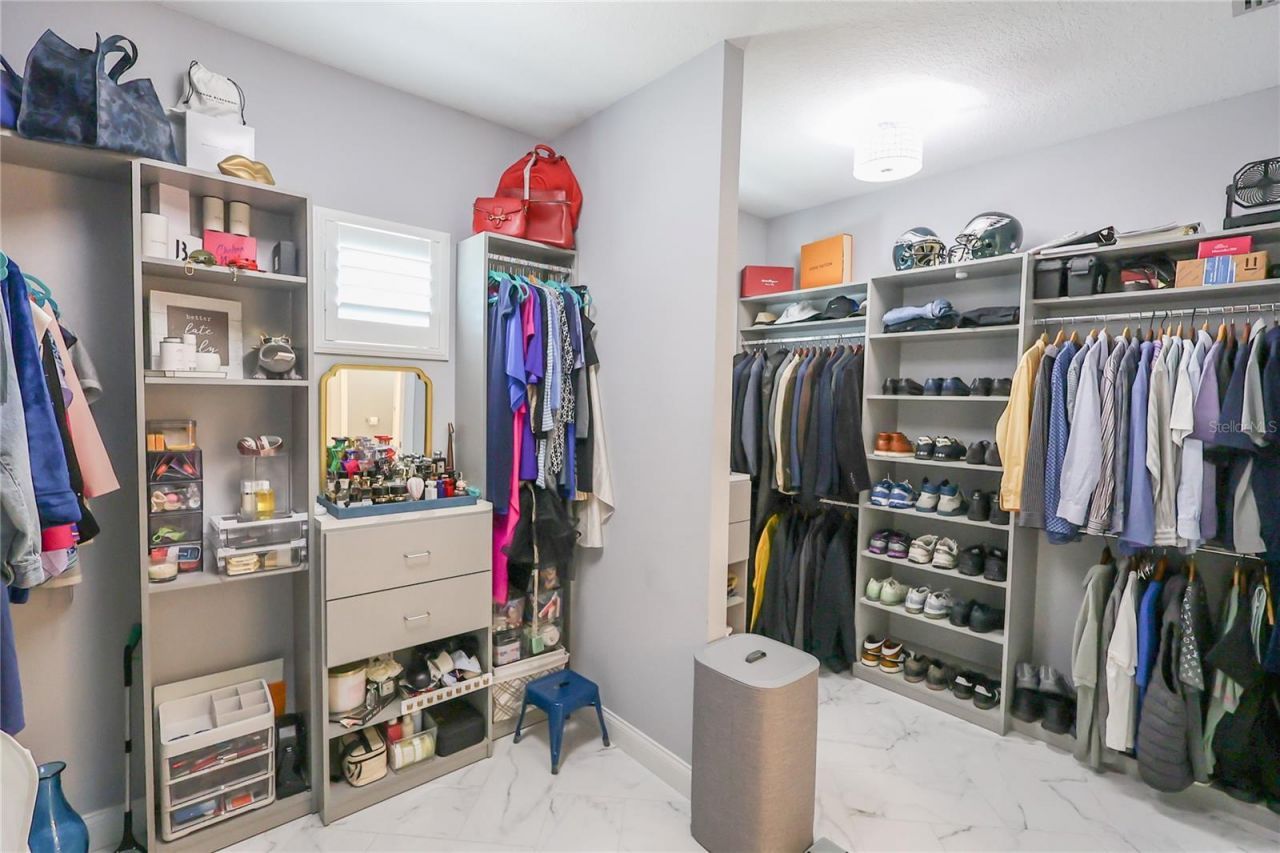
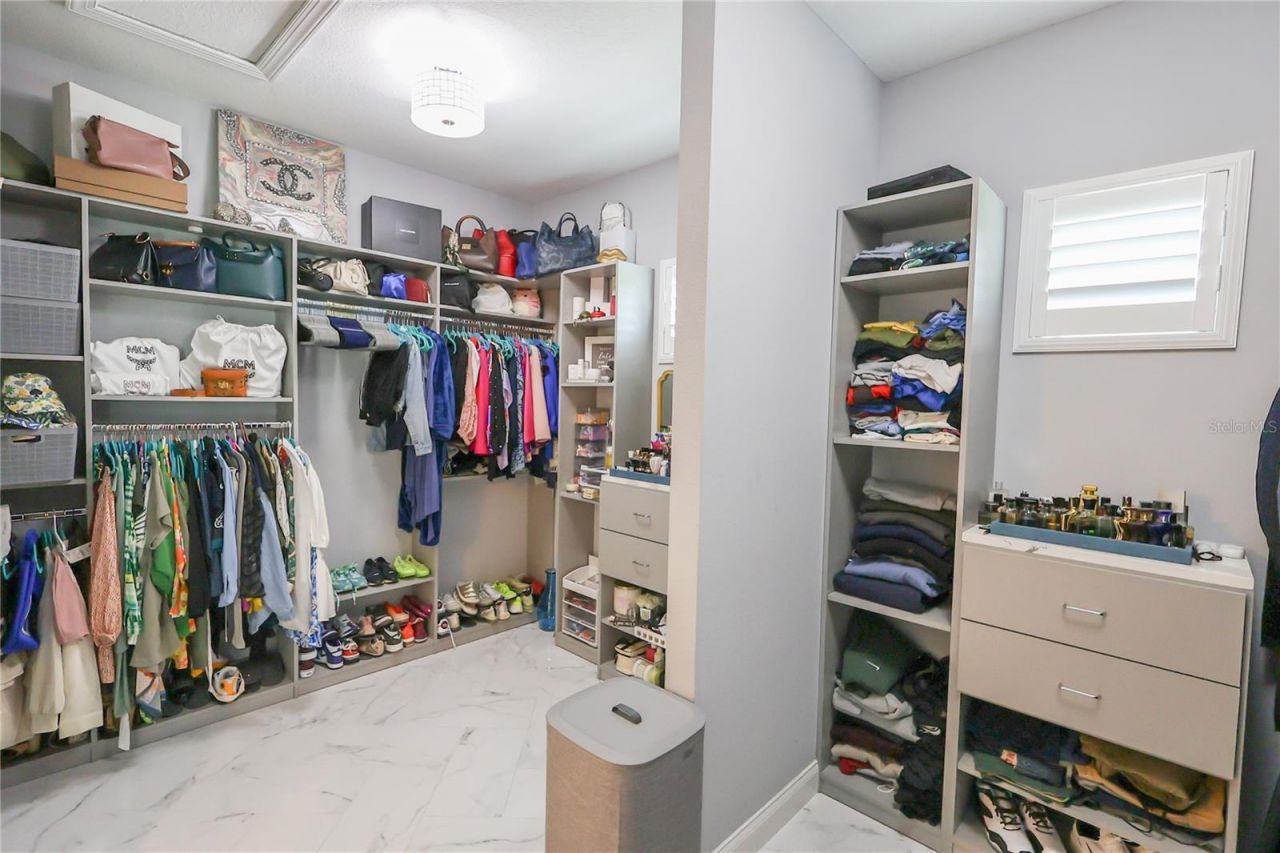
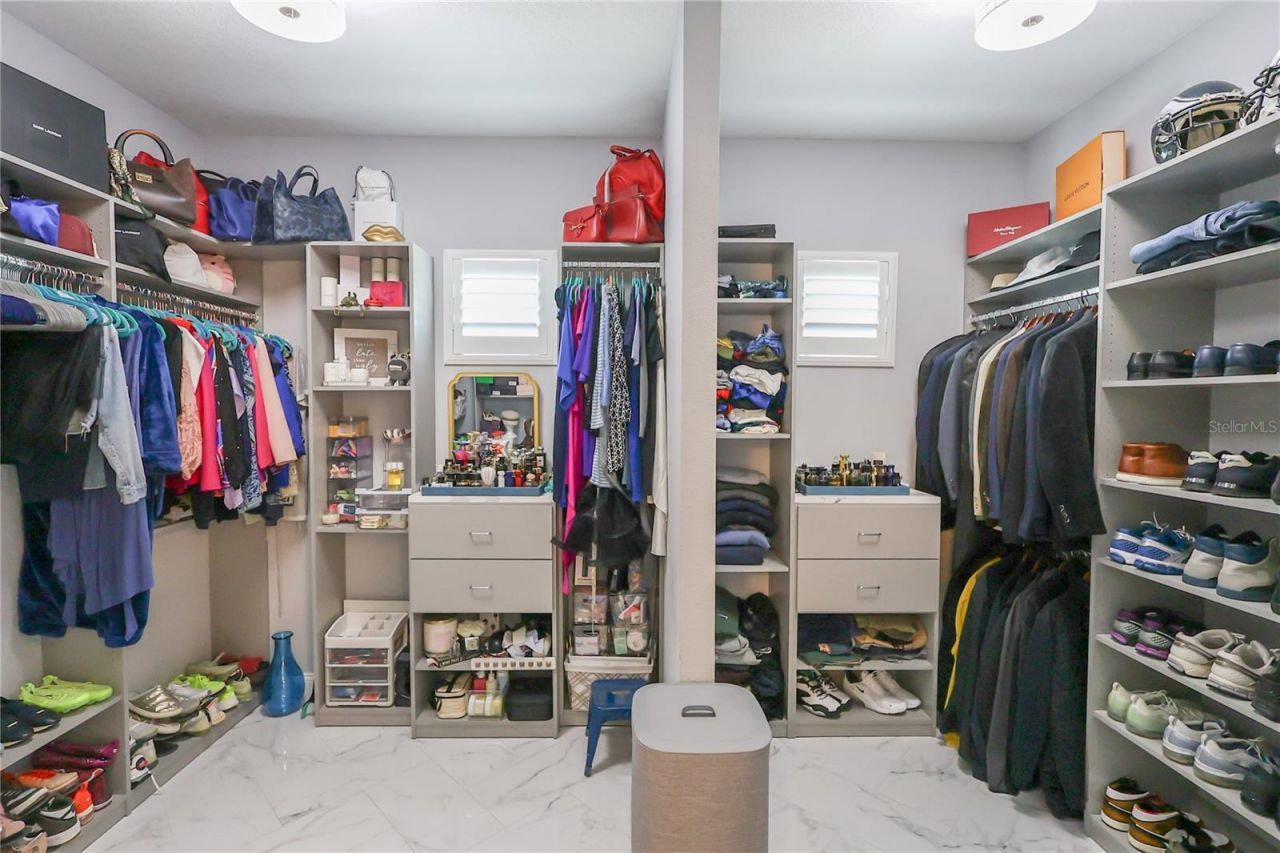
Walk-In Closet(s)
Window Treatments
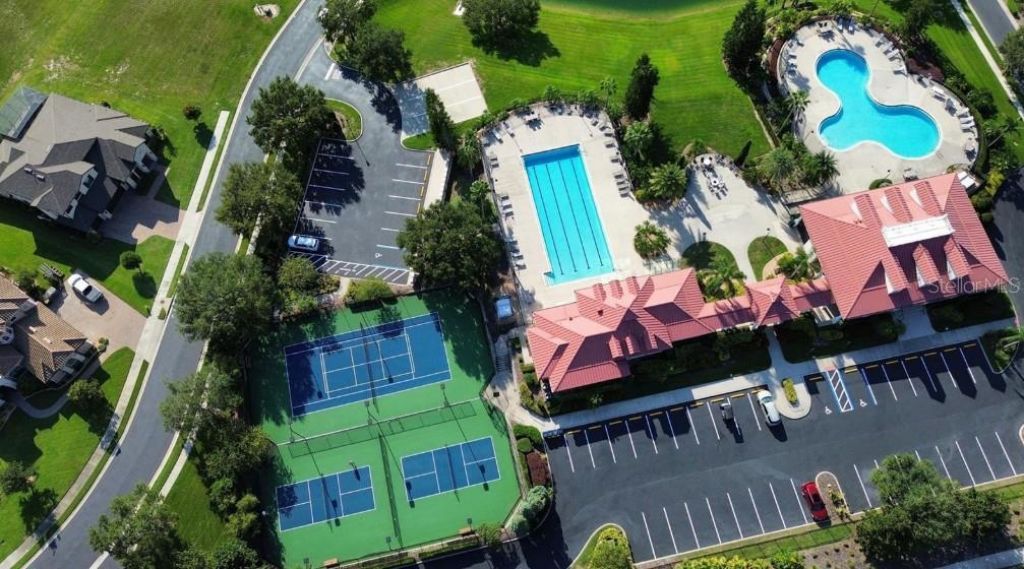
Basketball Court
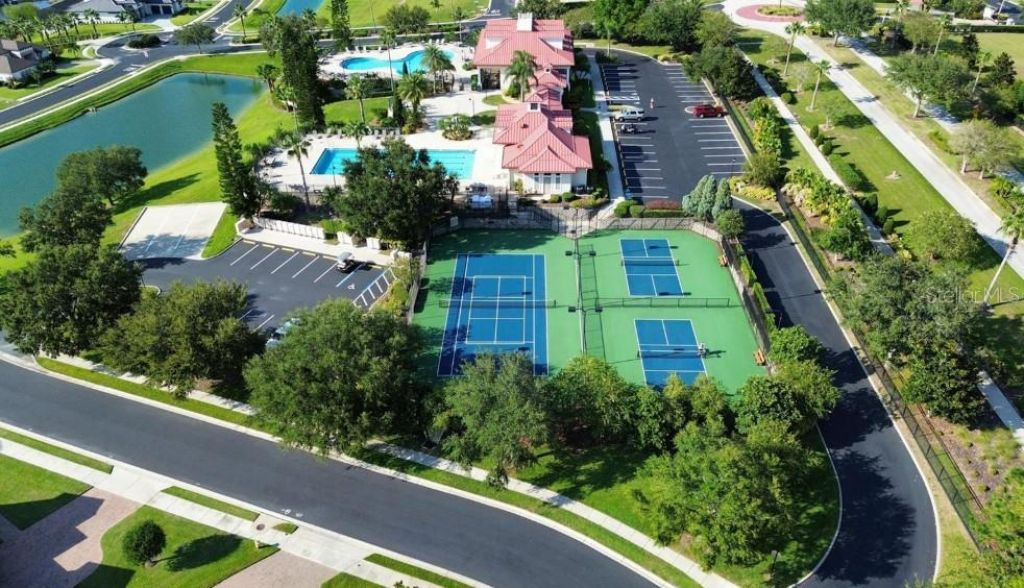
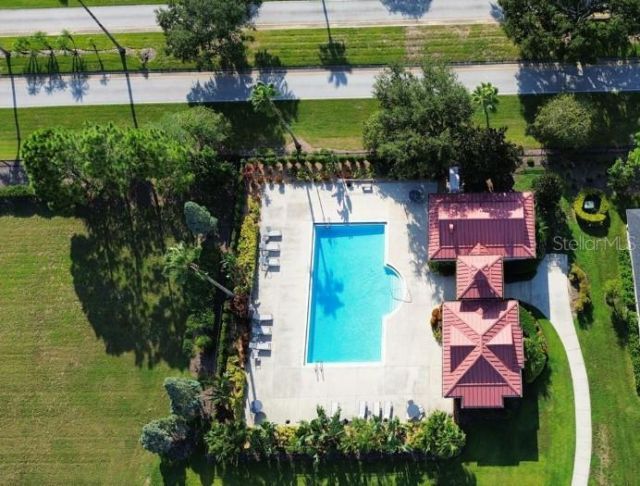
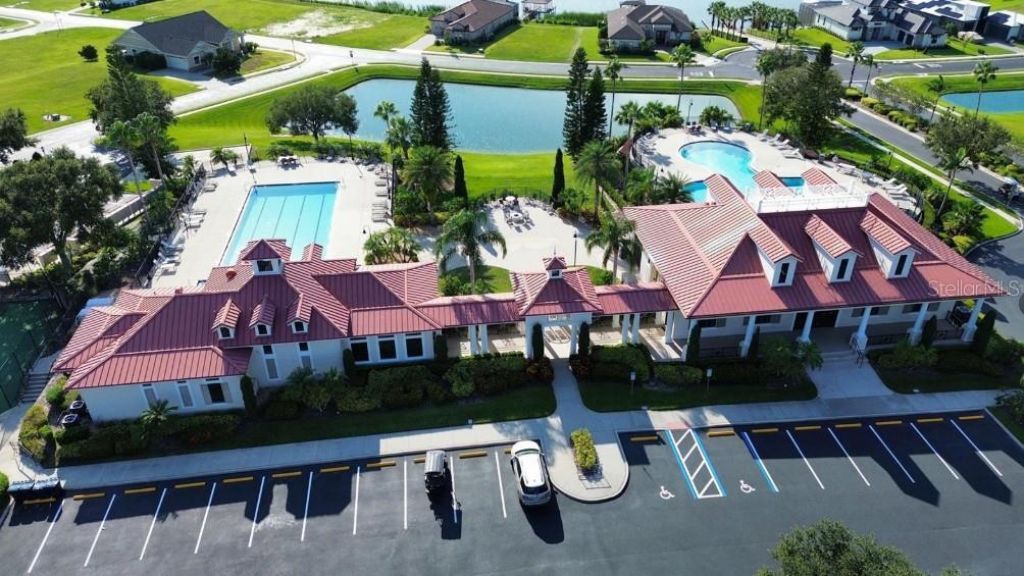
Clubhouse
Fitness Center
Gated
Pickleball Court(s)
Pool
Recreation Facilities
Sauna
Storage
Tennis Court(s)
Wheelchair Access

Property Details

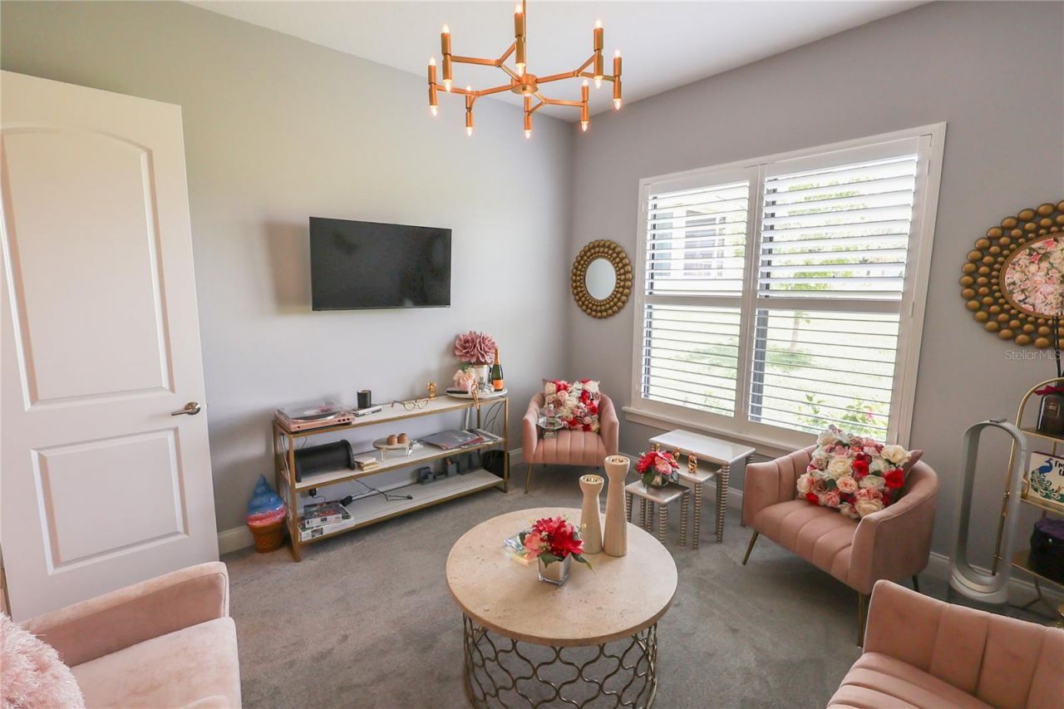
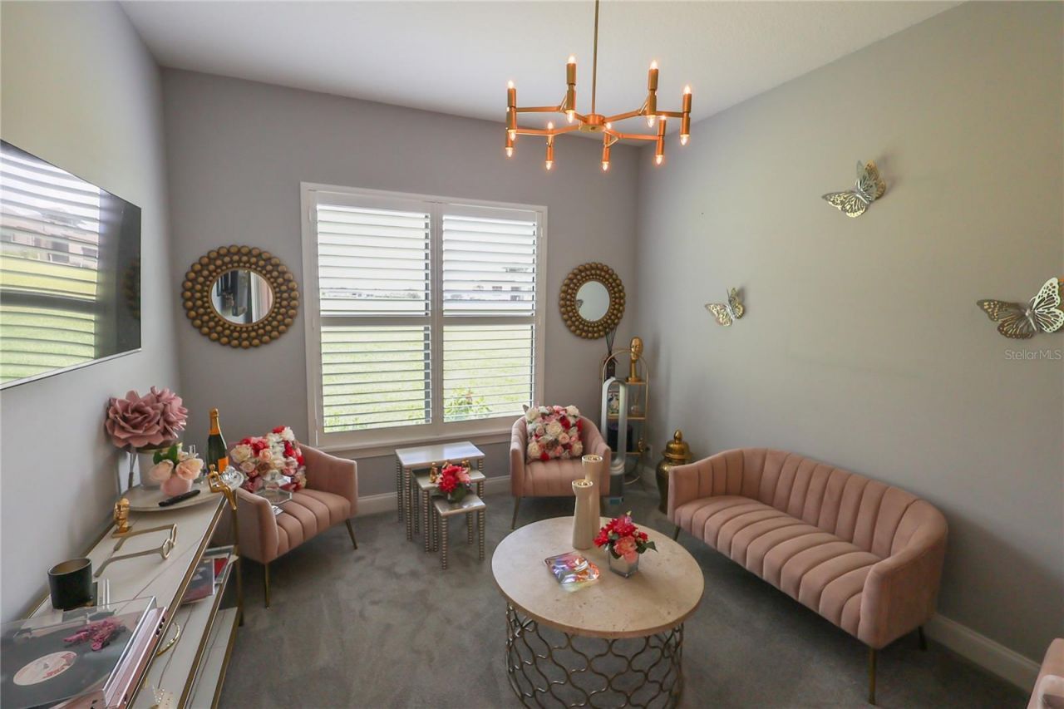
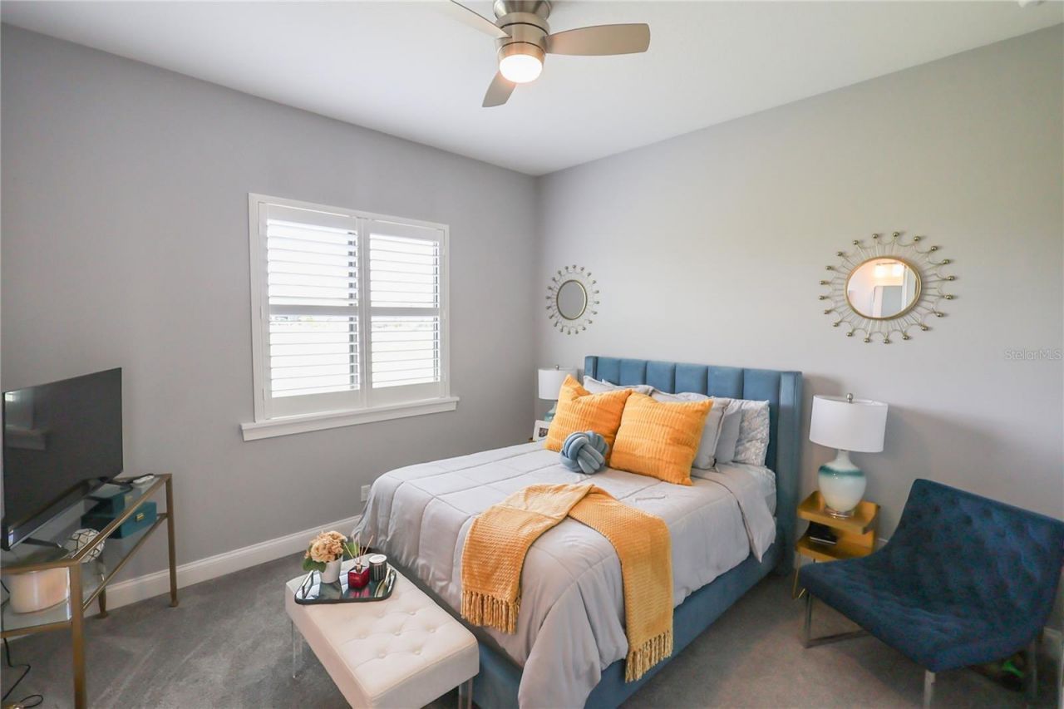
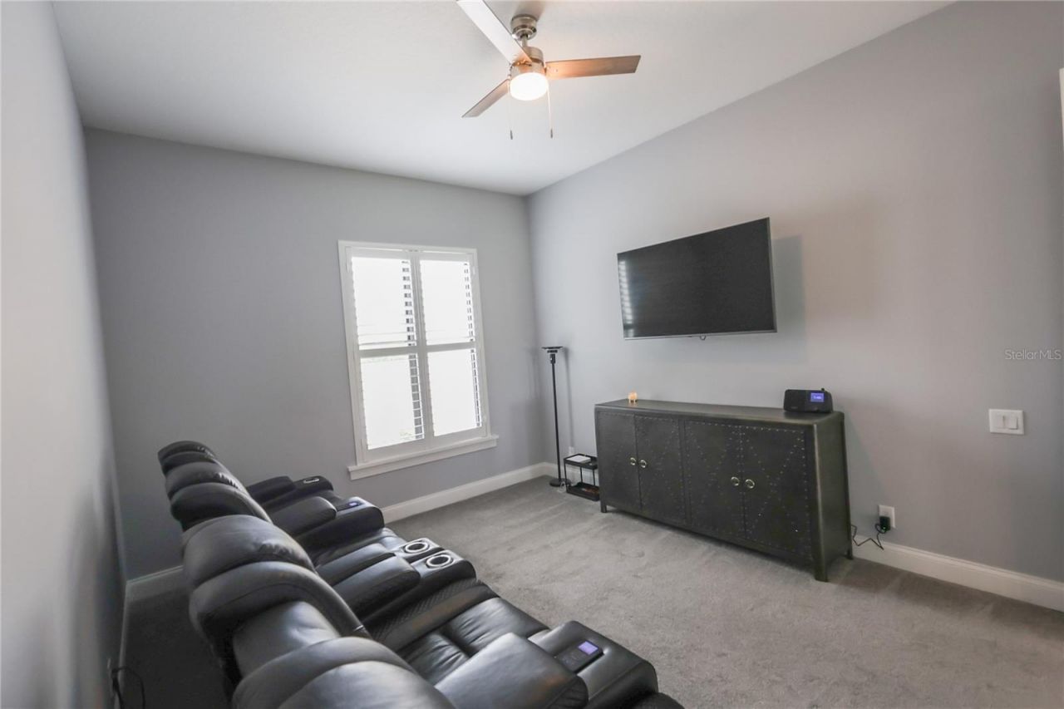
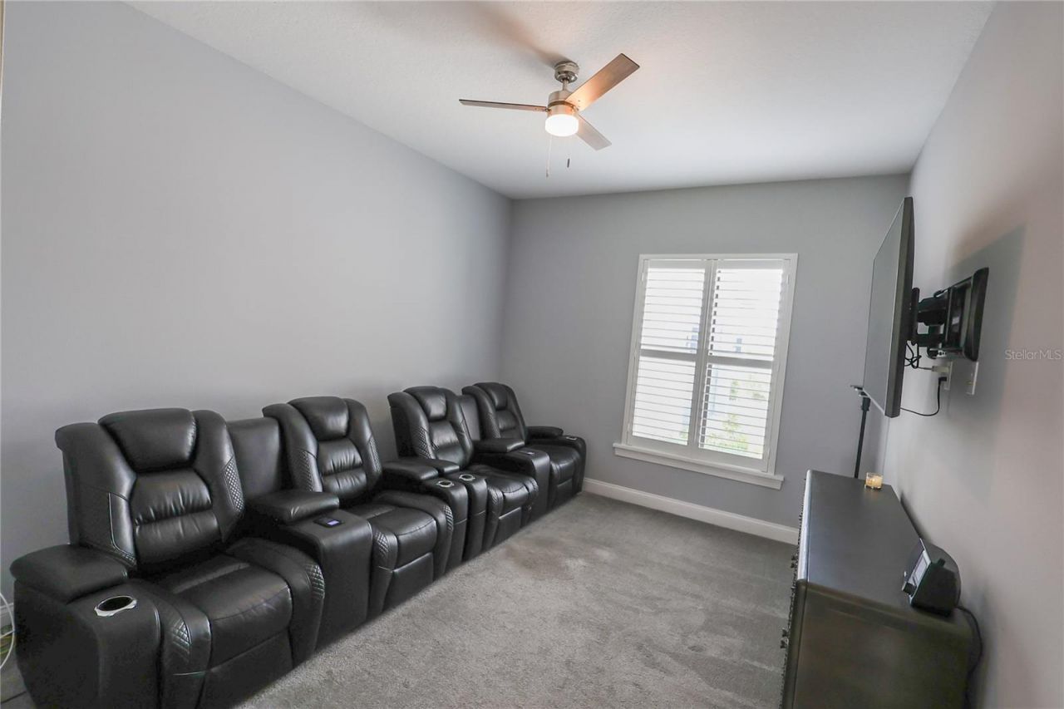
Additional Rooms: Bonus Room, Den/Library/Office
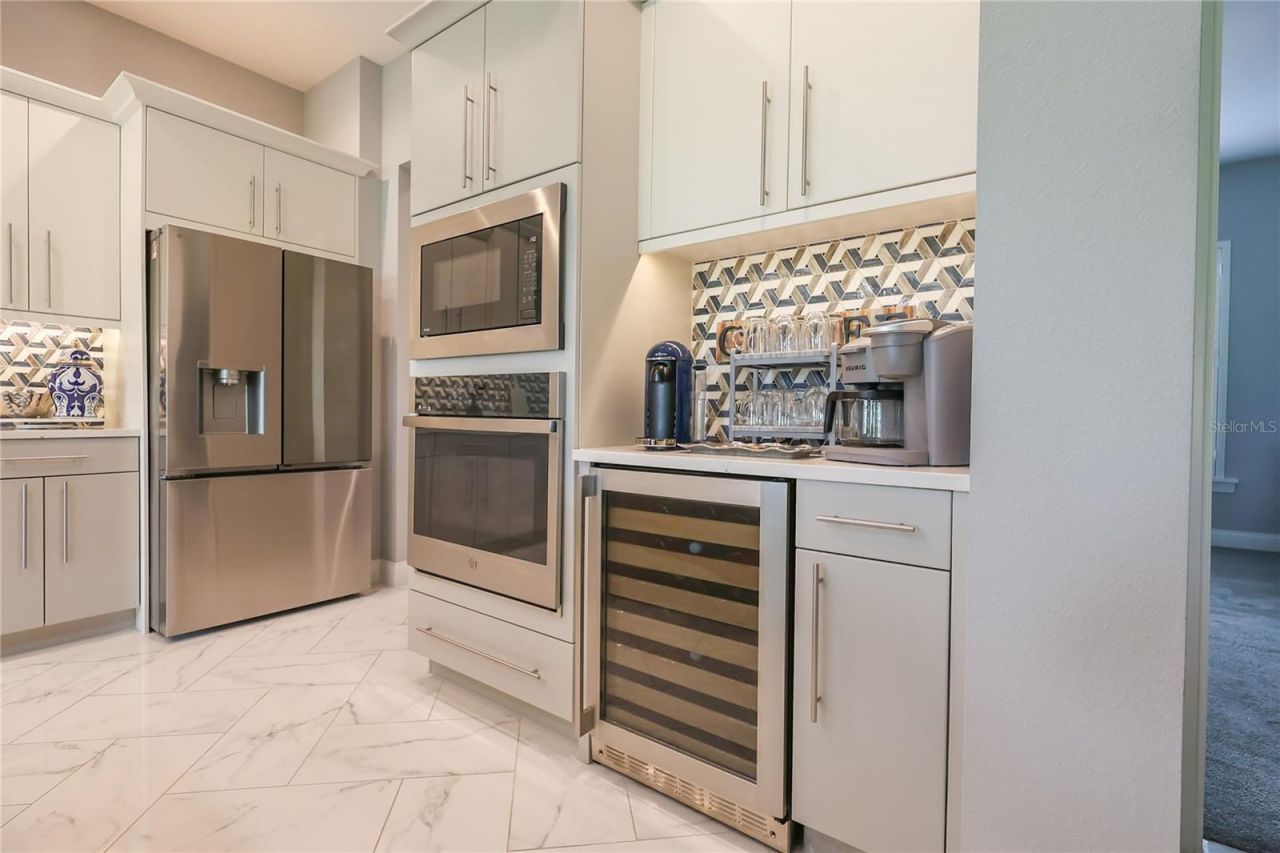
Appliances: Built-In Oven, Cooktop, Dishwasher, Disposal, Dryer, Electric Water Heater, Exhaust Fan, Microwave, Range Hood, Refrigerator, Washer, Wine Refrigerator
Body of Water: 3 LAKES: ALFRED, VAN, MEDORA
Builder: Arthur Rutenberg Homes
Community Features: Association Recreation - Owned, Clubhouse, Community Mailbox, Deed Restrictions, Fitness Center, Gated Community - No Guard, Golf Carts OK, Pool, Sidewalks, Tennis Court(s), Wheelchair Access, Street Lights
Days on Site: 61
Directions: From I-4 to 559 (exit 44), turn left on Mattie Point Blvd, turn right on Adams Barn Road, go to the Water Ridge Subdivision and take the second right through gate, turn left on Waterfern Trail Drive, home is on the right.
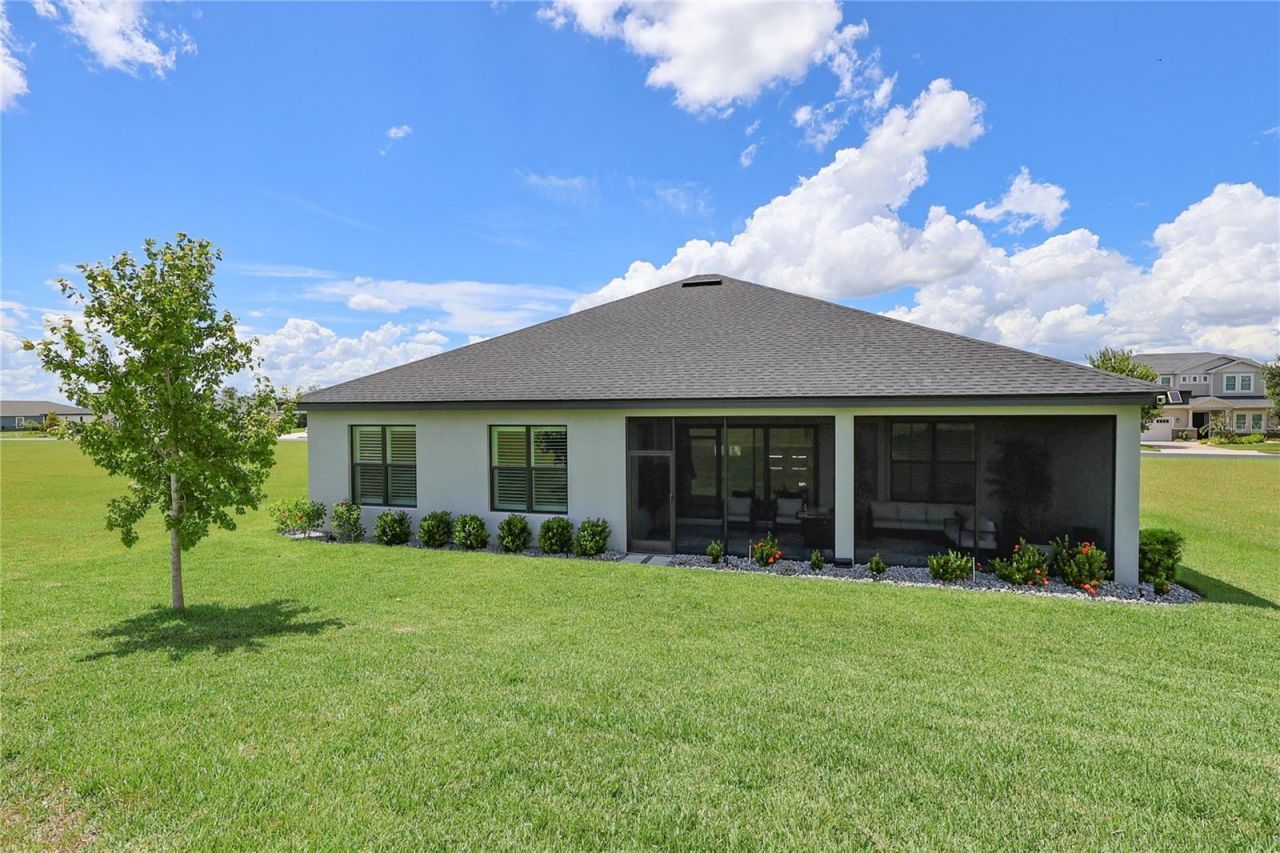
Exterior: Block, Concrete, Stucco
Outdoor Features: Lighting, Sidewalk
Fireplace: Electric, Living Room
Fireplace Y/N: Yes
Flood Zone Code: X
Flooring: Carpet, Tile
Foundation: Block, Slab, Stem Wall
Garage Dimensions: 30x24
Home Warranty Y/N: No
Listing Terms: Cash, Conventional, VA Loan
Lot: Landscaped, Oversized Lot, Sidewalk, Paved
Lot Dimensions: 0.23
Other Equipment: Irrigation Equipment
Ownership: Fee Simple
Parking: Driveway, Garage Door Opener, Garage Faces Side, Oversized
Parking Notes: Driveway, Garage Door Opener, Garage Faces Side, Over
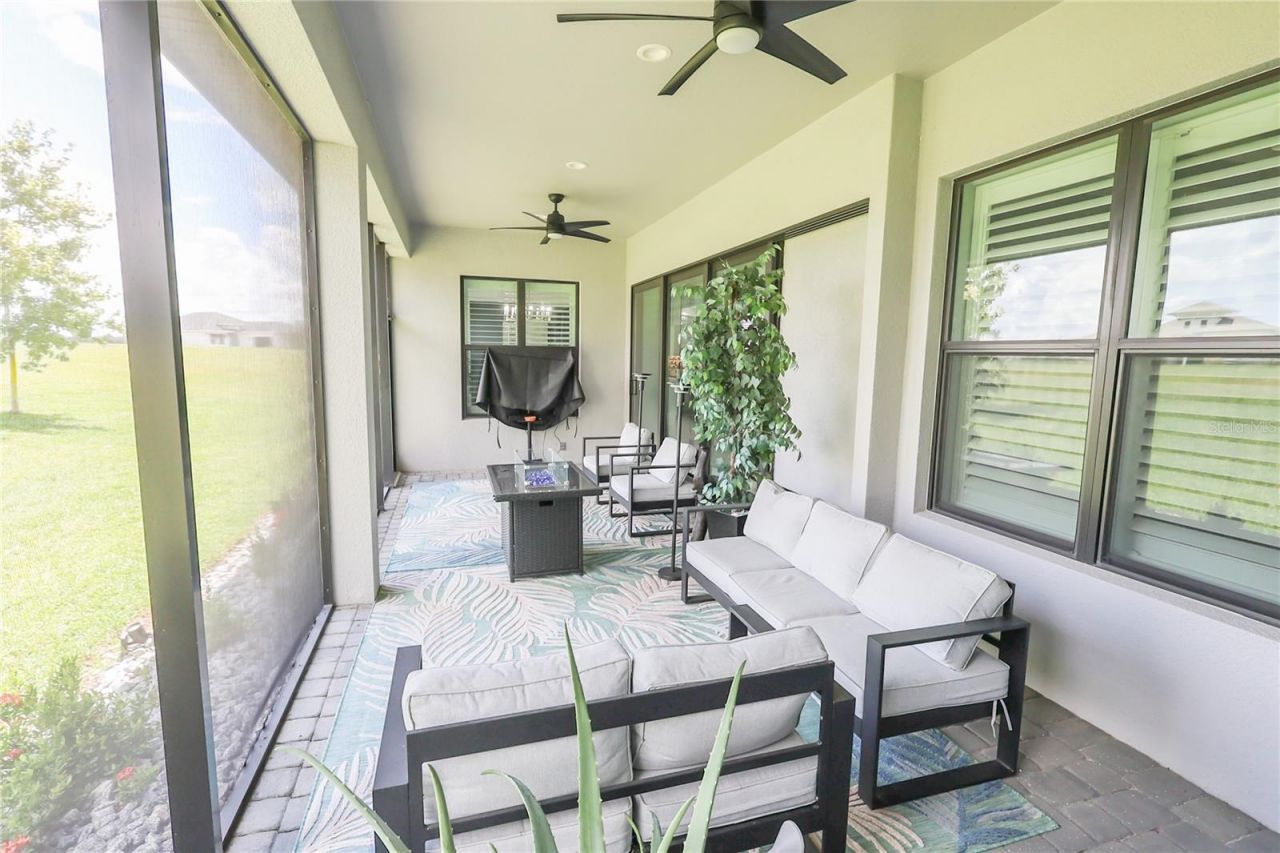
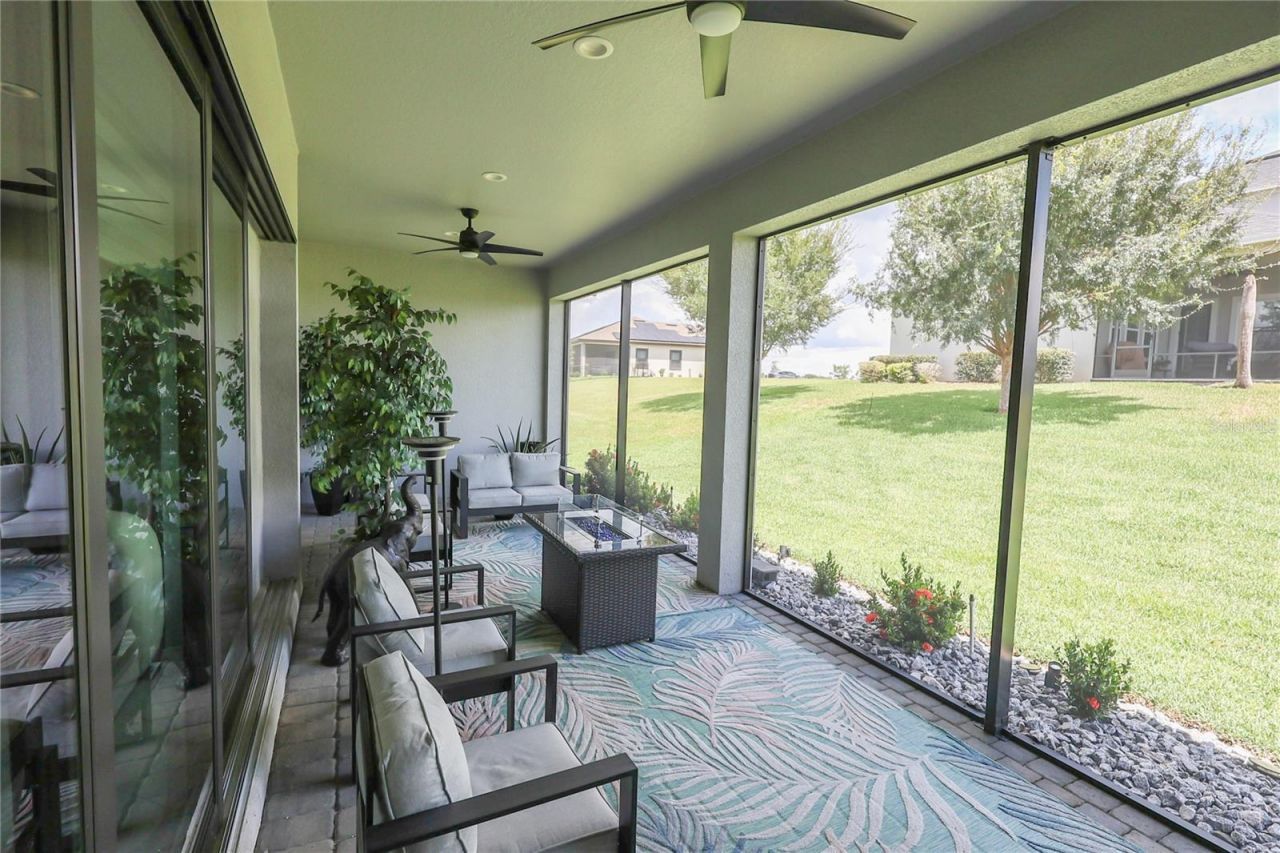
Patio/Porch: Covered, Enclosed, Front Porch, Patio, Rear Porch, Screened
Pets Allowed: Yes
Pets Restrictions: All pets should be confirmed by HOA.
Property Attached Y/N: No
Property Sub-Type: Single Family Residence
Security: Gated Community, Key Card Entry, Security System, Smoke Detector(s)
Sewer: Public Sewer
Showing Instructions: Appointment Only, ShowingTime
Special Sale Provisions: None
Special View Info: Water
Utilities: BB/HS Internet Available, Cable Connected, Electricity Connected, Phone Available, Propane, Public, Sewer Connected, Underground Utilities, Water Connected
Vegetation: Trees/Landscaped
Water: Public
Water Access: Lake
Water Access Y/N: Yes
Windows: Aluminum Frames, Double Pane Windows, Insulated Windows, Low-Emissivity Windows, Shades, Shutters, Thermal Windows, Window Treatments
Construction: Block,Concrete,Stucco

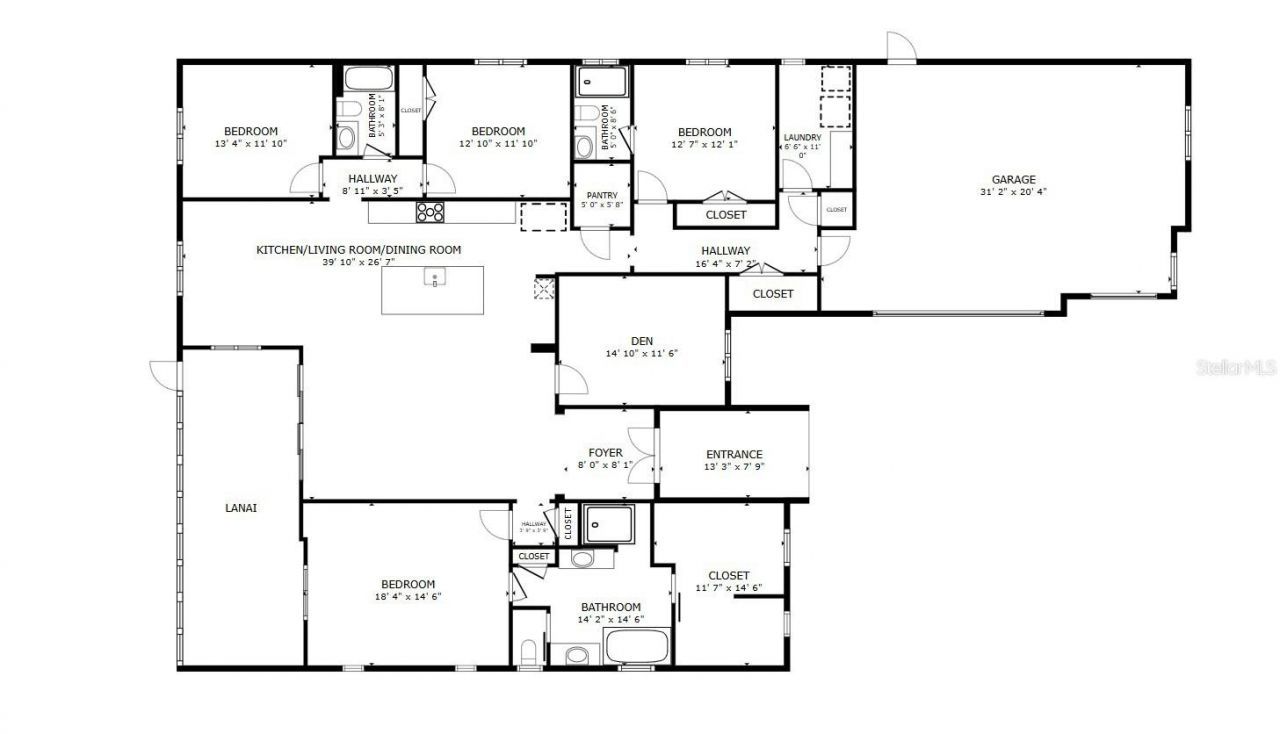
Room Sizes

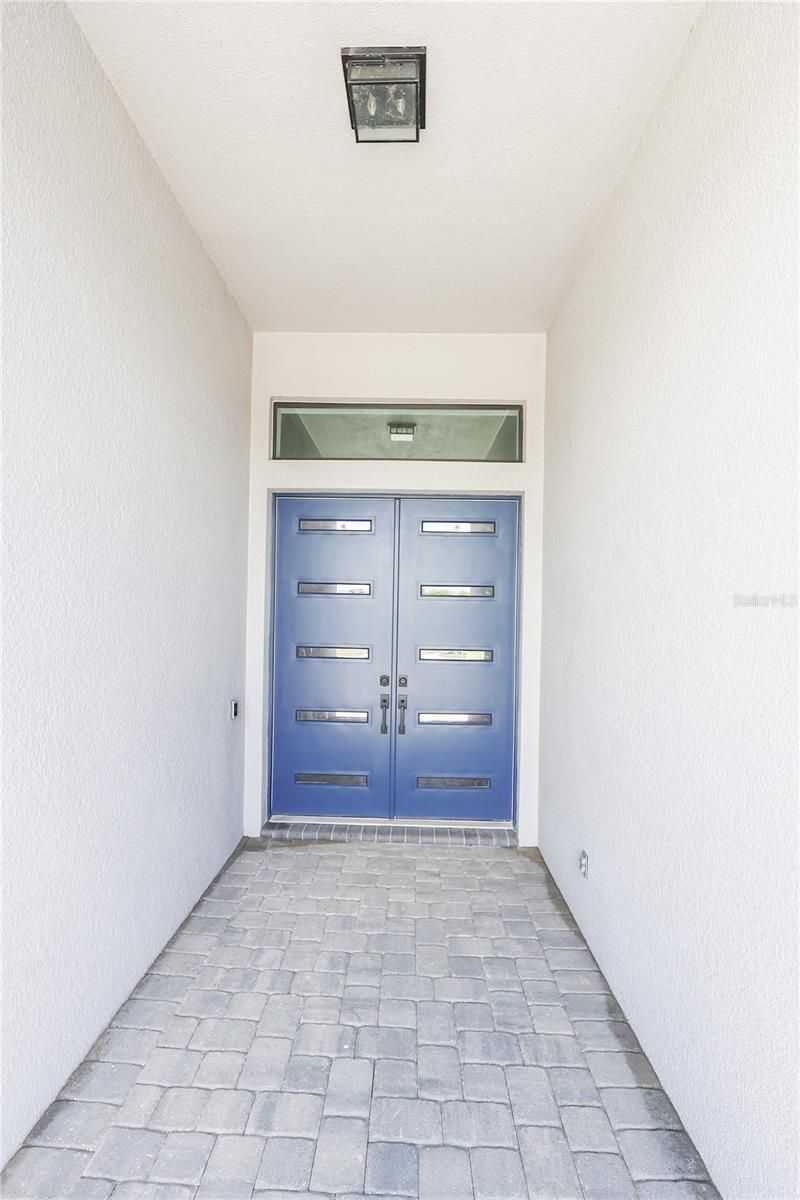
Foyer: 8x9
Great Room: 14x22
Kitchen: 13x22
Dining Room: 12x16
Primary Bedroom: 14x17
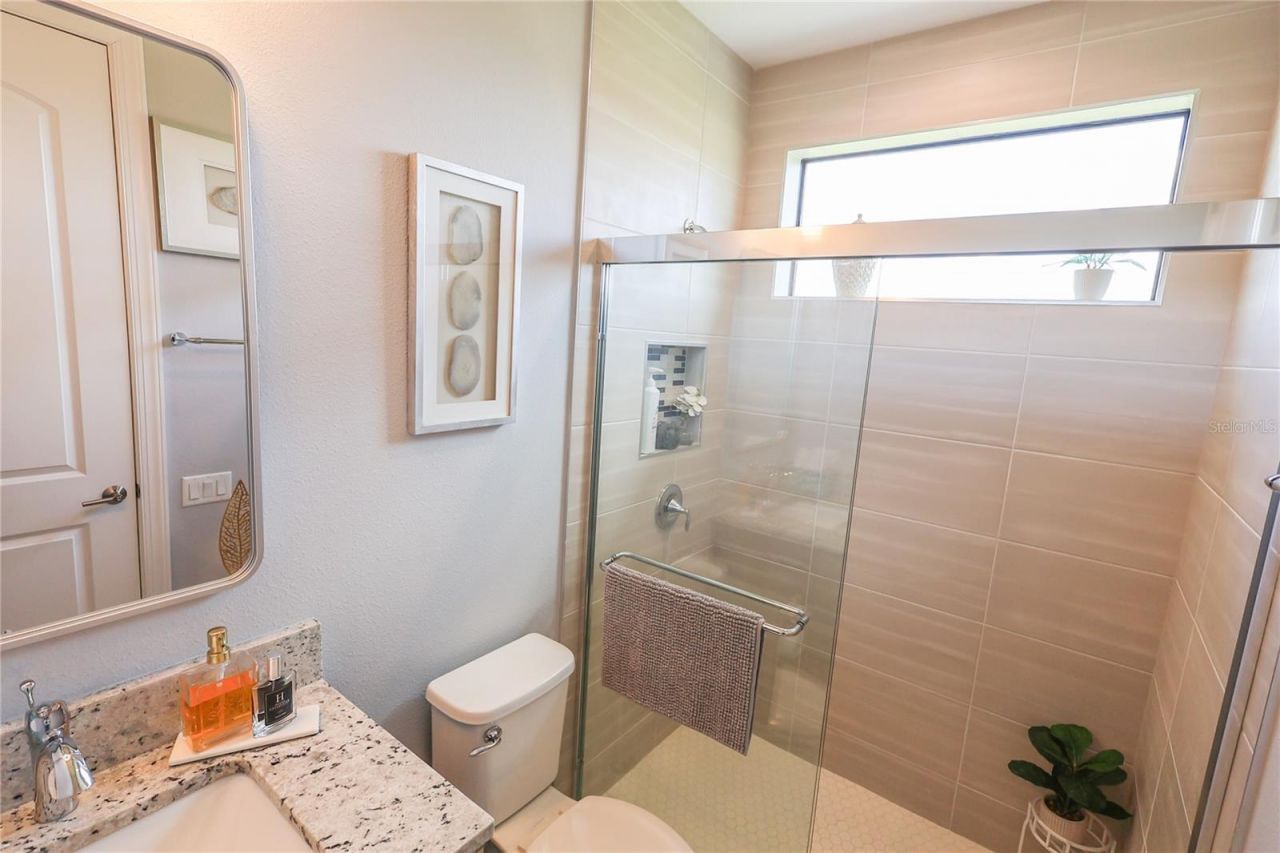
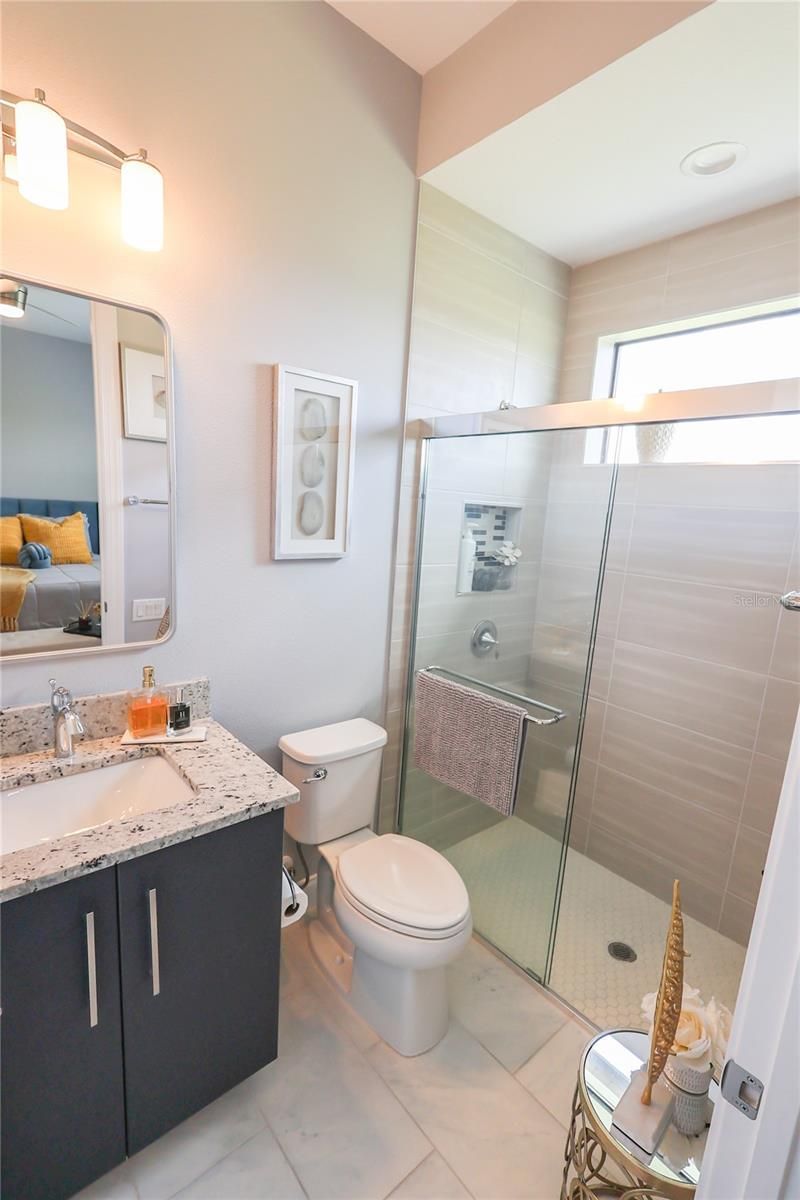
Primary Bathroom: 14x14
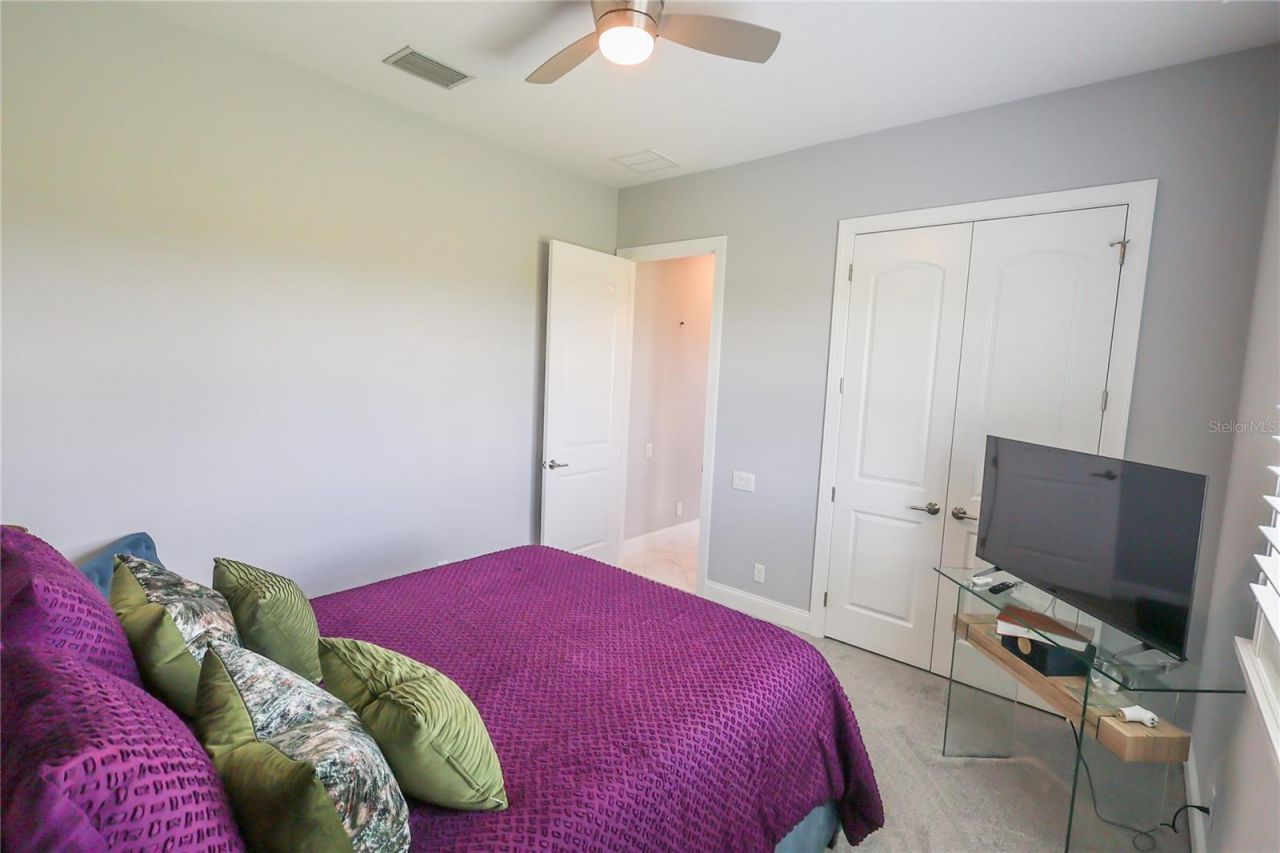
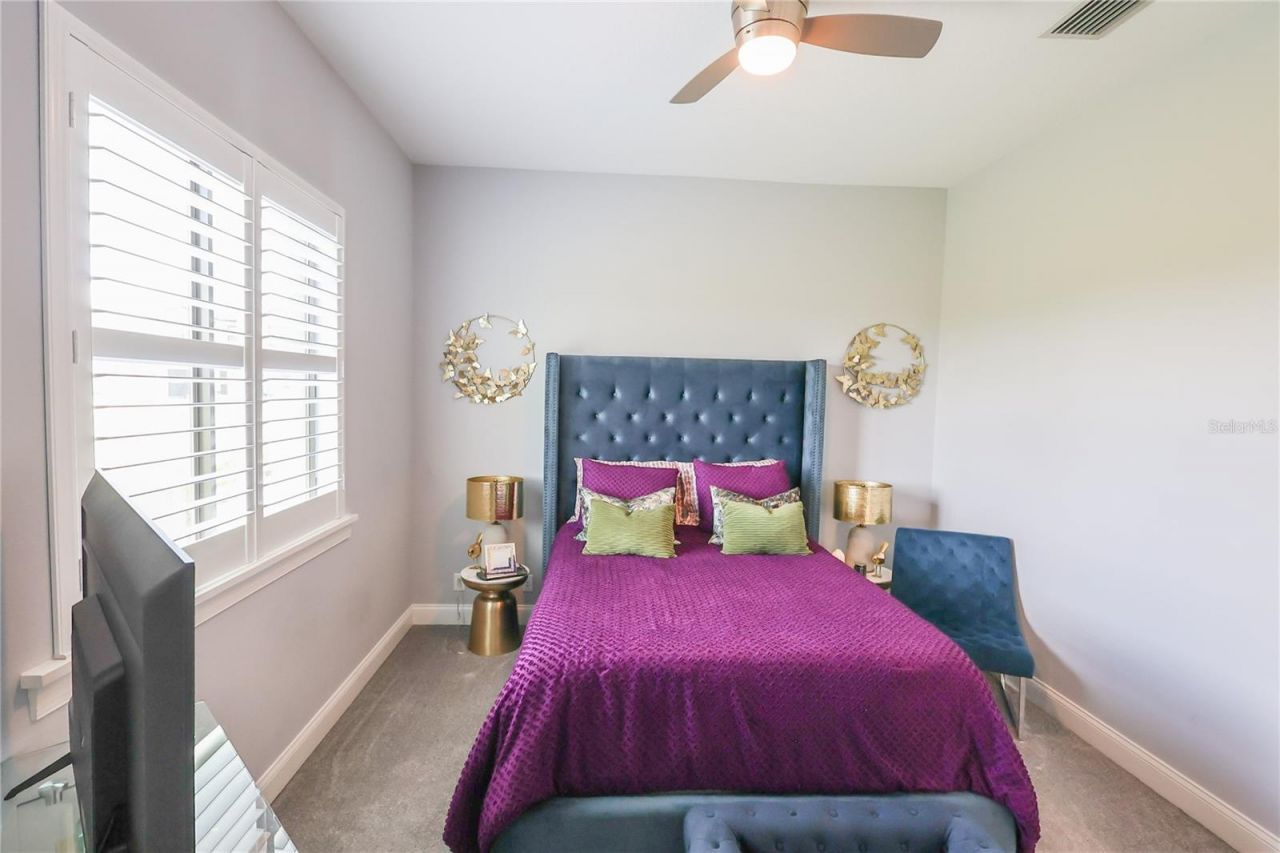
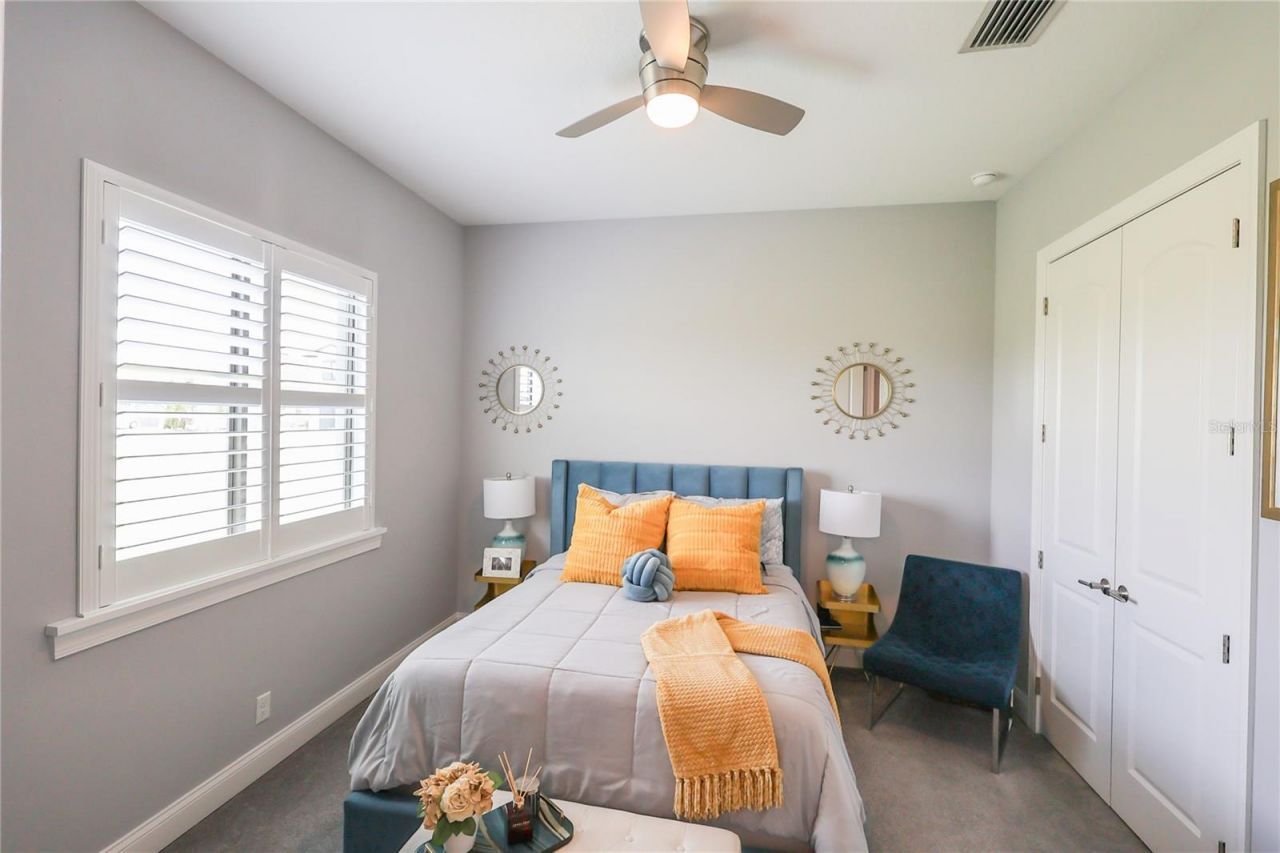
Bedroom 2: 11x13
Bedroom 3: 12x13
Bedroom 4: 12x13
Office: 12x15
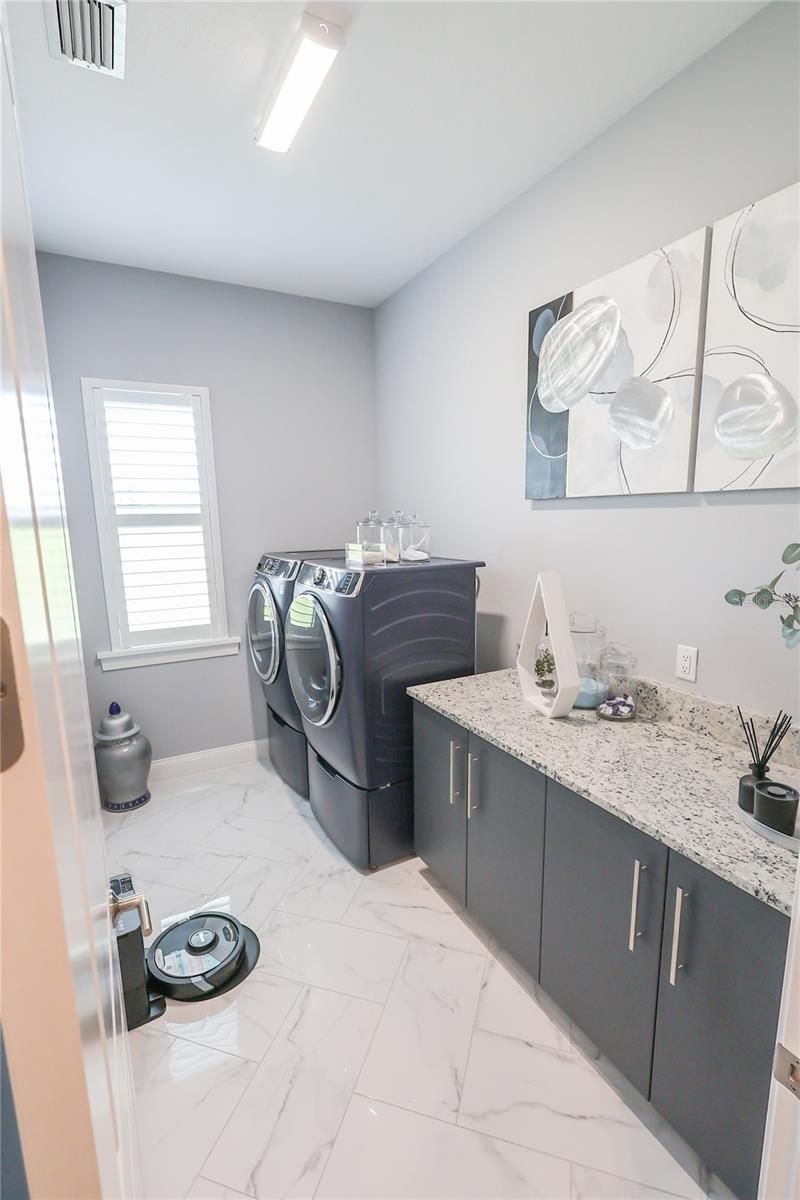
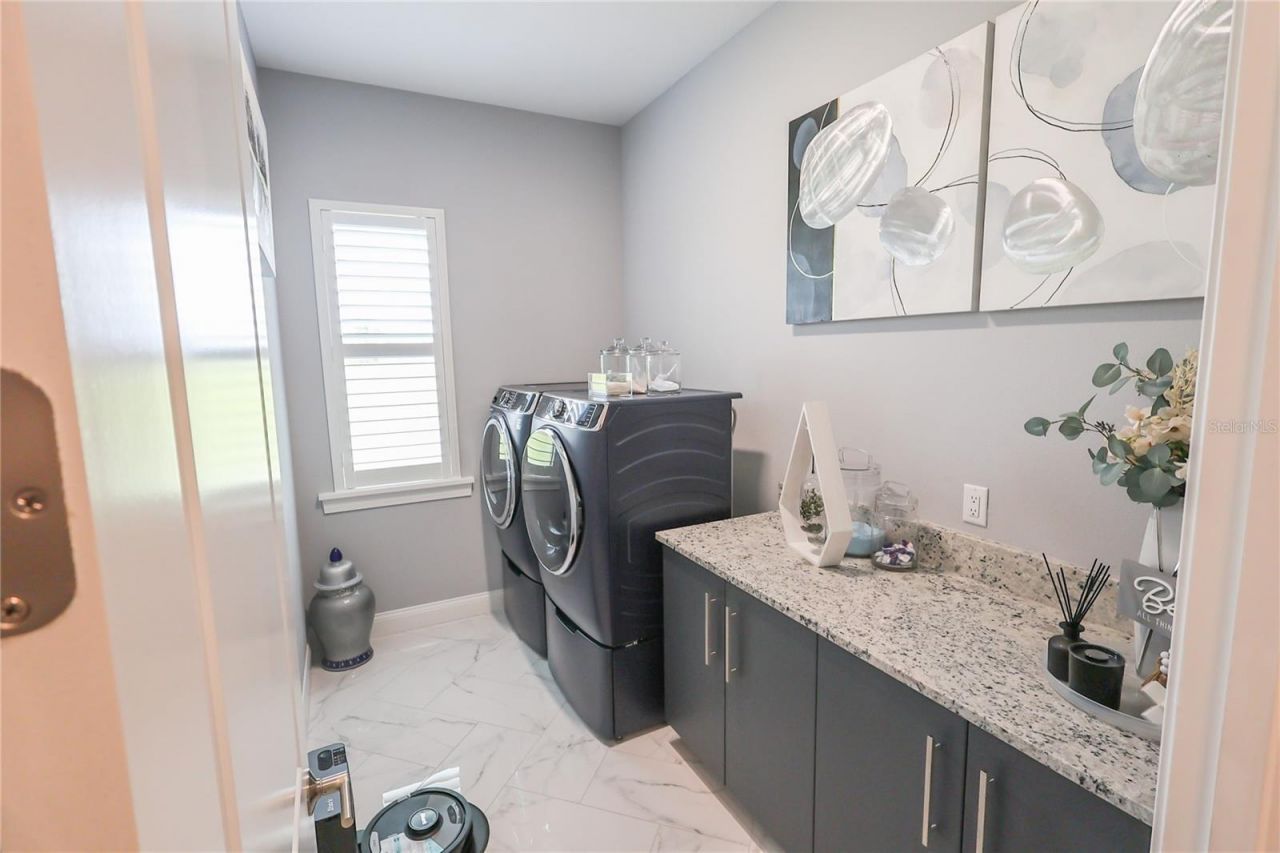
Laundry: 7x11
Balcony/Porch/Lanai: 29x11

Neighborhood Information

Neighborhood Map

Neighborhood Hero

Neighborhood Highlights

Neighborhood Characteristics

Neighborhood Market Trend

Neighborhood Schools

Courtesy of

Agency Name: LOCKHART & ASSOCIATES INC
Agency Contact: 863-293-1234
Agent Name: Tony Insua, Jr

agent picture

Presented by

Agent Name: Robin Raiff
Agent Phone: 772.633.6214
Agency Title: The Keyes Company
Request Info

IDX logo

Robin Raiff
keyes.com
Agent Cell:
772.633.6214
Office Phone:
772.571.6114

Mortgage Calculator

%
years/fixed
yearly
yearly (est.)

Estimated Payment

$ 4,732.80 Principal & Interest $3,756.26 Property Tax $753.42 Homeowner's Insurance $223.13
Mortgage Logo

Login to My Keyes Account


