
100 Keyes, 1926 - 2026
SIGN UP Login/Register
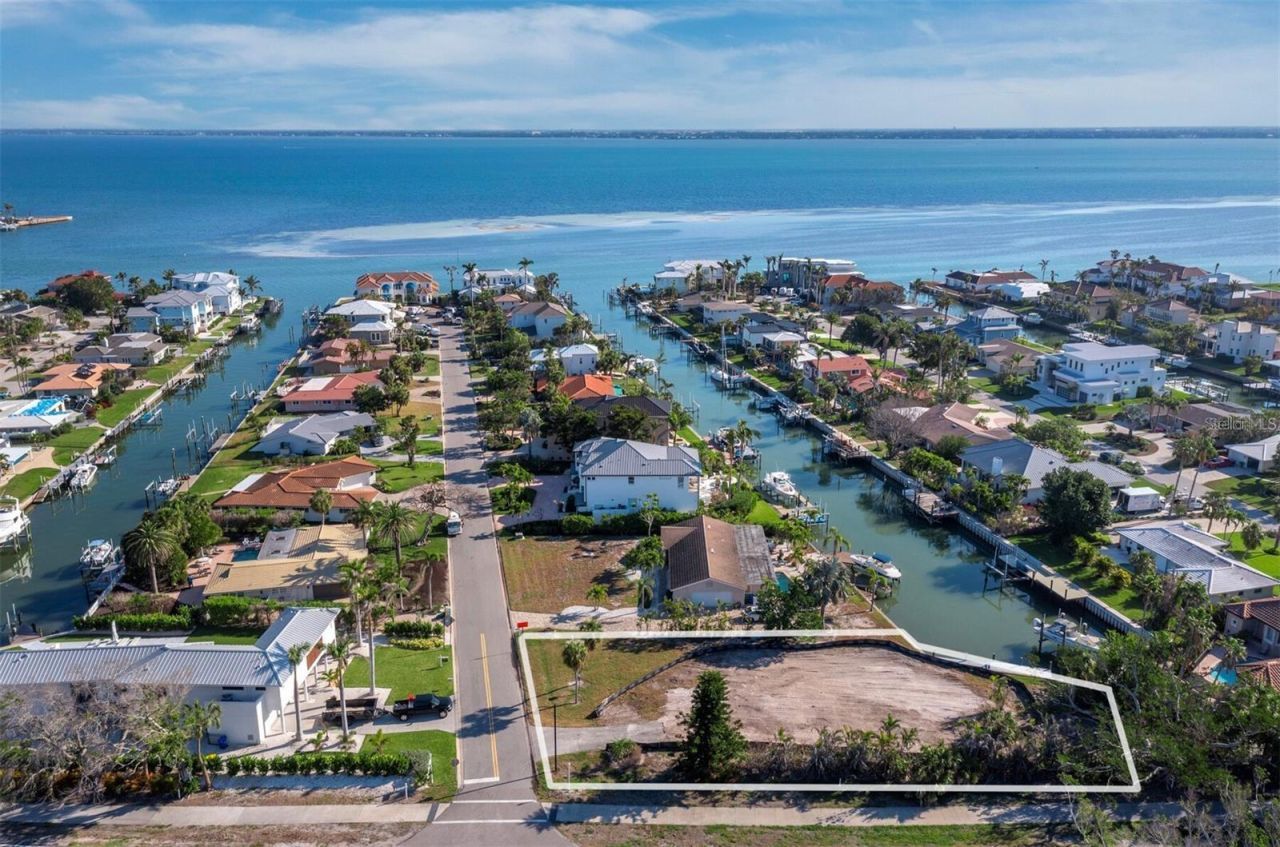
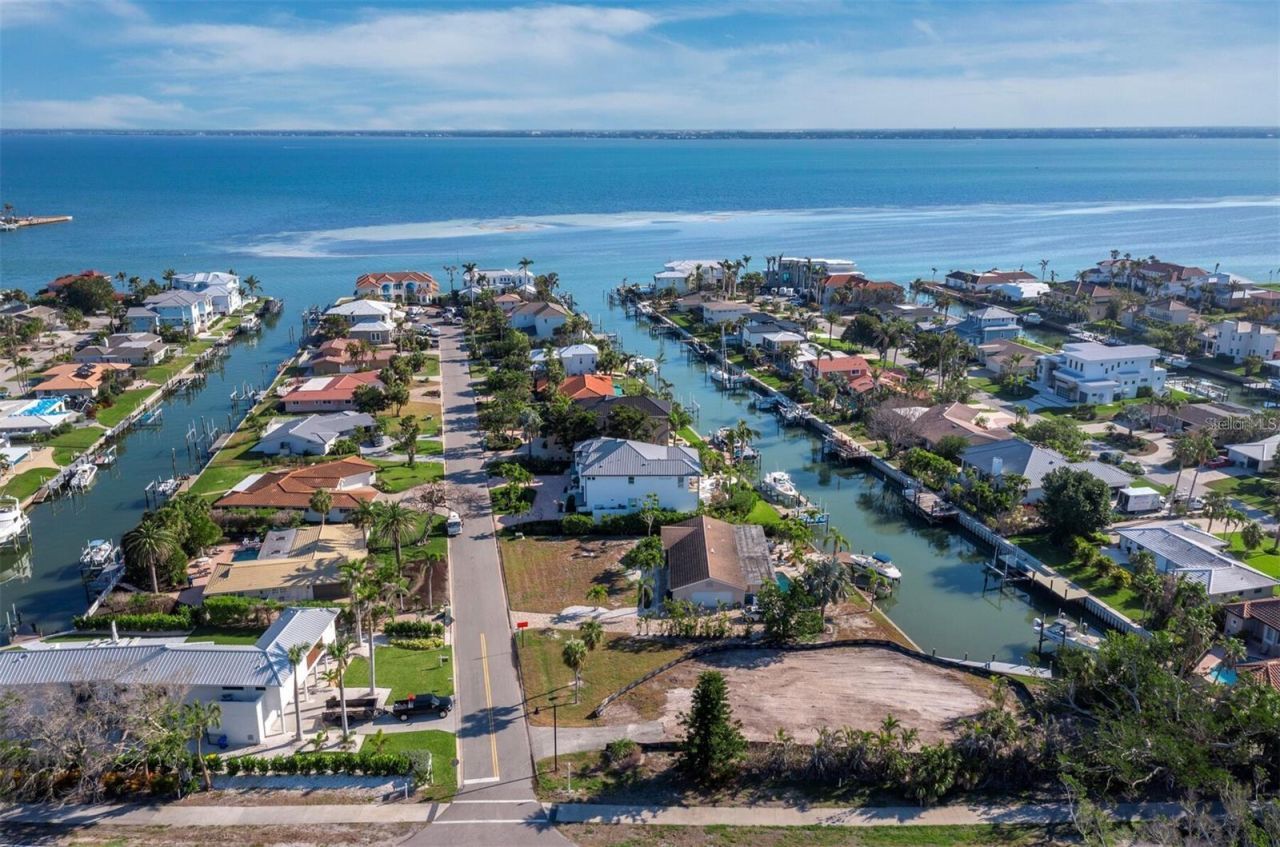
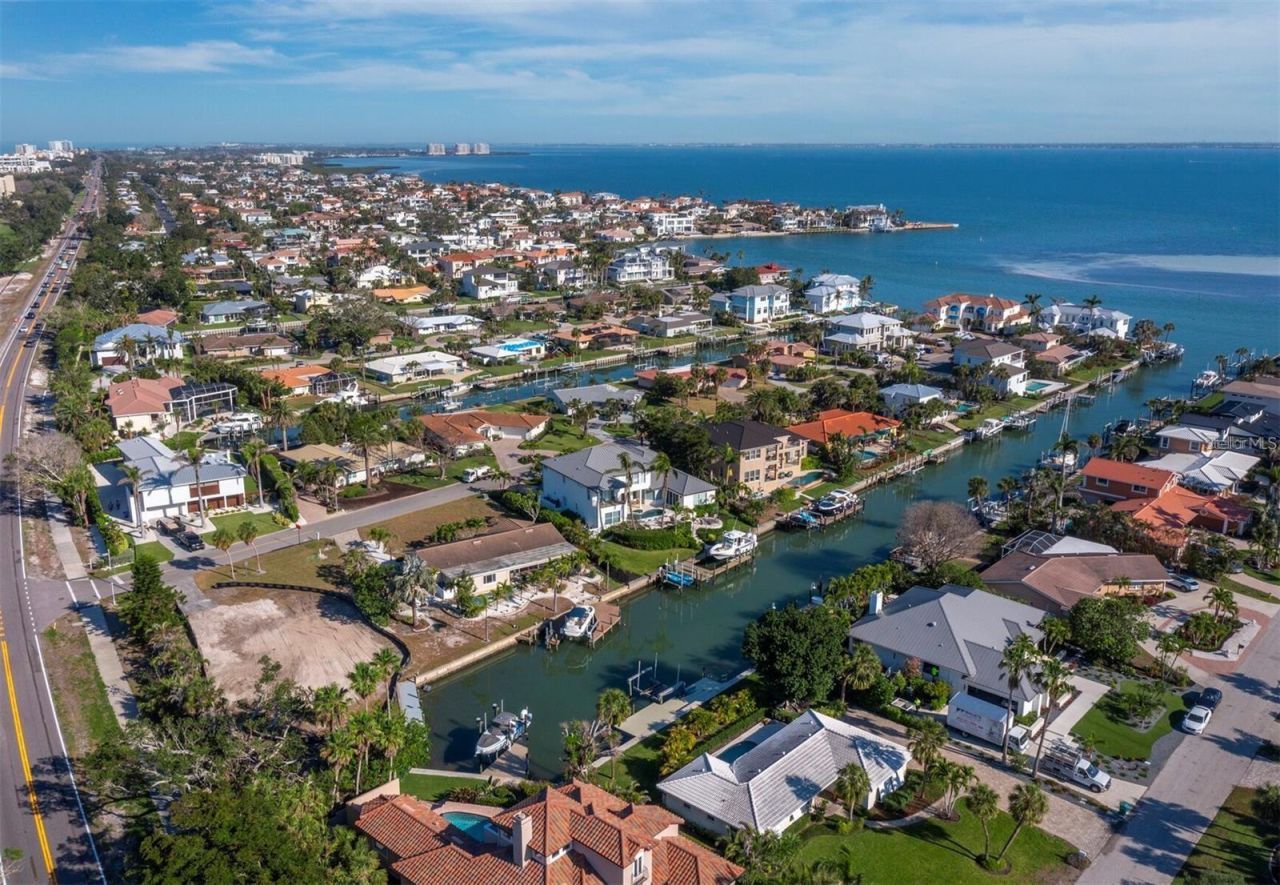
500 Outrigger Lane, Longboat Key, FL 34228 Photo
New
500 Outrigger Lane, Longboat Key, FL 34228 Photo
New
500 Outrigger Lane, Longboat Key, FL 34228 Photo

27 Photos

500 Outrigger Lane Longboat Key, FL 34228
$5,500,000
  • Beds
    5
  • Baths
    4 full 1 partial
  • Total Square Feet
    4,360
  • Lot Size
    0.40 acre(s)

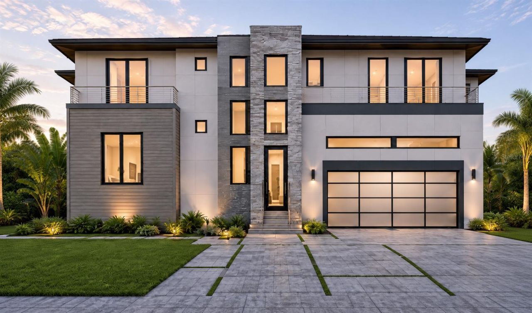
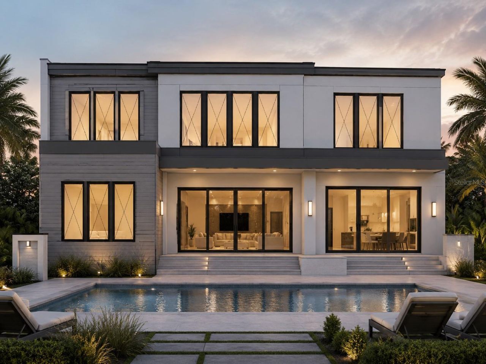
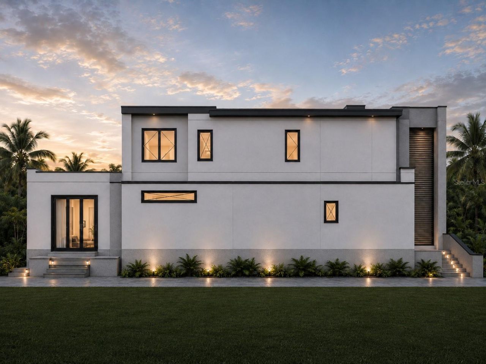
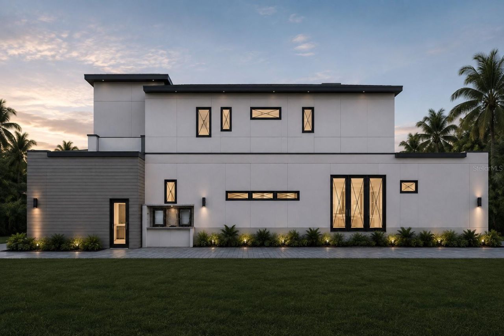
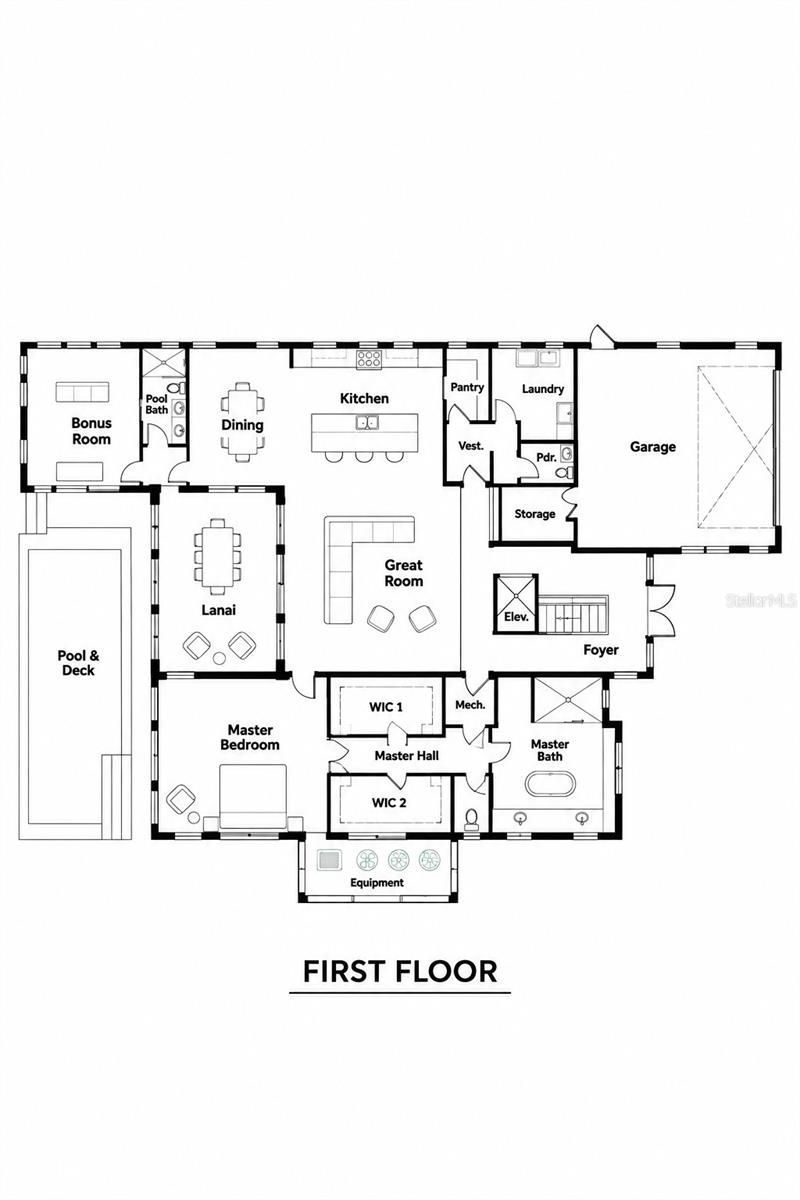
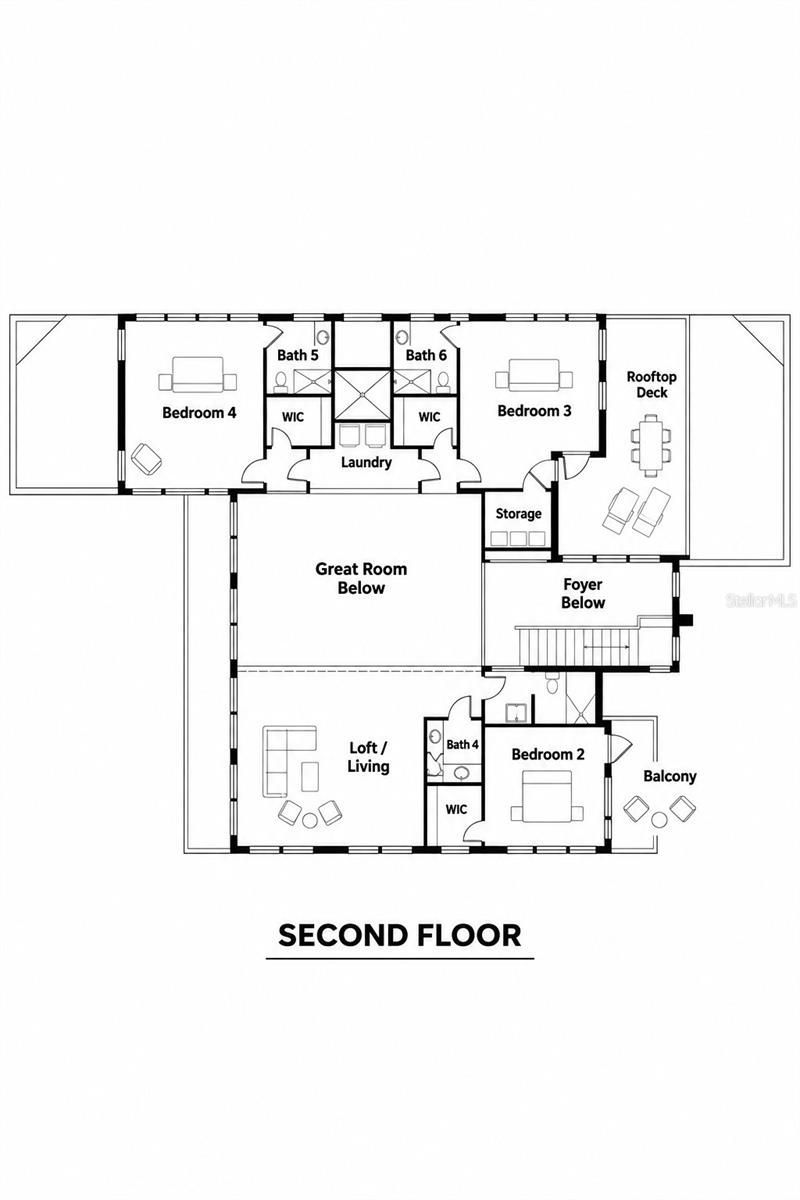
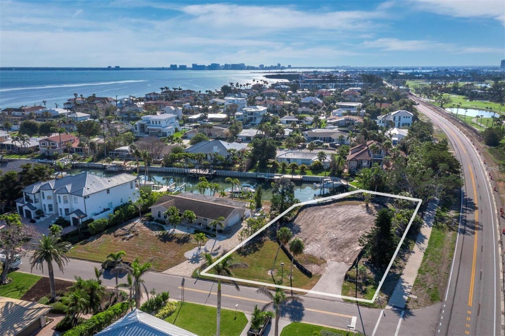
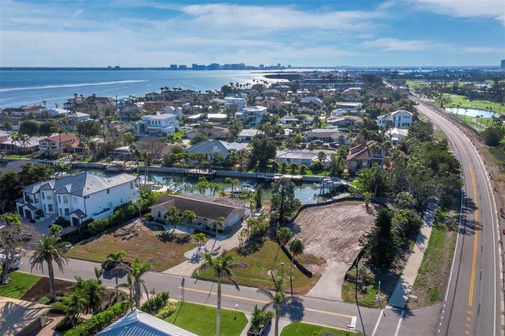
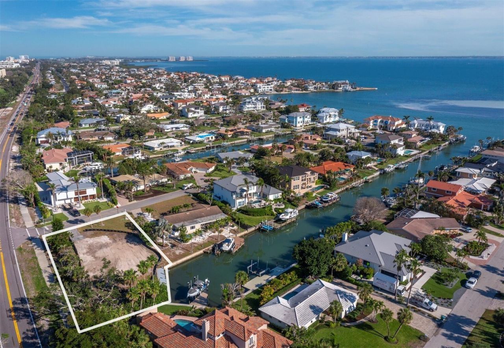
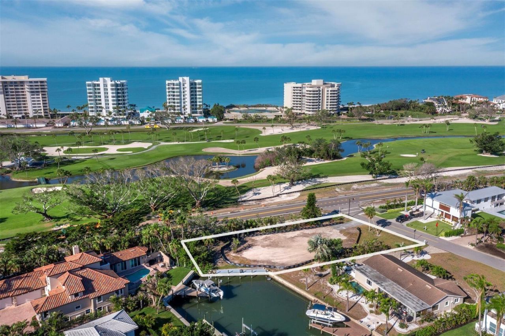
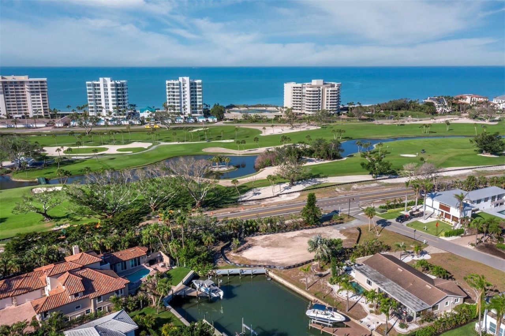
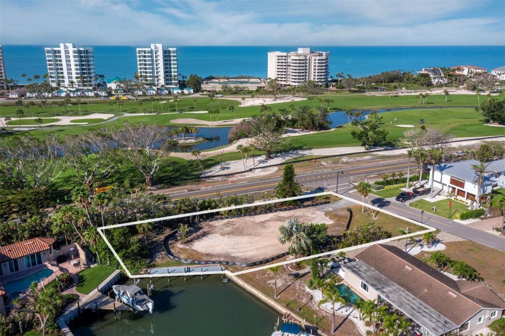
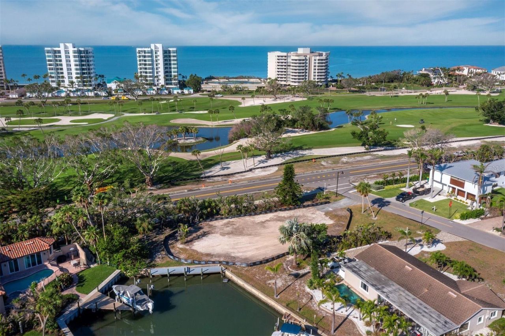
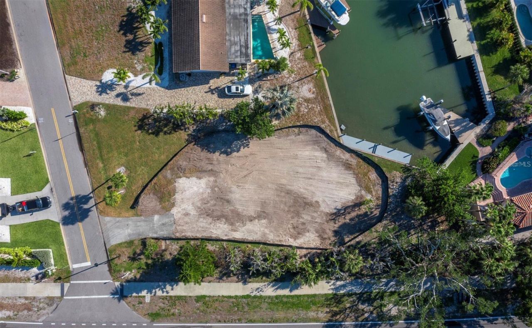
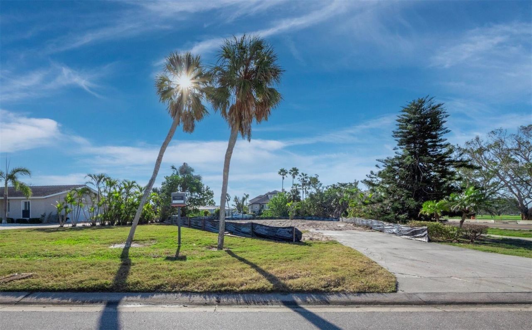
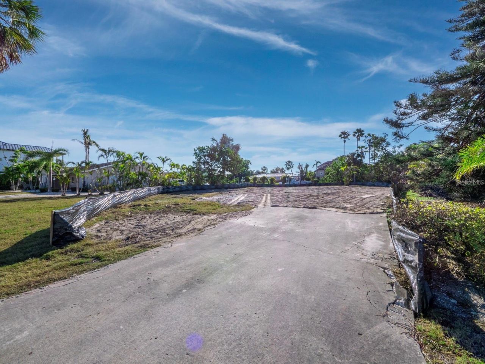
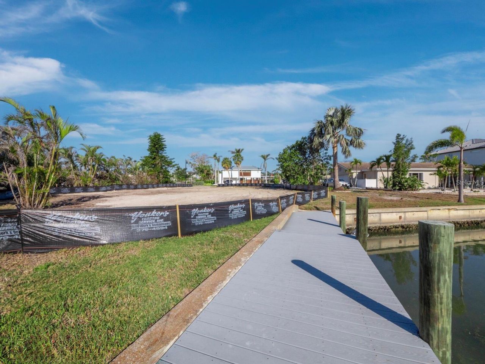
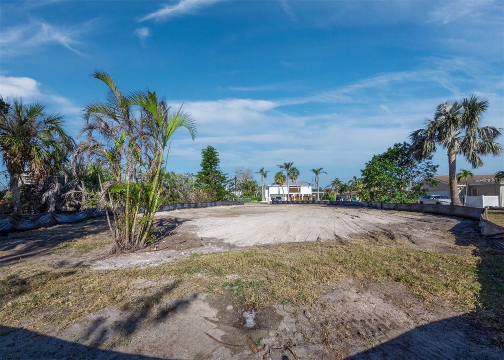
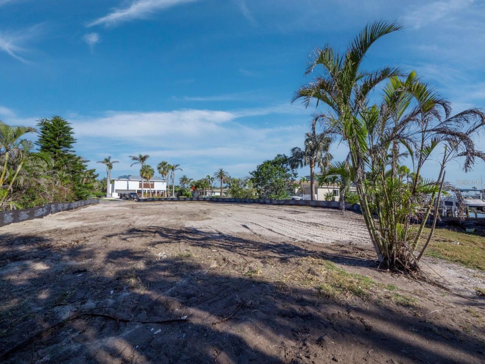
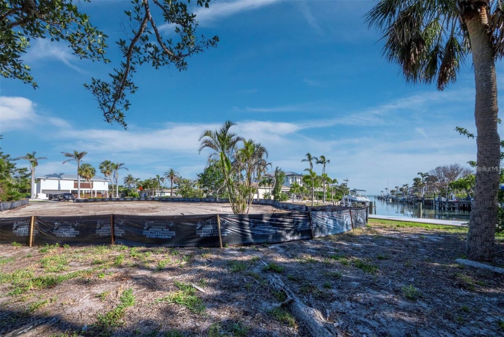
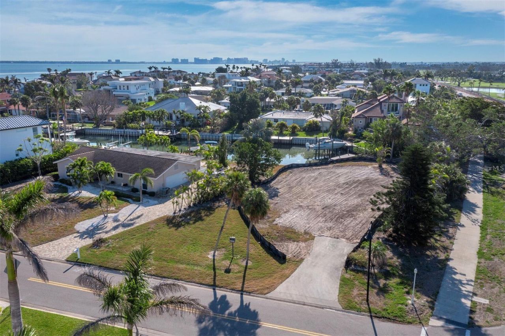
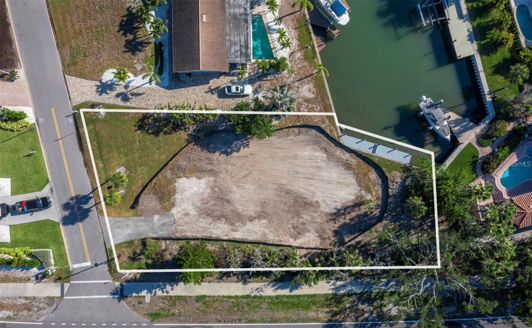
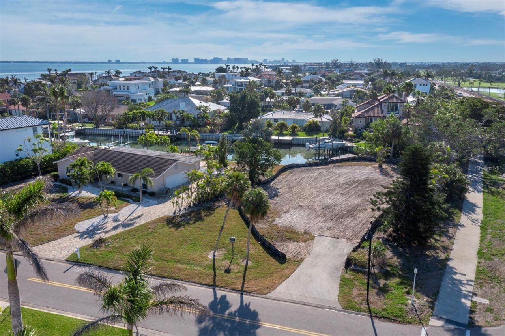
Under Construction. **EXCEPTIONAL NEW CONSTRUCTION OPPORTUNITY IN COUNTRY CLUB SHORES ON LONGBOAT KEY!** Discover an extraordinary coastal residence thoughtfully designed to combine modern luxury, architectural sophistication, and the relaxed elegance of island living. Situated on an expansive 17,549-square-foot homesite, this exceptional two-story residence offers approximately 4,360 square feet of air-conditioned living space, five bedrooms, generous gathering areas, and beautifully designed s...

View More

Property Summary

MLS Number: A4712796
Status: Active
Days on Market: 2
Subdivision: COUNTY CLUB SHORES
County: Sarasota
Bedrooms: 5
Total Square Feet: 4,360
Price Per Sq. Ft.: $1,261
Style: Contemporary
New Construction: Yes
Waterfront: Yes
Property Type: Residential - Single Family
Cooling: Central Air
Heating: Central, Gas, Natural Gas
Lot Size: 0.40 Acres
Roof Type: Membrane
Stories: 2.0
Year Built: 2027
Taxes: $12,946
HOA Y/N: Yes

Featured Amenities

Cathedral Ceiling(s)
High Ceilings
Thermostat
Vaulted Ceiling(s)
Walk-In Closet(s)

Property Details

Additional Rooms: Bonus Room, Family Room, Florida Room, Great Room
Appliances: Built-In Oven, Cooktop, Disposal, Freezer, Gas Cooktop, Gas Water Heater, Ice Maker, Microwave, Range, Range Hood, Refrigerator, Tankless Water Heater
Builder: Floridian Crafted
Community Features: Street Lights
Days on Site: 2
Directions: Head east on Outrigger from Gulf of Mexico Drive. Home will be immediately on your right.
Exterior: Block, Brick, Stone, Stucco
Outdoor Features: Outdoor Kitchen, Permeable Paving, Private Yard, Sidewalk
Flood Zone Code: AE
Flooring: Ceramic Tile, Concrete, Hardwood, Tile
Foundation: Slab, Stem Wall
Frontage Canal Brackish: 87
Frontage Canal Salt: 87
Garage Dimensions: 22x22
Home Style: Contemporary
Home Warranty Y/N: No
Listing Terms: Cash, Conventional, Trade, FHA, Lease Purchase
Lot: Cleared, Corner Lot, Cul-De-Sac, Landscaped, Level, Near Golf Course, Near Marina, Oversized Lot, Sidewalk, Paved
Lot Dimensions: 0.4
Model: Outrigger
Other Equipment: Irrigation Equipment, Permeable Paving, Private Yard
Ownership: Fee Simple
Patio/Porch: Patio
Pets Allowed: Cats OK, Dogs OK, Yes
Pool: In Ground, Auto Cleaner, Heated, Lighting
Property Attached Y/N: No
Property Sub-Type: Single Family Residence
Sewer: Public Sewer
Showing Instructions: ShowingTime
Spa: In Ground
Special Sale Provisions: None
Special View Info: Water
Swimming Pool: Yes
Utilities: Electricity Connected, Fire Hydrant, Natural Gas Connected, Sewer Connected, Underground Utilities, Water Connected
Vegetation: Mature Landscaping, Trees/Landscaped
Water: Public
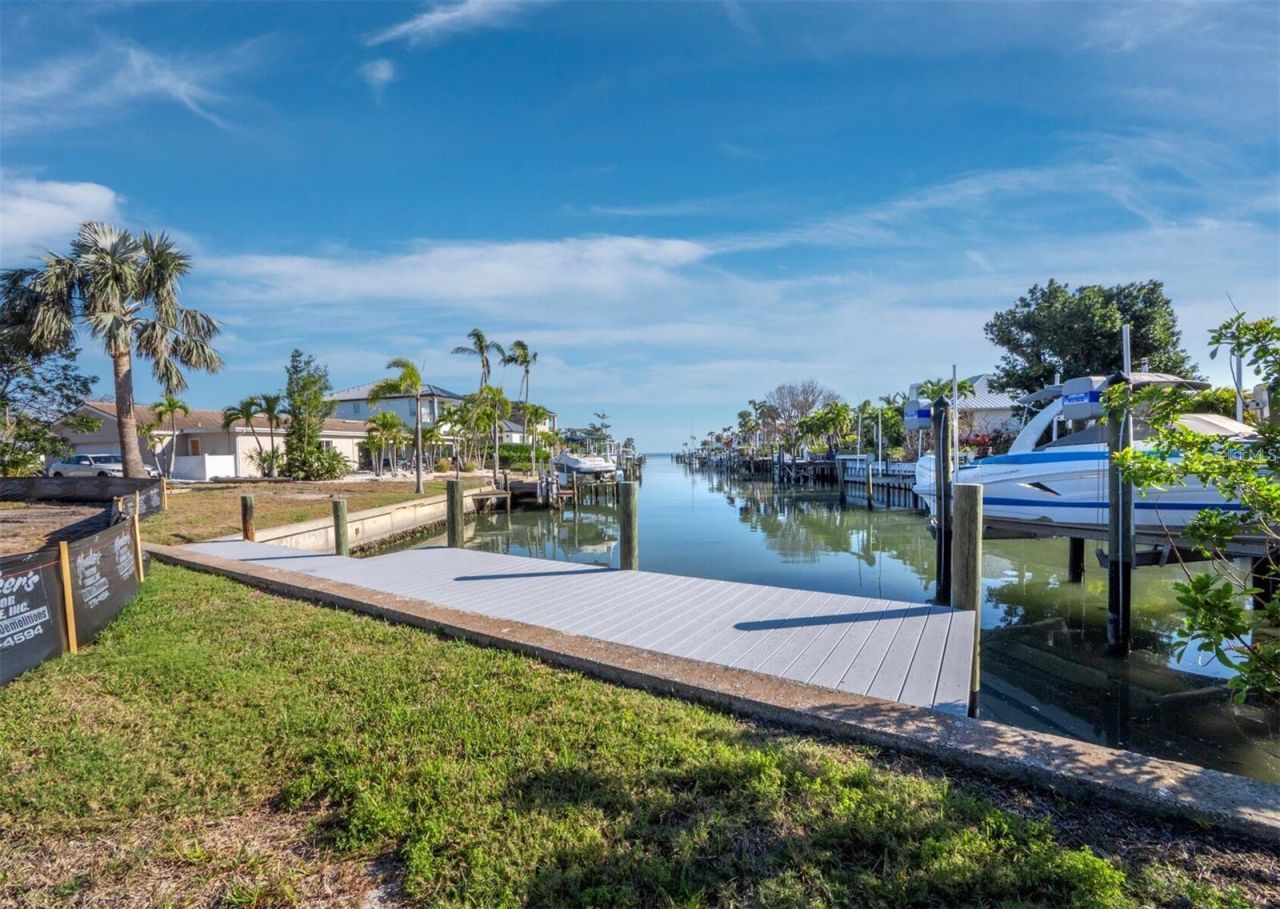
Water Access: Canal - Brackish, Canal - Saltwater, Intracoastal Waterway
Water Access Y/N: Yes
Waterfront Features: Canal - Brackish, Canal - Saltwater, Deck
Water View: Canal, Intracoastal Waterway
Zoning: R4SF
Construction: Block,Brick,Stone,Stucco

Room Sizes

Primary Bedroom: 30x15
Primary Bathroom: 11x15
Kitchen: 20x14
Dinette: 11x14
Laundry: 8x10
Great Room: 2x17
Bedroom 2: 11x10
Bathroom 2: 9x5
Bedroom 3: 13x10
Bedroom 4: 12x14
Bonus Room: 14x14
Bathroom 4: 20x7
Bathroom 5: 5x7
Family Room: 20x16

Local Schools

High School: Booker High
Middle School: Booker Middle
Elementary School: Southside Elementary

Location

Courtesy of

Agency Name: PREFERRED SHORE LLC
Agency Contact: 941-999-1179
Agent Name: Joshua Freed

agent picture

Presented by

Agent Name: Robin Raiff
Agent Phone: 772.633.6214
Agency Title: The Keyes Company
Request Info

IDX logo

Robin Raiff
keyes.com
Agent Cell:
772.633.6214
Office Phone:
772.571.6114

Mortgage Calculator

%
years/fixed
yearly
yearly (est.)

Estimated Payment

$ 29,688.76 Principal & Interest $27,005.76 Property Tax $1,078.83 Homeowner's Insurance $1,604.17
Mortgage Logo

Login to My Keyes Account


