
100 Keyes, 1926 - 2026
SIGN UP Login/Register
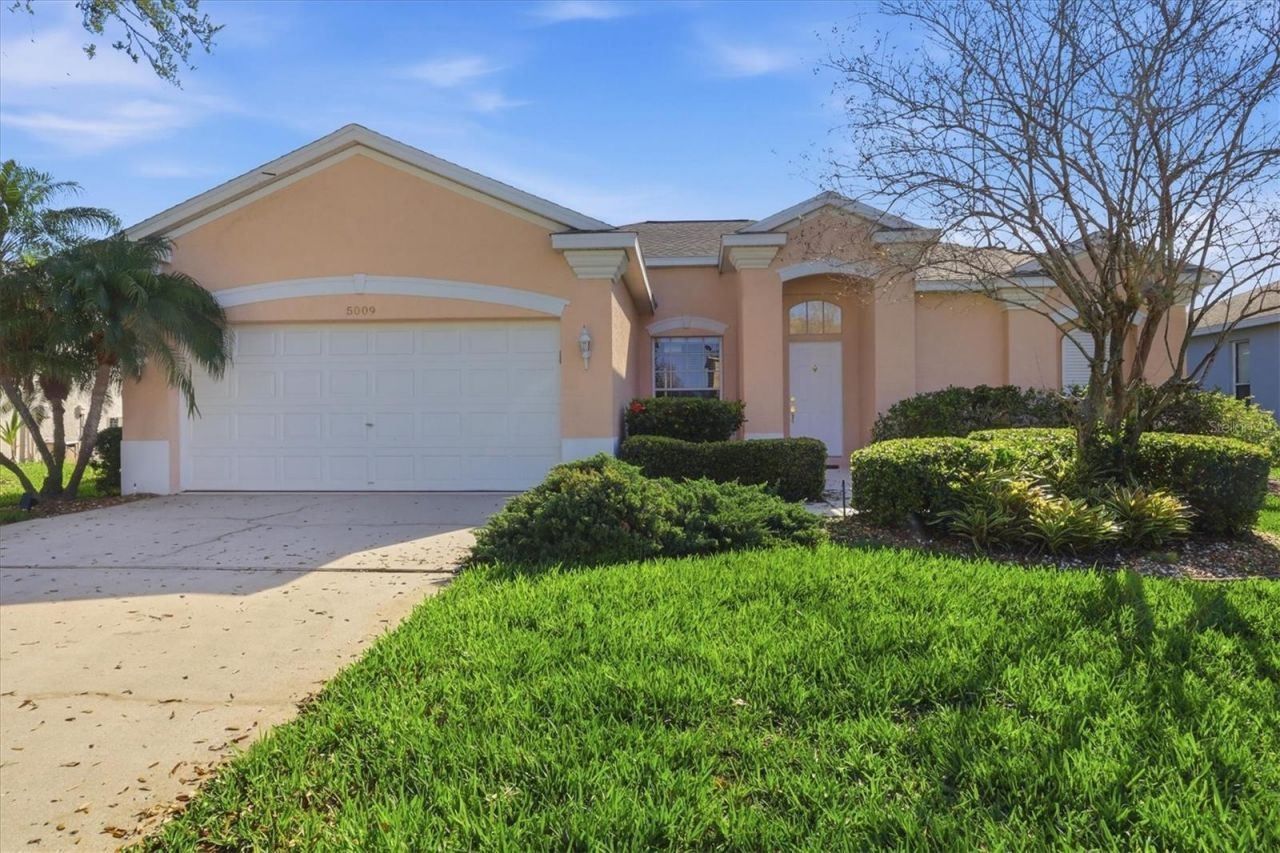
5009 46th Street W, Bradenton, FL 34210 Photo

29 Photos

5009 46th Street W Bradenton, FL 34210
$465,000
  • Beds
    3
  • Baths
    2 full
  • Total Square Feet
    1,532
  • Lot Size
    0.17 acre(s)

West Bradenton 3BR/2BA tranquil pool home gem Glenn Lakes community. An efficient use of 1,532 square feet of living space. This residence perfectly blends indoor comfort with serene outdoor entertaining. The private backyard is your own tropical sanctuary, boasting lush, mature landscaping and a sparkling, recently resurfaced kidney-shaped pool.Move in with absolute peace of mind-all major systems have been updated: New refrigerator & water heater (2025), new A/C (2024), new microwave (2024), r...

View More

Property Summary

MLS Number: A4682553
Status: Active
Days on Market: 253
Subdivision: GLENN LAKES
County: Manatee
Bedrooms: 3
Total Square Feet: 1,532
Price Per Sq. Ft.: $304
New Construction: No
Waterfront: No
Property Type: Residential - Single Family
Cooling: Central Air
Fenced: Yes
Garage: 2 car attached
Heating: Heat Recovery Unit
Lot Size: 0.17 Acres
Roof Type: Shingle
Stories: 1.0
Year Built: 1996
Taxes: $5,467
HOA Y/N: Yes

Featured Amenities

In Wall Pest System
Living Room/Dining Room Combo
Open Floorplan
Split Bedroom
Window Treatments
Park
Pickleball Court(s)
Tennis Court(s)
Vehicle Restrictions

Property Details

Appliances: Dishwasher, Disposal, Dryer, Microwave, Range, Refrigerator, Washer
Community Features: Irrigation-Reclaimed Water, Park, Tennis Court(s), Street Lights
Days on Site: 253
Directions: 43rd St W - between Cortez Road and 53rd Ave W. Turn west 45th ST W - follow the road straight ahead - turn left or west on onto 50th Drive W which will turn into 46th St W
Exterior: Block, Stucco
Outdoor Features: Lighting, Rain Gutters
Fencing: Vinyl
Flood Zone Code: X
Flooring: Laminate, Tile
Foundation: Slab
Home Warranty Y/N: No
Listing Terms: Cash, Conventional, FHA, VA Loan
Lot: Greenbelt, In County, Landscaped, Sidewalk, Paved
Lot Dimensions: 0.17
Number of Pets: 2
Other Equipment: Irrigation Equipment
Ownership: Fee Simple
Parking: Garage Door Opener
Parking Notes: Garage Door Opener
Patio/Porch: Covered, Screened
Pets Allowed: Breed Restrictions
Pets Restrictions: Please see community docs for information on pet restrictions/guidelines
Pets Size: Large (61-100 Lbs.)
Pets Weight (Max): 100
Pool: Heated, In Ground
Property Attached Y/N: No
Property Sub-Type: Single Family Residence
Sewer: Public Sewer
Showing Instructions: Contact Call Center
Special Sale Provisions: None
Swimming Pool: Yes
Utilities: Cable Connected, Electricity Connected, Fiber Optics, Sewer Connected, Underground Utilities, Water Connected
Vegetation: Mature Landscaping
Water: Public
Water Access Y/N: No
Windows: Blinds
Zoning: PDR
Construction: Block,Stucco

Room Sizes

Living Room: 15x15
Dining Room: 10x10
Kitchen: 10x10
Primary Bedroom: 13x19
Bedroom 2: 12x11
Bedroom 3: 12x11
Laundry: 8x8
Balcony/Porch/Lanai: 20x40

Local Schools

High School: Bayshore High
Middle School: Electa Arcotte Lee Magnet
Elementary School: Sea Breeze Elementary

Location

Courtesy of

Agency Name: MICHAEL SAUNDERS & COMPANY
Agency Contact: 941-748-6300
Agent Name: Leah Secondo

agent picture

Presented by

Agent Name: Robin Raiff
Agent Phone: 772.633.6214
Agency Title: The Keyes Company
Request Info

IDX logo

Robin Raiff
keyes.com
Agent Cell:
772.633.6214
Office Phone:
772.571.6114

Mortgage Calculator

%
years/fixed
yearly
yearly (est.)

Estimated Payment

$ 2,874.42 Principal & Interest $2,283.21 Property Tax $455.58 Homeowner's Insurance $135.63
Mortgage Logo

Login to My Keyes Account


