
100 Keyes, 1926 - 2026
SIGN UP Login/Register
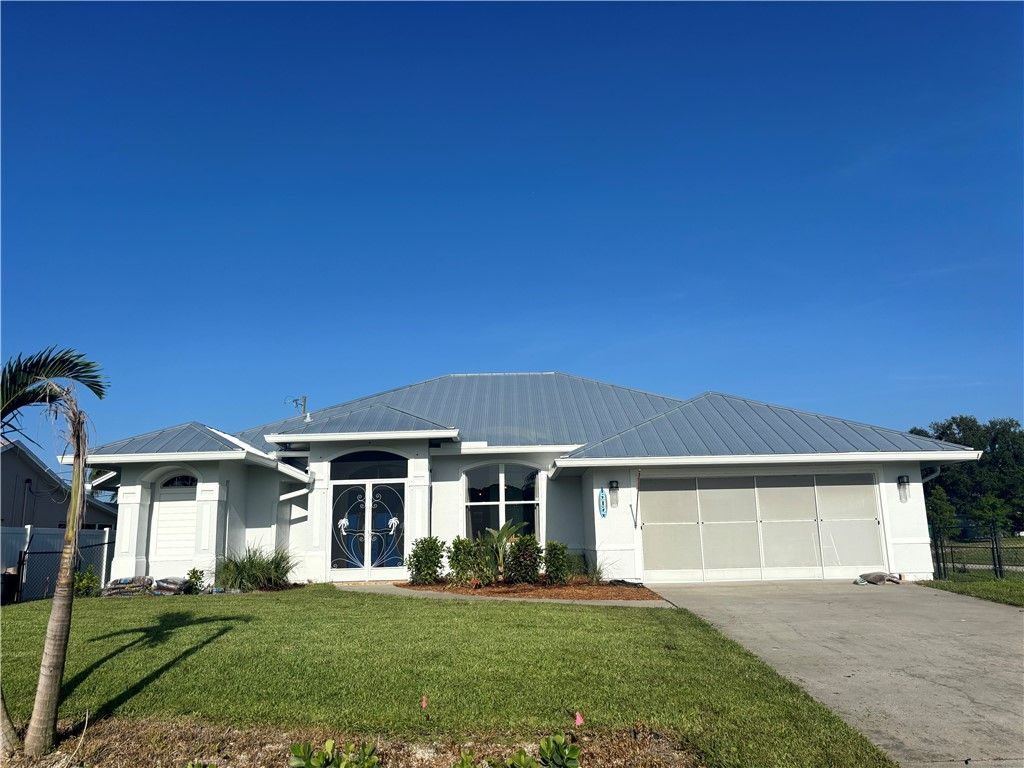
502 Ponoka Street, Sebastian, FL 32958 Photo
New
502 Ponoka Street, Sebastian, FL 32958 Photo
New
502 Ponoka Street, Sebastian, FL 32958 Photo

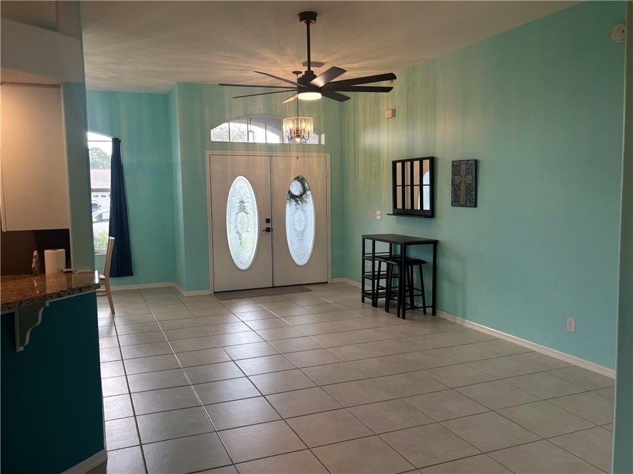
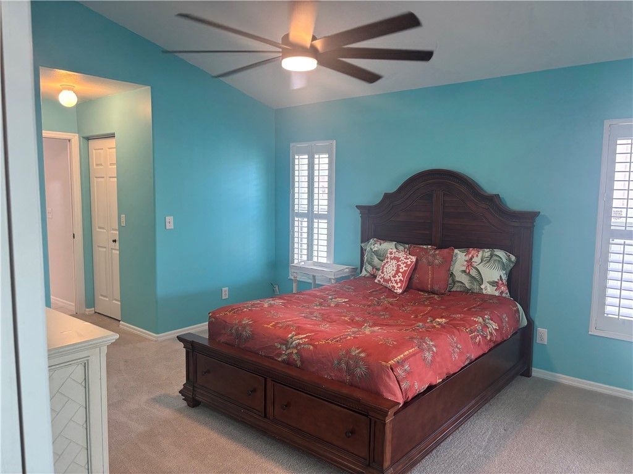
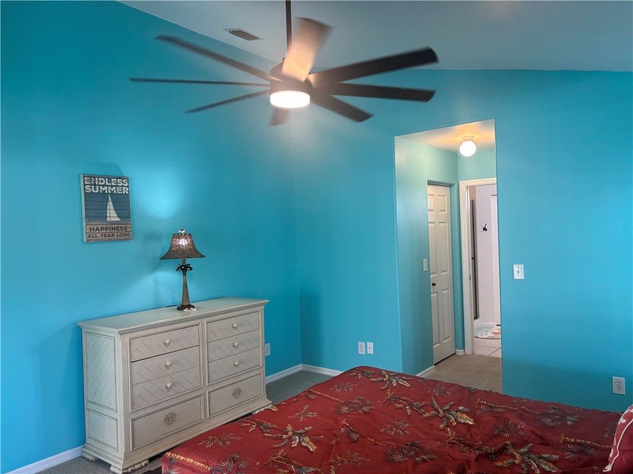
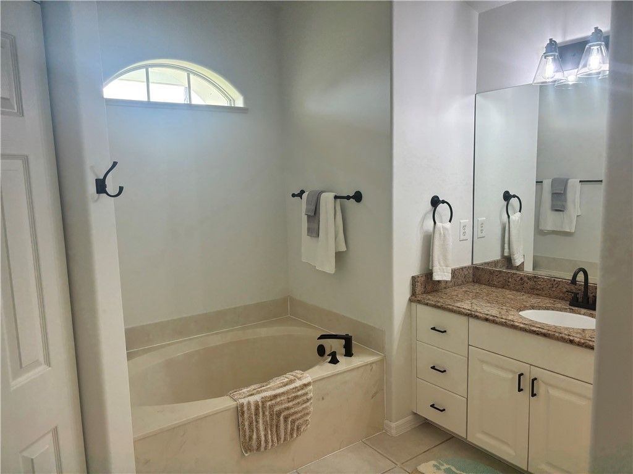
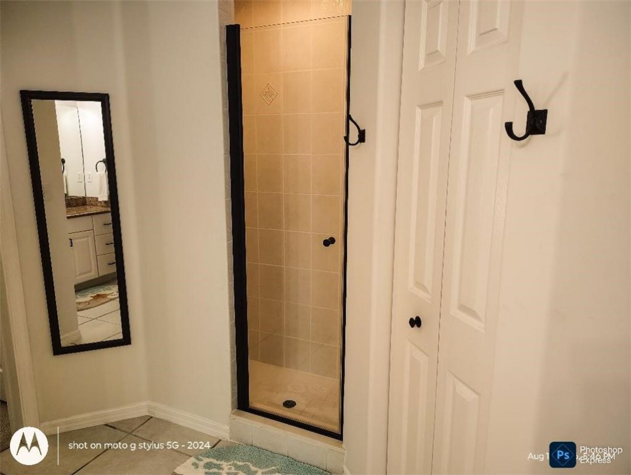
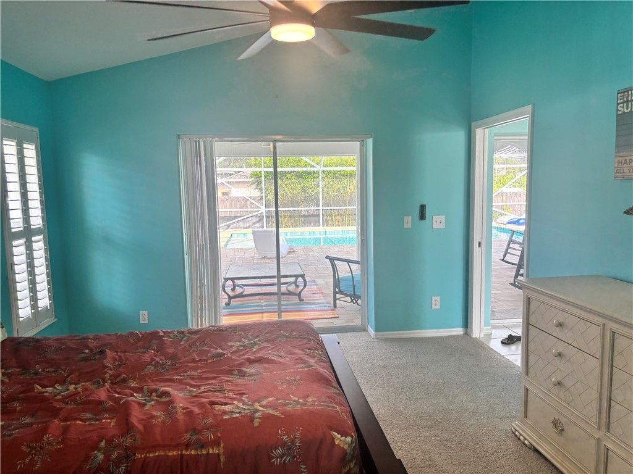
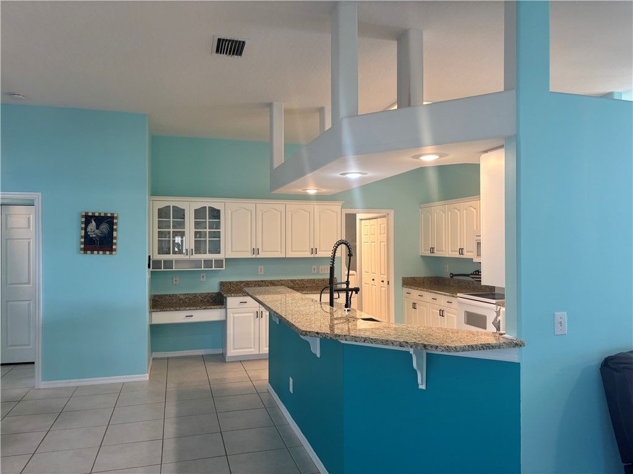
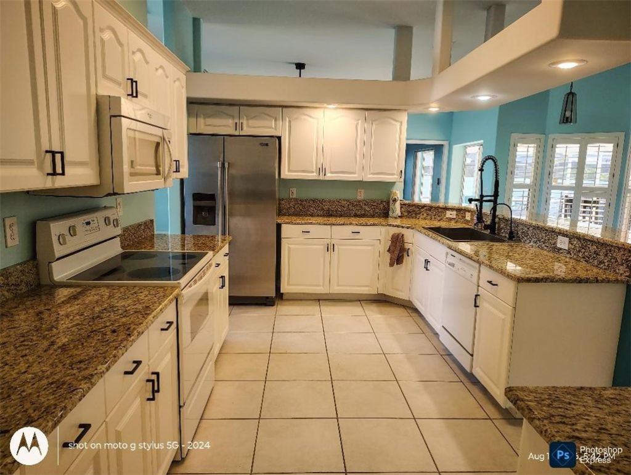
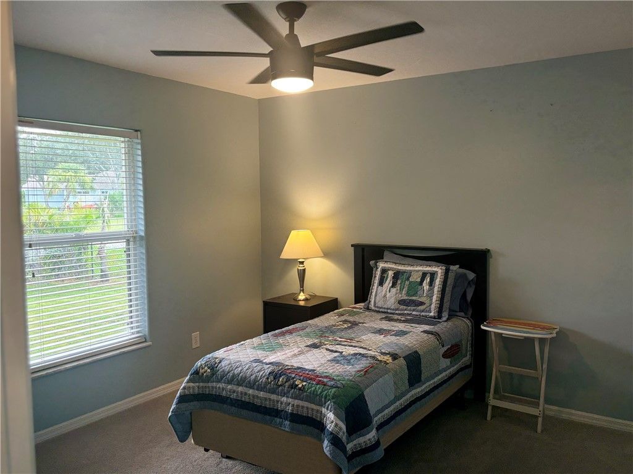
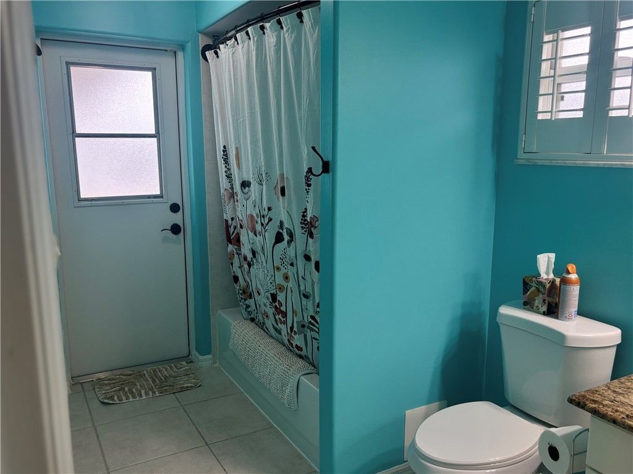
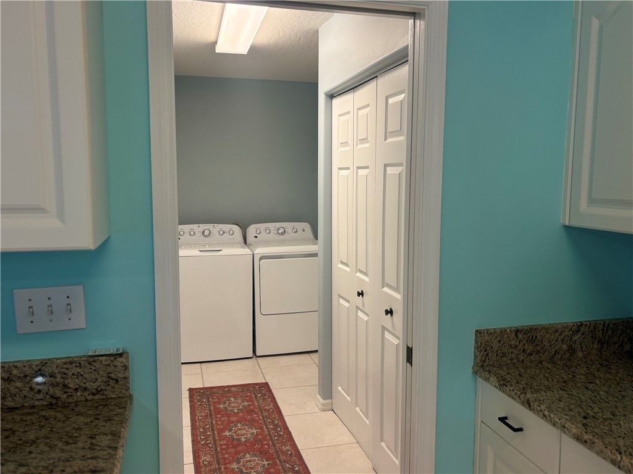
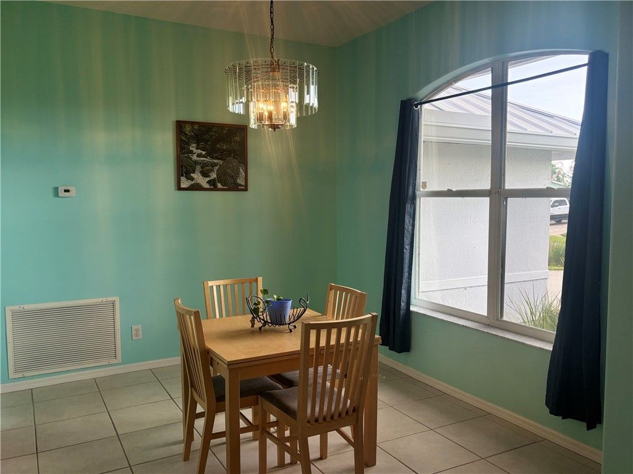
30 Total Photos [Click to View All]

502 Ponoka Street Sebastian, FL 32958
$527,000
  • Beds
    3
  • Baths
    2 full
  • Total Square Feet
    1,888

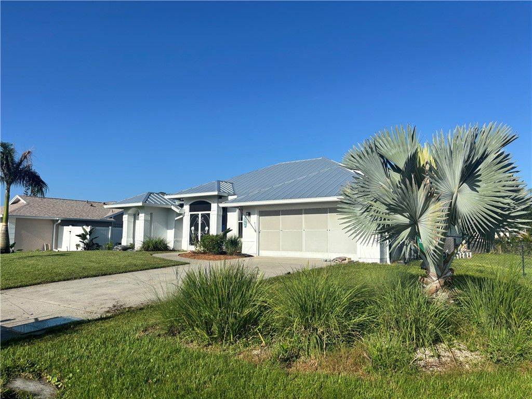
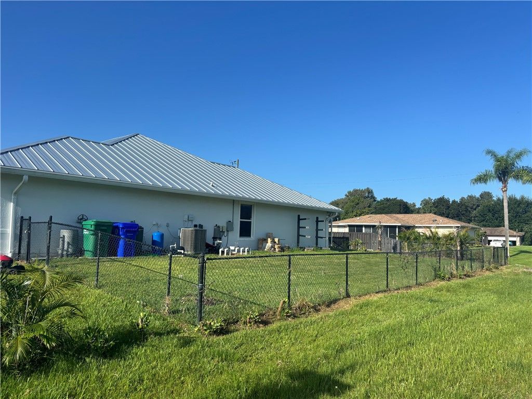
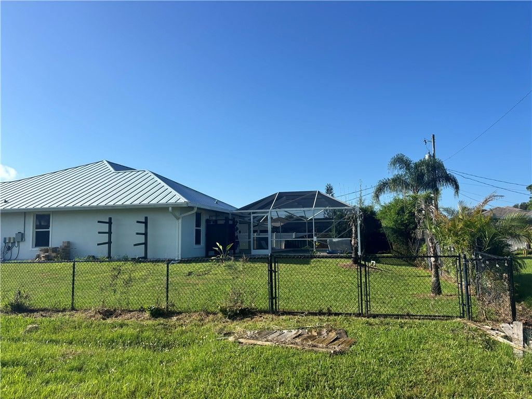
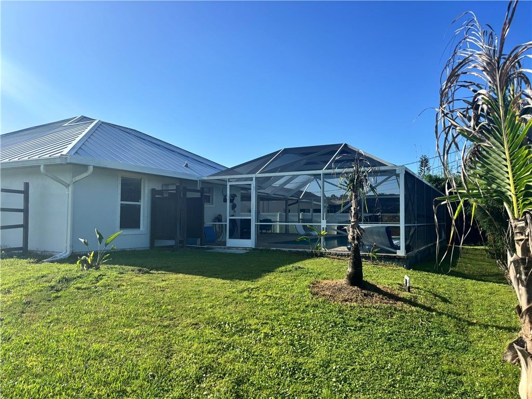
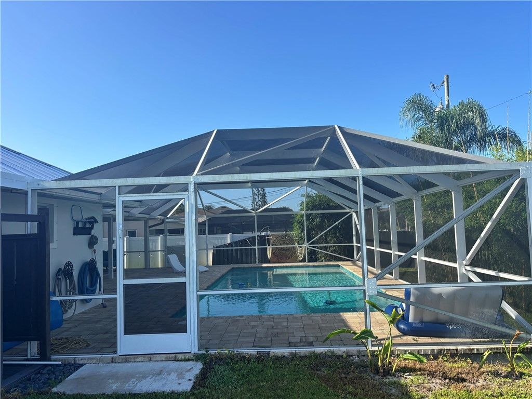
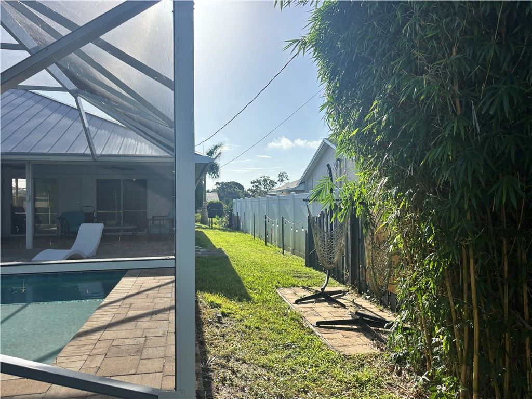
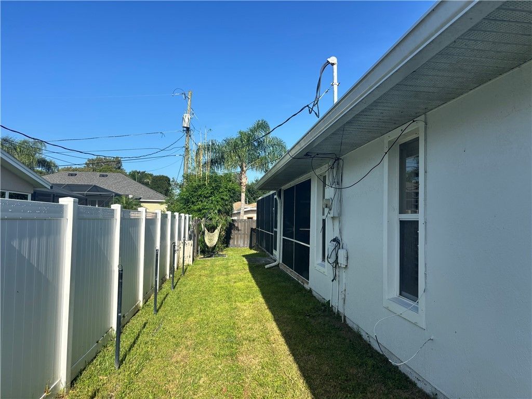
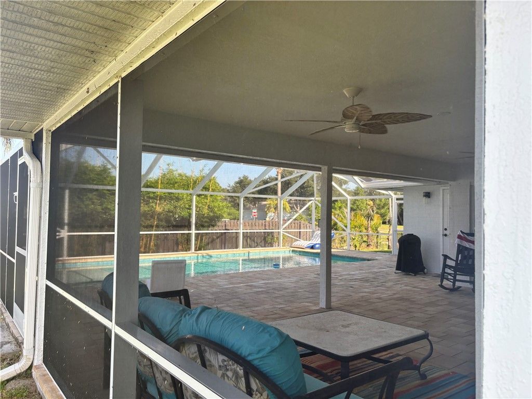
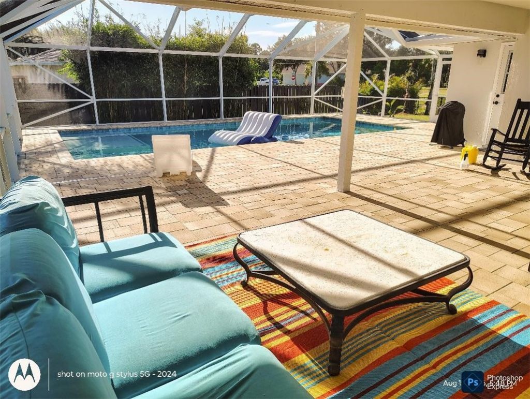
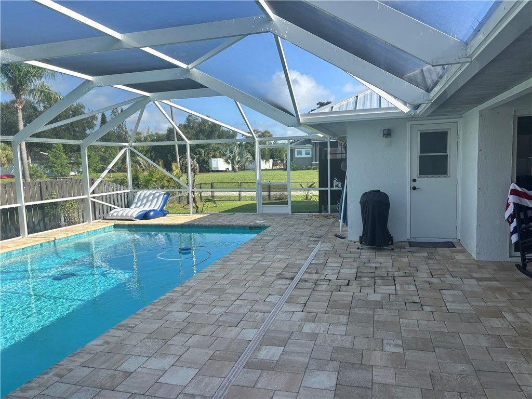
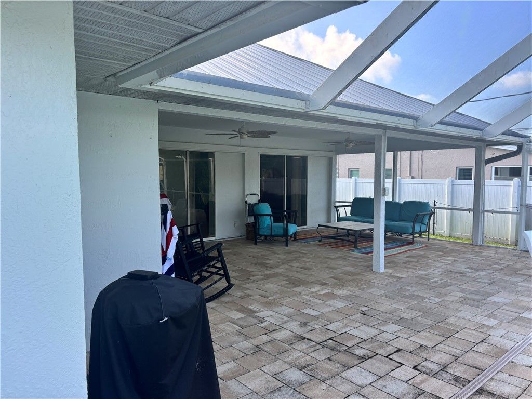
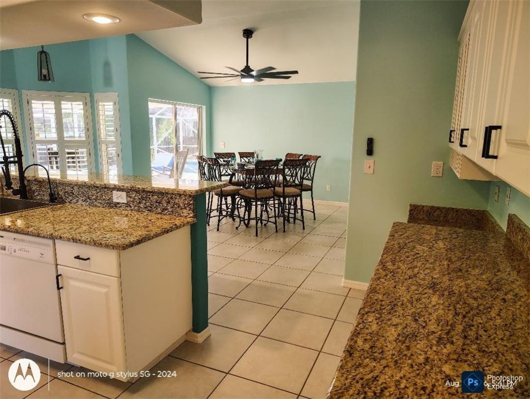
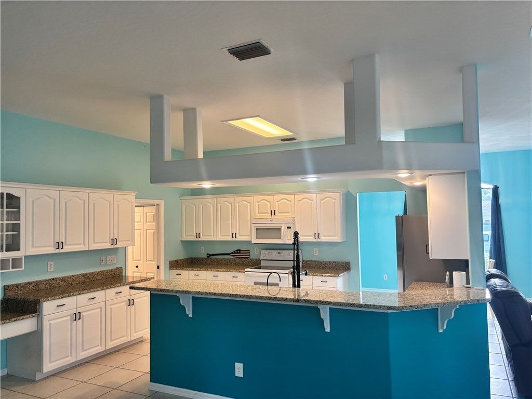
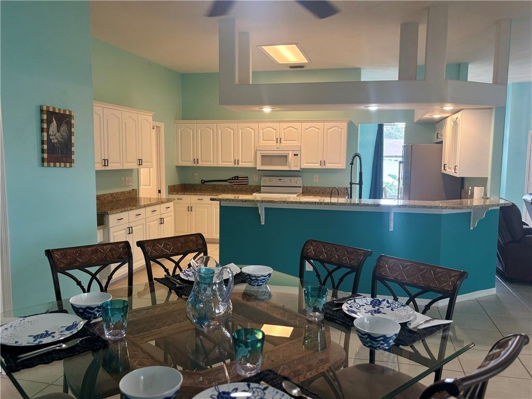
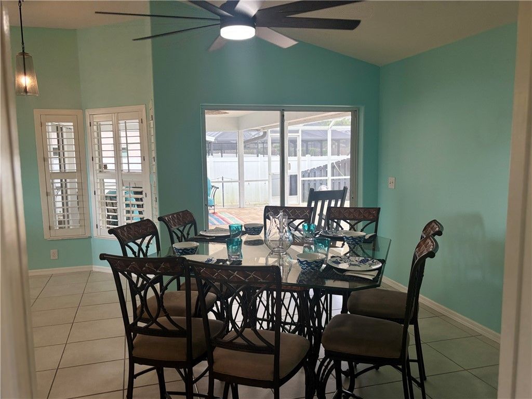
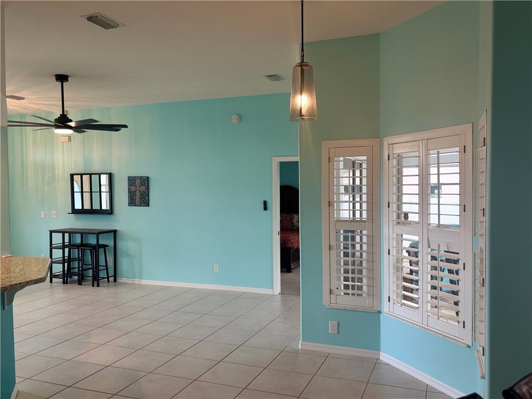
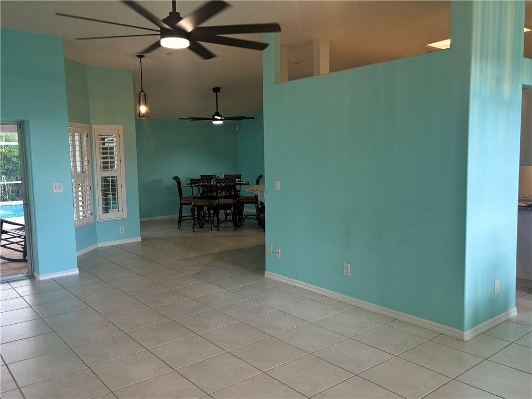
Beautiful 3-bedroom, 2-bath pool home in a great Sebastian location! Features include a chefs kitchen with granite counters and abundant cabinetry, 10-foot ceilings, split floor plan, and walk-in closets. Enjoy the Florida lifestyle with a custom screened resort style pool, fenced yard, paver patio, and new sprinkler system. Major updates include a 2023 standing-seam metal roof and 2022 drainfield. Also features gutters and RO drinking water. Great home, come see why this home is a place you don...

View More

Property Summary

MLS Number: 299328
Status: Active
Days on Market: 2
Subdivision: Sebastian Highlands
County: Indian River
Bedrooms: 3
Total Square Feet: 1,888
Price Per Sq. Ft.: $279
Style: One Story
New Constuction: No
Waterfront: No
Property Type: Residential - Single Family
Cooling: Electric
Garage: 2
Heating: Electric
Lot Size: x125
Roof Type: Metal
Stories: 1.0
Year Built: 1999
Taxes: $5,537
HOA Fee: 0/ Monthly

Featured Amenities

High Ceilings

Property Details

Appliances: Washer
Community Features: Trails/Paths
Crops Included Y/N: No
Days on Site: 2
Directions: 512 west to Roseland road east to floraland st left on Ponoka to house
Door Features: Sliding Doors
Exterior: Block, Concrete
Flooring: Tile
Home Style: One Story
Home Warranty Y/N: No
Laundry: In Unit
Lease Considered Y/N: No
Listing Terms: New Loan
Lot: Corner Lot,1/4 to 1/2 Acre Lot
Lot Dimensions: x125
Ownership: Single Family/Other
Parcel#: 31381100001122000026.0
Parking: Garage
Parking Notes: Garage
Patio/Porch: Patio, Screened
Pets Allowed: Yes
Pool: Free Form, Other, Pool
Property Attached Y/N: Yes
Property Sub-Type: Attached
Sewer: Septic Tank
Special View Info: Pool
Water: Well
Water Features: Fixed Bridge
Construction: Block,Concrete

Room Sizes

Screened Porch: 40 X 30
Family Room: 17 X 14
Laundry: 12 X 6
Living Room: 21 X 12
Kitchen: 16 X 12
Dining Room: 12 X 10
Bedroom: 12 X 12
Bedroom: 12 X 12
Bedroom: 14 X 13

Neighborhood Information

Neighborhood Map

Neighborhood Hero

Neighborhood Highlights

Neighborhood Characteristics

Neighborhood Market Trend

Neighborhood Schools

Courtesy of

Agency Name: Cliff Norris Real Estate
Agent Name: Rick Krulikowski
Agency Phone: 772-231-5595

agent picture

Presented by

Agent Name: Robin Raiff
Agent Phone: 772.633.6214
Agency Title: The Keyes Company
Request Info

IDX logo

Robin Raiff
keyes.com
Agent Cell:
772.633.6214
Office Phone:
772.571.6114

Mortgage Calculator

%
years/fixed
yearly
yearly (est.)

Estimated Payment

$ 3,202.77 Principal & Interest $2,587.64 Property Tax $461.42 Homeowner's Insurance $153.71
Mortgage Logo

Login to My Keyes Account


