
100 Keyes, 1926 - 2026
SIGN UP Login/Register
5022 Cedar Ridge Drive, Brooksville, FL 34601 Photo
Pending
5022 Cedar Ridge Drive, Brooksville, FL 34601 Photo
Pending
5022 Cedar Ridge Drive, Brooksville, FL 34601 Photo

17 Total Photos [Click to View All]

5022 Cedar Ridge Drive Brooksville, FL 34601
$1,900,000
  • Beds
    5
  • Baths
    5 full 1 partial
  • Total Square Feet
    4,436
  • Lot Size
    0.78 acre(s)

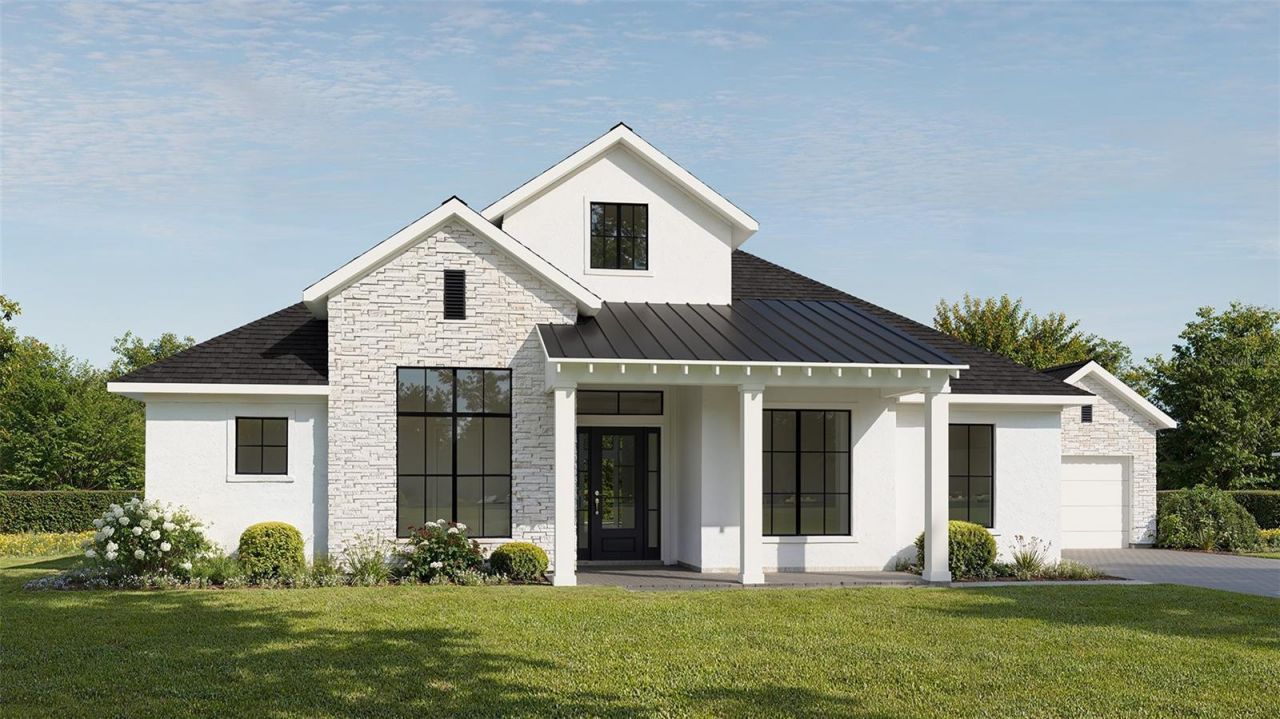
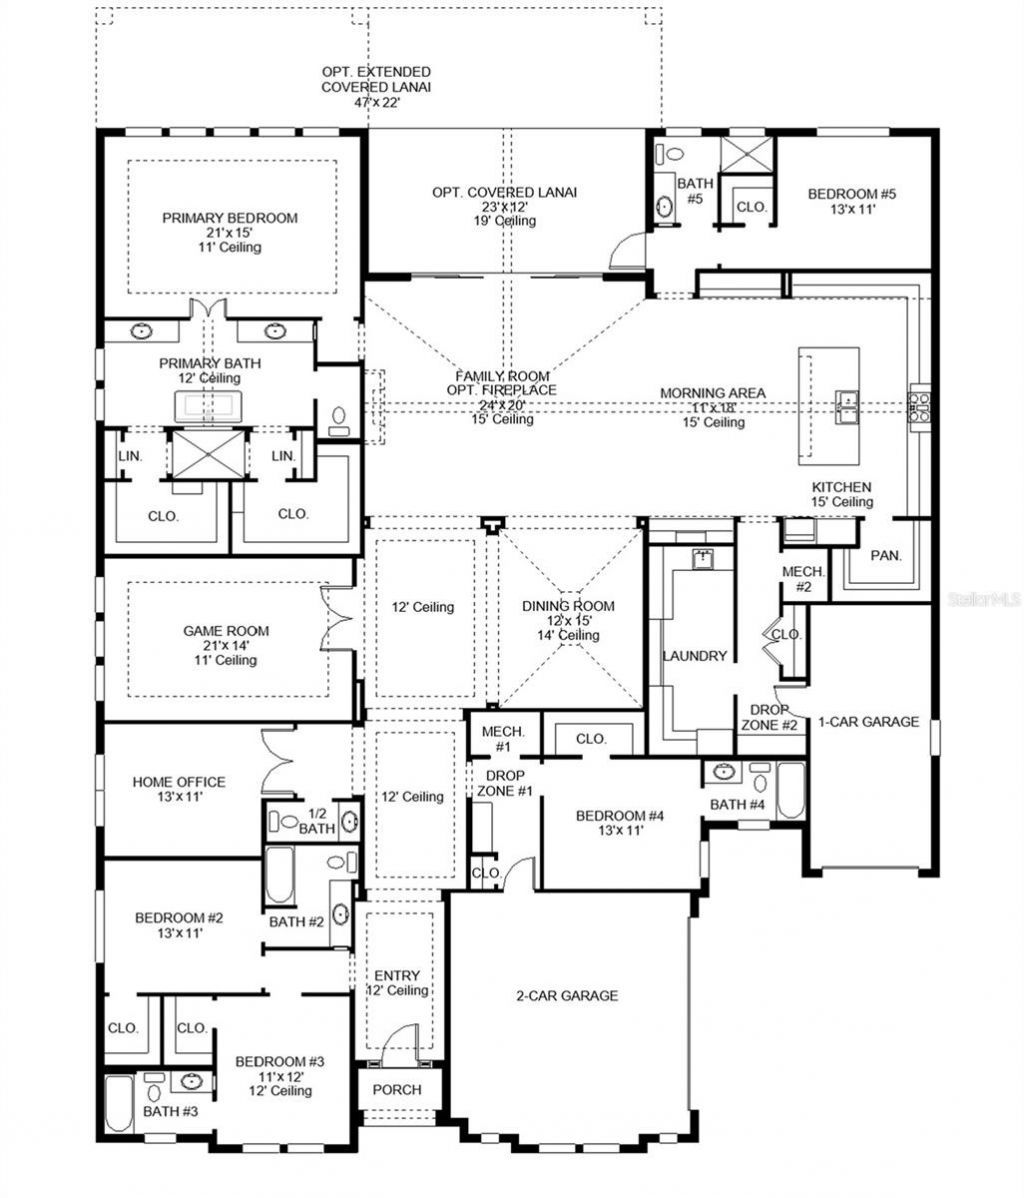
Under Construction. The front porch welcomes you into the grand entryway of the home boasting a 12-foot tray ceiling. Two secondary bedrooms embrace the hallway, each featuring a full bathroom and walk-in closet. The home office is off the entry, featuring French doors for extra privacy. Adjacent to the office is a private guest suite. The large game room provides additional space for entertaining. The formal dining room leads into the main living areas. The oversized family room boasts tall cei...

View More

Property Summary

MLS Number: TB8535042
Status: Pending
Days on Market: 19
Subdivision: SOUTHERN HILLS PLANTATION
County: Hernando
Bedrooms: 5
Total Square Feet: 4,436
Price Per Sq. Ft.: $428
Style: Ranch
New Constuction: Yes
Waterfront: No
Property Type: Residential - Single Family
Cooling: Central Air
Garage: 3 car attached
Heating: Central, Radiant Ceiling
Lot Size: 0.78 Acres
Roof Type: Shingle
Stories: 1.0
Year Built: 2026
Taxes: $2,692
HOA Y/N: Yes

Featured Amenities

Ceiling Fans(s)
High Ceilings
Kitchen/Family Room Combo
Open Floorplan
Smart Home
Thermostat
Tray Ceiling(s)
Vaulted Ceiling(s)
Walk-In Closet(s)
Cable TV
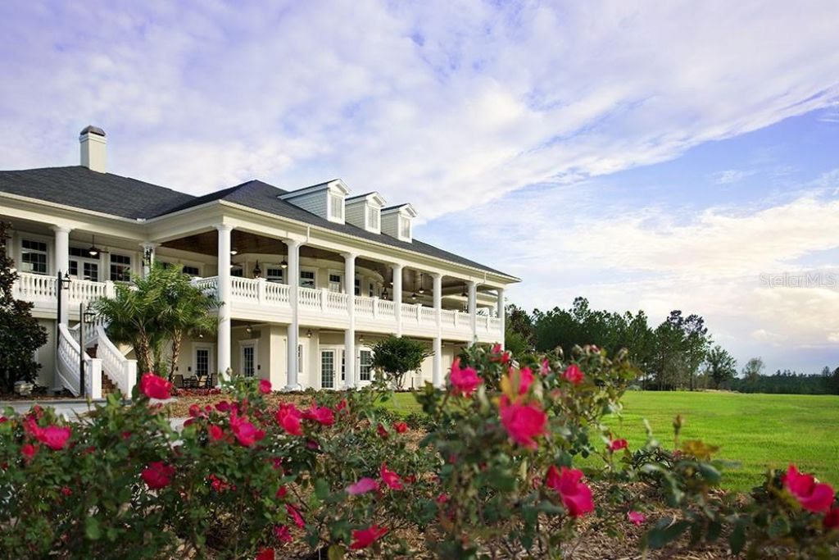
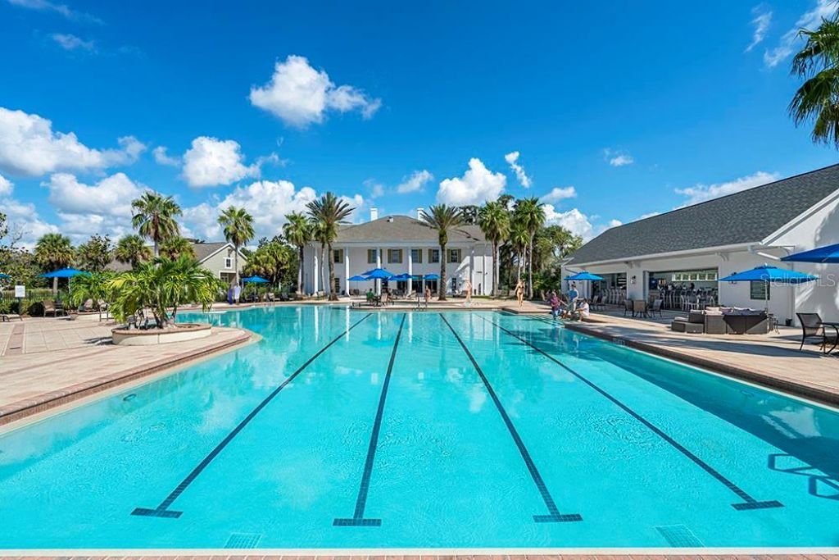
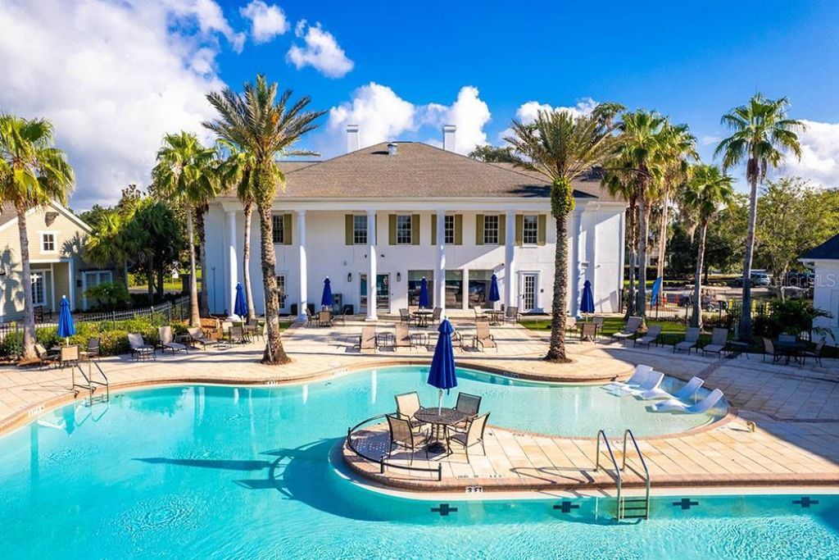
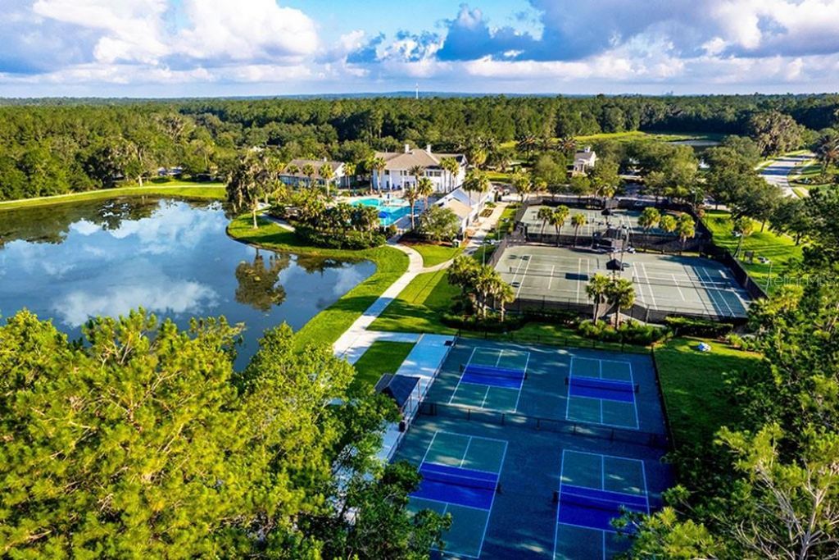
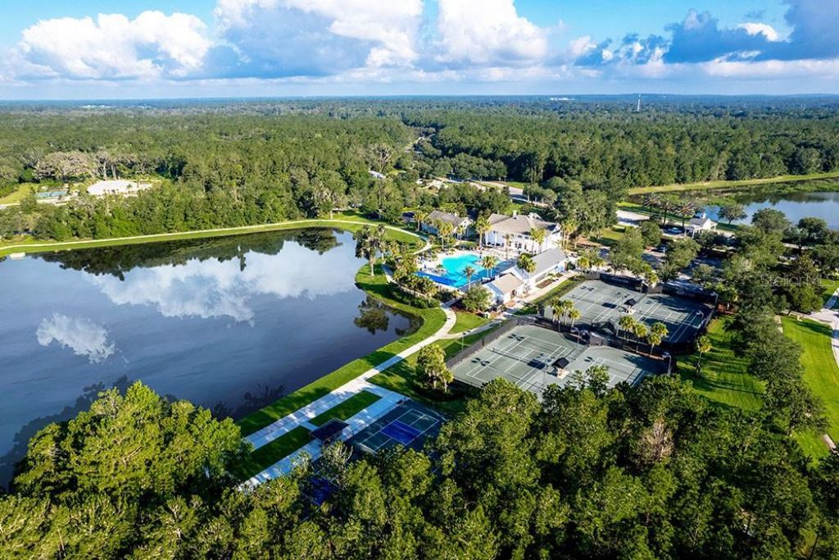
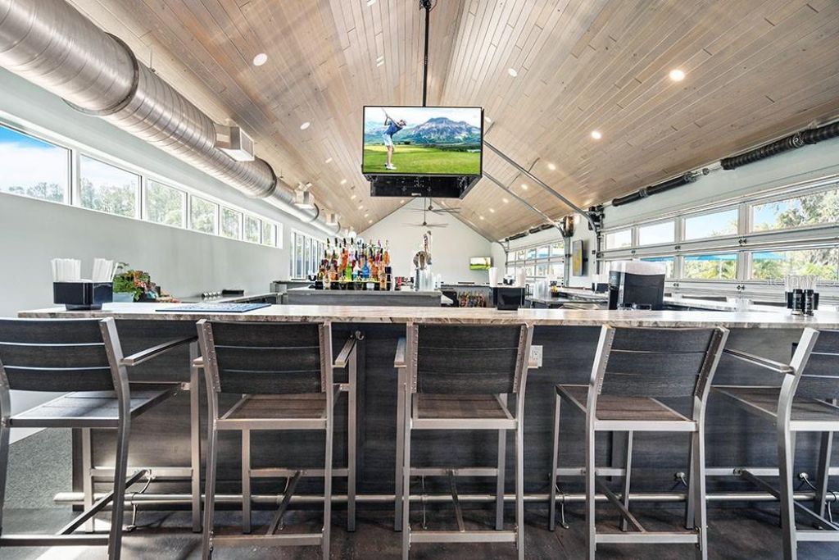
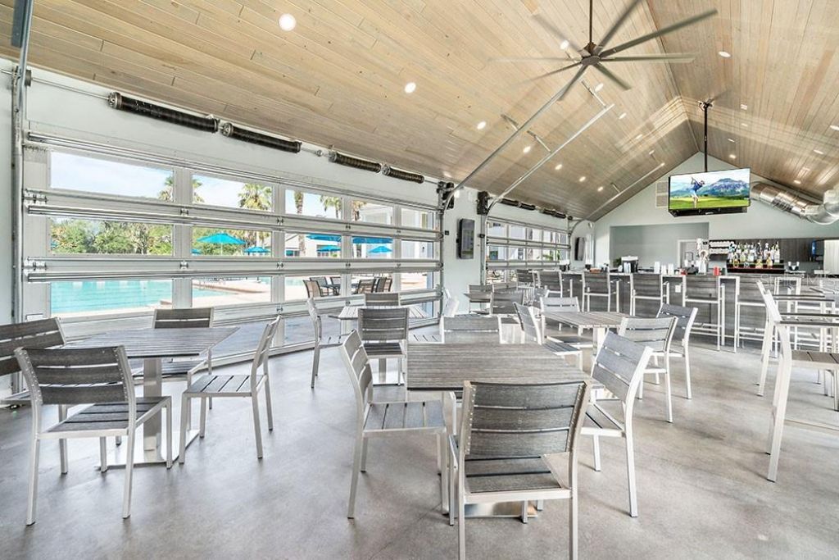
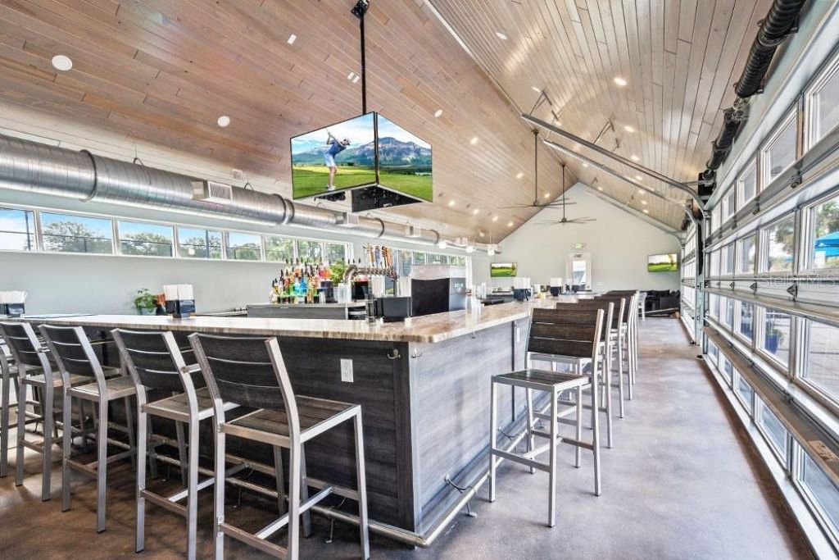
Clubhouse
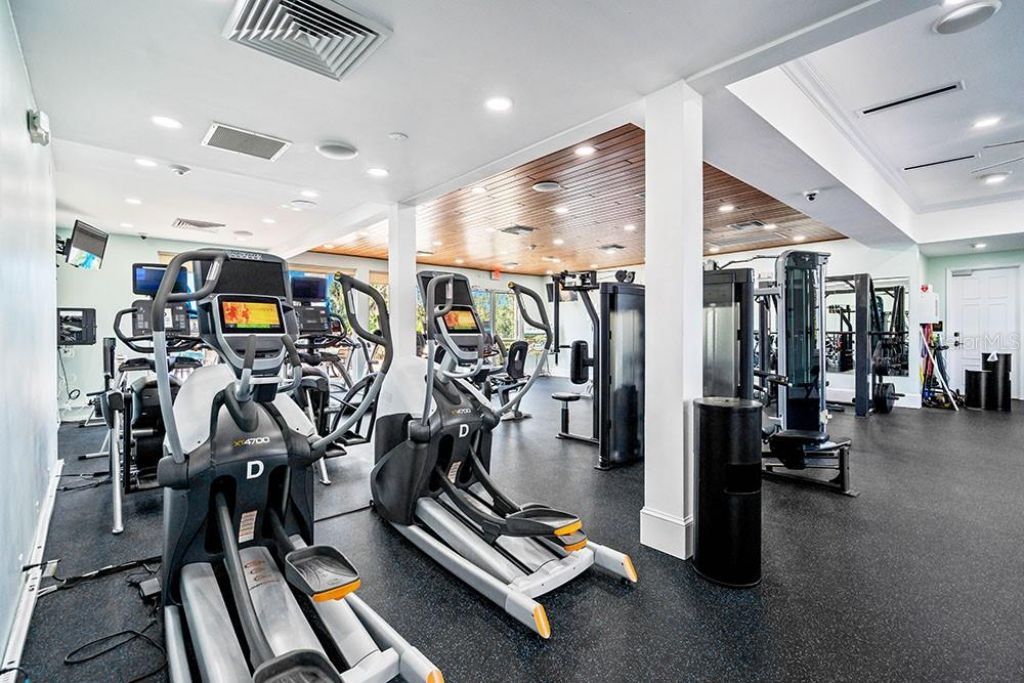
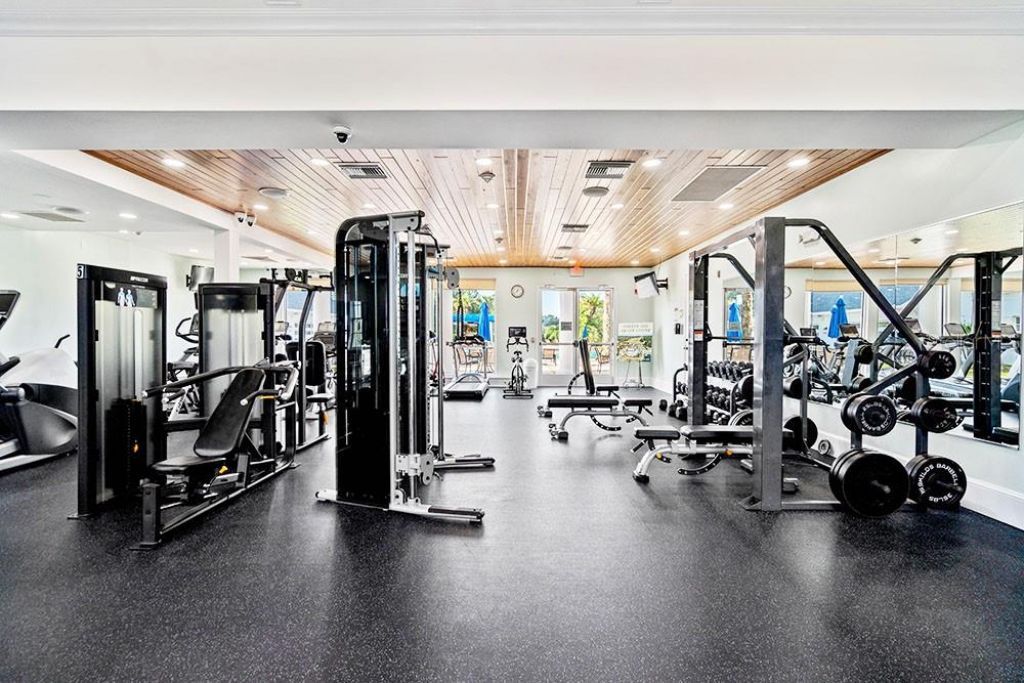
Fitness Center
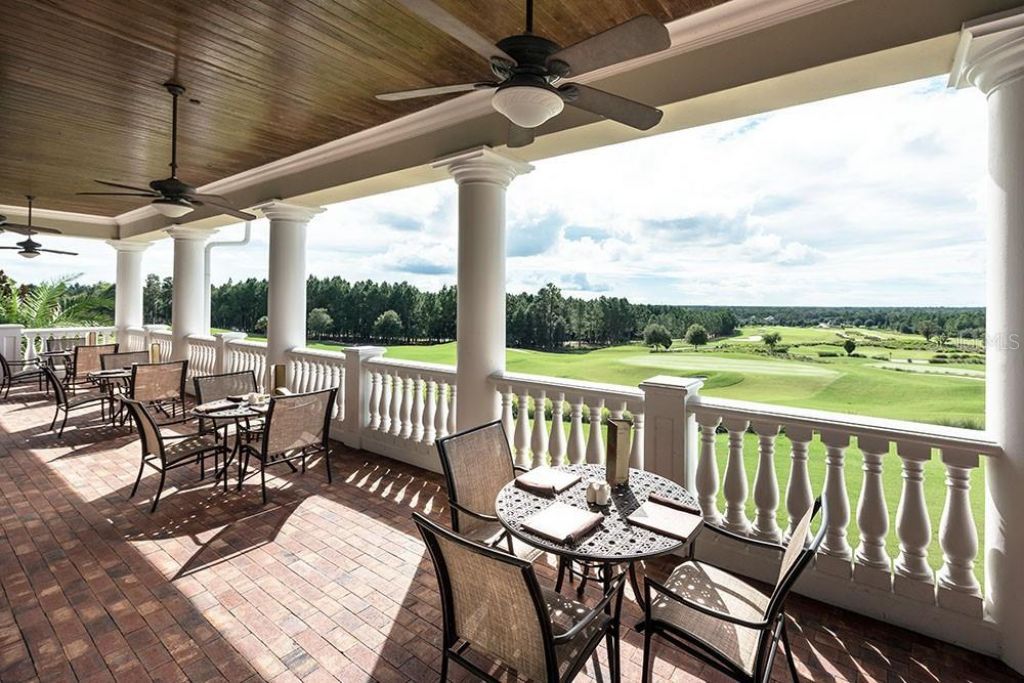
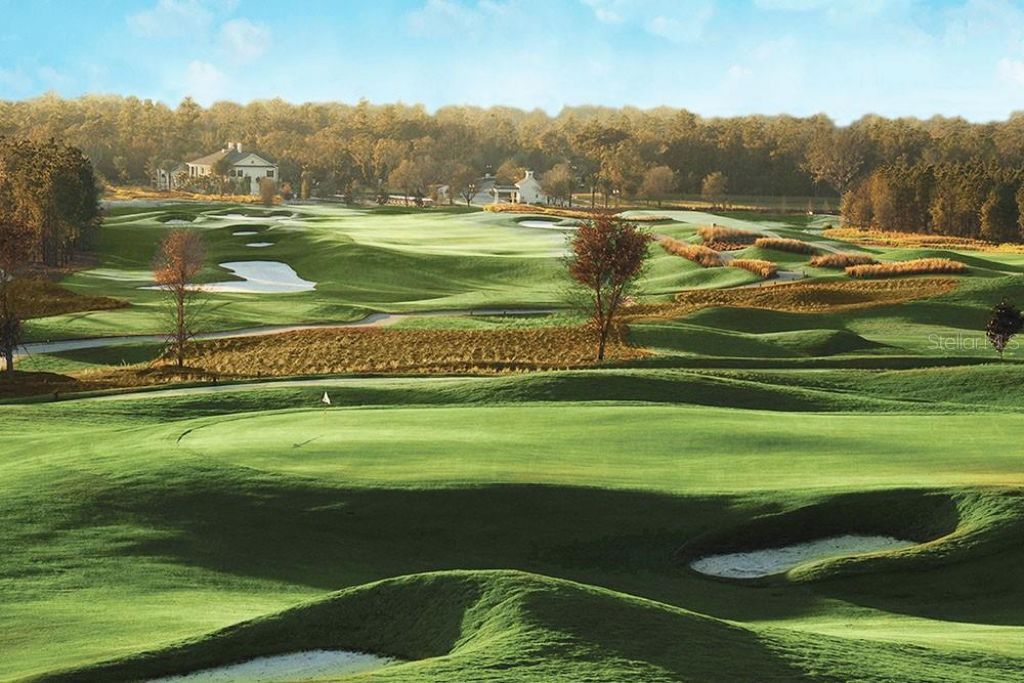
Golf Course
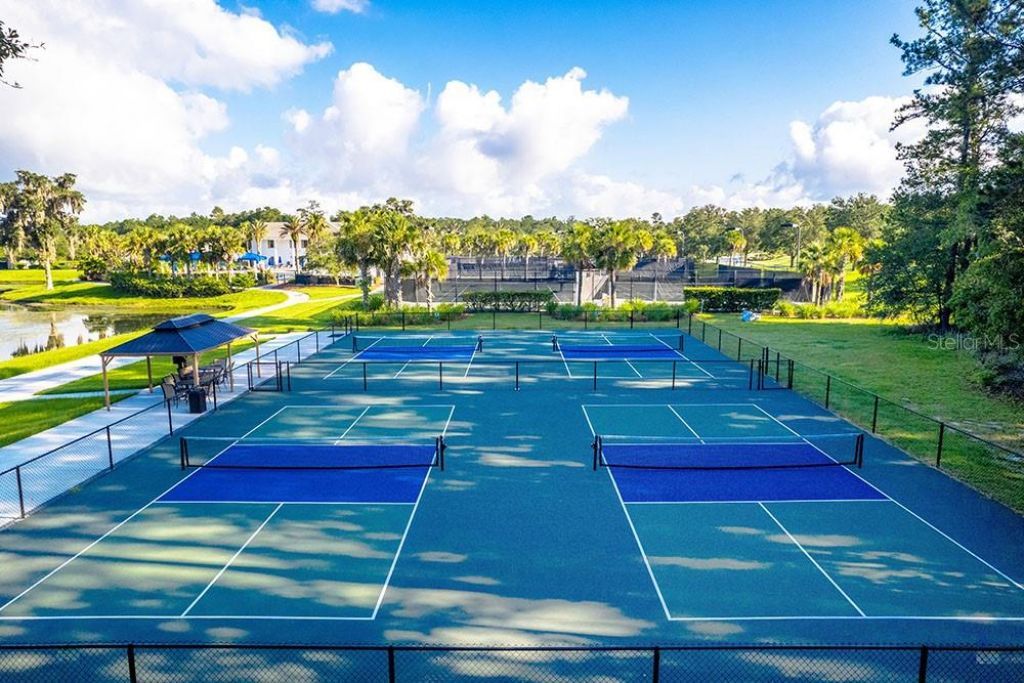
Pickleball Court(s)
Pool
Security
Tennis Court(s)

Property Details

Appliances: Built-In Oven, Convection Oven, Cooktop, Dishwasher, Disposal, Exhaust Fan, Microwave, Range Hood, Tankless Water Heater
Builder: PERRY HOMES
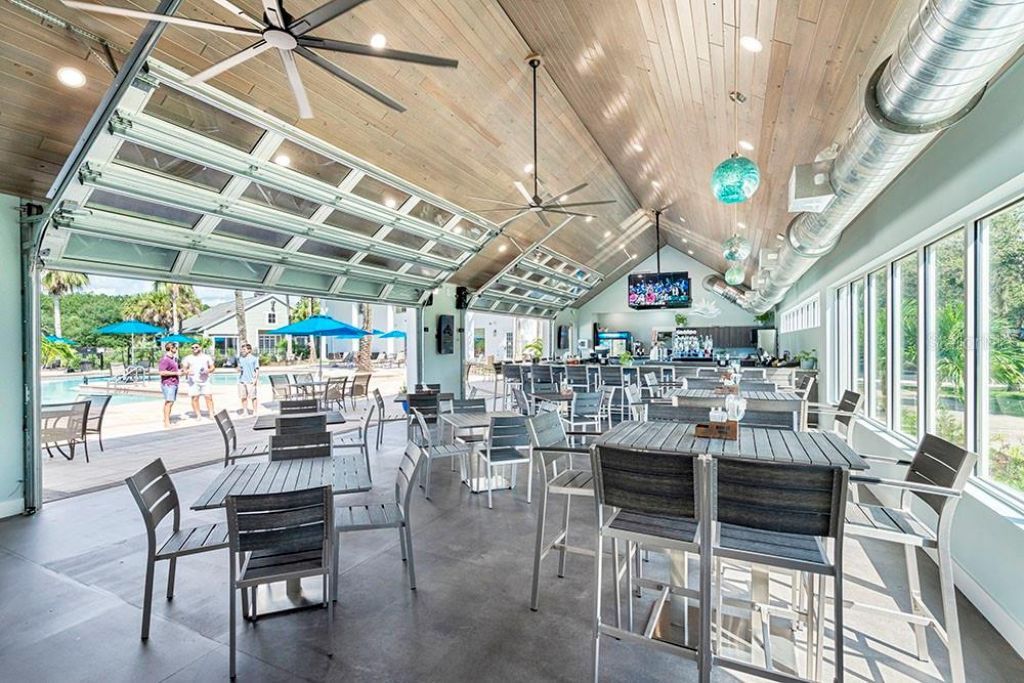
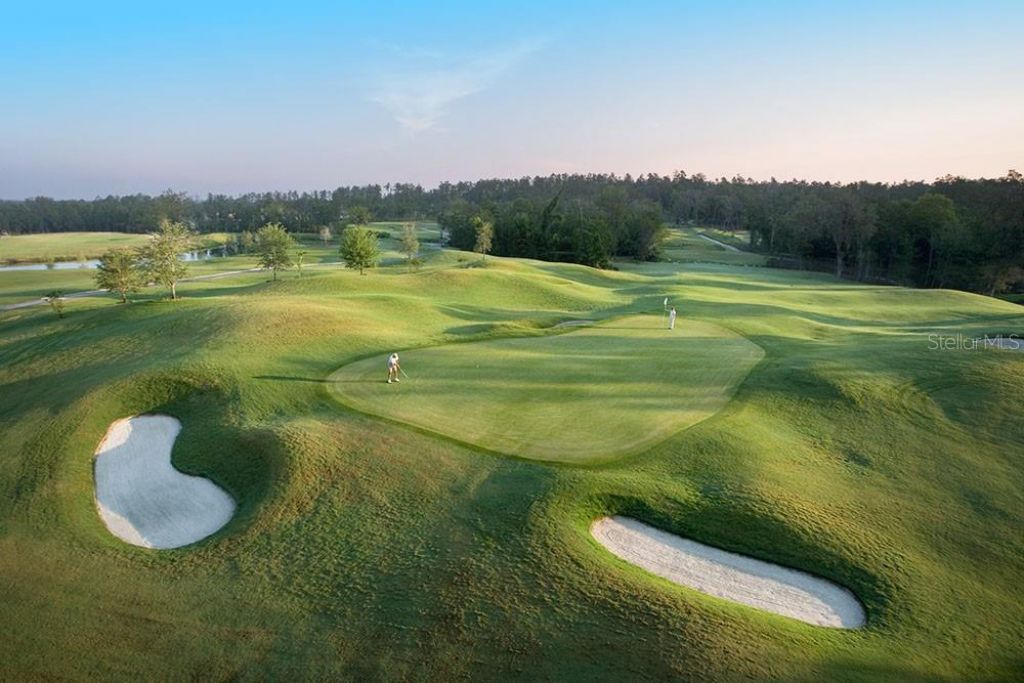
Community Features: Deed Restrictions, Fitness Center, Gated Community - Guard, Golf, Restaurant, Sidewalks, Tennis Court(s)
Days on Site: 19
Directions: From I-75, take FL-50W/Cortez Blvd. west to US 41, then south to Southern Hills Blvd. Turn right past the guard house onto Summit View Drive.
Exterior: Block
Outdoor Features: Outdoor Kitchen, Rain Gutters, Sliding Doors
Flood Zone Code: X
Flooring: Tile, Wood
Foundation: Slab
Home Style: Ranch
Home Warranty Y/N: No
Listing Terms: Cash, Conventional, FHA, VA Loan
Lot: Irregular Lot
Lot Dimensions: 0.78
Model: 3368
Other Equipment: Irrigation Equipment
Ownership: Fee Simple
Parking: Garage Door Opener
Parking Notes: Garage Door Opener
Patio/Porch: Covered, Front Porch, Patio
Pets Allowed: Yes
Pets Restrictions: Please verify with HOA regarding restrictions.
Pool: Above Ground
Property Attached Y/N: No
Property Sub-Type: Single Family Residence
Security: Smoke Detector(s), Touchless Entry
Sewer: Public Sewer
Showing Instructions: Appointment Only
Special Sale Provisions: None
Swimming Pool: Yes
Utilities: Cable Available, Cable Connected, Electricity Available, Electricity Connected, Natural Gas Available, Natural Gas Connected, Public, Sewer Connected, Water Connected
Water: Public
Water Access Y/N: No
Water View: Pond
Zoning: RESIDENTIA
Construction: Block

Room Sizes

Great Room: 25x20
Kitchen: 10x19
Dining Room: 10x19
Primary Bedroom: 18x14
Game Room: 19x14

Local Schools

High School: Hernando High
Middle School: D.S. Parrot Middle
Elementary School: Moton Elementary School

Neighborhood Information

Neighborhood Map

Neighborhood Hero

Neighborhood Highlights

Neighborhood Characteristics

Neighborhood Market Trend

Neighborhood Schools

Courtesy of

Agency Name: PERRY HOMES
Agency Contact: 713-948-6666
Agent Name: Toby Jones

agent picture

Presented by

Agent Name: Robin Raiff
Agent Phone: 772.633.6214
Agency Title: The Keyes Company
Request Info

IDX logo

Robin Raiff
keyes.com
Agent Cell:
772.633.6214
Office Phone:
772.571.6114

Mortgage Calculator

%
years/fixed
yearly
yearly (est.)

Estimated Payment

$ 10,107.76 Principal & Interest $9,329.26 Property Tax $224.33 Homeowner's Insurance $554.17
Mortgage Logo

Login to My Keyes Account


