
100 Keyes, 1926 - 2026
SIGN UP Login/Register
5030 SE 128th Avenue, Okeechobee, FL 34974 Photo
New
5030 SE 128th Avenue, Okeechobee, FL 34974 Photo
New
5030 SE 128th Avenue, Okeechobee, FL 34974 Photo

27 Photos

5030 SE 128th Avenue Okeechobee, FL 34974
$5,900,000
  • Beds
    6
  • Baths
    4 full 1 partial
  • Total Square Feet
    5,182
  • Lot Size
    63.01 acre(s)

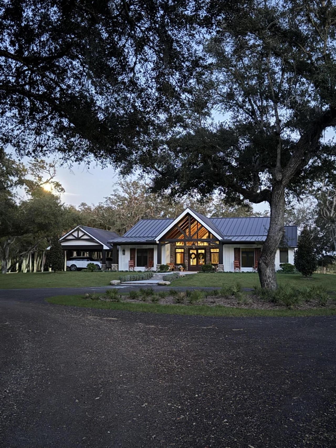
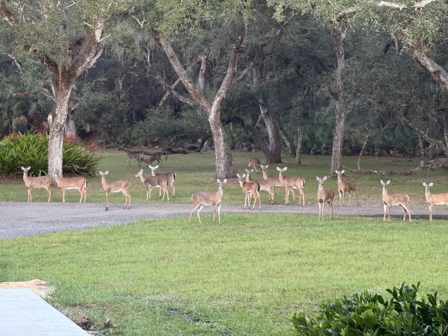
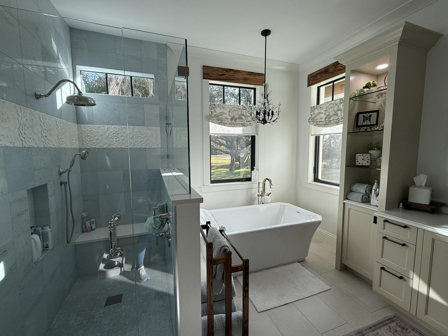
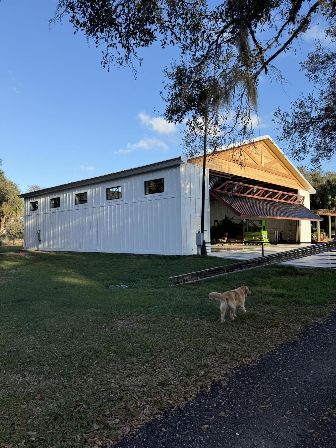
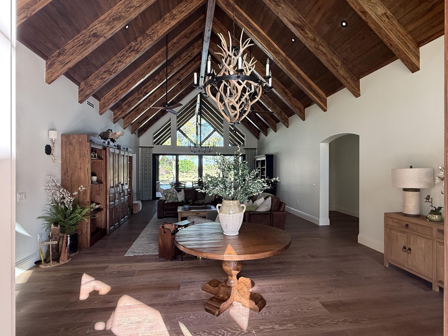
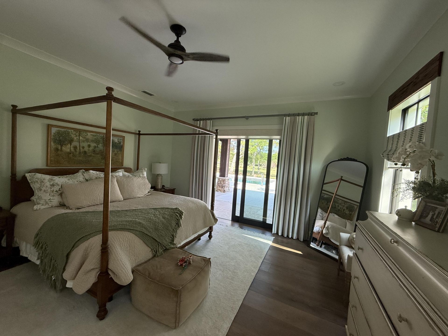
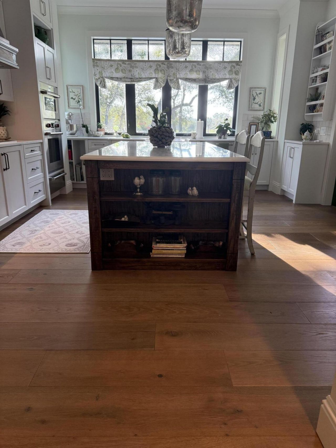
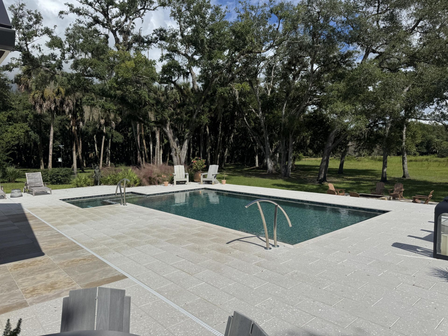
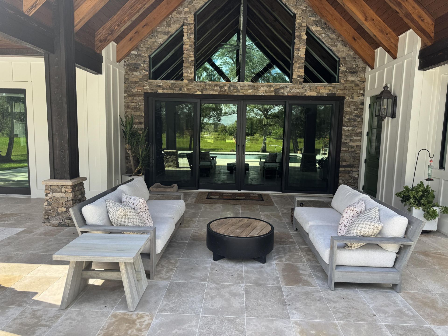
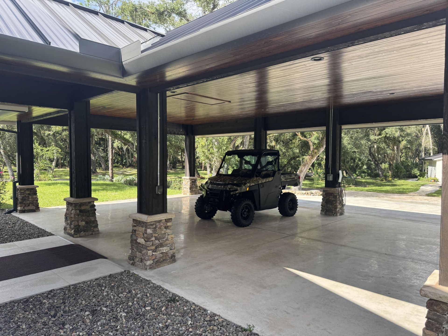
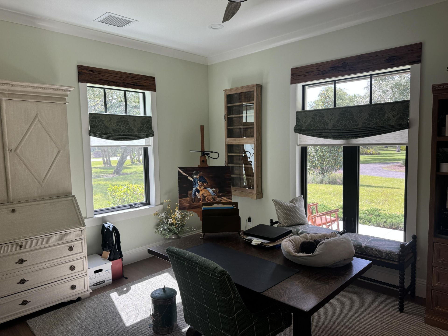
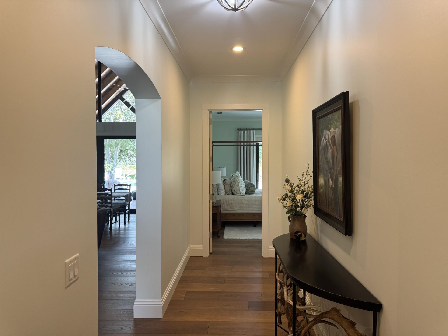
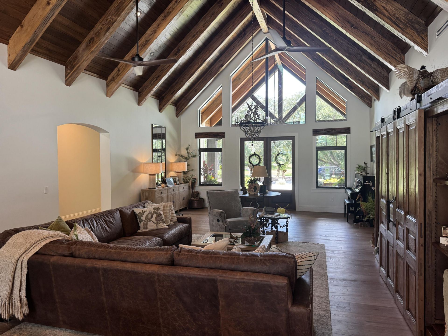
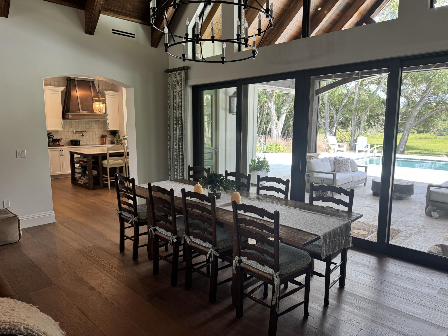
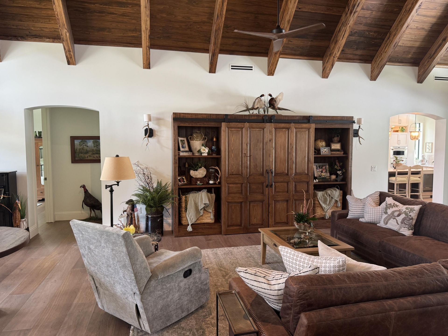
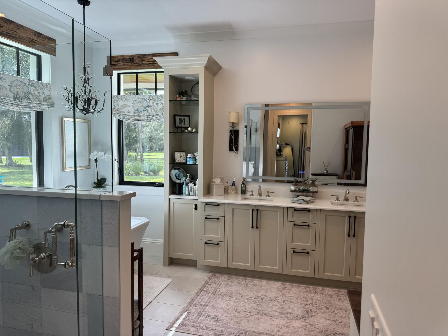
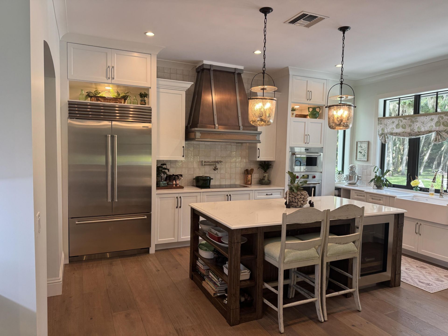
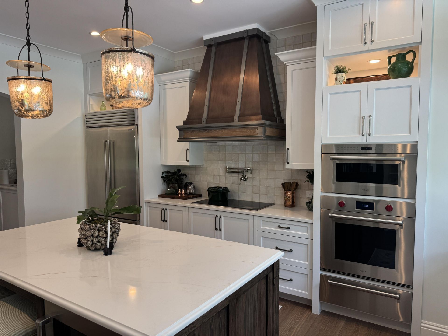
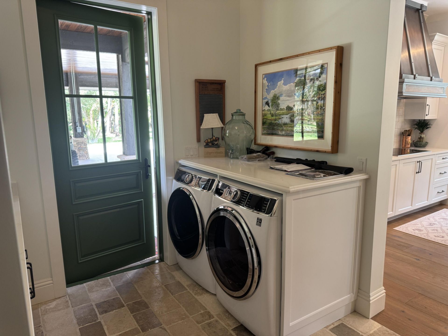
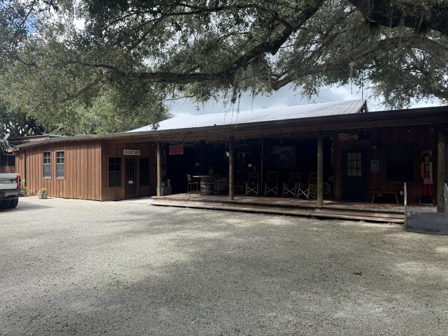
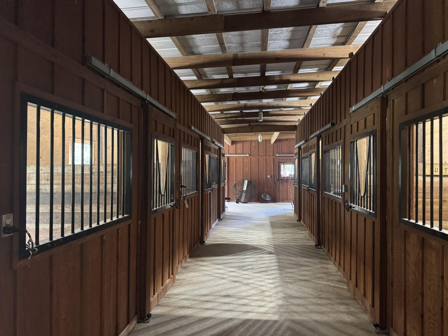
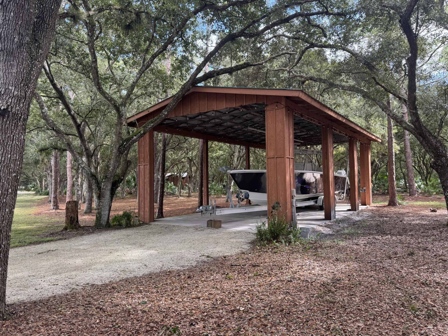
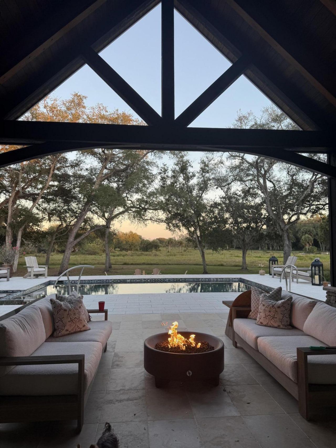
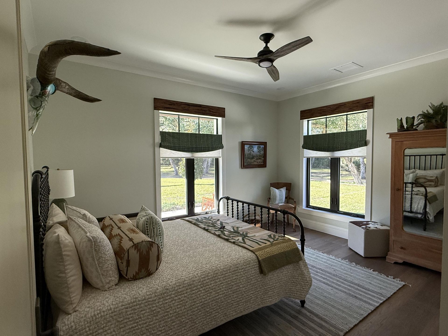
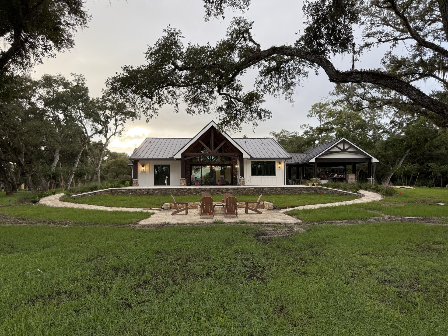
63.01 Acres of absolute perfection. Three permitted residences. Main Residence built in 2025. Custom high-end construction with over 2700 sq. feet of living space and over 5000 sq. feet of gross building area. In-ground pool/spa combo, covered patio and porches. High end finishes throughout. Guest home and ranch cabin along with 8 stall barn with feed and tack rooms, new aircraft hanger, riding arena, covered boat or RV storage. Gated luxury compound like none other. Three-phase power, back up d...

View More

Property Summary

MLS Number: B26094739
Status: Active
Days on Market: 3
Subdivision: Suncreek
County: Okeechobee
Bedrooms: 6
Total Square Feet: 5,182
Price Per Sq. Ft.: $1,139
Style: Ranch
New Construction: Yes
Waterfront: No
Property Type: Residential - Single Family
Cooling: Central Air, Ceiling Fan(s), Electric, Exhaust Fan, EN
Fenced: Yes
Heating: Central, Electric, Heat Pump
Lot Size: 63.01 Acres
Roof Type: Metal
Stories: 1.0
Year Built: 2025
Taxes: $6,405

Featured Amenities

Built-in Features
Cathedral Ceiling(s)
High Ceilings
Kitchen Island
Pantry
Vaulted Ceiling(s)
Wet Bar
Walk-In Closet(s)
Storage
Arena
Barn
Boarding Facilities
Paddocks
Pasture
Stable(s)
Tack Room
Trailer Storage
Wash Rack
Center Aisle
Feed Room
Grooms Quarters
Office
Ring
Stall(s)

Property Details

Appliances: Gas Water Heater, Tankless Water Heater, Water Purifier Owned, Water Softener Owned, Cooktop, Dryer, Disposal, Dishwasher, ENERGY STAR Qualified Dishwasher, ENERGY STAR Qualified Freezer, ENERGY STAR Qualified Refrigerator, ENERGY STAR Qualified Washer, ENERGY STAR Qualified Dryer, Ice Maker, Microwave, Oven, Refrigerator, Trash Compactor, Vented Exhaust Fan, Water Heater, Water Purifier, Water Softener, Washer, Electric Cooktop, Range, Freezer
Carport Spaces: 1
Days on Site: 3
Exterior: Concrete, Cement Siding
Outdoor Features: Lighting, Custom Lighting
Fencing: Barbed Wire, Cross Fenced, Gate, Split Rail, Wood, Wire
Flooring: Tile, Vinyl, Wood
Furnished: Negotiable
Guest House: Kitchen, Living Room, Patio,1 Bath,2 Bedrooms
Guest House Y/N: Yes
Home Style: Ranch
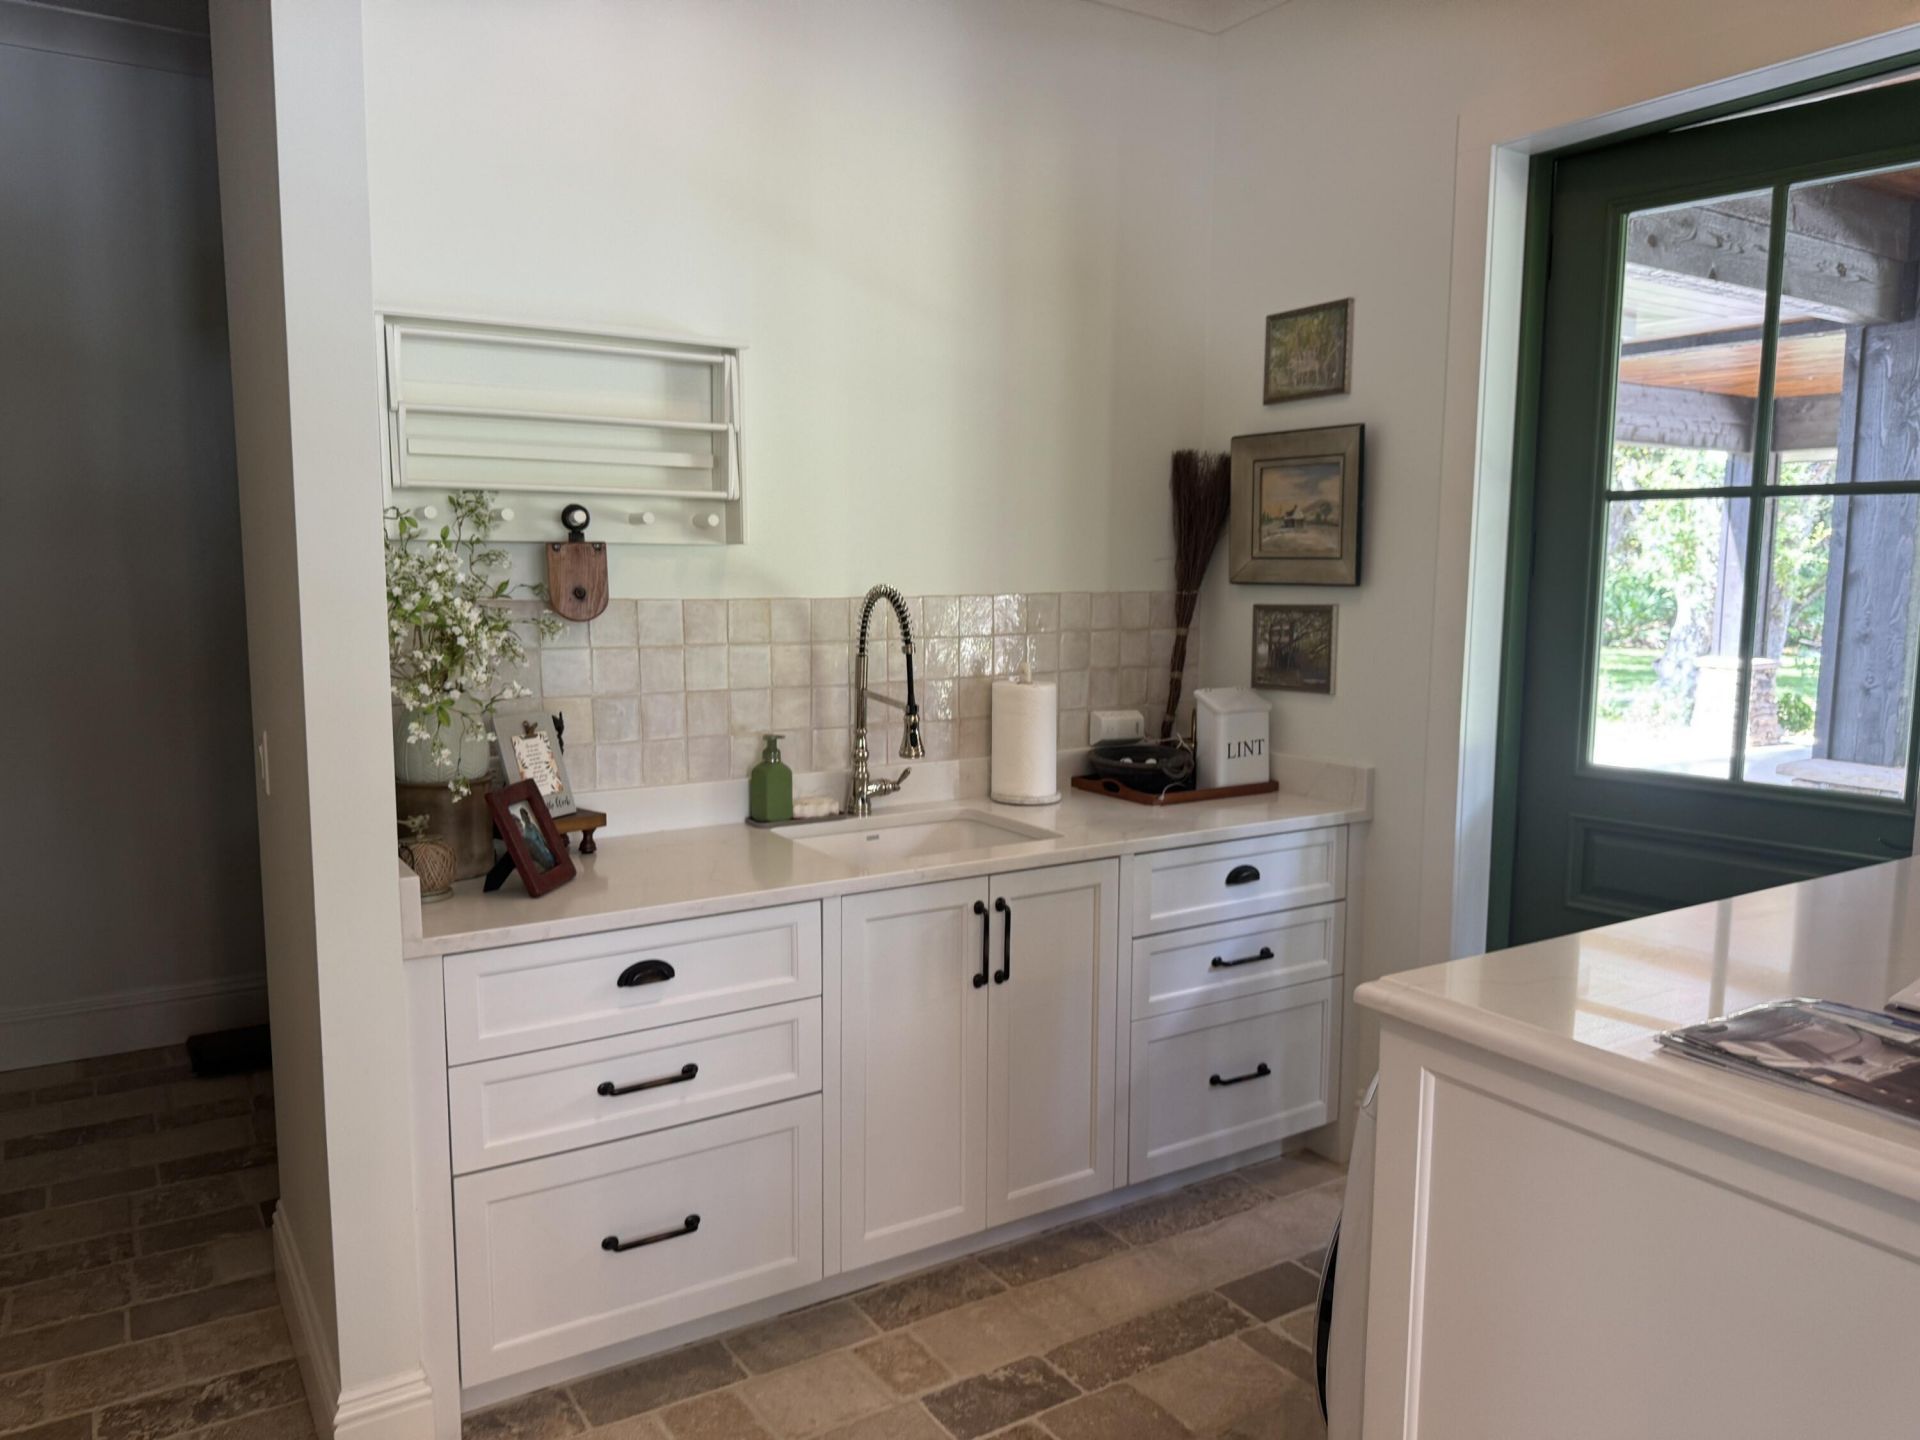
Laundry: Electric Dryer Hookup, Inside, Lower Level, Laundry Room, Main Level, Sink, Washer Hookup
Lot: Many Trees, Oversized Lot
Other Equipment: Fuel Tank(s), Generator, Livestock Equipment, Fuel Tank - Owned
Parcel#: 10138360a0000001a000
Parking: Attached Carport, Driveway, Carport, Detached
Parking Notes: Attached Carport, Driveway, Carport, Detached
Patio/Porch: Patio - Covered, Porch - Open, Porch - Wrap Around, Patio, Porch
Pets Allowed: Yes, No Restrictions
Pool: Electric Heat, Gunite, Heated, In Ground, Pool/Spa Combo, Private
Restrictions: See Remarks
Security: yes
Security: Smoke Detector(s), Security Lights, Security System Owned, Gated - No Guard, Motion Detector(s), Security
Sewer: Septic Tank
Spa: Yes
Spa: Gunite, Heated, In Ground
Special View Info: Preserve
Sprinkler: Well Sprinkler
SQFT Living: 2722
Structure Type: House
Swimming Pool: Yes
Total Rooms: 3
Utilities: Cable Available, Electricity Connected, Phone Available, Propane, Underground Utilities
Water: Well
Windows: Storm Window(s)
Construction: Concrete,Cement Siding

Room Sizes

Kitchen: Level - First
Living Room: Level - First
Primary Bedroom: Level - First

Local Schools

High School: Okeechobee
Middle School: Osceola
Elementary School: Everglades (Okeechobee)

Courtesy of

Agency Name: The Tucker Group, LLC
Agent Name: Brandon D. Tucker
Agency Phone: 863-763-4010

agent picture

Presented by

Agent Name: Robin Raiff
Agent Phone: 772.633.6214
Agency Title: The Keyes Company
Request Info

IDX logo

Robin Raiff
keyes.com
Agent Cell:
772.633.6214
Office Phone:
772.571.6114

Mortgage Calculator

%
years/fixed
yearly
yearly (est.)

Estimated Payment

$ 31,224.40 Principal & Interest $28,969.82 Property Tax $533.75 Homeowner's Insurance $1,720.83
Mortgage Logo

Login to My Keyes Account


