
100 Keyes, 1926 - 2026
SIGN UP Login/Register
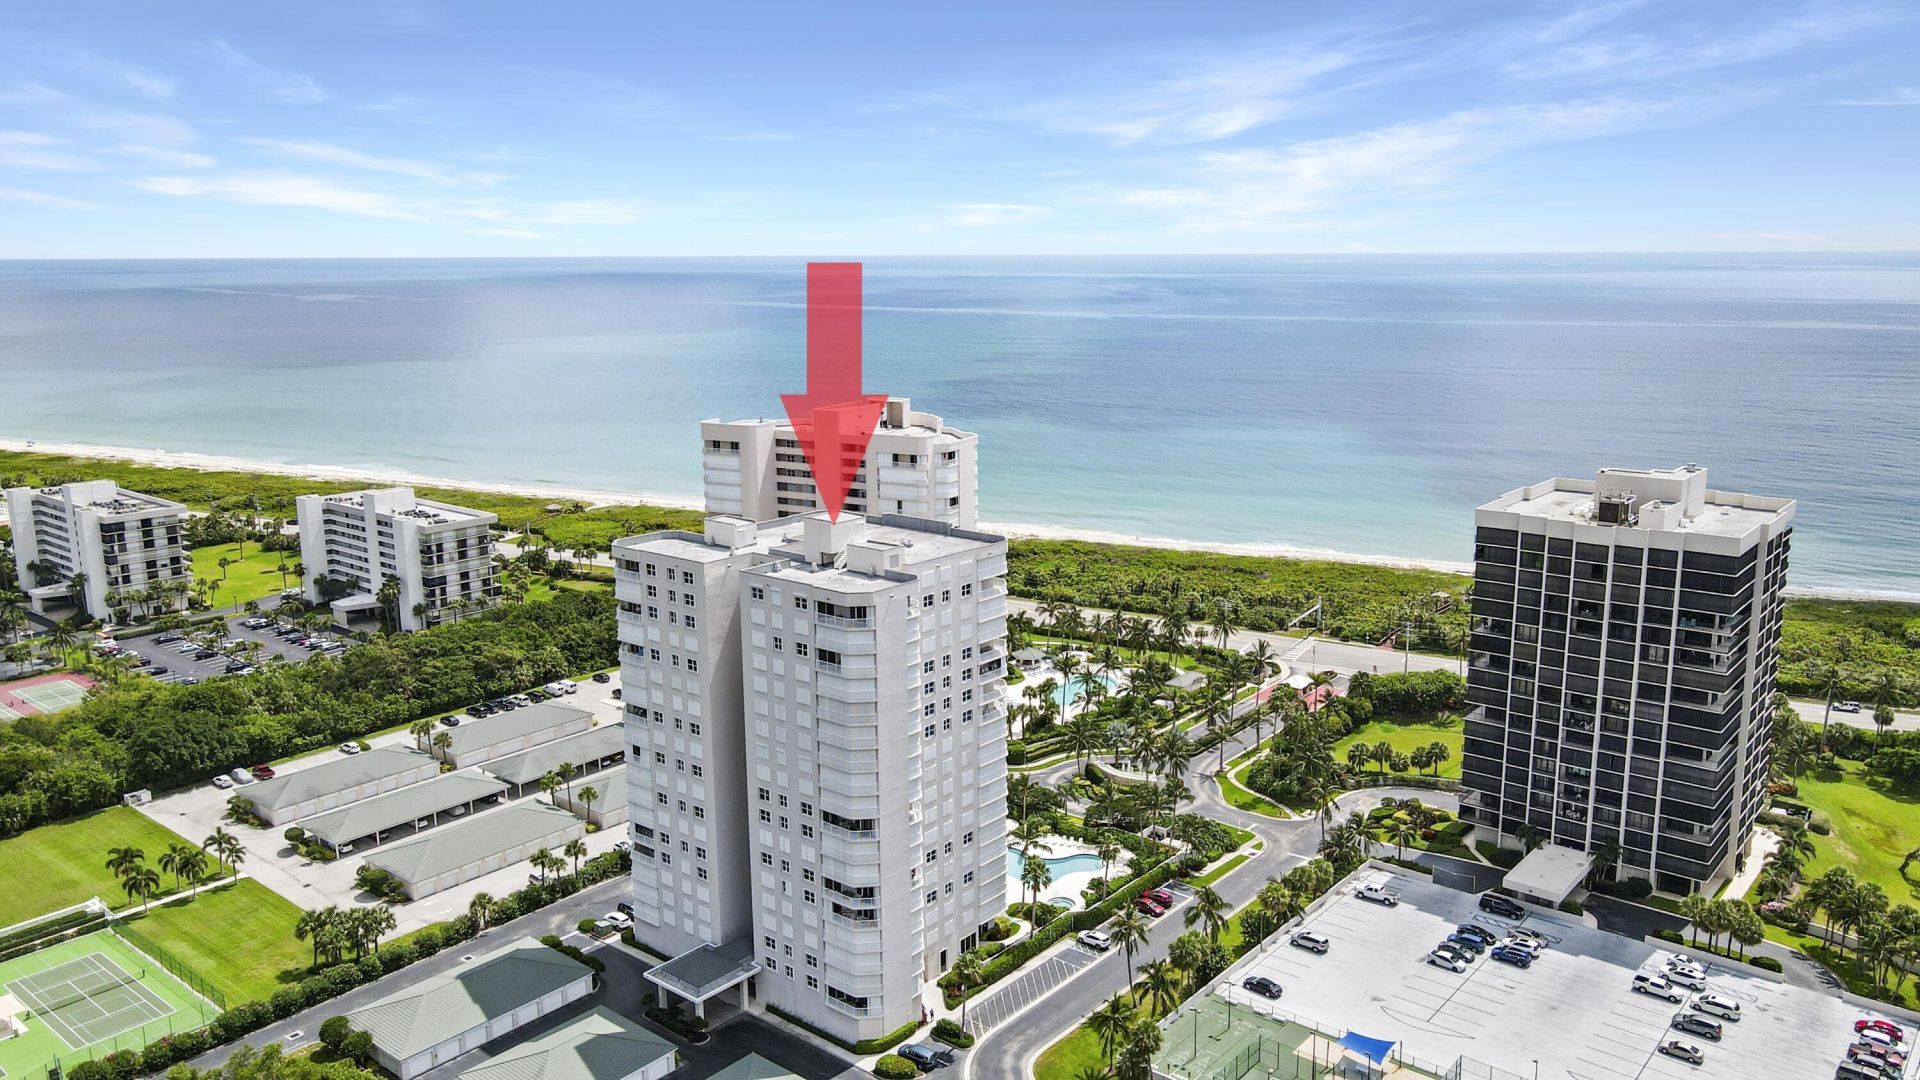
5049 N Hwy A1a, Fort Pierce, FL 34949 Photo

23 Photos

5049 N Hwy A1a Fort Pierce, FL 34949
$650,000
  • Beds
    3
  • Baths
    2 full
  • Total Square Feet
    1,966

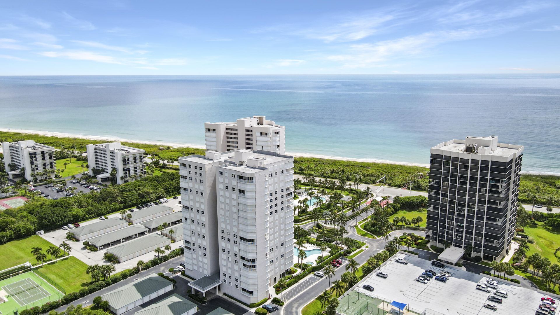
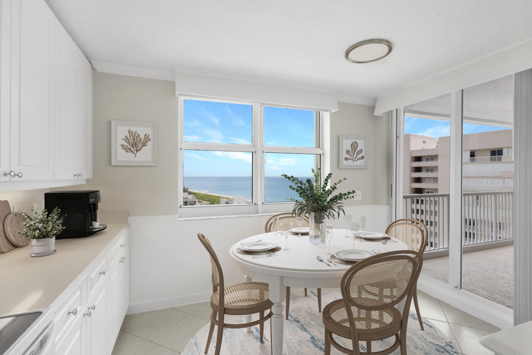
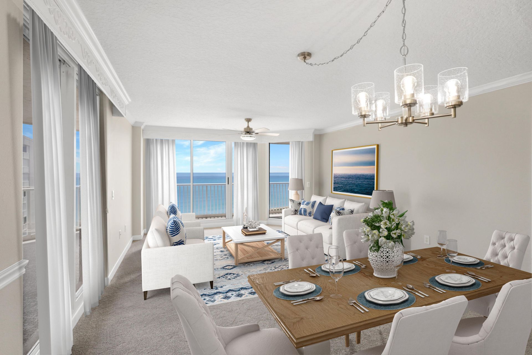
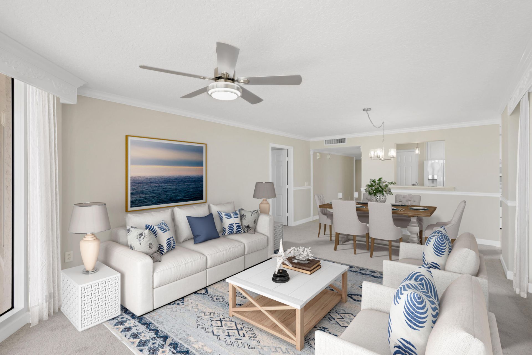
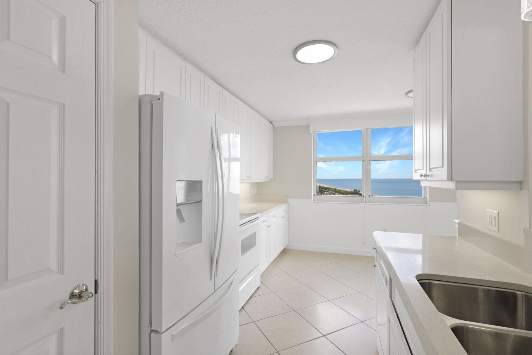
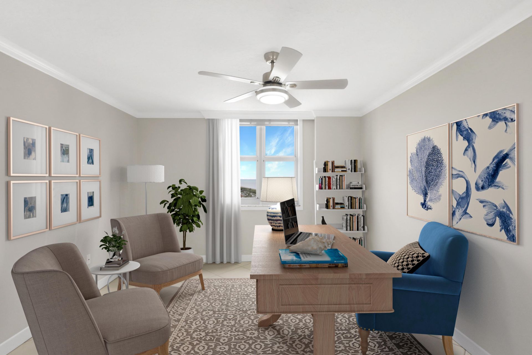
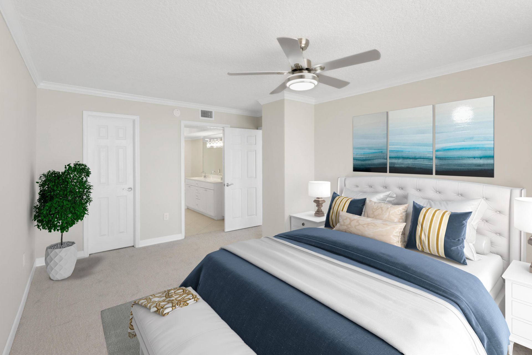
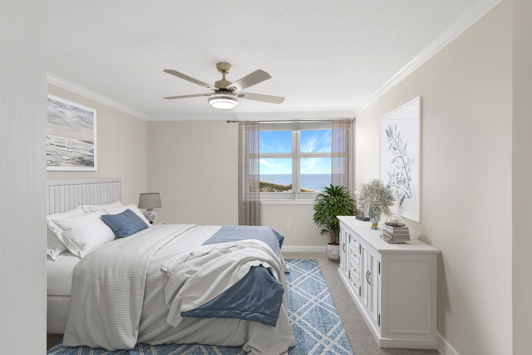
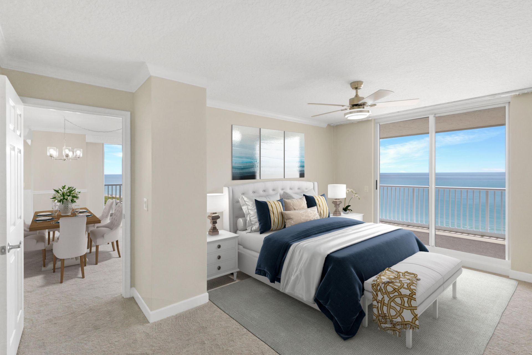
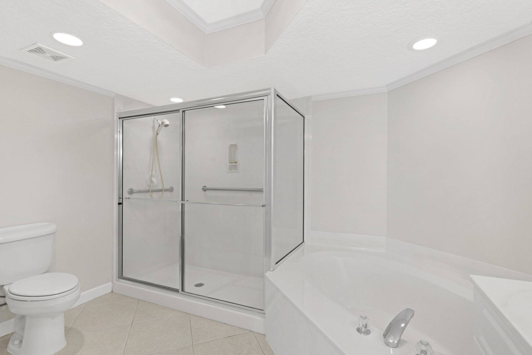
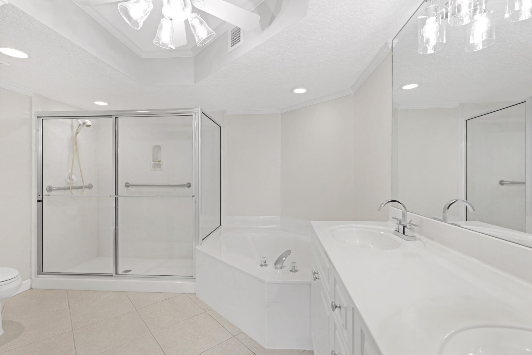
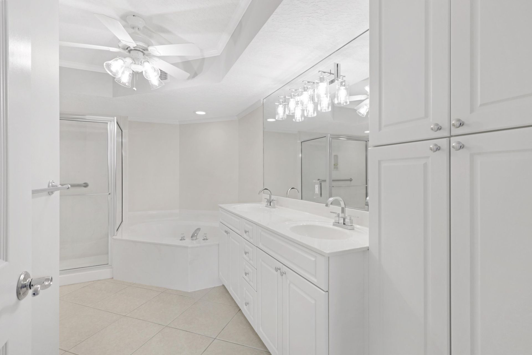
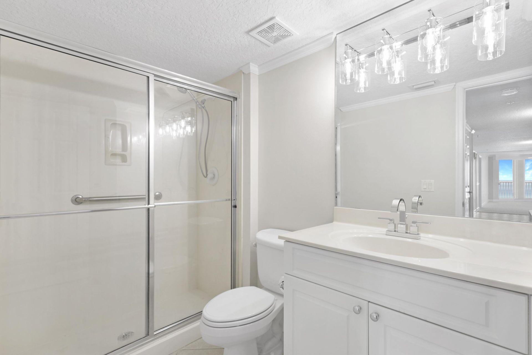
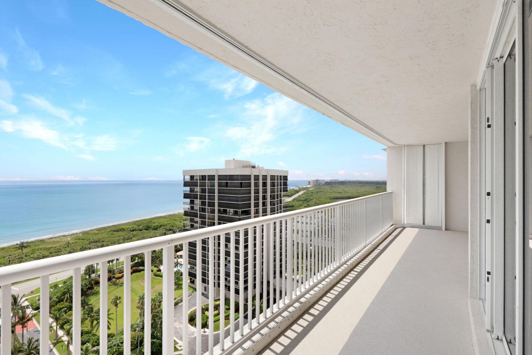
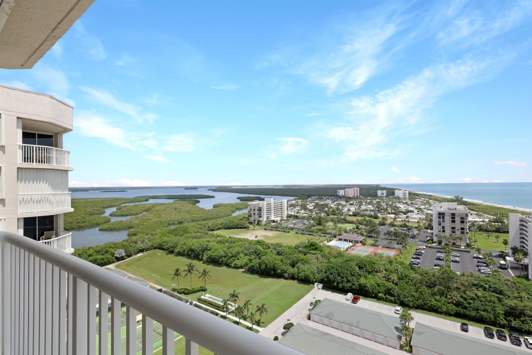
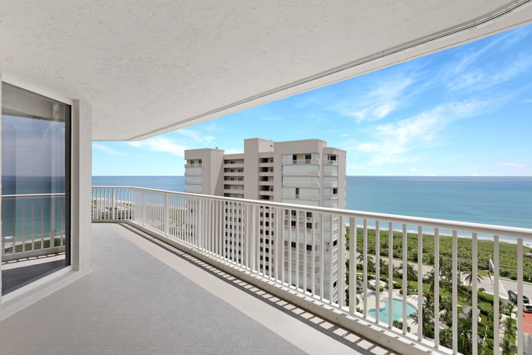
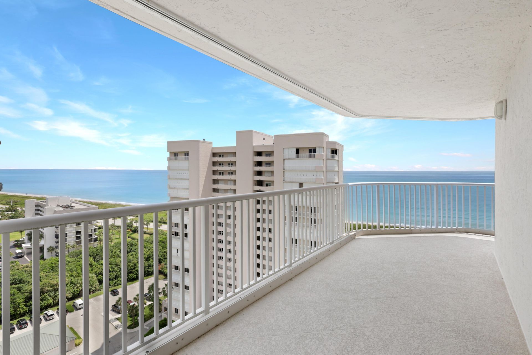
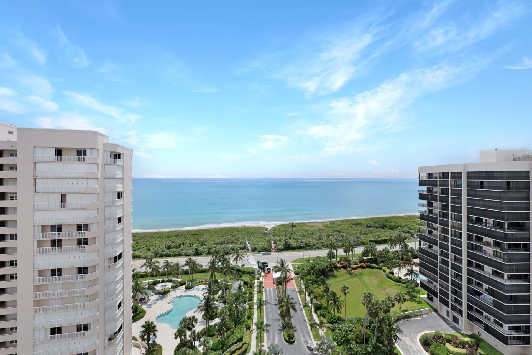
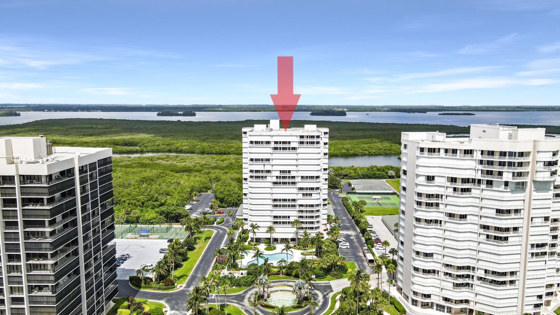
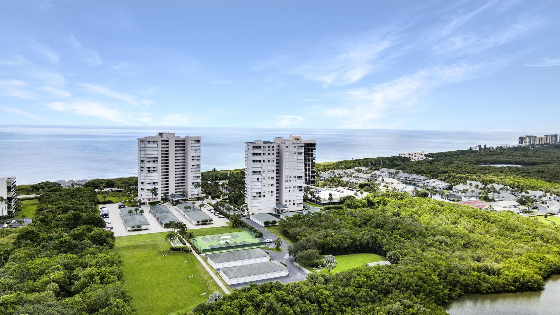
Escape winter in this sunny 18th-floor NE corner-unit beachfront condo, with a wraparound balcony and panoramic ocean and river views. The spacious split-floorplan layout features three bedrooms (one ideal for a dedicated home office) and a large primary bathroom. With fresh paint and carpet, this home comes furnished so that you can move right in. Enjoy resort-style living on Hutchinson Island with private beach access, a river-access kayak launch, a pool, a fitness center, tennis courts, and g...

View More

Property Summary

MLS Number: B26099265
Status: Active
Days on Market: 8
Subdivision: SEABREEZE AT ATLANTIC VIEW CONDOMINIUM
County: Saint Lucie
Bedrooms: 3
Total Square Feet: 1,966
Price Per Sq. Ft.: $331
Style: Contemporary
New Construction: No
Waterfront: Yes
Property Type: Residential - Condominium
Cooling: Ceiling Fan(s), Central Individual
Garage: 1
Heating: Central Individual
Roof Type: Concrete
Stories: 1.0
Year Built: 2000
Taxes: $8,469
Association Fee Includes: Cable TV, Maintenance Grounds, Pest Control, Sewer, Trash, Water, Common Areas
HOA Fee: $916/ Monthly

Featured Amenities

Walk-In Closet(s)
Bedroom Layout - Split
Beach Access
Billiard Room
Fitness Center
Tennis Court(s)
Private Beach Pavilion
Sidewalks

Property Details

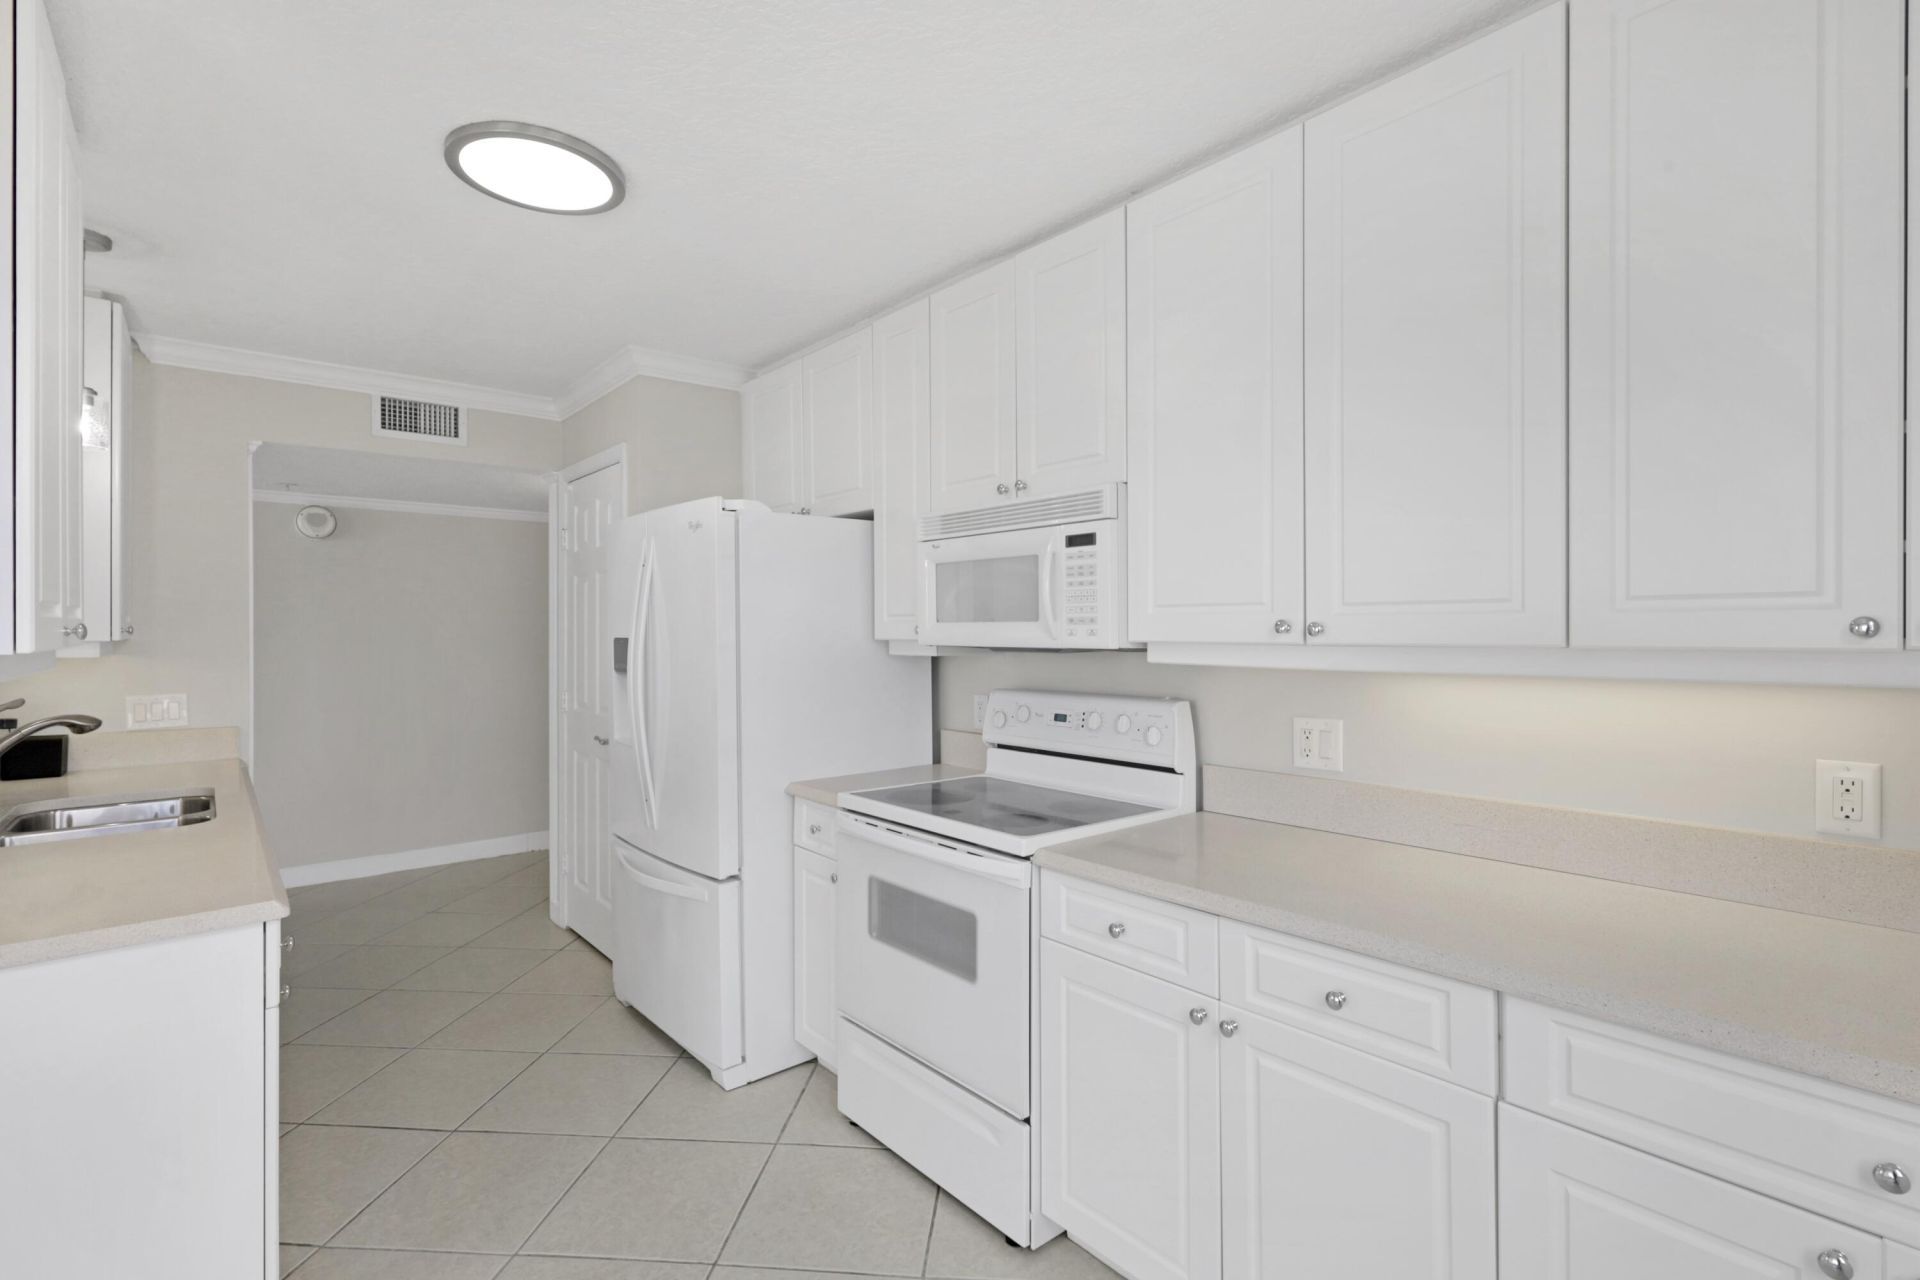
Appliances: Dryer, Dishwasher, Electric Range, Ice Maker, Microwave, Oven, Refrigerator, Washer, Range
Association: First Service Residential
Days on Site: 8
Exterior: Concrete, Stucco
Flooring: Carpet, Tile
Home Style: Contemporary
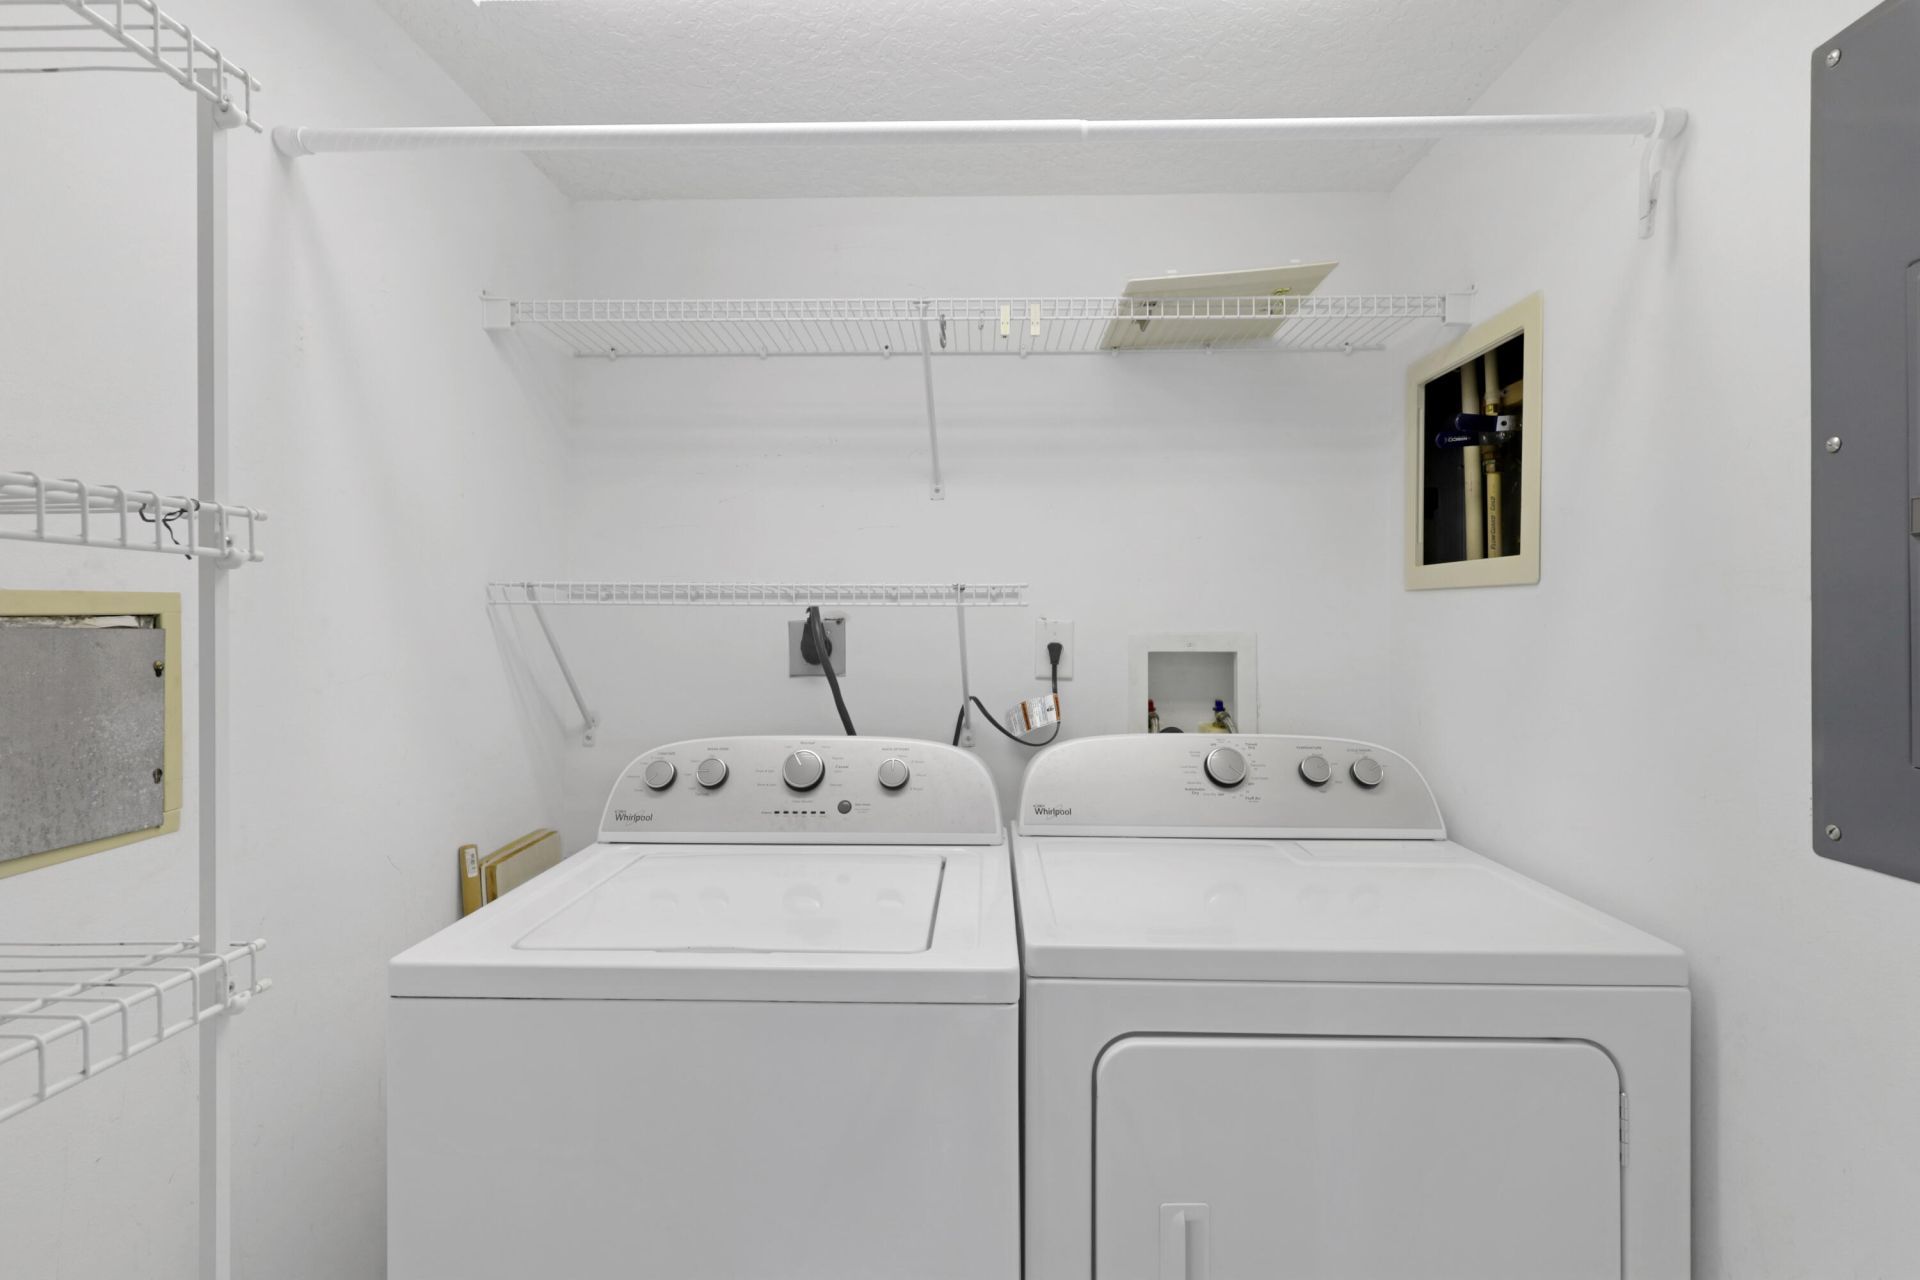
Laundry: Electric Dryer Hookup, Inside, Laundry Room, Main Level, Washer Hookup
Parcel#: 141461300840008
Parking: Asphalt, Assigned, Guest, Garage, Detached Garage
Parking Notes: Asphalt, Assigned, Guest, Garage, Detached Garage
Pets Allowed: Yes, Breed Restrictions, Number Limit, Size Limit
Restrictions: Buyer Approval Required, Other Restrictions, See Remarks, Lease Restrictions
Security: Security Gate
Sewer: Public Sewer
Special View Info: Water, Ocean, Beach
SQFT Living: 1571
Structure Type: Multi Family
Total Rooms: 5
Utilities: Cable Connected, Electricity Connected, Sewer Connected, Water Connected
Water: Public
Waterfront Features: Deeded Beach Access, Ocean Front
Windows: Shutters
Construction: Concrete,Stucco

Room Sizes

Kitchen: 15 X 12 Level First
Living Room: 22 X 13 Level First
Primary Bedroom: 16 X 12 Level First
Bedroom 2: 13 X 12 Level First
Bedroom 3: 13 X 12 Level First

Location

Courtesy of

Agency Name: EXP Realty LLC
Agent Name: Derek W Stalhut
Agency Phone: 888-883-8509

agent picture

Presented by

Agent Name: Robin Raiff
Agent Phone: 772.633.6214
Agency Title: The Keyes Company
Request Info

IDX logo

Robin Raiff
keyes.com
Agent Cell:
772.633.6214
Office Phone:
772.571.6114

Mortgage Calculator

%
years/fixed
yearly
yearly (est.)

Estimated Payment

$ 4,086.92 Principal & Interest $3,191.59 Property Tax $705.75 Homeowner's Insurance $189.58
Mortgage Logo

Login to My Keyes Account


