

100 Keyes, 1926 - 2026
SIGN UP Login/Register
5051 Serata Drive, Bradenton, FL 34211 Photo

58 Photos

5051 Serata Drive Bradenton, FL 34211
$625,000
  • Beds
    3
  • Baths
    2 full
  • Total Square Feet
    1,920
  • Lot Size
    0.17 acre(s)

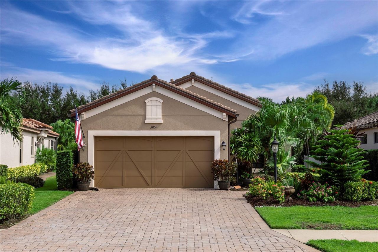
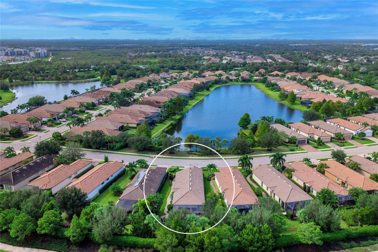
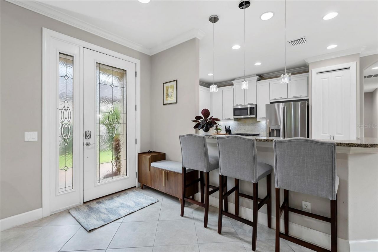
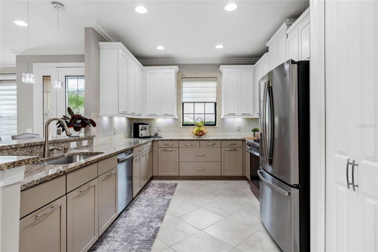
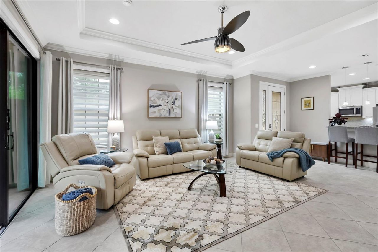
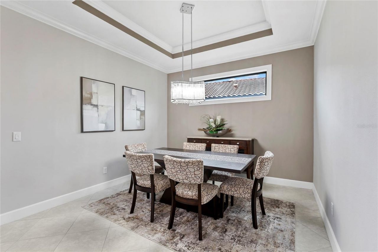
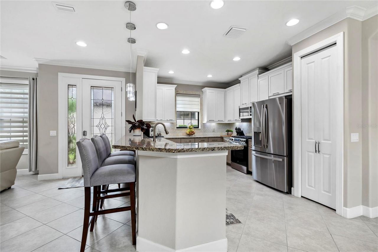
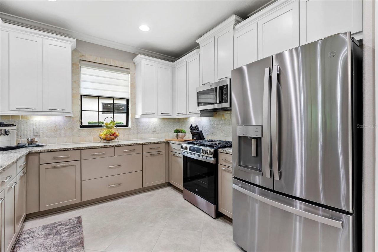
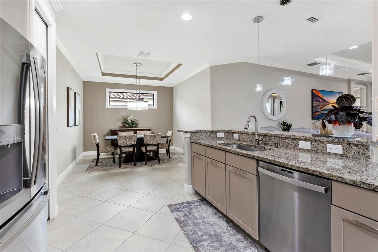
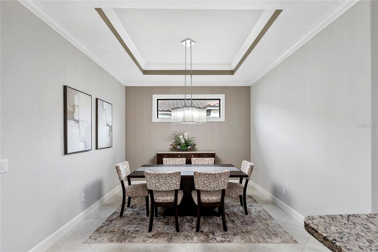
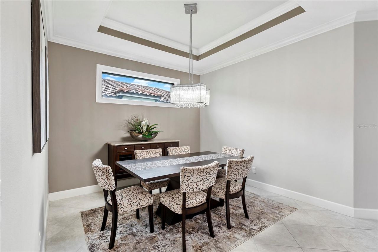
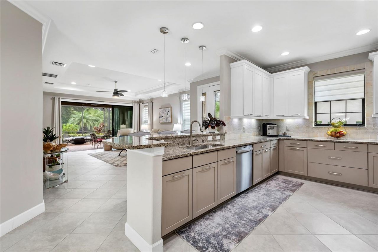
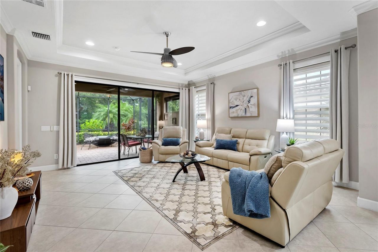
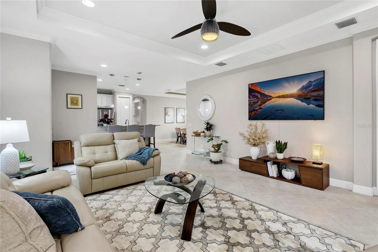
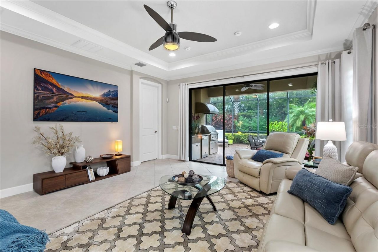
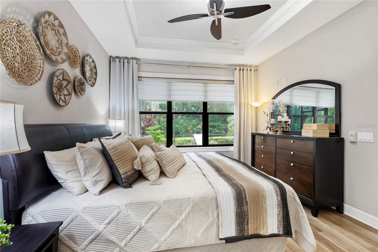
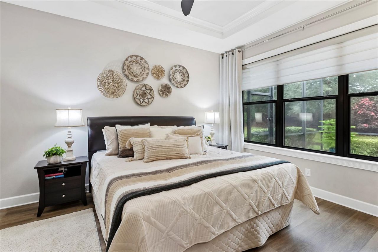
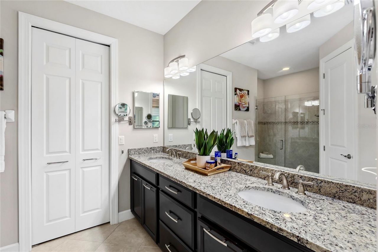
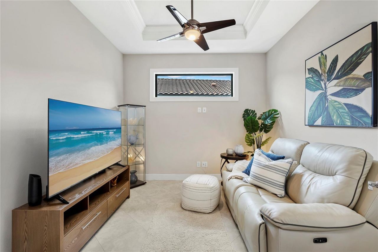
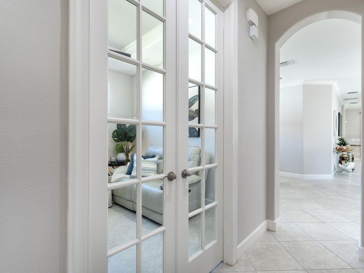
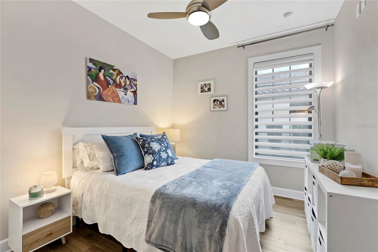
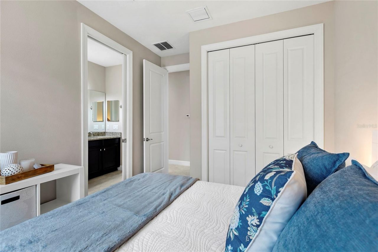
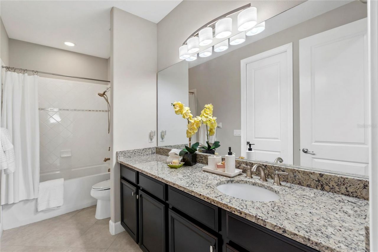
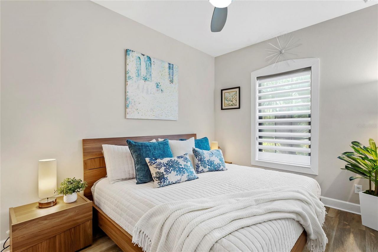
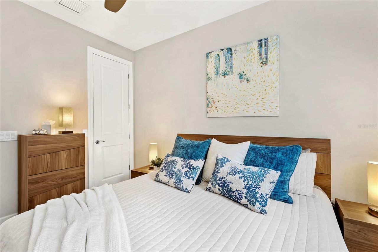
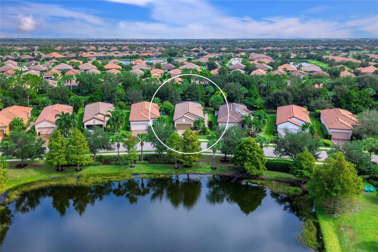
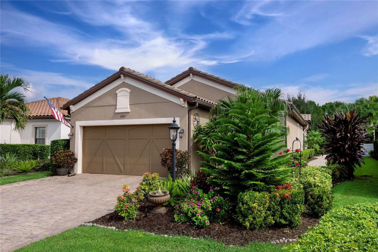
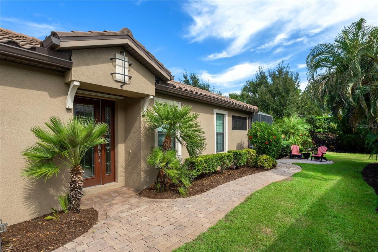
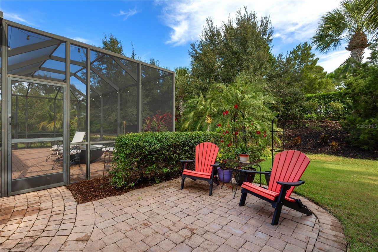
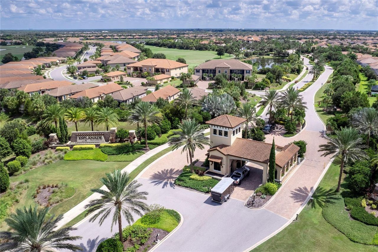
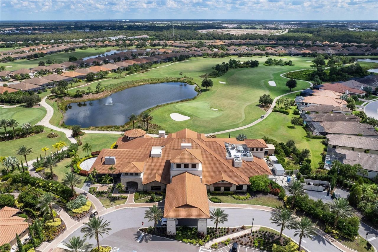
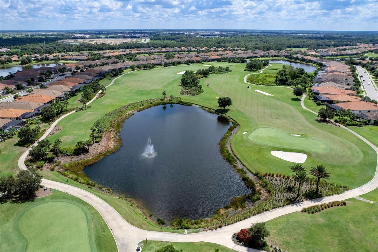
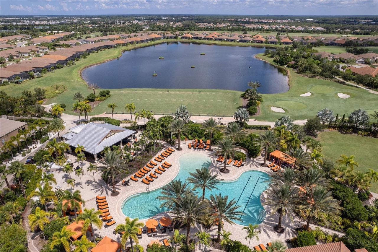
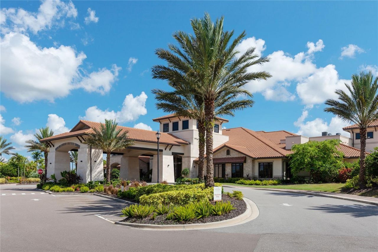
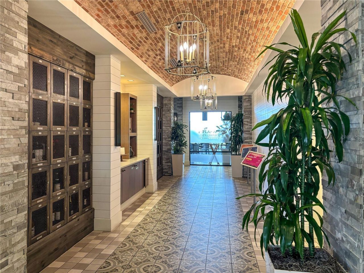
Discover the ease of maintenance-free living and the exceptional lifestyle of Esplanade Golf and Country Club at Lakewood Ranch in this beautifully appointed Taylor Morrison Arezzo floor plan. Offering 1,920 square feet of thoughtfully designed living space, this three-bedroom, two-bath residence also features a versatile flex space and a dedicated dining area, all complemented by an inviting open-concept design. Tray ceilings in the living room, dining room, den and primary suite, along with cr...

View More

Property Summary

MLS Number: A4712014
Status: Active
Days on Market: 14
Subdivision: ESPLANADE
County: Manatee
Bedrooms: 3
Total Square Feet: 1,920
Price Per Sq. Ft.: $326
Style: Florida
New Construction: No
Waterfront: No
Property Type: Residential - Single Family
Cooling: Central Air
Garage: 2 car attached
Heating: Gas
Lot Size: 0.17 Acres
Roof Type: Tile
Stories: 1.0
Year Built: 2013
Taxes: $8,171
HOA Y/N: Yes

Featured Amenities

Ceiling Fans(s)
Crown Molding
Open Floorplan
Primary Bedroom Main Floor
Split Bedroom
Stone Counters
Thermostat
Tray Ceiling(s)
Walk-In Closet(s)
Window Treatments
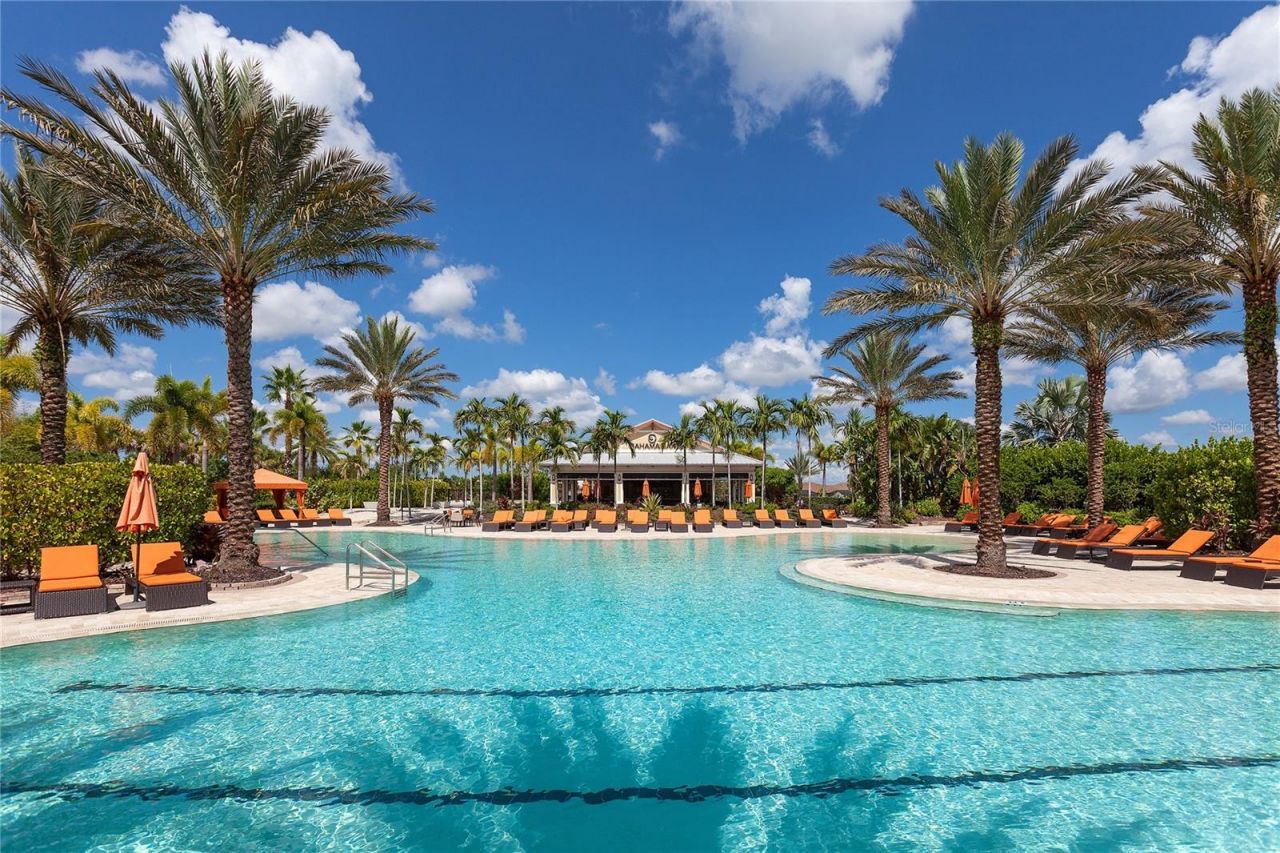
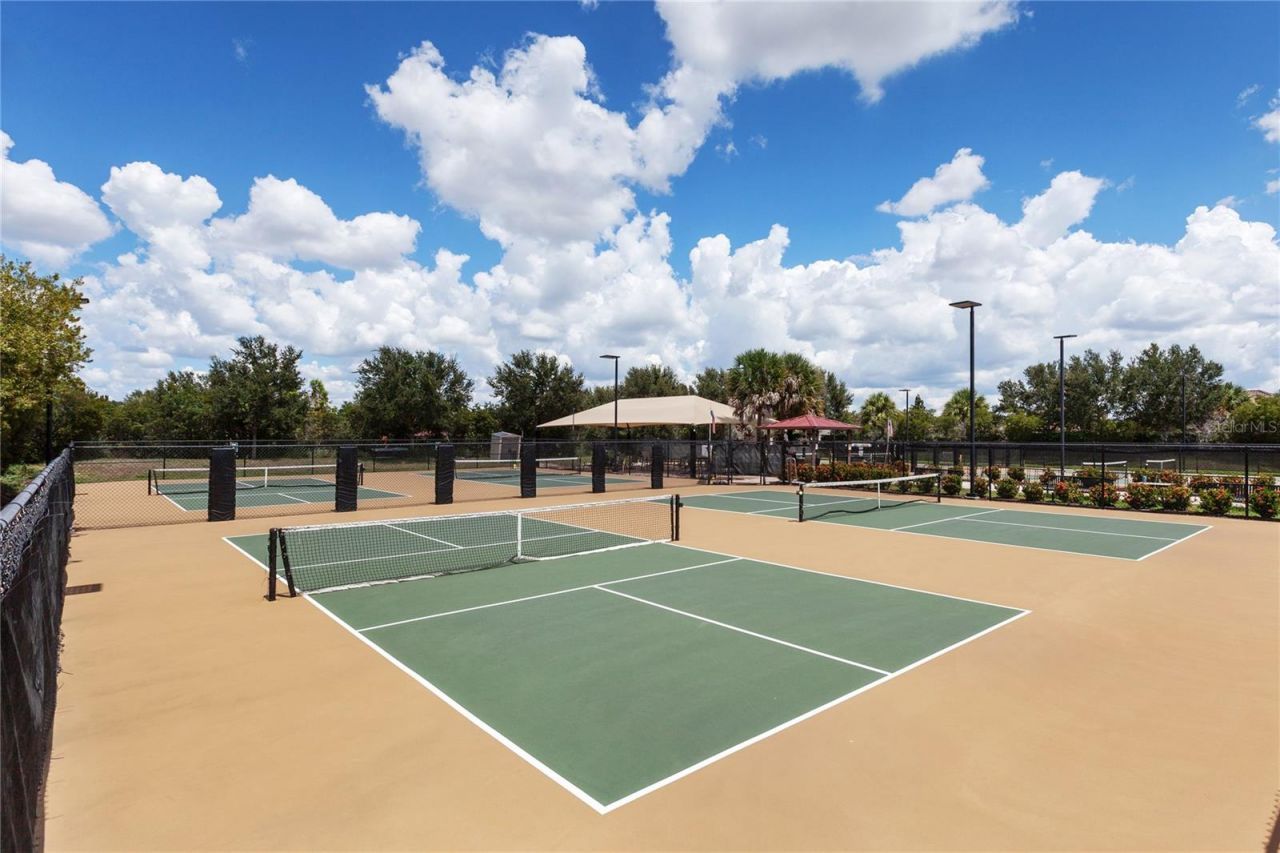
Clubhouse
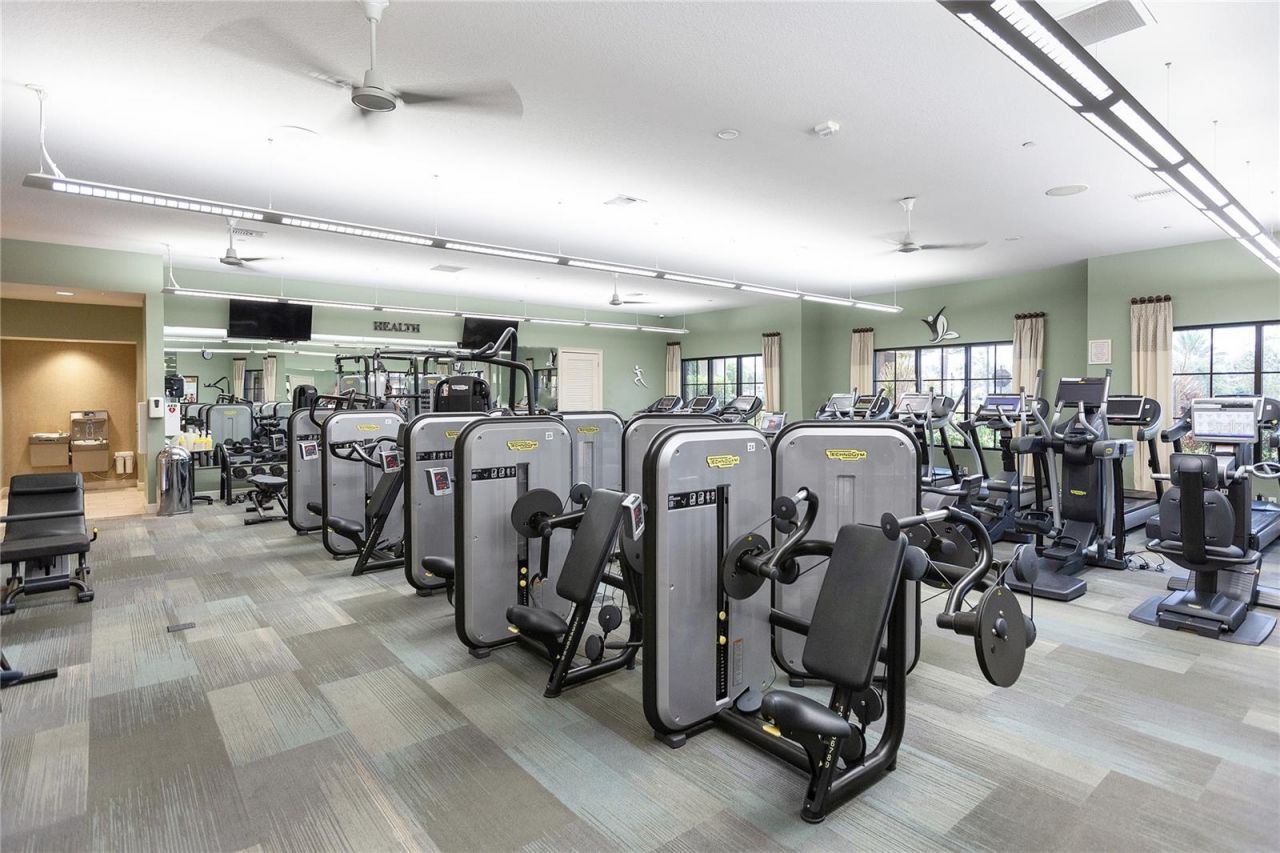
Fitness Center
Gated
Maintenance
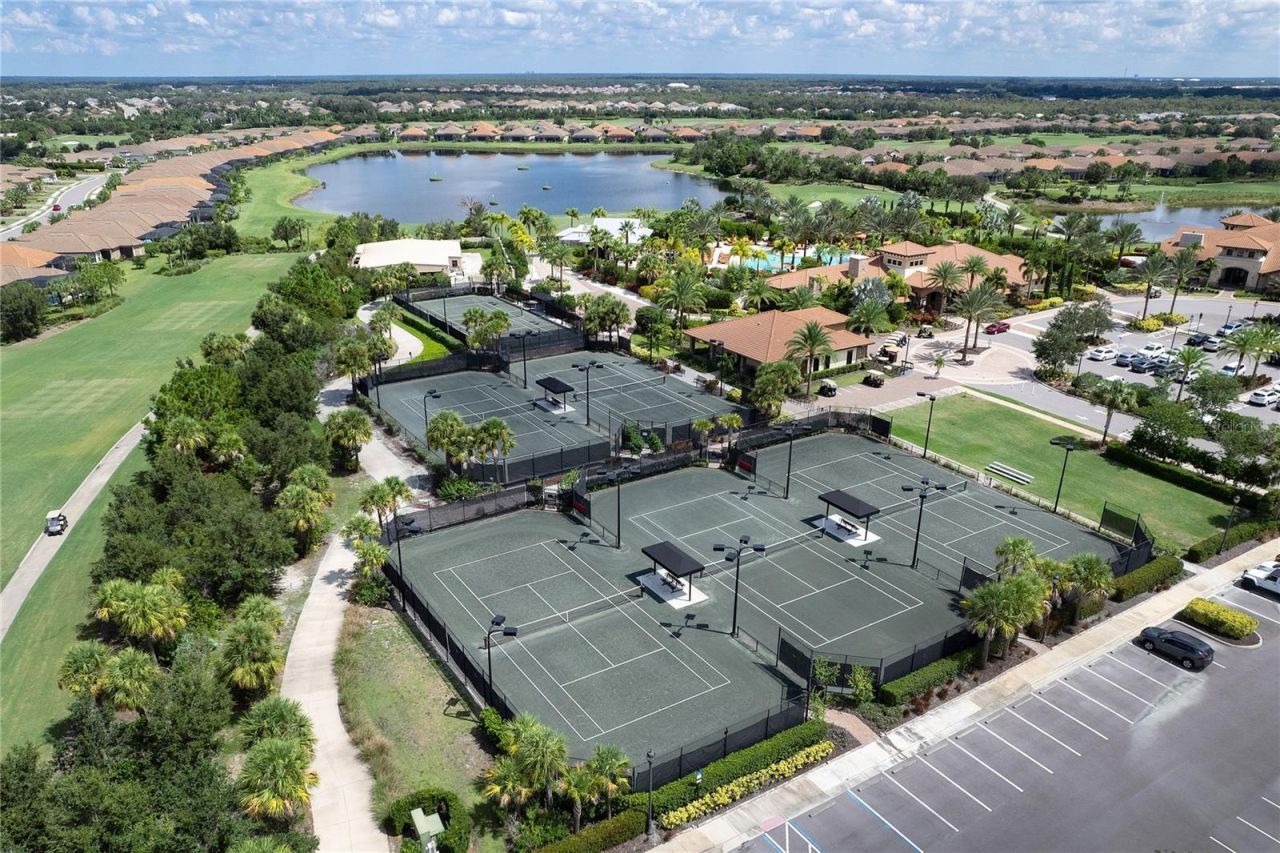
Pickleball Court(s)
Pool
Recreation Facilities
Spa/Hot Tub
Tennis Court(s)

Property Details

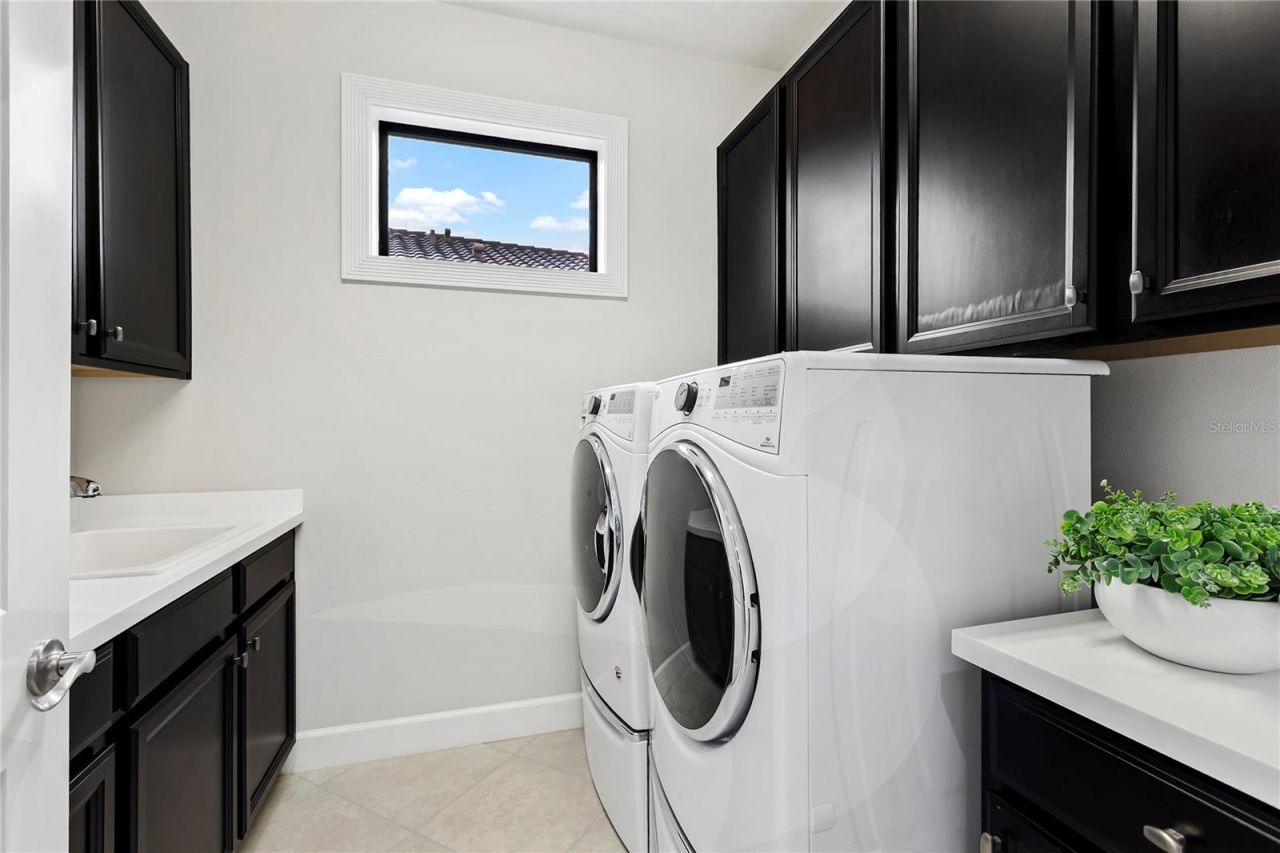
Additional Rooms: Den/Library/Office, Inside Utility
Appliances: Dishwasher, Disposal, Dryer, Electric Water Heater, Microwave, Range, Refrigerator, Washer
Builder: Taylor Morrison
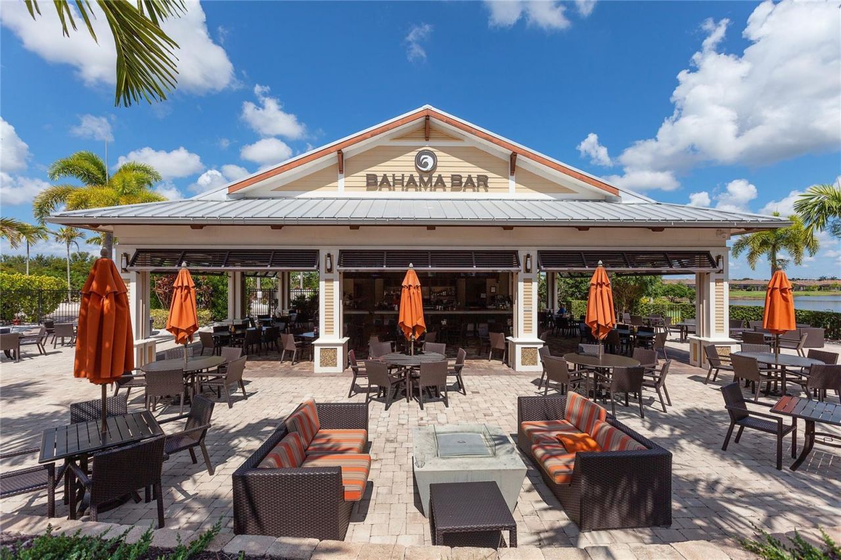
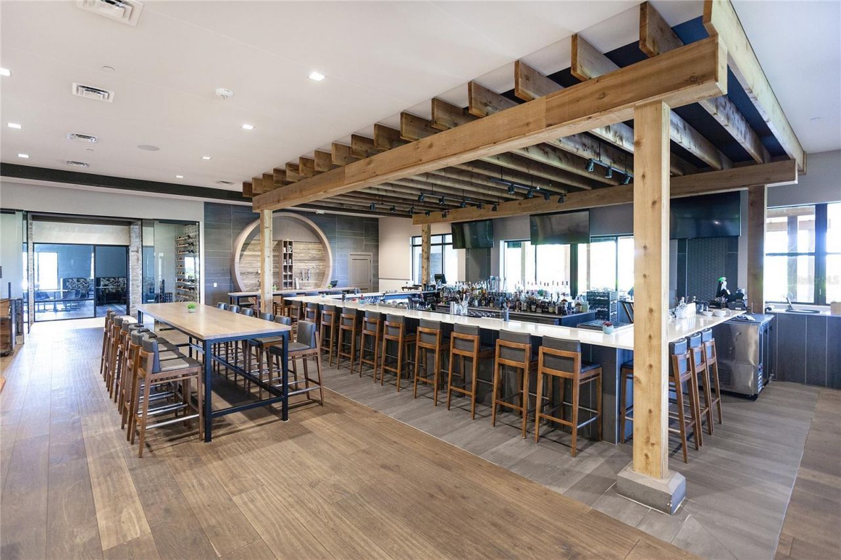
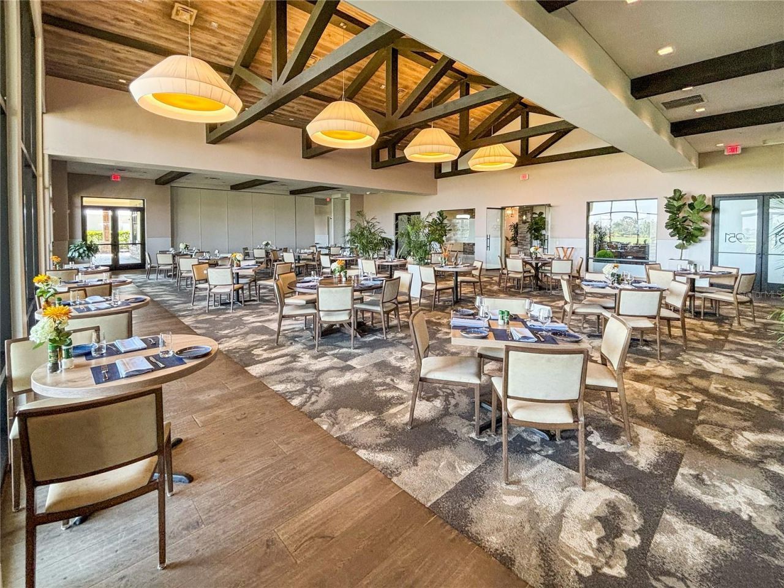
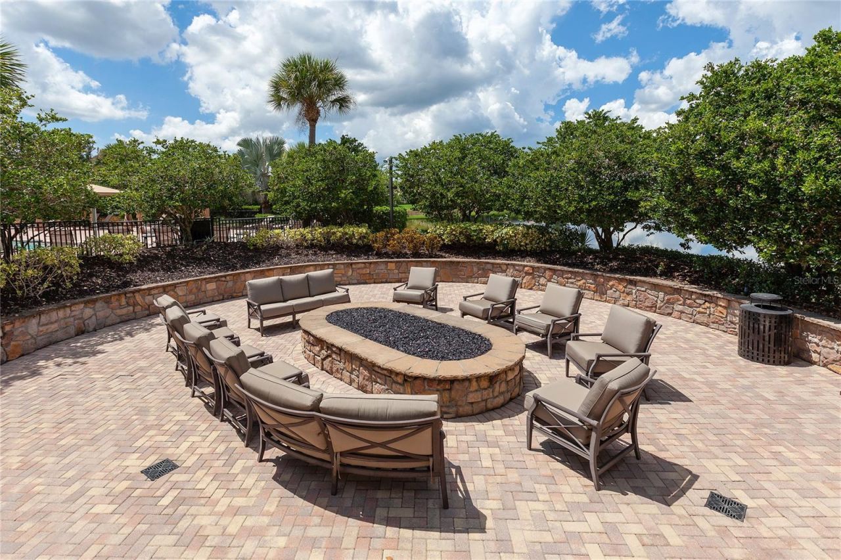
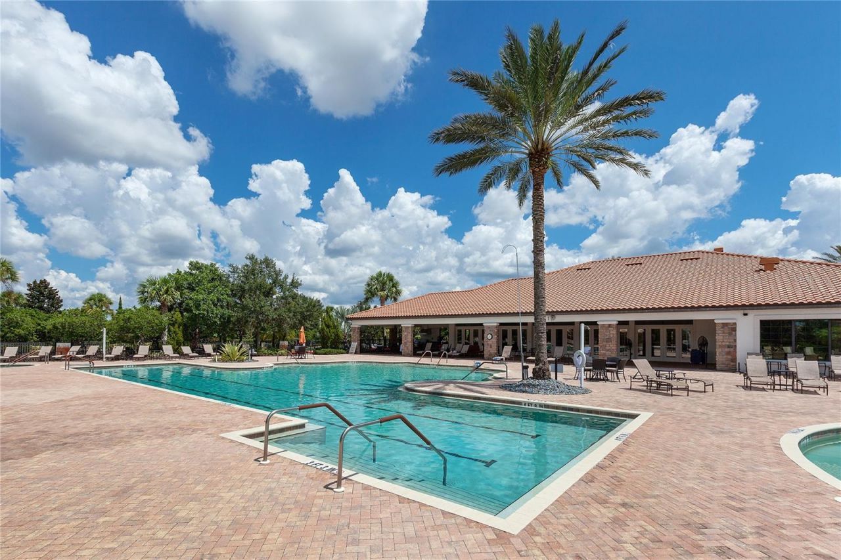
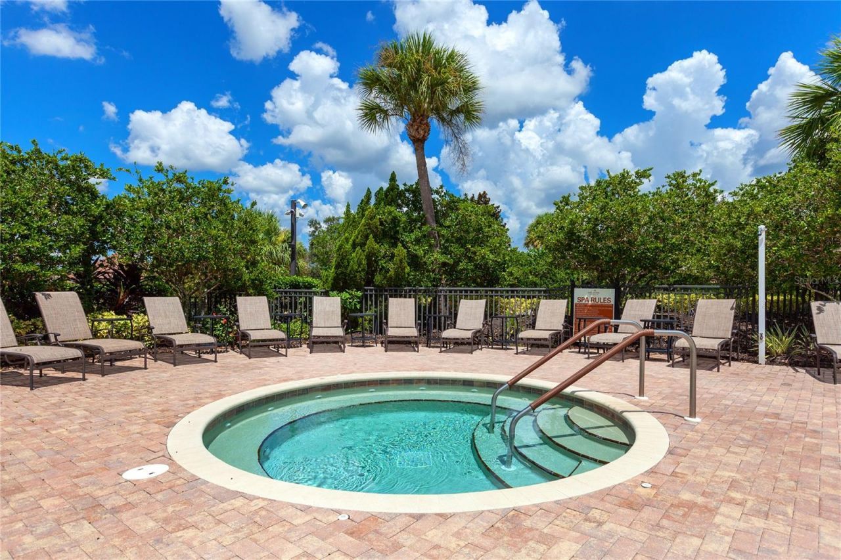
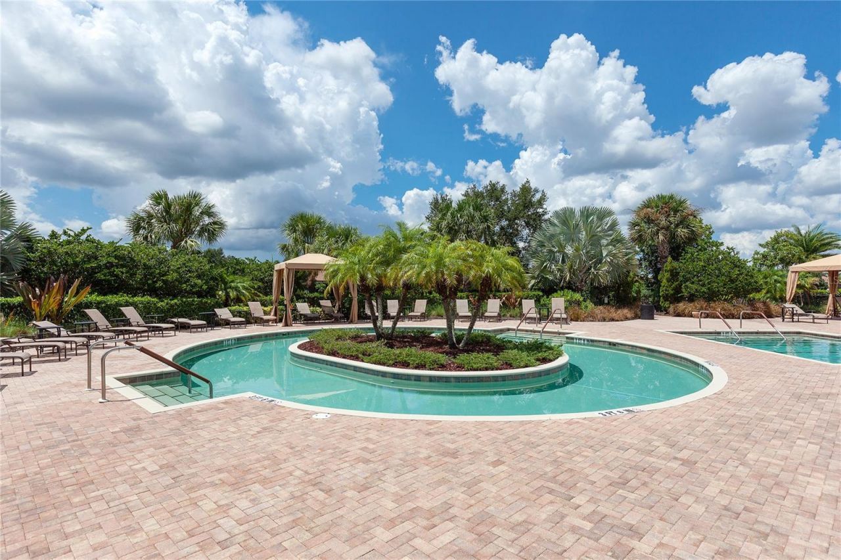
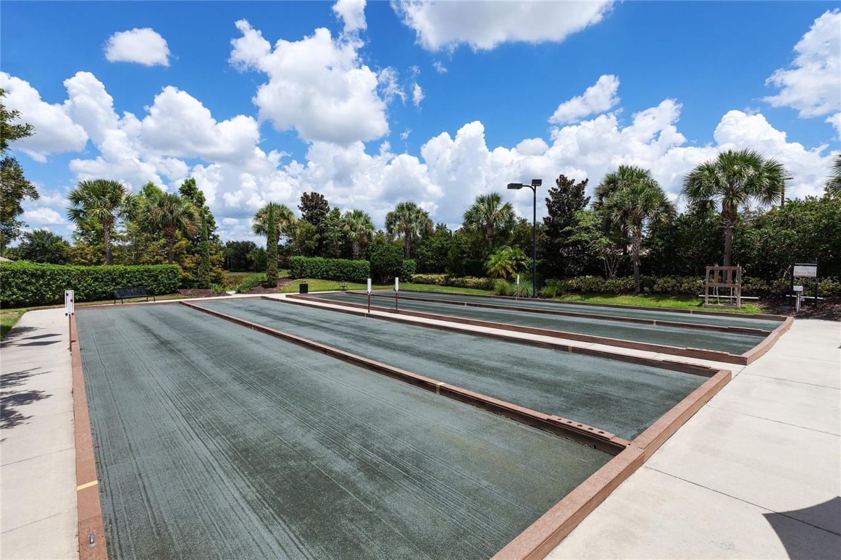
Community Features: Association Recreation - Owned, Clubhouse, Community Mailbox, Deed Restrictions, Dog Park, Fitness Center, Gated Community - Guard, Golf Carts OK, Golf, Irrigation-Reclaimed Water, Pool, Restaurant, Sidewalks, Special Community Restrictions, Tennis Court(s), Street Lights
Days on Site: 14
Directions: From I-75 take Exit 217 onto State Road 70 and head East. From 70 East take a left on White Eagle headingNorth. The main entrance to Esplanade at Lakewood Ranch is off White Eagle at Malachite Dr. You must enterthrough the gate off Malachite only, it will
Exterior: Stucco
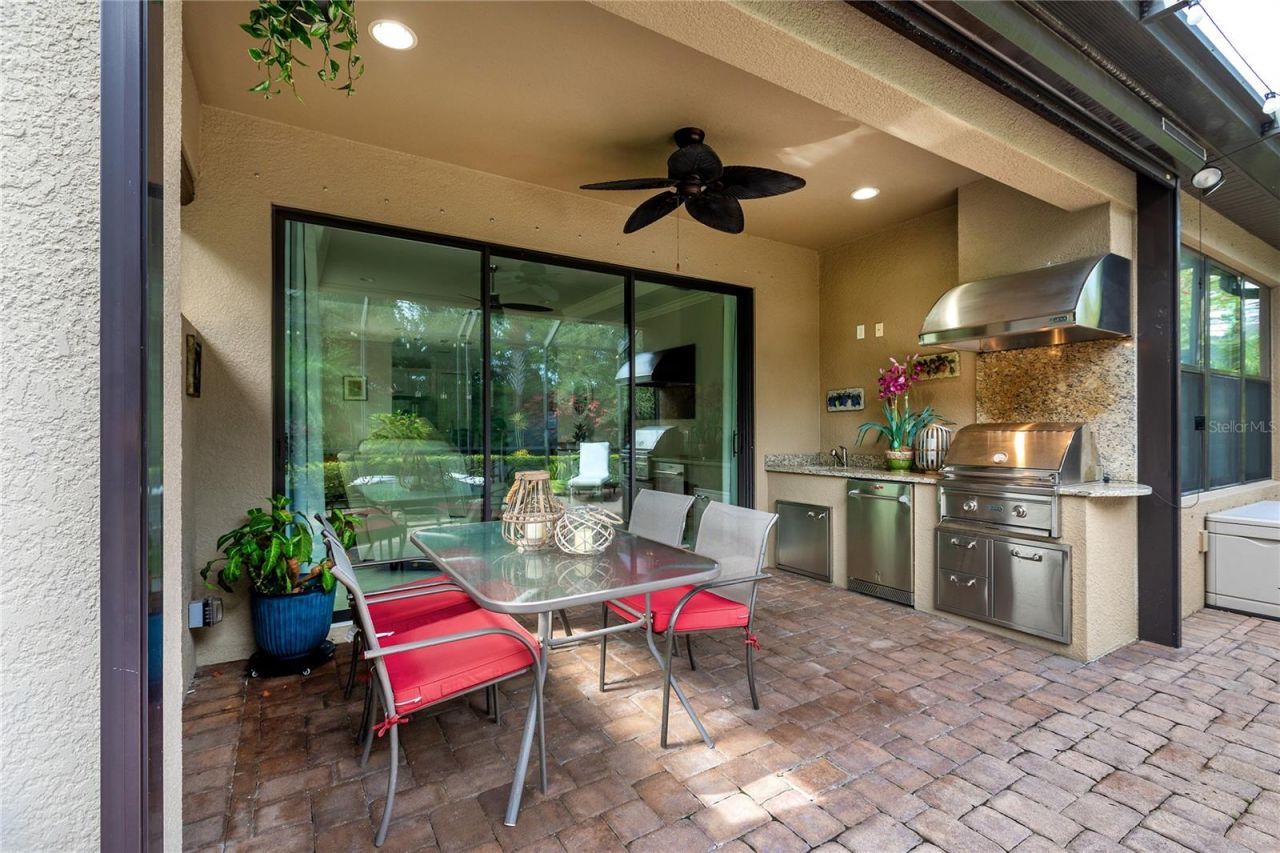
Outdoor Features: Hurricane Shutters, Lighting, Outdoor Grill, Outdoor Kitchen, Rain Gutters, Sidewalk, Sprinkler Metered
Flood Zone Code: X
Flooring: Luxury Vinyl, Vinyl
Foundation: Block
Home Style: Florida
Home Warranty Y/N: No
Hot Tub: Yes
Listing Terms: Cash, Conventional, FHA, USDA Loan
Lot: Landscaped, Sidewalk, Paved, Private
Lot Dimensions: 0.17
Model: Arezzo
Number of Pets: 2
Other Equipment: Irrigation Equipment
Ownership: Fee Simple
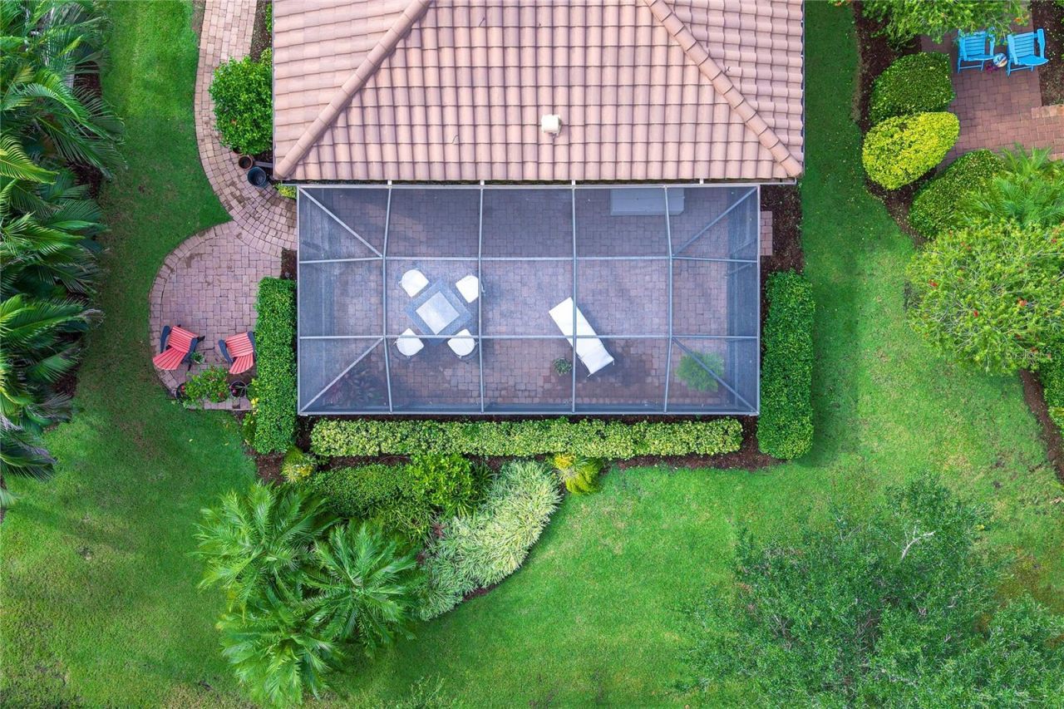
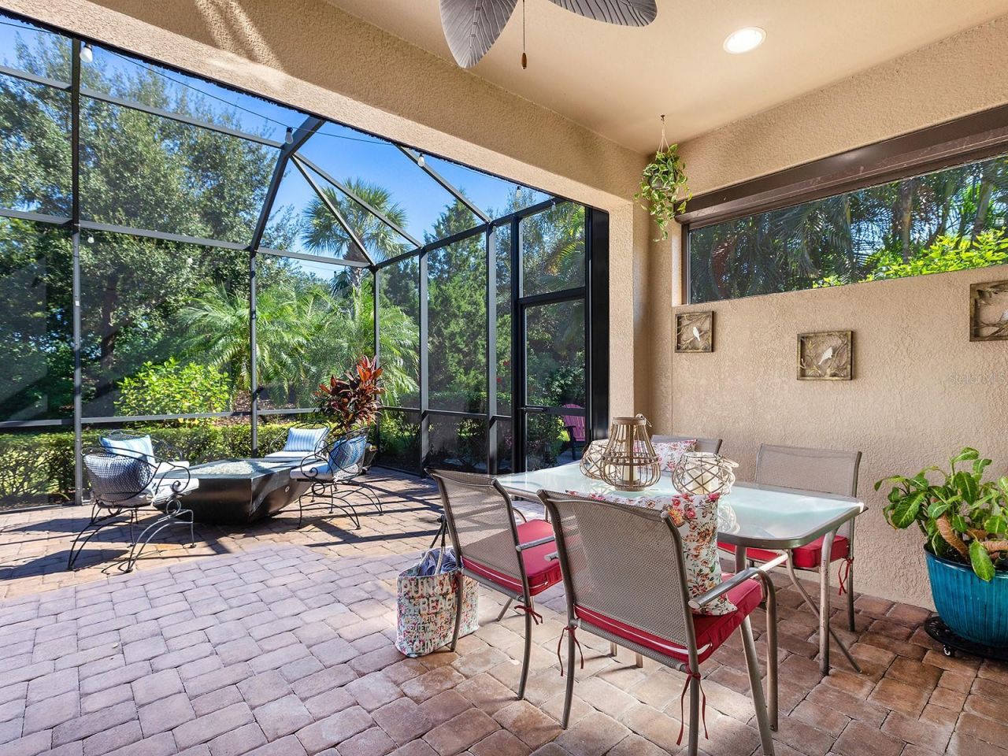
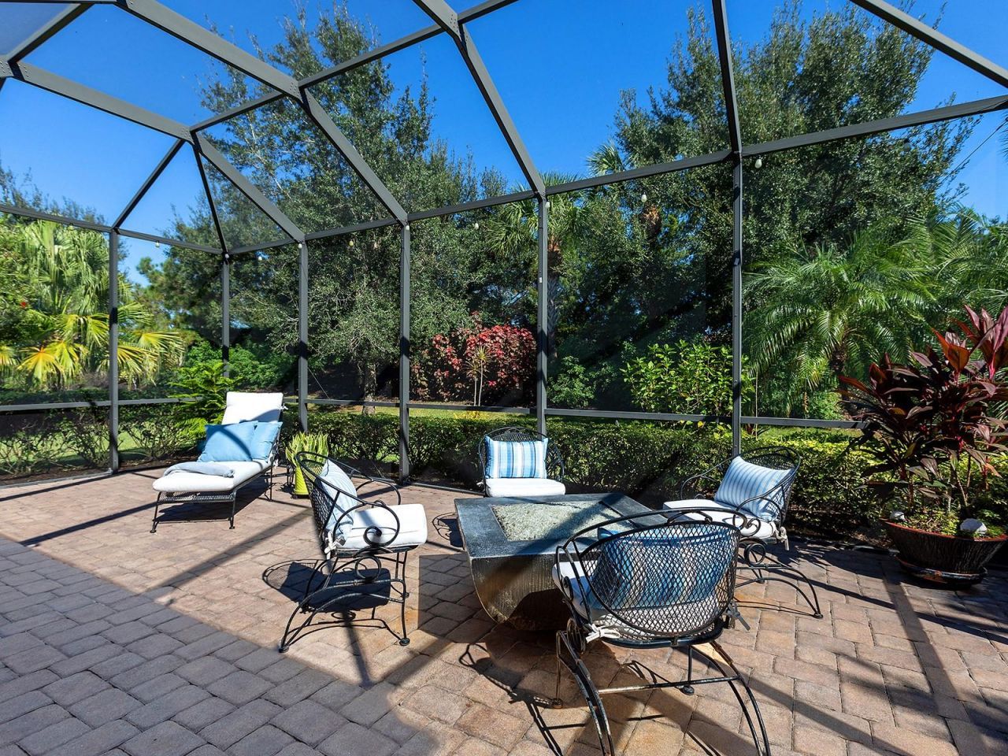
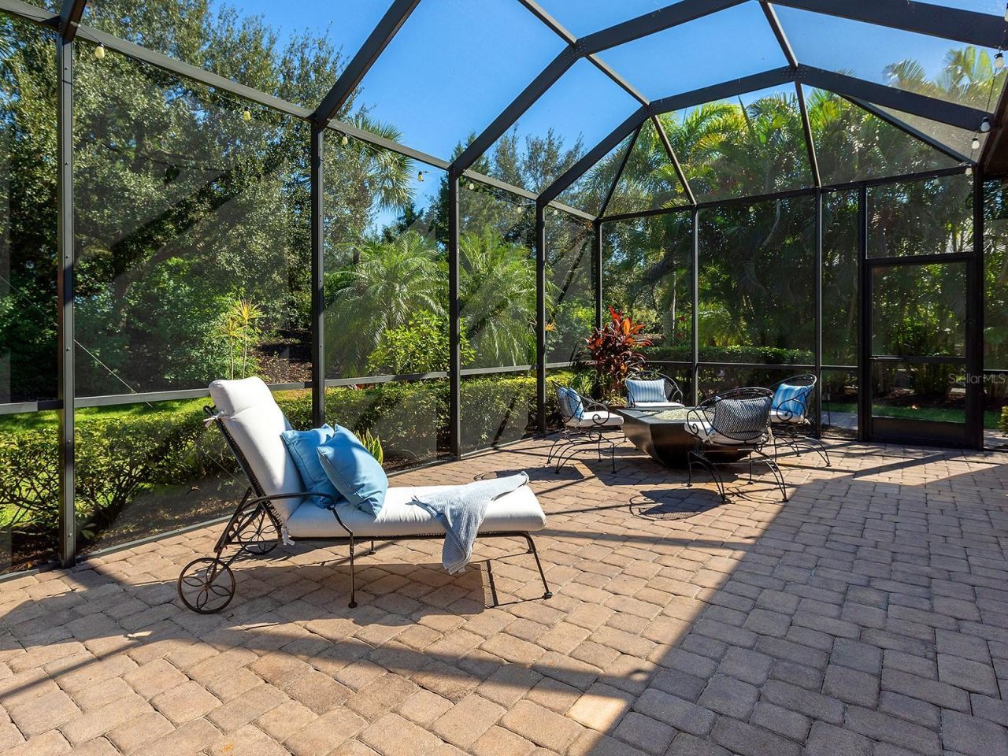
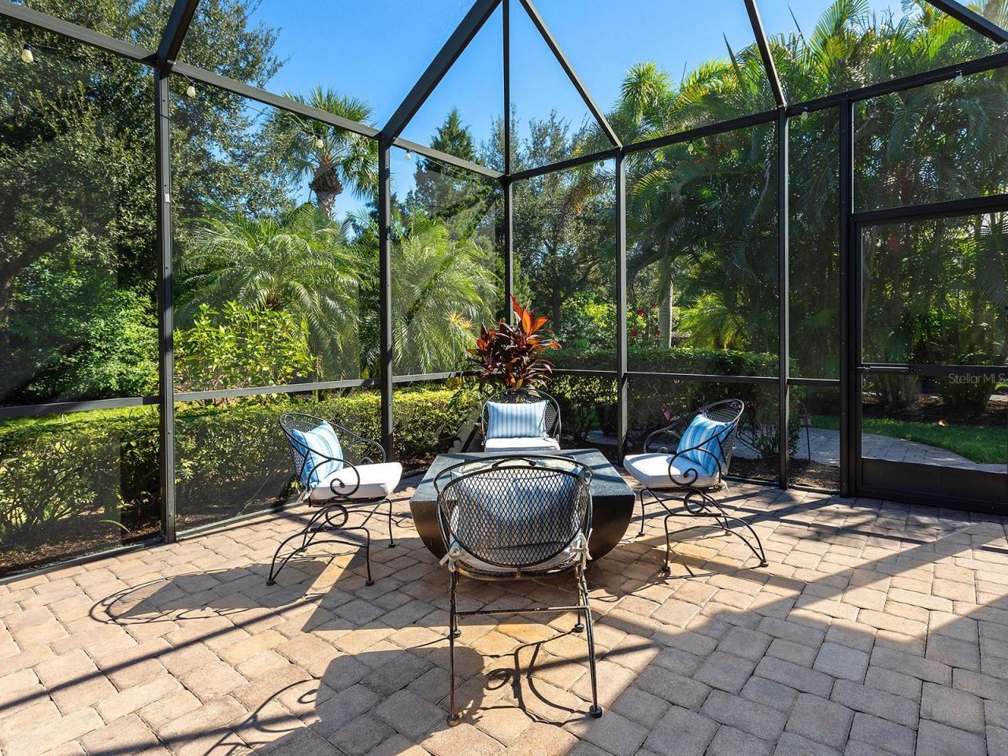
Patio/Porch: Covered, Patio, Screened
Pets Allowed: Cats OK, Dogs OK, Yes
Pets Restrictions: Only domesticated household pets allowed. Pets must be carried or kept on a leash when outside of the home and no pet shall be kept tied up outside the home. See Article X, Use Restriction section 8 ANIMALS & PETS for additional details.
Pets Size: Extra Large (101+ Lbs.)
Property Attached Y/N: No
Property Sub-Type: Single Family Residence
Security: Security System
Sewer: Public Sewer
Showing Instructions: Supra Lock Box, Appointment Only
Special Sale Provisions: None
Utilities: BB/HS Internet Available, Cable Connected, Electricity Connected, Natural Gas Connected, Public, Sewer Connected, Sprinkler Recycled, Underground Utilities, Water Connected
Vegetation: Mature Landscaping, Trees/Landscaped
Water: Public
Water Access Y/N: No
Windows: Blinds, Drapes, Rods, Shades, Window Treatments
Zoning: PDMU/A
Construction: Stucco

Room Sizes

Great Room: 16x17.4
Dining Room: 14.6x11.5
Primary Bedroom: 12.4x14.4
Bonus Room: 11.2x10.5
Bedroom 2: 11.2x10
Bedroom 3: 10.4x13

Local Schools

High School: Lakewood Ranch High
Middle School: Dr Mona Jain Middle
Elementary School: Gullett Elementary

Location

Courtesy of

Agency Name: PREMIER SOTHEBY'S INTERNATIONAL REALTY
Agency Contact: 941-364-4000
Agent Name: Robert Sherman

agent picture

Presented by

Agent Name: Robin Raiff
Agent Phone: 772.633.6214
Agency Title: The Keyes Company
Request Info

IDX logo

Robin Raiff
keyes.com
Agent Cell:
772.633.6214
Office Phone:
772.571.6114

Mortgage Calculator

%
years/fixed
yearly
yearly (est.)

Estimated Payment

$ 3,932.05 Principal & Interest $3,068.84 Property Tax $680.92 Homeowner's Insurance $182.29
Mortgage Logo

Login to My Keyes Account


