
100 Keyes, 1926 - 2026
SIGN UP Login/Register
5061 Deuce Street , Sarasota, FL 34232 Photo

33 Photos

5061 Deuce Street Sarasota, FL 34232
$450,000
  • Beds
    2
  • Baths
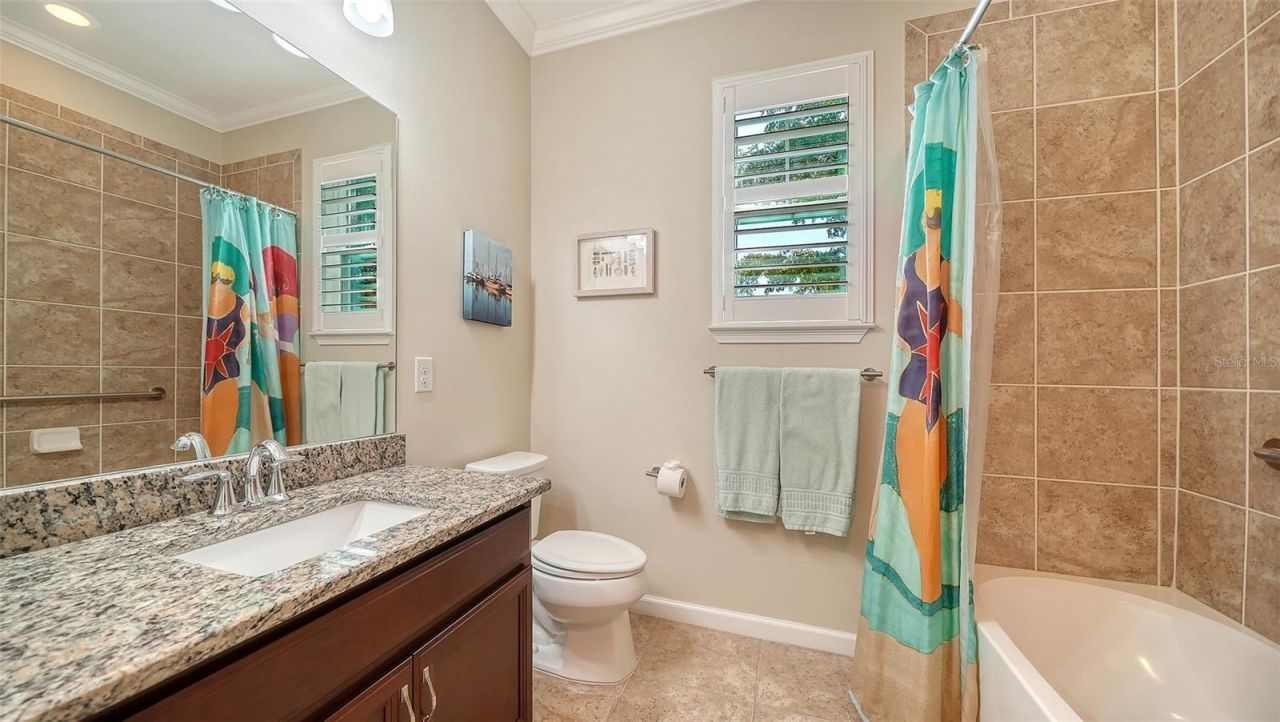
    2 full
  • Total Square Feet
    1,647
  • Lot Size
    0.12 acre(s)

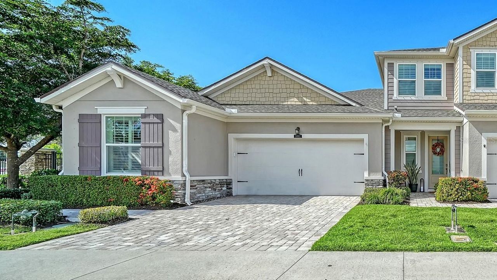
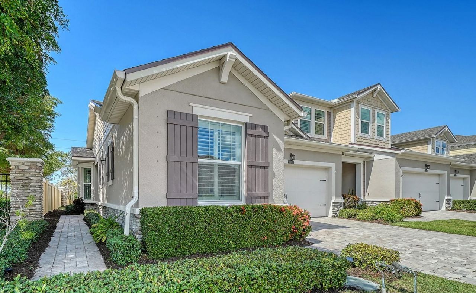
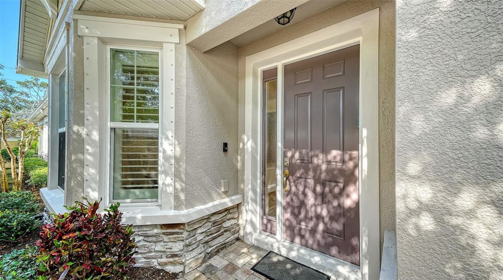
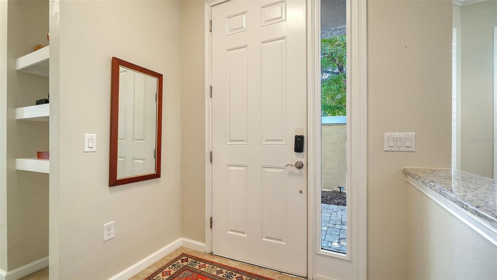
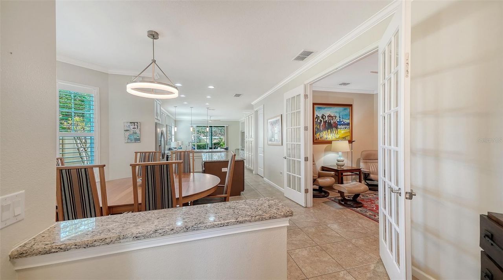
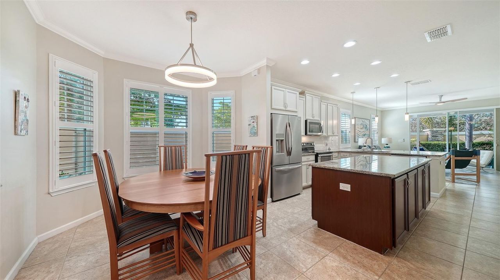
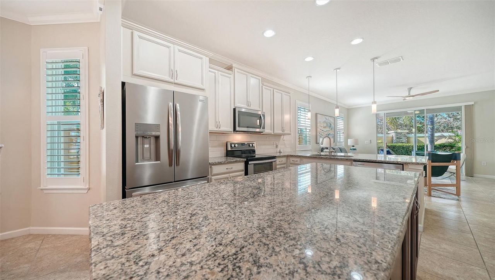
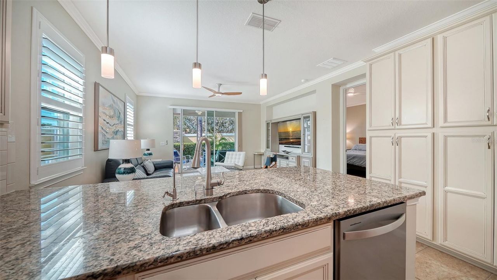
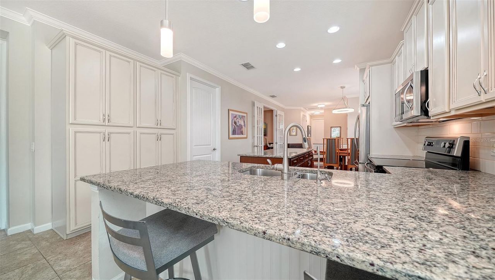
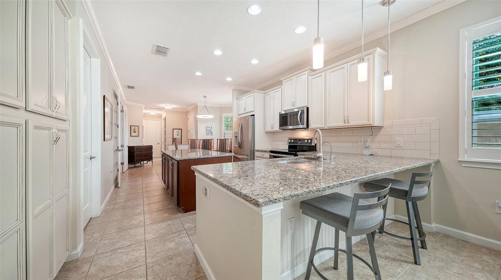
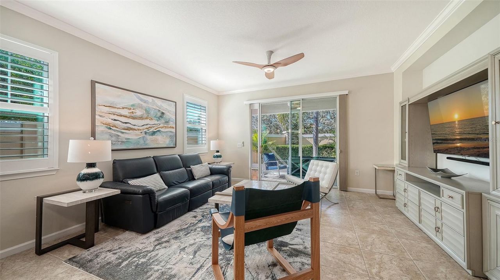
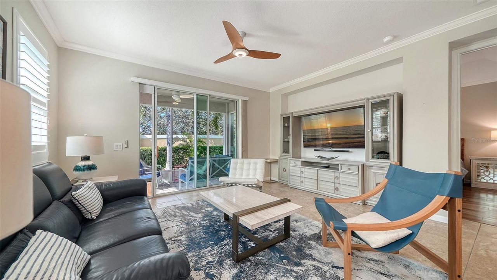
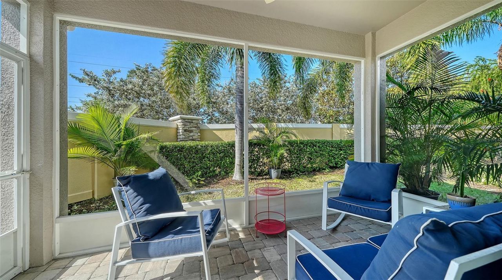
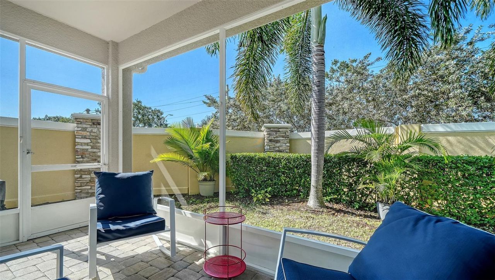
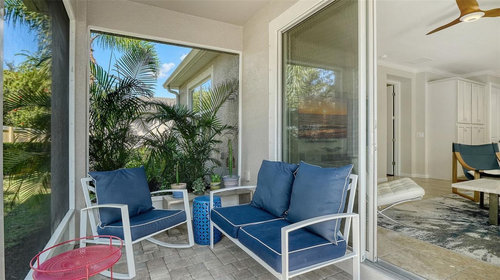
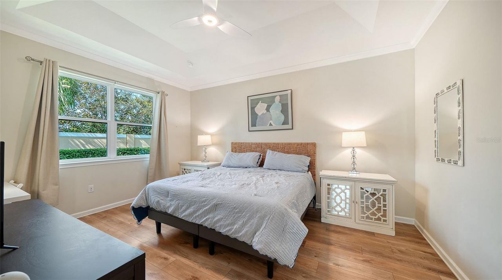
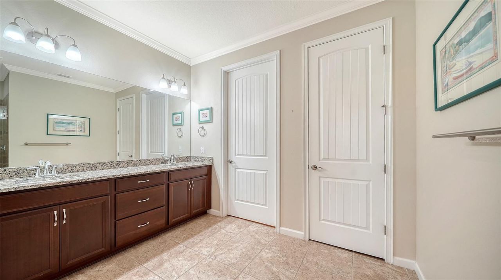
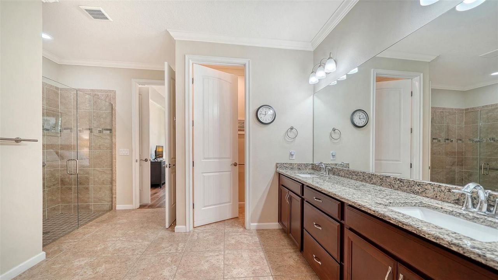
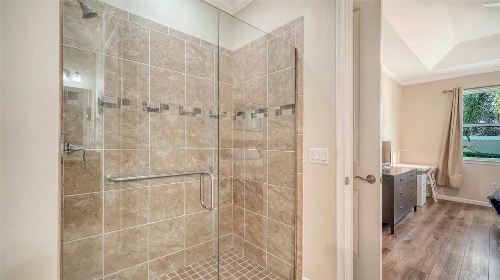
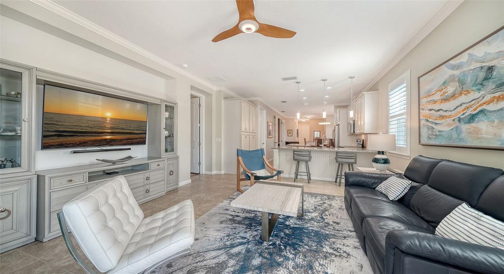
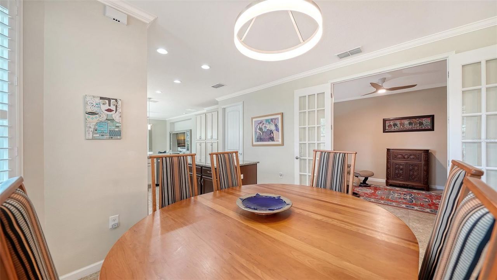
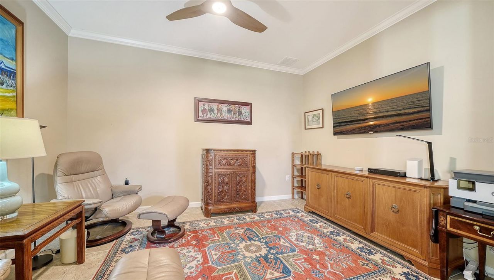
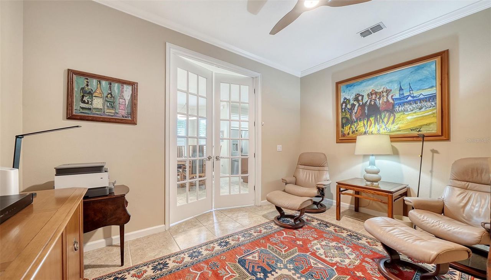
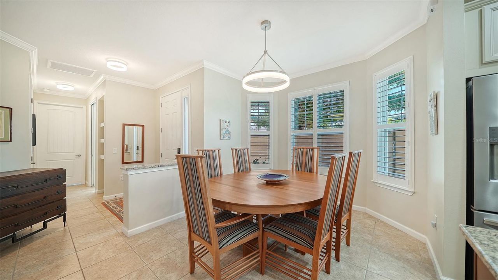
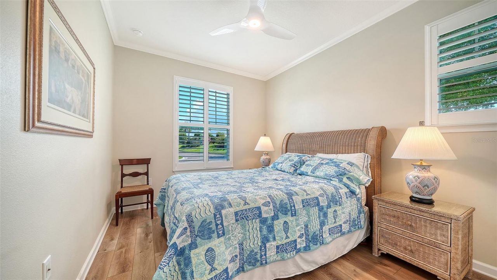
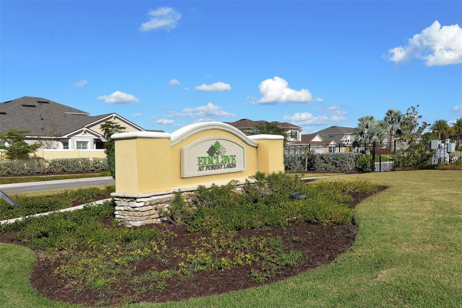
Spotless and inviting townhouse with new AC (2026) and new roof (2025) in the gated, maintenance-free community of Enclave at Forest Lakes. This one-story end-unit townhome offers the convenience of no stairs to navigate and an abundance of natural light. The interior has 9' ceilings, 8' paneled doors, decorative moldings, plantation shutters, and ceramic tile flooring throughout the main living area. The kitchen has wood cabinets, a large island, granite worksurfaces, tile backsplash, stainless...

View More

Property Summary

MLS Number: A4711209
Status: Active
Days on Market: 9
Subdivision: ENCLAVE AT FOREST LAKES
County: Sarasota
Bedrooms: 2
Total Square Feet: 1,647
Price Per Sq. Ft.: $273
New Construction: No
Waterfront: No
Property Type: Residential - Single Family
Cooling: Central Air
Garage: 2 car attached
Heating: Central, Electric
Lot Size: 0.12 Acres
Roof Type: Shingle
Stories: 1.0
Year Built: 2016
Taxes: $3,304
HOA Y/N: Yes

Featured Amenities

Ceiling Fans(s)
High Ceilings
Open Floorplan
Primary Bedroom Main Floor
Split Bedroom
Stone Counters
Tray Ceiling(s)
Walk-In Closet(s)
Window Treatments
Fence Restrictions
Gated
Pool

Property Details

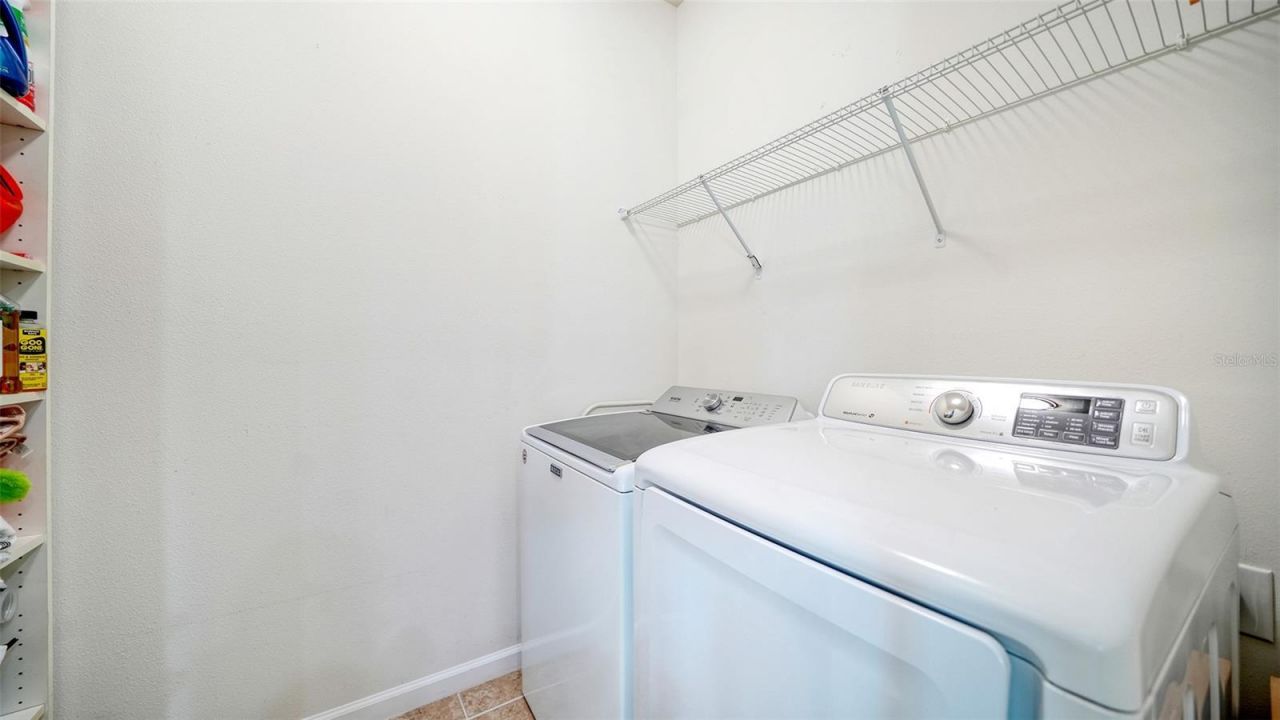
Additional Rooms: Attic, Den/Library/Office, Great Room, Inside Utility
Appliances: Dishwasher, Disposal, Dryer, Electric Water Heater, Exhaust Fan, Kitchen Reverse Osmosis System, Microwave, Range, Refrigerator, Washer
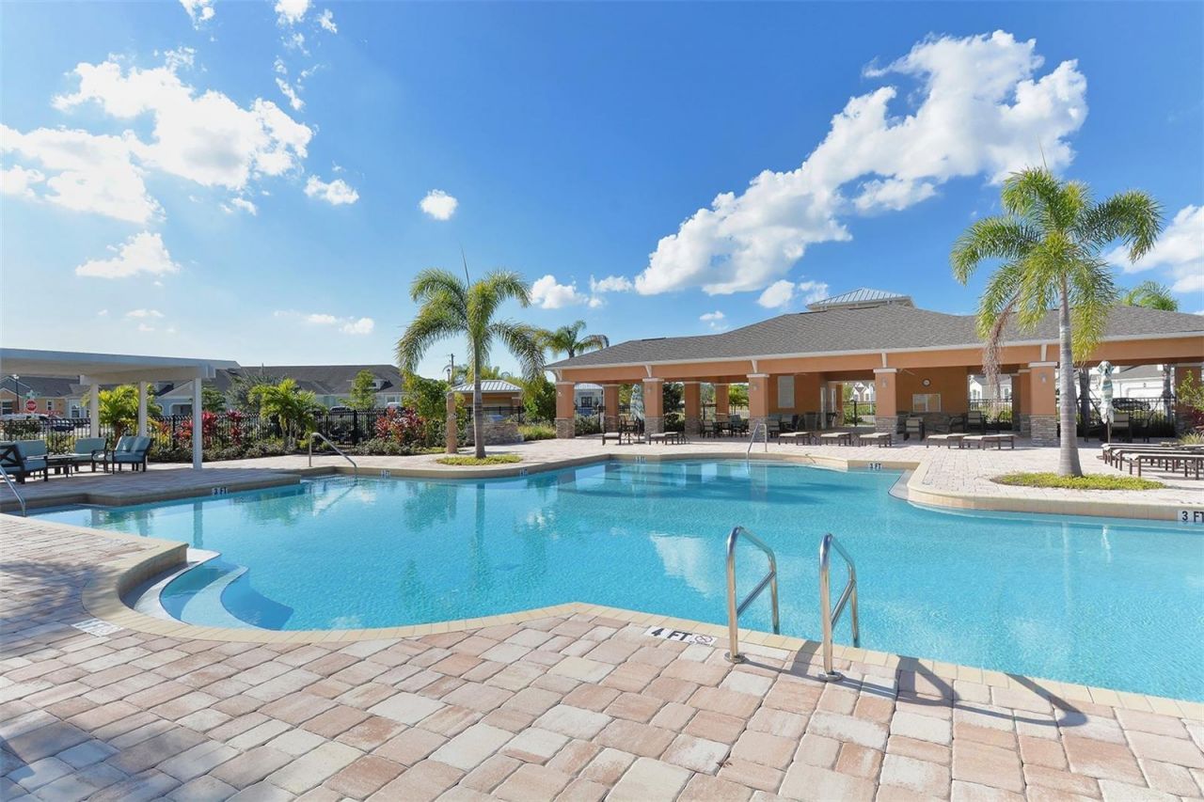
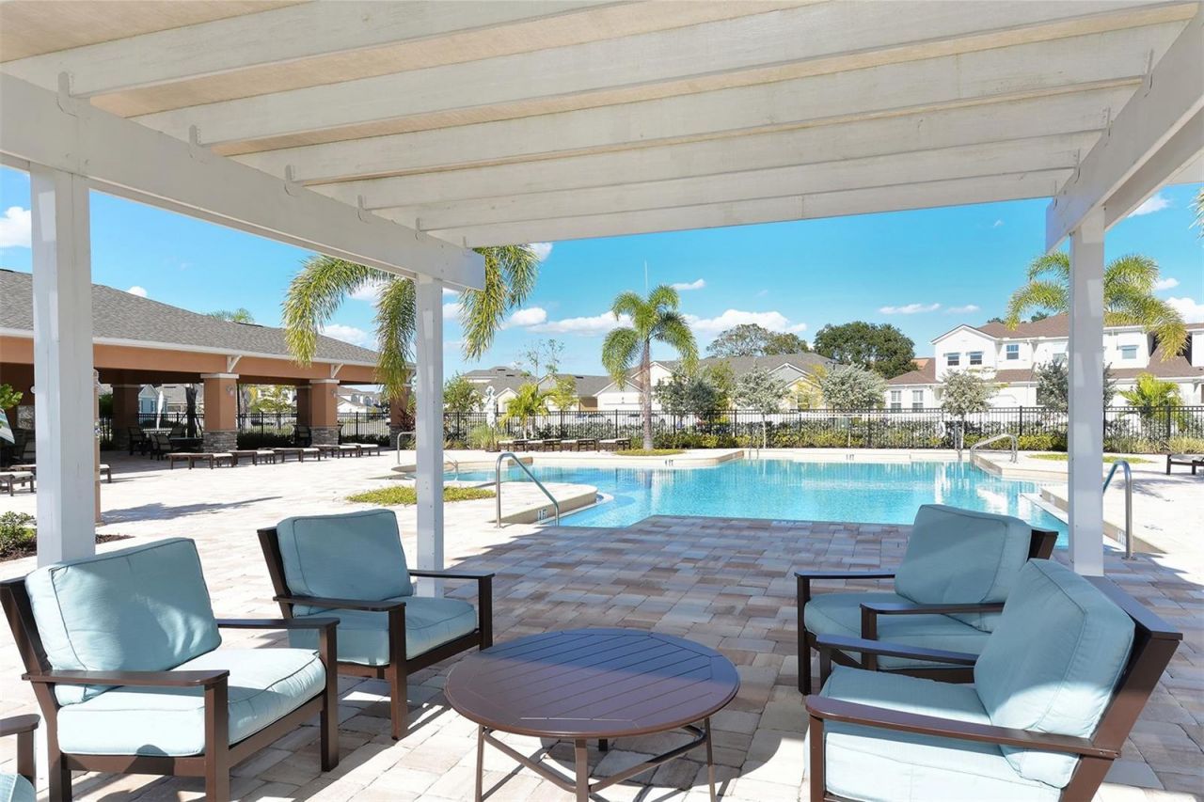
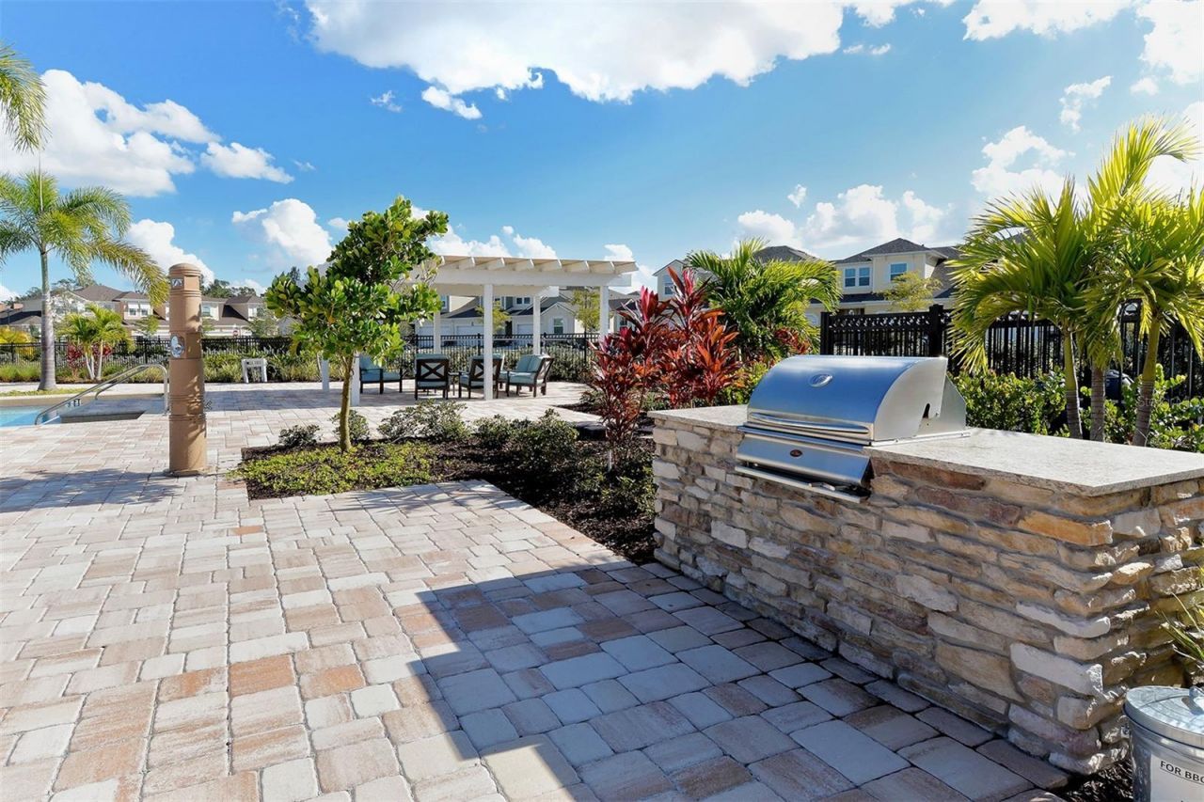
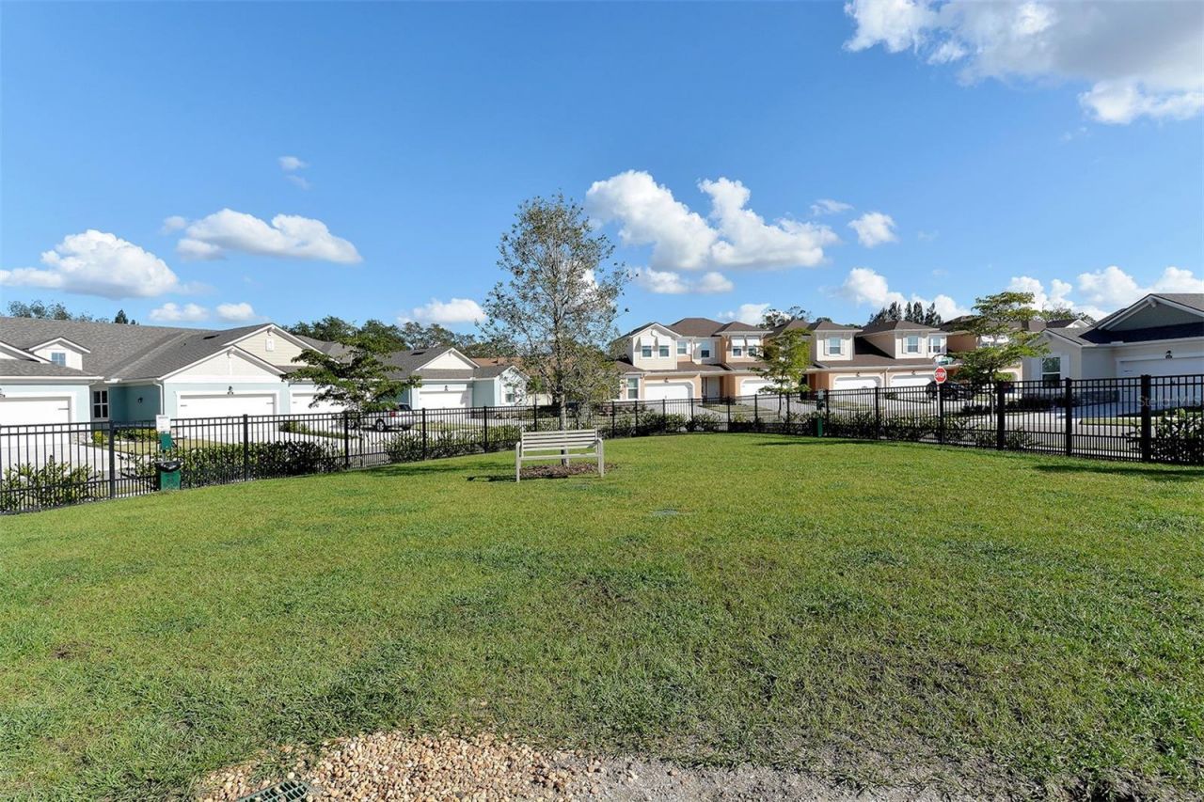
Community Features: Association Recreation - Owned, Community Mailbox, Deed Restrictions, Dog Park, Gated Community - No Guard, Pool, Sidewalks
Days on Site: 9
Directions: From I-75, Bee Ridge Rd head west to right turn onto Beneva Rd continue through past Webber St. then right at Tin Cup Blvd (gated entrance to Enclave at Forest Lakes), then left onto Deuce, first home on the left.
Disaster Mitigation: Above Flood Plain, Hurricane Shutters/Windows
Exterior: Concrete, Stucco
Outdoor Features: Hurricane Shutters, Rain Gutters, Sidewalk
Flood Zone Code: X
Flooring: Ceramic Tile
Foundation: Slab
Garage Dimensions: 20x19
Home Warranty Y/N: No
Listing Terms: Cash, Conventional
Lot: In County, Landscaped, Level, Sidewalk, Private
Lot Dimensions: 0.12
Other Equipment: Irrigation Equipment
Ownership: Fee Simple
Pets Allowed: Cats OK, Dogs OK, Yes
Property Attached Y/N: Yes
Property Sub-Type: Single Family Residence
Security: Gated Community, Smoke Detector(s)
Sewer: Public Sewer
Showing Instructions: Supra Lock Box, Appointment Only, Gate Code Required, ShowingTime
Special Sale Provisions: None
Utilities: BB/HS Internet Available, Cable Connected, Electricity Connected, Phone Available, Public, Sewer Connected, Sprinkler Recycled, Water Connected
Water: Public
Water Access Y/N: No
Windows: Drapes, Shutters
Zoning: RSF3
Construction: Concrete,Stucco

Room Sizes

Dining Room: 15x10
Kitchen: 14x12
Great Room: 16x15
Primary Bedroom: 16x12
Primary Bathroom: 10x10
Bedroom 2: 12x10
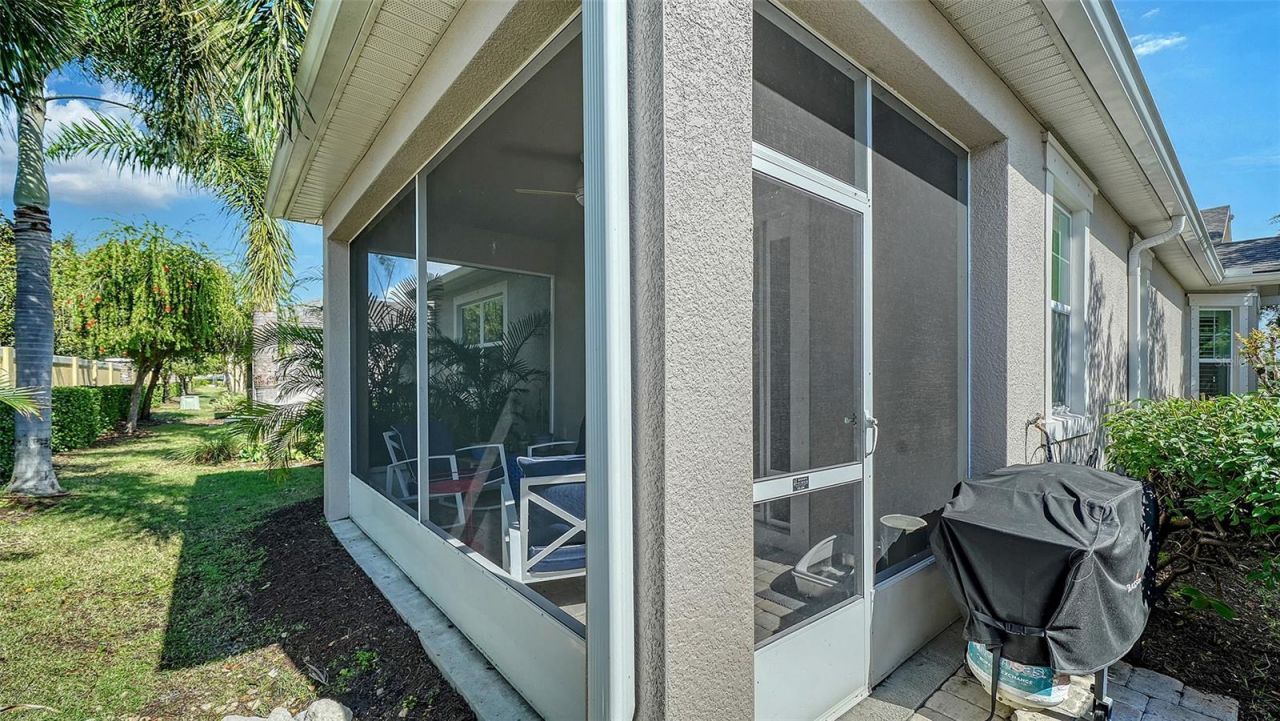
Balcony/Porch/Lanai: 16x8

Local Schools

High School: Sarasota High
Middle School: Brookside Middle
Elementary School: Wilkinson Elementary

Location

Courtesy of

Agency Name: COLDWELL BANKER REALTY
Agency Contact: 941-349-4411
Agent Name: Linda Riley

agent picture

Presented by

Agent Name: Robin Raiff
Agent Phone: 772.633.6214
Agency Title: The Keyes Company
Request Info

IDX logo

Robin Raiff
keyes.com
Agent Cell:
772.633.6214
Office Phone:
772.571.6114

Mortgage Calculator

%
years/fixed
yearly
yearly (est.)

Estimated Payment

$ 2,616.15 Principal & Interest $2,209.56 Property Tax $275.33 Homeowner's Insurance $131.25
Mortgage Logo

Login to My Keyes Account


