
100 Keyes, 1926 - 2026
SIGN UP Login/Register
5064 SW 34th Terrace, Hollywood, FL 33312 Photo
Pending
5064 SW 34th Terrace, Hollywood, FL 33312 Photo
Pending
5064 SW 34th Terrace, Hollywood, FL 33312 Photo

11 Photos

5064 SW 34th Terrace Hollywood, FL 33312
$939,000
  • Beds
    3
  • Baths
    2 full
  • Total Square Feet
    2,289
  • Lot Size
    0.14 acre(s)

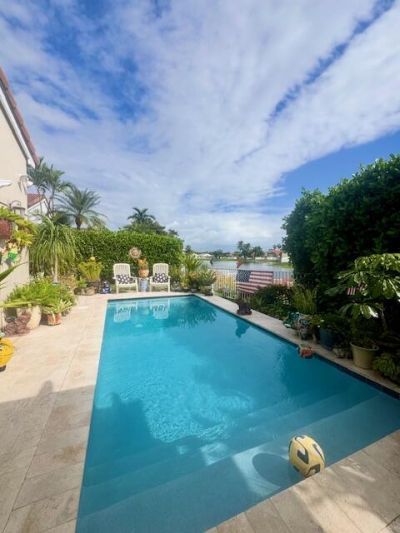
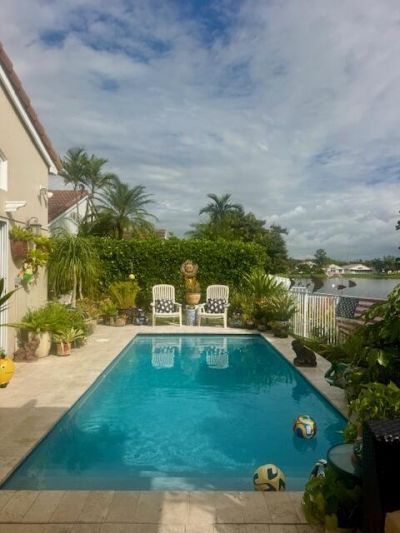
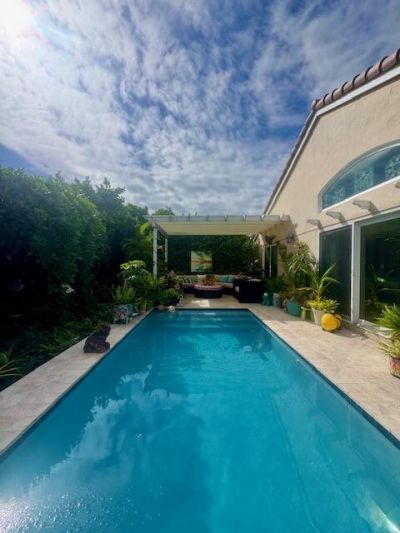
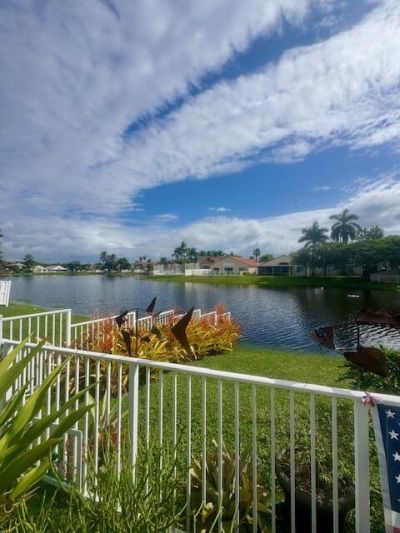
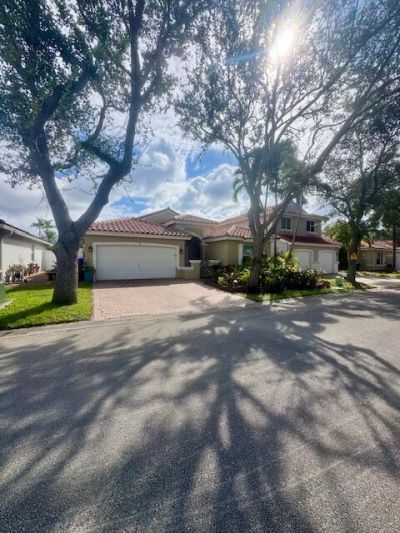
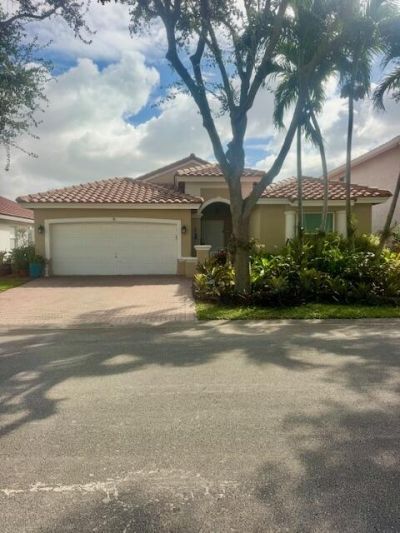
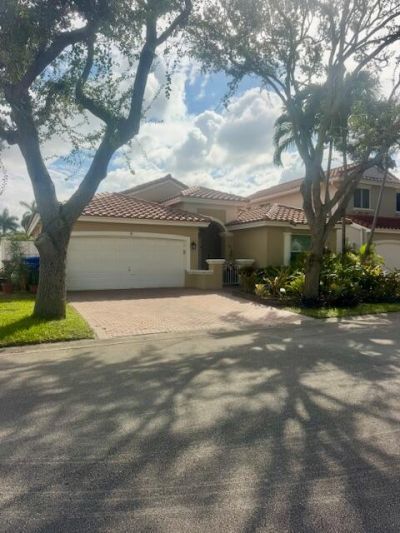
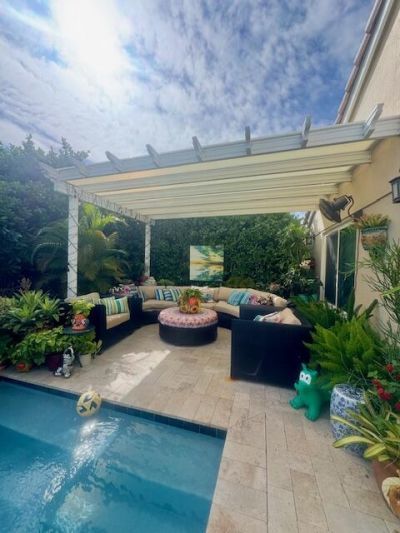
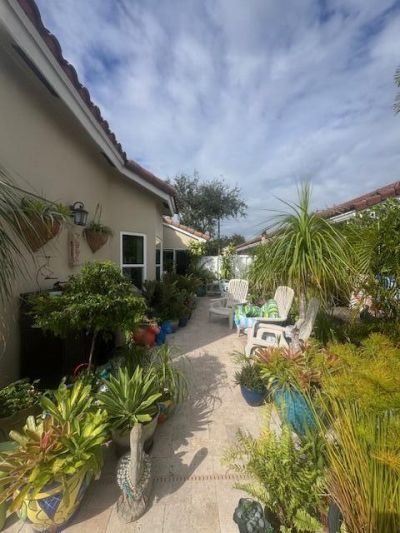
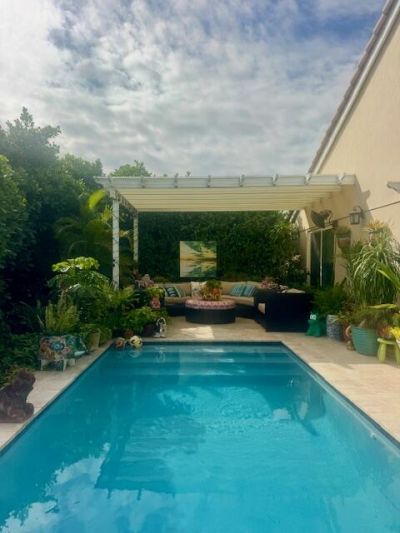
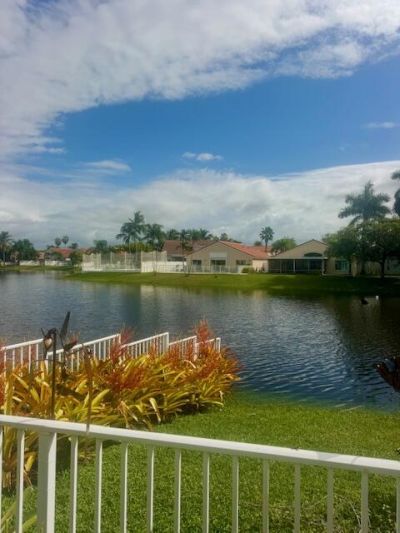
Set in Hollywood's sought after neighborhood Banyan Oakridge, this single-story residence offers 3 bedrooms, 2 baths, and 1,852 square feet of open concept living. This home features a new roof, impact windows and doors, and a remodeled kitchen. A two-car garage and one-level design keep everyday living straightforward. The waterfront lot brings beautiful lake views, and a pool anchors the backyard for year-round enjoyment. A gazebo adds a shaded retreat for relaxing or entertaining. Together, t...

View More

Property Summary

MLS Number: B26093294
Status: Pending
Days on Market: 23
Subdivision: BANYAN OAKRIDGE PLAT
County: Broward
Bedrooms: 3
Total Square Feet: 2,289
Price Per Sq. Ft.: $410
Style: Ranch
New Construction: No
Waterfront: Yes
Property Type: Residential - Single Family
Cooling: Central Air
Fenced: Yes
Garage: 2 car attached
Heating: Central, Electric
Lot Size: 0.14 Acres
Roof Type: Tile
Stories: 1.0
Year Built: 1998
Taxes: $6,707
Association Fee Includes: Security, Trash, Recreation Facility
HOA Fee: $223/ Monthly

Featured Amenities

Built-in Features
Cathedral Ceiling(s)
High Ceilings
Pantry
Vaulted Ceiling(s)
Walk-In Closet(s)
Roman Tub
Storage
Basketball Court
Jogging Path
Management
Tennis Court(s)
Manager On Site
Street Lights
Gated
Security

Property Details

Appliances: Electric Water Heater, Dryer, Dishwasher, Electric Range, Gas Range, Microwave, Refrigerator, Water Heater, Washer
Days on Site: 23
Exterior: Stucco, CBS
Fencing: Back Yard, Fenced, Privacy
Flooring: Ceramic Tile
Furnished: Unfurnished
Home Style: Ranch
Laundry: Laundry Closet, Inside, Laundry Tub
Parcel#: 504231204450
Parking: Driveway, Garage, Attached Garage, Attached
Parking Notes: Driveway, Garage, Attached Garage, Attached
Patio/Porch: Patio - Covered, Porch - Open, Patio, Porch
Pets Allowed: Yes, No Restrictions
Pool: Fenced, Heated, In Ground, Salt Water, Private
Restrictions: Limited # Vehicles, Parking - No Commercial Vehicles, Lease Restrictions
Security: Gated with Guard, Key Card Entry, Smoke Detector(s), Security Fence, Security Patrol
Sewer: Public Sewer
Special View Info: Water, Lake
SQFT Living: 1852
Structure Type: House
Swimming Pool: Yes
Total Rooms: 9
Utilities: Cable Available, Electricity Connected, Sewer Available, Water Connected
Water: Public
Waterfront Features: None, Lake Front
Windows: Blinds, Arched, Sliding, Skylight(s)
Construction: Stucco,CBS

Room Sizes

Living Room: 12 X 18 Level First
Dining Room: 10 X 12 Level First
Kitchen: 9 X 12 Level First
Family Room: 12 X 17 Level First
Primary Bedroom: 14 X 15 Level First
Bedroom 2: 10 X 12 Level First
Bedroom 3: 10 X 11 Level First

Local Schools

High School: Hollywood Hills
Middle School: Attucks
Elementary School: Mary M. Bethune (Broward)

Location

Courtesy of

Agency Name: United Realty Group Inc
Agent Name: Teresa Bond
Agency Phone: 954-450-2000

agent picture

Presented by

Agent Name: Robin Raiff
Agent Phone: 772.633.6214
Agency Title: The Keyes Company
Request Info

IDX logo

Robin Raiff
keyes.com
Agent Cell:
772.633.6214
Office Phone:
772.571.6114

Mortgage Calculator

%
years/fixed
yearly
yearly (est.)

Estimated Payment

$ 5,443.41 Principal & Interest $4,610.62 Property Tax $558.92 Homeowner's Insurance $273.88
Mortgage Logo

Login to My Keyes Account


