
100 Keyes, 1926 - 2026
SIGN UP Login/Register

47 Total Photos [Click to View All]

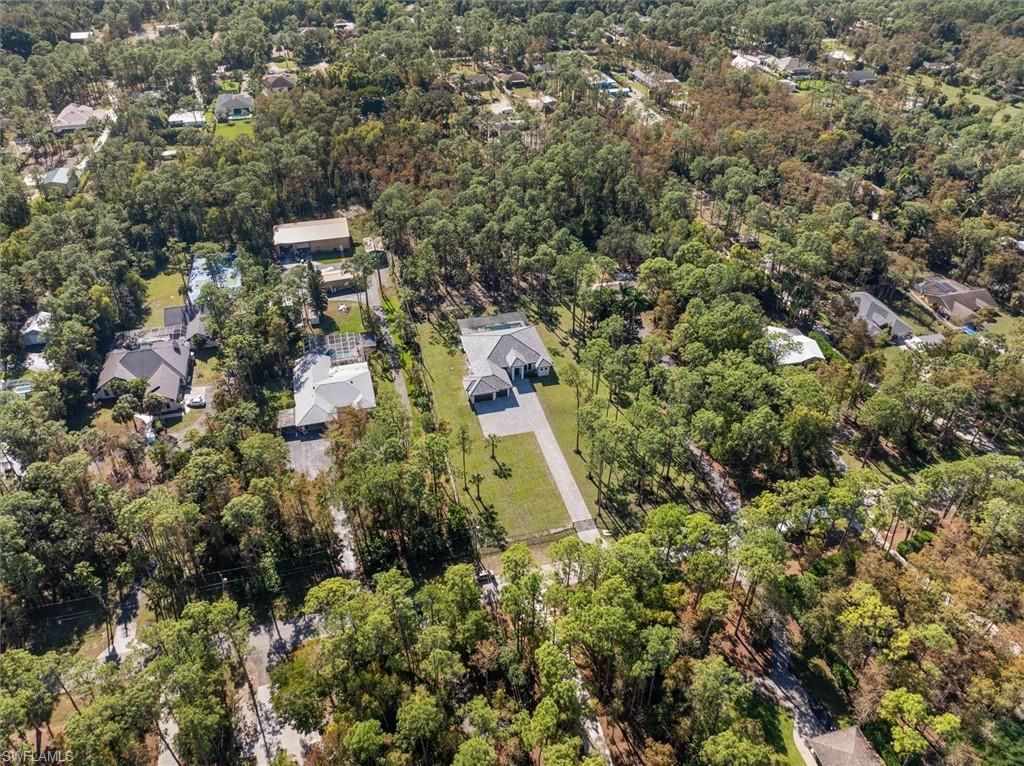
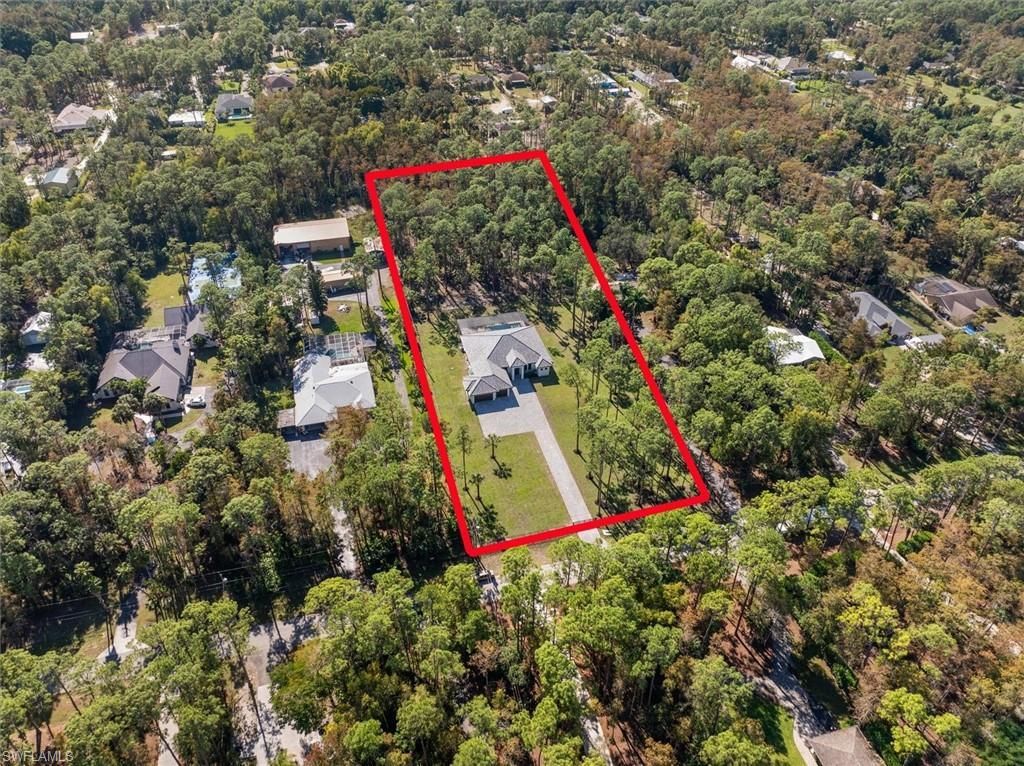
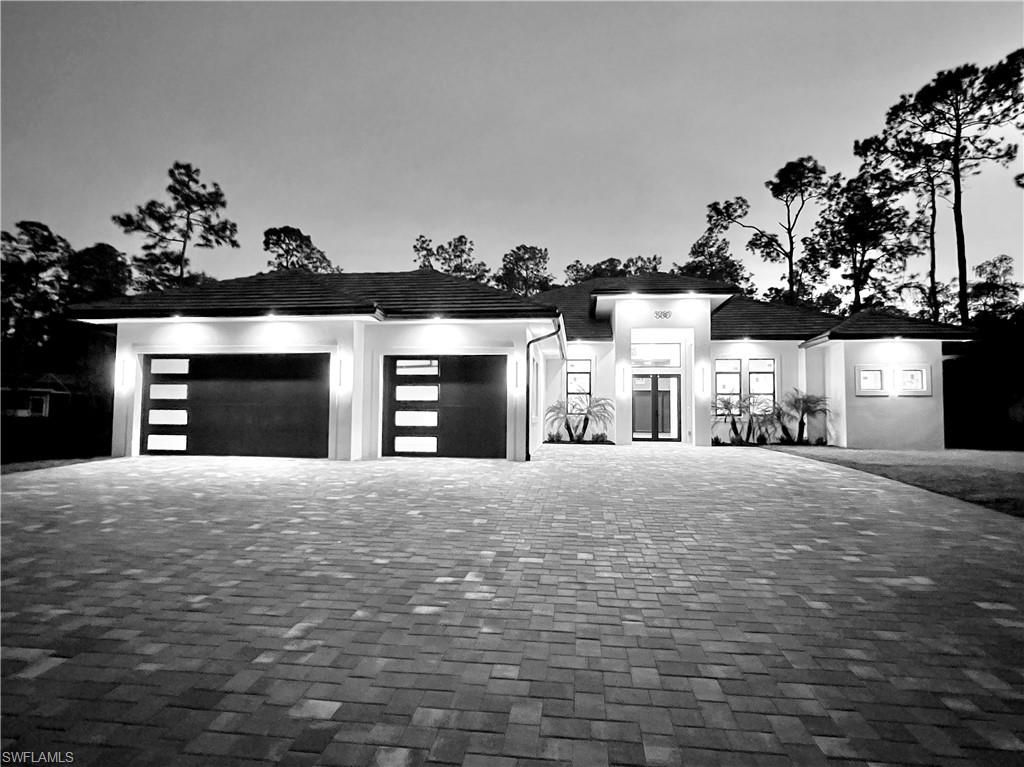
5080 Hickory Wood Dr Naples, FL 34119
$2,750,000
  • Beds
    4
  • Baths
    3 full 1 partial
  • Total Square Feet
    3,147
  • Lot Size
    2.73 acre(s)

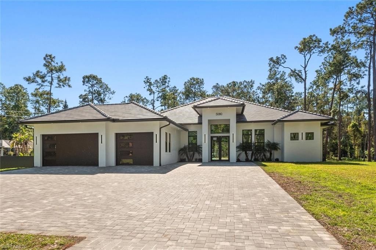
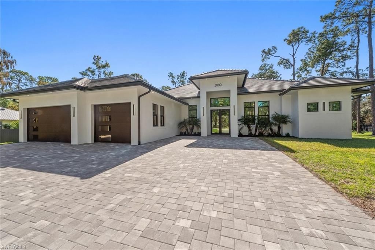
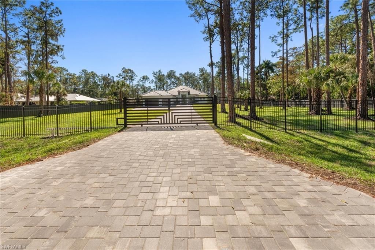
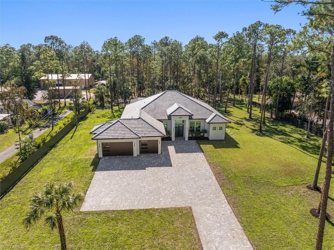
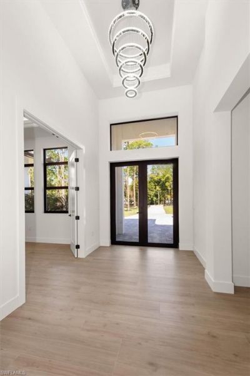
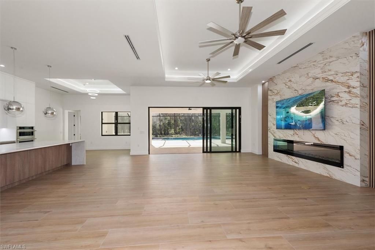
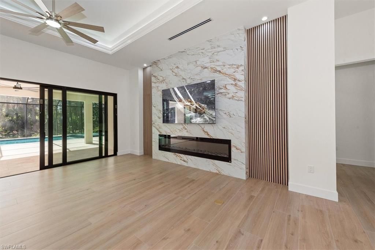
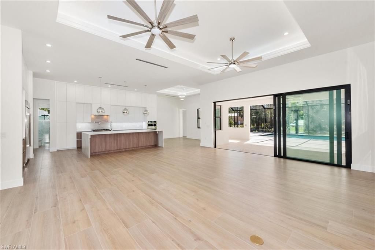
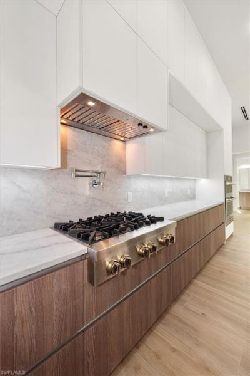
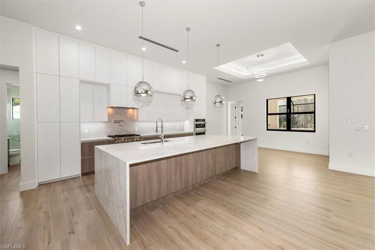
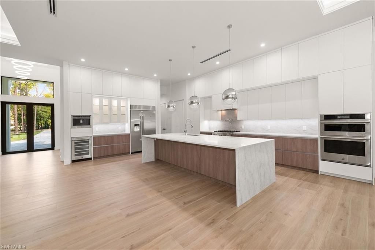
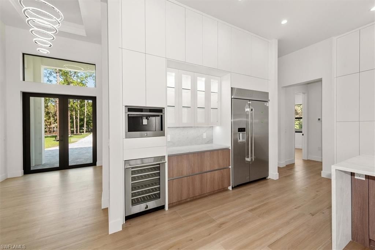
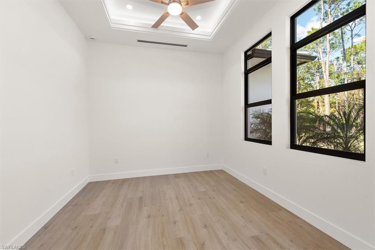
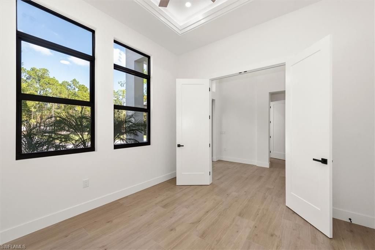
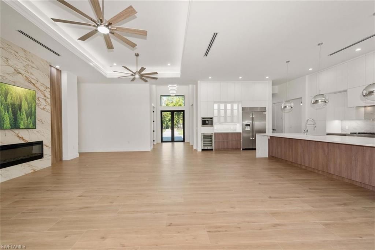
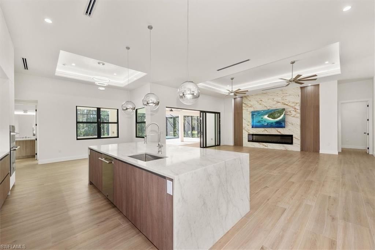
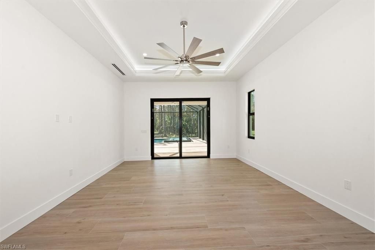
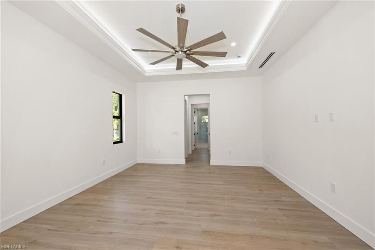
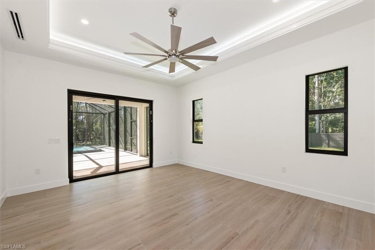
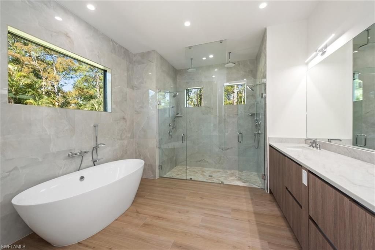
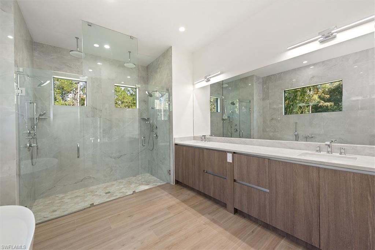
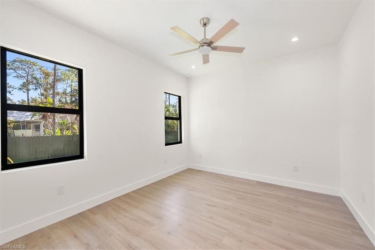
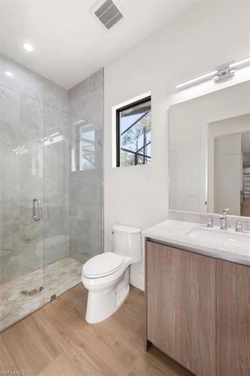
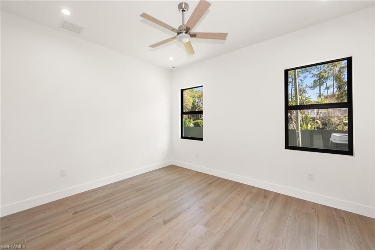
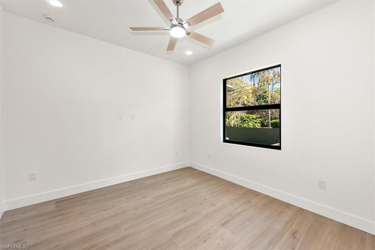
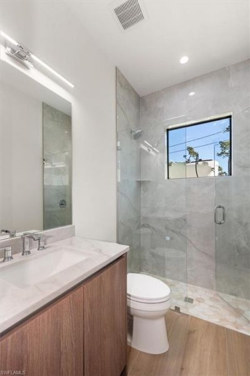
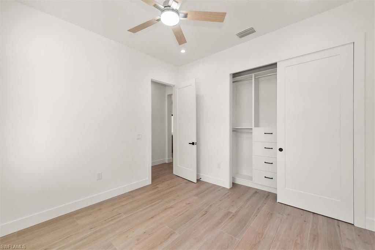
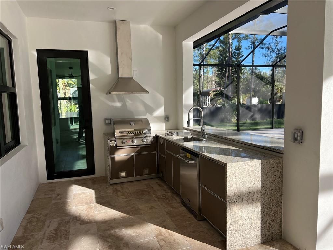
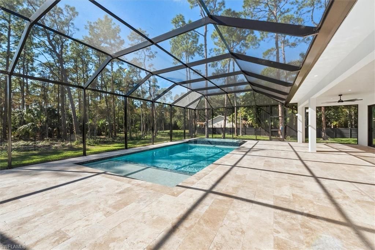
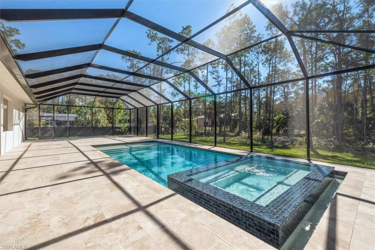
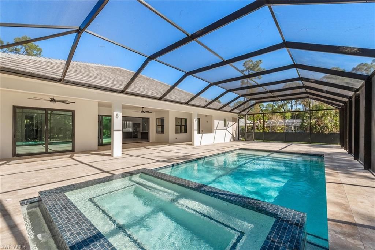
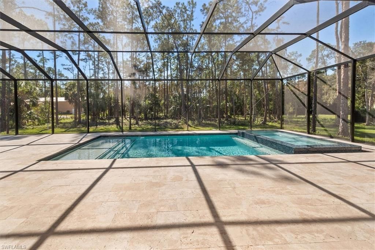
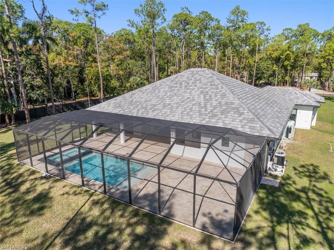
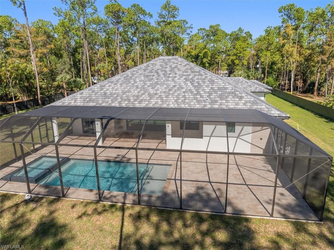
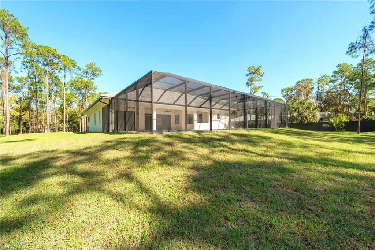
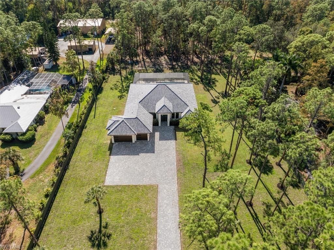
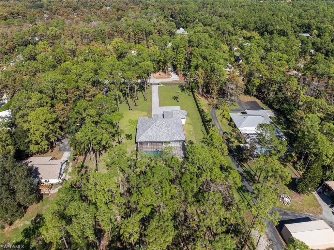
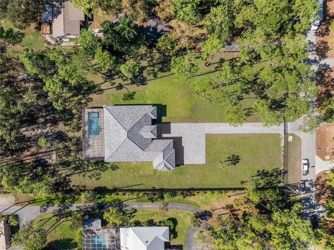
Brand-new 4-bedroom + den, 3.5-bath pool home set on 2.73 acres, offering 4,520 total sq ft (3,147 sq ft under air) of refined living space. Designed for both comfort and entertaining, the home features a heated pool and spa, oversized screened lanai with travertine pavers, and a full Bull outdoor kitchen.Inside, the open-concept layout showcases tray ceilings with LED accent lighting and a spacious great room anchored by a chef???s kitchen with an oversized island and JennAir professional-grade...

View More

Property Summary

MLS Number: 226004696
Status: Active
Days on Market: 204
Subdivision: LOGAN WOODS
County: Collier
Bedrooms: 4
Total Square Feet: 3,147
Price Per Sq. Ft.: $874
Style: Contemporary, Single Family
New Constuction: Yes
Waterfront: No
Property Type: Residential - Single Family
Cooling: Ceiling Fan(s), Central Electric, Heat Pump, Zoned
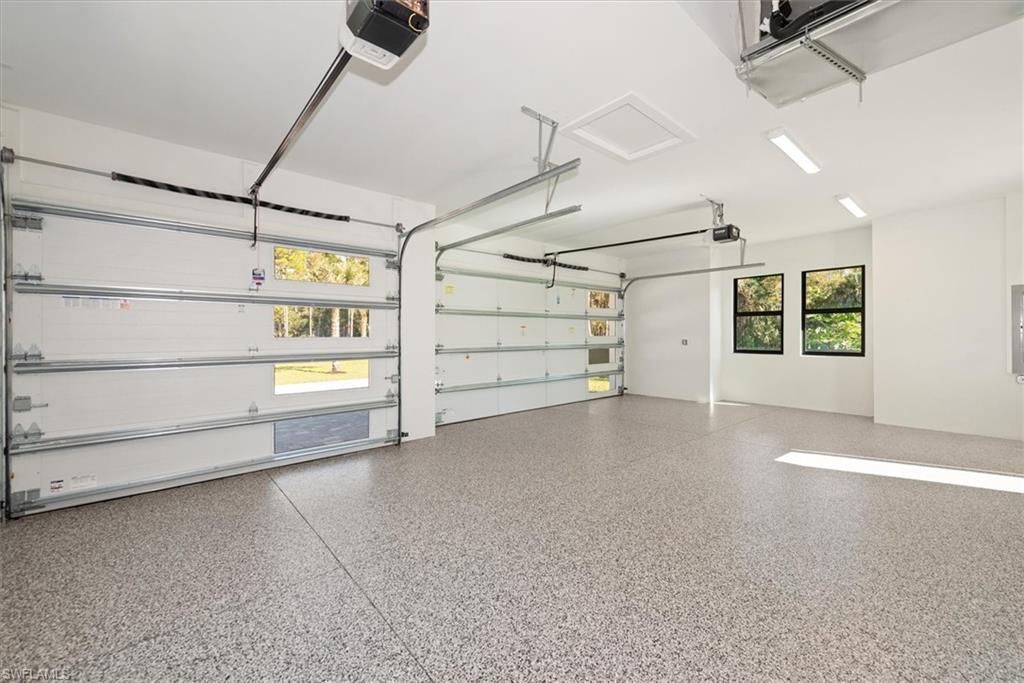
Garage: 3 car attached
Heating: Central Electric, Heat Pump, Zoned
Lot Size: 2.73 Acres
Road Surface: Paved
Roof Type: Shingle
Stories: 1.0
Year Built: 2025
Taxes: $4,217

Property Details

Bedroom/Den: 4 - Den
Bedroom: 4+Den
Construction: Concrete Block, Stucco
Days on Site: 204
Den: Yes
Dining: Dining - Living
Exterior: Concrete Block, Stucco
Outdoor Features: Screened Lanai/Porch, Built In Grill, Outdoor Kitchen, Outdoor Shower
Flooring: Tile
Furnished: Unfurnished
GEO Area: LOGAN WOODS
Home Style: Contemporary, Single Family
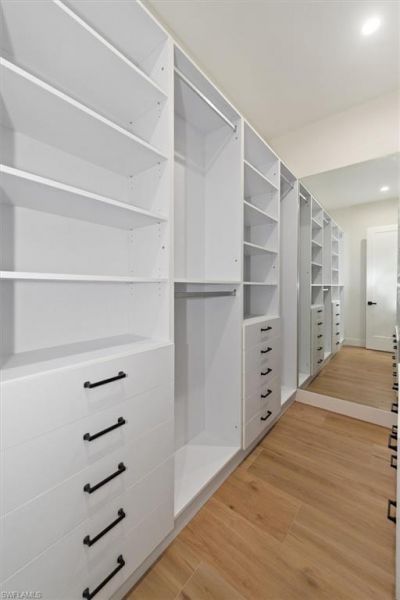
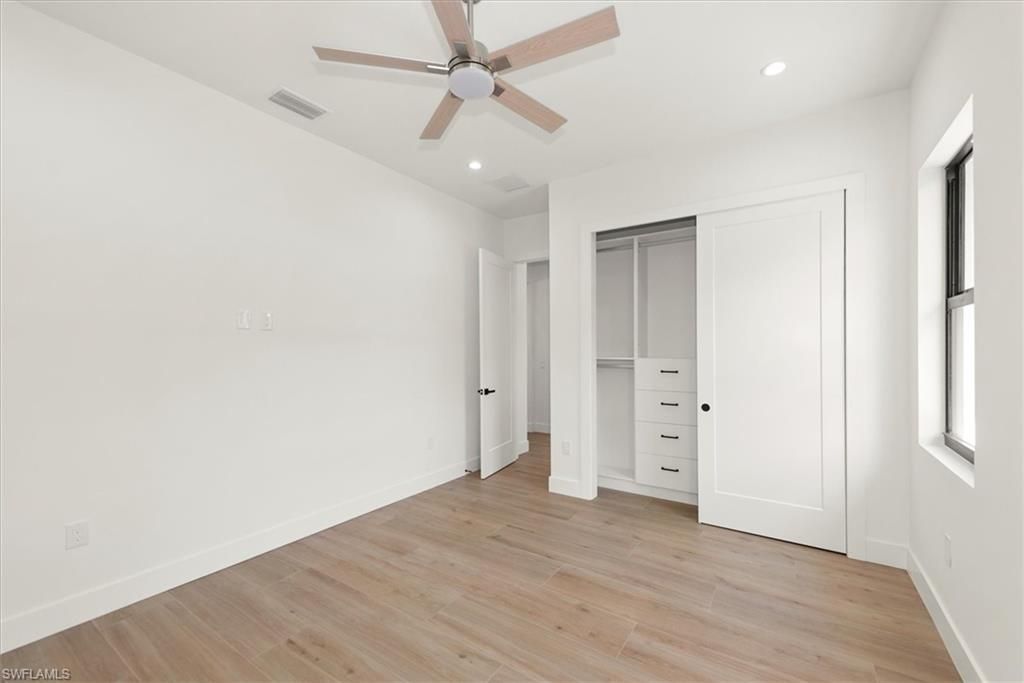
Interior: Bar, Built-In Cabinets, Closet Cabinets, Custom Mirrors, Fireplace, Foyer, French Doors, Laundry Tub, Pantry, Smoke Detectors, Vaulted Ceiling(s), Walk-In Closet(s)
Irrigation: Well
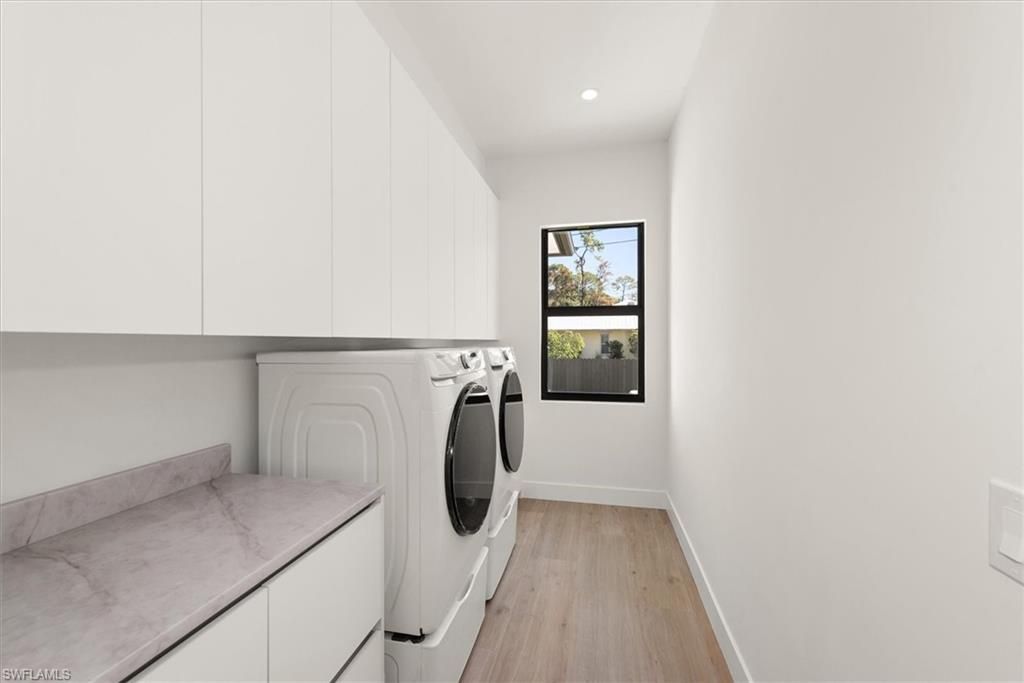
Laundry: Washer/Dryer Hookup, Laundry in Residence, Laundry Tub
Lot: Regular
Parcel #: 41828960006
Parking: Driveway Paved, Paved, Attached
Pets: Yes
Pool: Pool/Spa Combo, Below Ground, Concrete, Custom Upgrades, Equipment Stays, Electric Heat, Screen Enclosure
Sewer: Septic Tank
Spa: Yes
Spa: Below Ground, Concrete, Equipment Stays, Heated Electric, Pool Integrated, Screened
SQFT Total: 4520
Swimming Pool: Yes
Transfer Fee: 0
Units: 1
Units in Building: Square Feet
View: Partial Buildings, Trees/Woods
Water: Reverse Osmosis - Entire House, Well
Construction: Concrete Block,Stucco

Local Schools

High School: GULF COAST HIGH
Middle School: OAKRIDGE MIDDLE
Elementary School: VINEYARDS ELEMENTARY

Neighborhood Information

Neighborhood Map

Neighborhood Hero

Neighborhood Highlights

Neighborhood Characteristics

Neighborhood Market Trend

Neighborhood Schools

Courtesy of

Agency Name: Waterfront Realty Group Inc
Agent Name: Teymur Akhundov, LLC
Agency Phone: 239-263-1000

agent picture

Presented by

Agent Name: Robin Raiff
Agent Phone: 772.633.6214
Agency Title: The Keyes Company
Request Info

IDX logo

Robin Raiff
keyes.com
Agent Cell:
772.633.6214
Office Phone:
772.571.6114

Mortgage Calculator

%
years/fixed
yearly
yearly (est.)

Estimated Payment

$ 14,656.38 Principal & Interest $13,502.88 Property Tax $351.42 Homeowner's Insurance $802.08
Mortgage Logo

Login to My Keyes Account


