
100 Keyes, 1926 - 2026
SIGN UP Login/Register
510 SW Ryder Road, Port Saint Lucie, FL 34953 Photo

2 Photos

510 SW Ryder Road Port St. Lucie, FL 34953
$475,990
  • Beds
    4
  • Baths
    2 full
  • Total Square Feet
    2,608
  • Lot Size
    0.23 acre(s)

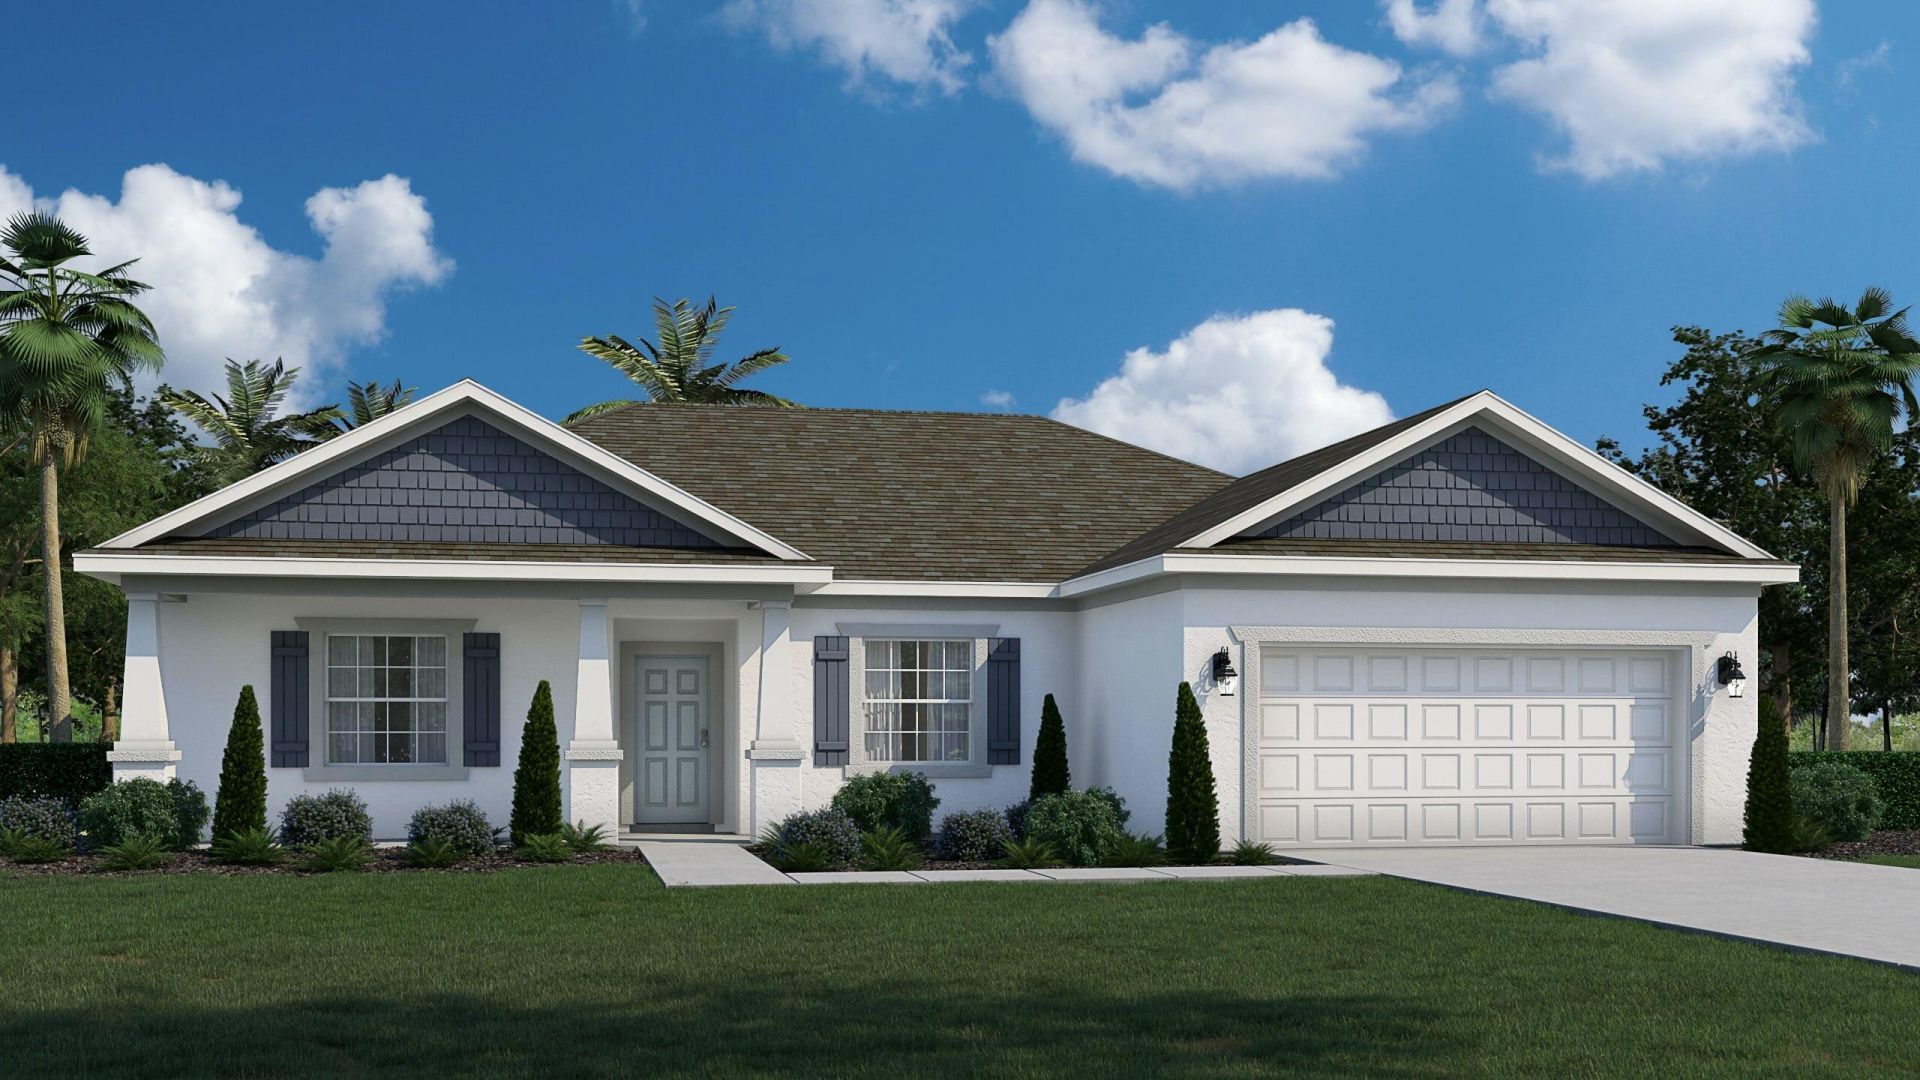
READY NOW!! BRAND NEW SIESTA MODEL! Impressive Cornerstone Series with so many included features and impressive exteriors offer concrete block with decorative textured finish, hurricane rated engineered wood trusses, dimensional shingles and outdoor patio. Beautiful 9'4 plate height ceilings with knockdown texture, Deluxe kitchens with luxury cabinets, upgraded quartz countertops and tile flooring. Energy smart features throughout this stunning quality-built home. This new home includes one f...

View More

Property Summary

MLS Number: B26099134
Status: Active
Days on Market: 9
Subdivision: PORT ST LUCIE SECTION 34
County: Saint Lucie
Bedrooms: 4
Total Square Feet: 2,608
Price Per Sq. Ft.: $183
Style: Traditional
New Construction: Yes
Waterfront: No
Property Type: Residential - Single Family
Cooling: Central Air, Electric
Garage: 2 car attached
Heating: Central, Electric
Lot Size: 0.23 Acres
Roof Type: Composition, Shingle
Stories: 1.0
Year Built: 2026
Taxes: $2,888

Featured Amenities

Entrance Foyer
Pantry

Property Details

Appliances: Dishwasher, Electric Range, Microwave
Days on Site: 9
Exterior: Concrete, Stucco, CBS
Flooring: Carpet, Tile
Furnished: Unfurnished
Home Style: Traditional
Laundry: Laundry Closet, Inside
Parcel#: 342066509880001
Parking: Garage, Attached Garage
Parking Notes: Garage, Attached Garage
Pets Allowed: Yes, No Restrictions
Restrictions: No Restrictions
Sewer: Public Sewer
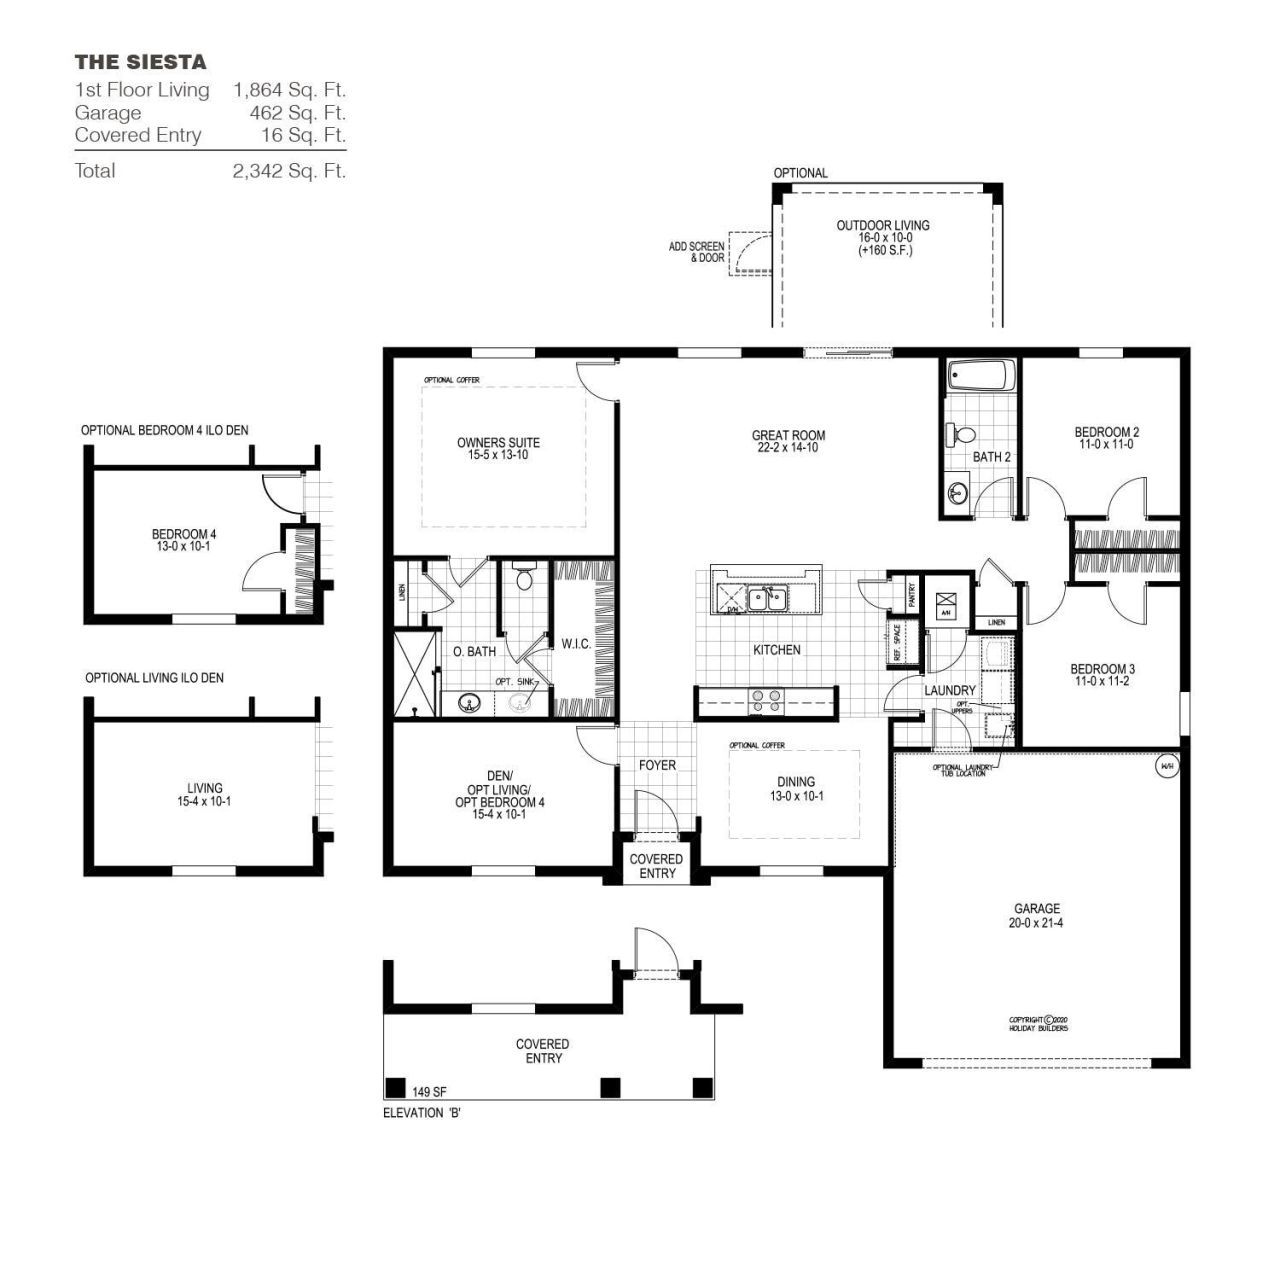
SQFT Living: 1864
Structure Type: House
Total Rooms: 8
Utilities: Sewer Available, Water Available
Water: Public
Waterfront Features: None
Construction: Concrete,Stucco,CBS

Room Sizes

Living Room: 15 X 22 Level Main
Kitchen: 11 X 14 Level Main
Primary Bedroom: 14 X 15 Level Main
Bedroom 2: 11 X 11
Bedroom 3: 11 X 11
Bedroom 4: 10 X 13
Dining Room: 10 X 13
Other: 10 X 16

Location

Courtesy of

Agency Name: Holiday Builders of the Gulf Coast
Agent Name: Hoa Lohela
Agency Phone: 321-610-5180

agent picture

Presented by

Agent Name: Robin Raiff
Agent Phone: 772.633.6214
Agency Title: The Keyes Company
Request Info

IDX logo

Robin Raiff
keyes.com
Agent Cell:
772.633.6214
Office Phone:
772.571.6114

Mortgage Calculator

%
years/fixed
yearly
yearly (est.)

Estimated Payment

$ 2,716.67 Principal & Interest $2,337.18 Property Tax $240.67 Homeowner's Insurance $138.83
Mortgage Logo

Login to My Keyes Account


