
100 Keyes, 1926 - 2026
SIGN UP Login/Register
513 Dunraven Drive, Winter Park, FL 32792 Photo

21 Photos

513 Dunraven Drive Winter Park, FL 32792
$1,950,000
  • Beds
    5
  • Baths
    4 full 1 partial
  • Total Square Feet
    3,560
  • Lot Size
    0.22 acre(s)

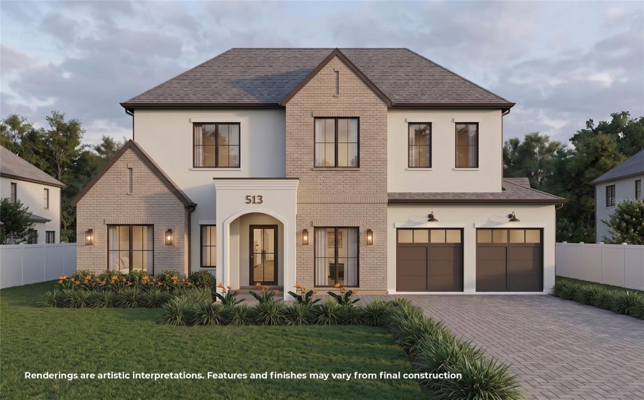
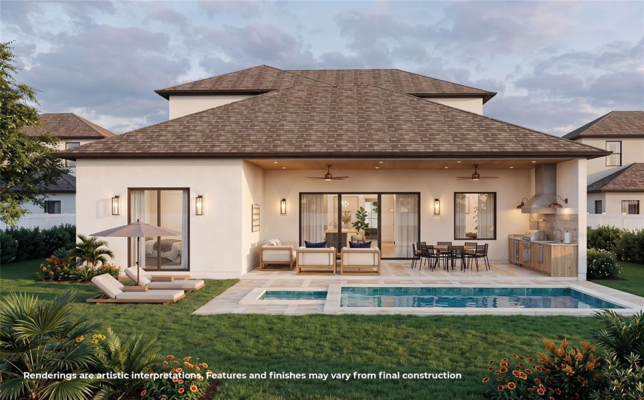
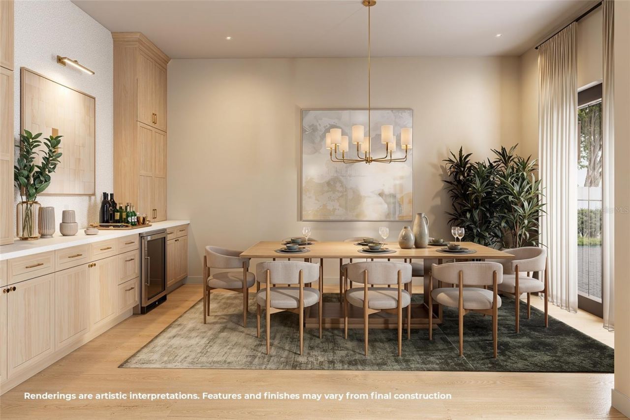
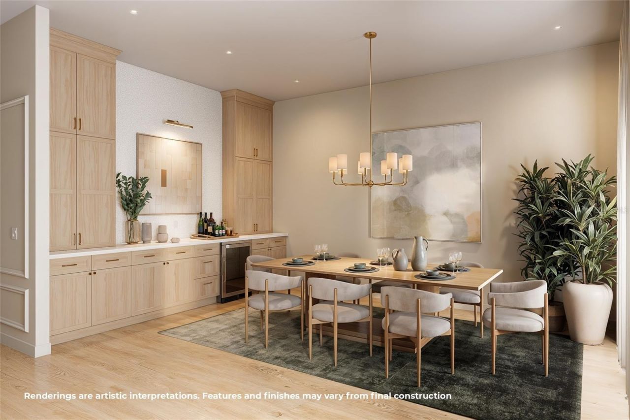
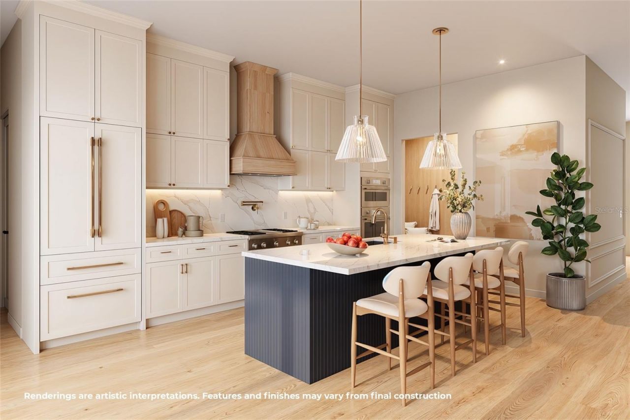
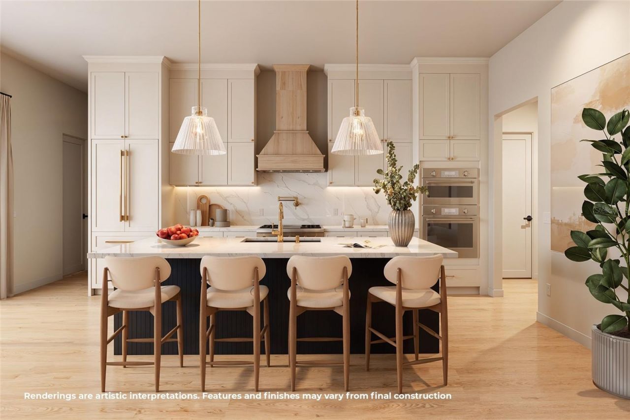
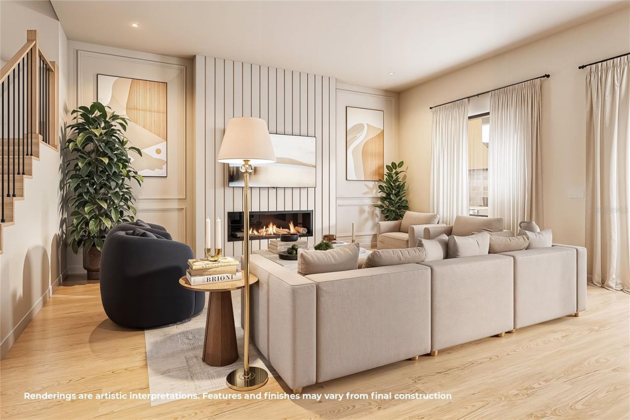
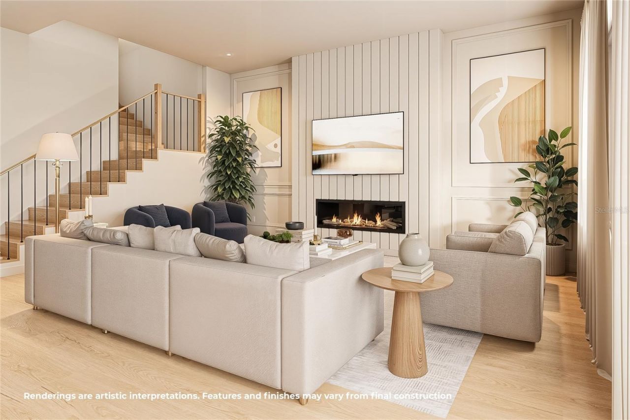
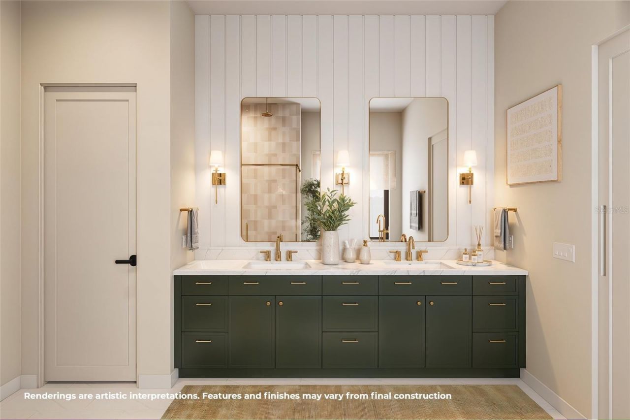
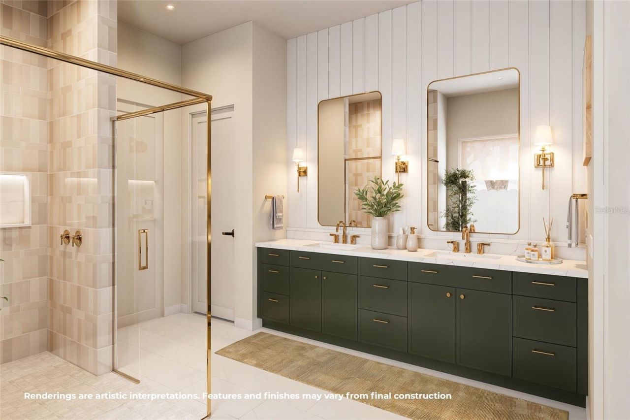
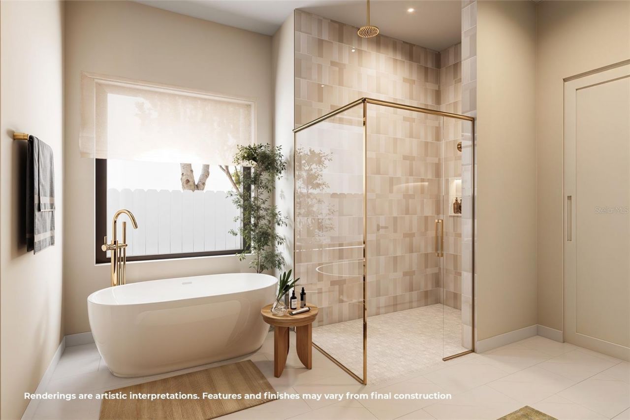
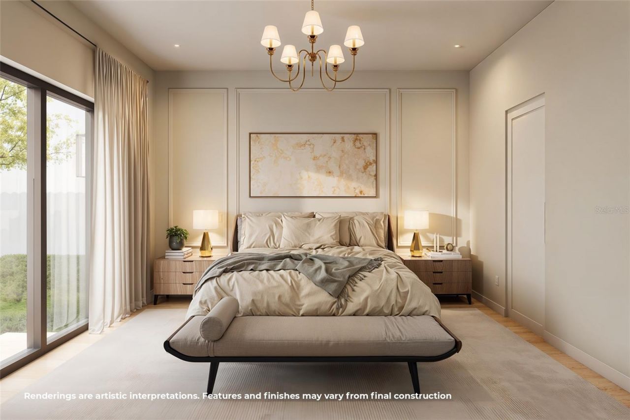
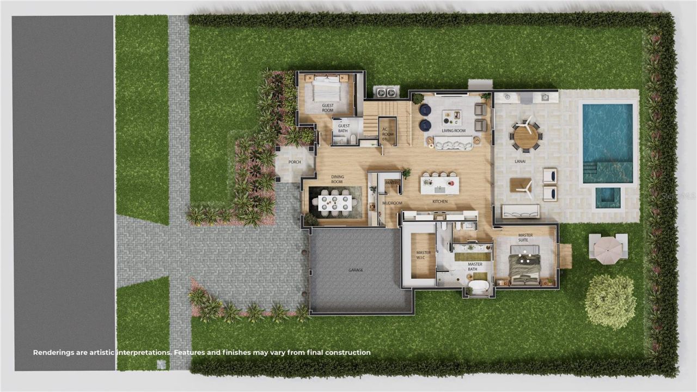
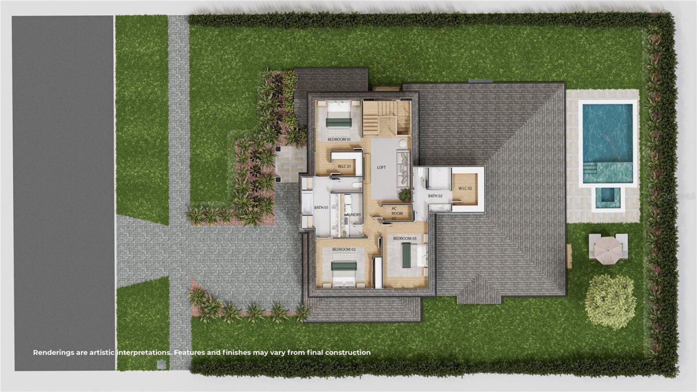
Under Construction. Anticipated for completion in January 2027, this new-construction luxury home in Winter Park's Kenilworth Shores neighborhood offers five bedrooms, 4.5 baths and a thoughtfully designed floor plan with a first-floor primary suite. Located at 513 Dunraven Drive, the residence combines timeless architecture, refined finishes and indoor-outdoor living in an established Winter Park setting.The open-concept main level features engineered hardwood flooring, spacious living and dini...

View More

Property Summary

MLS Number: O6444889
Status: Active
Days on Market: 35
Subdivision: KENILWORTH SHORES
County: Orange
Bedrooms: 5
Total Square Feet: 3,560
Price Per Sq. Ft.: $548
New Construction: Yes
Waterfront: No
Property Type: Residential - Single Family
Cooling: Central Air
Garage: 2 car attached
Heating: Central
Lot Size: 0.22 Acres
Roof Type: Shingle
Stories: 2.0
Year Built: 2026
Taxes: $7,973

Featured Amenities

Built-in Features
Dry Bar
Eat-in Kitchen
High Ceilings
Kitchen/Family Room Combo
Open Floorplan
Primary Bedroom Main Floor
Solid Surface Counters
Tray Ceiling(s)
Walk-In Closet(s)
Wet Bar

Property Details

Appliances: Built-In Oven, Cooktop, Dishwasher, Disposal, Dryer, Microwave, Refrigerator, Washer, Wine Refrigerator
Builder: LUIH
Days on Site: 35
Directions: From Aloma Ave & S. Lakemont Ave, head south on S. Lakemont Ave. Turn left onto Dunraven Dr. Continue to 513 Dunraven Dr. on the left.
Exterior: Block, Stucco
Outdoor Features: Sidewalk
Fireplace: Electric
Flood Zone Code: X
Flooring: Wood
Foundation: Slab
Home Warranty Y/N: No
Listing Terms: Cash, Conventional
Lot Dimensions: 0.22
Model: Dunraven
Ownership: Fee Simple
Pool: In Ground, Salt Water
Property Attached Y/N: No
Property Sub-Type: Single Family Residence
Sewer: Public Sewer
Showing Instructions: Appointment Only, Call Listing Agent 2,Call Before Showing, Listing Agent Must Accompany
Spa: Heated, In Ground
Special Sale Provisions: None
Swimming Pool: Yes
Utilities: Cable Available, Electricity Connected, Sewer Connected, Water Connected
Water: Public
Water Access Y/N: No
Zoning: R-1A
Construction: Block,Stucco

Room Sizes

Primary Bedroom: 14x15
Kitchen: 11x18
Living Room: 19x19
Bedroom 5: 12x13
Bedroom 1: 12x12
Bedroom 2: 12x13
Bedroom 3: 16x11
Loft: 18x12
Laundry: 10x5

Local Schools

High School: Winter Park High
Middle School: Glenridge Middle
Elementary School: Brookshire Elem

Courtesy of

Agency Name: PREMIER SOTHEBY'S INTL. REALTY
Agency Contact: 407-644-3295
Agent Name: Alison Mosley

agent picture

Presented by

Agent Name: Robin Raiff
Agent Phone: 772.633.6214
Agency Title: The Keyes Company
Request Info

IDX logo

Robin Raiff
keyes.com
Agent Cell:
772.633.6214
Office Phone:
772.571.6114

Mortgage Calculator

%
years/fixed
yearly
yearly (est.)

Estimated Payment

$ 10,807.94 Principal & Interest $9,574.77 Property Tax $664.42 Homeowner's Insurance $568.75
Mortgage Logo

Login to My Keyes Account


