
100 Keyes, 1926 - 2026
SIGN UP Login/Register
5134 Northridge Road , Unit 309, Sarasota, FL 34238 Photo

18 Photos

5134 Northridge Road , 309 Sarasota, FL 34238
$219,000
  • Beds
    2
  • Baths
    2 full
  • Total Square Feet
    1,164
  • Lot Size
    30.95 acre(s)

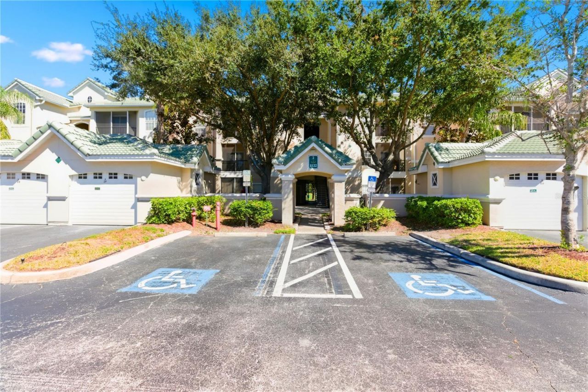
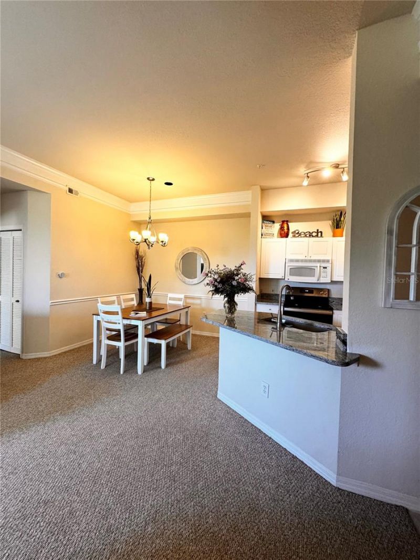
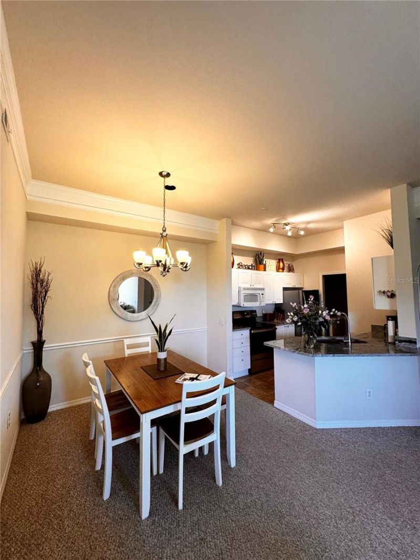
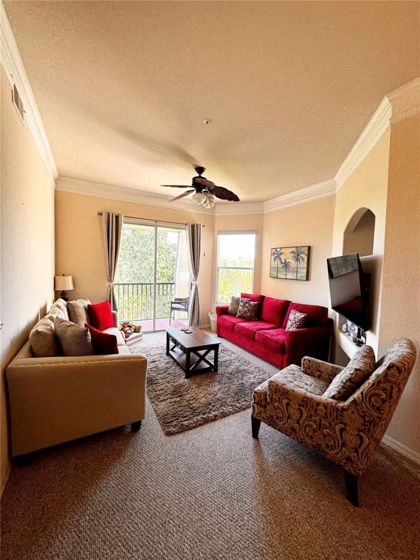
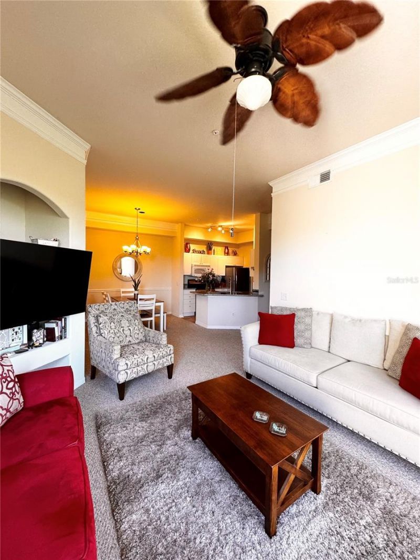
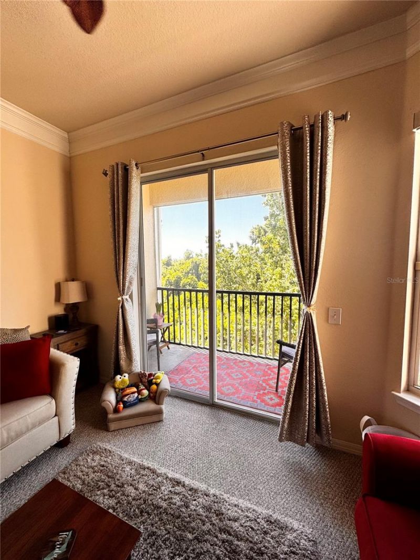
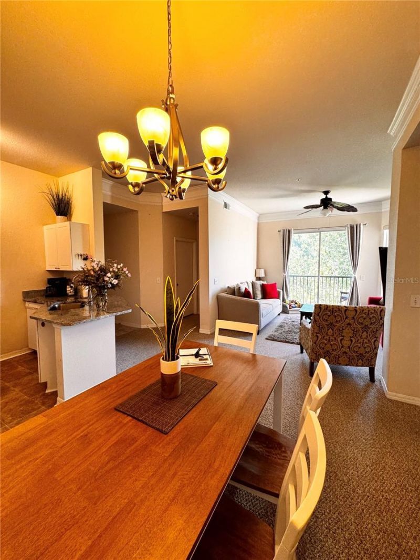
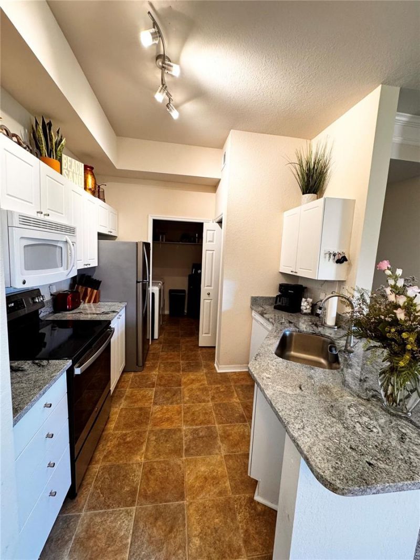
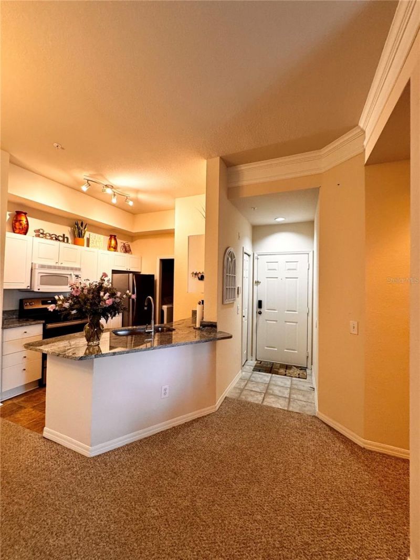
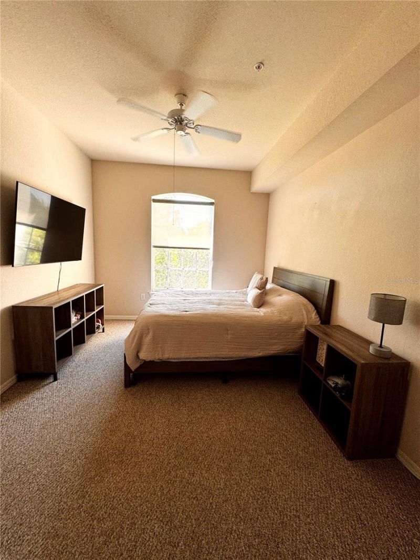
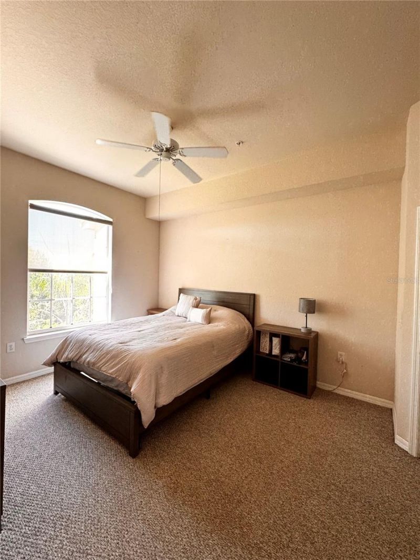
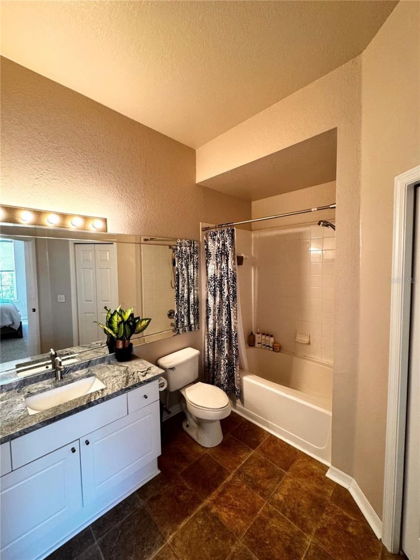
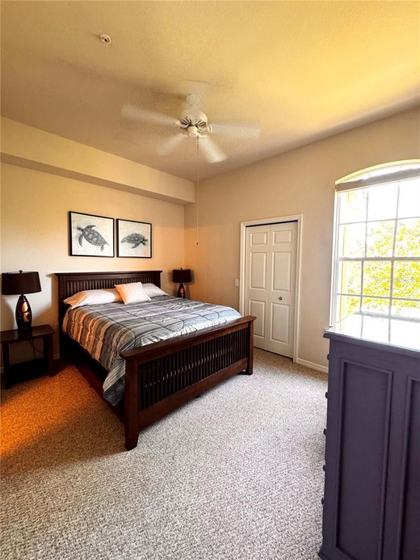
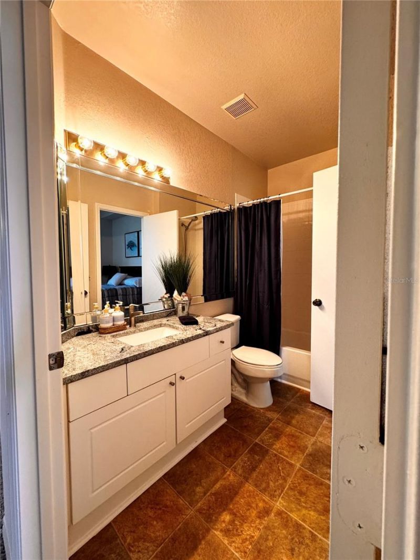
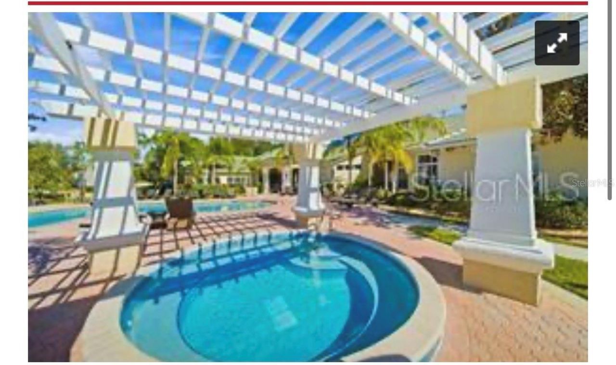
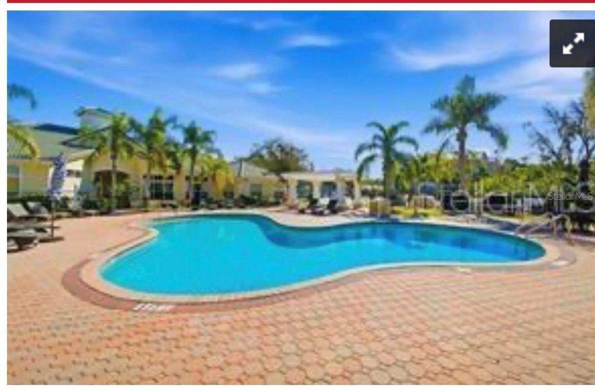
Look no further, you have found your own slice of paradise centrally located in highly desirable Palmer Ranch of Sarasota! Extremely motivated seller, will pay 2 months of HOA fees with asking price! Perfectly priced for a quick sale!With a carport include, this tastefully decorated peaceful and private 3rd floor unit looks out to a wooded preserve where you will see nature galore!! Spacious light and bright, this 2 bed,2 bath gives you plenty of space and privacy!The Serenade community offers i...

View More

Property Summary

MLS Number: A4712597
Status: Active
Days on Market: 10
Subdivision: SERENADE ON PALMER RANCH
County: Sarasota
Bedrooms: 2
Total Square Feet: 1,164
Price Per Sq. Ft.: $188
New Construction: No
Waterfront: No
Property Type: Residential - Condominium
Cooling: Central Air
Heating: Central
Lot Size: 30.95 Acres
Roof Type: Shingle
Stories: 1.0
Year Built: 1999
Taxes: $2,779
HOA Y/N: Yes

Featured Amenities

Ceiling Fans(s)
High Ceilings
Kitchen/Family Room Combo
Living Room/Dining Room Combo
Open Floorplan
Primary Bedroom Main Floor
Split Bedroom
Thermostat
Walk-In Closet(s)
Barbecue
Clubhouse
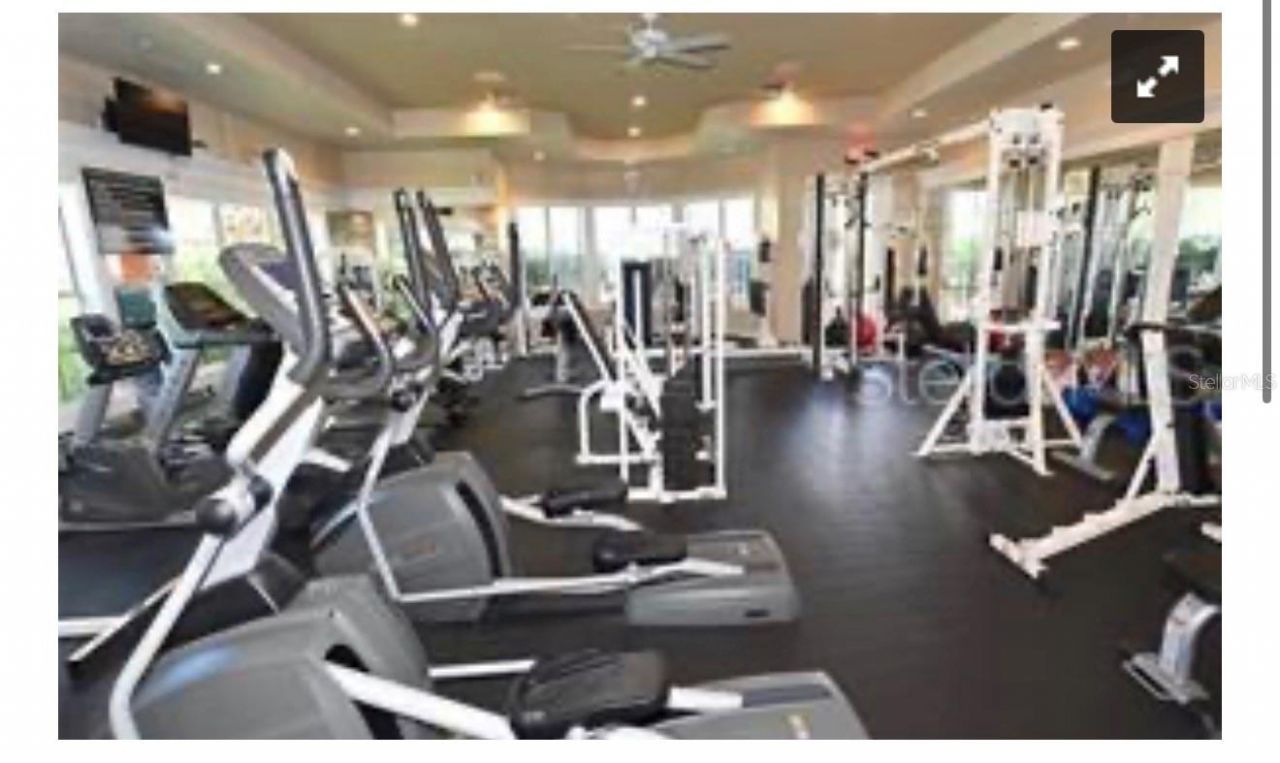
Fitness Center
Gated

Property Details

Additional Rooms: Storage Rooms
Appliances: Cooktop, Dishwasher, Disposal, Dryer, Electric Water Heater, Microwave, Refrigerator, Washer
Community Features: Barbecue, Buyer Approval Required, Clubhouse, Community Mailbox, Fitness Center, Gated Community - No Guard, Pool, Sidewalks, Tennis Court(s), Street Lights
Days on Site: 10
Directions: From I 75, exit 205 onto Clark, Head south on Honore to west onto Northridge immediate left into the Serenade to address.
Exterior: Stucco
Outdoor Features: Basketball Court, Lighting, Outdoor Grill, Outdoor Shower, Sidewalk, Storage, Tennis Court(s)
Flood Zone Code: E
Flooring: Carpet, Laminate
Foundation: Slab
Home Warranty Y/N: No
Listing Terms: Cash, Conventional
Lot Dimensions: 30.95
Number of Pets: 1
Other Equipment: Basketball Court, Irrigation Equipment
Ownership: Condominium
Parking: None
Parking Notes: None
Patio/Porch: Rear Porch, Screened
Pets Allowed: Breed Restrictions, Cats OK, Dogs OK, Number Limit, Size Limit
Pets Restrictions: Some breeds are restricted
Pets Size: Large (61-100 Lbs.)
Property Attached Y/N: No
Property Sub-Type: Condominium
Security: Fire Alarm, Fire Sprinkler System, Gated Community, Security Gate, Security Lights, Smoke Detector(s)
Sewer: Public Sewer
Showing Instructions: 24 Hour Notice, Appointment Only, Call Listing Agent, Combination Lock Box, Gate Code Required
Special Sale Provisions: None
Utilities: Cable Available, Electricity Available, Water Available
Vegetation: Trees/Landscaped
Water: Public
Water Access Y/N: No
Zoning: RSF3
Construction: Stucco

Room Sizes

Living Room: 12x14
Kitchen: 10x14
Primary Bedroom: 12x12
Bedroom 2: 10x10

Local Schools

High School: Riverview High
Middle School: Sarasota Middle
Elementary School: Ashton Elementary

Location

Courtesy of

Agency Name: REALTY MARK ASSOCIATES
Agency Contact: 561-245-5400
Agent Name: Leanne McVicker

agent picture

Presented by

Agent Name: Robin Raiff
Agent Phone: 772.633.6214
Agency Title: The Keyes Company
Request Info

IDX logo

Robin Raiff
keyes.com
Agent Cell:
772.633.6214
Office Phone:
772.571.6114

Mortgage Calculator

%
years/fixed
yearly
yearly (est.)

Estimated Payment

$ 1,370.78 Principal & Interest $1,075.32 Property Tax $231.58 Homeowner's Insurance $63.88
Mortgage Logo

Login to My Keyes Account


