
100 Keyes, 1926 - 2026
SIGN UP Login/Register
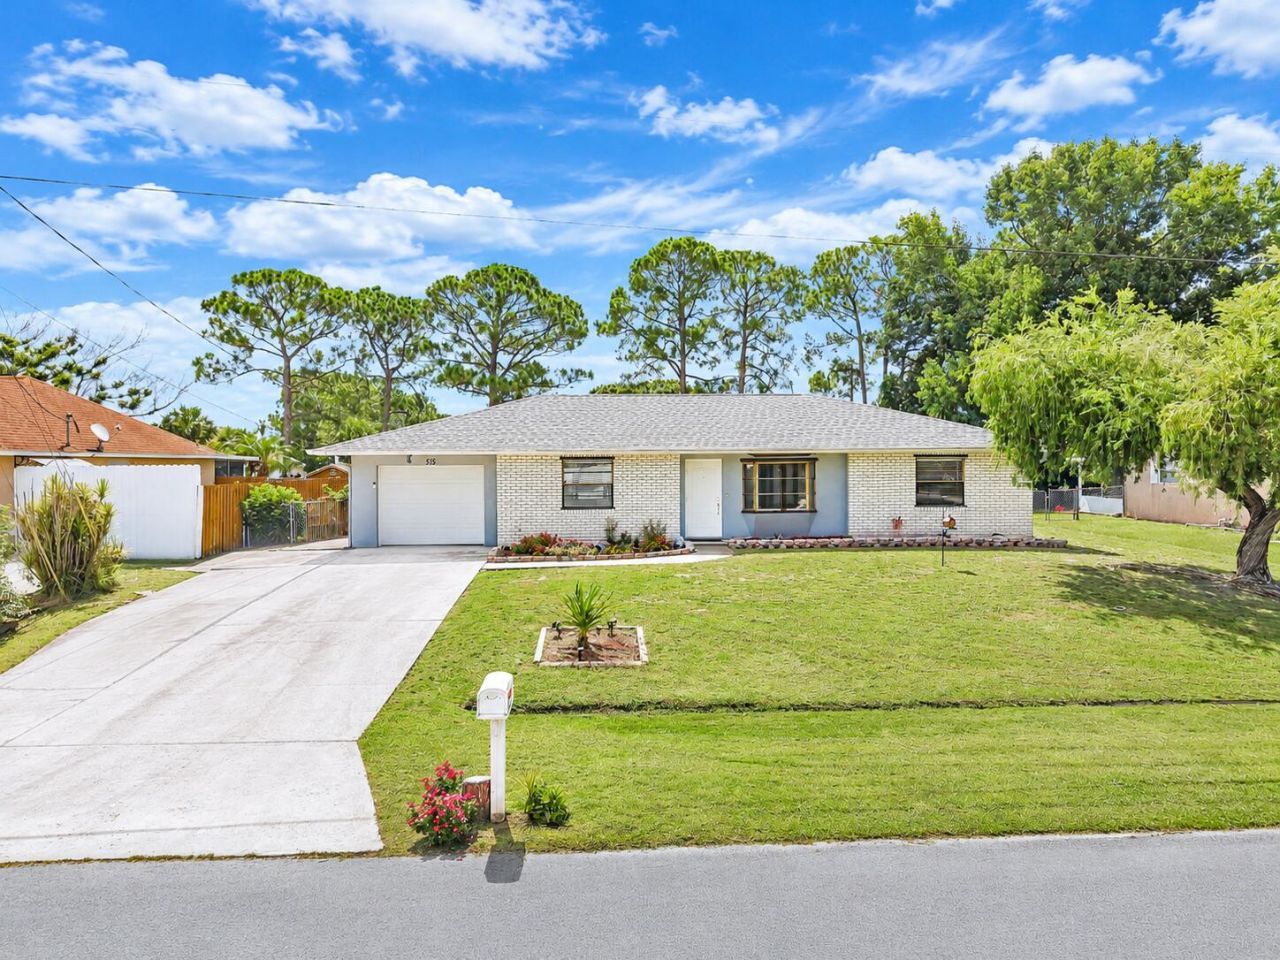
515 NW Twylite Terrace, Port Saint Lucie, FL 34983 Photo

1 Photos

515 NW Twylite Terrace Port St. Lucie, FL 34983
$389,900
  • Beds
    3
  • Baths
    2 full
  • Total Square Feet
    2,245
  • Lot Size
    0.25 acre(s)

Welcome to this 3 bed, 2 bath pool home on a quarter-acre lot in Port St. Lucie with no HOA! The big items are done: 2025 roof and a tankless water heater. The upgraded kitchen has a pantry and breakfast area, plus a formal dining room. Tile floors throughout, a split-bedroom layout and an inside laundry room. Out back, enjoy your private ground pool with a enclosed Florida room, plus a storage shed. Extras include complete panel hurricane shutters, central air, ceiling fans, a 1-car garage and ...

View More

Property Summary

MLS Number: B26063691
Status: Active
Days on Market: 99
Subdivision: PORT ST LUCIE SECTION 25
County: Saint Lucie
Bedrooms: 3
Total Square Feet: 2,245
Price Per Sq. Ft.: $174
Style: Ranch
New Construction: No
Waterfront: No
Property Type: Residential - Single Family
Cooling: Central Air, Ceiling Fan(s), Ductless, Heat Pump, Padd
Fenced: Yes
Garage: 1 car attached
Heating: Central, Heat Pump
Lot Size: 0.25 Acres
Roof Type: Shingle
Stories: 1.0
Year Built: 1980
Taxes: $5,169

Featured Amenities

Pantry
Bedroom Layout - Split
Cabana Bath
Storage

Property Details

Appliances: Electric Water Heater, Tankless Water Heater, Cooktop, Dryer, Dishwasher, Electric Range, Ice Maker, Microwave, Oven, Refrigerator, Vented Exhaust Fan, Water Heater, Washer, Electric Cooktop, Range
Days on Site: 99
Exterior: Stucco, Concrete Block - With Stucco
Outdoor Features: Storage
Fencing: Back Yard, Fenced
Flooring: Tile
Furnished: Unfurnished
Guest House Y/N: No
Home Style: Ranch
Laundry: Electric Dryer Hookup, Inside, Laundry Room, Main Level, Washer Hookup
Lot: Interior Lot
Other Equipment: Satellite Dish
Parcel#: 342062021000008
Parking: Driveway, Garage Door Opener, Open, On Street, Garage, Attached Garage, Attached
Parking Notes: Driveway, Garage Door Opener, Open, On Street, Garage,
Patio/Porch: Patio - Covered, Patio - Screened, Patio
Pets Allowed: Yes, No Restrictions
Pool: Fenced, In Ground, Private
Restrictions: No Restrictions
Security: Closed Circuit Camera(s), Smoke Detector(s)
Sewer: Public Sewer
SQFT Living: 1453
Structure Type: House
Swimming Pool: Yes
Total Rooms: 3
Utilities: Cable Available, Electricity Available, Sewer Available, Water Available
Water: Public
Waterfront Features: None
Windows: Blinds
Construction: Stucco,Concrete Block - With Stucco

Local Schools

High School: Fort Pierce Central
Middle School: Southern Oaks
Elementary School: Northport K-8

Location

Courtesy of

Agency Name: Real Broker, LLC
Agent Name: Jennifer Penning
Agency Phone: 855-450-0442

agent picture

Presented by

Agent Name: Robin Raiff
Agent Phone: 772.633.6214
Agency Title: The Keyes Company
Request Info

IDX logo

Robin Raiff
keyes.com
Agent Cell:
772.633.6214
Office Phone:
772.571.6114

Mortgage Calculator

%
years/fixed
yearly
yearly (est.)

Estimated Payment

$ 2,458.93 Principal & Interest $1,914.46 Property Tax $430.75 Homeowner's Insurance $113.72
Mortgage Logo

Login to My Keyes Account


