
100 Keyes, 1926 - 2026
SIGN UP Login/Register
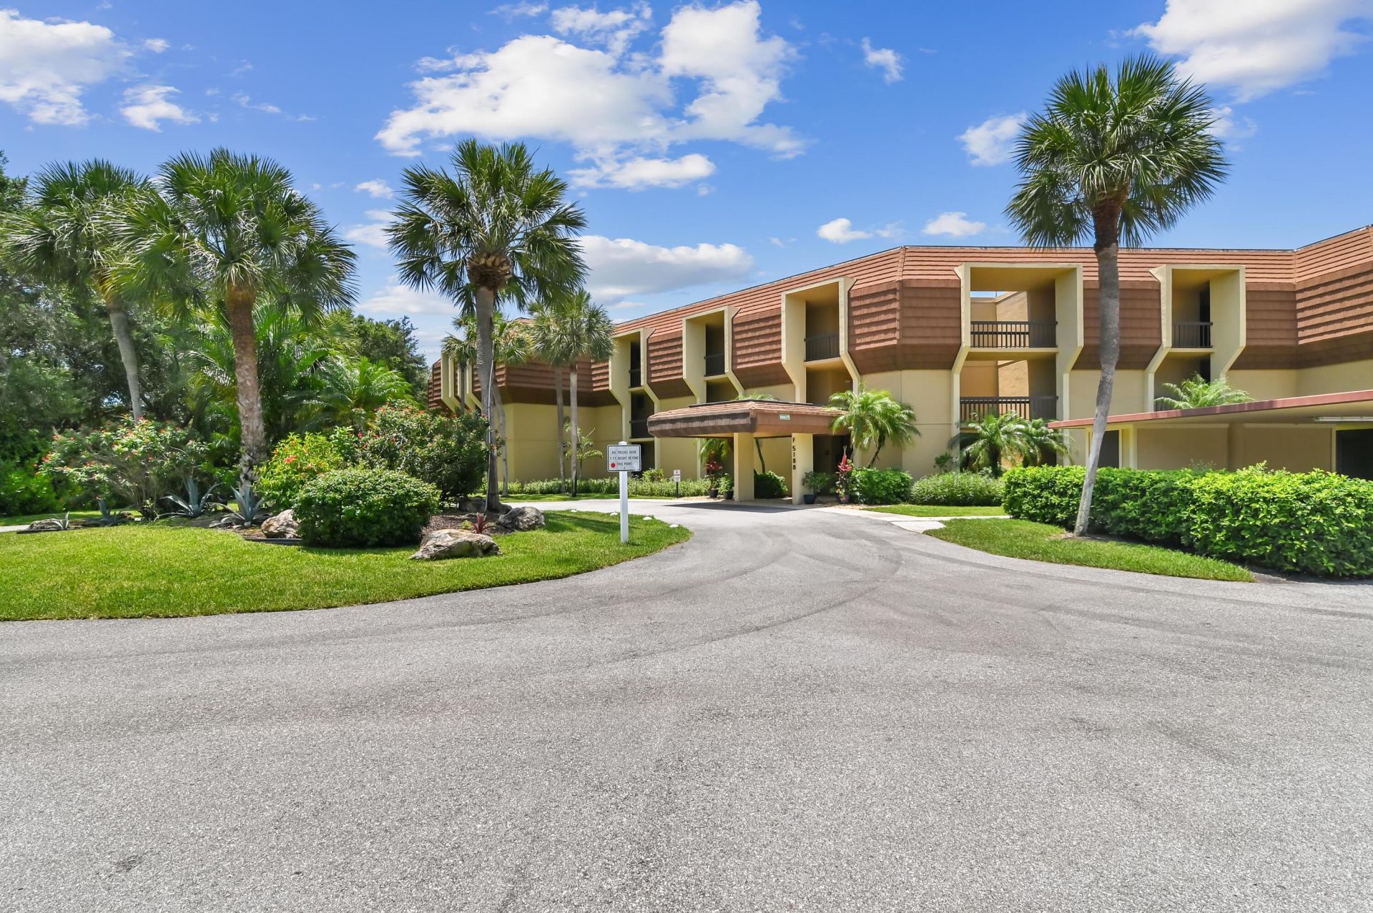
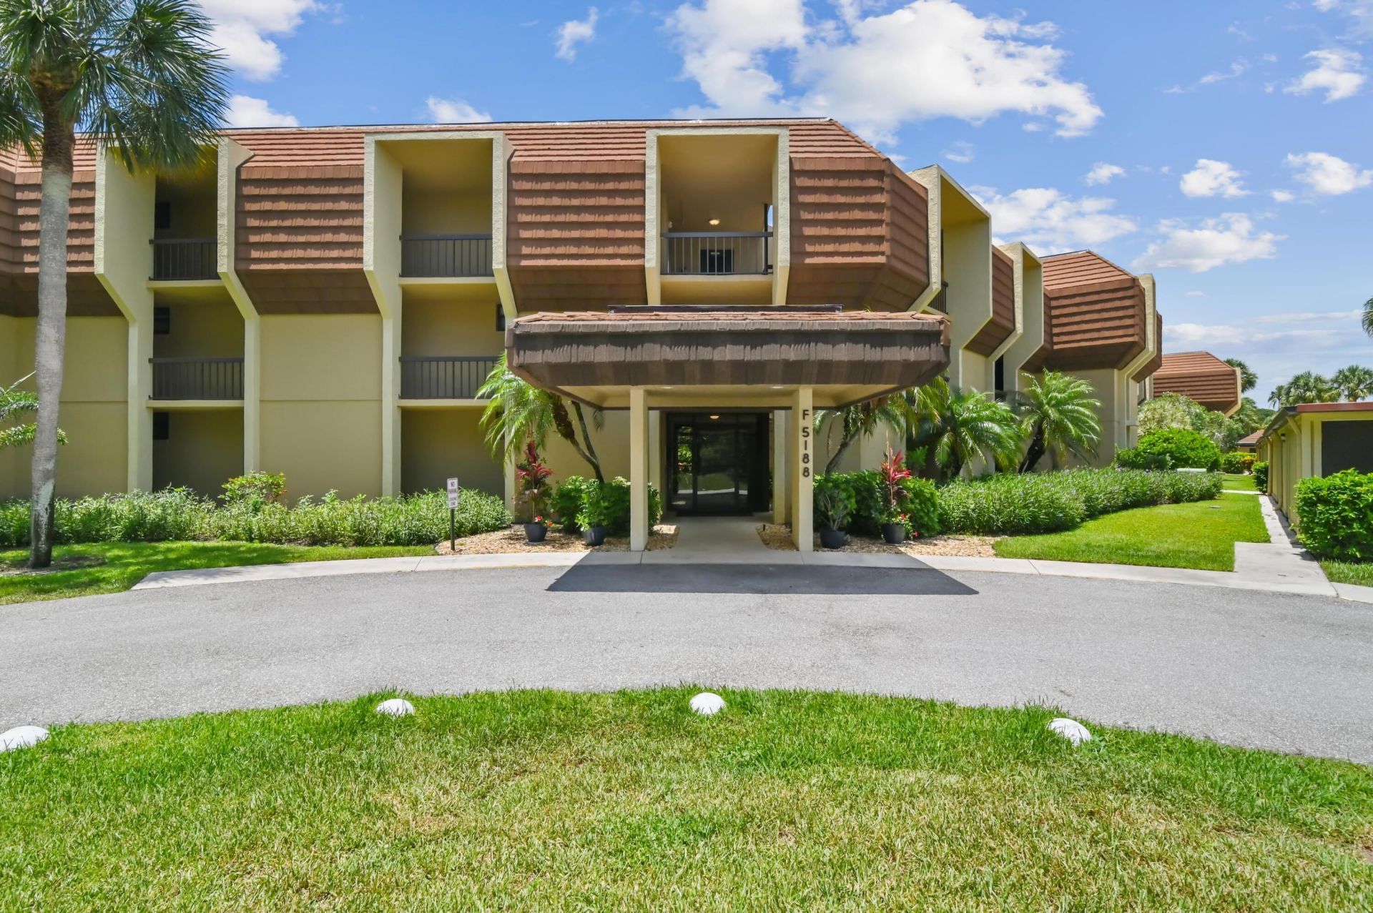
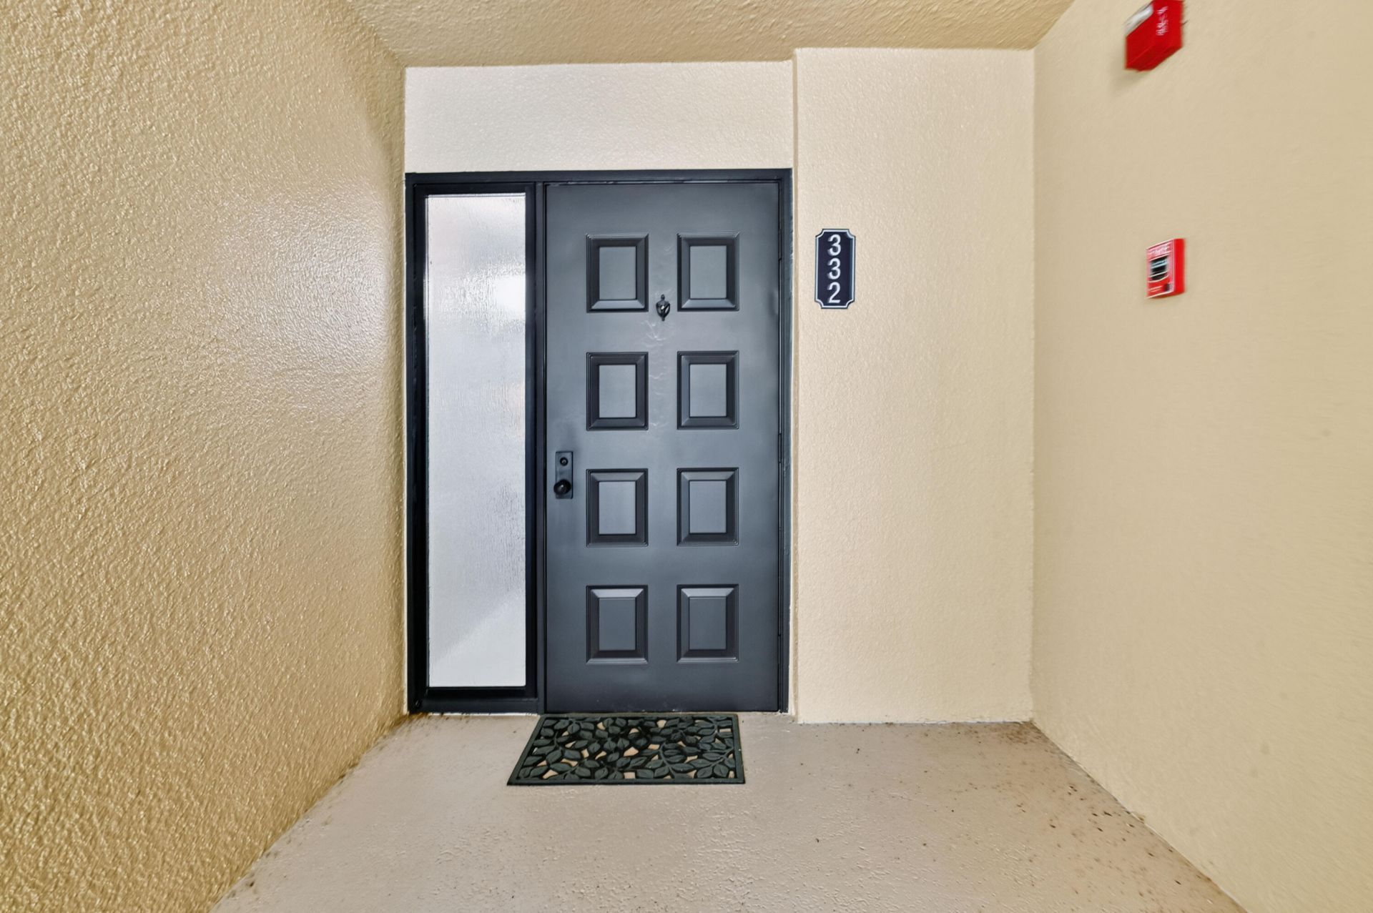
5188 Woodland Lakes Drive, Unit 332, Palm Beach Gardens, FL 33418 Photo

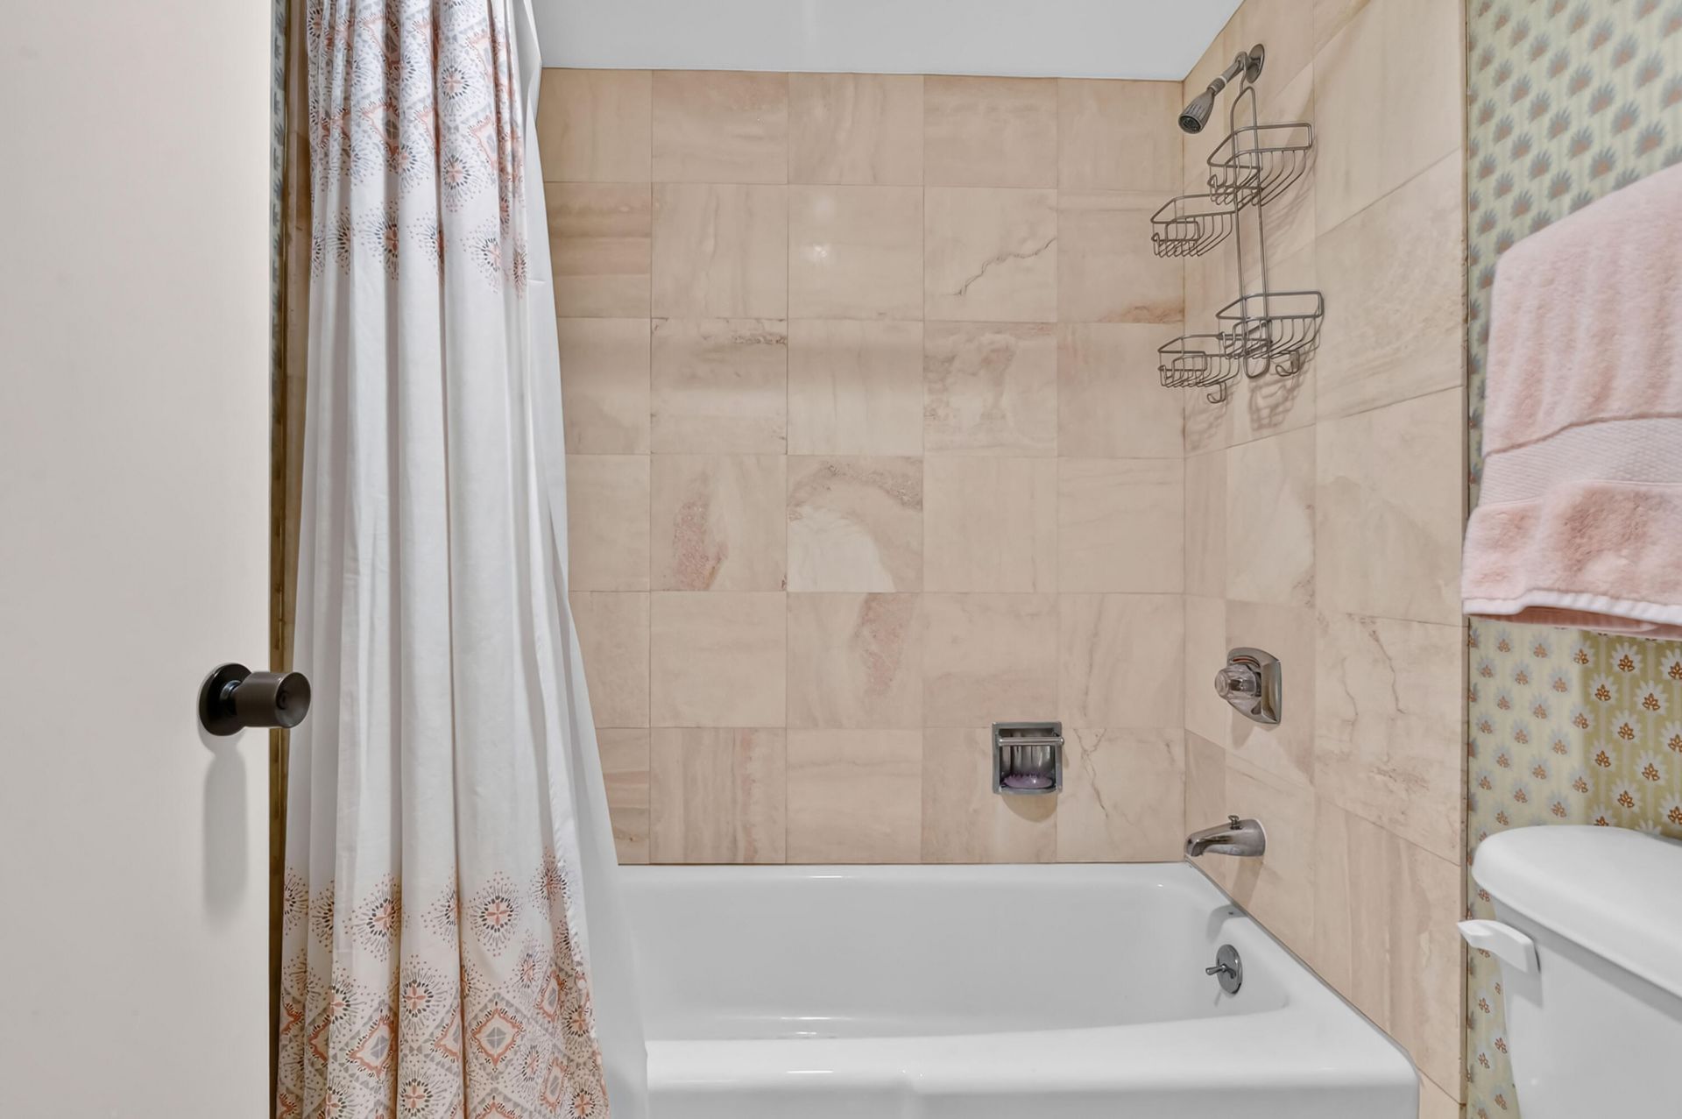
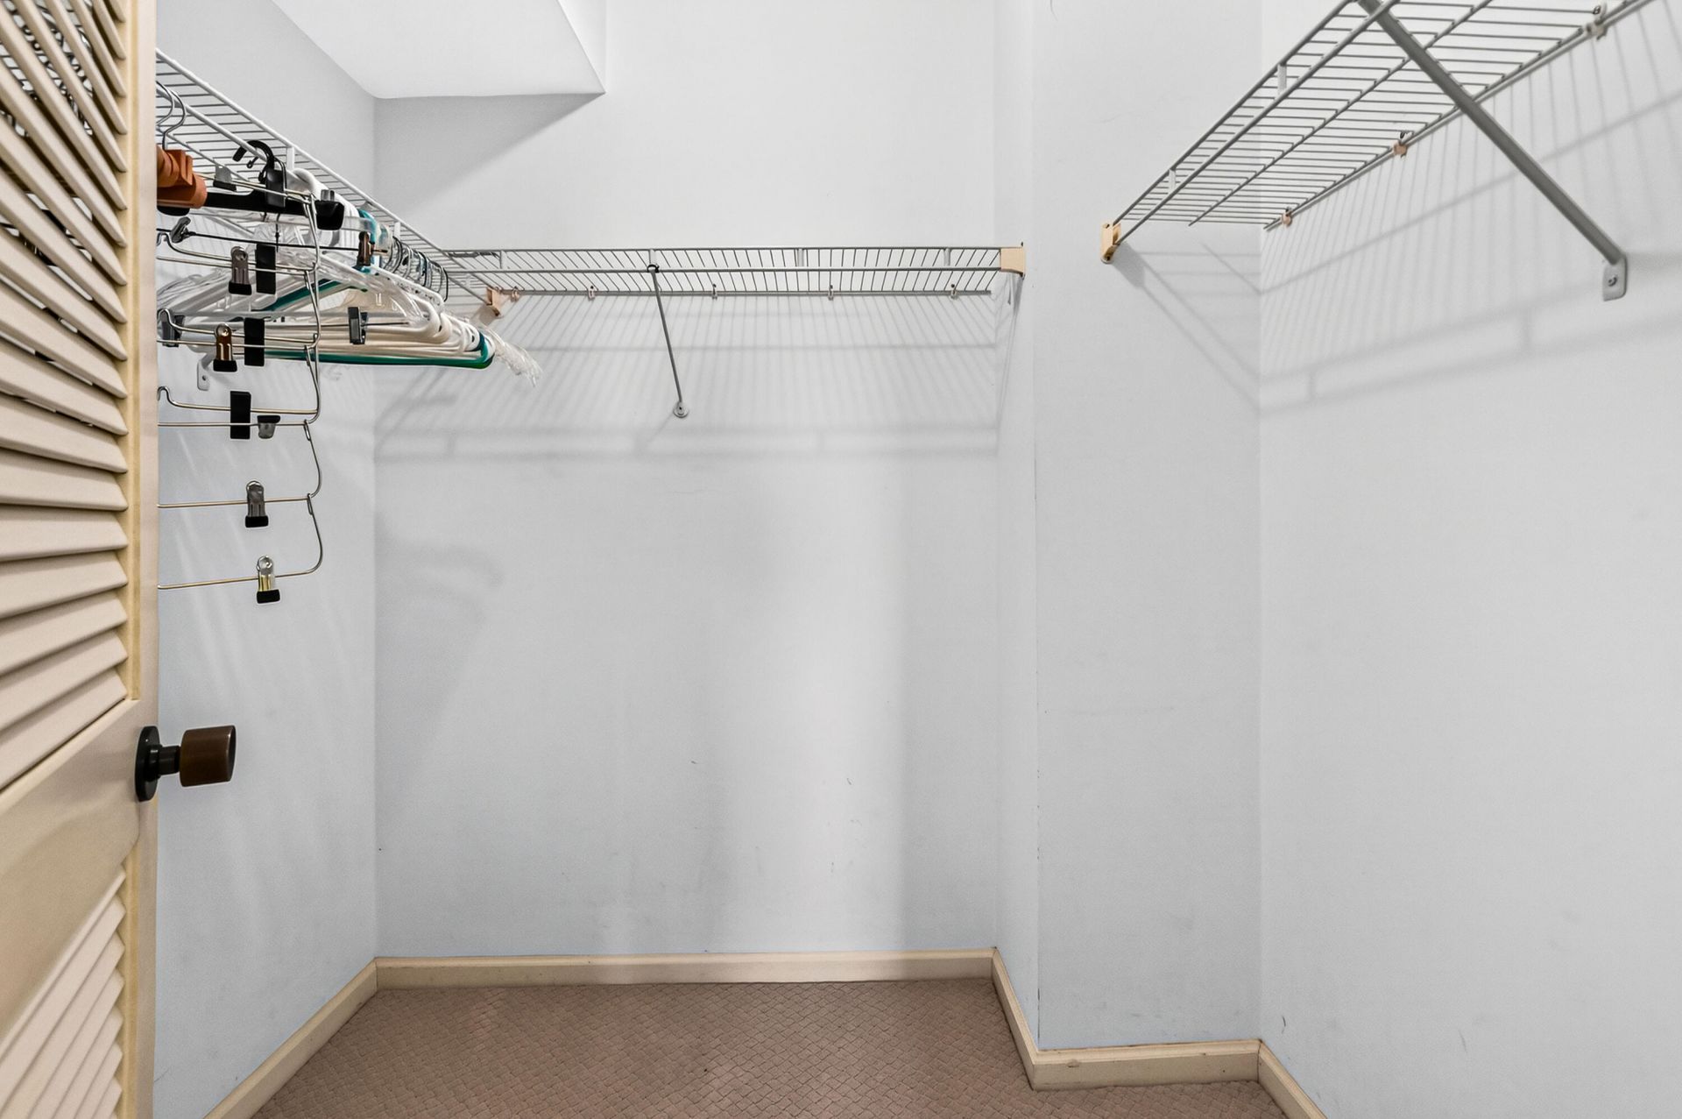
22 Total Photos [Click to View All]

5188 Woodland Lakes Drive, 332 Palm Beach Gardens, FL 33418
$324,999
  • Beds
    3
  • Baths
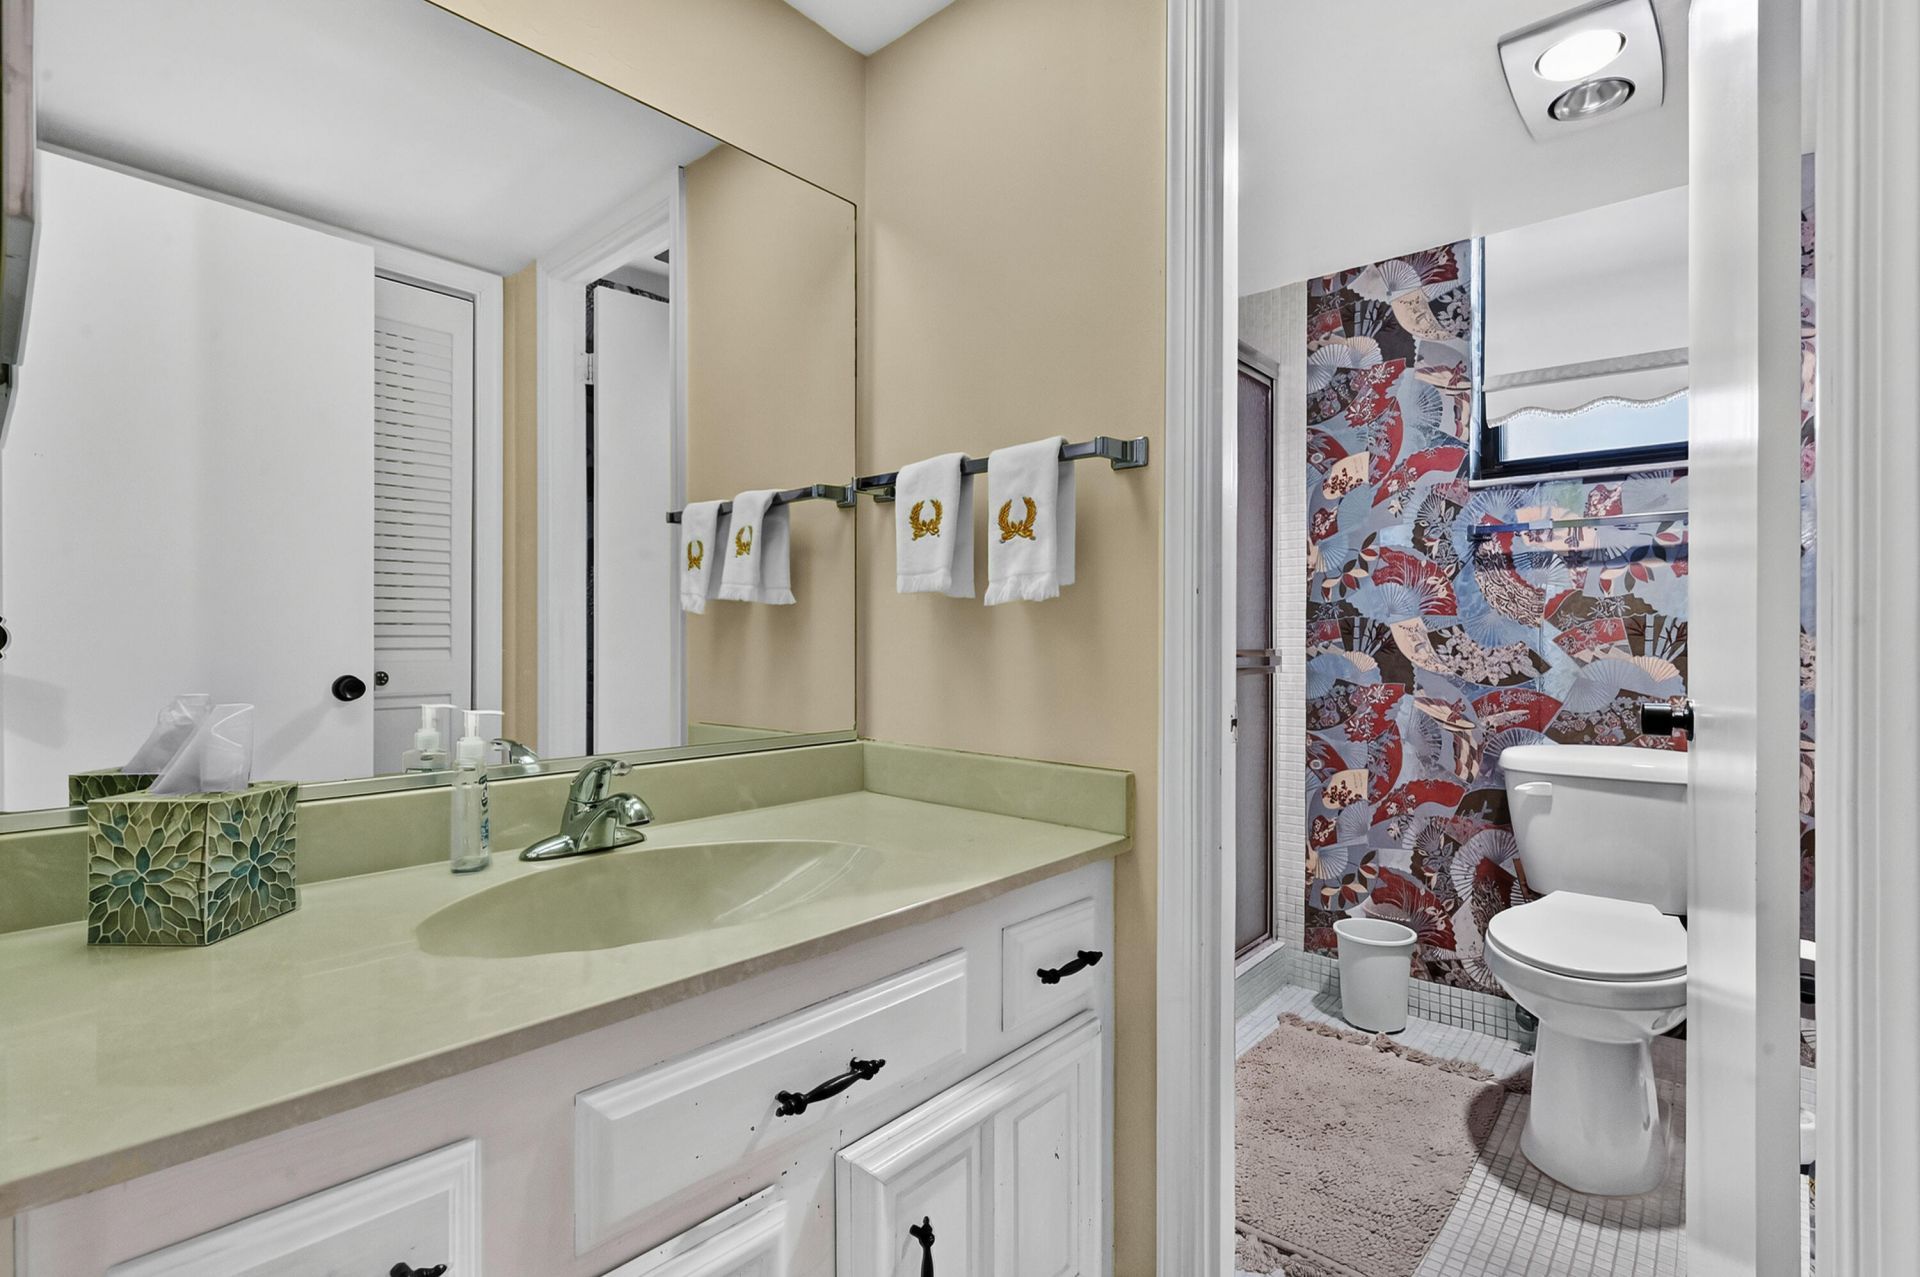
    2 full
  • Total Square Feet
    1,695

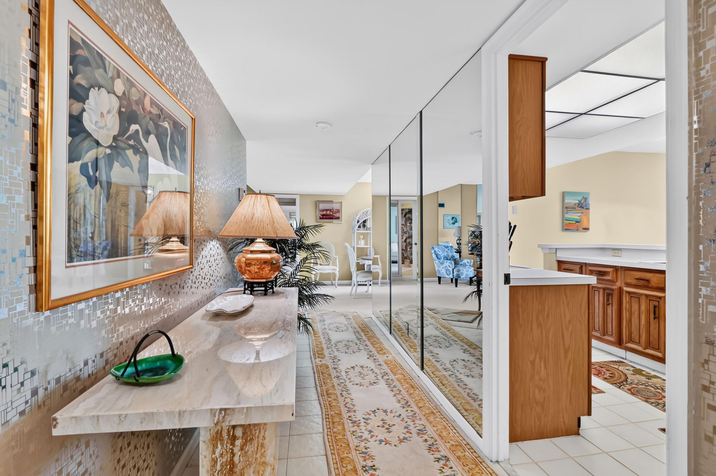
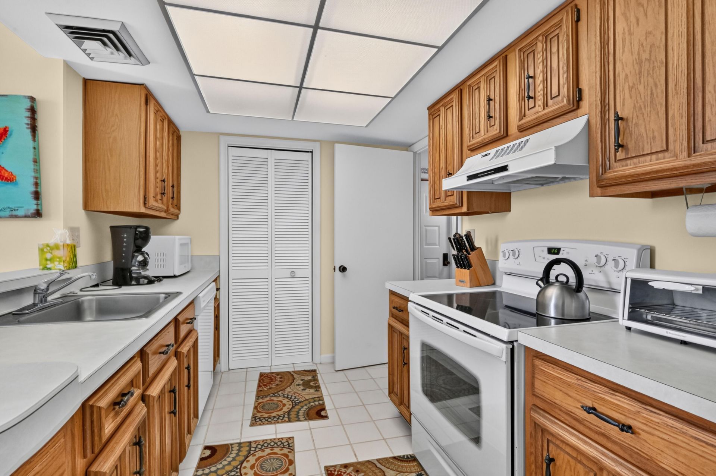
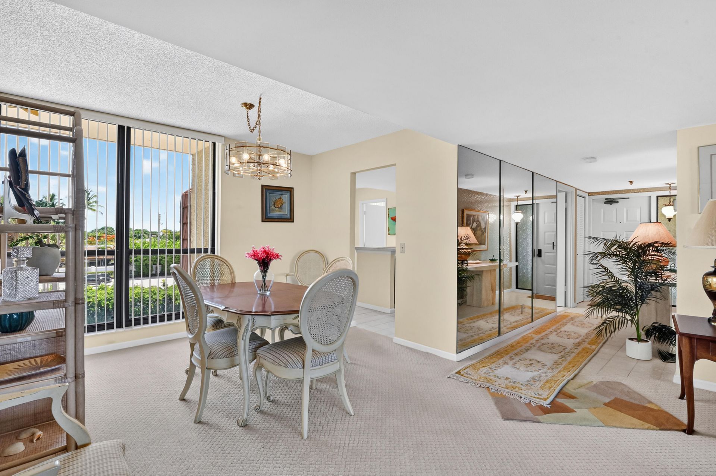
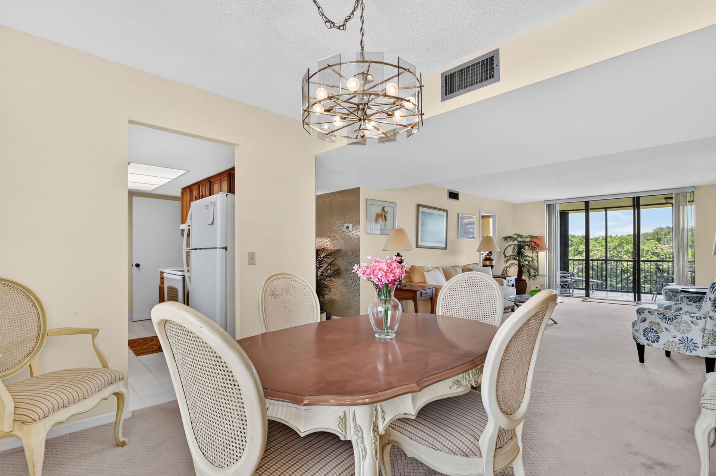
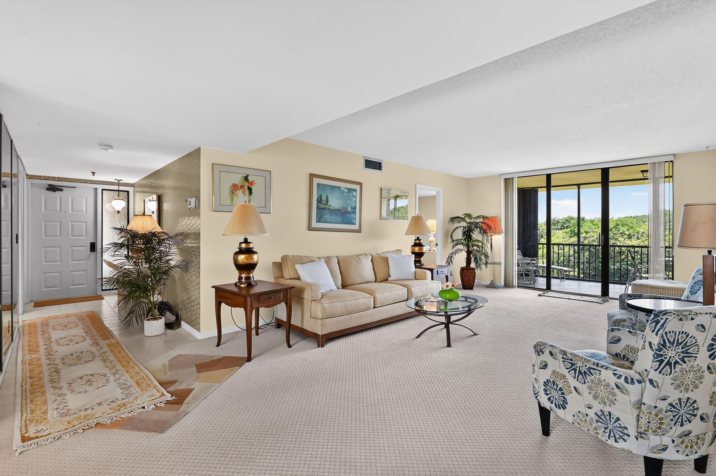
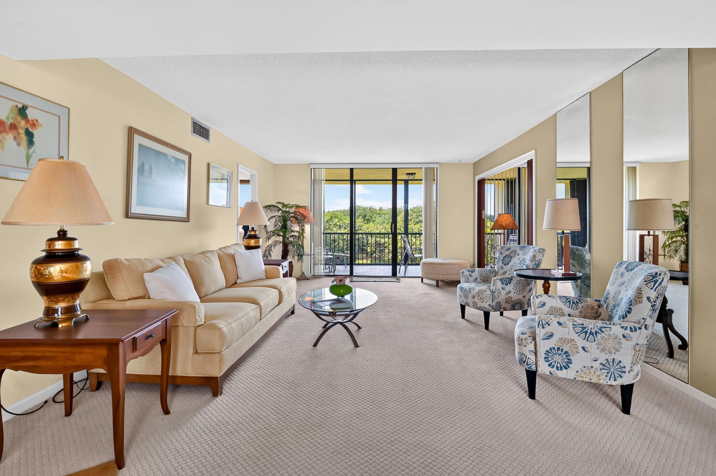
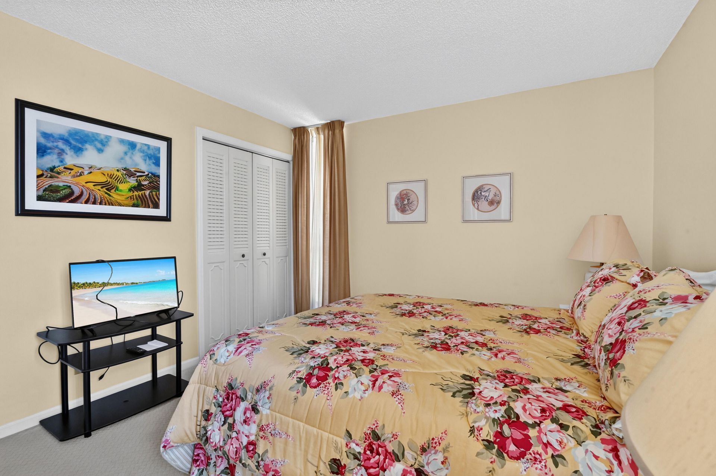
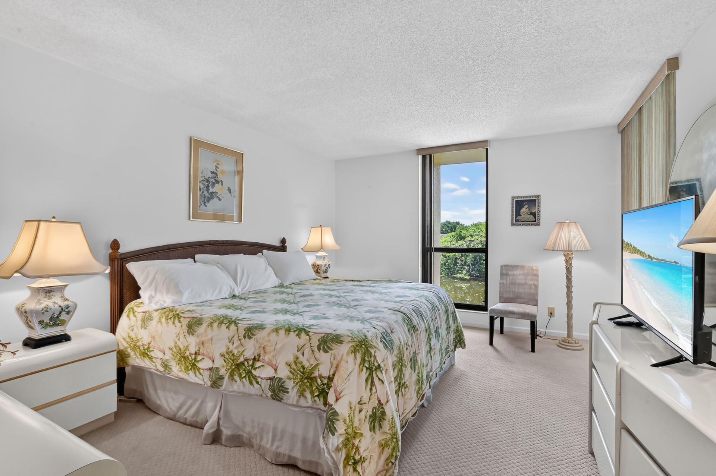
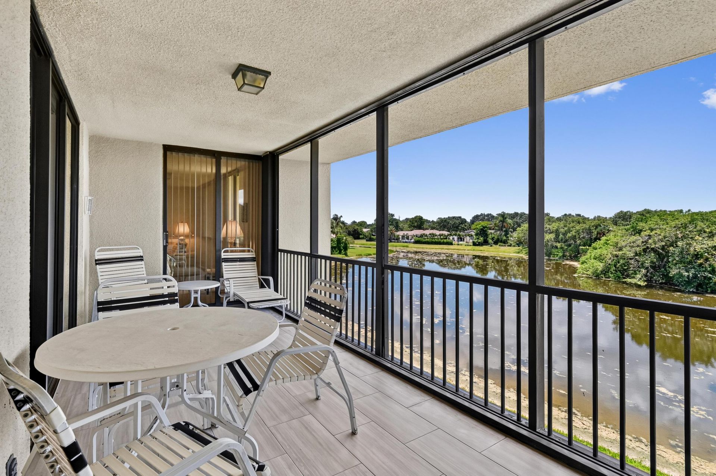
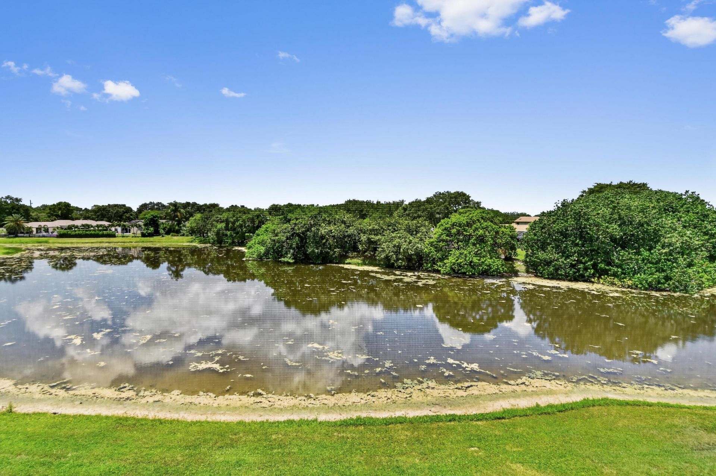
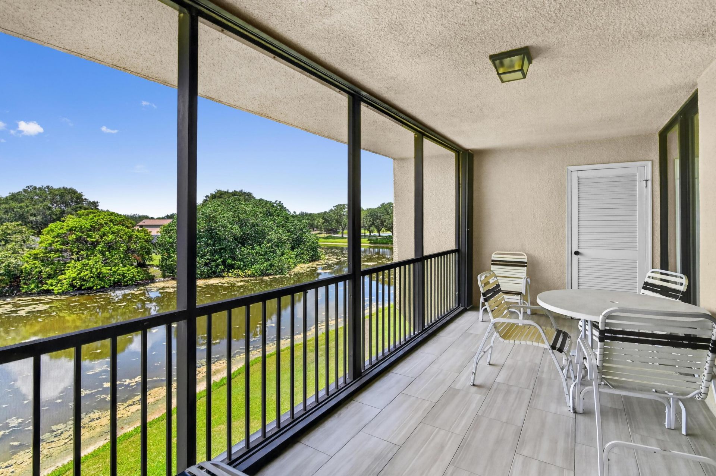
Location, Location! This 3/2 End Unit Condo featuring beautiful views and generous living space. It is ideally located within walking distance to PGA Commons which offers a host of premier dining, boutique shopping, art galleries, and much more. Also Just minutes from the best shopping and lifestyle destinations Palm Beach Gardens has to offer. Maintenance includes cable and internet. Situated west of the I-95 and East of the FL. Turnpike. No Special Assessments Reserves are Positive

Property Summary

MLS Number: B26042471
Status: Active
Days on Market: 63
Subdivision: WOODLAND LAKES
County: Palm Beach
Bedrooms: 3
Total Square Feet: 1,695
Price Per Sq. Ft.: $192
New Constuction: No
Waterfront: Yes
Property Type: Residential - Condominium
Cooling: Central Air, Electric
Fenced: Yes
Heating: Central, Electric
Roof Type: Composition, Rolled/Hot Mop
Stories: 1.0
Year Built: 1980
Taxes: $5,532
Association Fee Includes: Cable TV, Insurance, Maintenance Grounds, Sewer, Trash, Water, Common Areas, Common Real Estate Tax, Elevato
HOA Fee: $1049/ Monthly

Featured Amenities

Bar
Entrance Foyer
Pantry
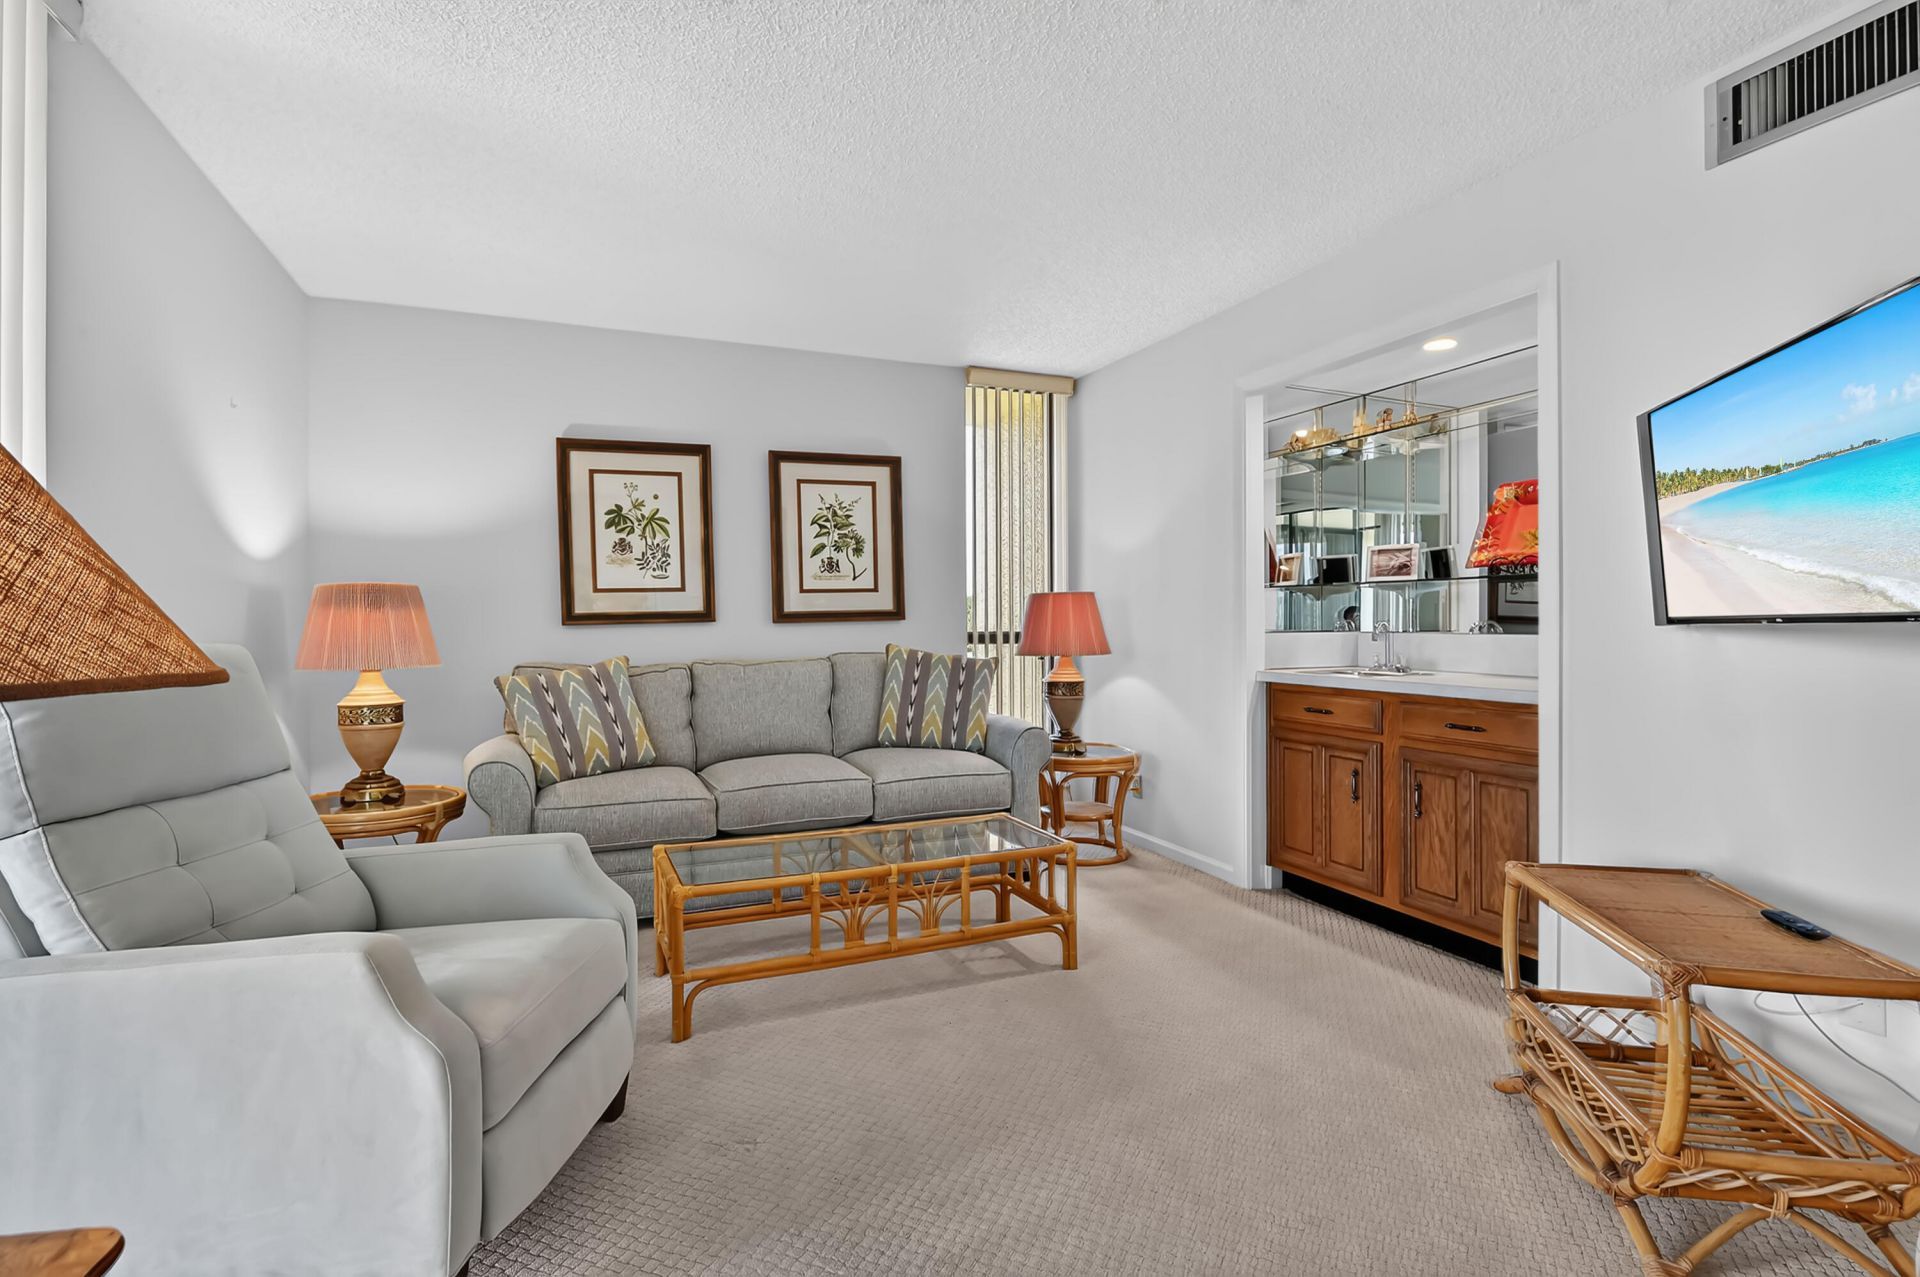
Wet Bar
Walk-In Closet(s)
Bedroom Layout - Split
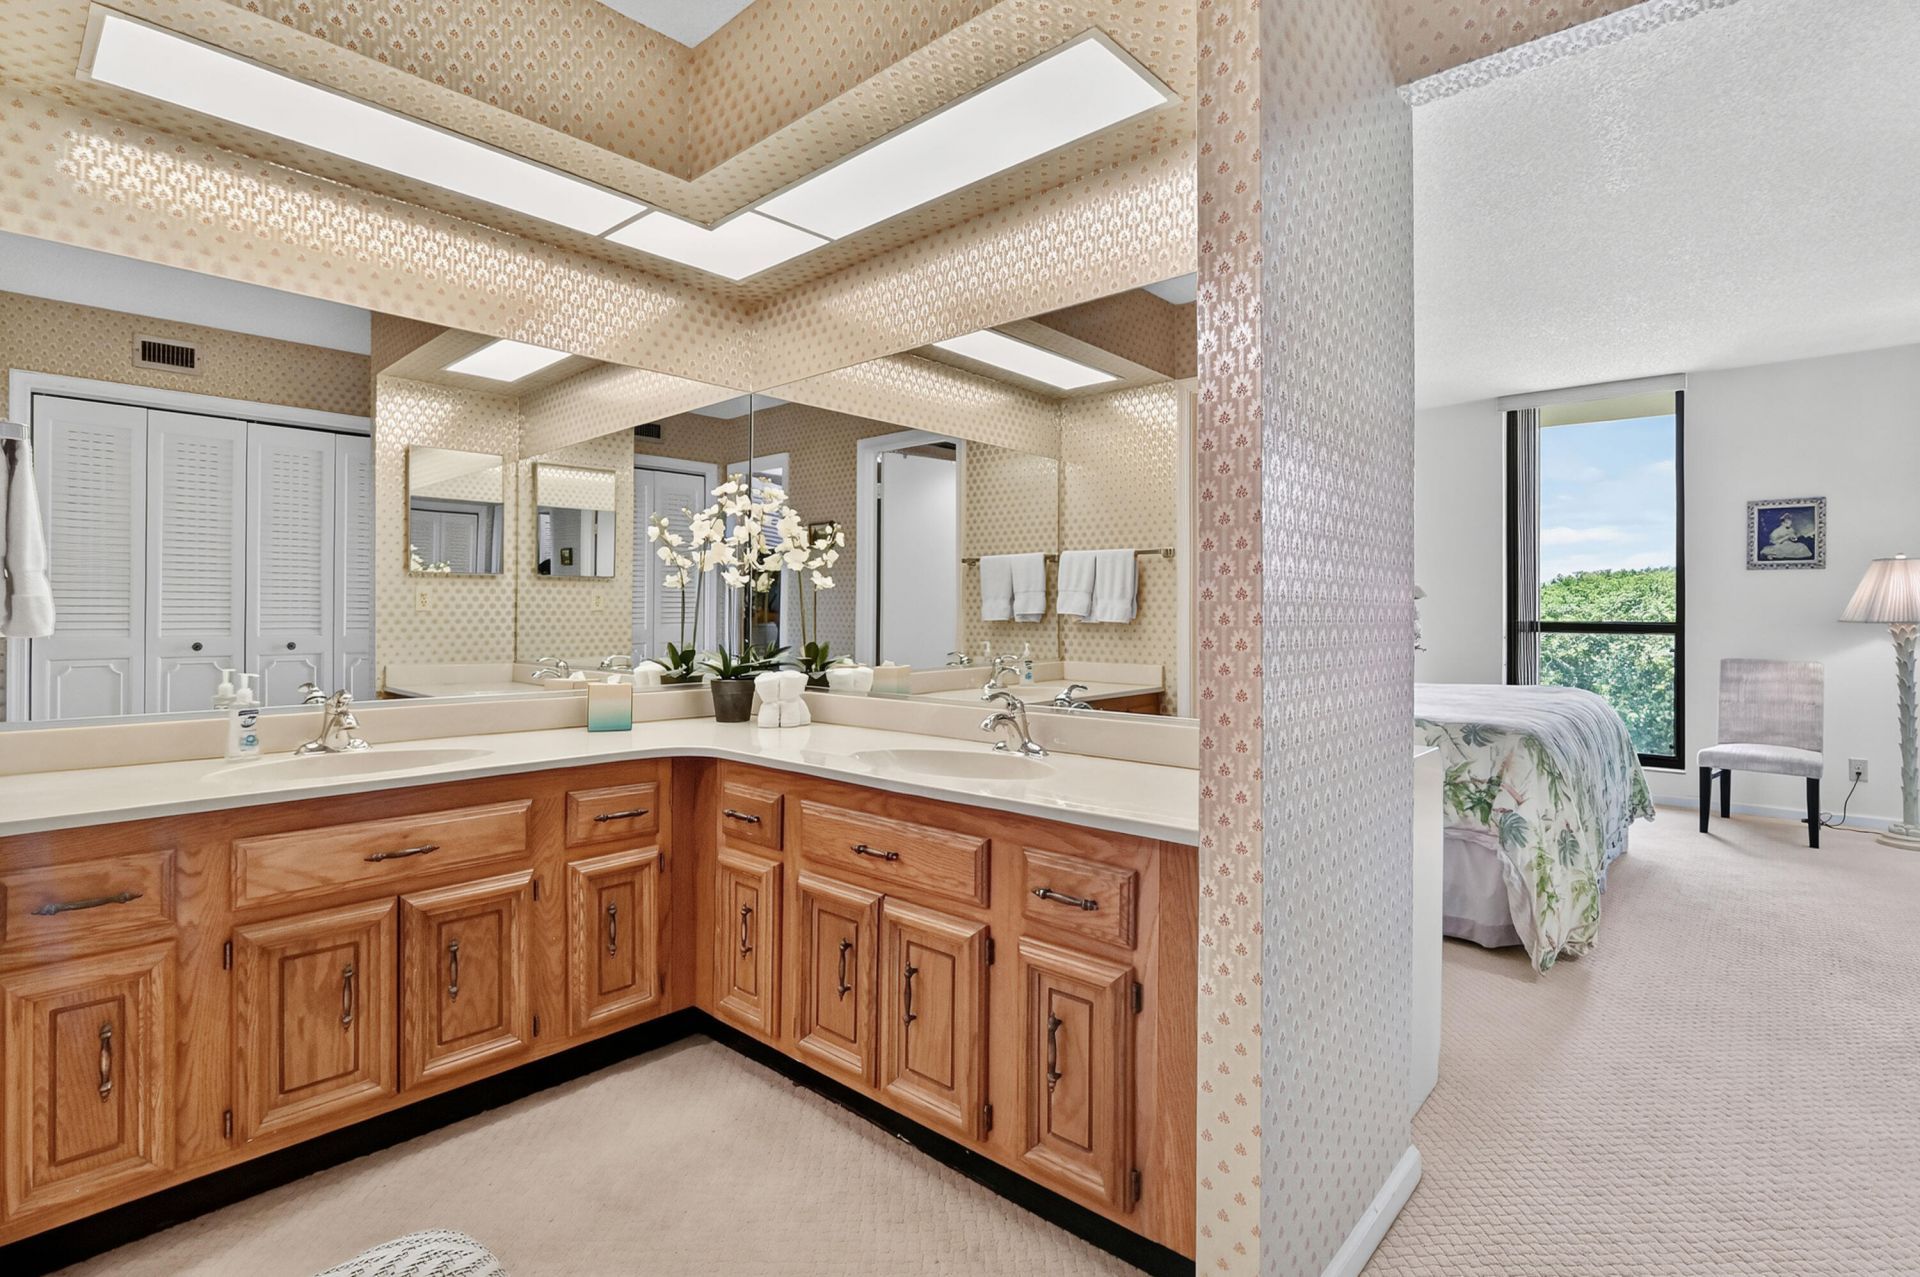
Custom Mirrors
Storage
Clubhouse
Elevator(s)
Jogging Path
Management
Pool
Storage
Tennis Court(s)
Manager On Site
Trash Chute
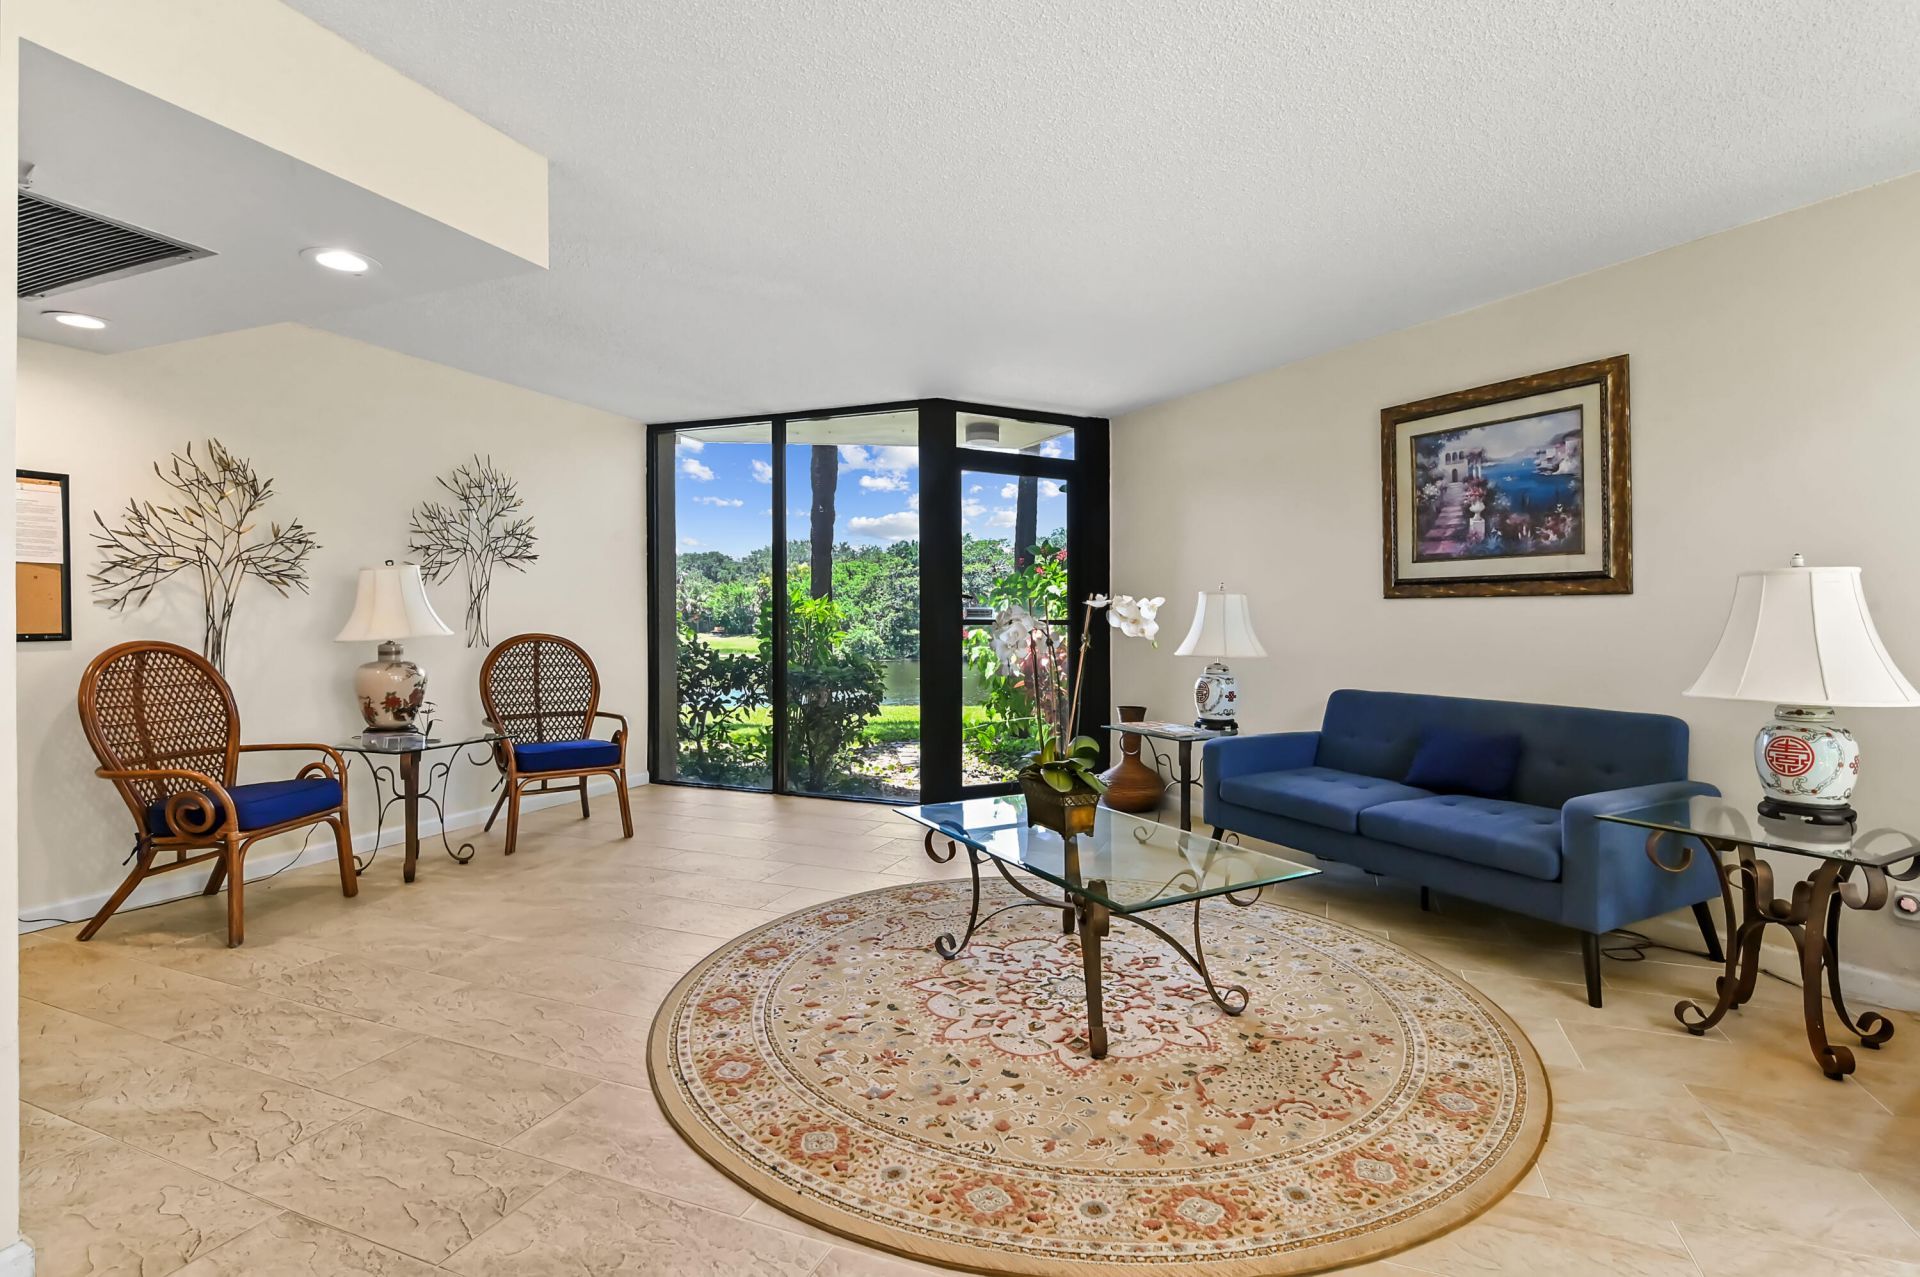
Lobby
Pickleball Court(s)
Sidewalks
Street Lights

Property Details

Appliances: Electric Water Heater, Dryer, Disposal, Dishwasher, Microwave, Refrigerator, Water Heater, Washer, Range
Association: Woodland Lakes Condominium Association INC.
Balcony: Balcony - Covered, Balcony - Screened
Carport Spaces: 1
Days on Site: 63
Exterior: Concrete, Stucco, CBS, Second/Third Floor Concrete
Outdoor Features: Awning(s), Garden, Storage, Pool Bathroom, Balcony
Fencing: Block, Chain Link, Perimeter
Flooring: Carpet, Ceramic Tile, Tile
Furnished: Furnished
Guest House Y/N: No
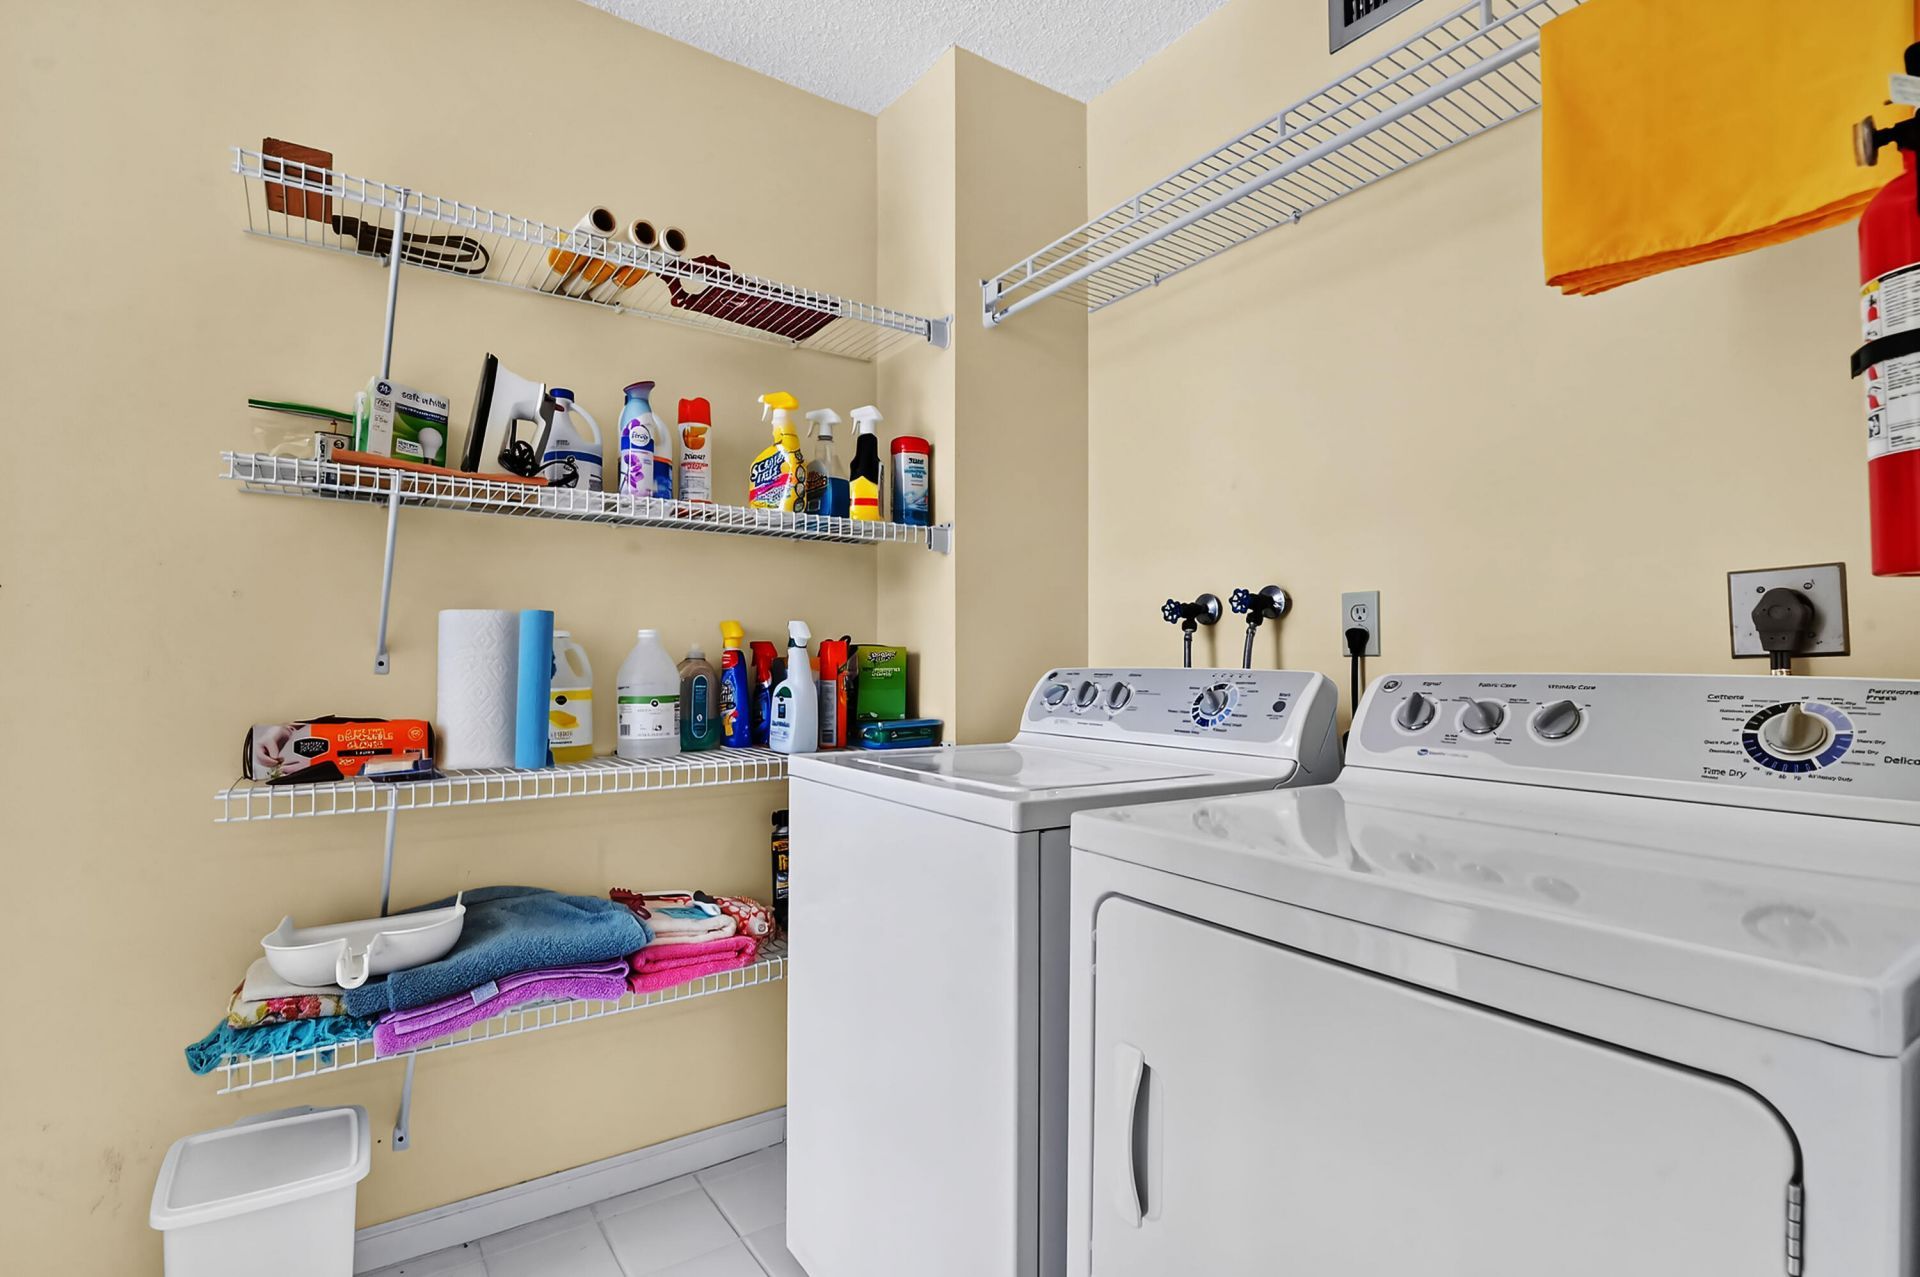
Laundry: Laundry Closet, Electric Dryer Hookup, Inside, Laundry Room, In Unit, Washer Hookup
Lot: Cul-De-Sac, Many Trees, Landscaped
Parcel#: 52424211130003320
Parking: Asphalt, Assigned, Detached Carport, Guest, Open, Carport
Parking Notes: Asphalt, Assigned, Detached Carport, Guest, Open, Carpo
Pets Allowed: Yes, Pet Restrictions Possible
Restrictions: Buyer Approval Required, Parking - No Motorcycle, Parking - No RV, Parking - No Truck
Security: yes
Security: Fire Alarm, Smoke Detector(s), Security Fence, Security System, Entry - Phone/Intercom, Security Patrol
Sewer: Public Sewer
Special View Info: Garden, Pool, Water, Lake
SQFT Living: 1511
Structure Type: Multi Family
Total Rooms: 8
Utilities: Cable Available, Electricity Connected, Sewer Available, Water Available
Water: Public
Waterfront Features: None, Lake Front
Windows: Blinds, Drapes, Sliding
Construction: Concrete,Stucco,CBS,Second/Third Floor Concrete

Room Sizes

Living Room: 14 X 24 Level Main
Kitchen: 8 X 13 Level Main
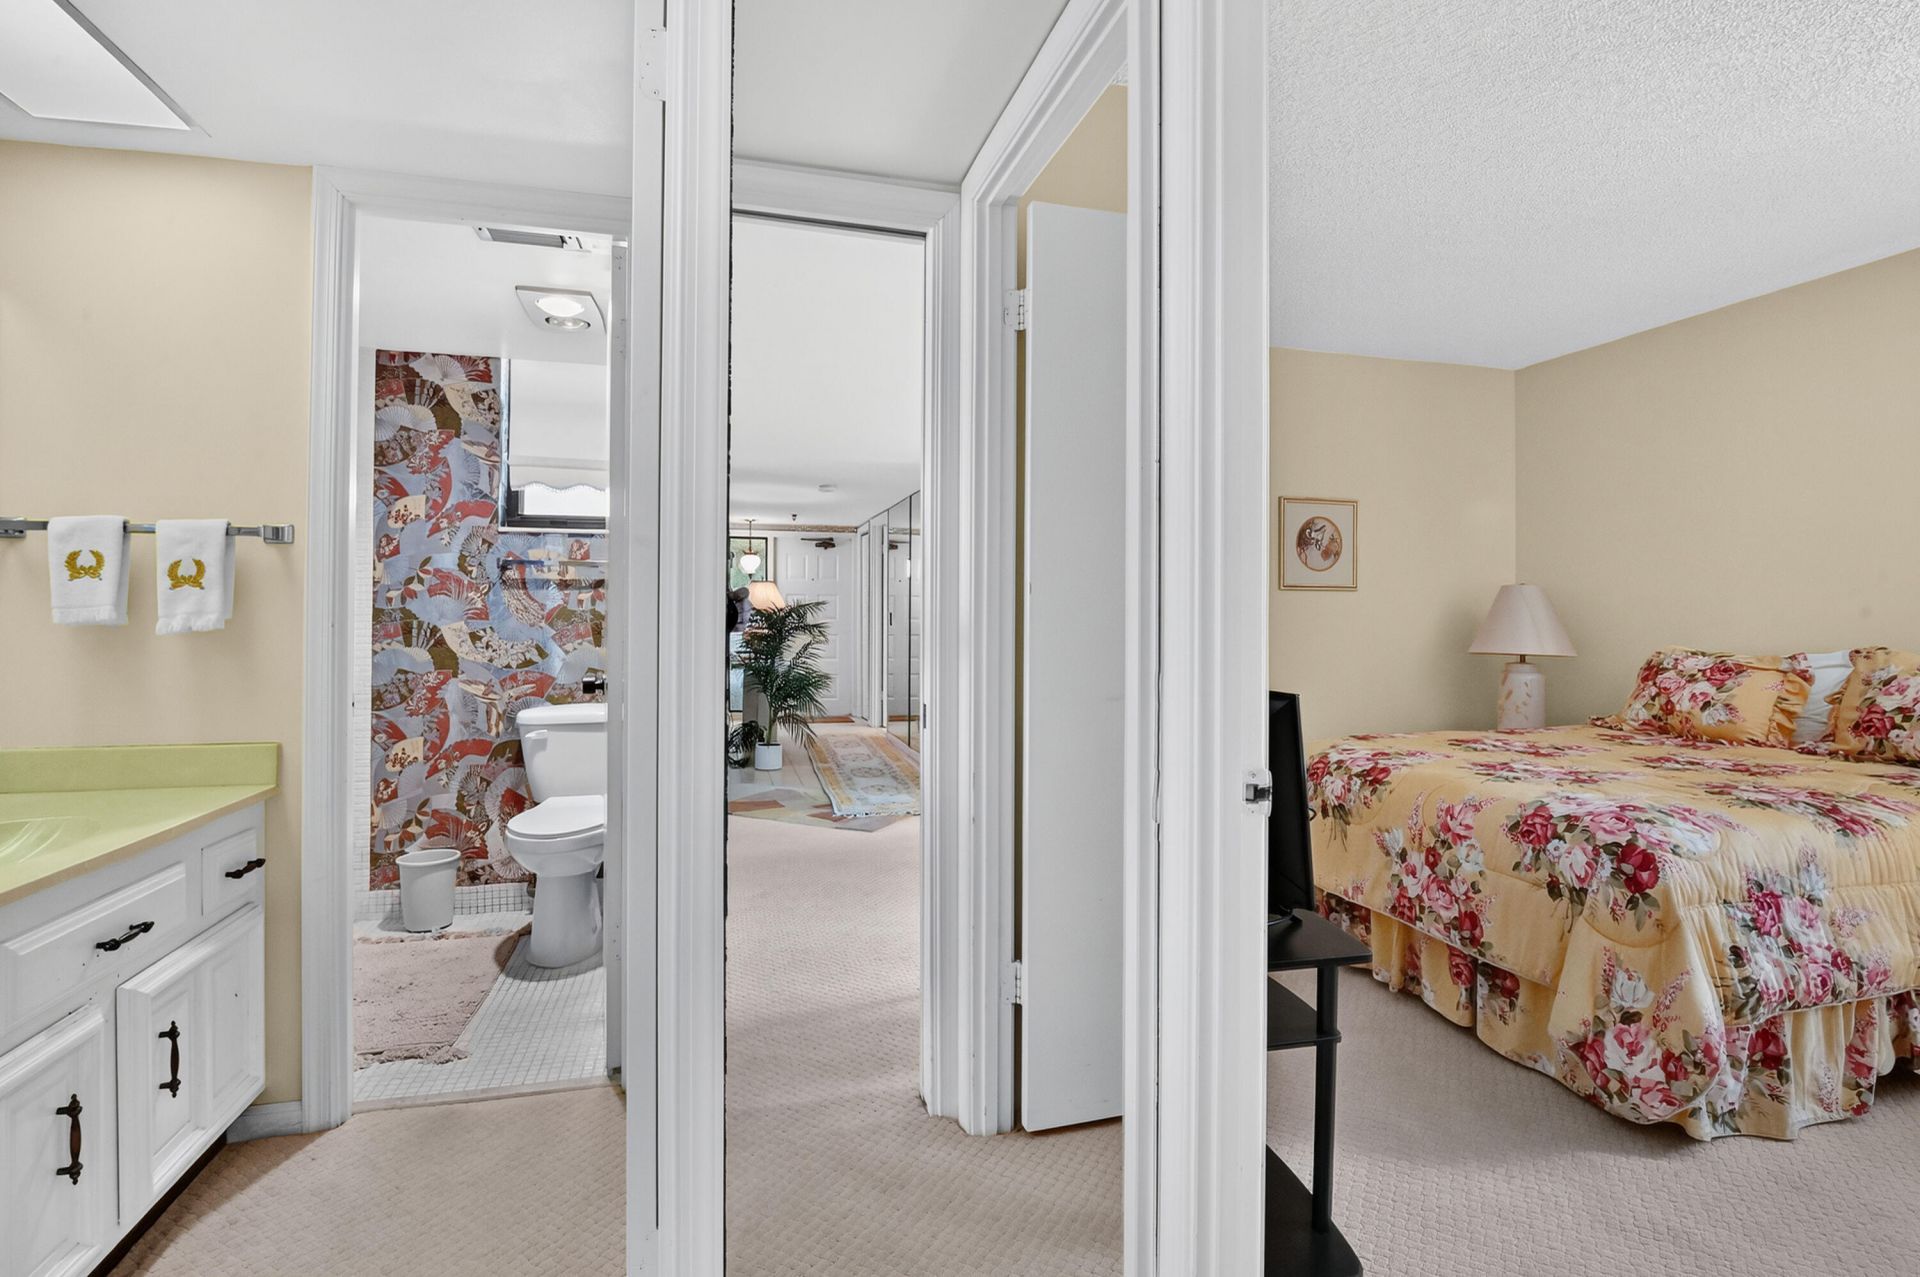
Primary Bedroom: 12 X 16 Level Main
Dining Room: 8 X 11 Level Main
Bedroom 2: 12 X 13 Level Main
Den: 12 X 13 Level Main
Utility Room: 6 X 7 Level Main

Local Schools

High School: Palm Beach Gardens
Middle School: Watson B. Duncan
Elementary School: Timber Trace

Neighborhood Information

Neighborhood Map

Neighborhood Hero

Neighborhood Highlights

Neighborhood Characteristics

Neighborhood Market Trend

Neighborhood Schools

Courtesy of

Agency Name: Lifestyle International Realty
Agent Name: Jacques Vladimir Cadeau
Agency Phone: 305-809-8085

agent picture

Presented by

Agent Name: Robin Raiff
Agent Phone: 772.633.6214
Agency Title: The Keyes Company
Request Info

IDX logo

Robin Raiff
keyes.com
Agent Cell:
772.633.6214
Office Phone:
772.571.6114

Mortgage Calculator

%
years/fixed
yearly
yearly (est.)

Estimated Payment

$ 2,151.59 Principal & Interest $1,595.80 Property Tax $461.00 Homeowner's Insurance $94.79
Mortgage Logo

Login to My Keyes Account


