
100 Keyes, 1926 - 2026
SIGN UP Login/Register
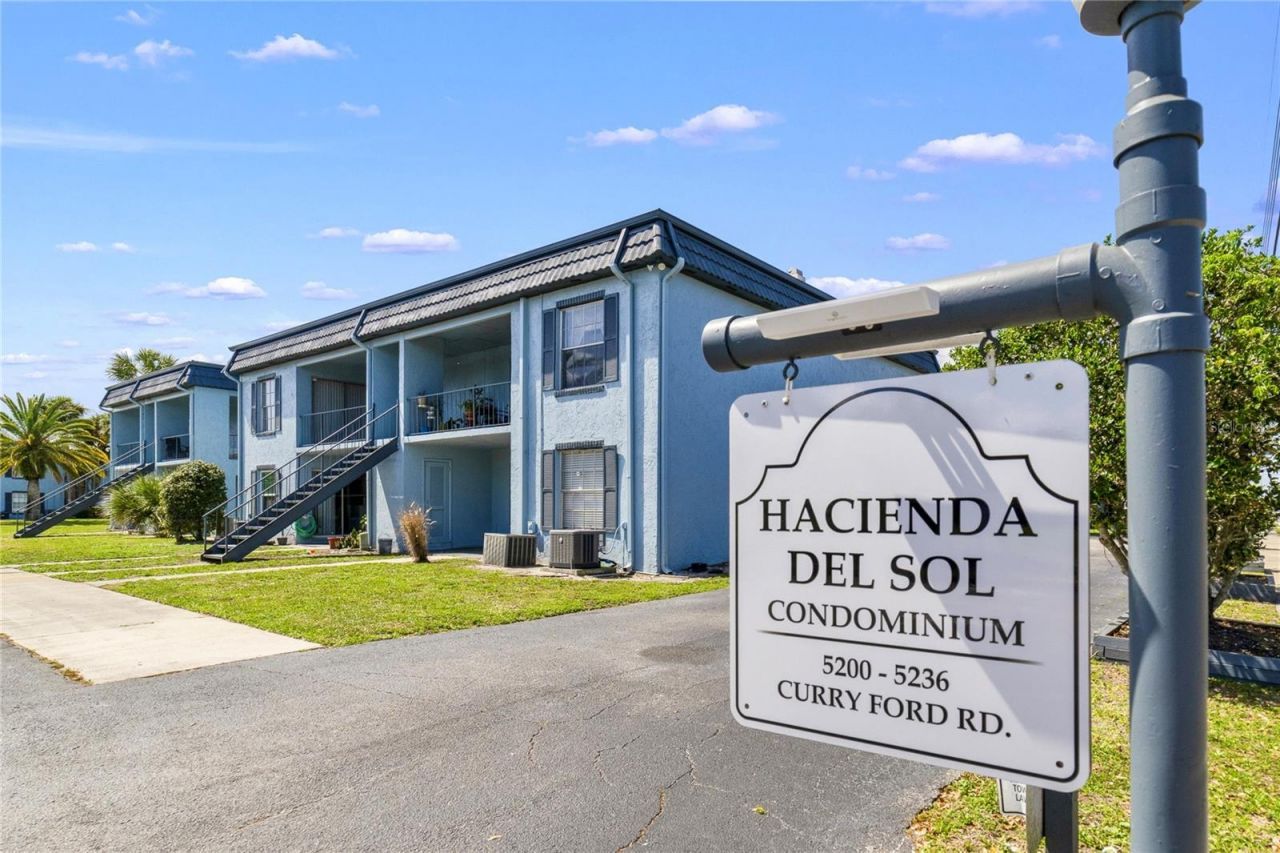
5200 Curry Ford Road, Unit 102, Orlando, FL 32812 Photo
Pending
5200 Curry Ford Road, Unit 102, Orlando, FL 32812 Photo
Pending
5200 Curry Ford Road, Unit 102, Orlando, FL 32812 Photo

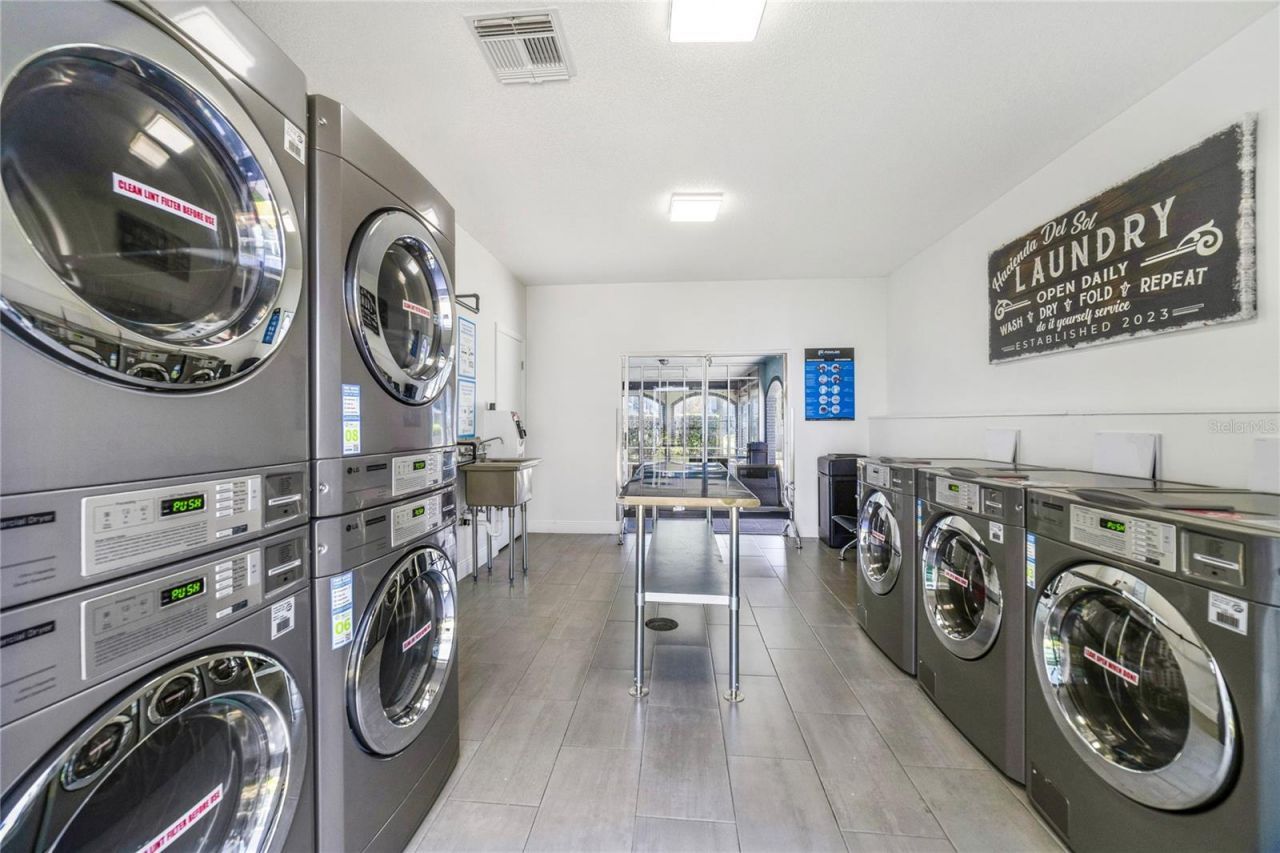
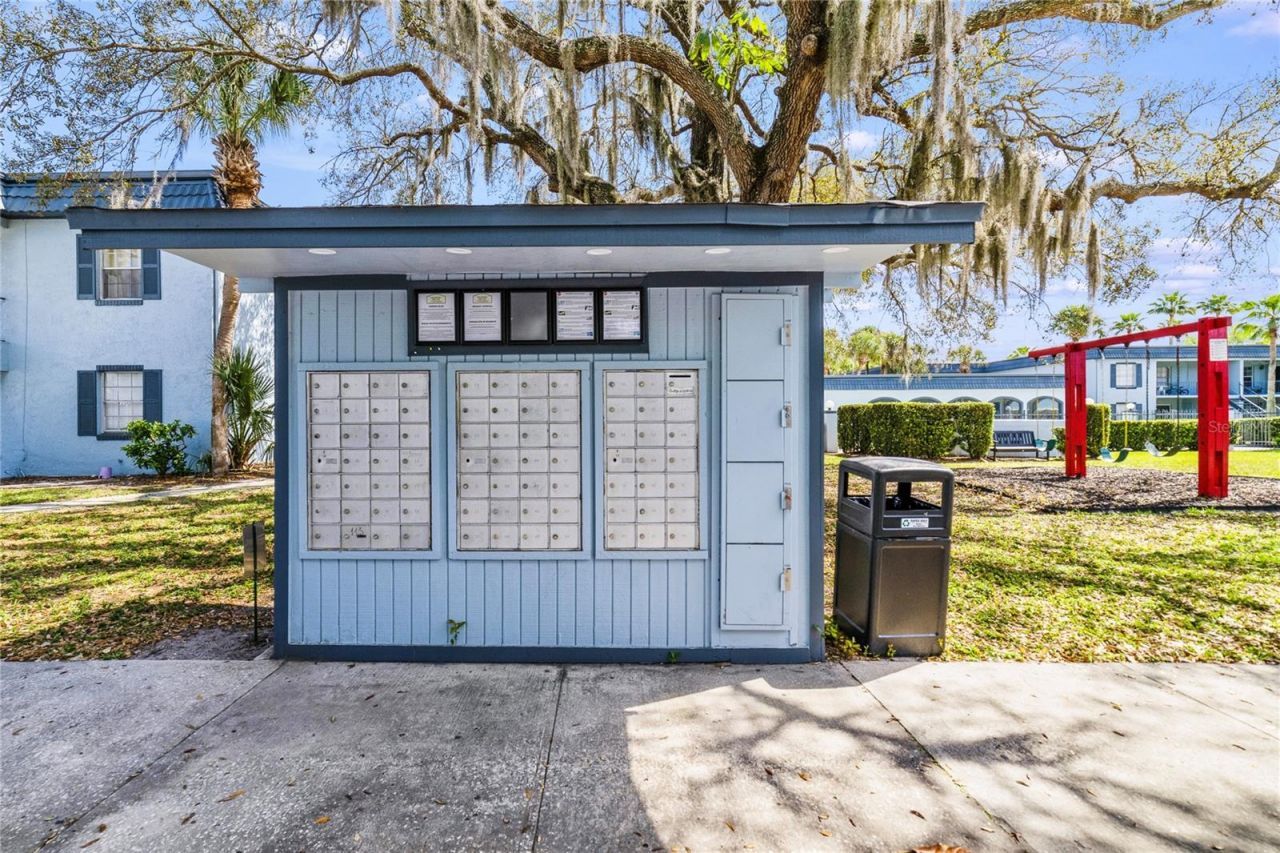
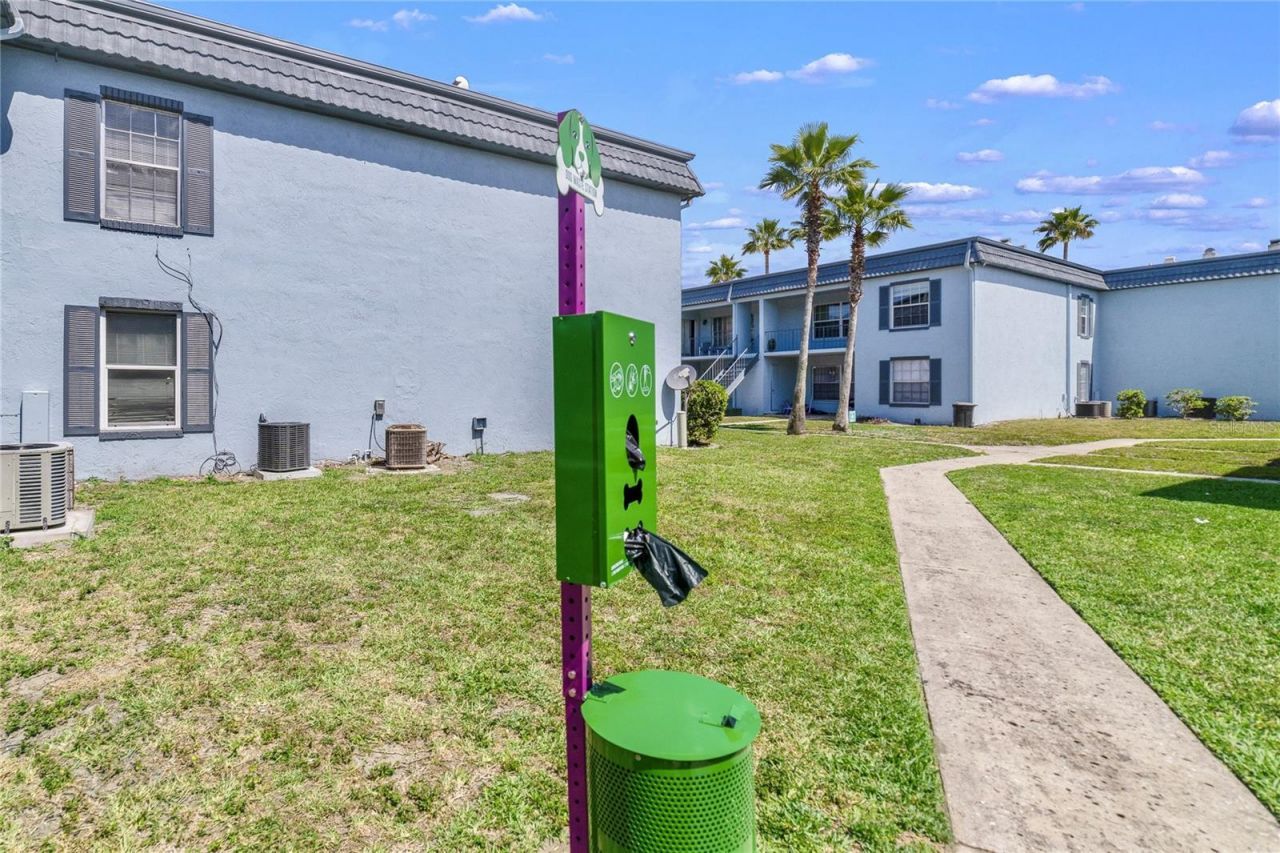
23 Total Photos [Click to View All]

5200 Curry Ford Road, 102 Orlando, FL 32812
$129,000
  • Beds
    2
  • Baths
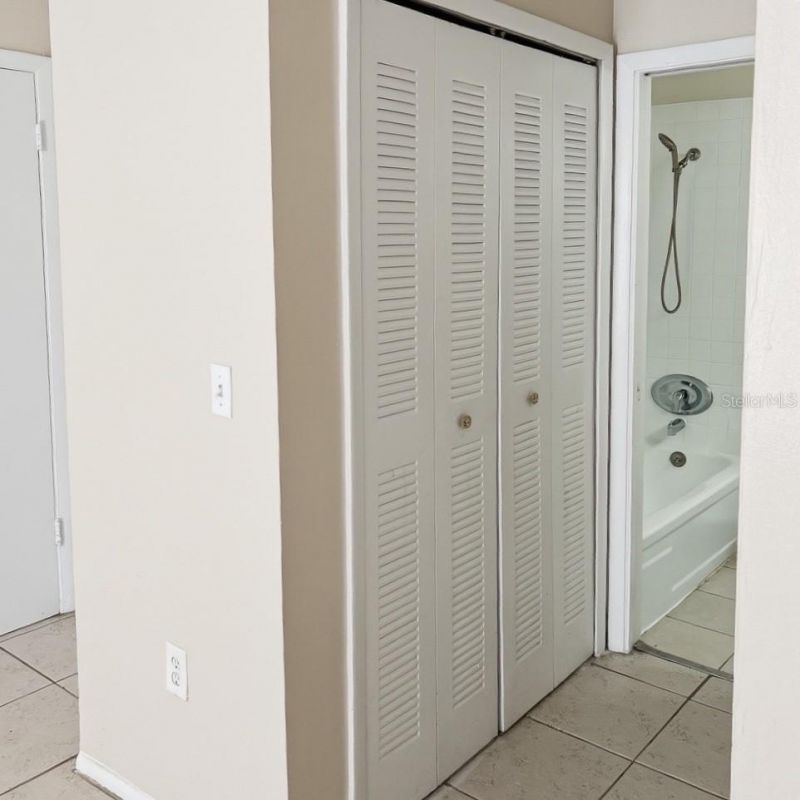
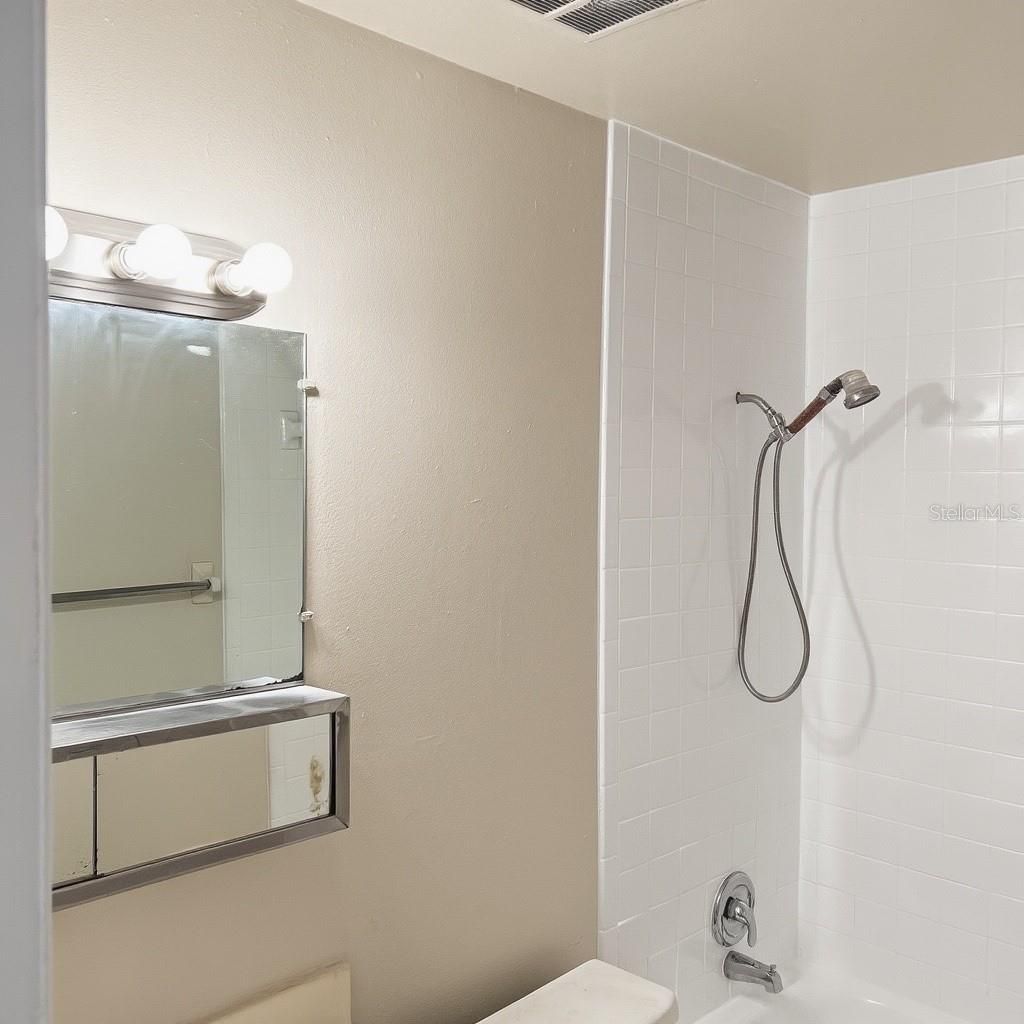
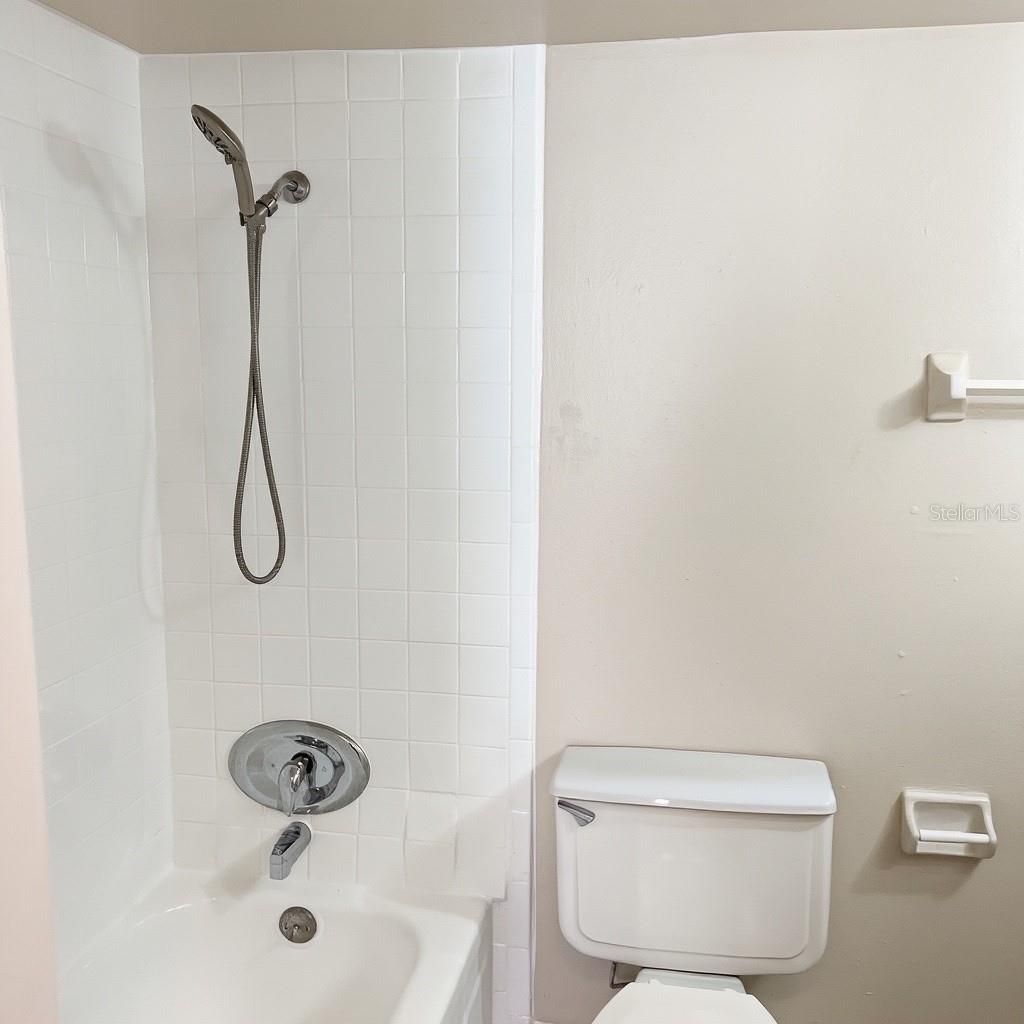
    2 full
  • Total Square Feet
    1,052
  • Lot Size
    0.03 acre(s)

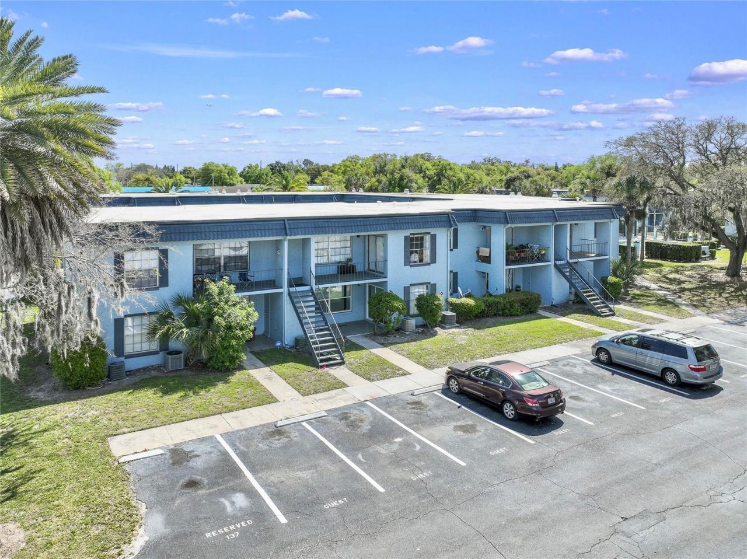
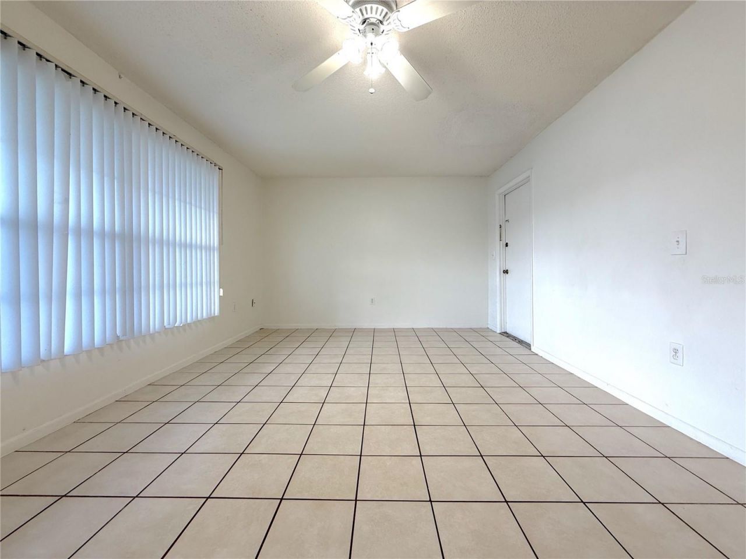
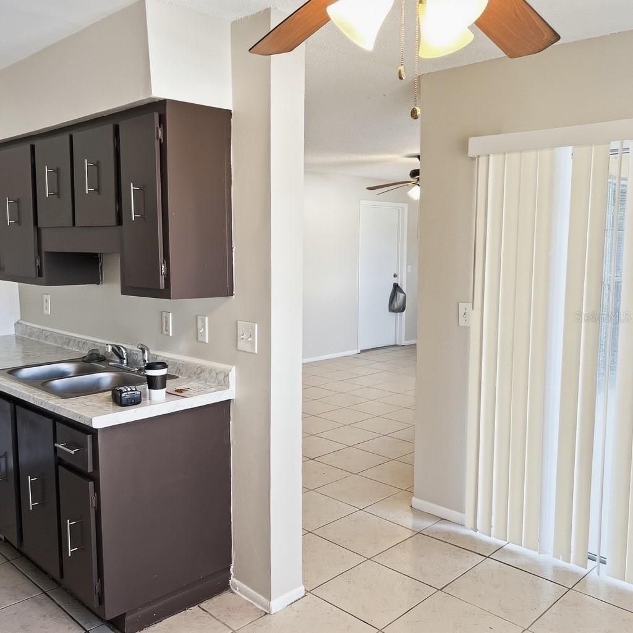
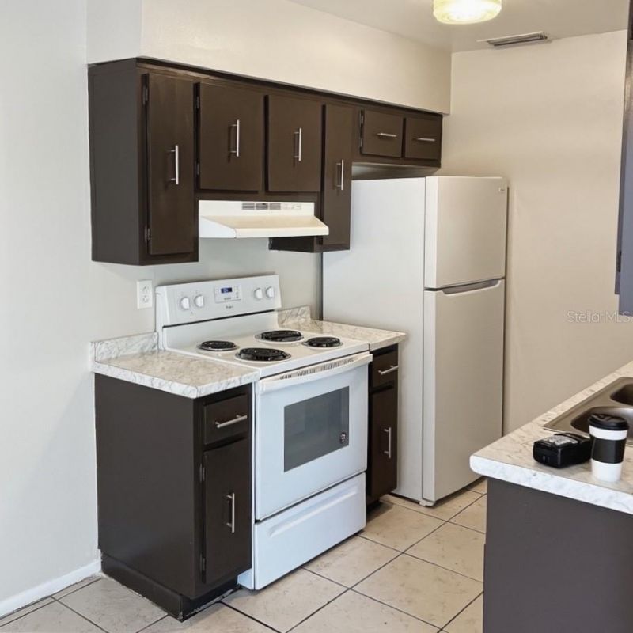
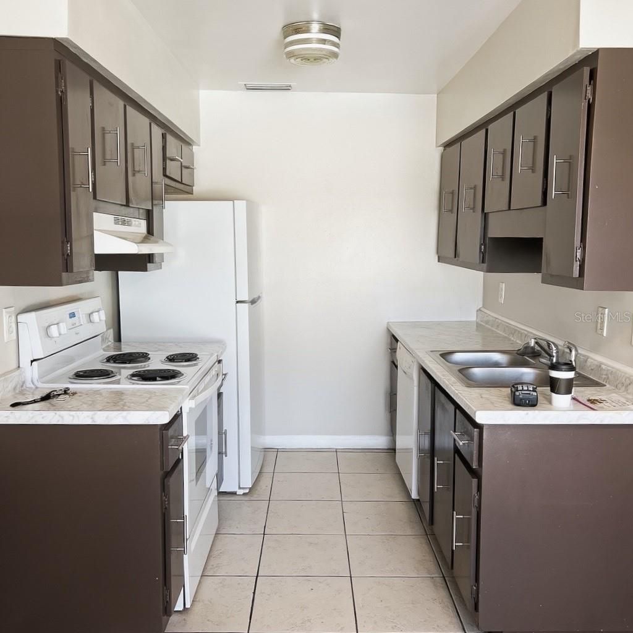
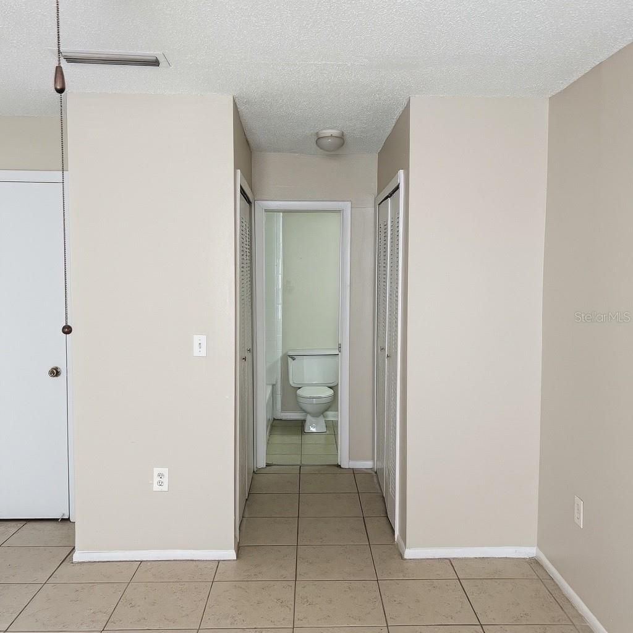
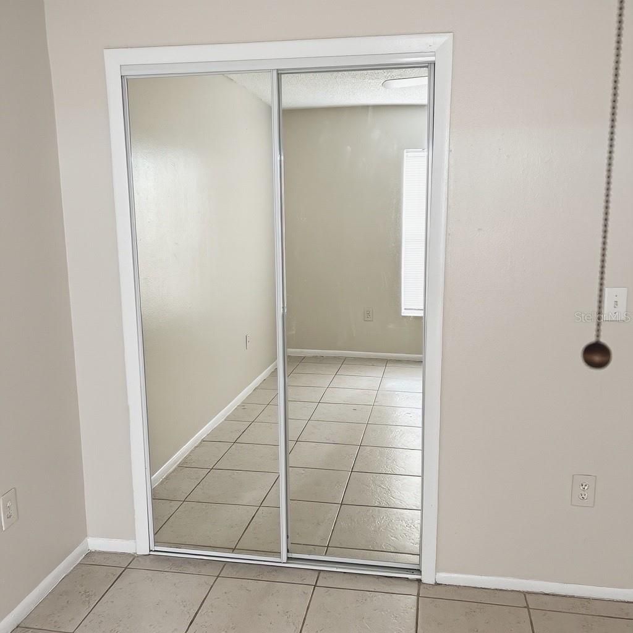
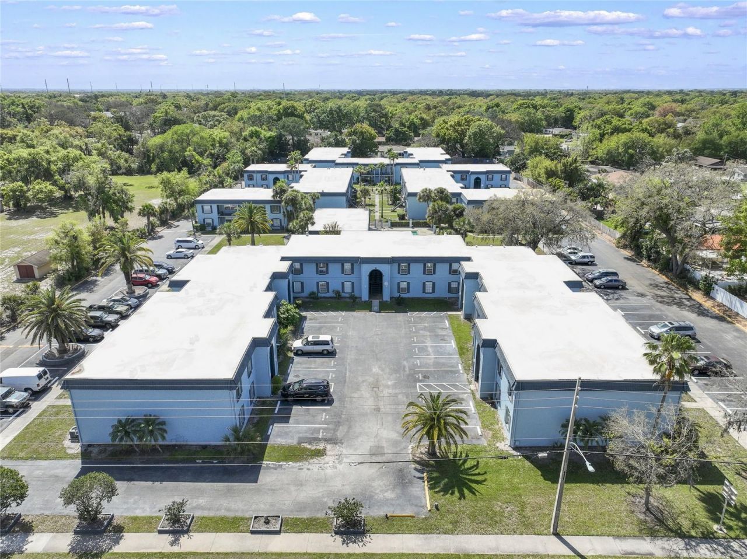
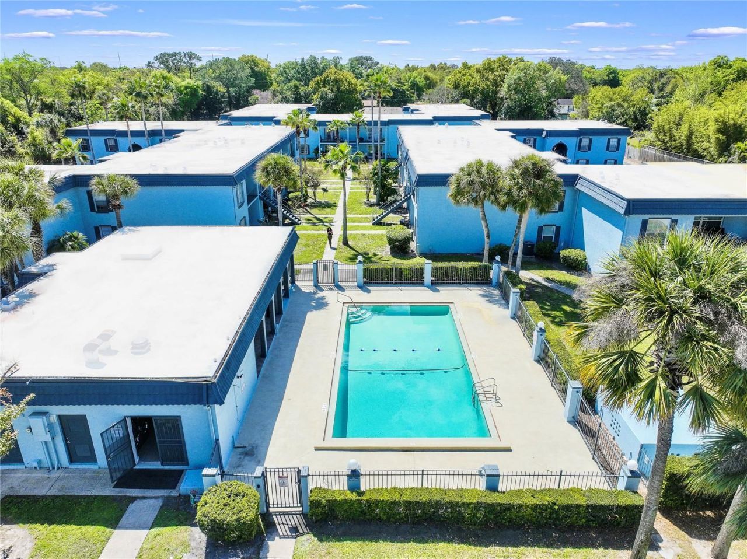
Under contract-accepting backup offers. Welcome to this well-maintained 2-bedroom, 2-bathroom condo located in the established Hacienda Del Sol Condominium community. This second-floor unit offers a comfortable layout with a convenient Orlando location.Inside, you'll find tile flooring throughout and a large living room, creating a clean and easy-to-maintain living space. The spacious living room flows into a galley-style kitchen with a dining nook, providing a functional setup for everyday livi...

View More

Property Summary

MLS Number: O6398981
Status: Pending
Days on Market: 128
Subdivision: HACIENDA DEL SOL
County: Orange
Bedrooms: 2
Total Square Feet: 1,052
Price Per Sq. Ft.: $123
Style: Mediterranean
New Constuction: No
Waterfront: No
Property Type: Residential - Condominium
Cooling: Central Air
Heating: Central
Lot Size: 0.03 Acres
Roof Type: Tile
Stories: 2.0
Year Built: 1973
Taxes: $2,087
HOA Y/N: Yes

Featured Amenities

Eat-in Kitchen
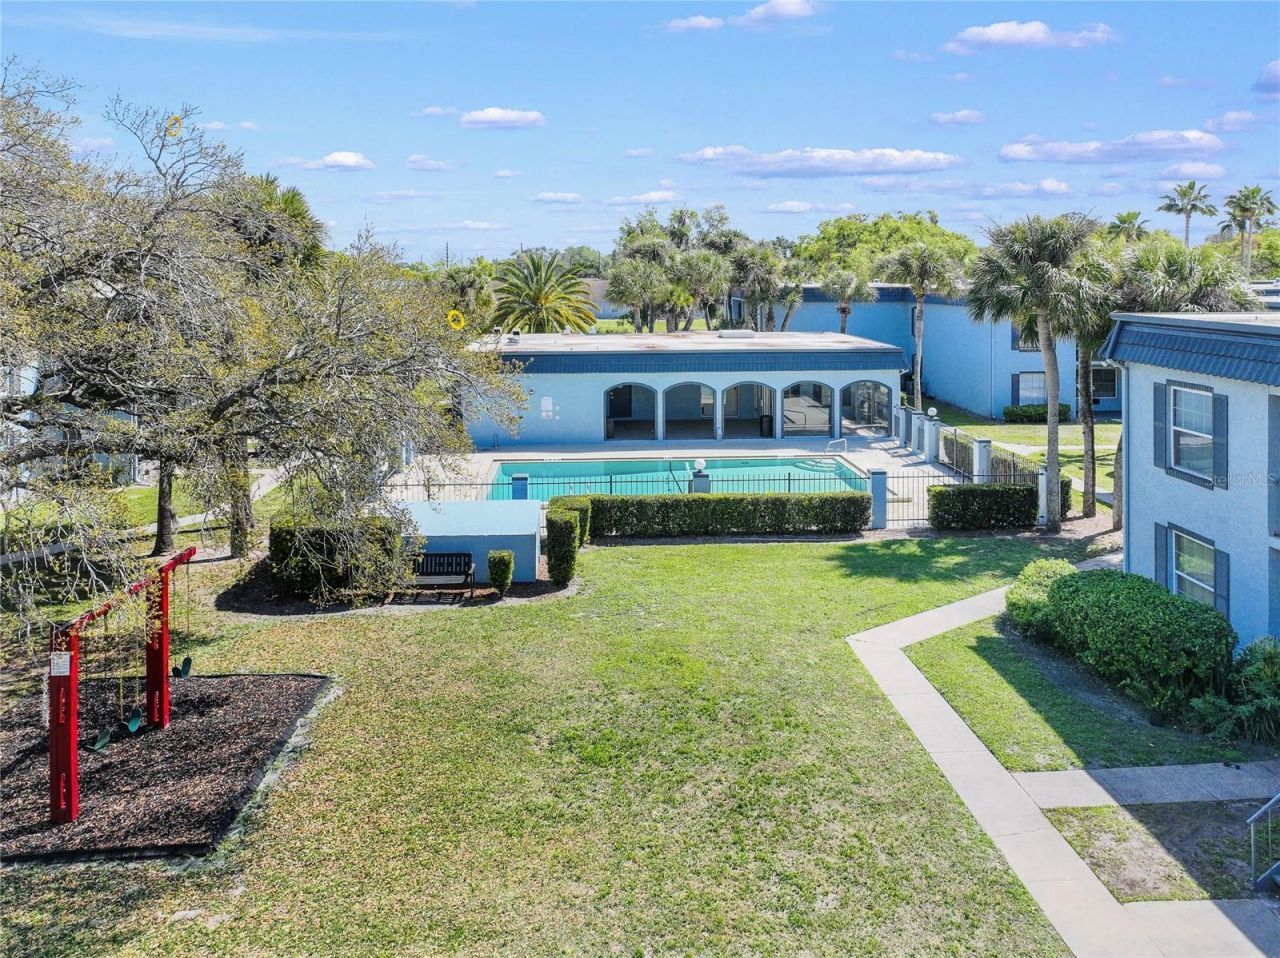
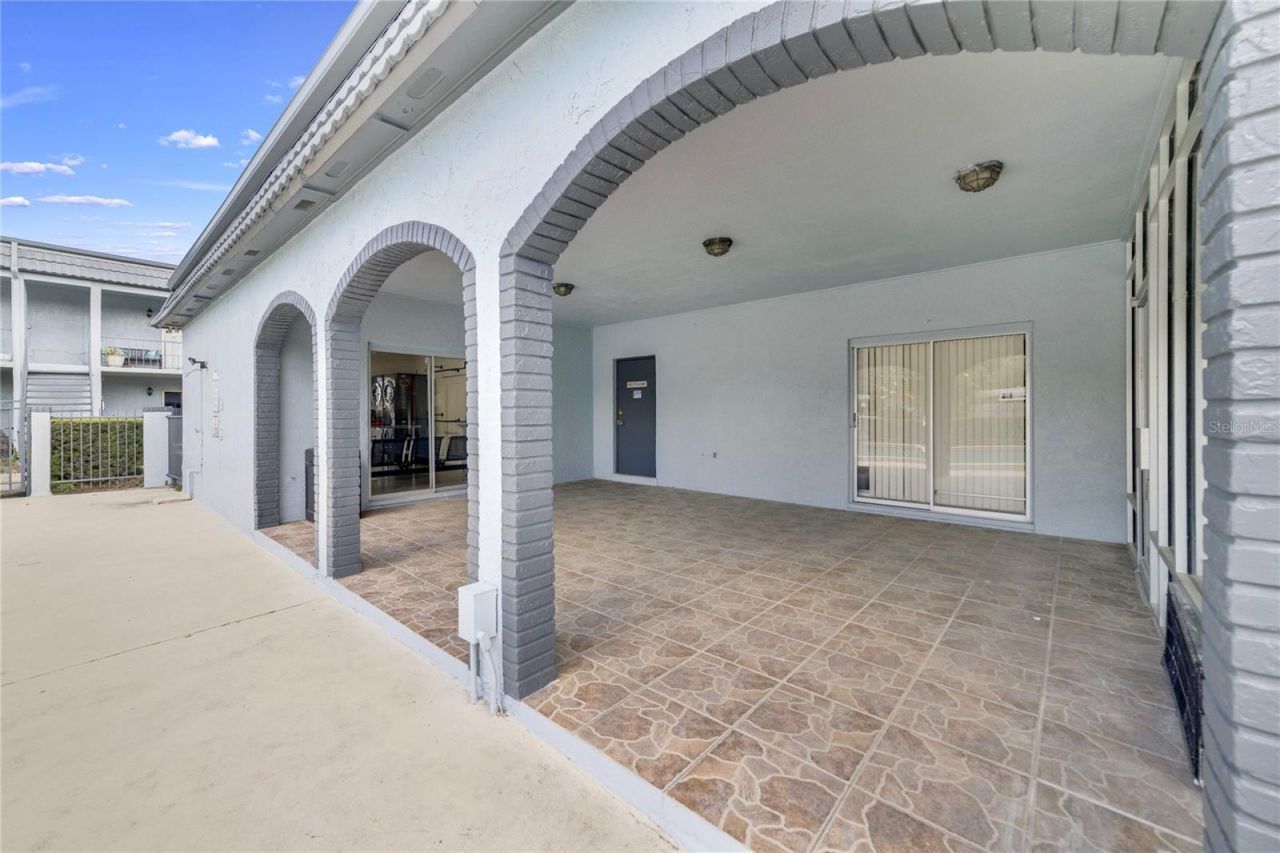
Clubhouse
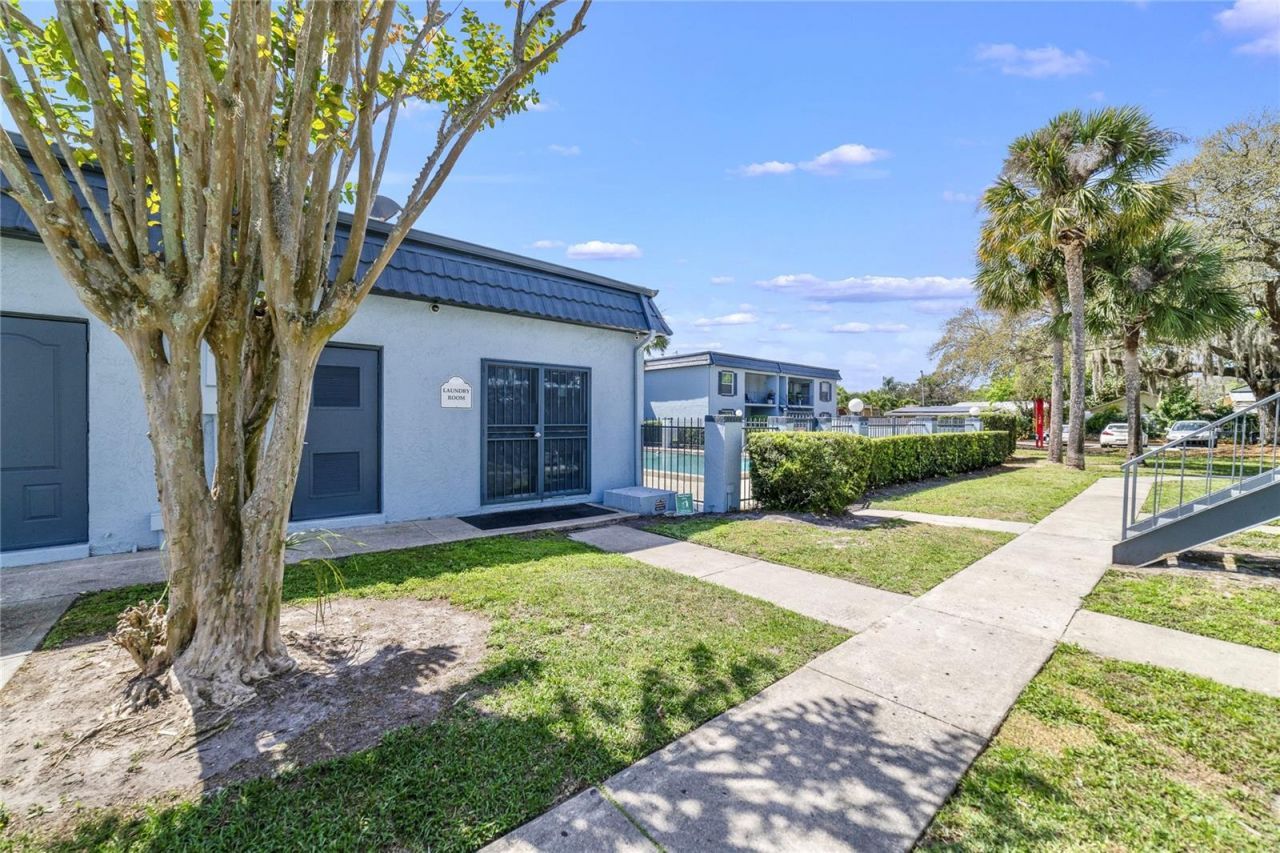
Laundry
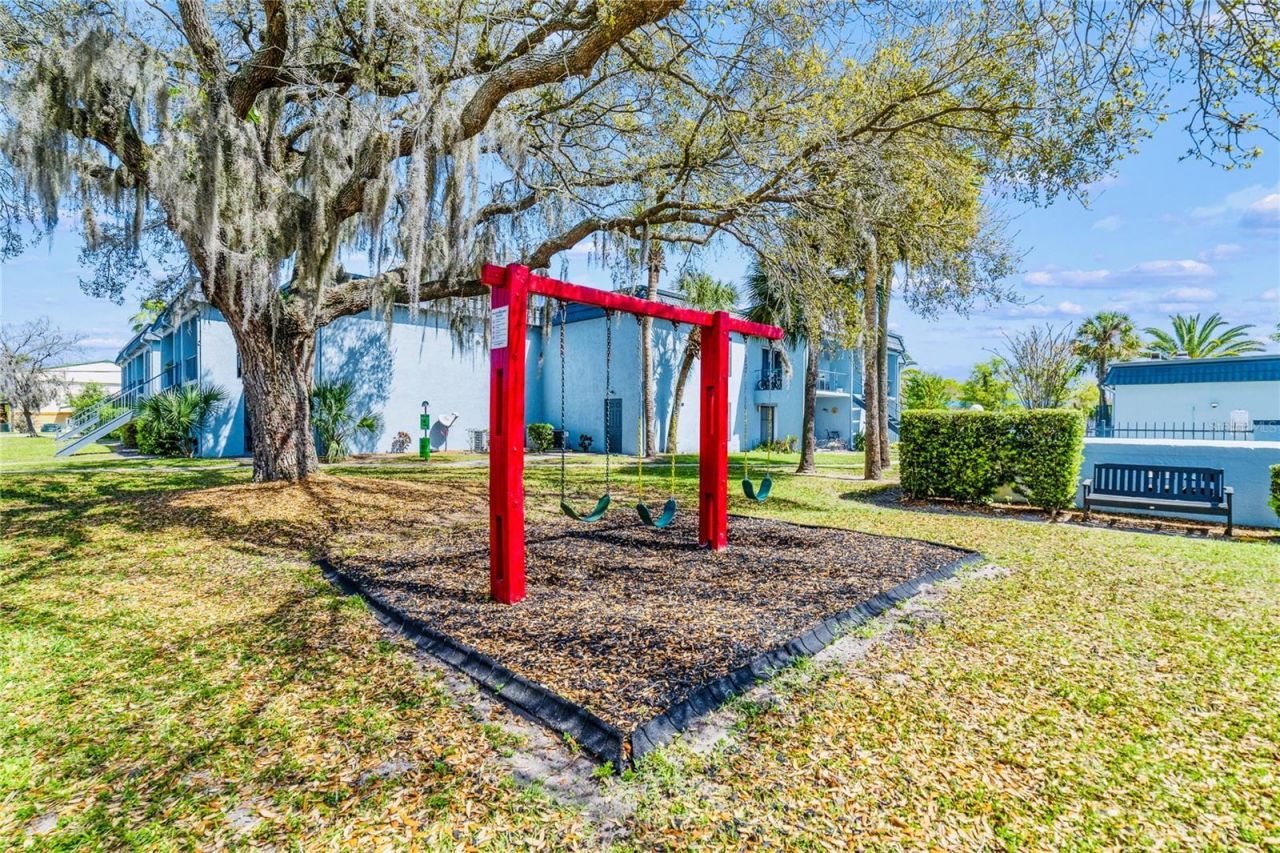
Playground
Vehicle Restrictions

Property Details

Appliances: Dishwasher, Electric Water Heater, Range, Range Hood, Refrigerator
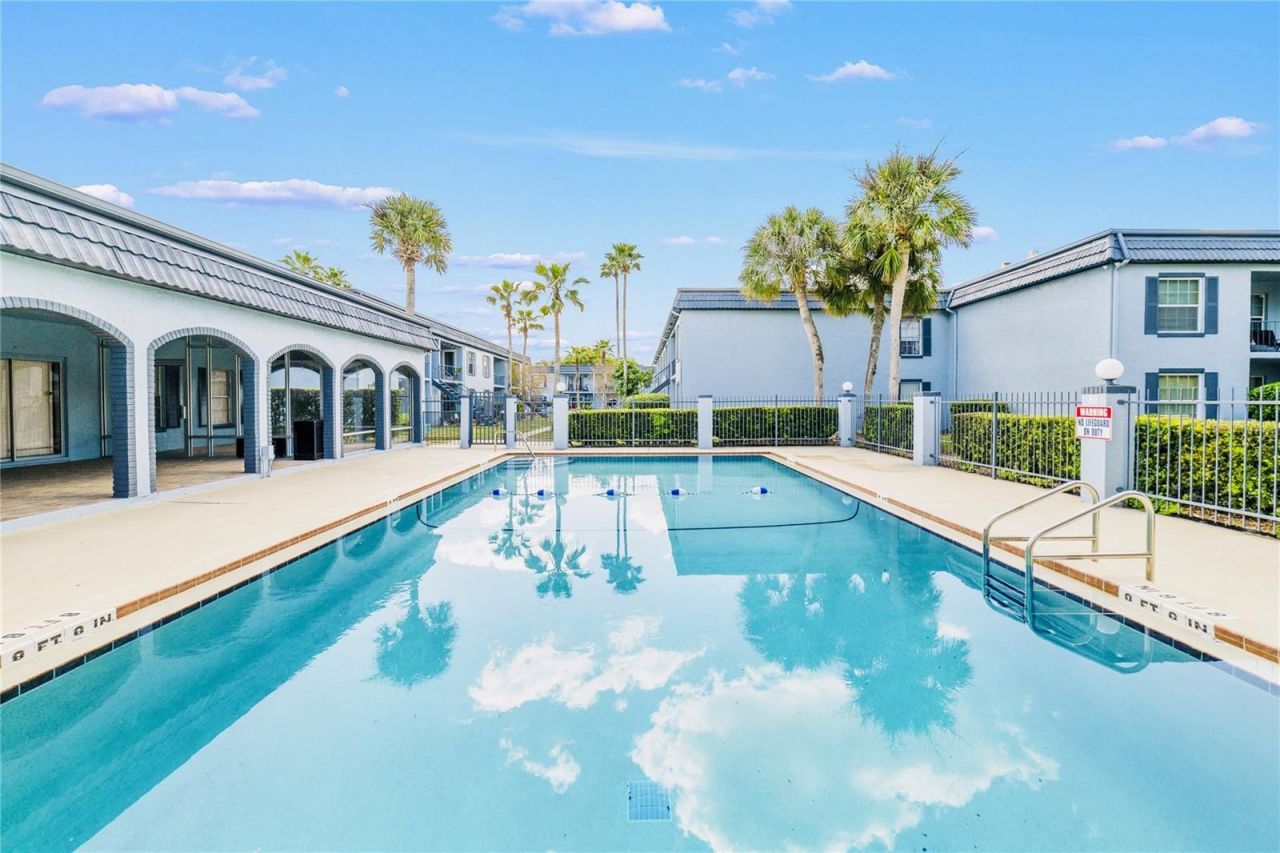
Community Features: Clubhouse, Community Mailbox, Deed Restrictions, Playground, Pool
Days on Site: 128
Directions: 408 East to Conway Road Exit to Curry Ford Road Left on Right. Building 5200 is at the front right side of the community. Park in a guest space.
Exterior: Block, Stucco
Outdoor Features: Lighting, Rain Gutters, Sidewalk
Flood Zone Code: X
Flooring: Ceramic Tile
Foundation: Slab
Home Style: Mediterranean
Home Warranty Y/N: No
Listing Terms: Cash, Conventional
Lot: City Limits, Near Public Transit, Sidewalk, Paved
Lot Dimensions: 0.03
Ownership: Condominium
Parking: Assigned
Parking Notes: Assigned
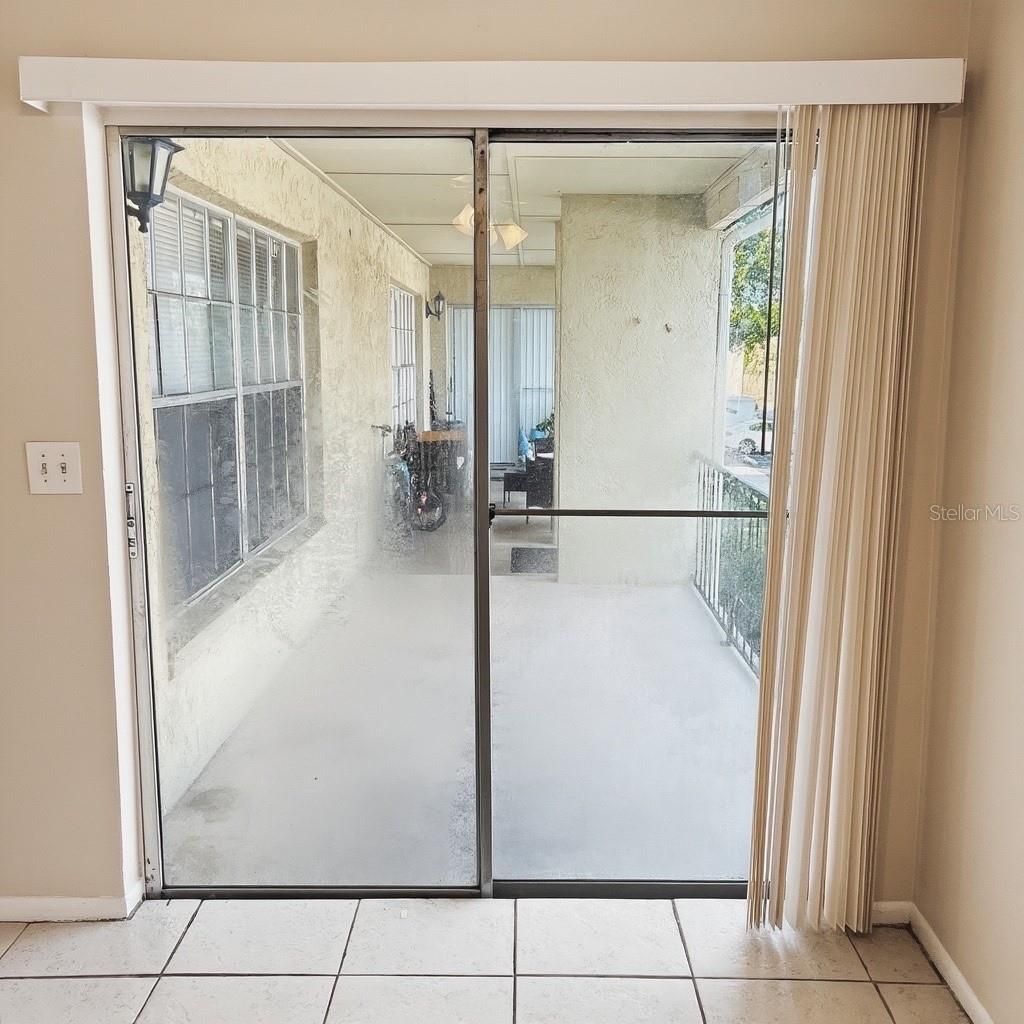
Patio/Porch: Covered, Patio, Porch
Pets Allowed: Breed Restrictions, Cats OK, Dogs OK, Size Limit, Yes
Pets Restrictions: Small animals and dogs only, must apply and be pre-approved by the board.
Pets Size: Small (16-35 Lbs.)
Pets Weight (Max): 15
Property Attached Y/N: No
Property Sub-Type: Condominium
Security: Smoke Detector(s)
Sewer: Public Sewer
Showing Instructions: Sentri Lock Box
Special Sale Provisions: None
Utilities: Cable Available, Electricity Connected, Fire Hydrant, Public
Water: Public
Water Access Y/N: No
Windows: Blinds
Zoning: R
Construction: Block,Stucco

Room Sizes

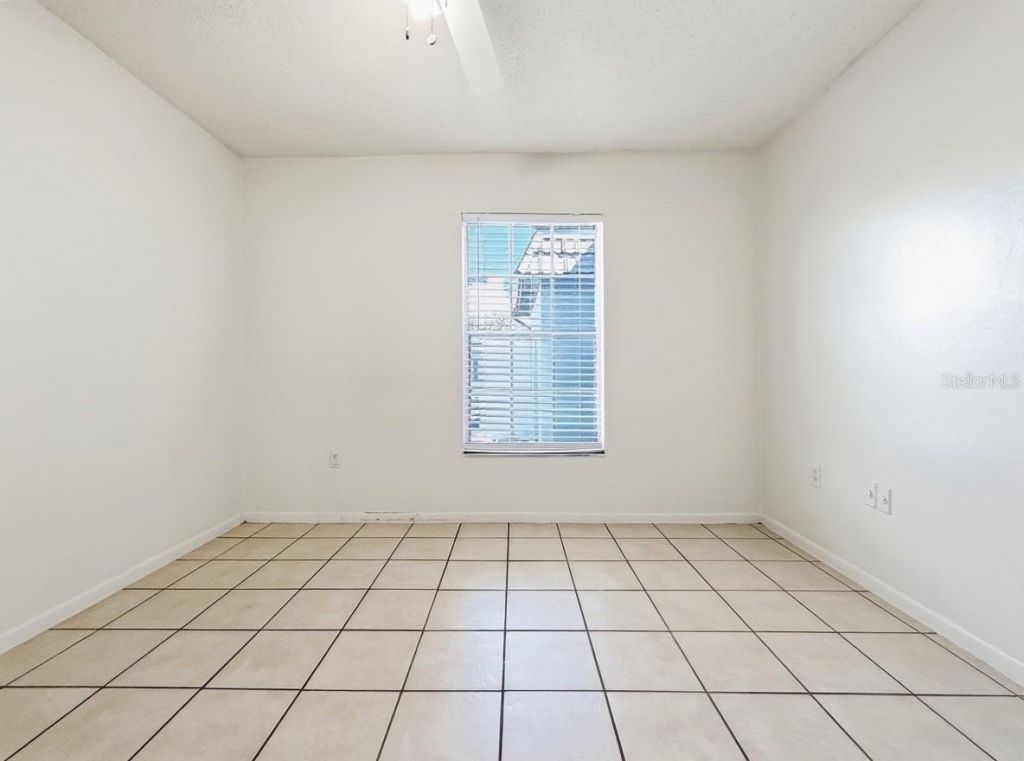
Bedroom 2: 11x12
Dining Room: 8x8
Kitchen: 8x8
Living Room: 20x12
Primary Bedroom: 13x11

Local Schools

High School: Boone High
Middle School: Roberto Clemente Middle
Elementary School: Dover Shores Elem

Neighborhood Information

Neighborhood Map

Neighborhood Hero

Neighborhood Highlights

Neighborhood Characteristics

Neighborhood Market Trend

Neighborhood Schools

Courtesy of

Agency Name: MORGAN PROPERTY SOLUTIONS INC
Agency Contact: 407-982-7097
Agent Name: Devinee Overton-Morgan

agent picture

Presented by

Agent Name: Robin Raiff
Agent Phone: 772.633.6214
Agency Title: The Keyes Company
Request Info

IDX logo

Robin Raiff
keyes.com
Agent Cell:
772.633.6214
Office Phone:
772.571.6114

Mortgage Calculator

%
years/fixed
yearly
yearly (est.)

Estimated Payment

$ 844.95 Principal & Interest $633.41 Property Tax $173.92 Homeowner's Insurance $37.63
Mortgage Logo

Login to My Keyes Account


