
100 Keyes, 1926 - 2026
SIGN UP Login/Register
5204 5th Ave Dr NW , Bradenton, FL 34209 Photo

55 Photos

5204 5th Ave Dr NW Bradenton, FL 34209
$639,900
  • Beds
    3
  • Baths
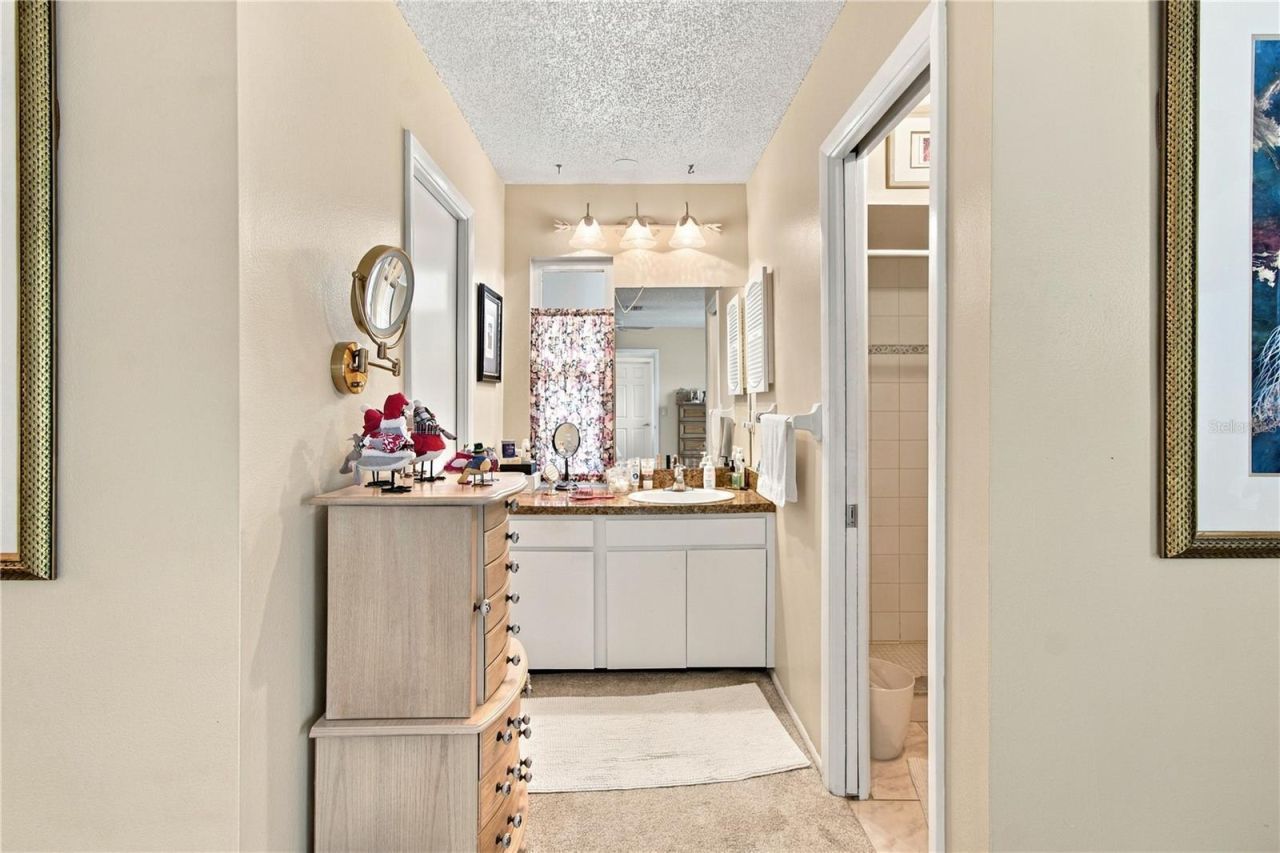
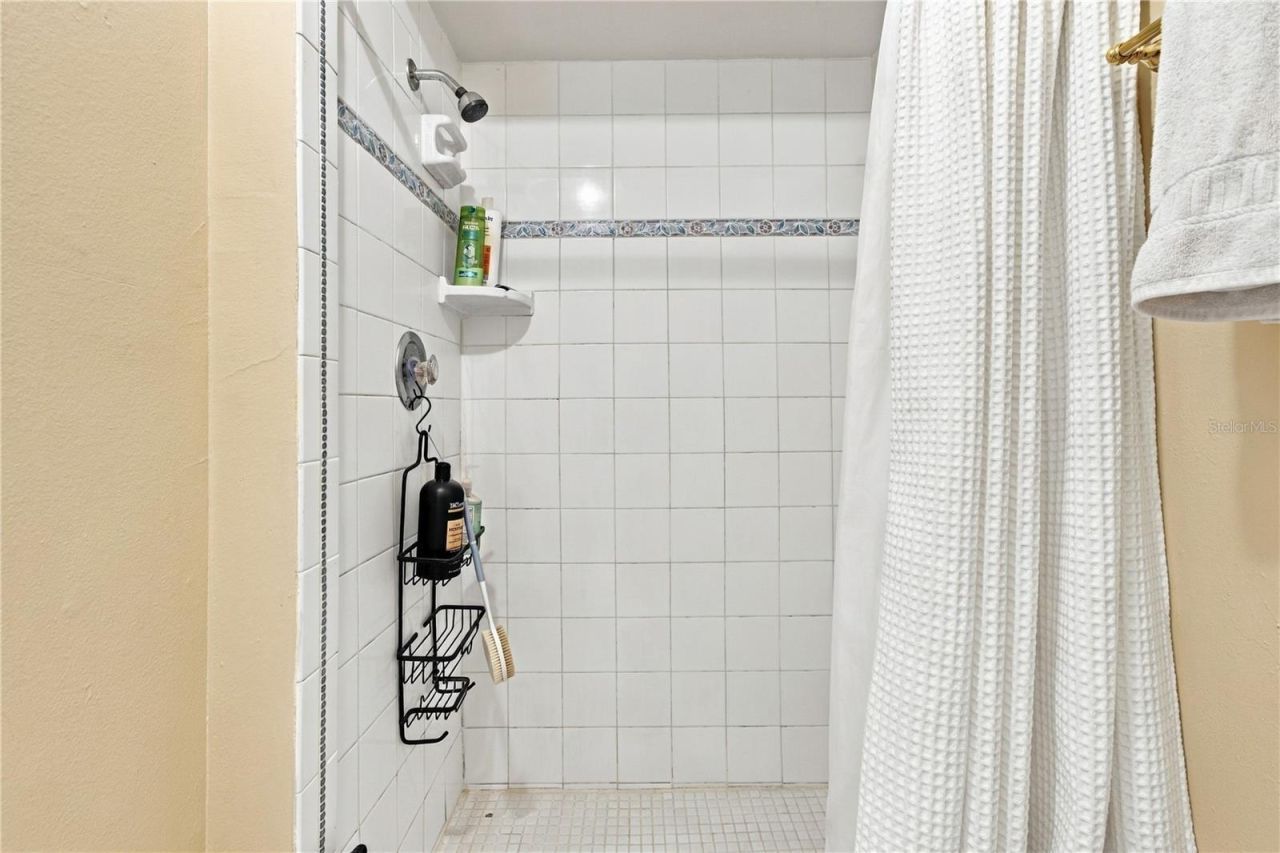
    2 full
  • Total Square Feet
    2,199
  • Lot Size
    0.24 acre(s)

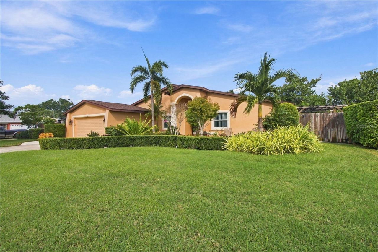
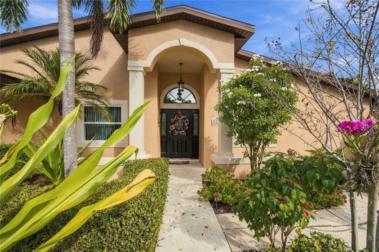
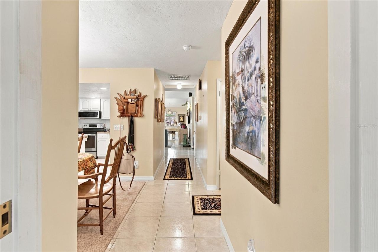
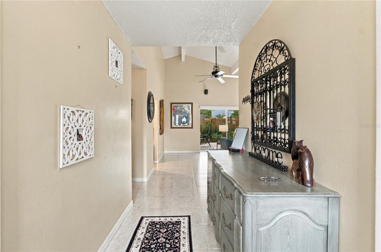
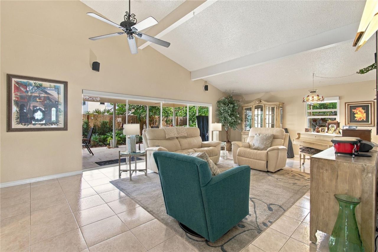
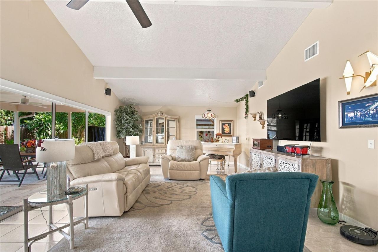
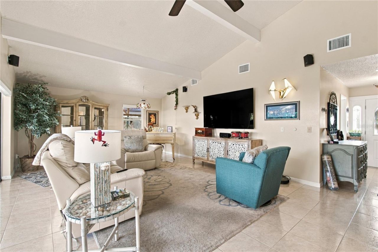
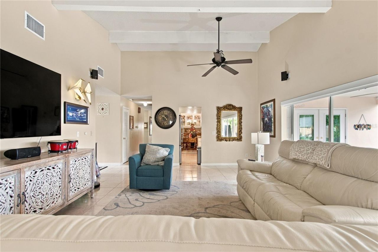
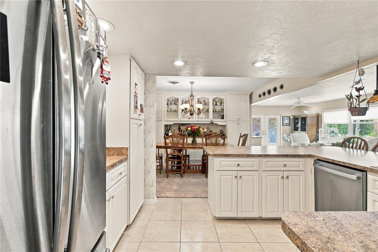
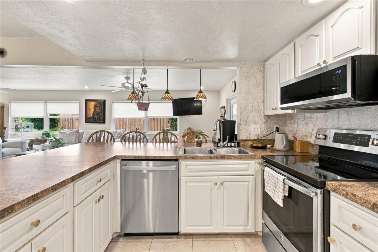
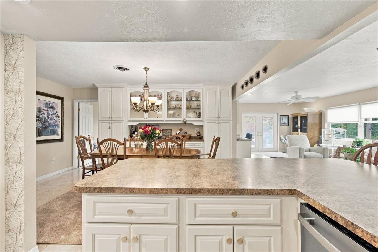
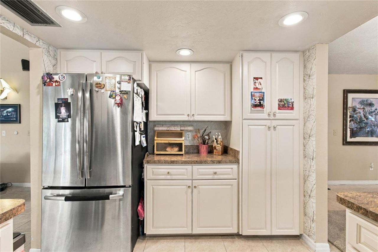
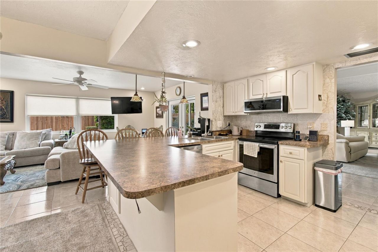
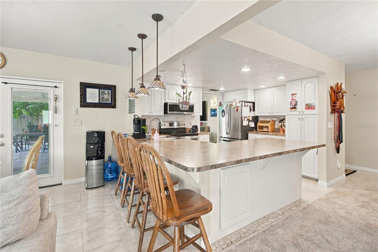
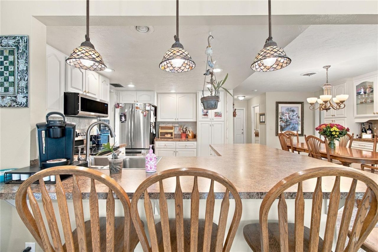
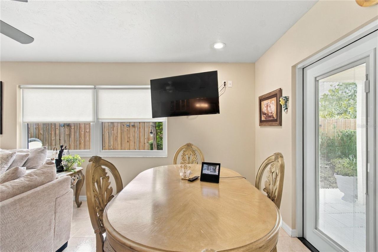
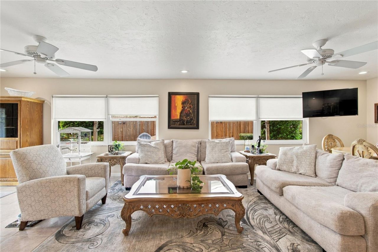
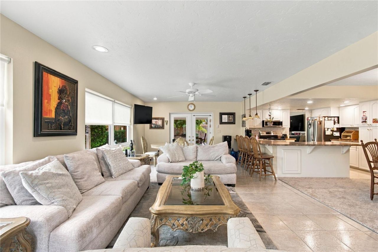
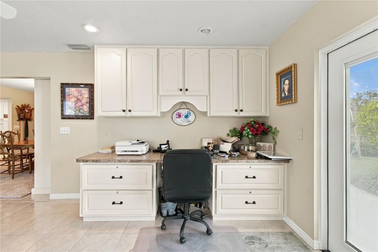
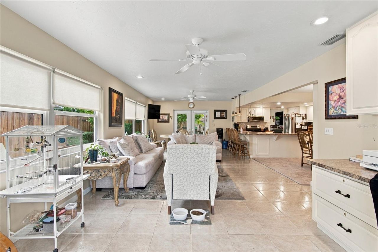
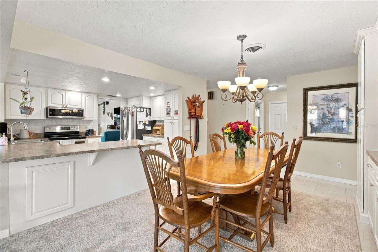
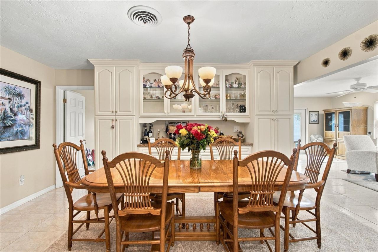
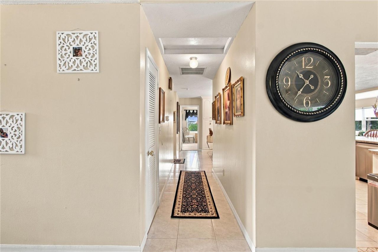
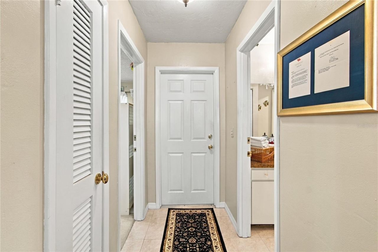
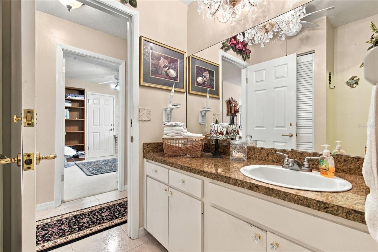
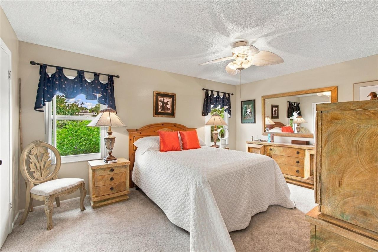
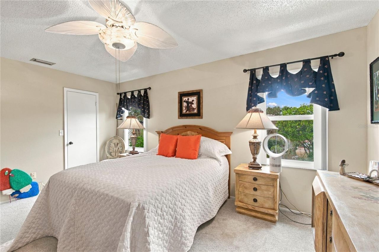
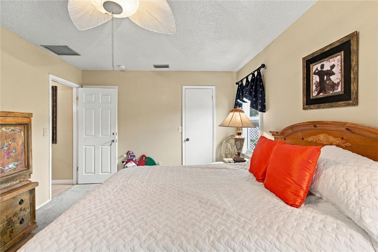
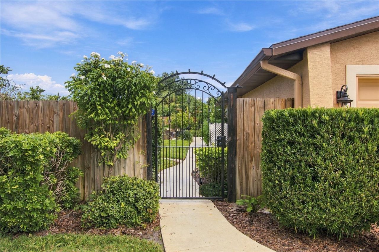
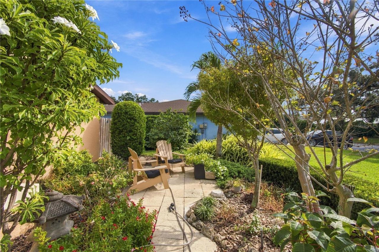
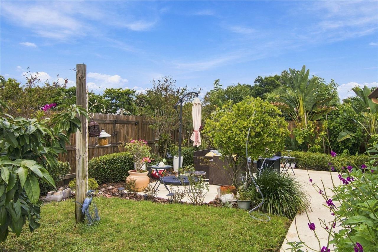
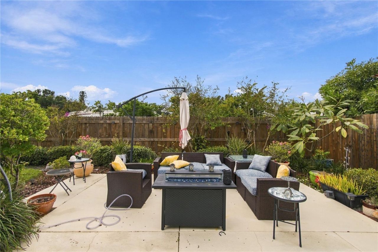
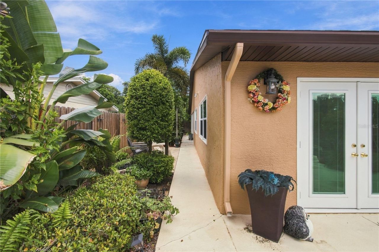
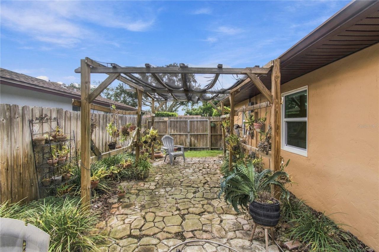
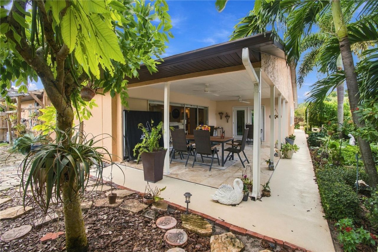
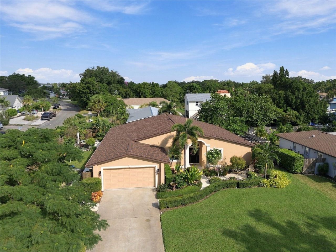
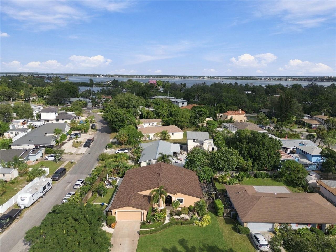
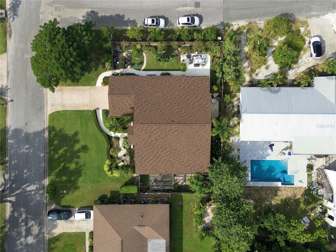
The WOW begins at the front door! This Northwest Bradenton home welcomes you with soaring cathedral ceilings and an open, spacious living area that makes an unforgettable first impression. Beautiful landscaping sets the scene outside, while inviting gathering spaces make everyday living and entertaining feel effortless inside. The expansive kitchen offers generous counter space and abundant cabinetry, providing plenty of room for meal preparation, serving, and gathering with guests. Opening dire...

View More

Property Summary

MLS Number: A4713076
Status: Active
Days on Market: 7
Subdivision: HARBOR WOOD
County: Manatee
Bedrooms: 3
Total Square Feet: 2,199
Price Per Sq. Ft.: $291
Style: Mediterranean
New Construction: No
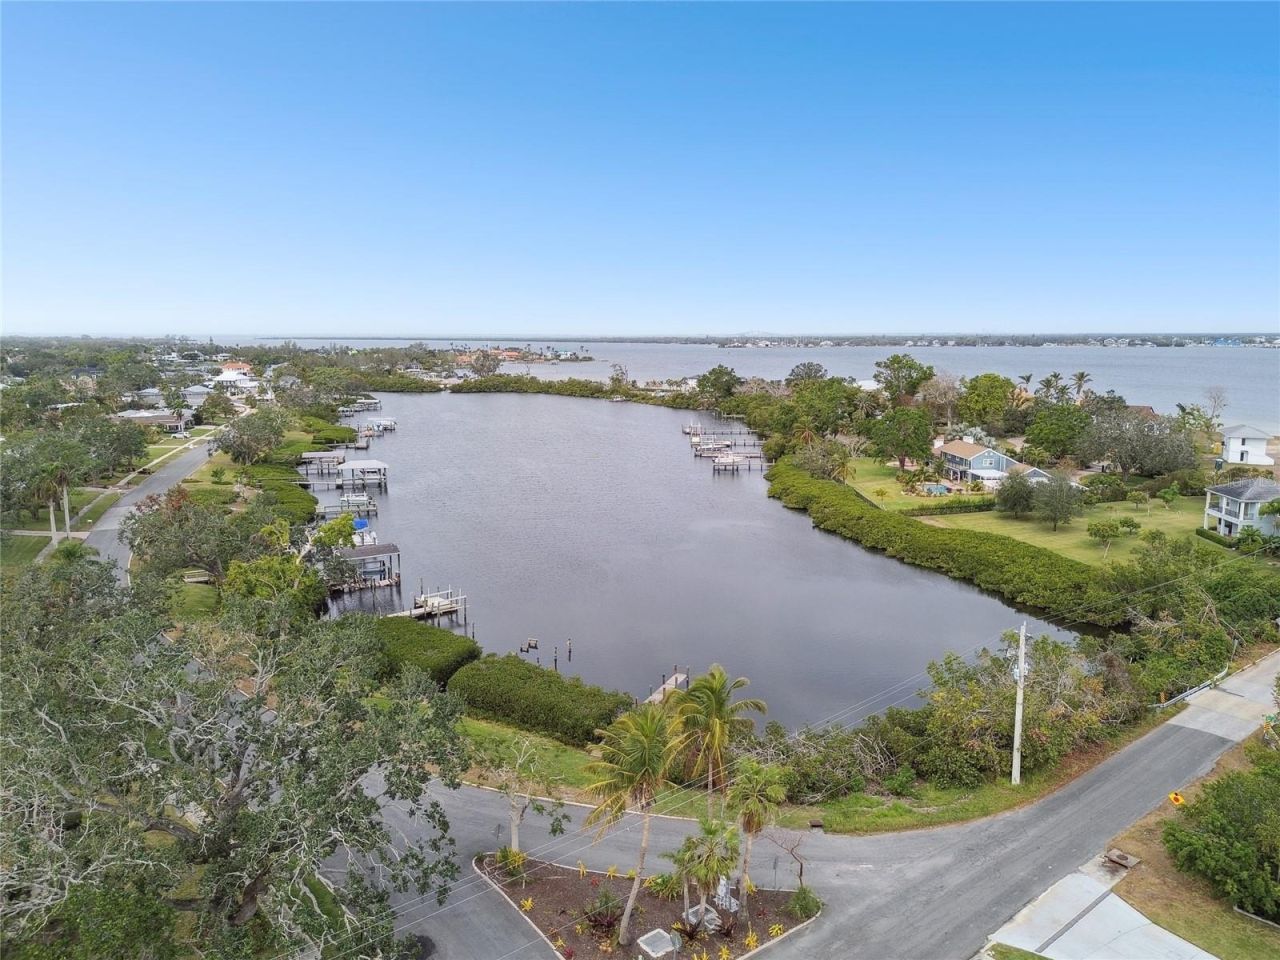
Waterfront: No
Property Type: Residential - Single Family
Cooling: Central Air
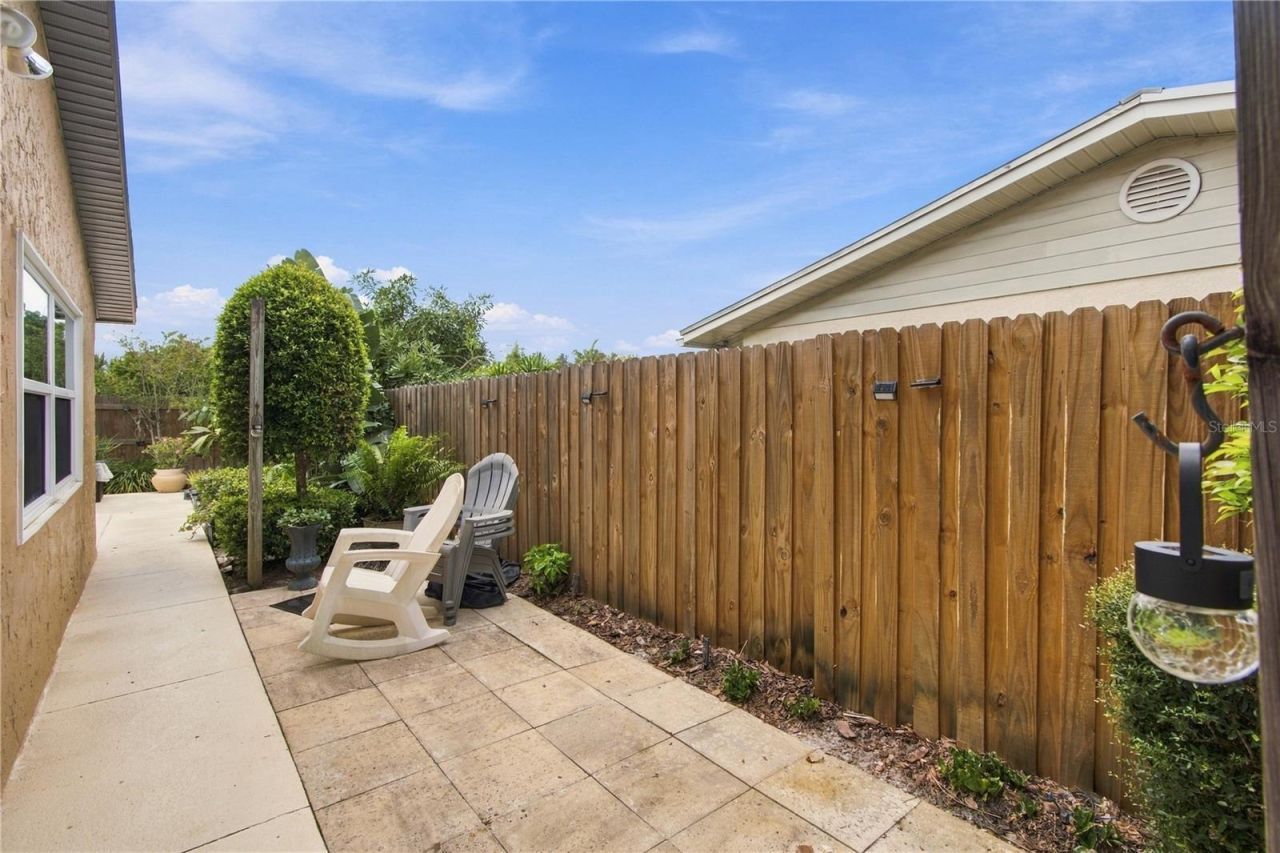
Fenced: Yes
Garage: 2 car attached
Heating: Central, Electric
Lot Size: 0.24 Acres
Roof Type: Shingle
Stories: 1.0
Year Built: 1974
Taxes: $2,800

Featured Amenities

Kitchen/Family Room Combo
Cathedral Ceiling(s)
Ceiling Fans(s)
Eat-in Kitchen
High Ceilings
Open Floorplan
Split Bedroom
Walk-In Closet(s)
Window Treatments

Property Details

Additional Rooms: Family Room, Formal Living Room Separate
Appliances: Washer, Water Softener, Water Filtration System, Dishwasher, Disposal, Dryer, Electric Water Heater, Microwave, Range, Refrigerator
Days on Site: 7
Directions: From Manatee Ave W, turn North on 53rd St W (Jimmy Johns and Jiffy Lube), to end of street turn right on 1st Ave Dr W NW (turns into Hillcrest Dr)and follow to 5th Ave Dr NW, turn left to home on right.
Exterior: Stucco, Frame
Outdoor Features: Sprinkler Metered
Fencing: Fenced
Flood Zone Code: X
Flooring: Carpet, Ceramic Tile
Foundation: Slab
Garage Dimensions: 20X26
Home Style: Mediterranean
Home Warranty Y/N: No
Listing Terms: Cash, Conventional, FHA, VA Loan
Lot: Corner Lot, In County, Landscaped
Lot Dimensions: 0.24
Other Equipment: Irrigation Equipment
Ownership: Fee Simple
Parking: Garage Door Opener
Parking Notes: Garage Door Opener
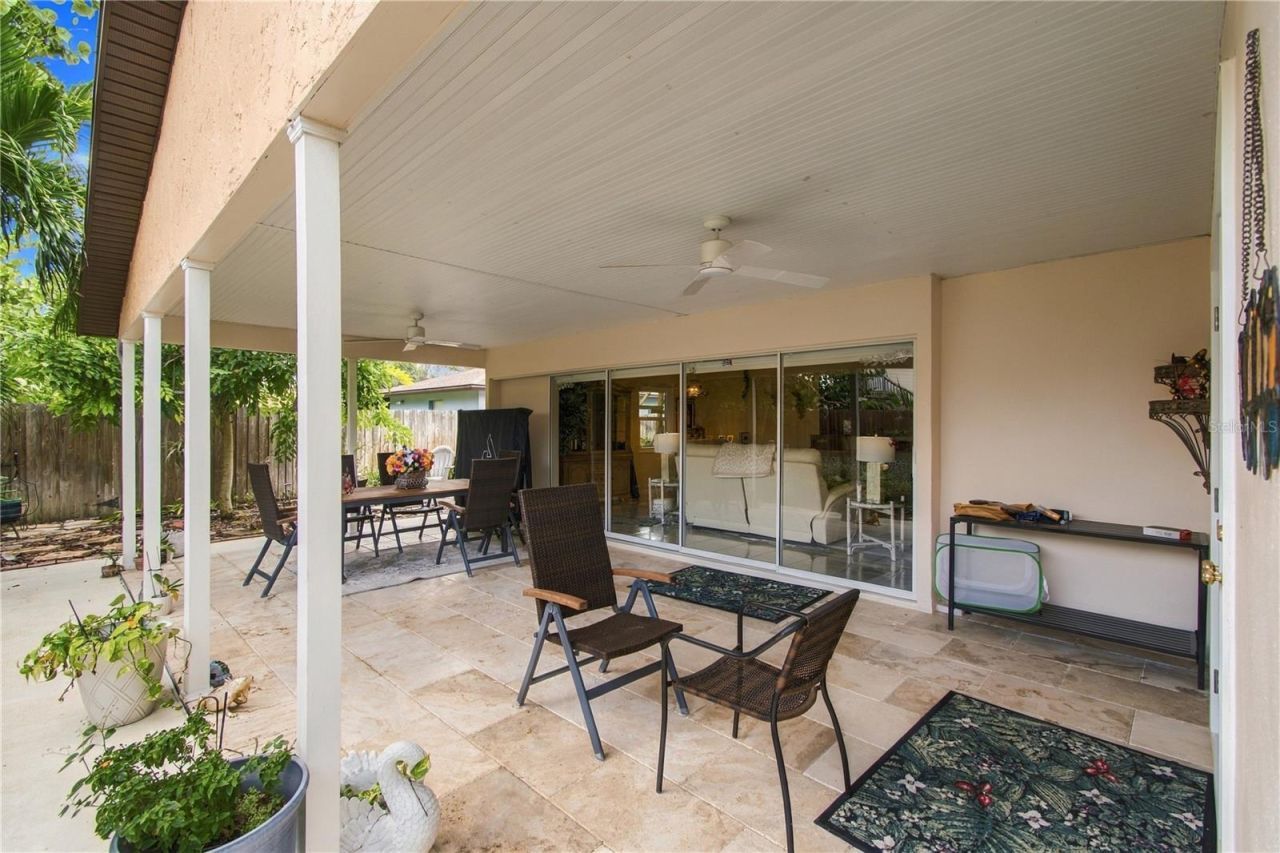
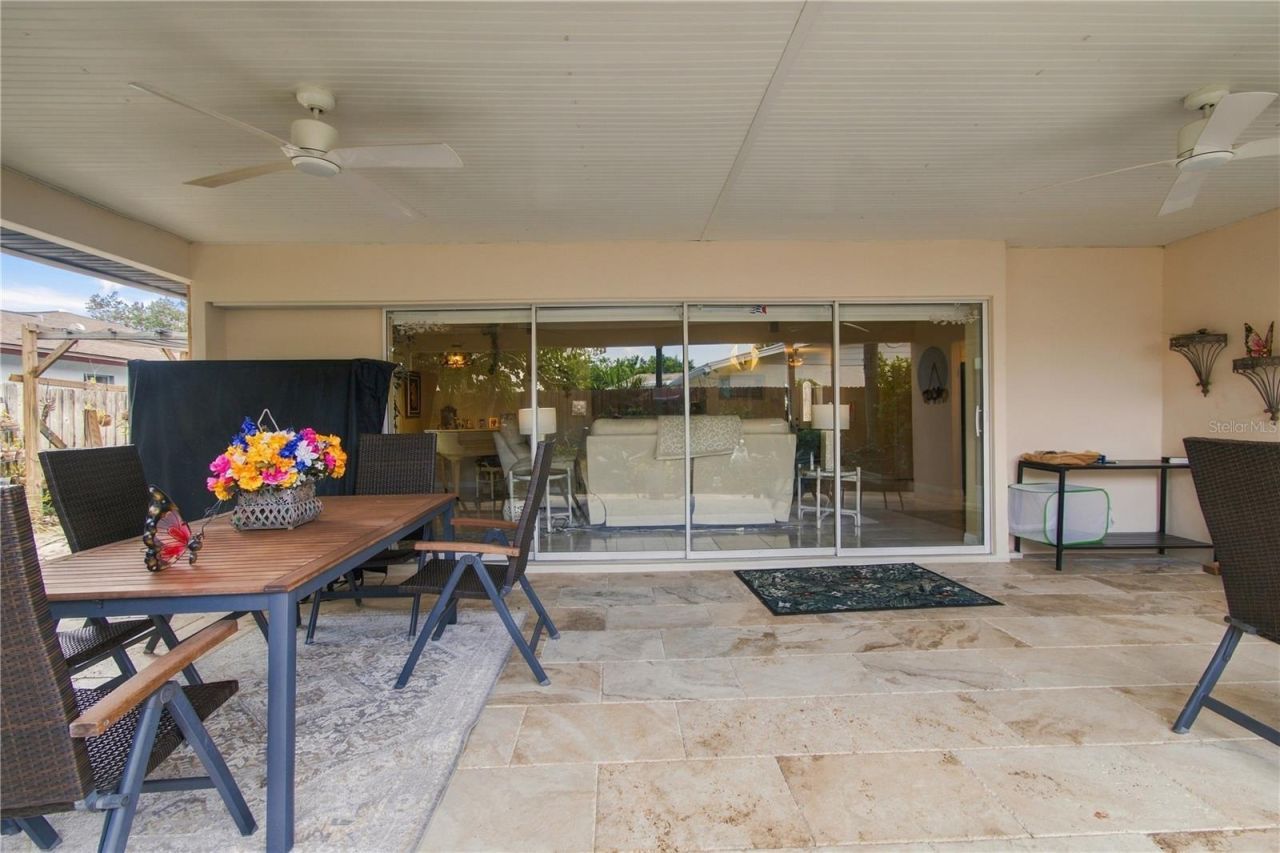
Patio/Porch: Covered, Porch, Side Porch
Pets Allowed: Yes
Pets Restrictions: No Pet restrictions
Property Attached Y/N: No
Property Sub-Type: Single Family Residence
Sewer: Public Sewer
Showing Instructions: Appointment Only, Lock Box Electronic, Supra Lock Box
Special Sale Provisions: None
Utilities: Sprinkler Meter, Underground Utilities, Public, Sprinkler Well
Vegetation: Trees/Landscaped
Water: Public
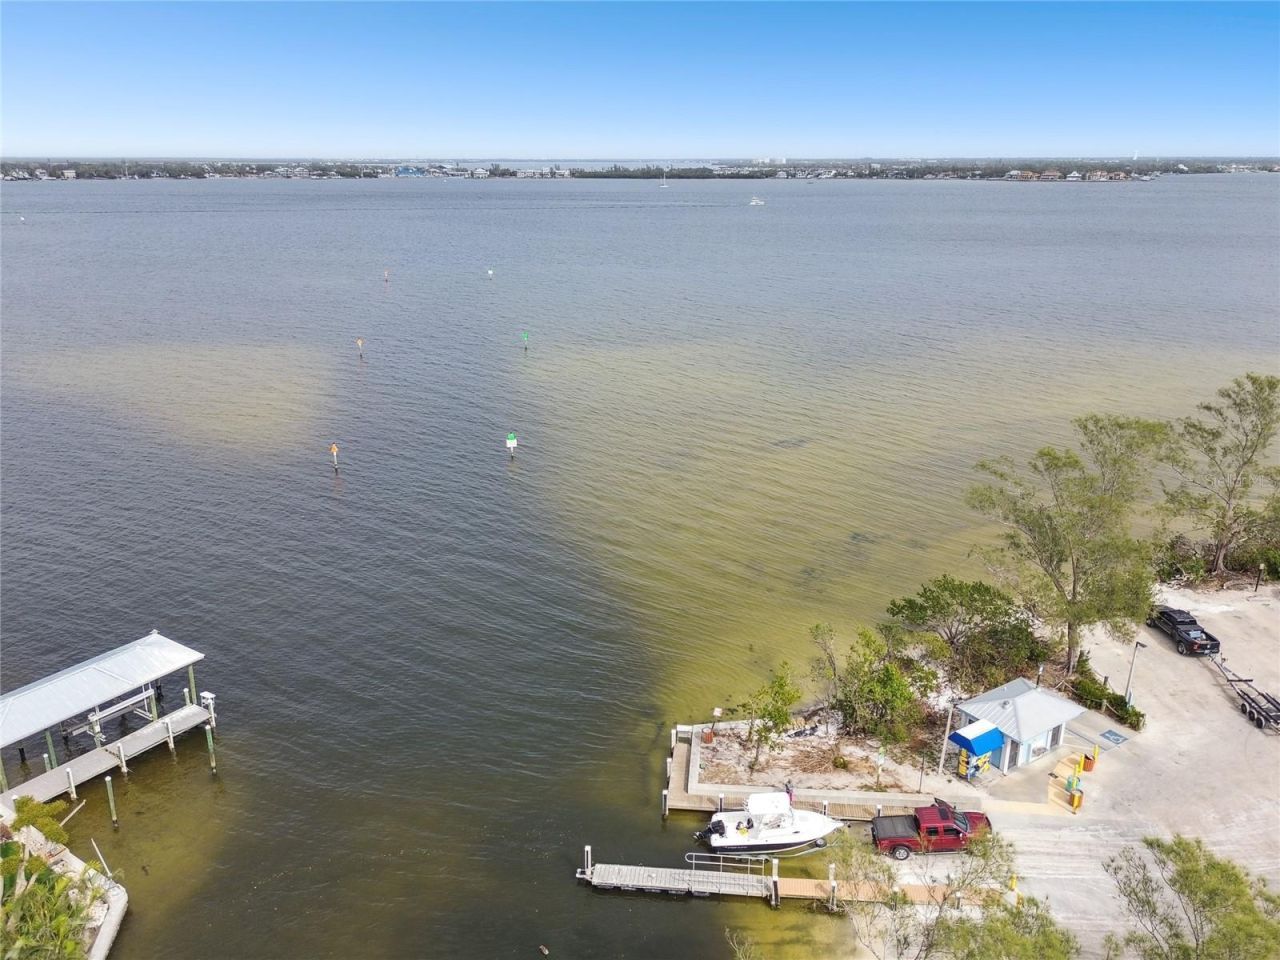
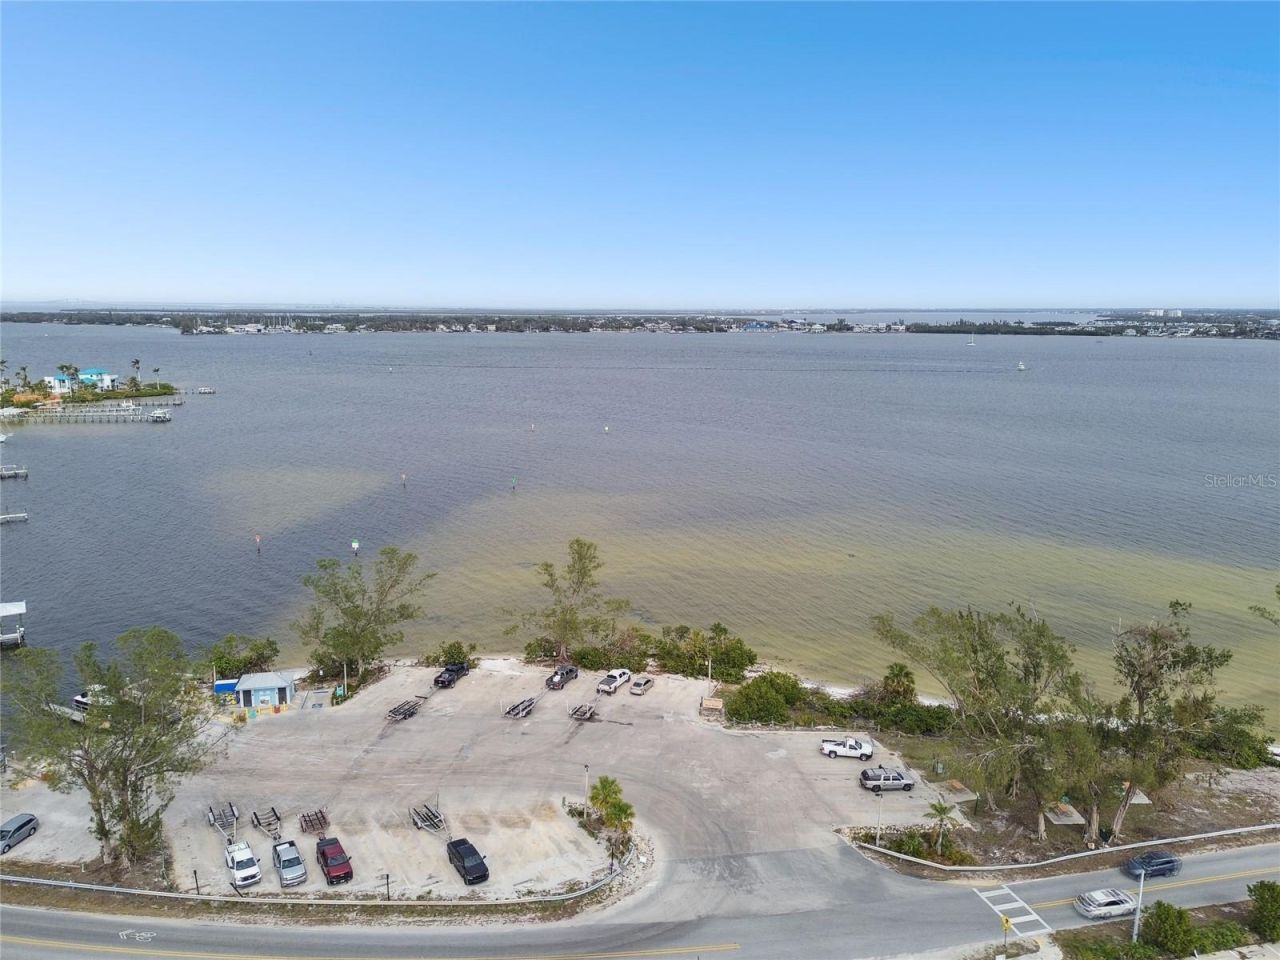
Water Access Y/N: No
Windows: Double Pane Windows
Zoning: RSF-4.5
Construction: Stucco,Frame

Room Sizes

Balcony/Porch/Lanai: 14x25
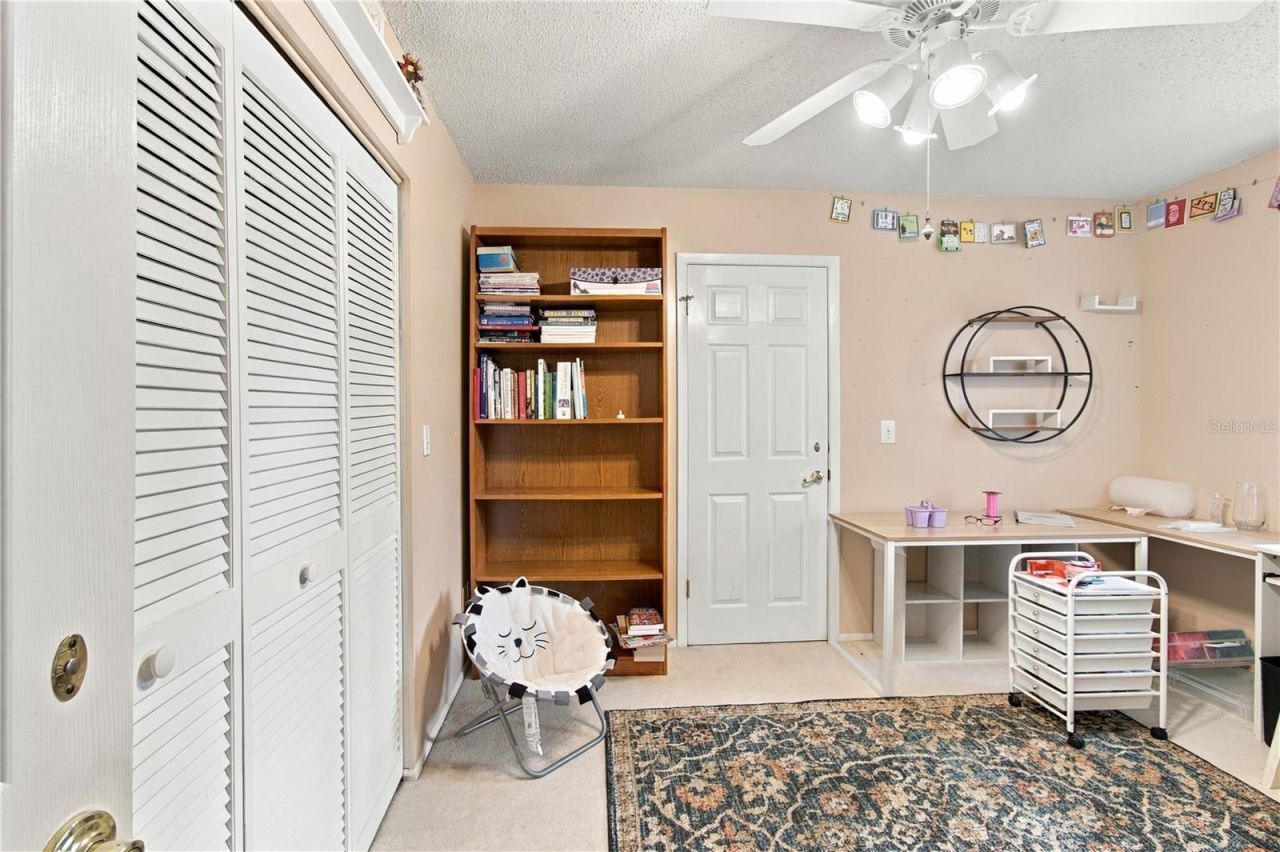
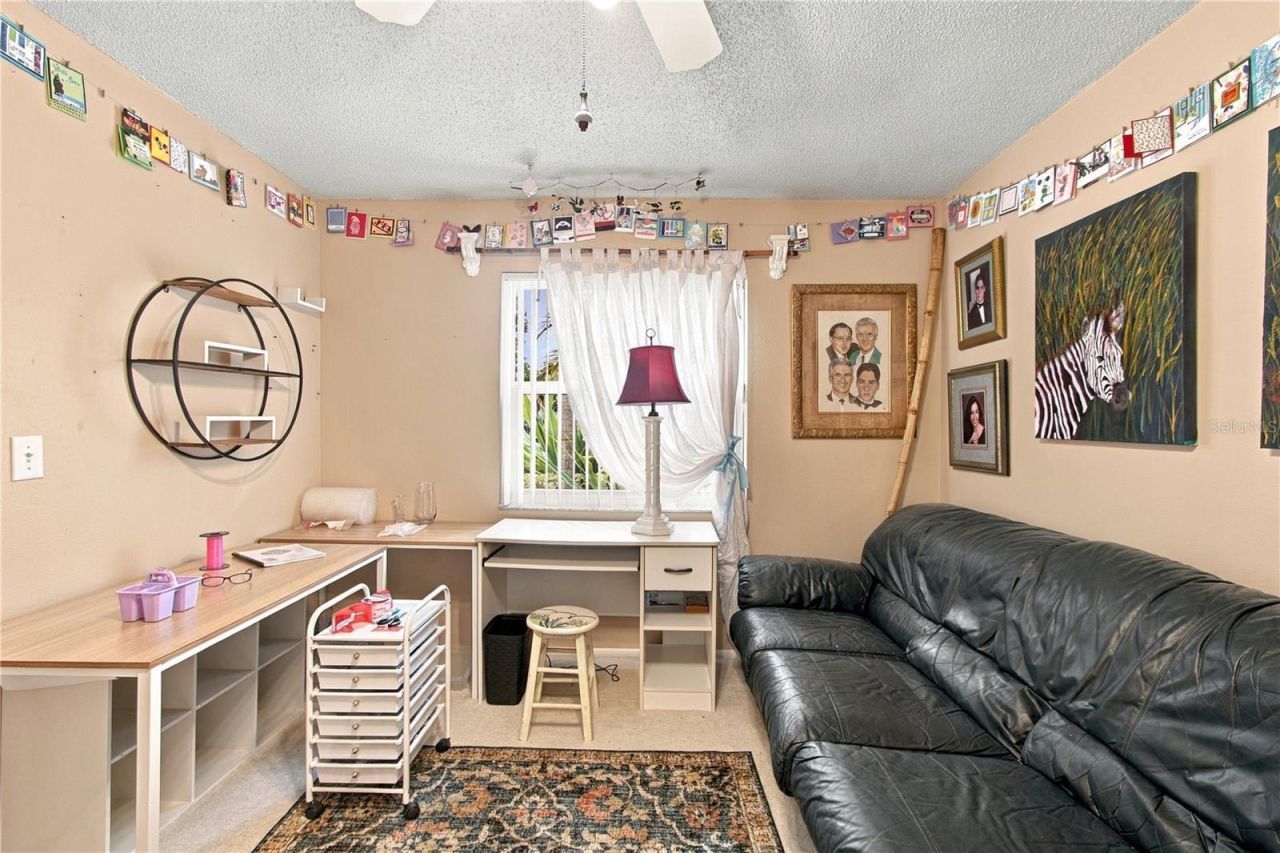
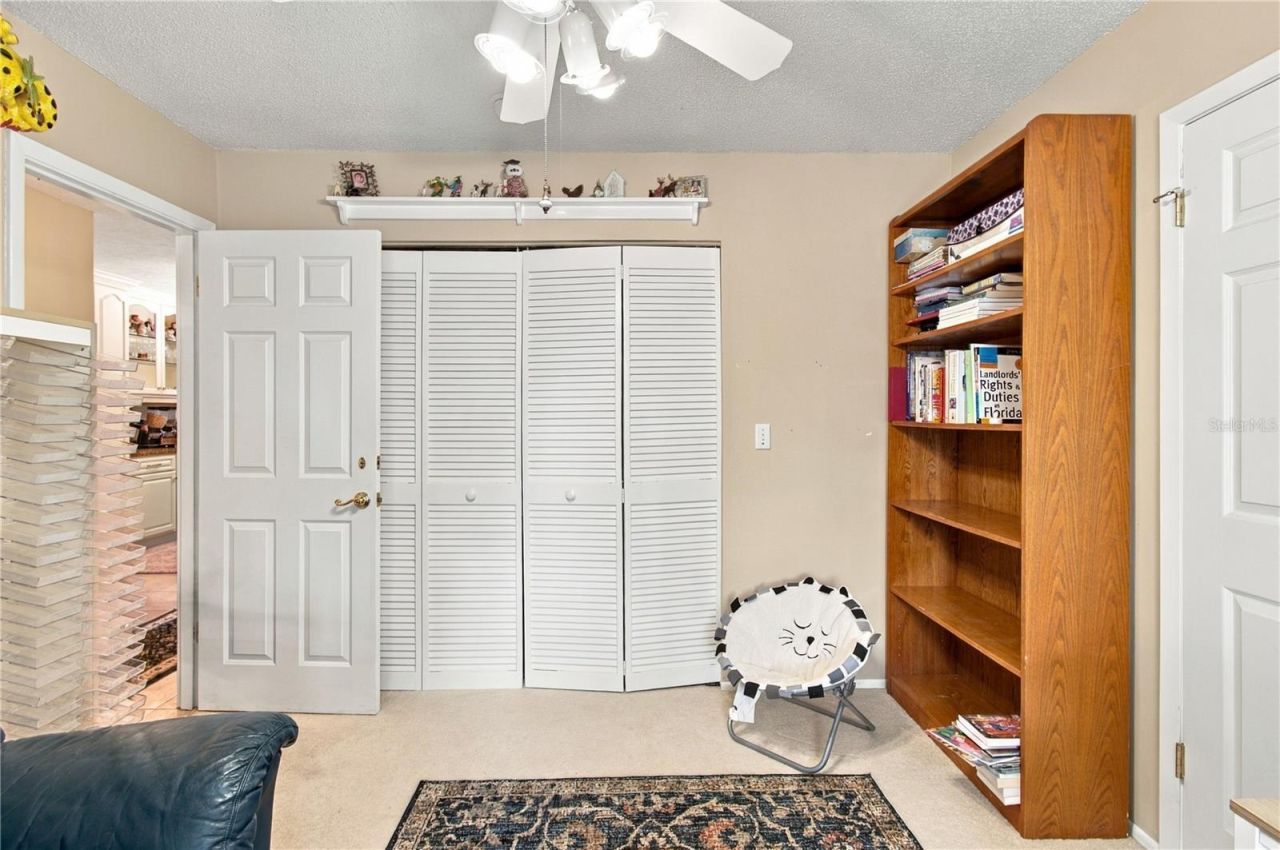
Bedroom 3: 11.3x15.9
Bedroom 2: 12x10.9
Primary Bedroom: 14.5x14.9
Family Room: 31.9x13.7
Dining Room: 10.2x15.6
Kitchen: 10.5x12.8
Living Room: 16.3x25

Location

Courtesy of

Agency Name: WAGNER REALTY
Agency Contact: 941-727-2800
Agent Name: Julie Oliszewski

agent picture

Presented by

Agent Name: Robin Raiff
Agent Phone: 772.633.6214
Agency Title: The Keyes Company
Request Info

IDX logo

Robin Raiff
keyes.com
Agent Cell:
772.633.6214
Office Phone:
772.571.6114

Mortgage Calculator

%
years/fixed
yearly
yearly (est.)

Estimated Payment

$ 3,561.97 Principal & Interest $3,142.00 Property Tax $233.33 Homeowner's Insurance $186.64
Mortgage Logo

Login to My Keyes Account


