
100 Keyes, 1926 - 2026
SIGN UP Login/Register
5207 Feather Creek Drive, Fort Pierce, FL 34951 Photo

36 Photos

5207 Feather Creek Drive Fort Pierce, FL 34951
$579,000
  • Beds
    3
  • Baths
    2 full
  • Total Square Feet
    2,098
  • Lot Size
    0.39 acre(s)

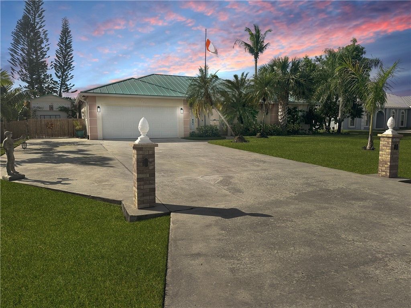
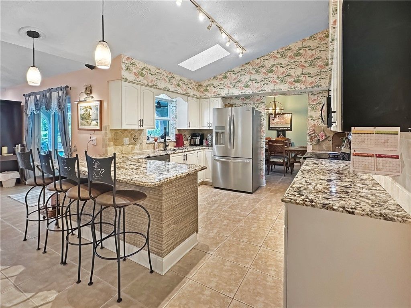
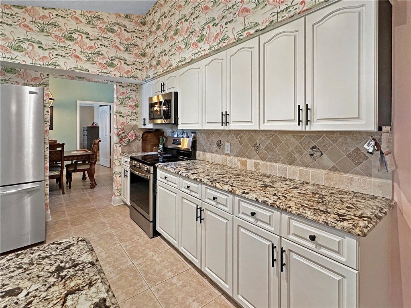
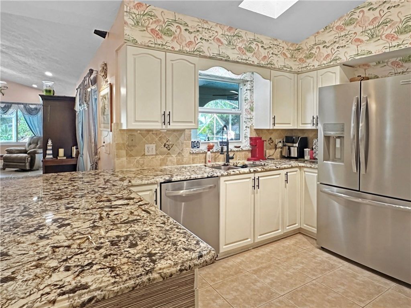
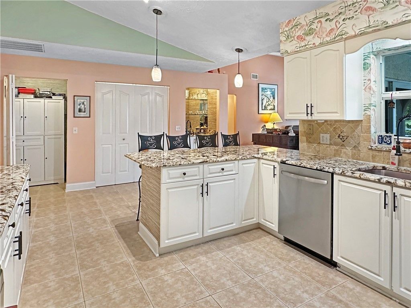
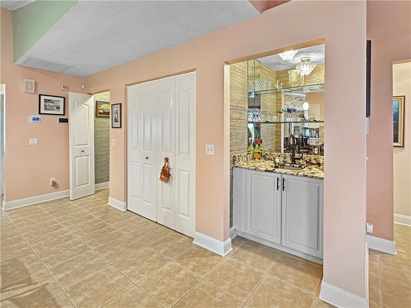
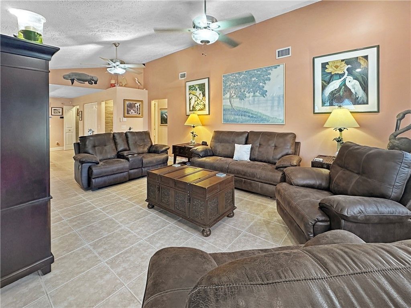
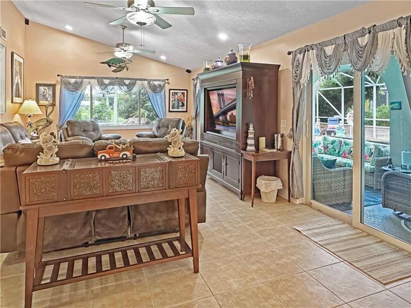
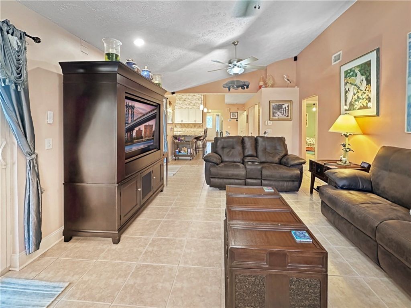
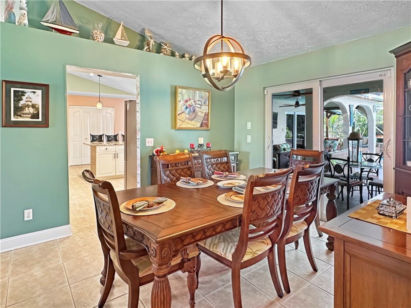
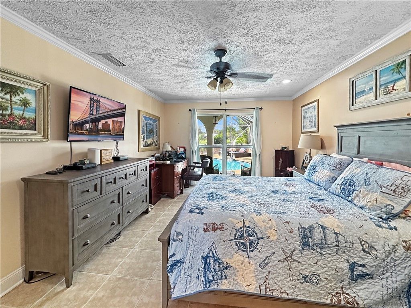
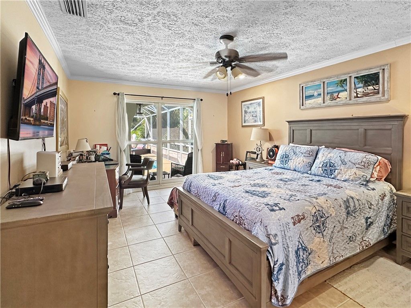
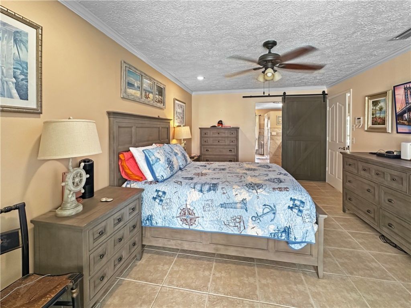
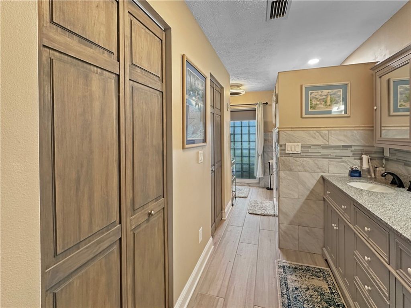
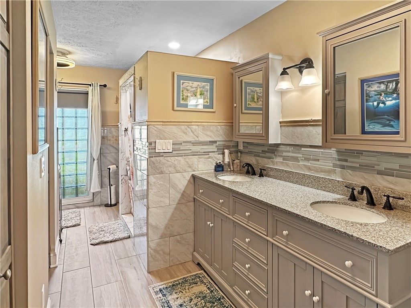
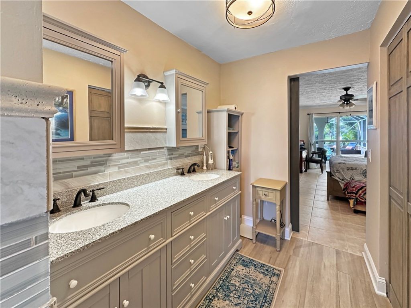
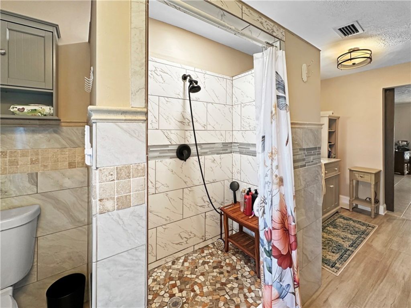
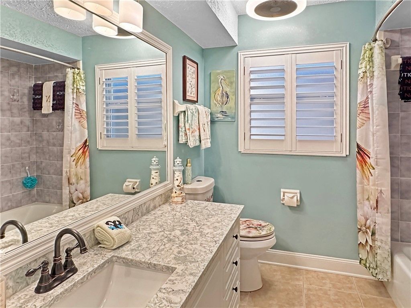
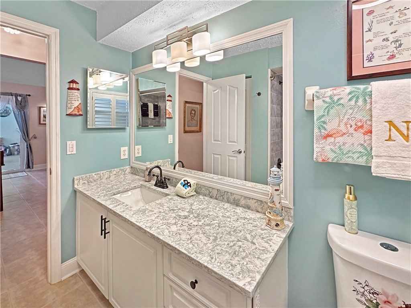
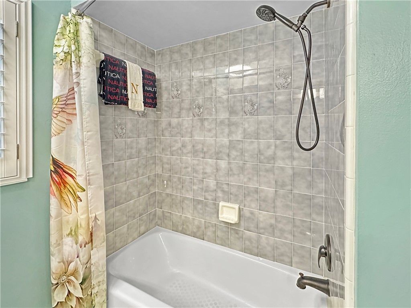
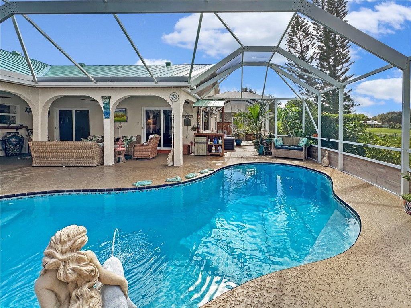
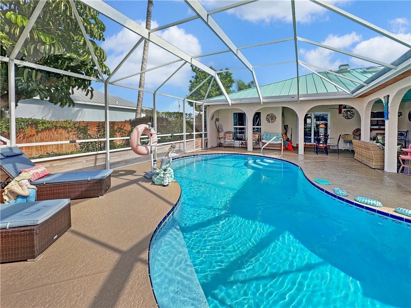
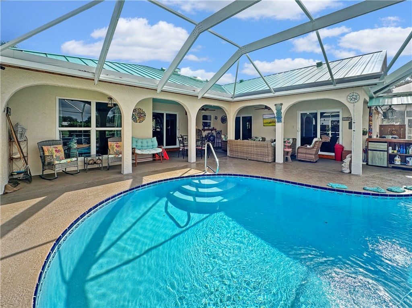
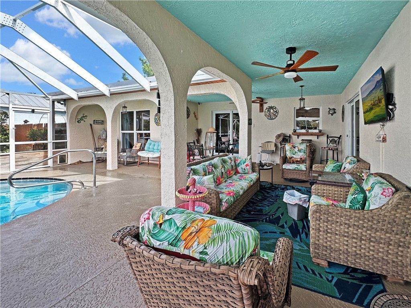
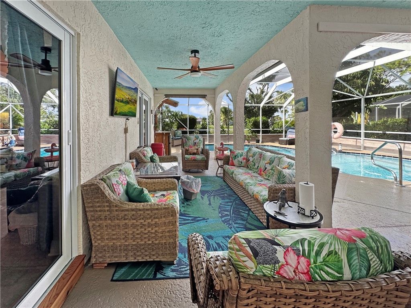
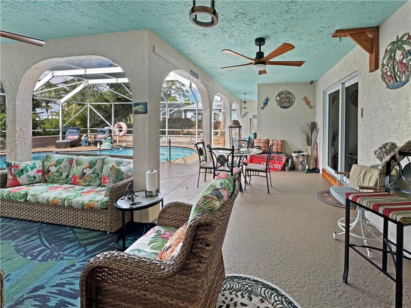
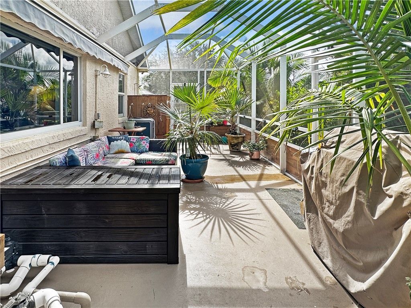
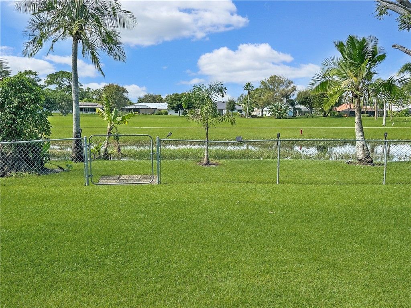
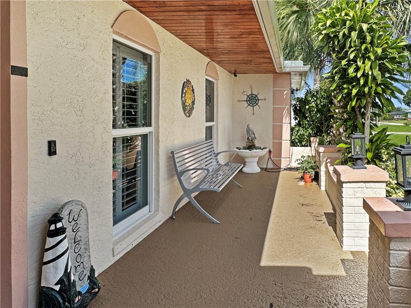
Impact windows & doors,metal roof (2023).Updated kitchen/All appliances less than a year old. Great room w/ surround sound & wet bar.Main suite w/crown molding, California double door closet w/cedar and shoe tower.Refinished, updated baths, heated, inground pool,freshly re-screened. Beautiful views of sunsets & the 6th Fairway.Back yard oasis w/fountains, butterfly garden, palm trees, fruit trees & plant nursery area. 6 zone irrigation, cypress soffits, solar attic fan, insulated garage door, 10...

View More

Property Summary

MLS Number: 301179
Status: Active
Days on Market: 10
Subdivision: Holiday Pines
County: Saint Lucie
Bedrooms: 3
Total Square Feet: 2,098
Price Per Sq. Ft.: $276
Style: One Story
New Construction: No
Waterfront: Yes
Property Type: Residential - Single Family
Cooling: Central Air
Fenced: Yes
Garage: 2
Heating: Central
Lot Size: 0.39 Acres
Roof Type: Metal
Stories: 1.0
Year Built: 1989
Taxes: $4,848
HOA Fee: 0/ Monthly

Featured Amenities

Wet Bar
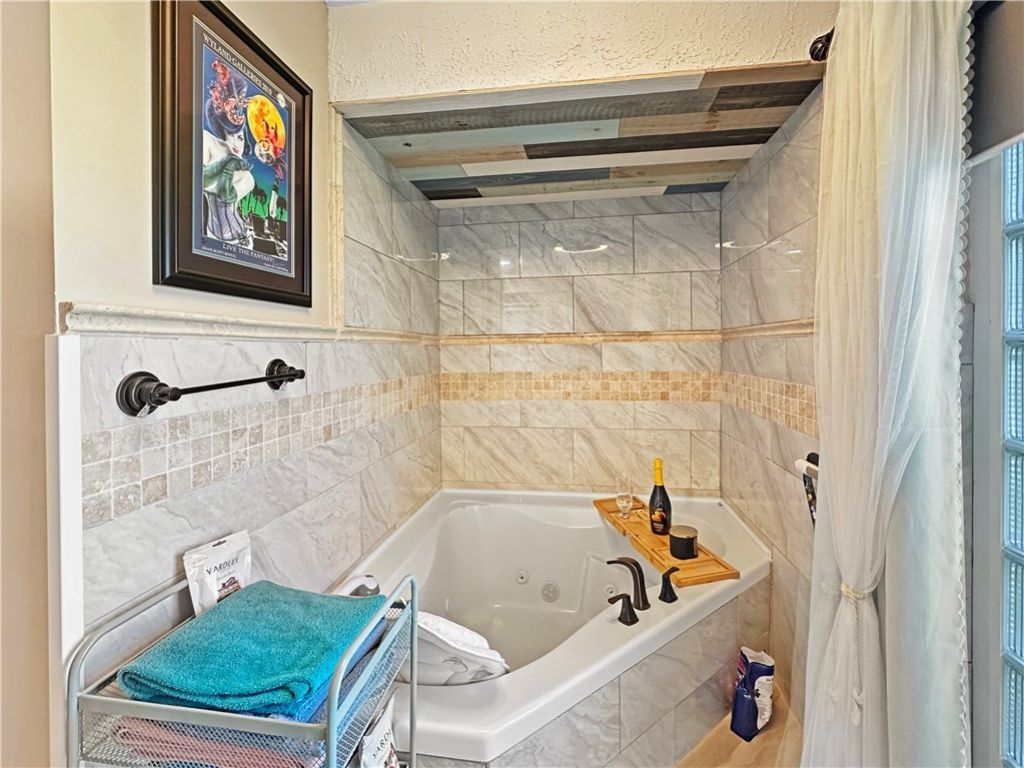
Bathtub
High Ceilings
Jetted Tub
Pantry
Split Bedrooms
Skylights
Vaulted Ceiling(s)
Walk-In Closet(s)

Property Details

Appliances: Dryer, Dishwasher, Electric Water Heater, Microwave, Range, Refrigerator, Washer
Community Features: None, Gutter(s)
Crops Included Y/N: No
Days on Site: 10
Directions: Kings Hwy (SR713) to Suson Lane entrance to Holiday Pines. 4th right on Feather Creek
Exterior: Block, Concrete
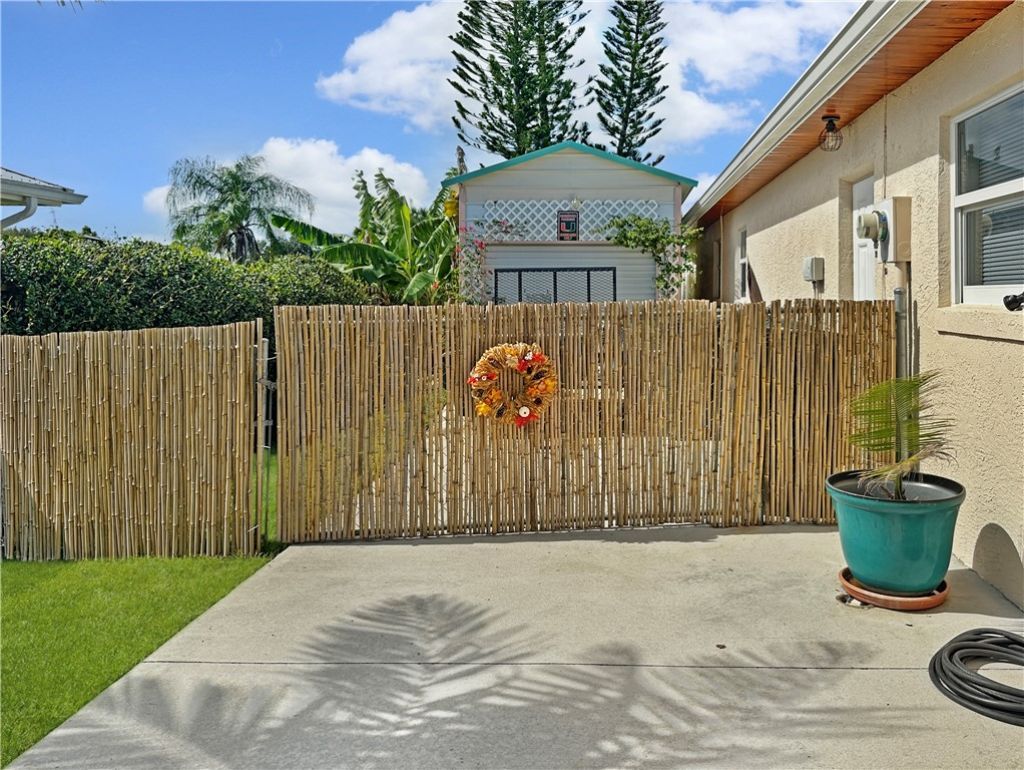
Outdoor Features: Enclosed Porch, Fence, Irrigation Sprinklers, Outdoor Shower, Porch, Rain Gutters, Shed
Flooring: Tile
Home Style: One Story
Home Warranty Y/N: No
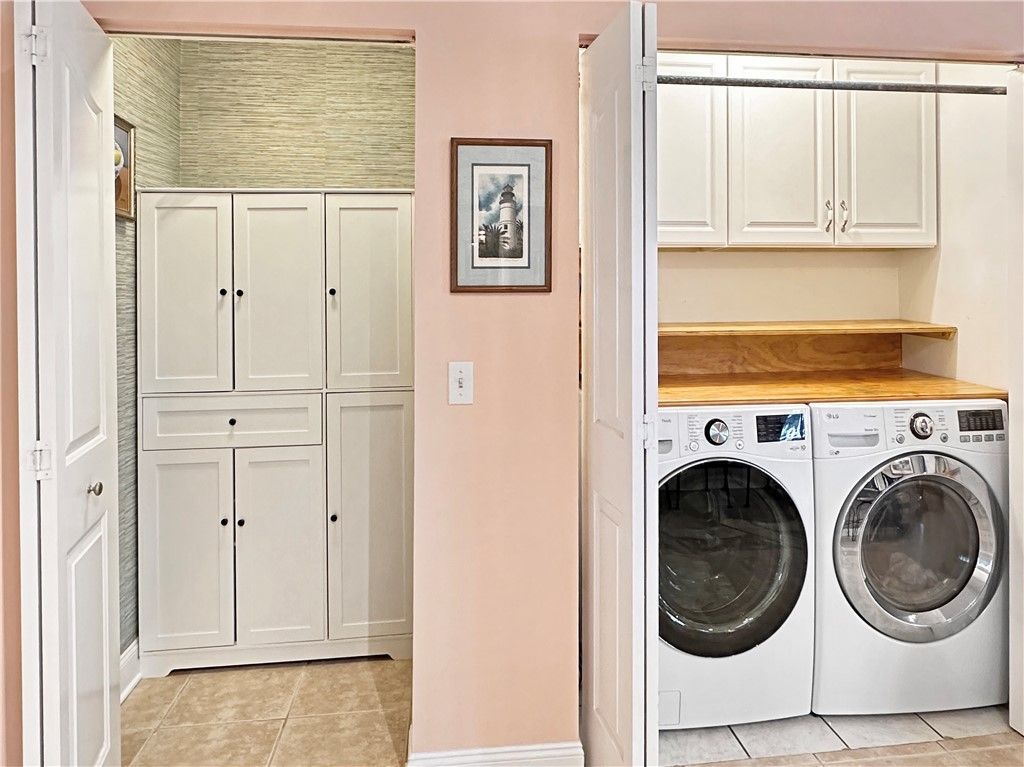
Laundry: Laundry Closet
Lease Considered Y/N: No
Listing Terms: Cash, FHA, New Loan, VA Loan
Lot: Drainage, On Golf Course,1/4 to 1/2 Acre Lot
Lot Dimensions: .39
Ownership: Single Family/Other
Parcel#: 131280102230009
Parking: Garage
Parking Notes: Garage
Patio/Porch: Covered, Patio, Porch, Screened
Pets Allowed: Yes
Pool: Electric Heat, Heated, Pool, Private, Screen Enclosure
Property Attached Y/N: No
Property Sub-Type: Detached
Security: yes
Security: Security System Owned, Closed Circuit Camera(s)
Sewer: County Sewer
Special View Info: Canal, Golf Course, Pool
Swimming Pool: Yes
Water: Public
Water Features: Canal Access
Window: Skylight(s)
Construction: Block,Concrete

Room Sizes

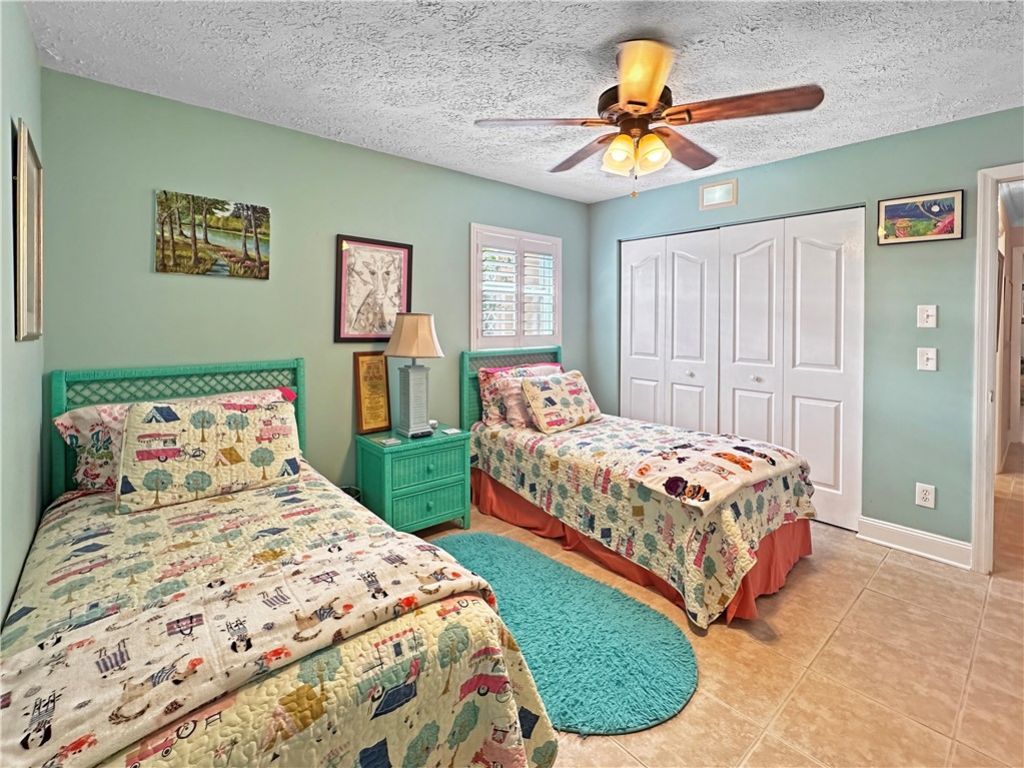
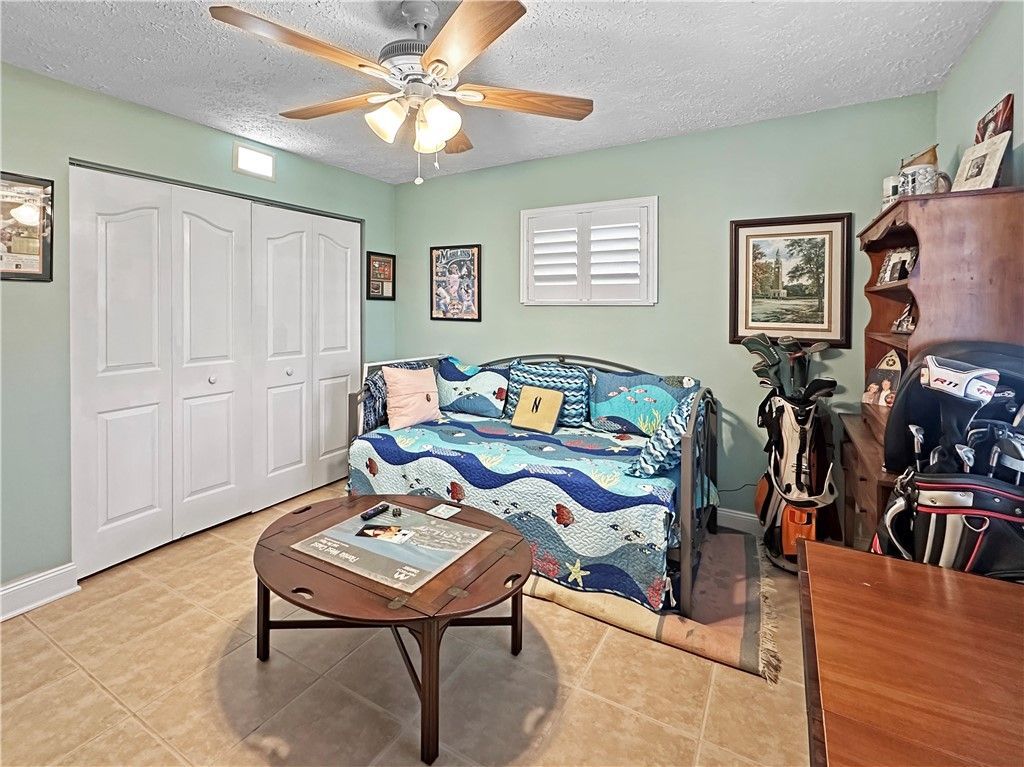
Bedroom: 11 X 12
Bedroom: 11 X 12
Bedroom: 12 X 18
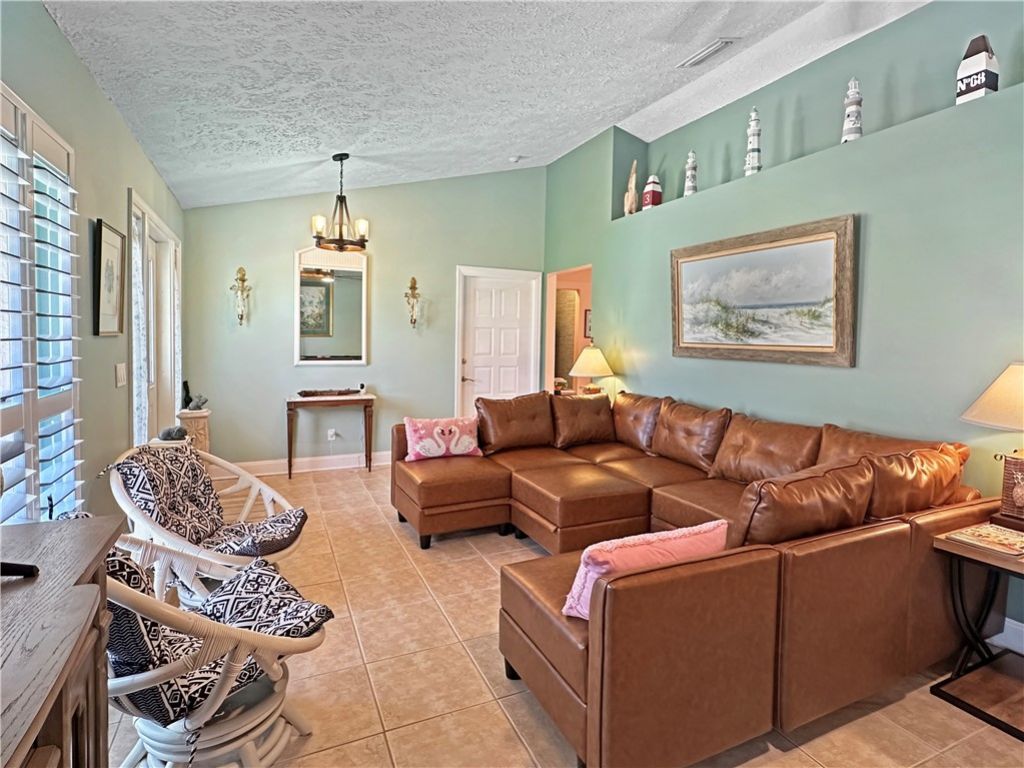
Living Room: 22 X 12
Kitchen: 15 X 19
Great Room: 27 X 14
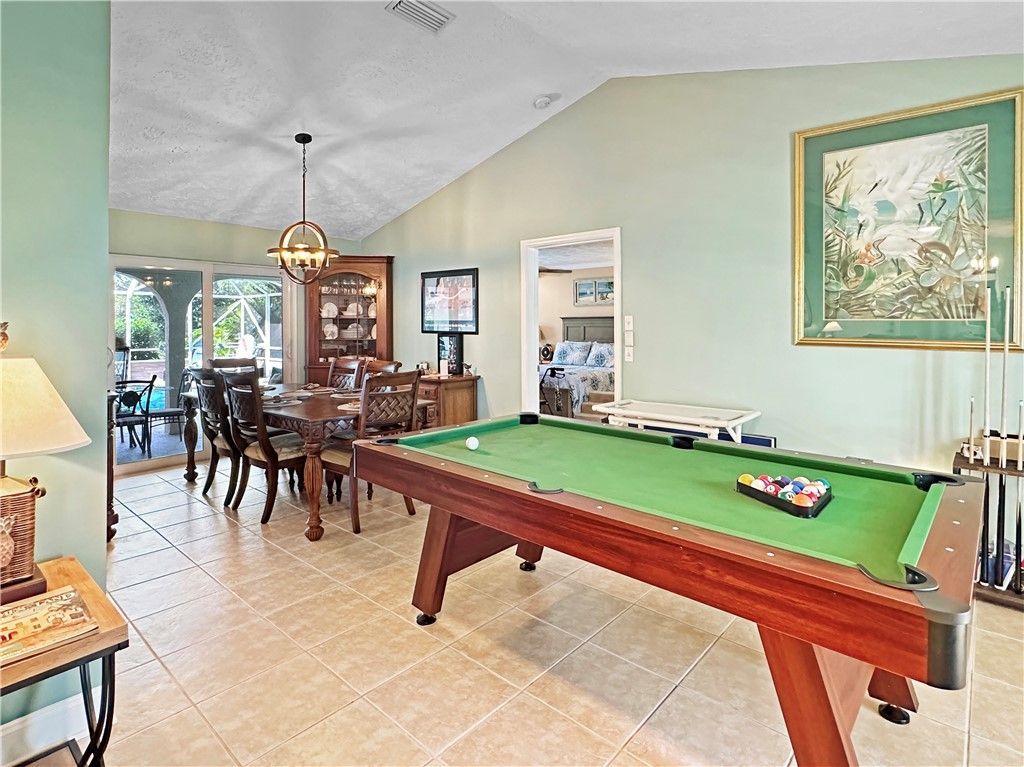
Dining Room: 12 X 11

Location

Courtesy of

Agency Name: Pare Realty
Agent Name: Stephanie S Pare
Agency Phone: 772-579-5269

agent picture

Presented by

Agent Name: Robin Raiff
Agent Phone: 772.633.6214
Agency Title: The Keyes Company
Request Info

IDX logo

Robin Raiff
keyes.com
Agent Cell:
772.633.6214
Office Phone:
772.571.6114

Mortgage Calculator

%
years/fixed
yearly
yearly (est.)

Estimated Payment

$ 3,415.85 Principal & Interest $2,842.97 Property Tax $404.00 Homeowner's Insurance $168.88
Mortgage Logo

Login to My Keyes Account


