

100 Keyes, 1926 - 2026
SIGN UP Login/Register
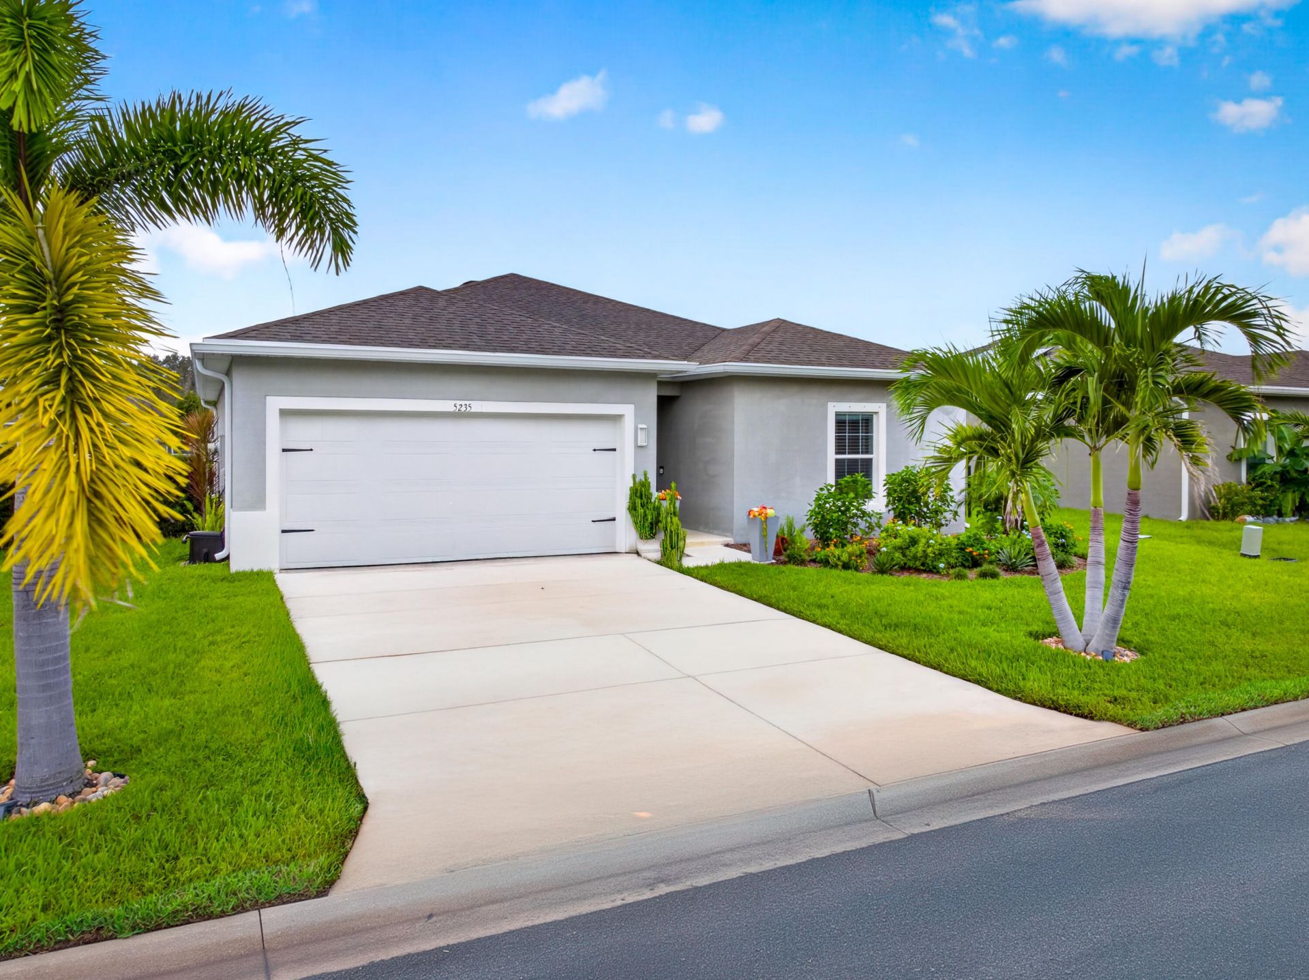
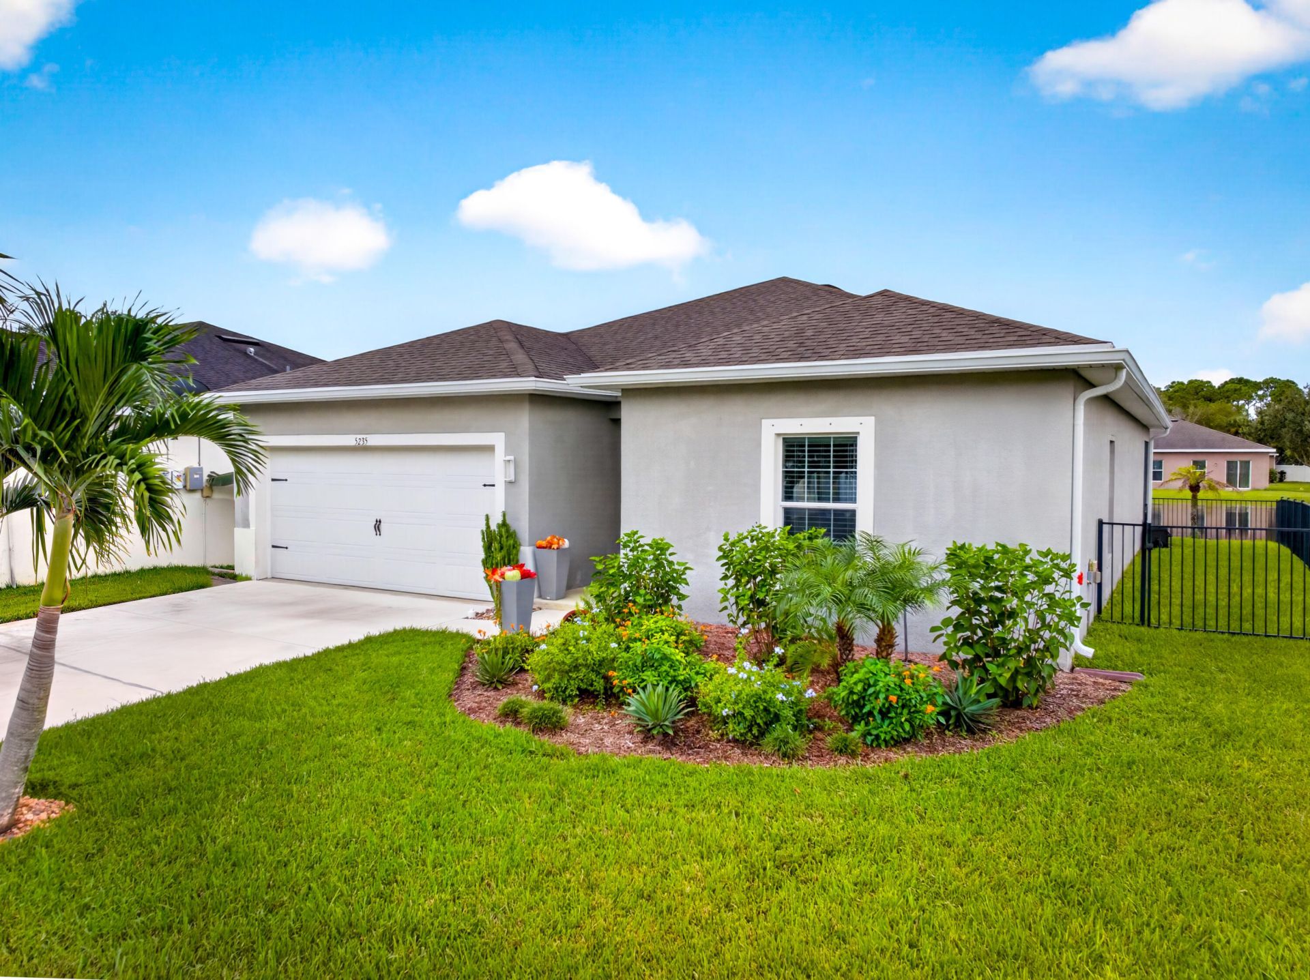
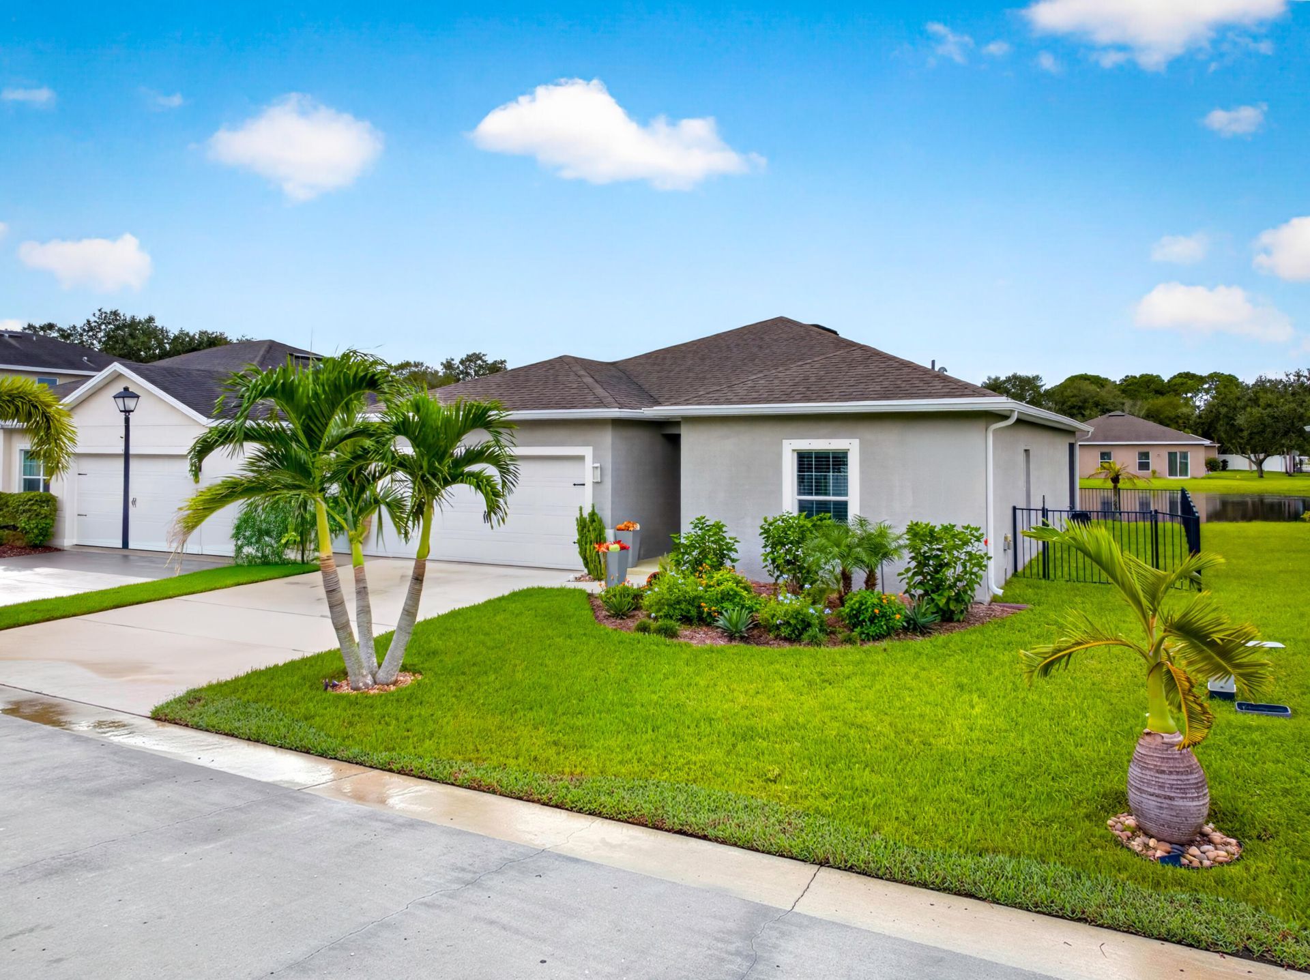
5235 Oakland Lake Circle, Fort Pierce, FL 34951 Photo

37 Photos

5235 Oakland Lake Circle Fort Pierce, FL 34951
$315,000
  • Beds
    3
  • Baths
    2 full
  • Total Square Feet
    2,080
  • Lot Size
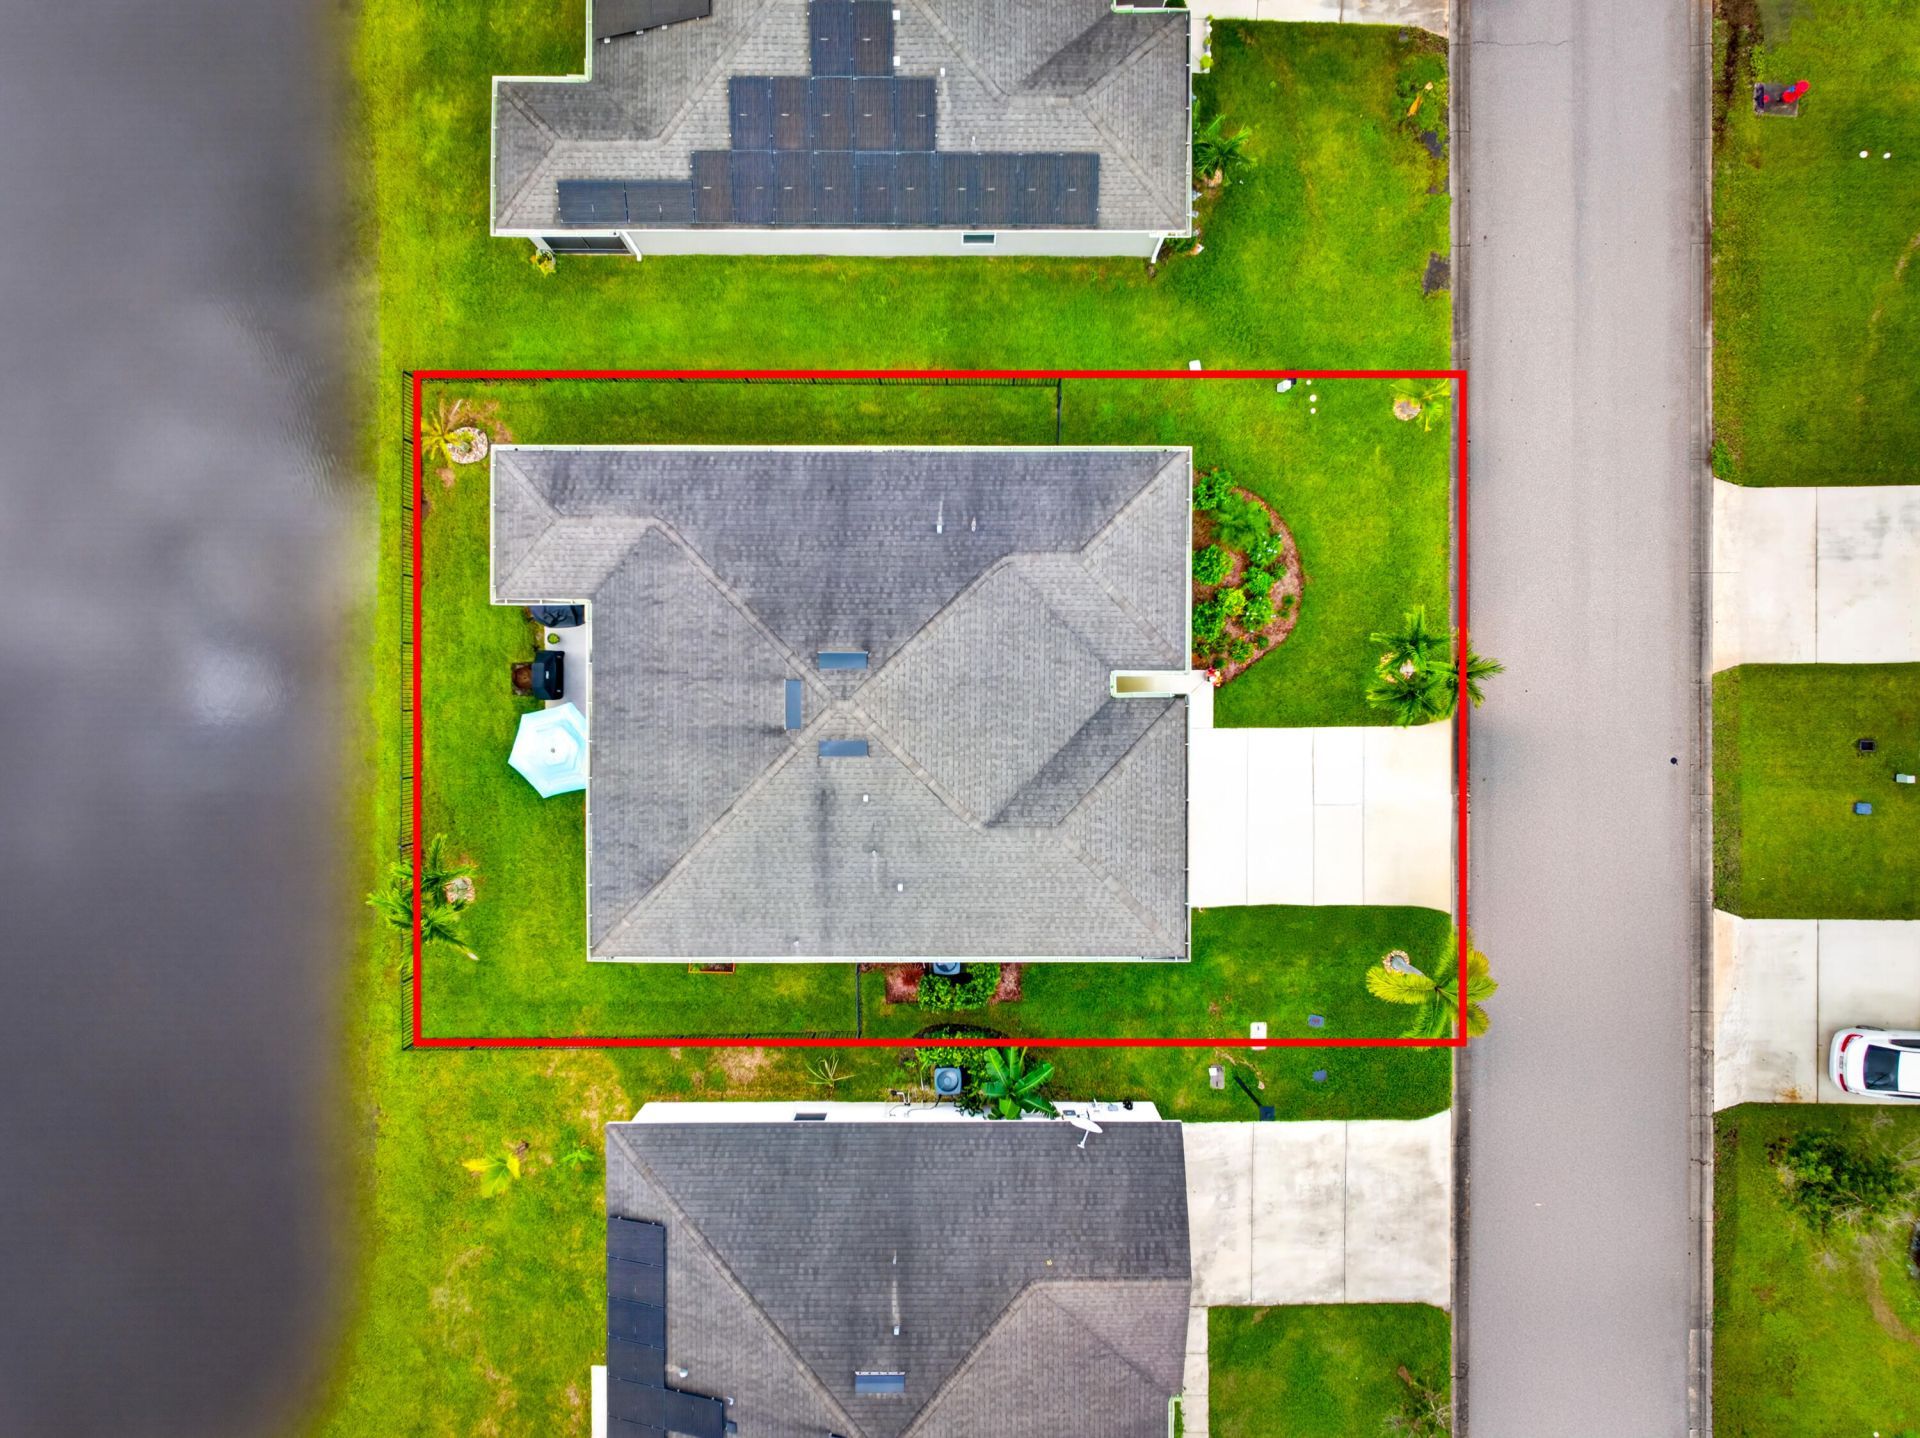
    0.12 acre(s)

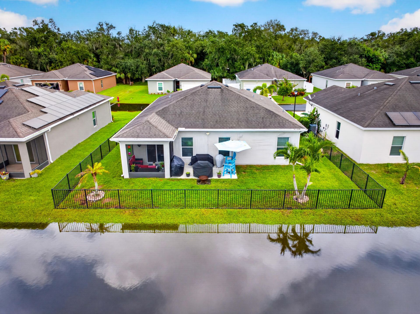
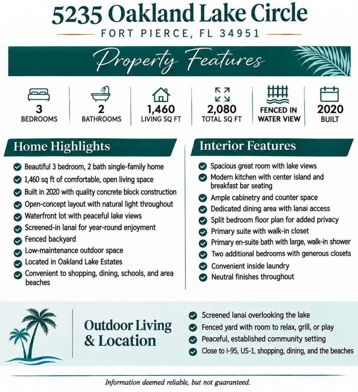
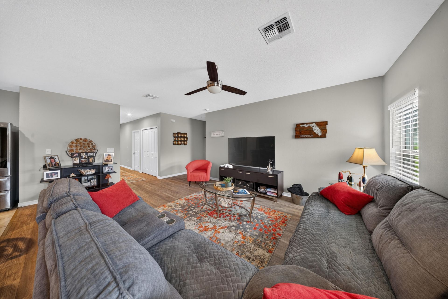
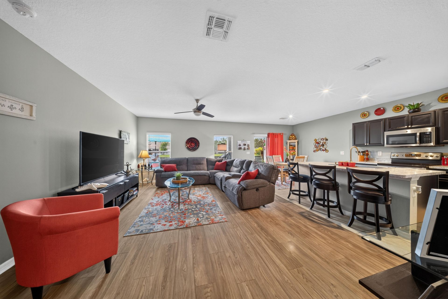
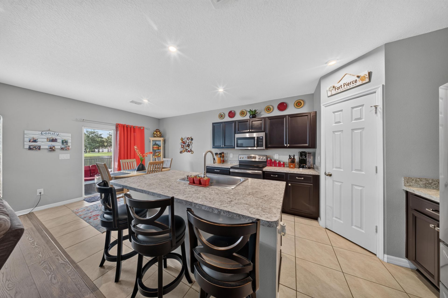
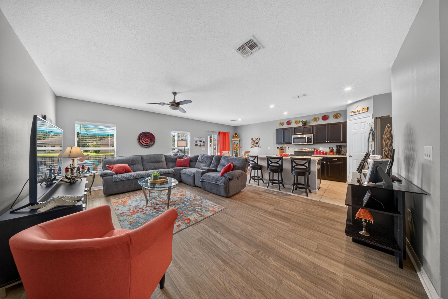
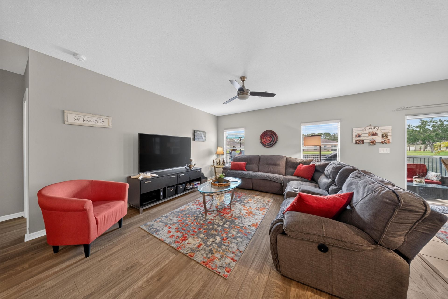
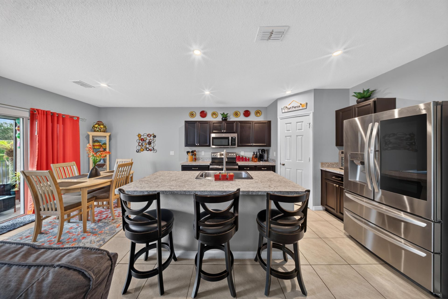
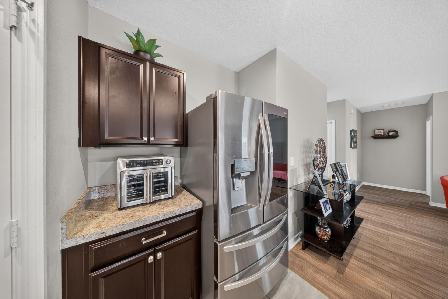
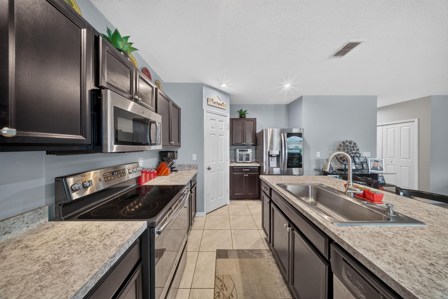
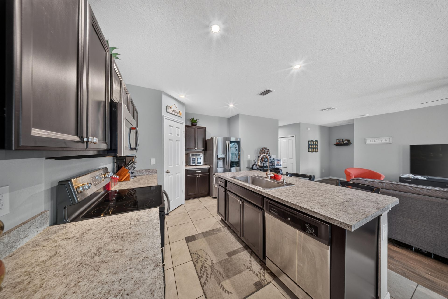
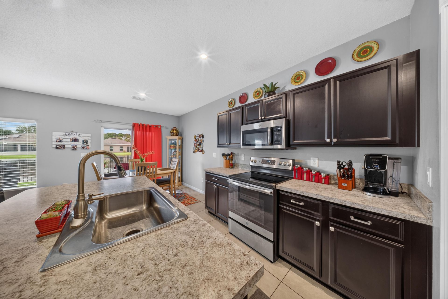
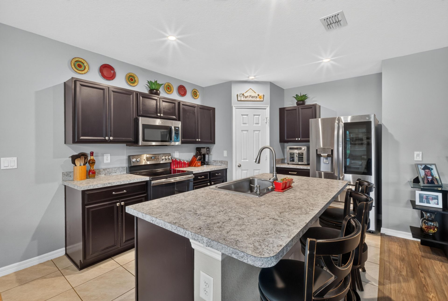
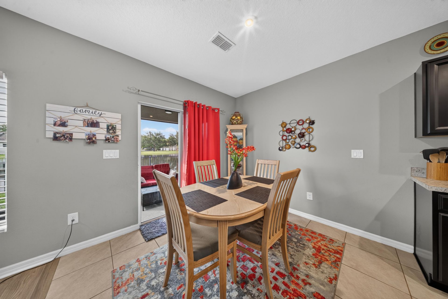
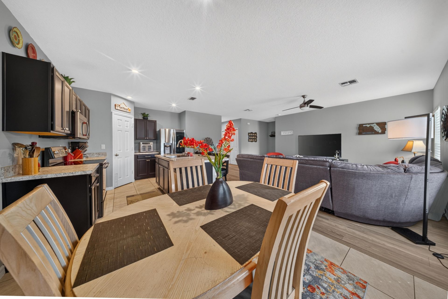
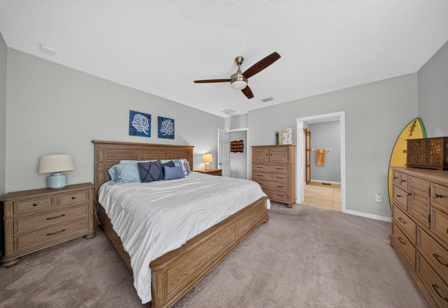
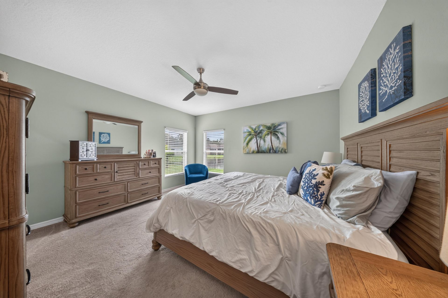
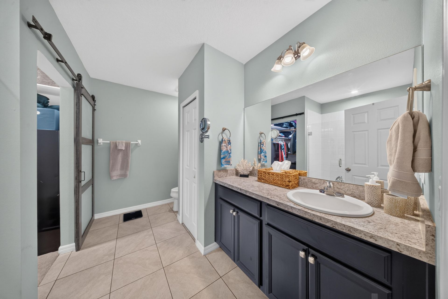
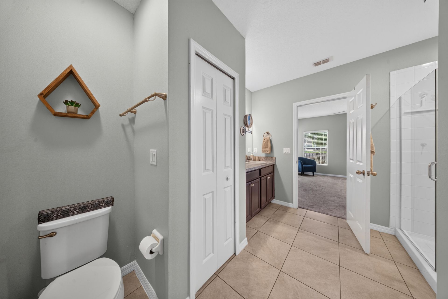
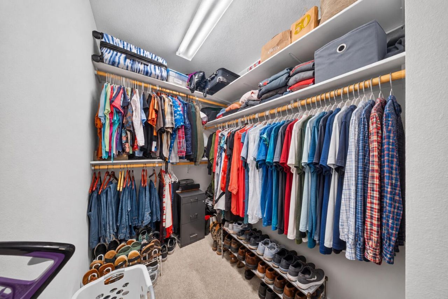
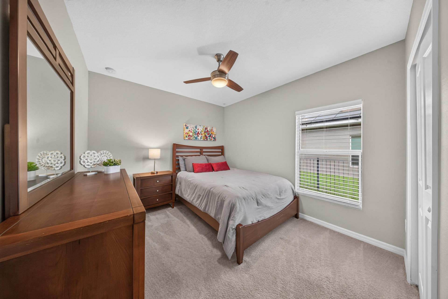
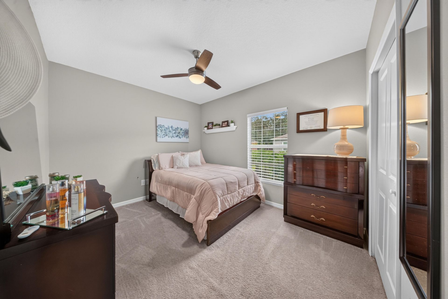
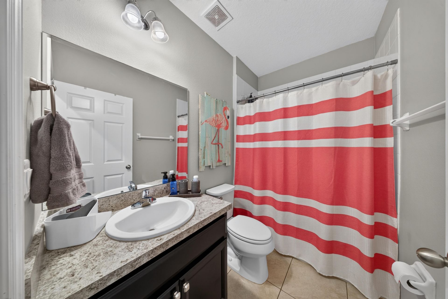
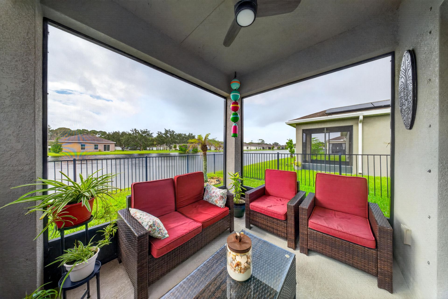
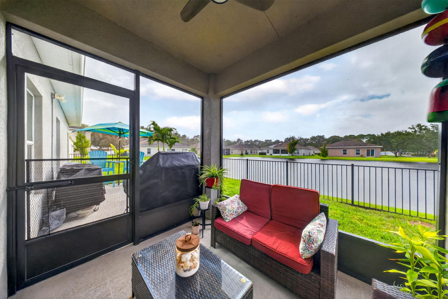
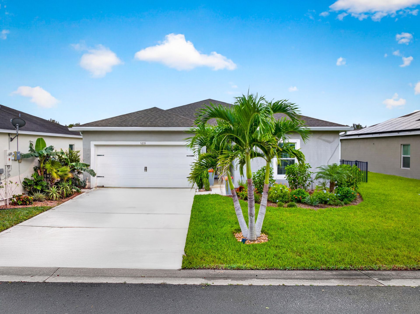
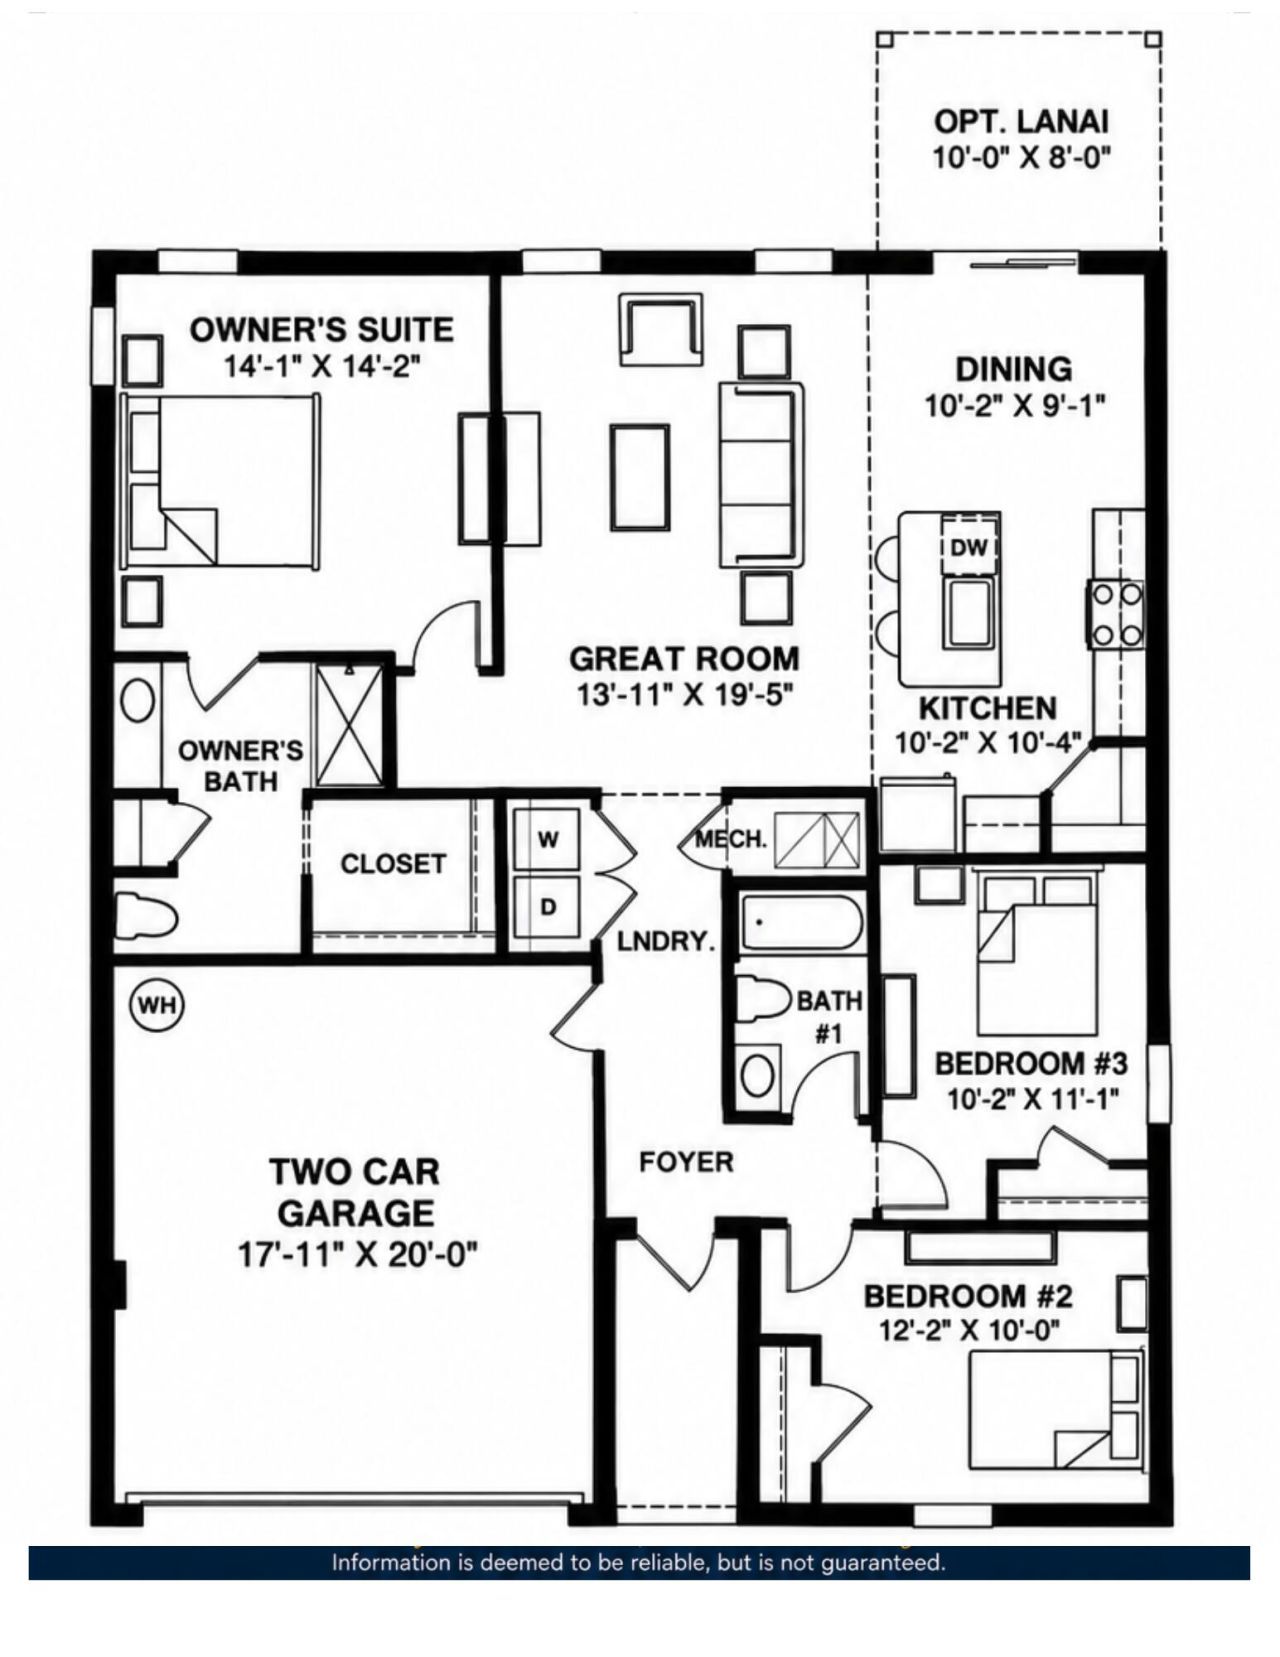
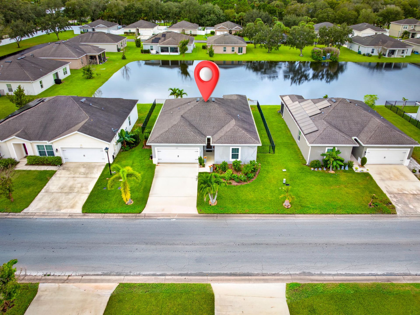
Enjoy peaceful lakefront living in this beautifully maintained 3-bedroom, 2-bath home built in 2020! Offering 1,460 sq. ft. of living space, this concrete block home features an inviting open-concept layout, split bedrooms, and abundant natural light. The spacious kitchen offers stainless steel appliances, ample cabinetry, and a large center island with breakfast bar seating. The primary suite features a walk-in closet and en-suite bath with a spacious walk-in shower. Step outside to your screen...

View More

Property Summary

MLS Number: B26097740
Status: Active
Days on Market: 12
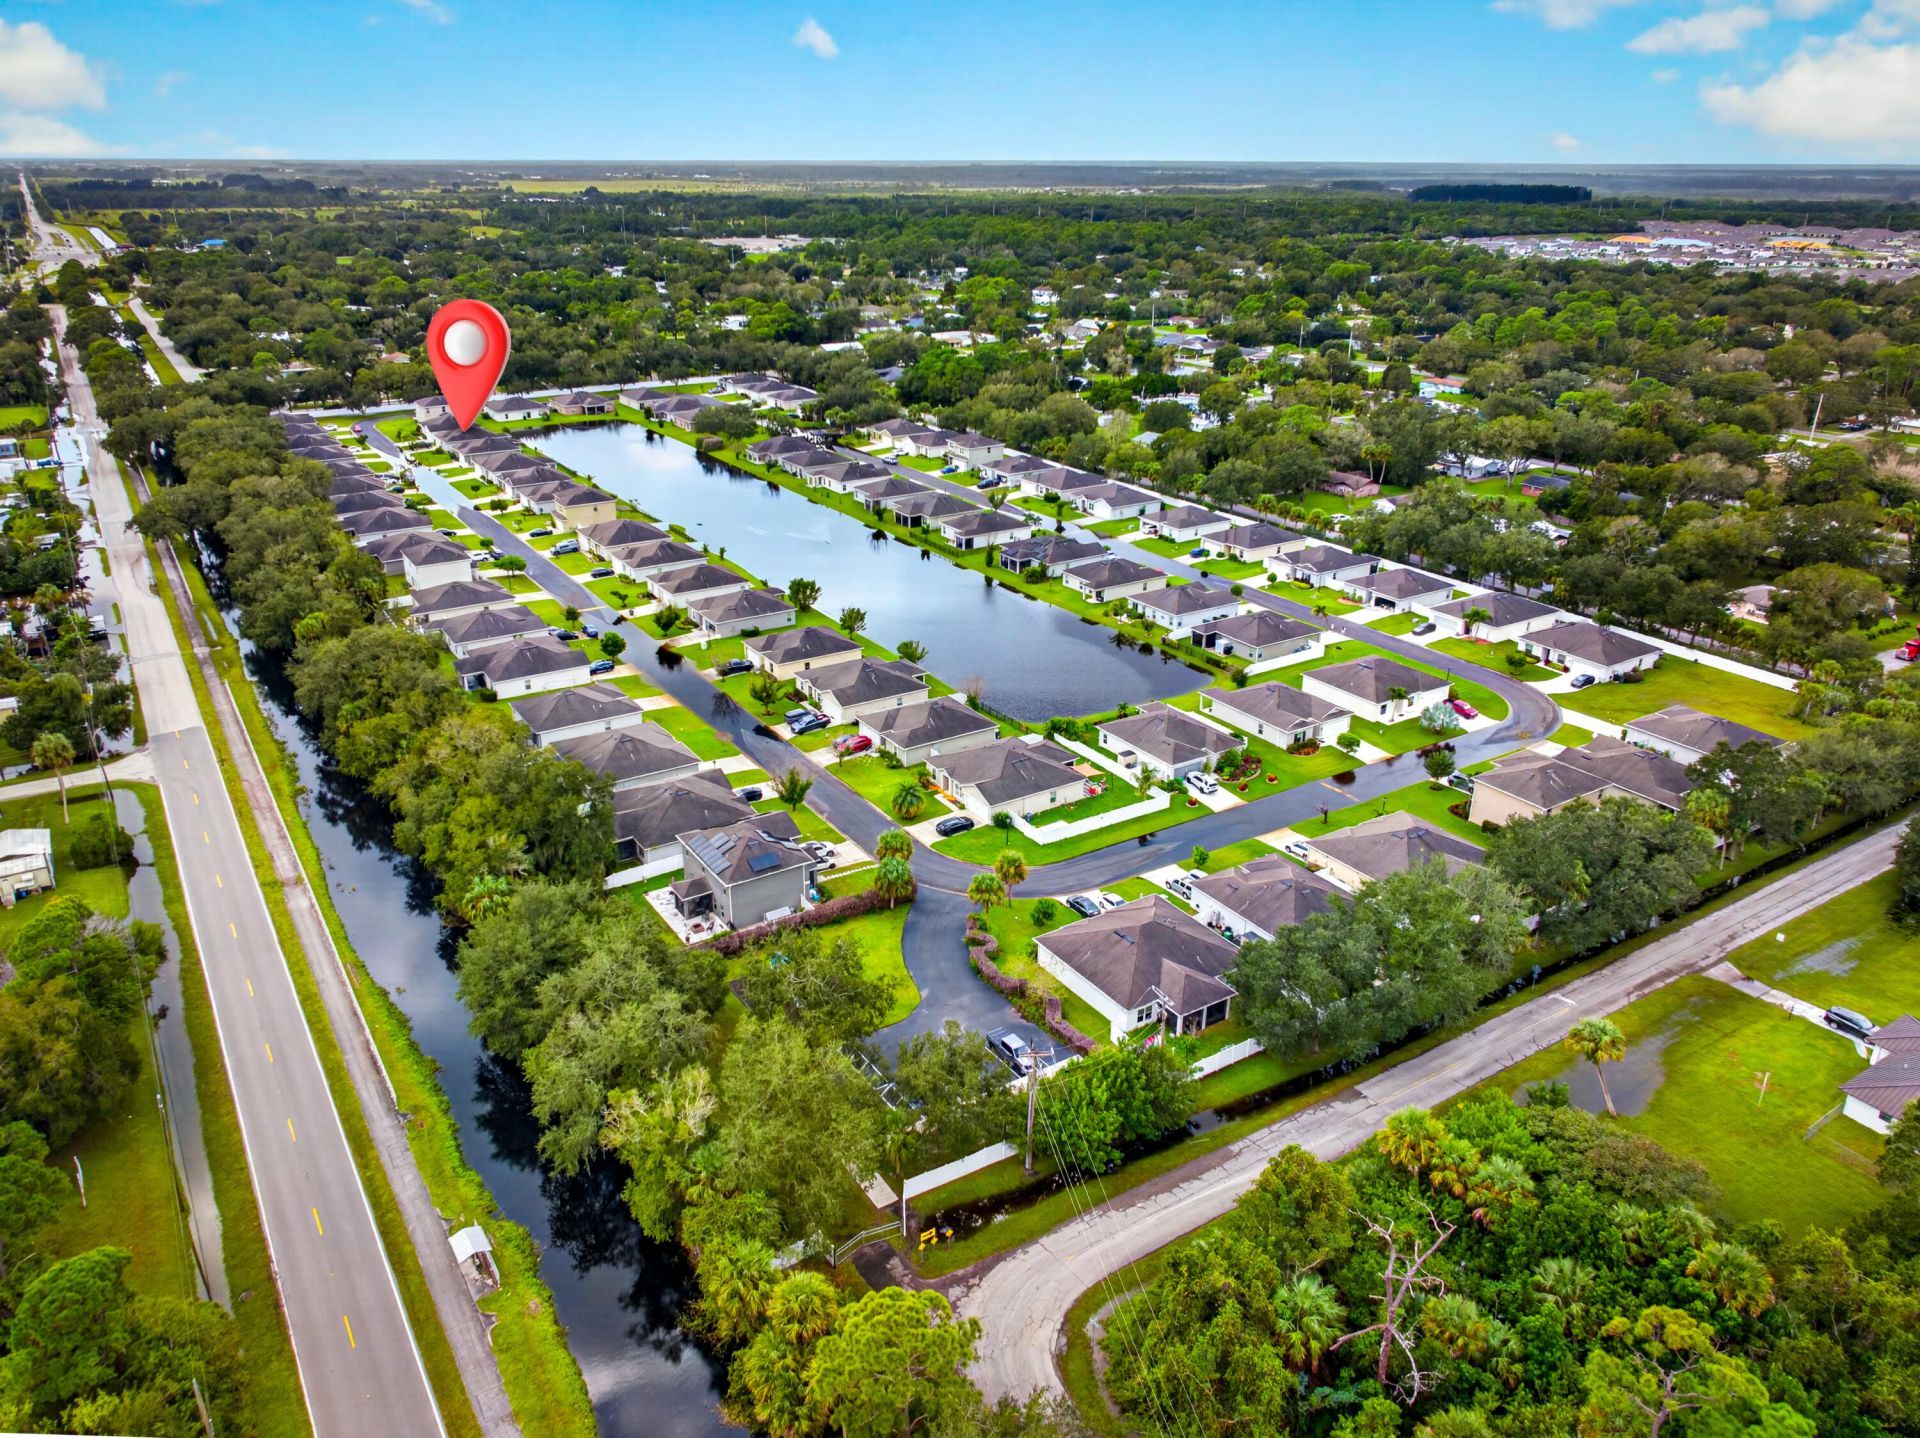
Subdivision: OAKLAND LAKE ESTATES
County: Saint Lucie
Bedrooms: 3
Total Square Feet: 2,080
Price Per Sq. Ft.: $151
Style: Contemporary, Ranch
New Construction: No
Waterfront: No
Property Type: Residential - Single Family
Cooling: Central Air, Ceiling Fan(s), Electric
Garage: 2 car attached
Heating: Central, Electric
Lot Size: 0.12 Acres
Roof Type: Shingle
Stories: 1.0
Year Built: 2020
Taxes: $4,416
Association Fee Includes: Common Areas
HOA Fee: $80/ Monthly

Featured Amenities

Kitchen Island
Walk-In Closet(s)
Bedroom Layout - Split
Storage
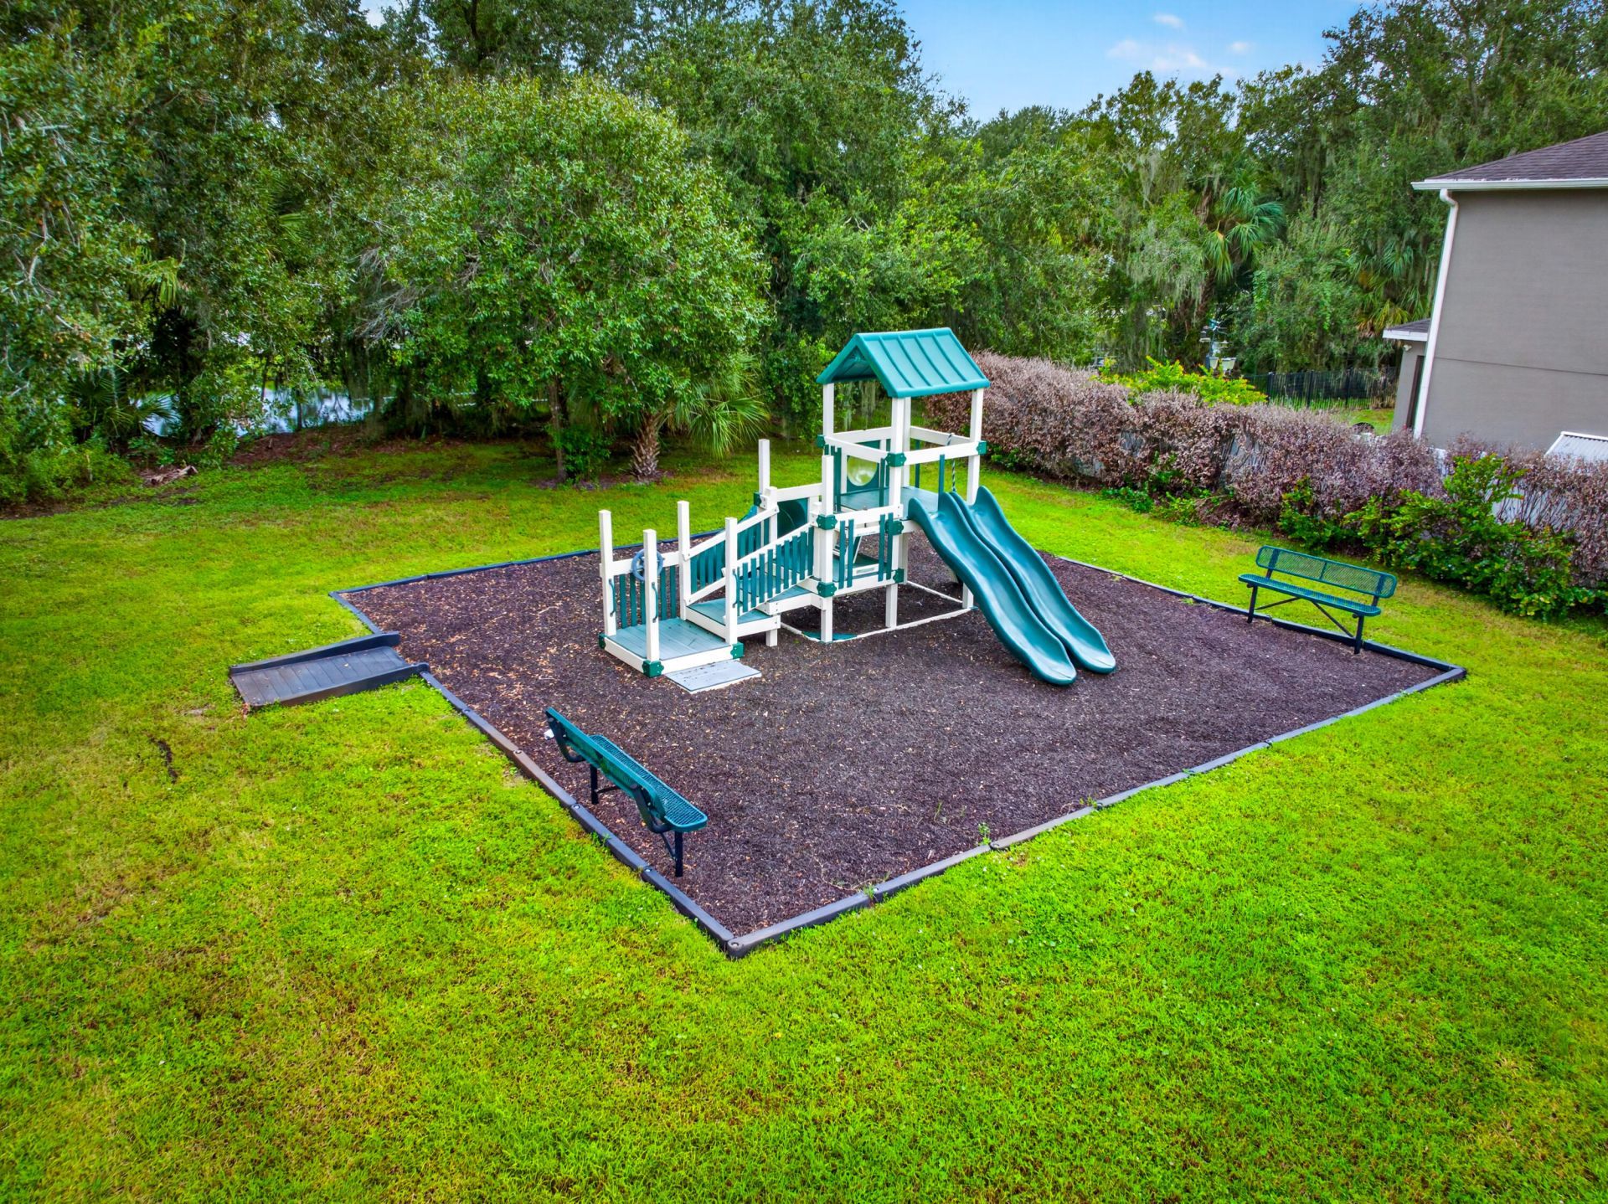
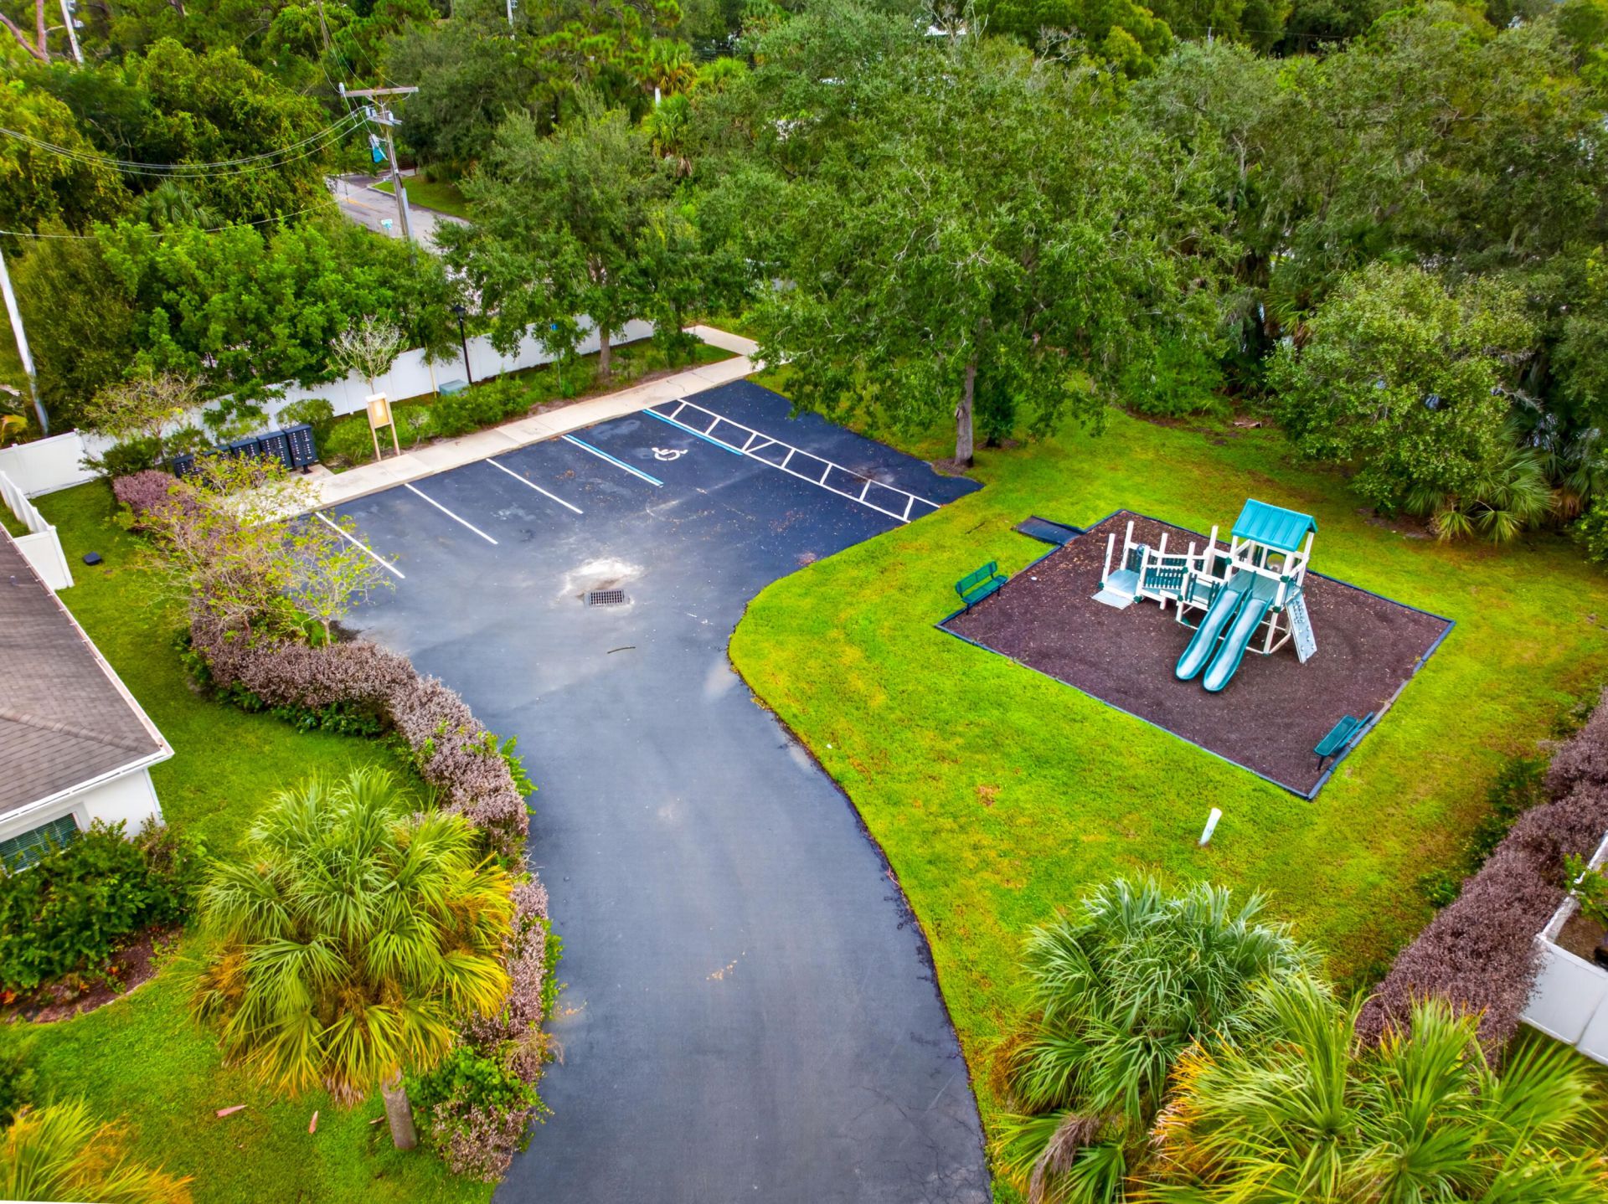
Picnic Area
Maintained Community
Sidewalks
Gated
Security

Property Details

Appliances: Electric Water Heater, Dryer, Dishwasher, Electric Range, Microwave, Refrigerator, Water Heater, Washer
Association: OAKLAND LAKE ESTATES
Days on Site: 12
Exterior: Block, Concrete, Stucco, CBS
Fencing: Full, Privacy, Vinyl
Flooring: Carpet, Tile
Home Style: Contemporary, Ranch
Laundry: Inside
Parcel#: 131180000640000
Parking: Concrete, Driveway, Garage, Attached Garage
Parking Notes: Concrete, Driveway, Garage, Attached Garage
Pets Allowed: Yes, No Restrictions
Restrictions: Parking - No Commercial Vehicles
Security: Smoke Detector(s)
Sewer: Public Sewer
Special View Info: Water
SQFT Living: 1460
Structure Type: House
Total Rooms: 6
Utilities: Cable Connected, Electricity Connected, Sewer Connected, Water Connected
Water: Public
Construction: Block,Concrete,Stucco,CBS

Room Sizes

Kitchen: 10 X 19 Level Main
Living Room: 20 X 14 Level Main
Primary Bedroom: 14 X 14 Level Main
Bedroom 2: 10 X 11 Level Main
Bedroom 3: 10 X 12 Level Main
Atrium: 8 X 10 Level Main

Location

Courtesy of

Agency Name: Southern Key Realty
Agent Name: Robert L O'Neal Jr
Agency Phone: 772-212-2666

agent picture

Presented by

Agent Name: Robin Raiff
Agent Phone: 772.633.6214
Agency Title: The Keyes Company
Request Info

IDX logo

Robin Raiff
keyes.com
Agent Cell:
772.633.6214
Office Phone:
772.571.6114

Mortgage Calculator

%
years/fixed
yearly
yearly (est.)

Estimated Payment

$ 2,006.57 Principal & Interest $1,546.69 Property Tax $368.00 Homeowner's Insurance $91.88
Mortgage Logo

Login to My Keyes Account


