
100 Keyes, 1926 - 2026
SIGN UP Login/Register
525 SE 61st Court, Ocala, FL 34472 Photo

27 Total Photos [Click to View All]

525 SE 61st Court Ocala, FL 34472
$675,000
  • Beds
    5
  • Baths
    3 full 1 partial
  • Total Square Feet
    3,341
  • Lot Size
    0.30 acre(s)

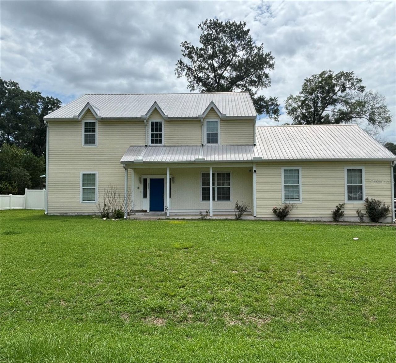
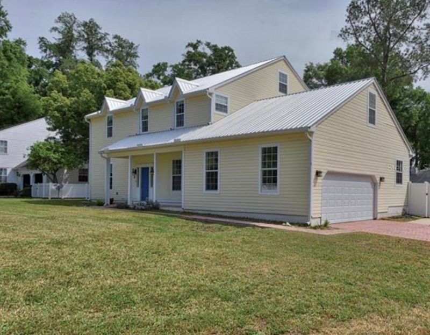
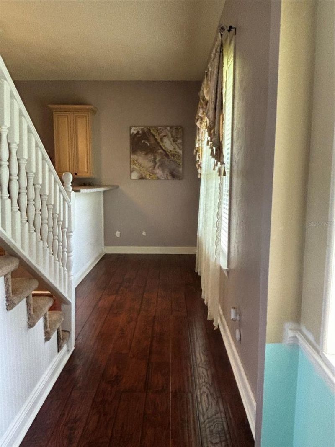
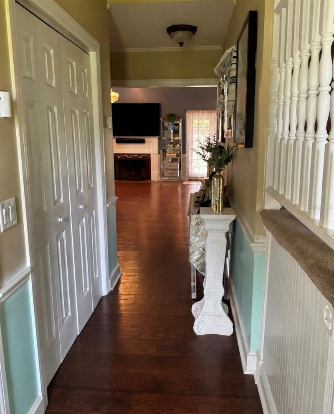
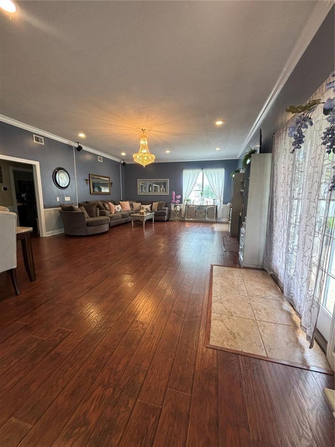
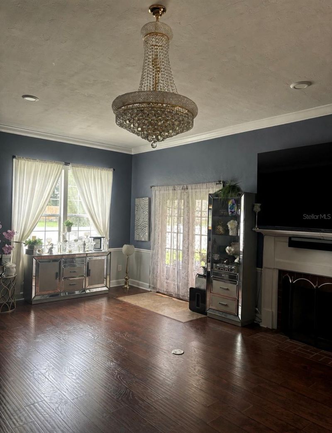
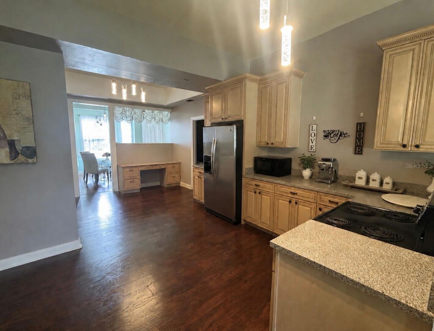
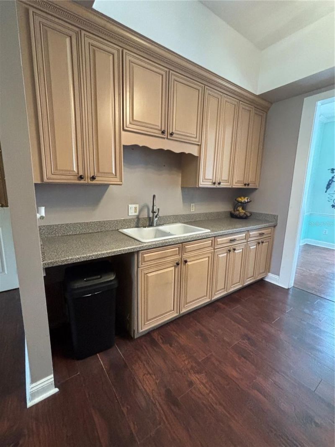
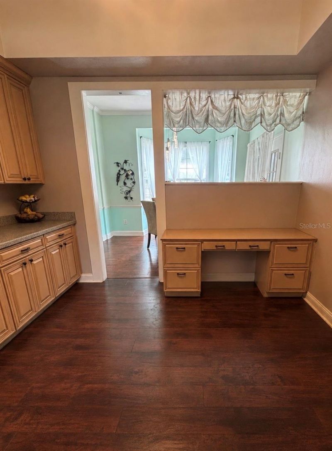
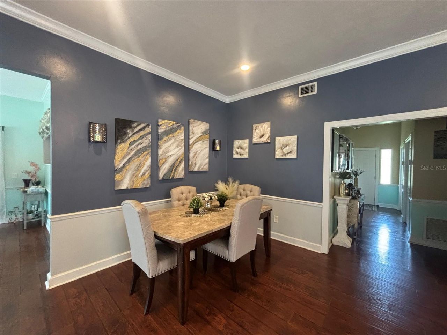
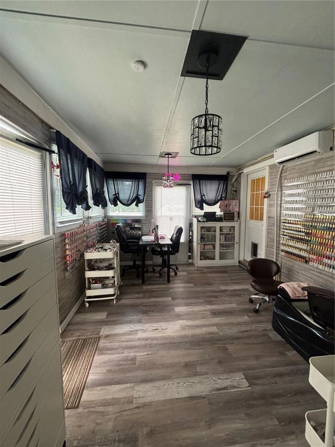
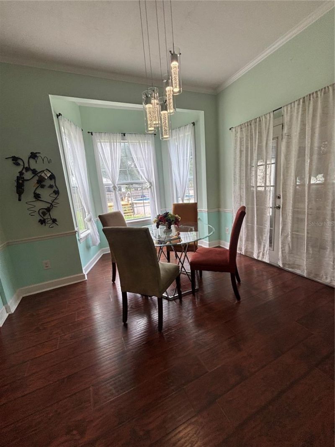
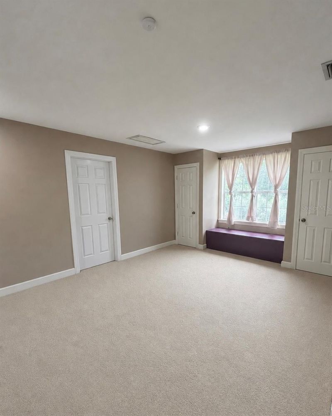
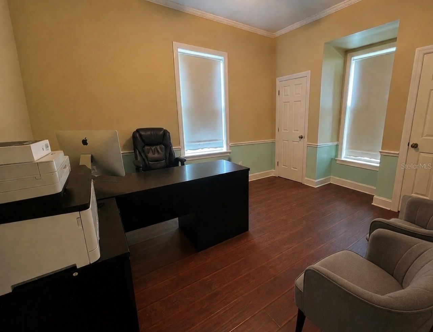
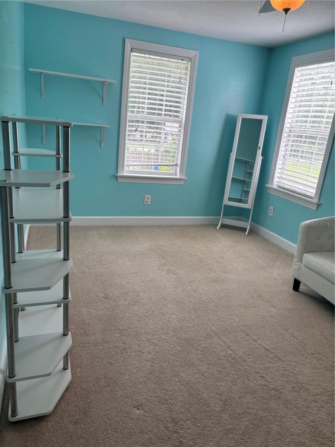
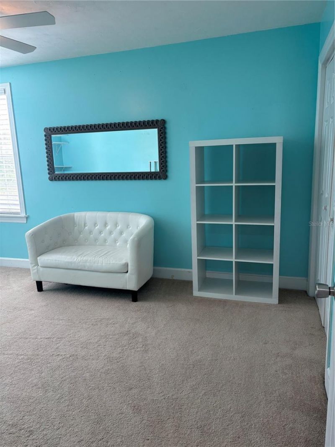
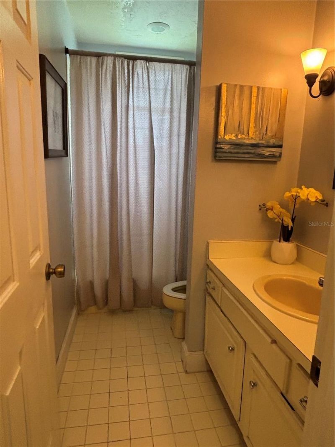
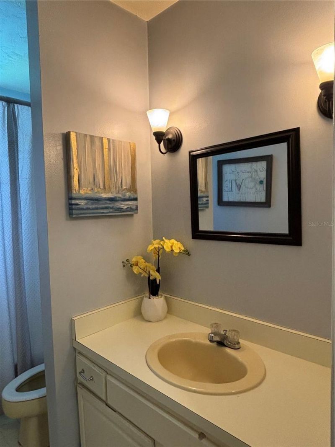
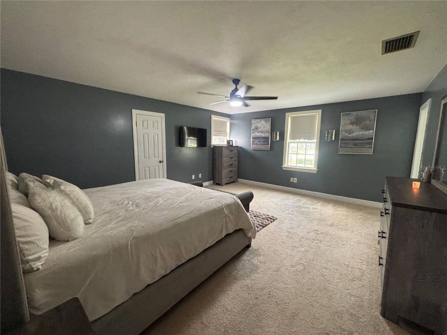
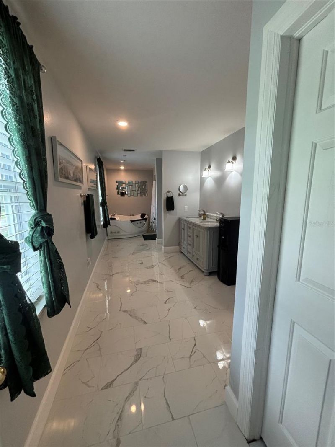
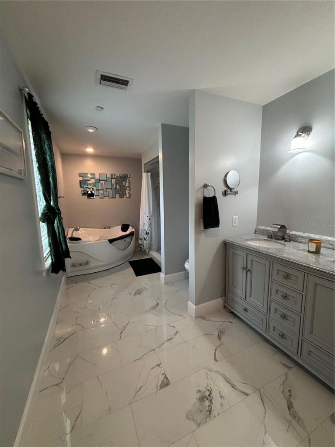
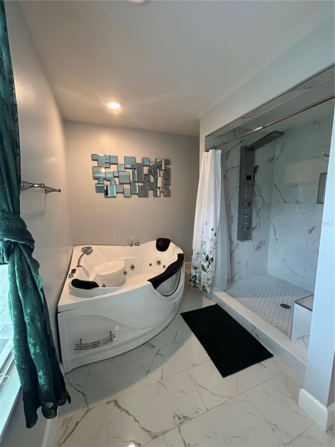
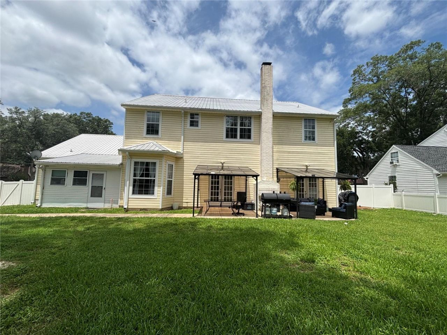
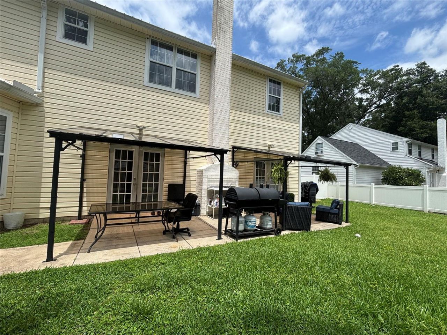
Looking for more space for your growing family? This impressive 5-bedroom, 3.5-bath home offers room for everyone! The thoughtfully designed floor plan features one bedroom and a half bathroom on the first floor, while the second floor includes four additional bedrooms, three full baths, additional attic storage, and a spacious common area perfect for a media room, playroom, or home office.The main living areas showcase beautiful hardwood flooring, a separate dining room, elegant chandeliers tha...

View More

Property Summary

MLS Number: OM725327
Status: Active
Days on Market: 73
Subdivision: PEPPERTREE VILLAGE
County: Marion
Bedrooms: 5
Total Square Feet: 3,341
Price Per Sq. Ft.: $202
New Constuction: No
Waterfront: No
Property Type: Residential - Single Family
Cooling: Central Air
Garage: 2 car attached
Heating: Electric
Lot Size: 0.30 Acres
Roof Type: Metal
Stories: 3.0
Year Built: 1983
Taxes: $3,737

Featured Amenities

Ceiling Fans(s)
Walk-In Closet(s)

Property Details

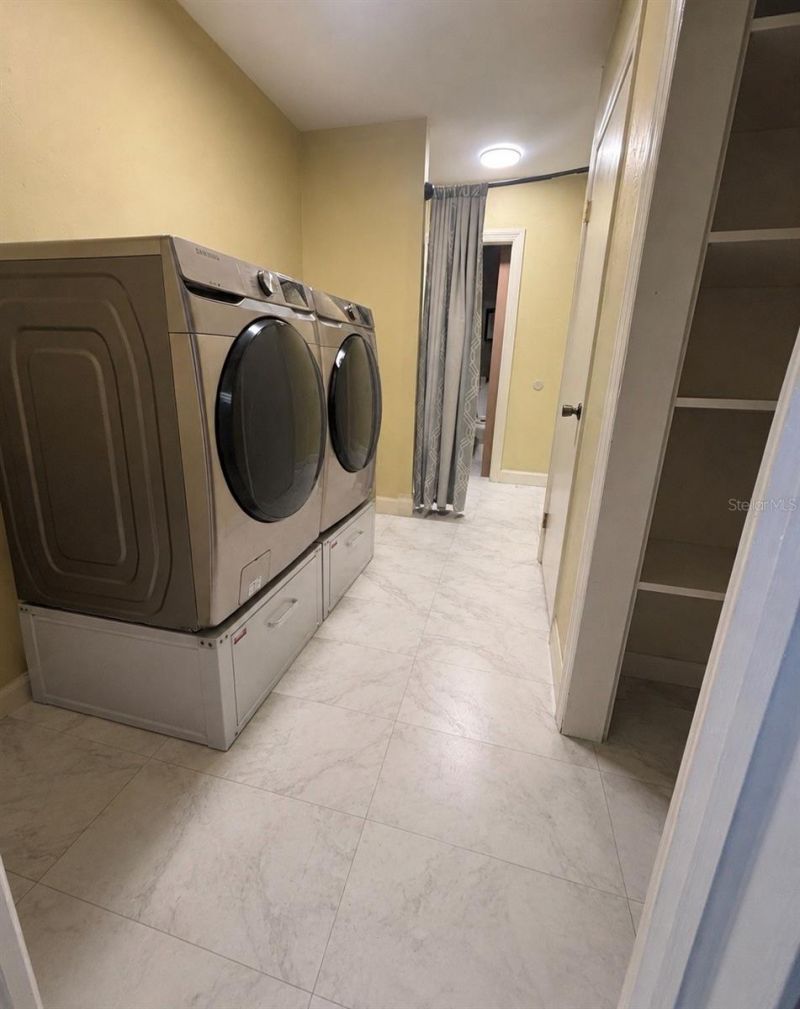
Appliances: Dishwasher, Dryer, Range, Refrigerator, Washer
Days on Site: 73
Directions: From Baseline Road, go East on SE 5th St. Follow to stop sign and turn right to home on the corner of SE 5th & SE 61st Ct. Driveway is off of SE 5th St.
Exterior: Concrete, Stucco, Vinyl Siding
Outdoor Features: Private Mailbox, Sidewalk, Sliding Doors
Fireplace: Living Room, Wood Burning
Fireplace Y/N: Yes
Flood Zone Code: X
Flooring: Carpet, Tile, Wood
Foundation: Concrete Perimeter
Home Warranty Y/N: No
Listing Terms: Cash, Conventional, FHA, USDA Loan, VA Loan
Lot Dimensions: 0.3
Ownership: Fee Simple
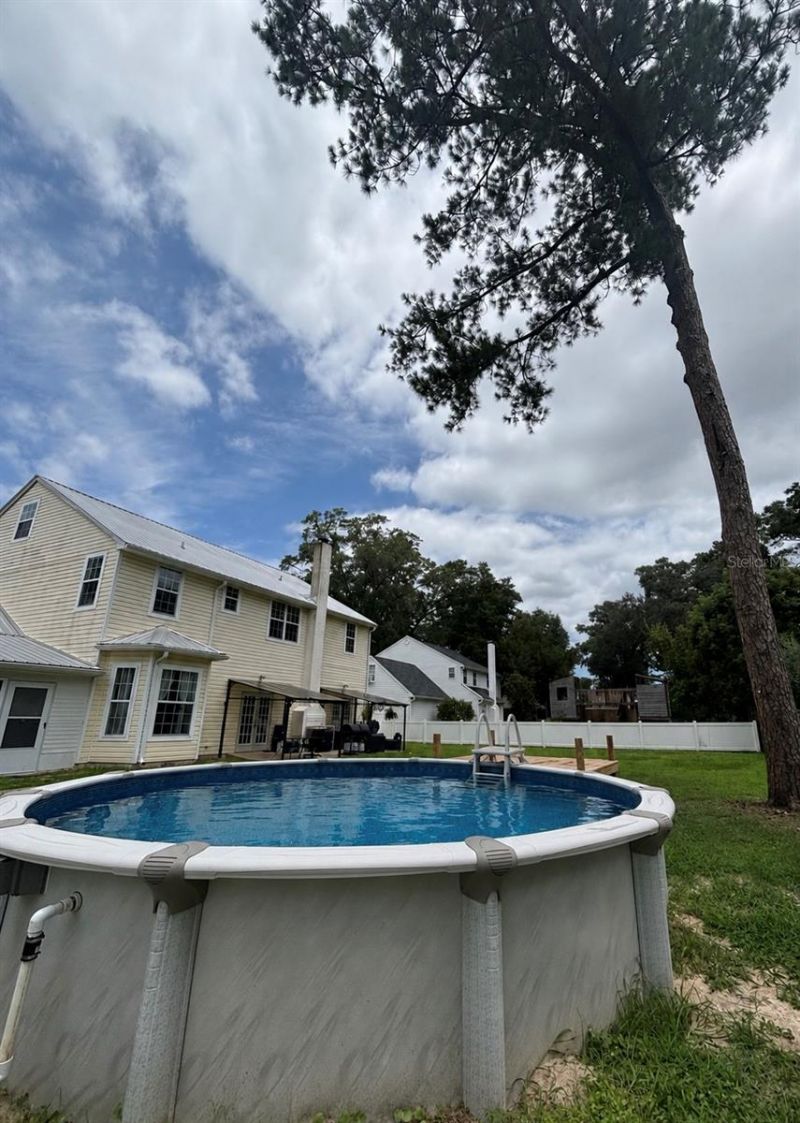
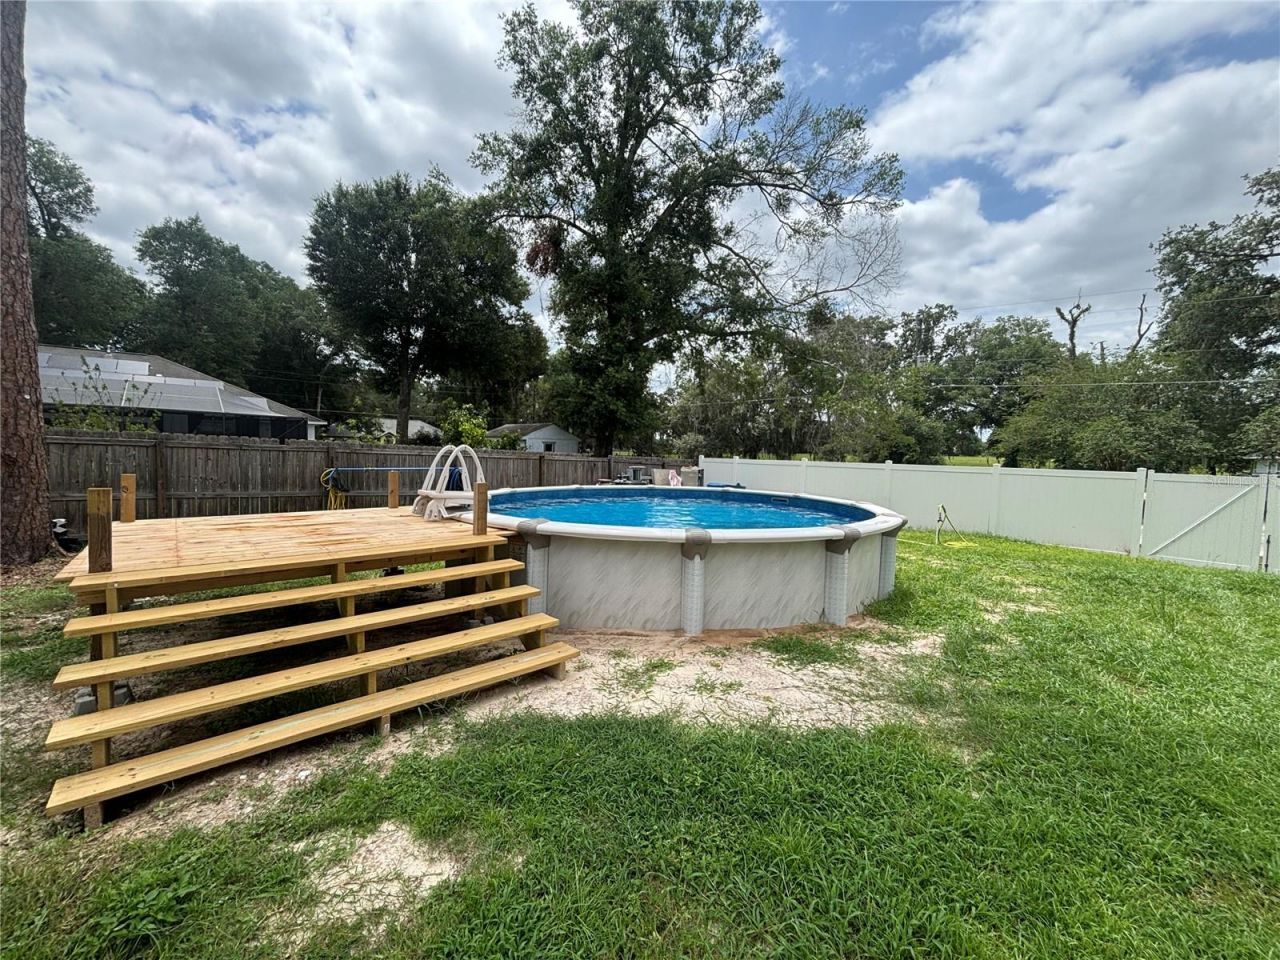
Pool: Above Ground, Deck
Property Attached Y/N: No
Property Sub-Type: Single Family Residence
Sewer: Private Sewer
Showing Instructions: Lockbox, ShowingTime
Special Sale Provisions: None
Swimming Pool: Yes
Utilities: Private
Water: Private
Water Access Y/N: No
Zoning: R4
Construction: Concrete,Stucco,Vinyl Siding

Neighborhood Information

Neighborhood Map

Neighborhood Hero

Neighborhood Highlights

Neighborhood Characteristics

Neighborhood Market Trend

Neighborhood Schools

Courtesy of

Agency Name: KELLER WILLIAMS CORNERSTONE RE
Agency Contact: 352-369-4044
Agent Name: Danielle Thornton

agent picture

Presented by

Agent Name: Robin Raiff
Agent Phone: 772.633.6214
Agency Title: The Keyes Company
Request Info

IDX logo

Robin Raiff
keyes.com
Agent Cell:
772.633.6214
Office Phone:
772.571.6114

Mortgage Calculator

%
years/fixed
yearly
yearly (est.)

Estimated Payment

$ 3,822.64 Principal & Interest $3,314.34 Property Tax $311.42 Homeowner's Insurance $196.88
Mortgage Logo

Login to My Keyes Account


