
100 Keyes, 1926 - 2026
SIGN UP Login/Register
5270 Indian Ct, Sanibel, FL 33957 Photo
New
5270 Indian Ct, Sanibel, FL 33957 Photo
New
5270 Indian Ct, Sanibel, FL 33957 Photo

49 Photos

5270 Indian Ct Sanibel, FL 33957
$5,295,000
  • Beds
    6
  • Baths
    6 full 1 partial
  • Total Square Feet
    6,411
  • Lot Size
    1.21 acre(s)

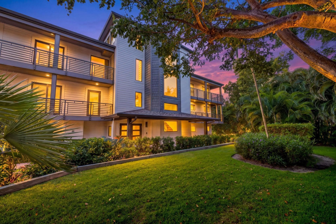
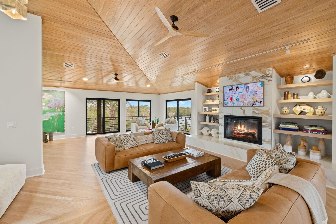
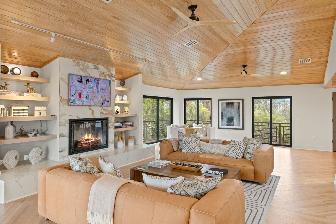
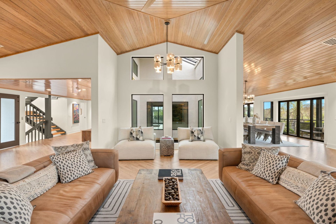
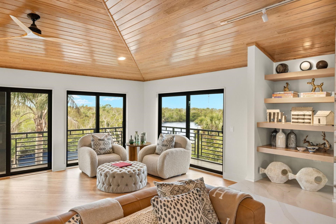
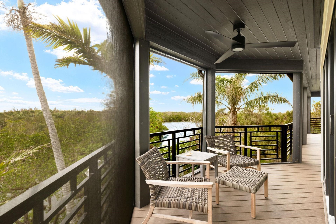
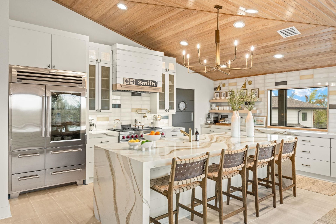
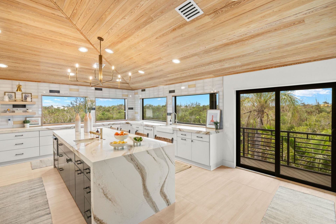
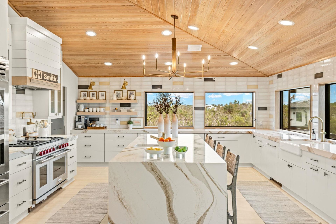
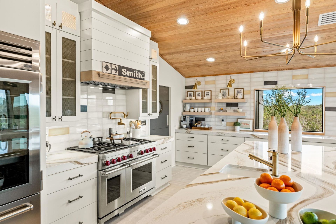
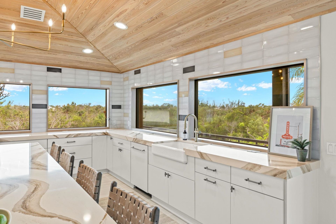
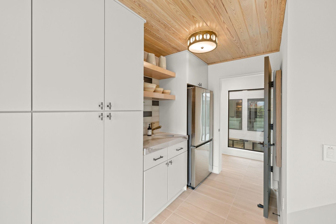
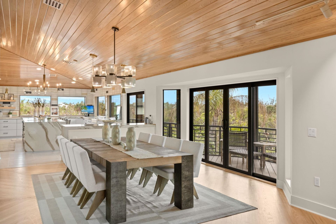
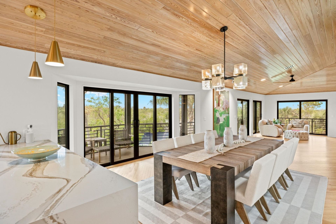
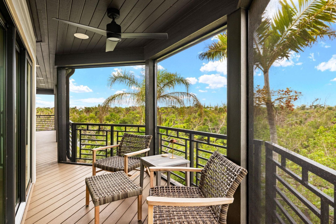
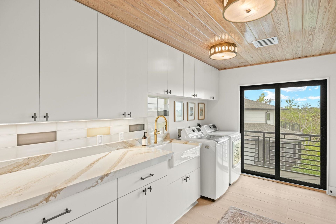
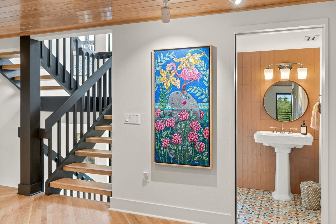
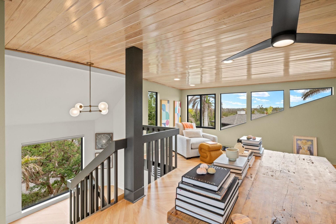
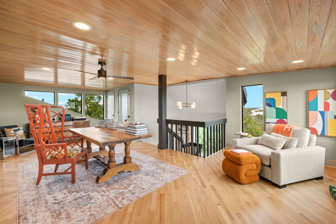
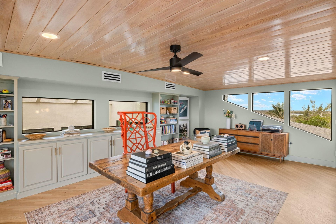
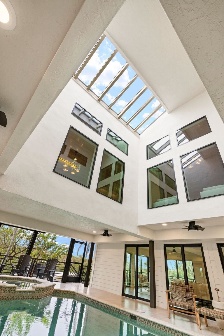
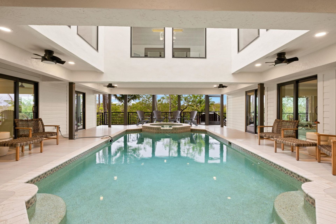
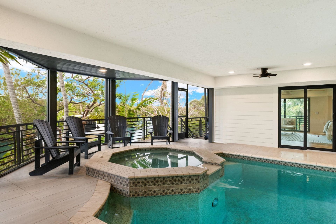
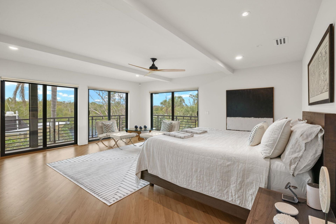
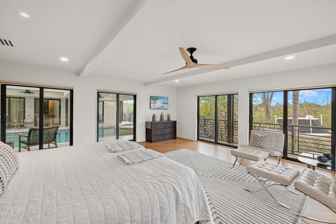
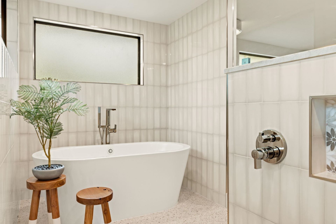
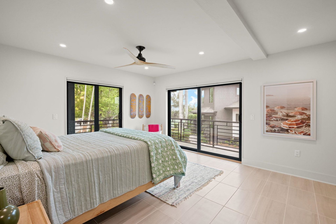
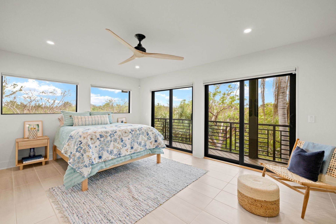
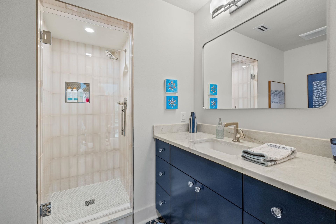
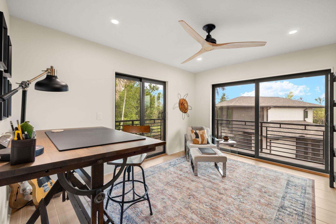
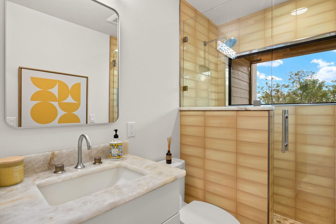
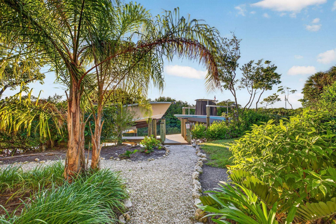
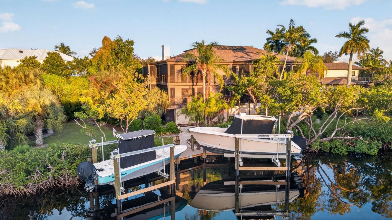
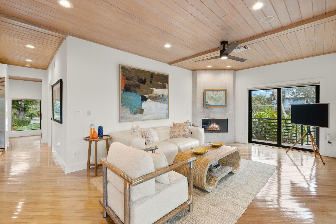
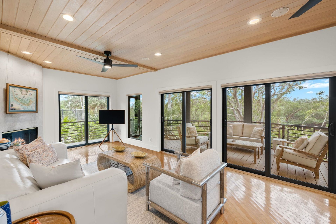
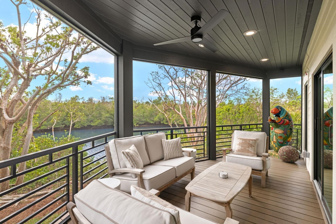
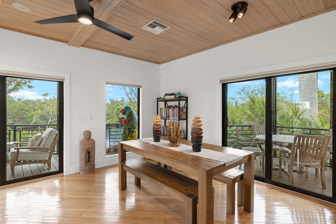
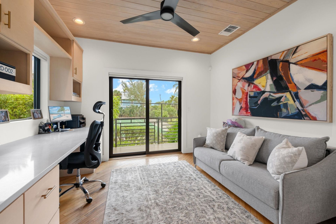
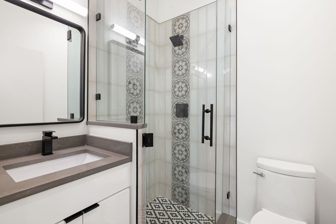
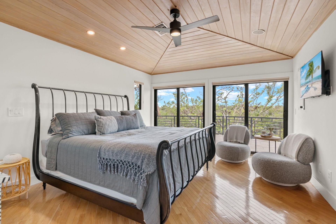
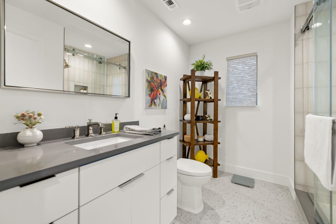
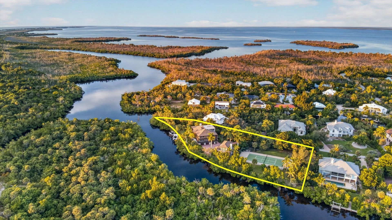
This private family compound is built on 1.21 acres with almost 500 ft. of Bowen Bayou frontage overlooking pristine conservation land. The intoxicating upside down floor plan was designed by St. Cyr architects to maximize water views from every aspect of the property. This boater's escape offers a new, private dock with double boat lifts, water & electricity with quick access to the intracoastal waterway. The incredible main house boasts 4 bedroom en-suites all with custom closets and baths, po...

View More

Property Summary

MLS Number: 2260904
Status: Active
Days on Market: 4
Subdivision: Caloosa Shores
County: Lee
Bedrooms: 6
Total Square Feet: 6,411
Price Per Sq. Ft.: $826
Style: Contemporary, Great Room, See Remarks, Split Bedrooms
New Construction: No
Waterfront: Yes
Property Type: Residential - Single Family
Cooling: Ceiling Fan(s), Zoned 3+ Cooling
Garage: 3
Heating: Central Heat
Lot Size: 1.21 Acres
Roof Type: Fiberglass Shingle
Year Built: 1992
Taxes: $47,475
HOA Y/N: Yes

Property Details

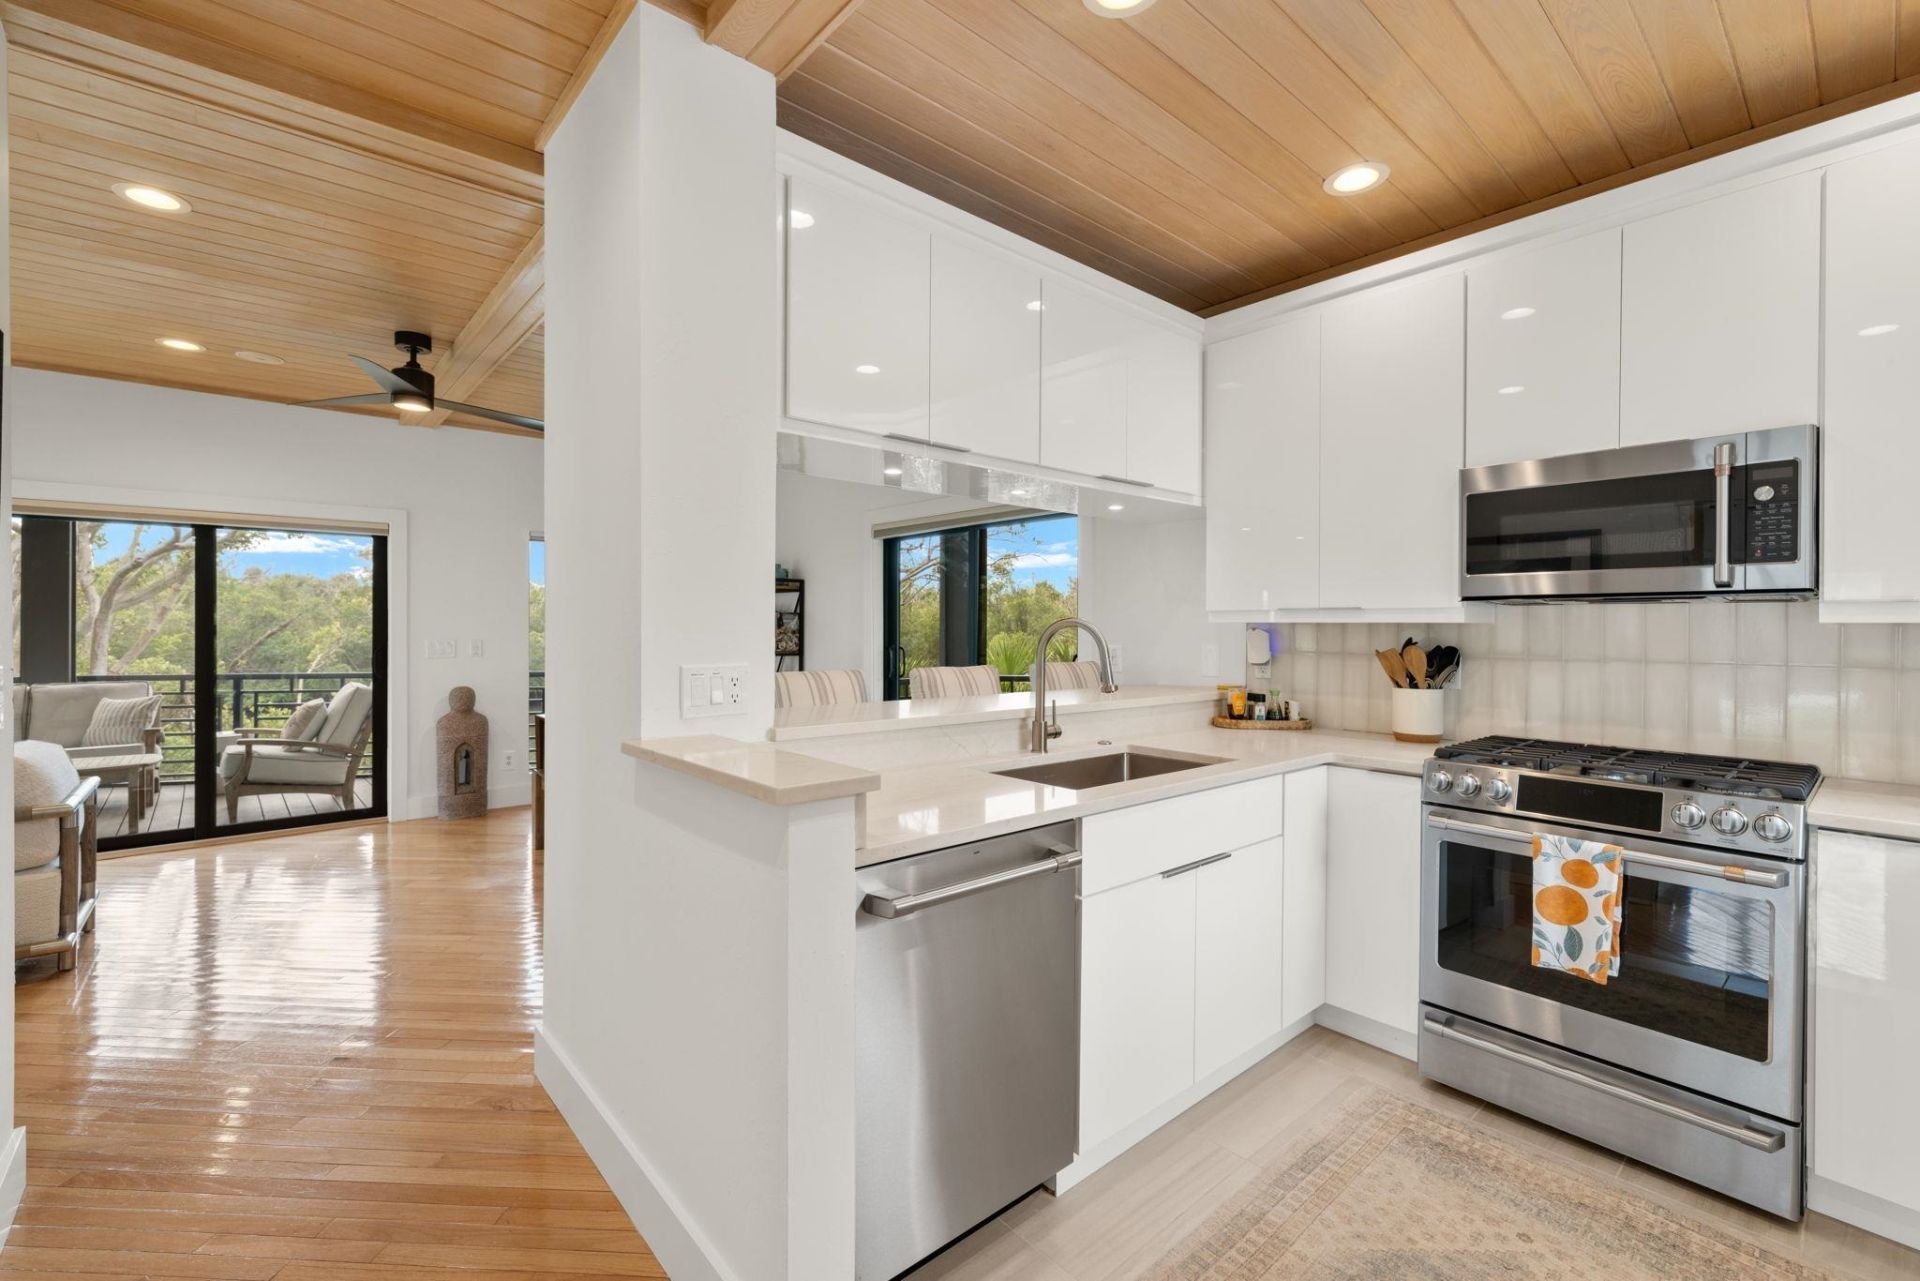
Appliances: Additional Refrigerator, Convection Oven, Dishwasher, Disposal, Double Ovens, Dryer, Internet Ready, Laundry Tub, Microwave, Pot Filler, Range Gas, Refrigerator-Ice maker, Security System, Smoke Detector(s), Washer, Water Heater 2+
Boat Dock: Yes
Boating Features: Dock, Electric at Dock, Water at Dock
Boatlift: Yes
Ceiling: 10+ Ft Ceilings, Cathedral Ceiling, Vaulted Ceiling
Construction: Elevated, Frame, Piling Wood
Days on Site: 4
Den: Yes
Den: Elevation Cert Avail, Flood Insurance Avail, Home Owners Assoc, No Homestead, Survey Available
Doors: Impact Resistant Doors, Sliding, Wind Rated Garage Door
Elevator: Yes
Exterior: Hard-l-Board, Trim Hard-l-Board
Financing: BTF/Cash
Flooring: Tile Floor, Wood Floor
Formal Dining: Yes
Furnished: Yes
Furnishing: Exceptions, Fully Furnished, Inventory Avail.
Home Style: Contemporary, Great Room, See Remarks, Split Bedrooms
Island Location: West End
Lot: Cul-de-Sac, Survey Avail
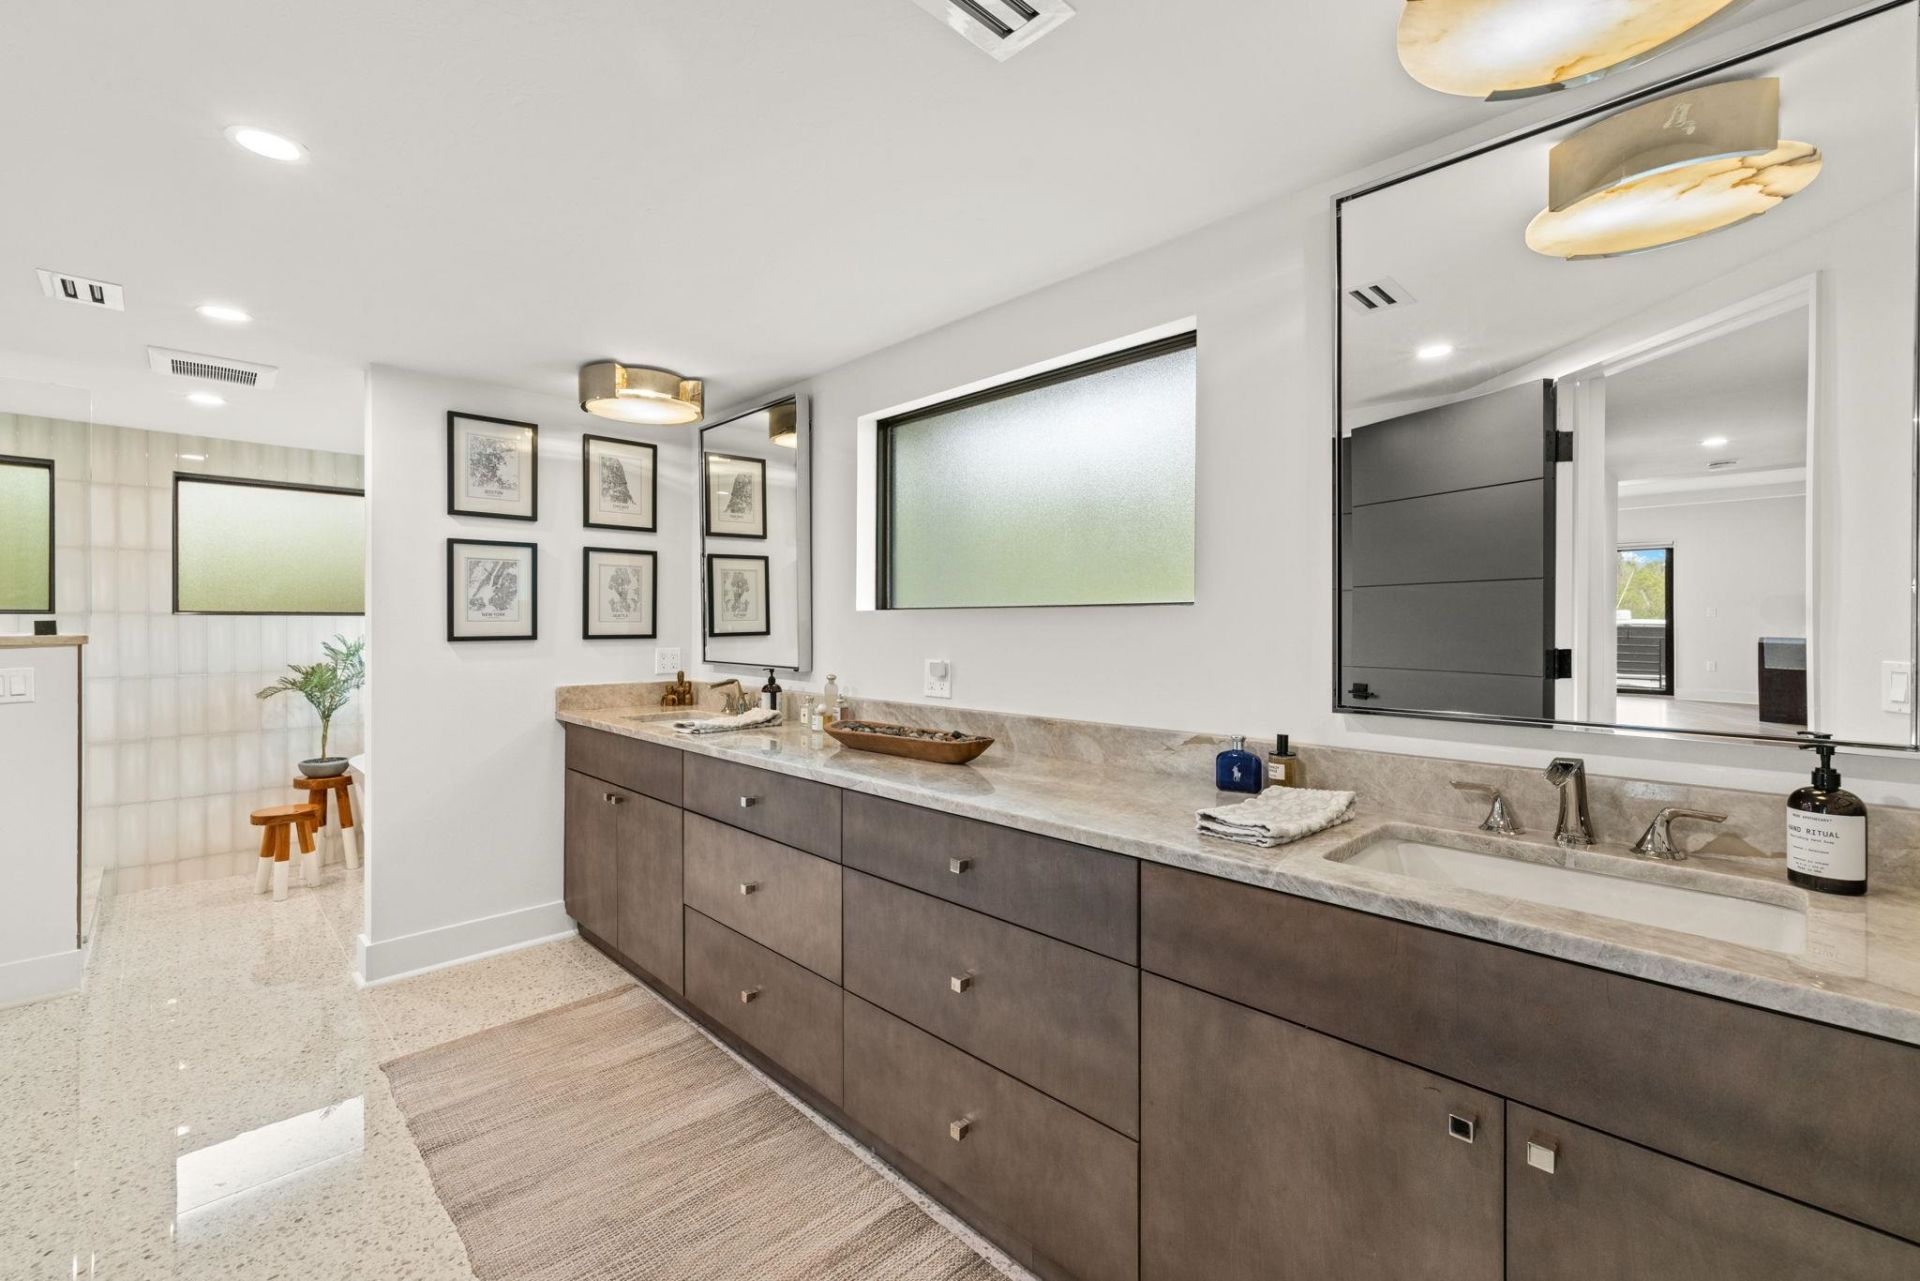
Master Bath: Bidet, Dbl Sinks, Sep. Shower, Sep. Tub, Tile
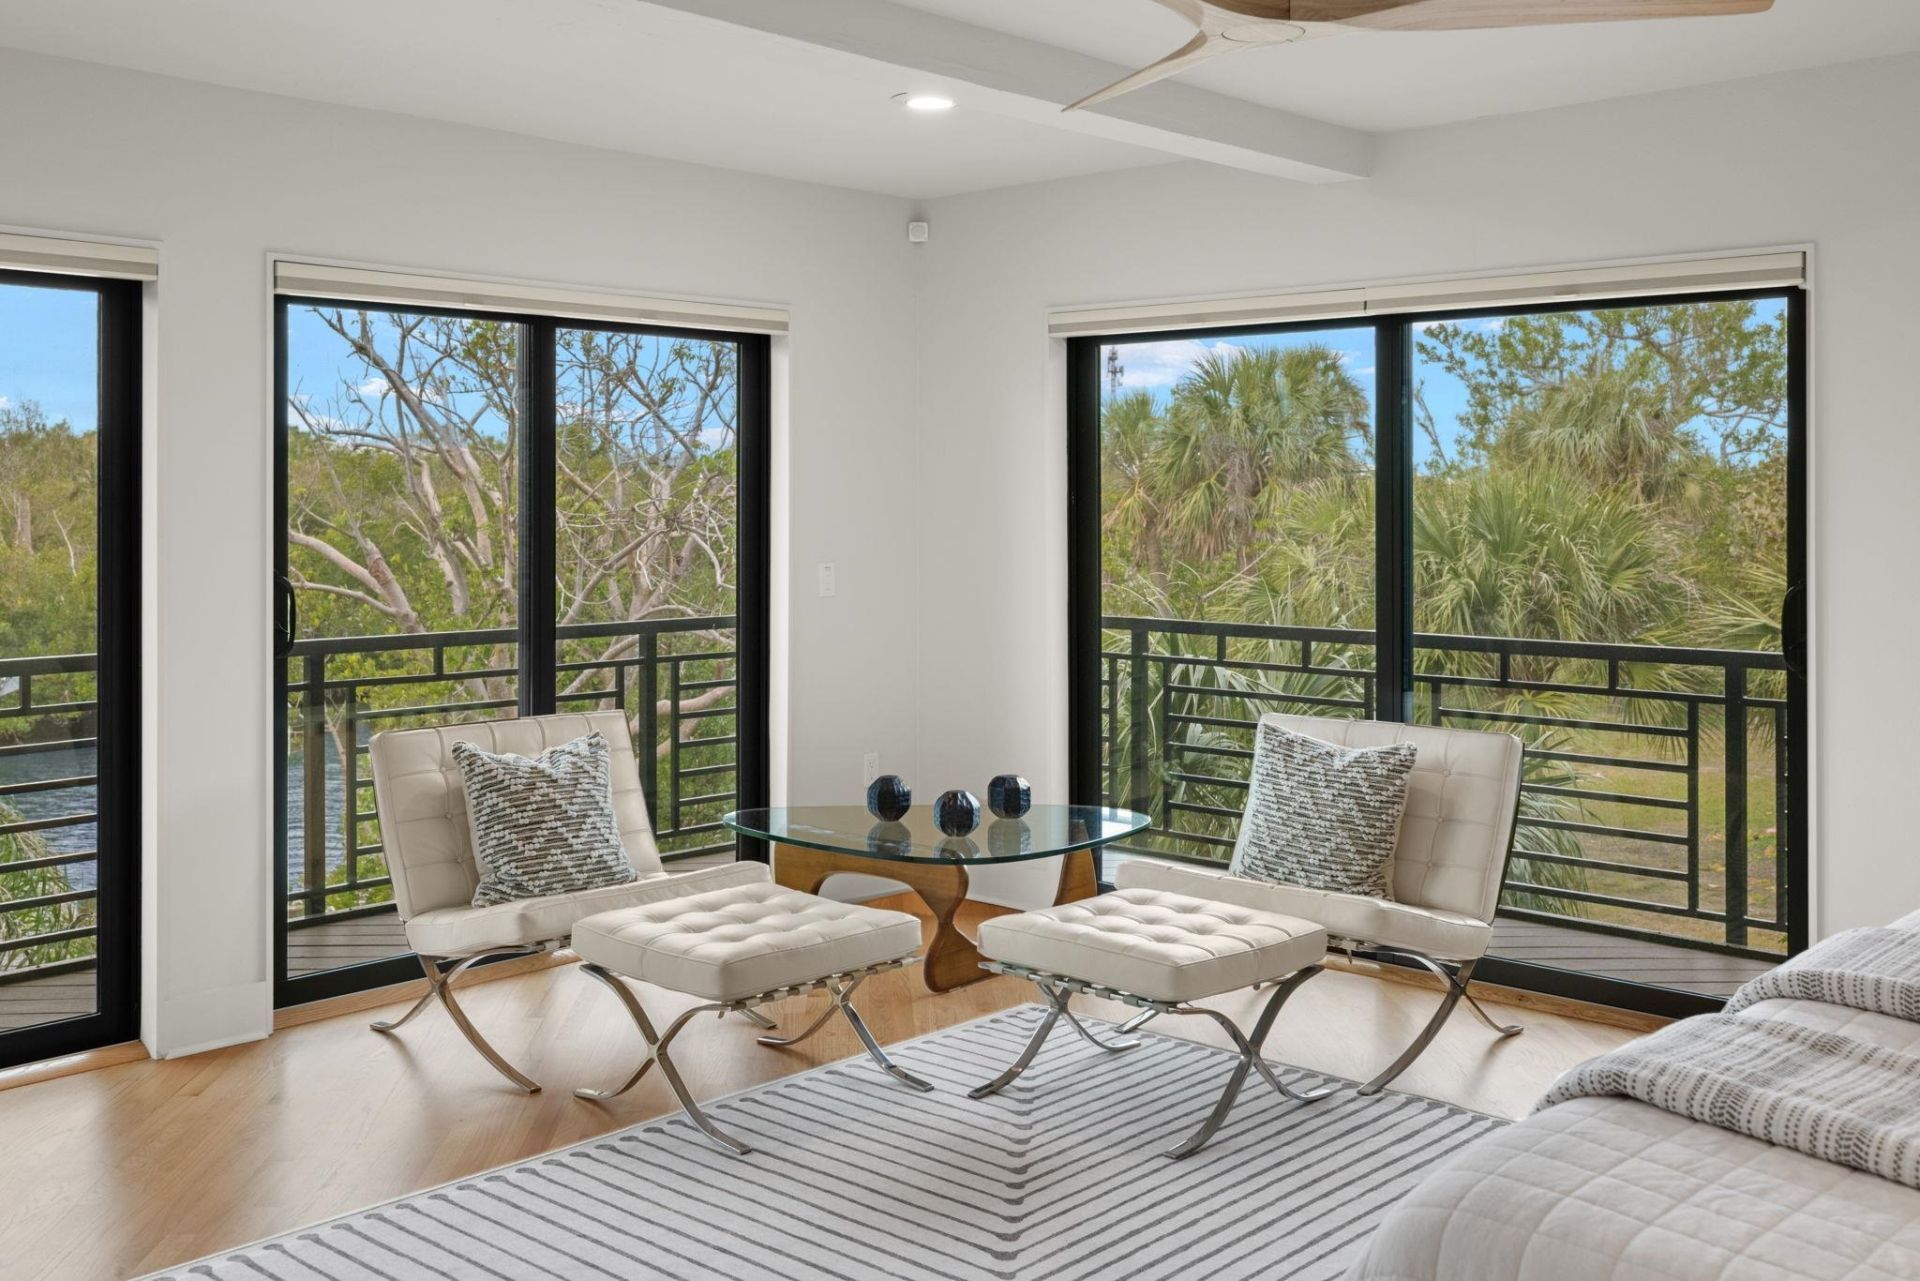
Master Bedroom: Balcony, First Floor, Sitting Area, Walk-In Closet
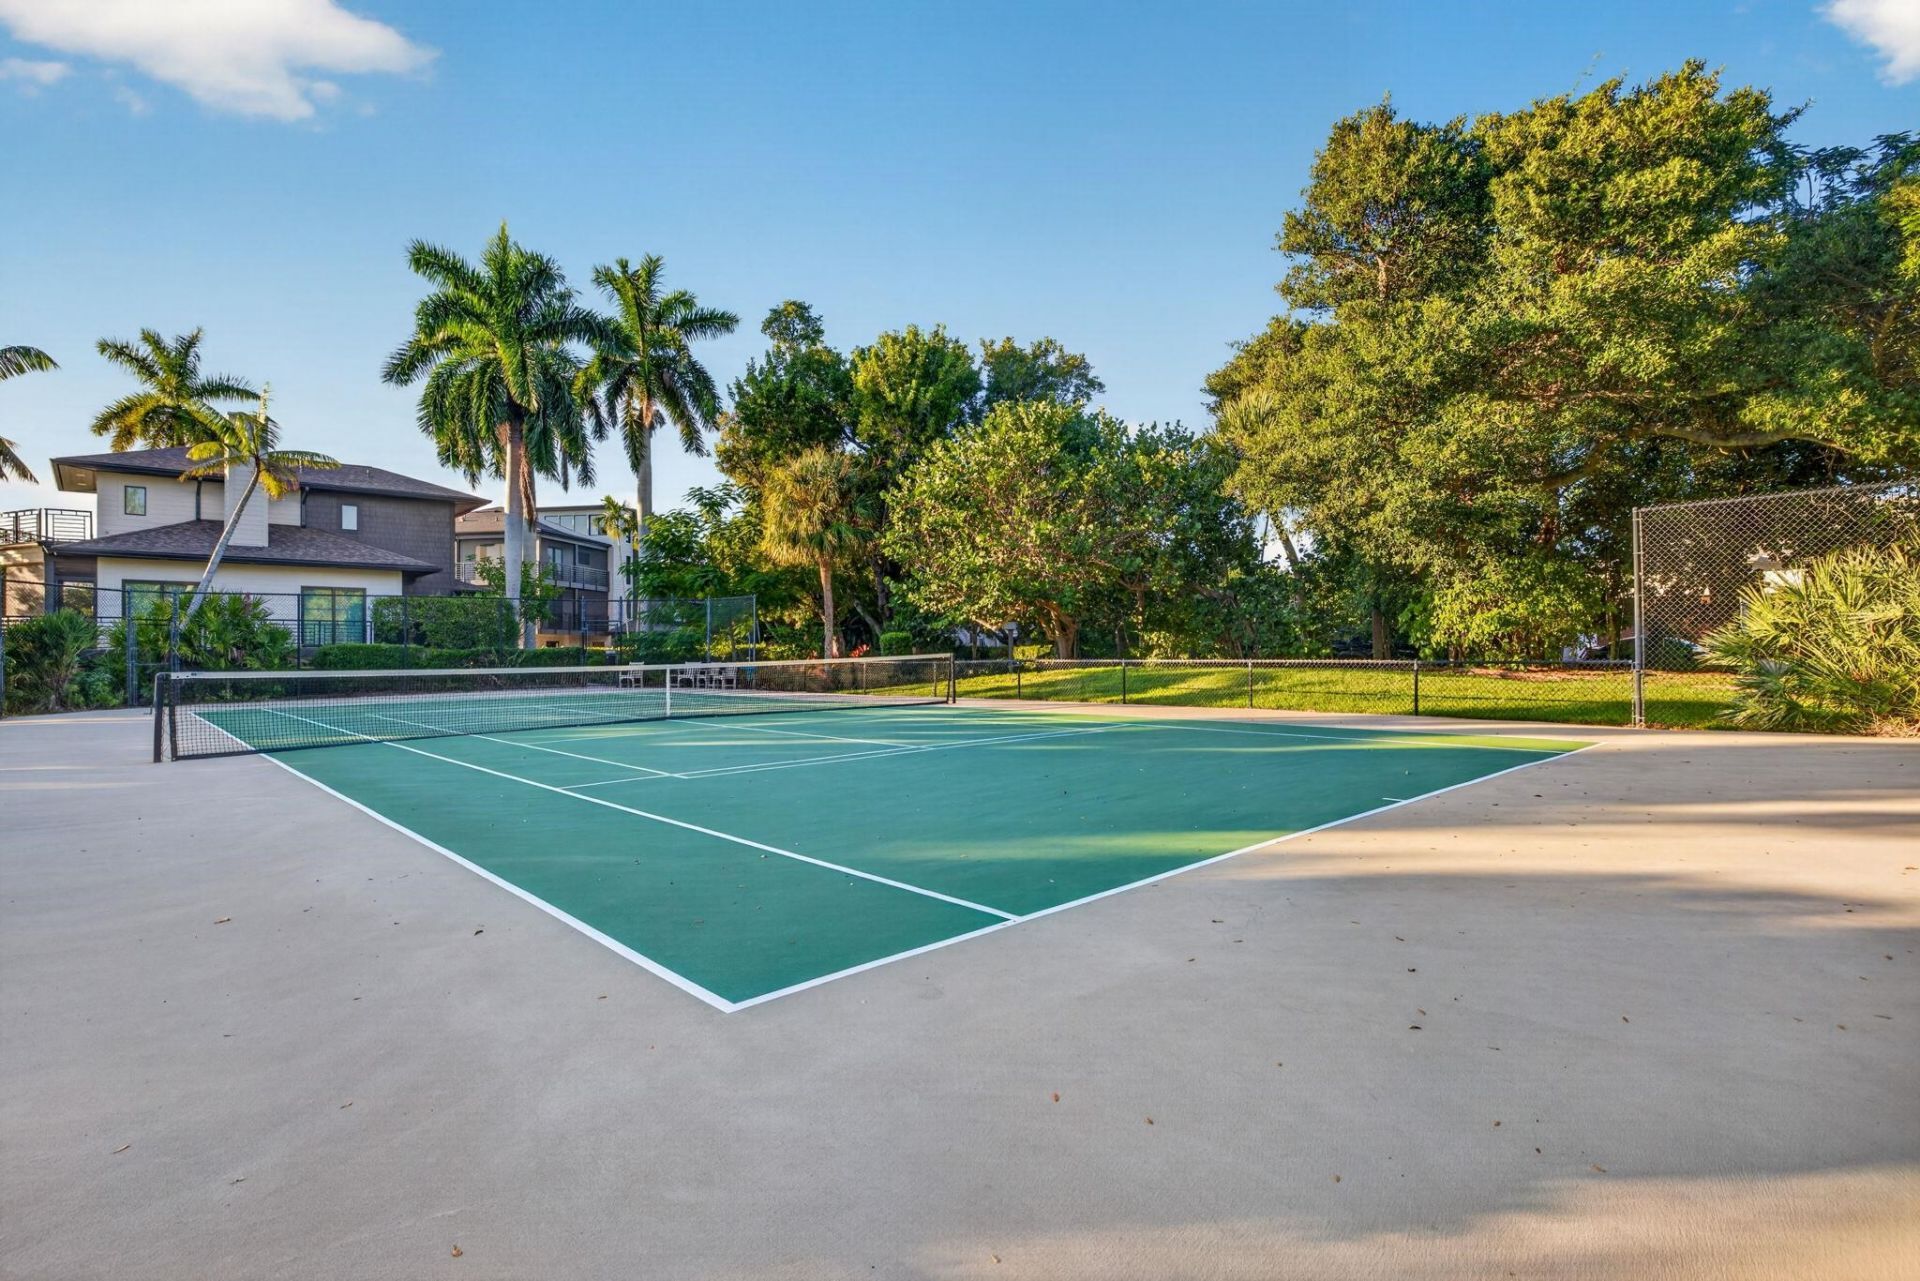
Miscellaneous: Composite Deck, Fireplace Electric, Tennis Court Private, Wet Bar
Parking: 3+ Garage, Auto Garage Opener(s), Under Bldg
Roads: Cul-de-Sac, Paved, Private
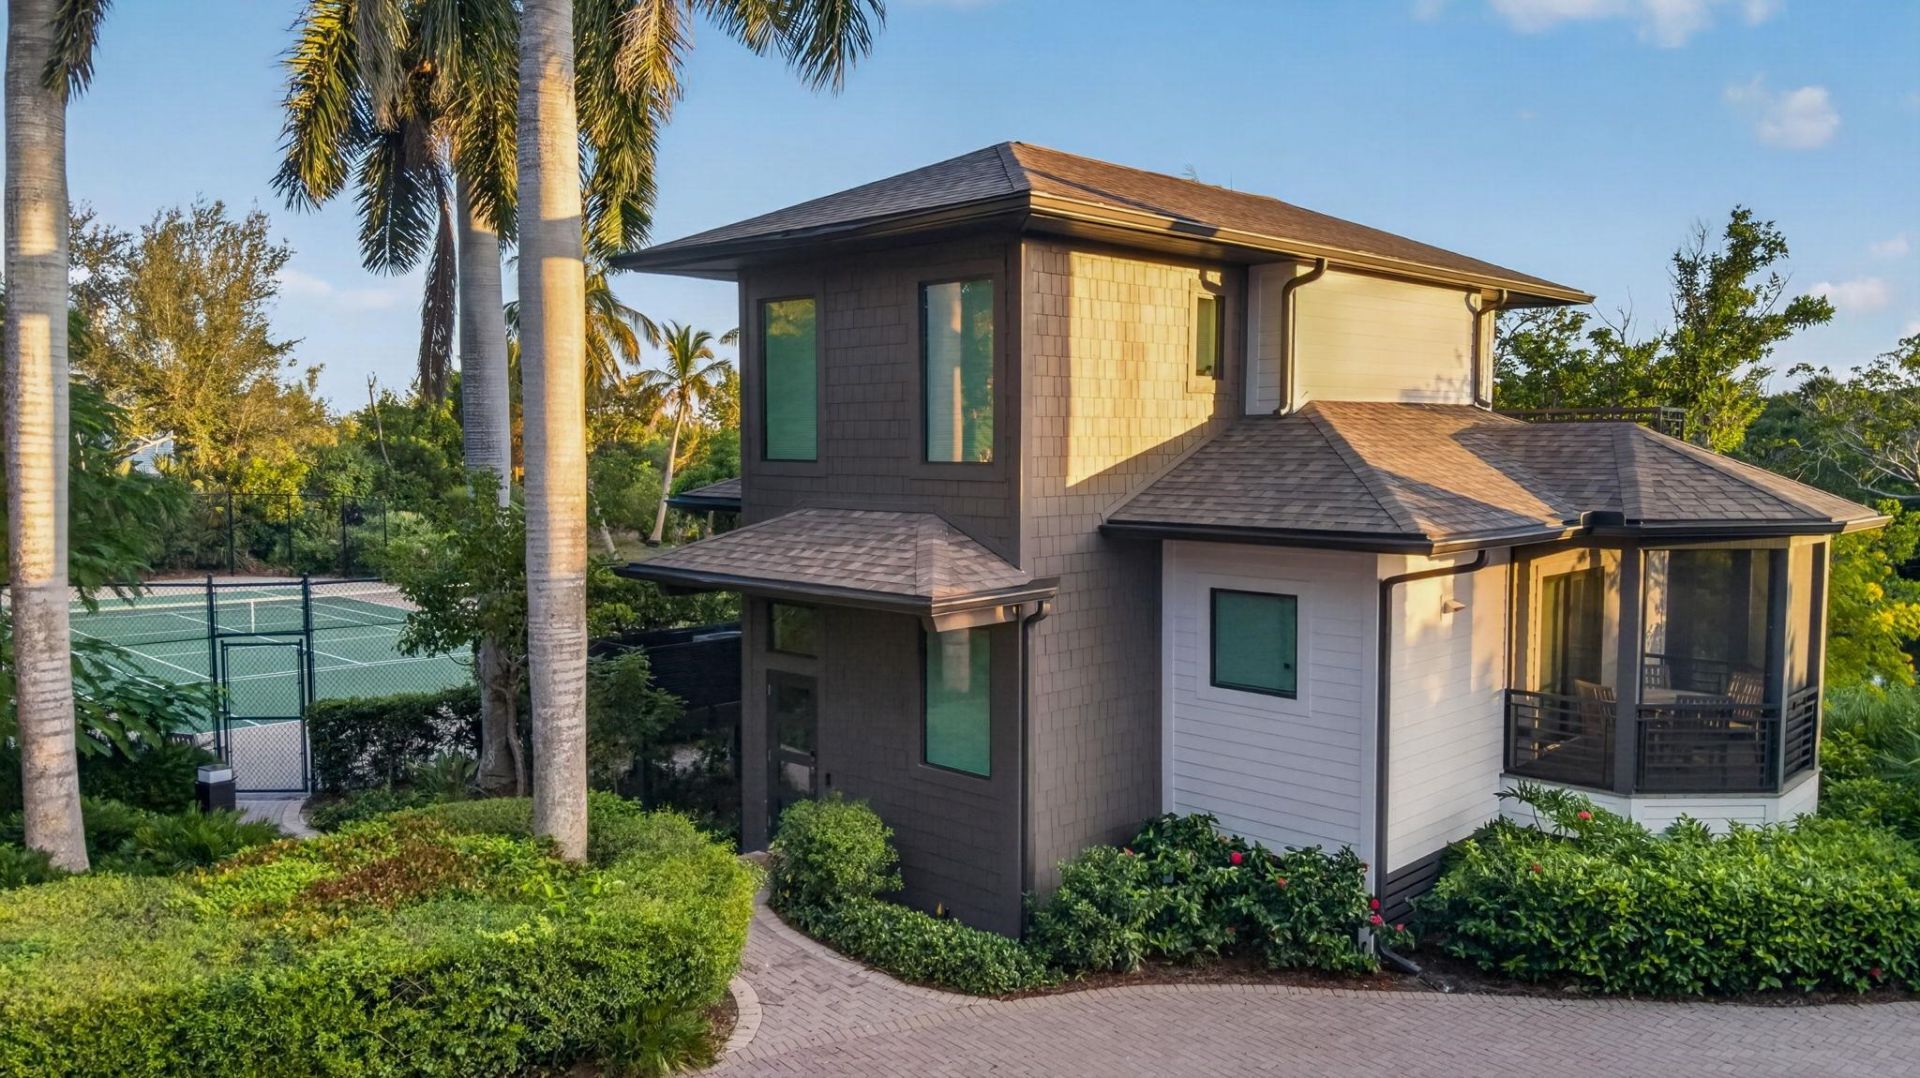
Rooms: Bar, Breakfast Bar, Den, Elevator Private, Formal Dining, Guest House, Kitchen, Laundry Room, Living Room, Office, Open Porch, Pantry, Screened Porch, Storage Exterior, Storage Interior
Secondary Location: Bayou
Security: yes
Sewer: City
Special View Info: Bayou
SQ FT Total: 10866
Swimming Pool: Yes
Swimming Pool: Below Ground, Electric Heated, Equipment Stays, Saltwater, Spa
Water: City
Waterfront: Bayou, Mangroves, Navigable, No Bridge
Windows: Casement, Impact Resistant Windows, Sliding, Solar Tinted
Construction: Hard-l-Board,Trim Hard-l-Board

Location

Courtesy of

Agency Name: Michael Saunders & Company
Agent Name: Karen Bell

agent picture

Presented by

Agent Name: Robin Raiff
Agent Phone: 772.633.6214
Agency Title: The Keyes Company
Request Info

IDX logo

Robin Raiff
keyes.com
Agent Cell:
772.633.6214
Office Phone:
772.571.6114

Mortgage Calculator

%
years/fixed
yearly
yearly (est.)

Estimated Payment

$ 31,499.81 Principal & Interest $25,999.19 Property Tax $3,956.25 Homeowner's Insurance $1,544.38
Mortgage Logo

Login to My Keyes Account


