
100 Keyes, 1926 - 2026
SIGN UP Login/Register
5300 S Atlantic Avenue , Unit 4-506, New Smyrna Beach, FL 32169 Photo

34 Photos

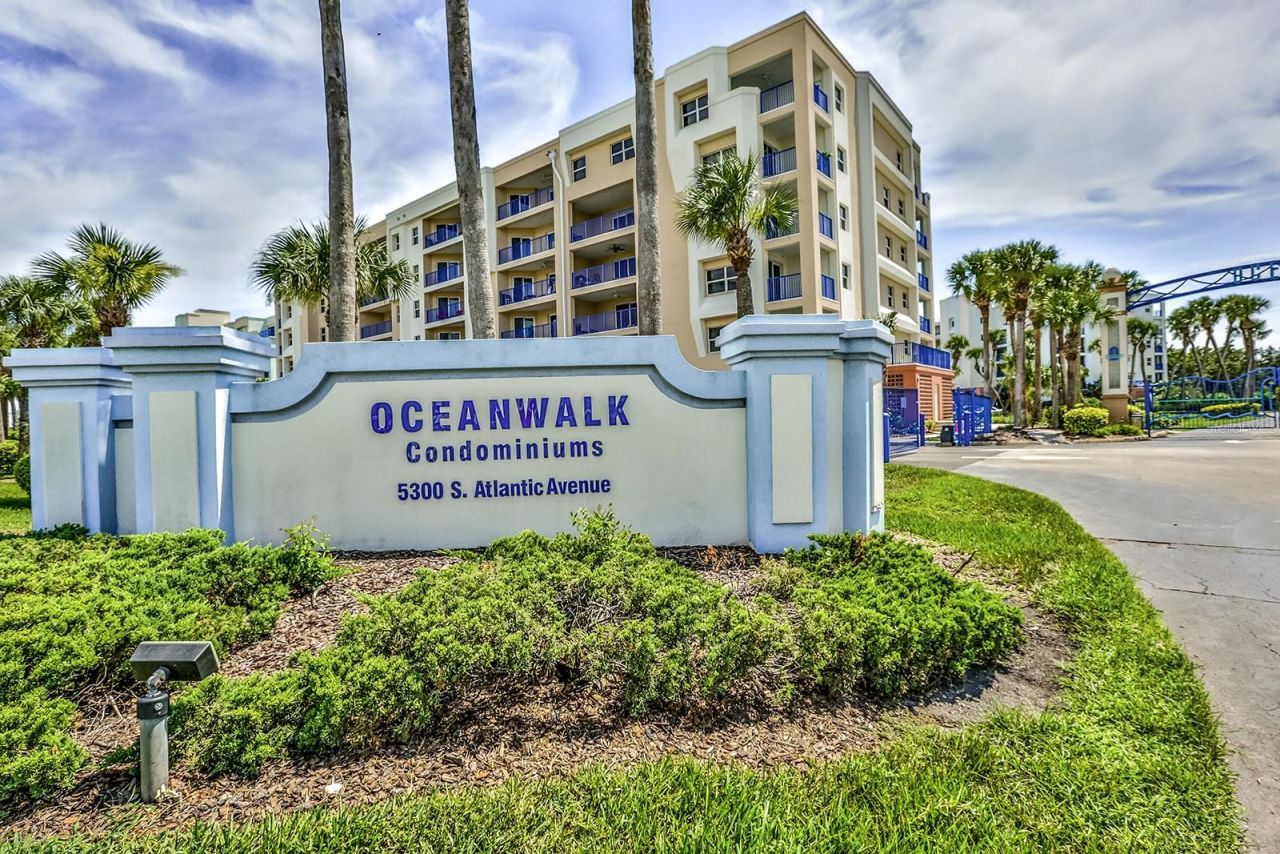
5300 S Atlantic Avenue , 4-506 New Smyrna Beach, FL 32169
$400,000
  • Beds
    2
  • Baths
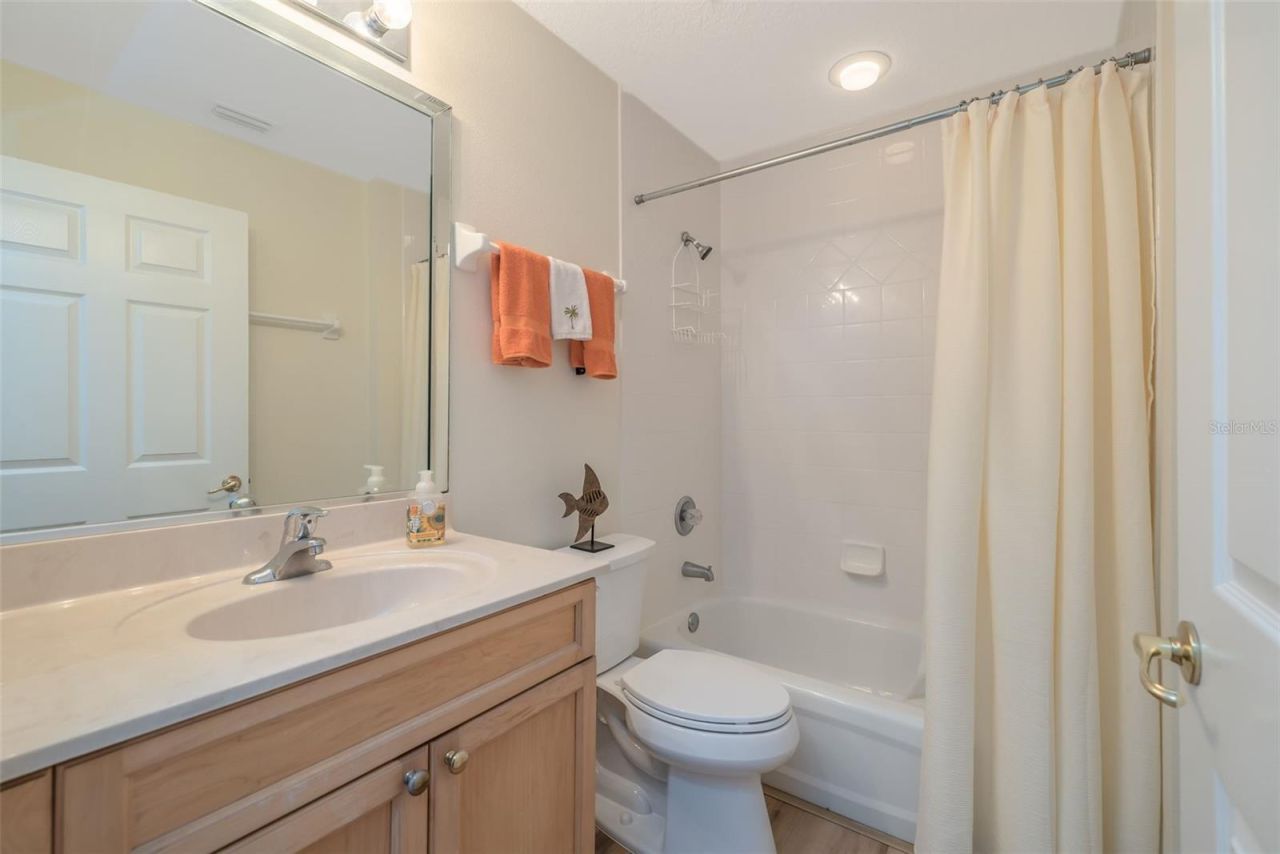
    2 full
  • Total Square Feet
    1,389
  • Lot Size
    0.61 acre(s)

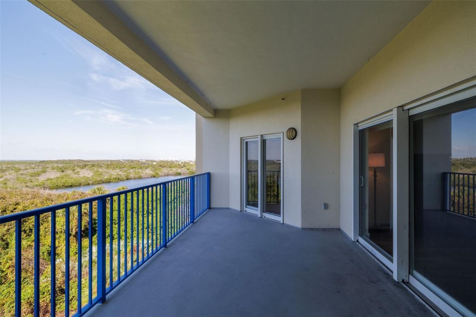
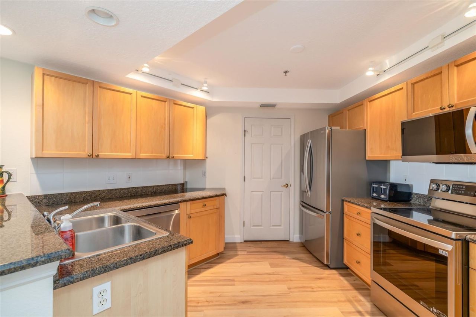
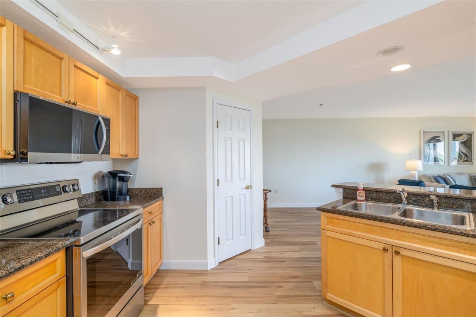
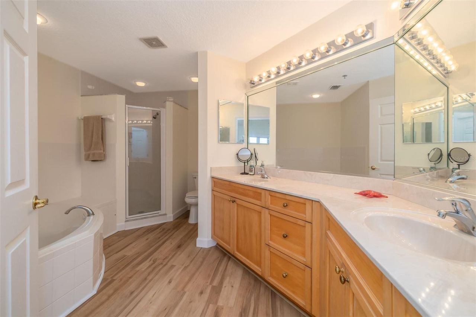
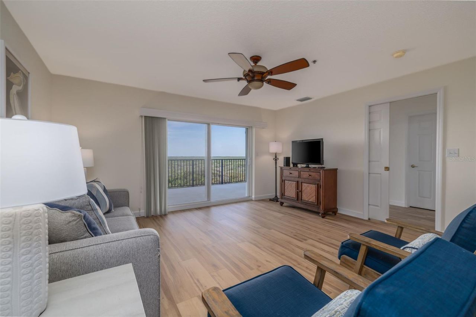
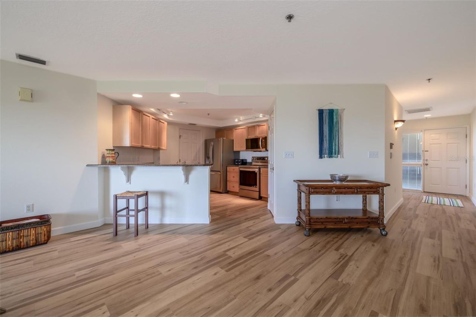
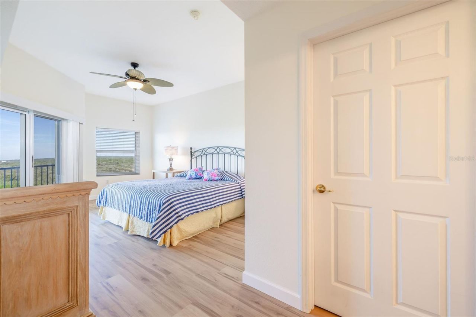
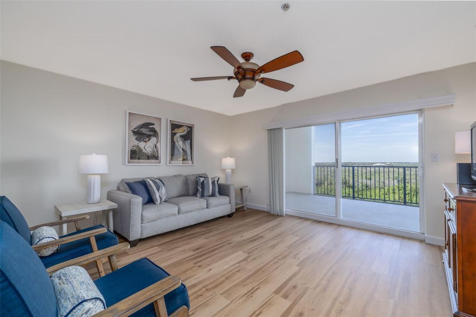
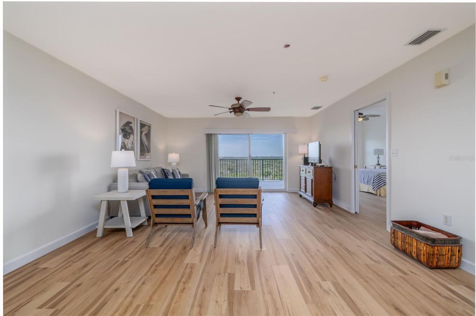
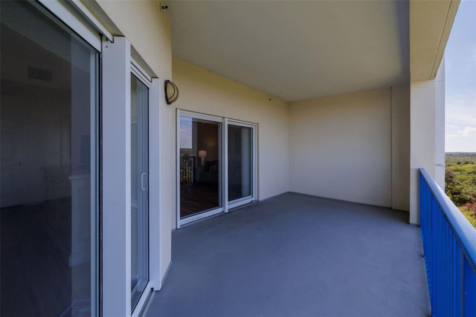
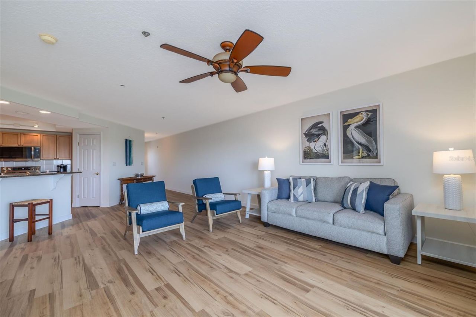
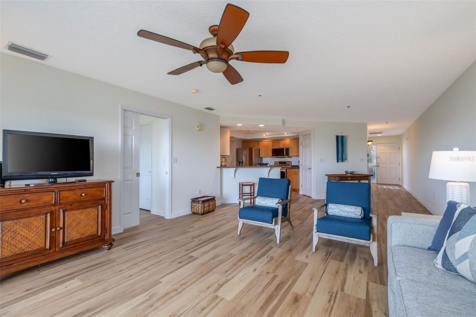
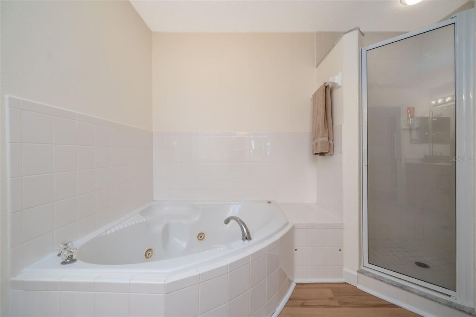
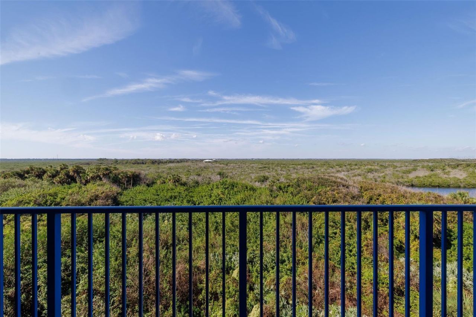
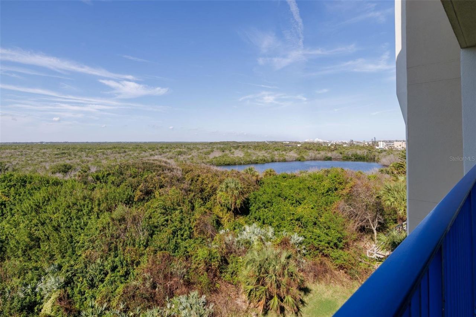
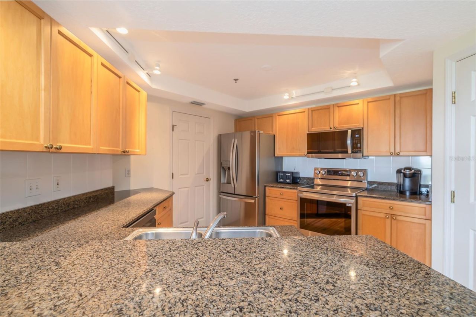
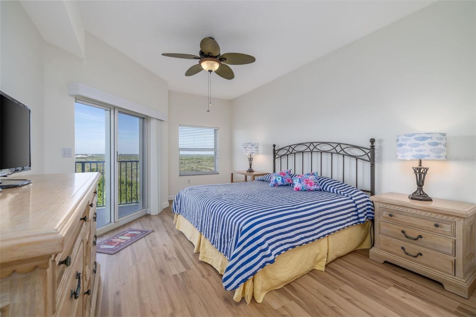
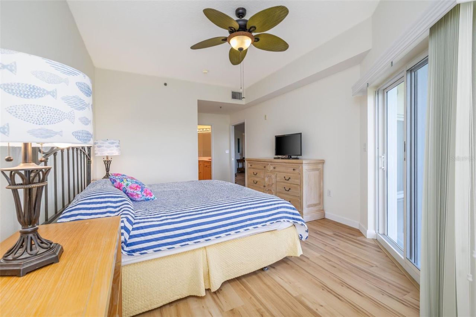
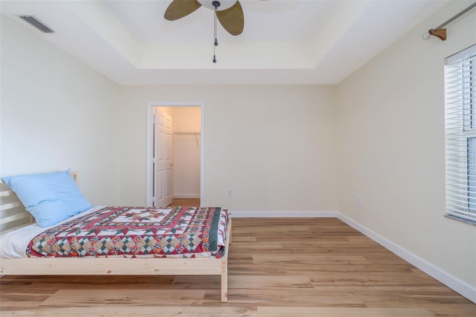
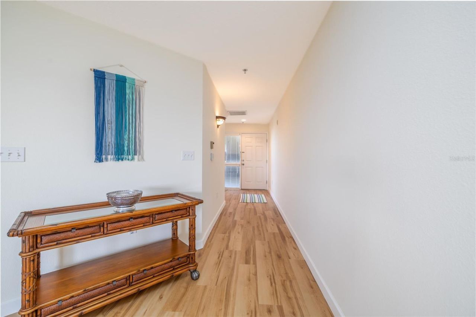
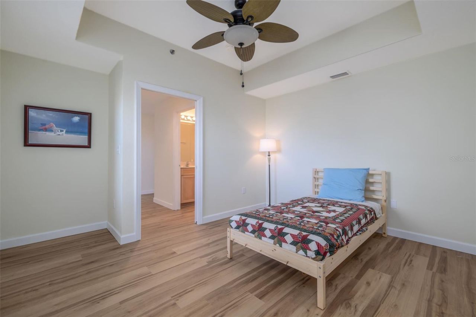
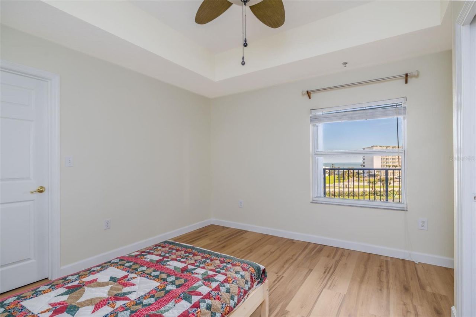
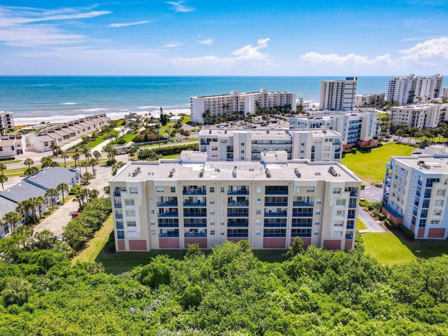
Enjoy spectacular views of stunning sunsets & a sparkling pond from this beautiful 2BR/2BA condo on the 5th floor. Beautifully remodeled with new luxury vinyl laminate flooring throughout the entire condo! This condo was freshly painted and new top of the line SS appliances were installed. Furnishing are included & ready to enjoy! Spacious balcony opens from the living area & the master bedroom & overlooks pristine Florida scenery! Seller has paid the special assessment for a new roof and exteri...

View More

Property Summary

MLS Number: NS1089690
Status: Active
Days on Market: 9
Subdivision: OCEAN WALK CONDO AT NSB BLDG 04
County: Volusia
Bedrooms: 2
Total Square Feet: 1,389
Price Per Sq. Ft.: $288
Style: Contemporary
New Construction: No
Waterfront: No
Property Type: Residential - Condominium
Cooling: Central Air
Garage: 1 car attached
Heating: Central, Electric
Lot Size: 0.61 Acres
Roof Type: Built-Up
Stories: 6.0
Year Built: 2003
Taxes: $5,251
HOA Y/N: Yes

Featured Amenities

Ceiling Fans(s)
Elevator
Living Room/Dining Room Combo
Open Floorplan
Primary Bedroom Main Floor
Solid Wood Cabinets
Stone Counters
Walk-In Closet(s)
Window Treatments

Property Details

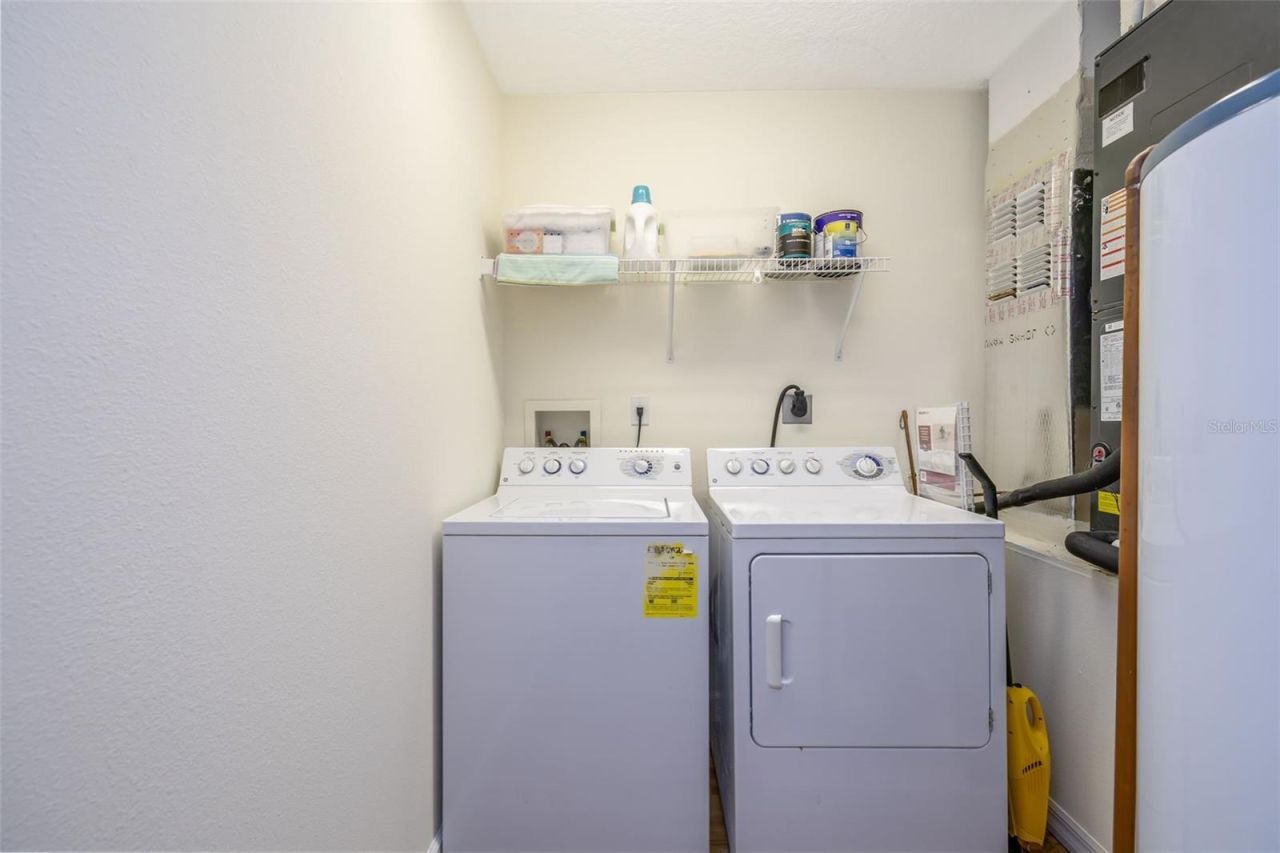
Additional Rooms: Inside Utility, Storage Rooms
Appliances: Dishwasher, Disposal, Dryer, Electric Water Heater, Microwave, Refrigerator, Washer
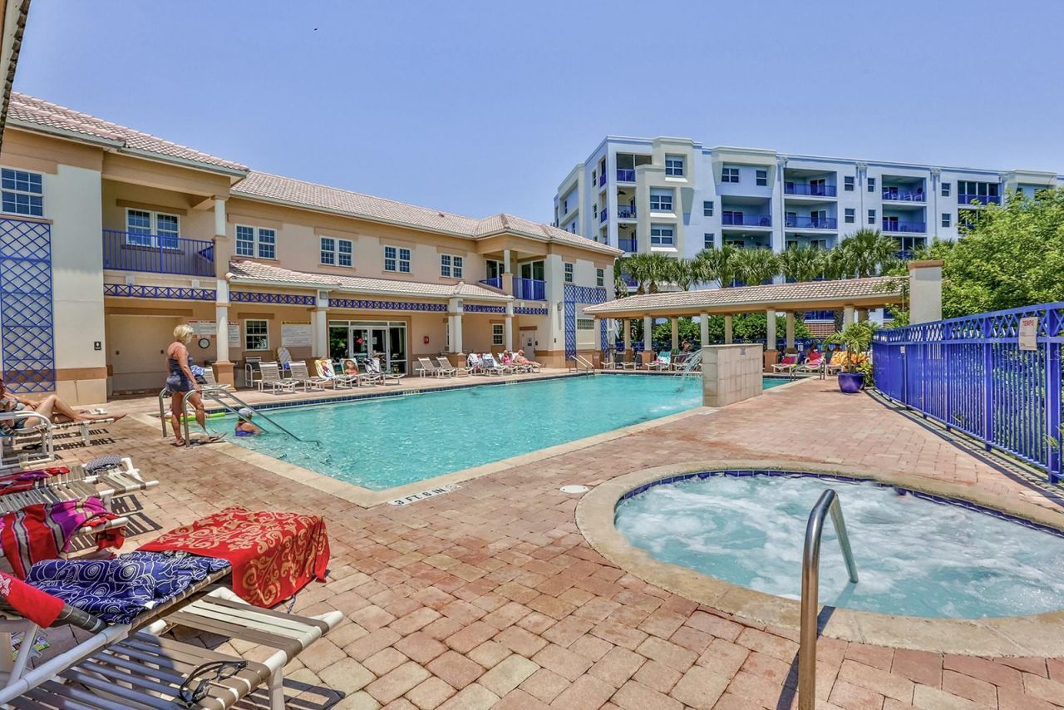
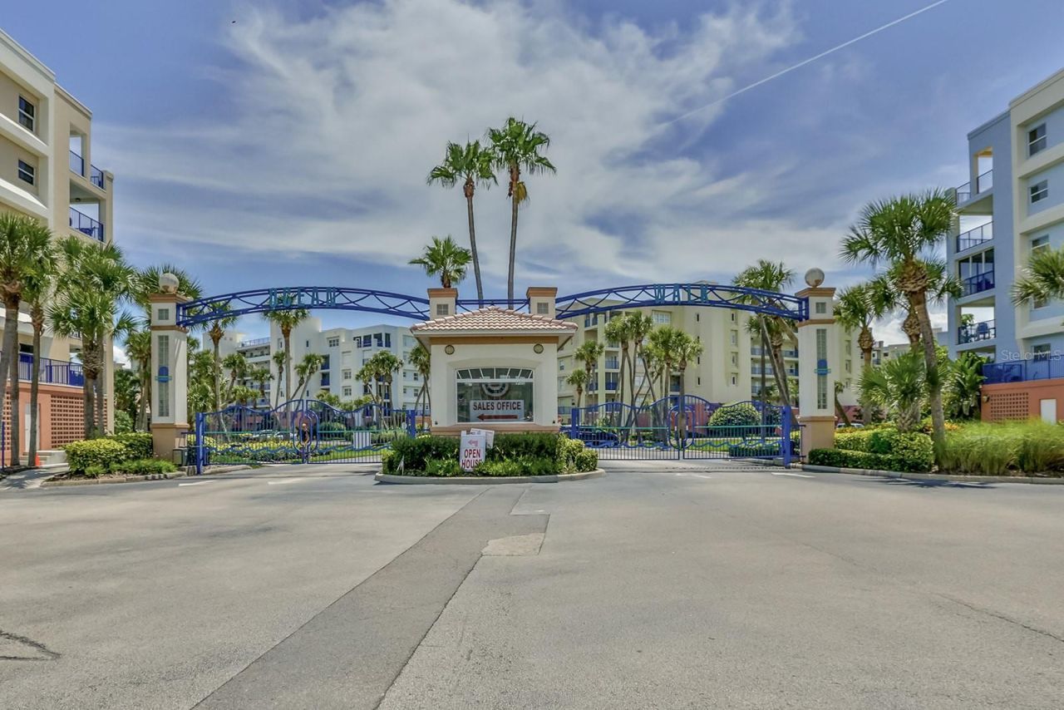
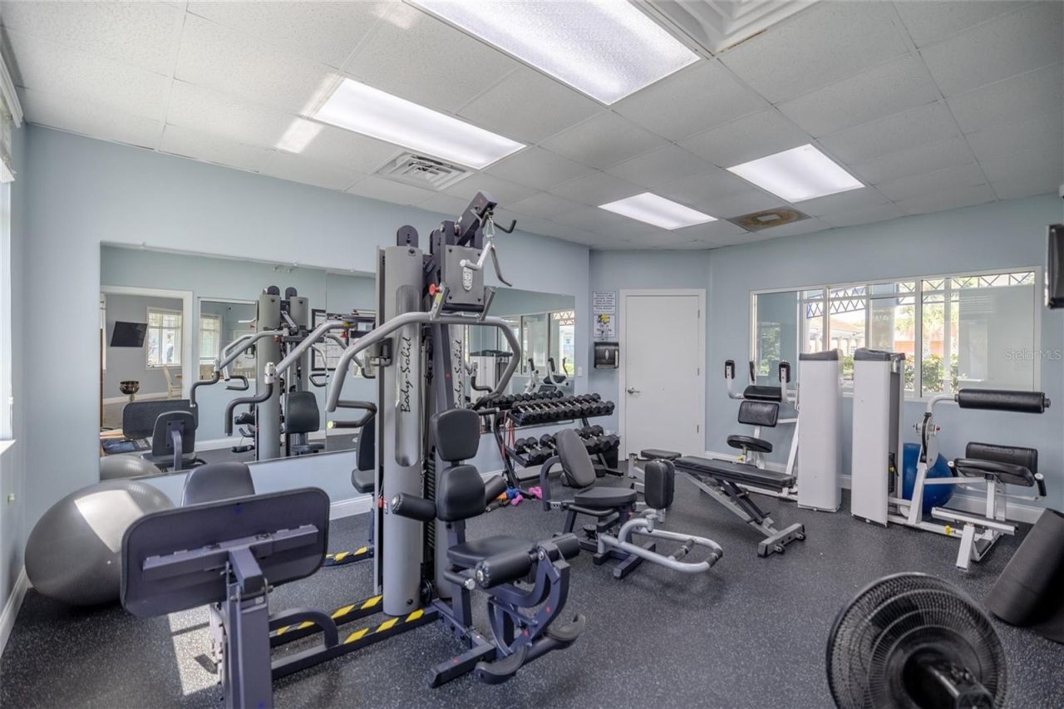
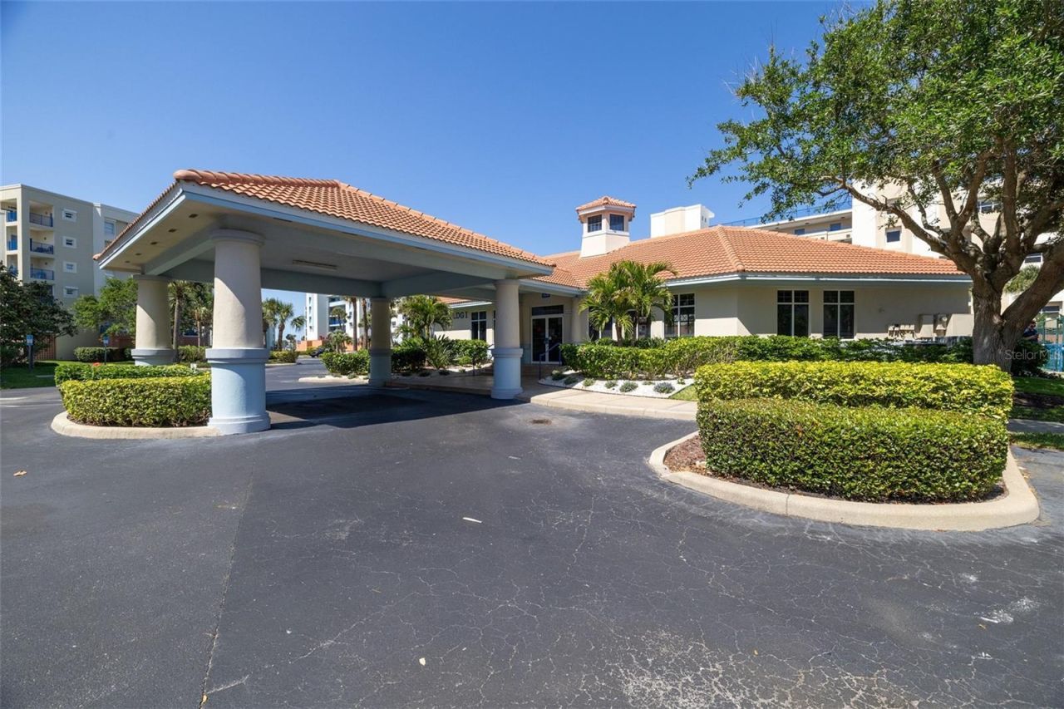
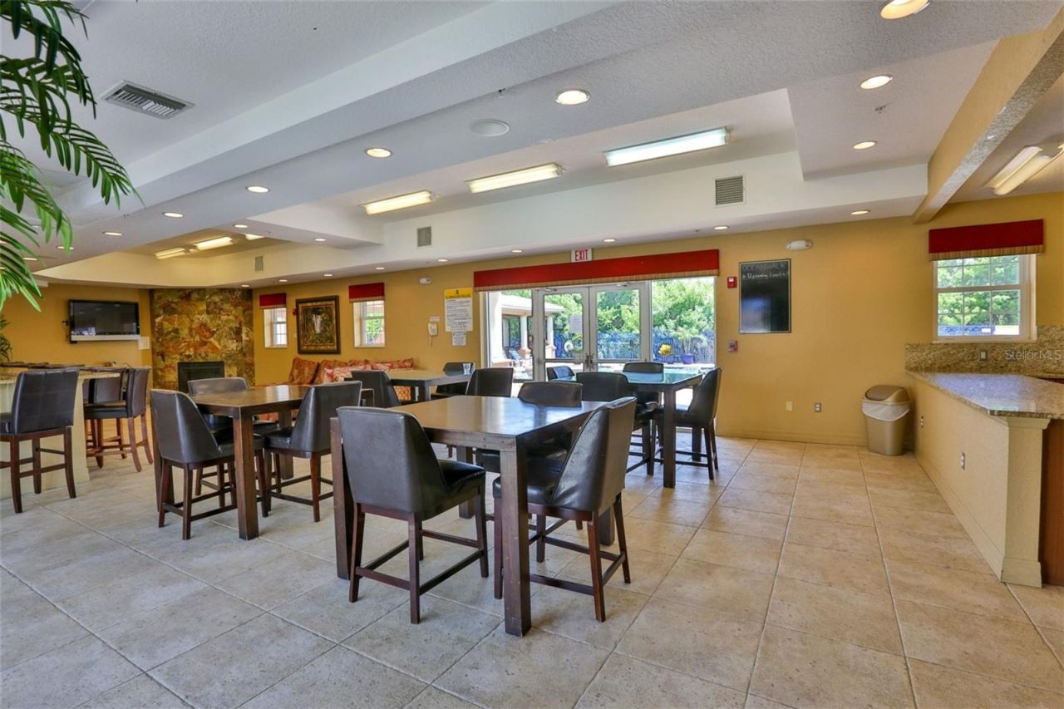
Community Features: Clubhouse, Fitness Center, Gated Community - No Guard, Pool, Sidewalks, Tennis Court(s), Street Lights
Condo Fee: $843/ Monthly
Days on Site: 9
Directions: South on A1A to Ocean Walk to the right. Go in 1st entrance and put in code to open gates. Take a right at stop sign and bldg. 4 is the last on left. park outside and walk thru garage to elevator to 5th floor.
Exterior: Block, Concrete, Stucco
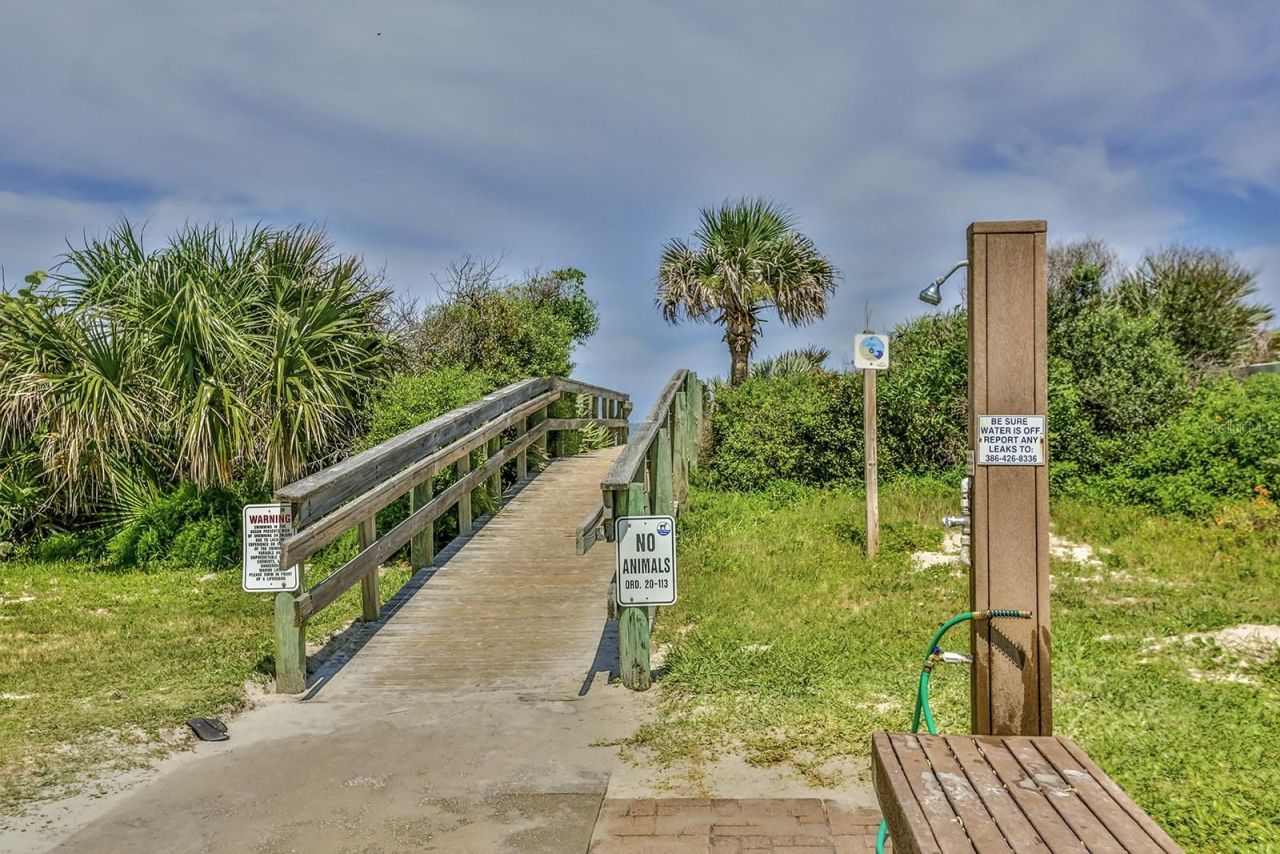
Outdoor Features: Balcony, Lighting, Outdoor Grill, Outdoor Shower, Private Mailbox, Rain Gutters, Sidewalk, Storage, Tennis Court(s)
Flood Zone Code: AE
Flooring: Laminate, Luxury Vinyl
Foundation: Slab
Home Style: Contemporary
Home Warranty Y/N: No
Listing Terms: Cash, Conventional
Lot Dimensions: 0.61
Ownership: Condominium
Parking: Garage Door Opener, Basement
Parking Notes: Garage Door Opener, Basement
Pets Allowed: Cats OK, Dogs OK
Pets Restrictions: no pet restrictions for owners. Renters are not allowed to have pets.
Pets Size: Extra Large (101+ Lbs.)
Pool: In Ground, Deck, Gunite, Heated, Lighting, Outside Bath Access, Tile
Property Attached Y/N: Yes
Property Sub-Type: Condominium
Security: Fire Sprinkler System, Gated Community, Secured Garage/Parking, Security Gate, Smoke Detector(s)
Sewer: Public Sewer
Showing Instructions: Supra Lock Box, Call Listing Agent, Gate Code Required, ShowingTime
Spa: Heated
Special Sale Provisions: None
Special View Info: Water
Swimming Pool: Yes
Utilities: Cable Connected, Electricity Connected, Public, Sewer Connected, Underground Utilities, Water Connected
Water: Public
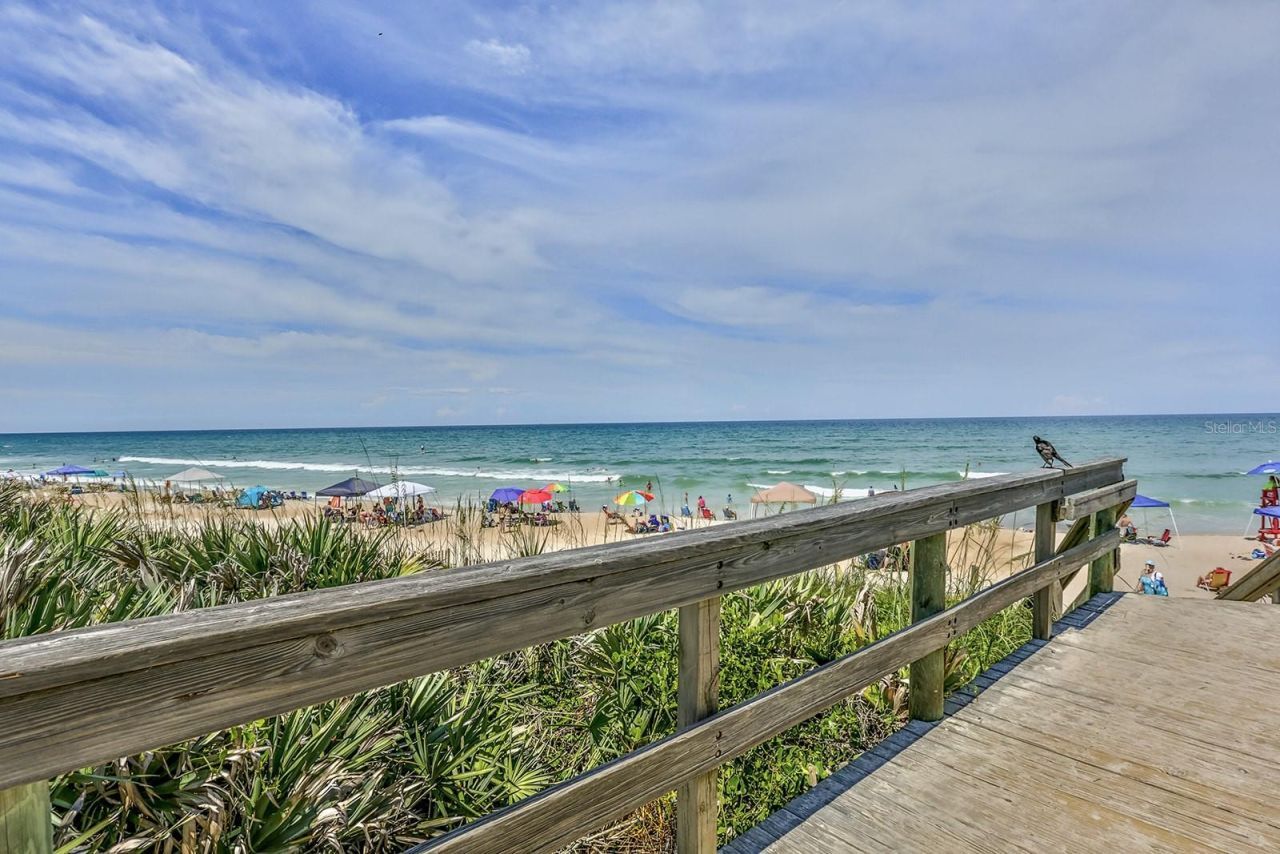
Water Access: Beach - Access Deeded, Gulf/Ocean
Water Access Y/N: Yes
Water View: Gulf/Ocean - Partial, Pond
Windows: Blinds, Window Treatments
Zoning: R-PUD
Construction: Block,Concrete,Stucco

Room Sizes

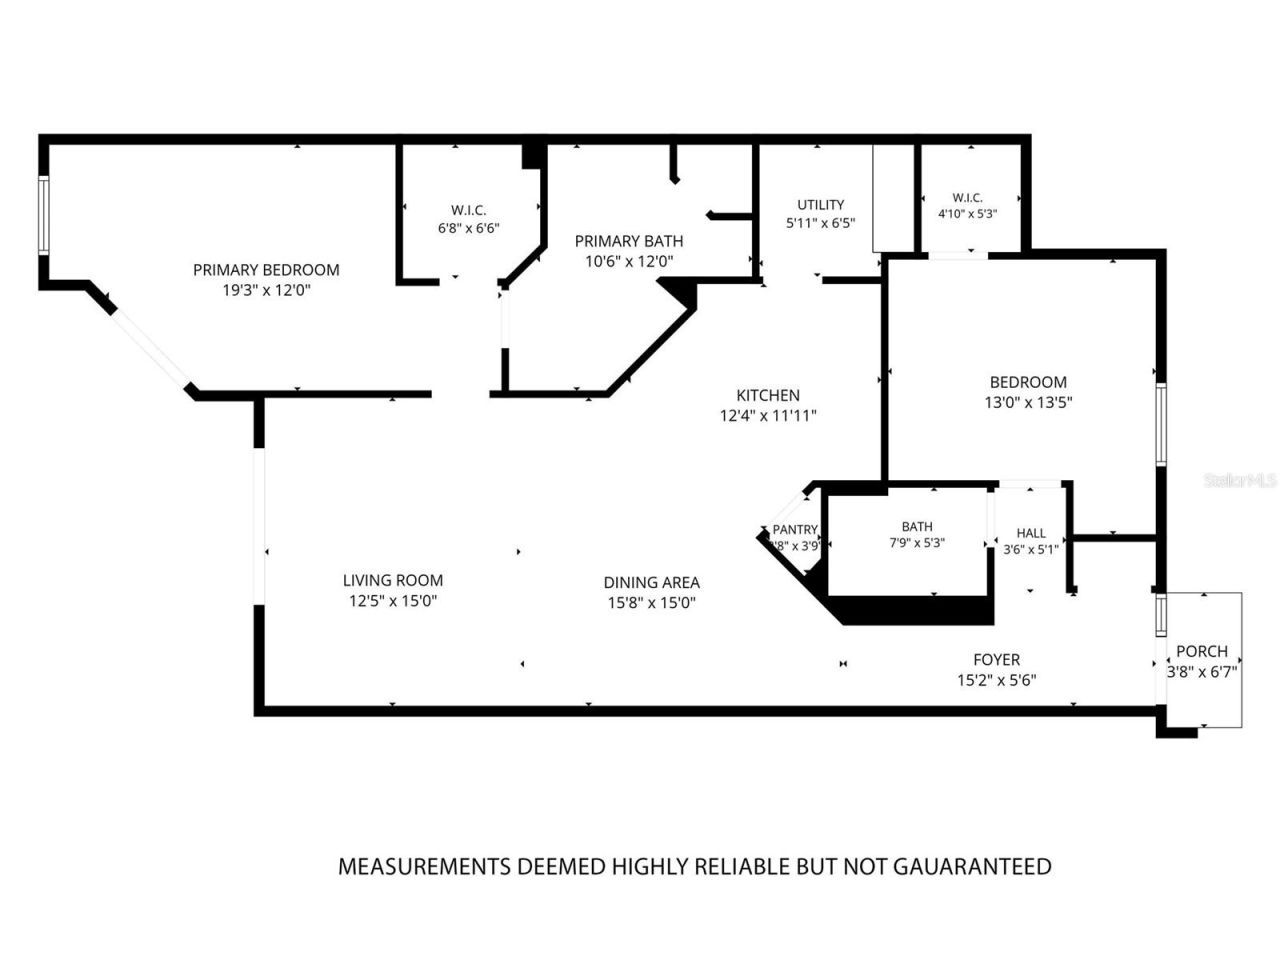
Balcony/Porch/Lanai: 20.8x10.4
Dining Room: 15.1x14
Living Room: 15.1x12.1
Primary Bedroom: 17.2x12.3
Bedroom 2: 13.2x11.3
Workshop: 4x4
Utility Room: 7.5x6.1
Kitchen: 13.5x12.7

Location

Courtesy of

Agency Name: WATSON REALTY CORP
Agency Contact: 386-428-7355
Agent Name: Cindy Walker

agent picture

Presented by

Agent Name: Robin Raiff
Agent Phone: 772.633.6214
Agency Title: The Keyes Company
Request Info

IDX logo

Robin Raiff
keyes.com
Agent Cell:
772.633.6214
Office Phone:
772.571.6114

Mortgage Calculator

%
years/fixed
yearly
yearly (est.)

Estimated Payment

$ 2,518.31 Principal & Interest $1,964.06 Property Tax $437.58 Homeowner's Insurance $116.67
Mortgage Logo

Login to My Keyes Account


