
100 Keyes, 1926 - 2026
SIGN UP Login/Register
5313 Jovial Court, Fort Pierce, FL 34947 Photo
New
Pending
5313 Jovial Court, Fort Pierce, FL 34947 Photo
New
Pending
5313 Jovial Court, Fort Pierce, FL 34947 Photo

20 Photos

5313 Jovial Court Fort Pierce, FL 34947
$307,900
  • Beds
    4
  • Baths
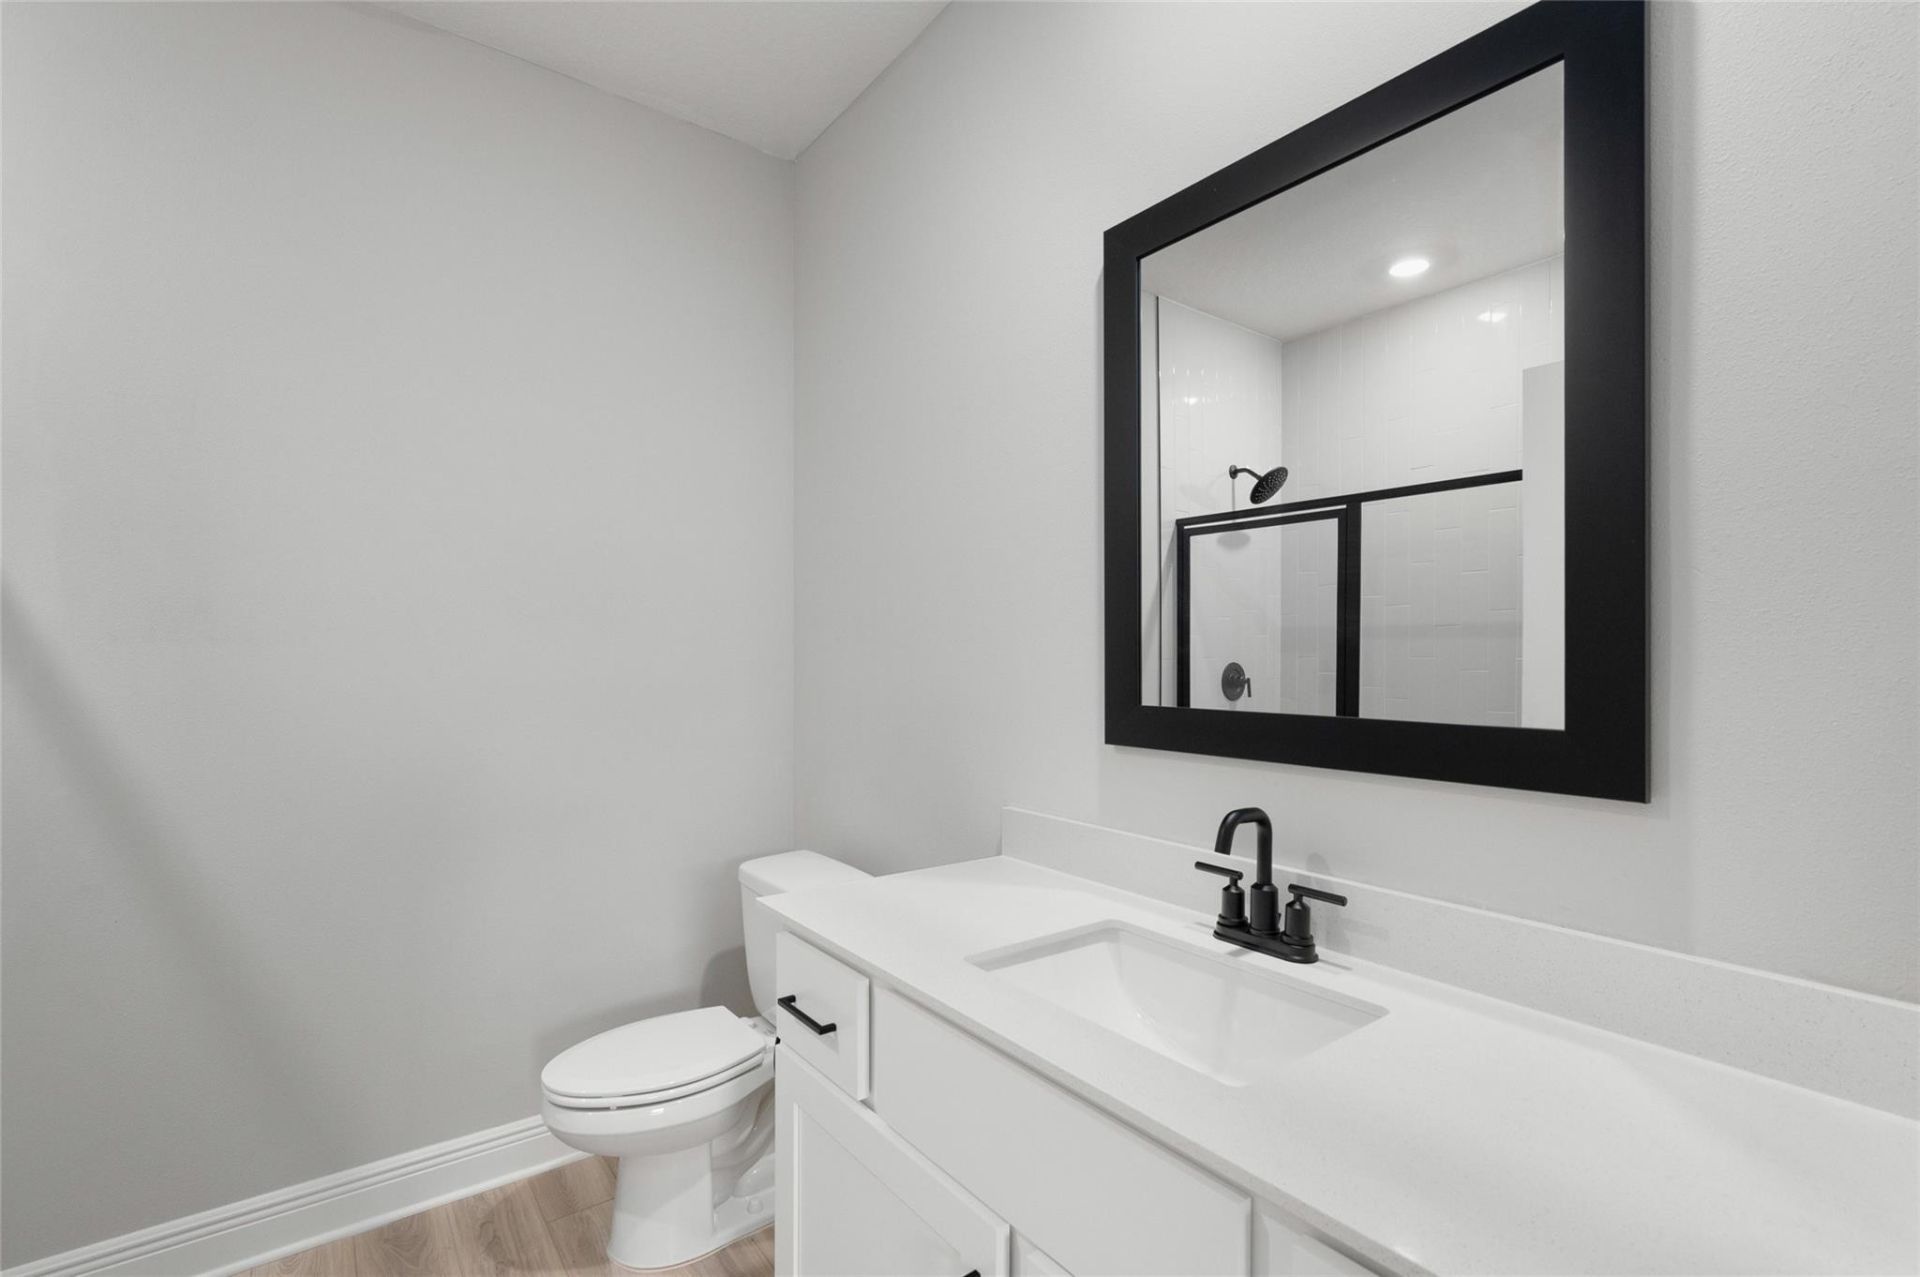
    2 full
  • Total Square Feet
    1,763
  • Lot Size
    0.06 acre(s)

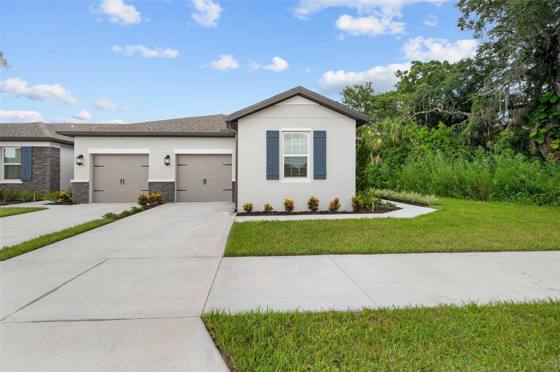
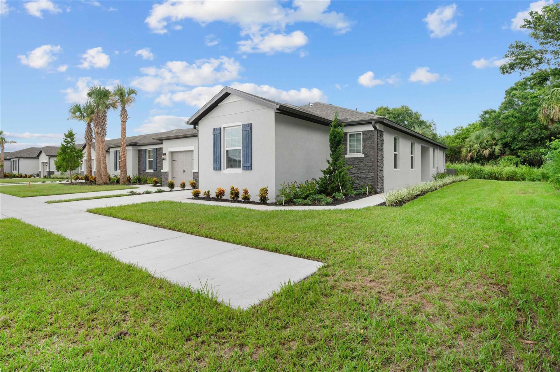
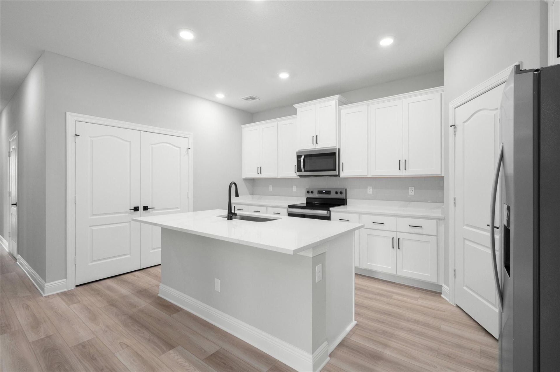
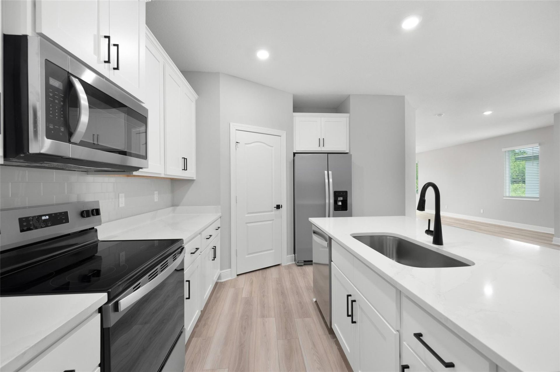
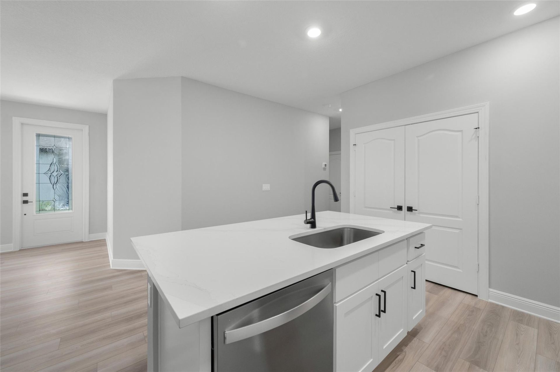
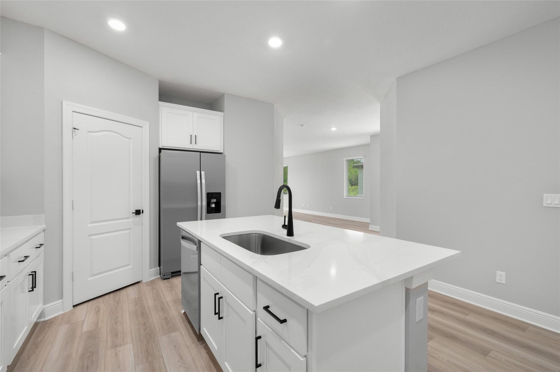
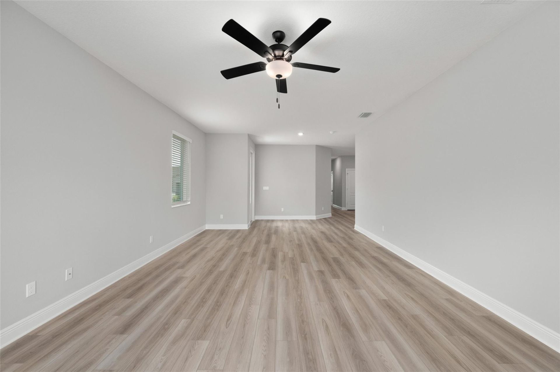
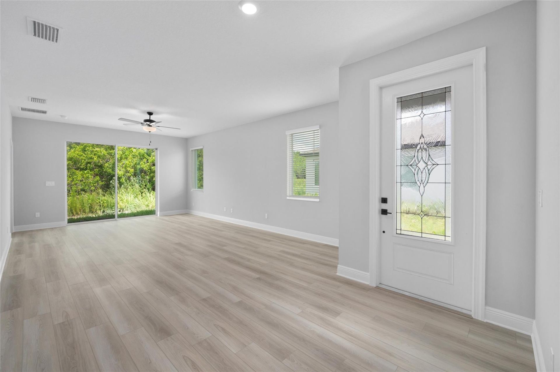
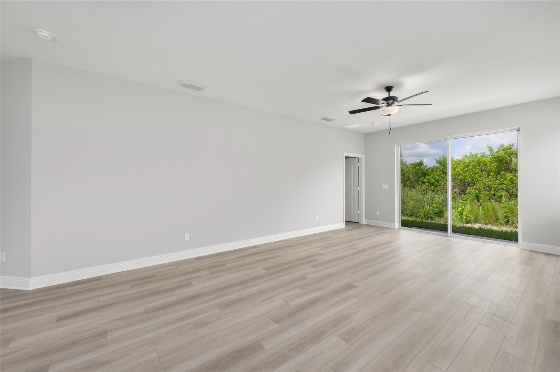
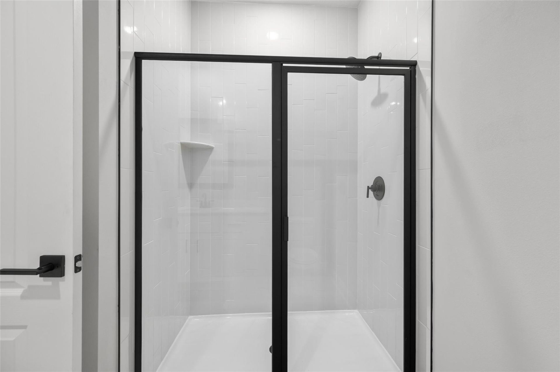
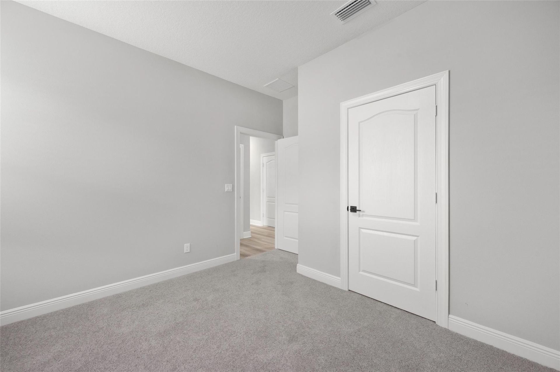
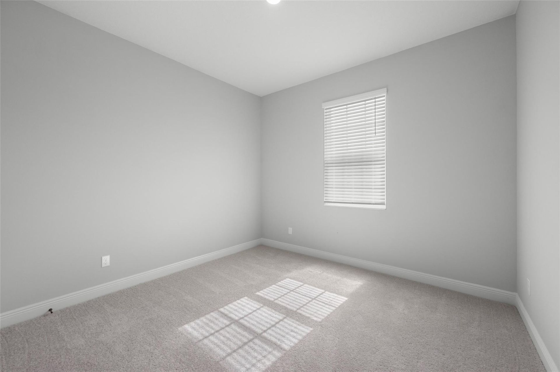
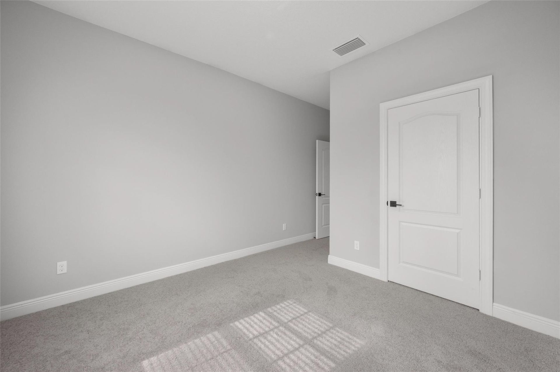
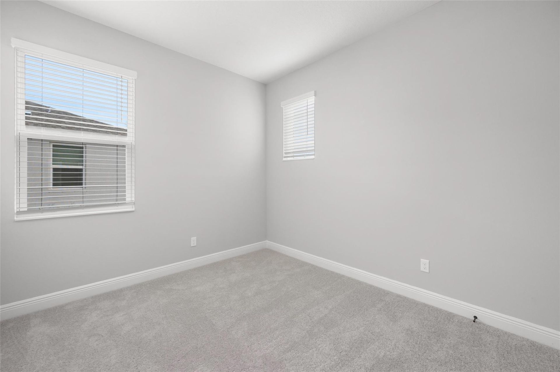
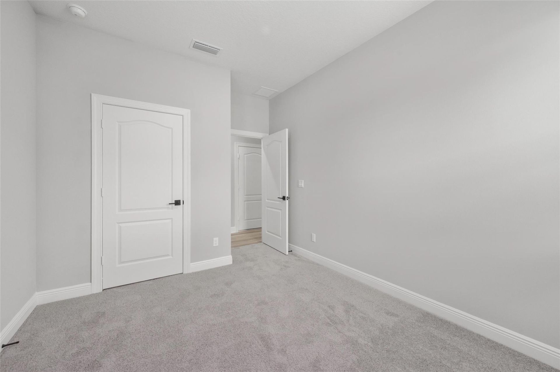
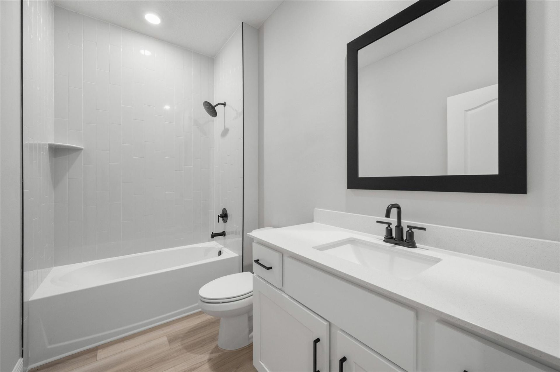
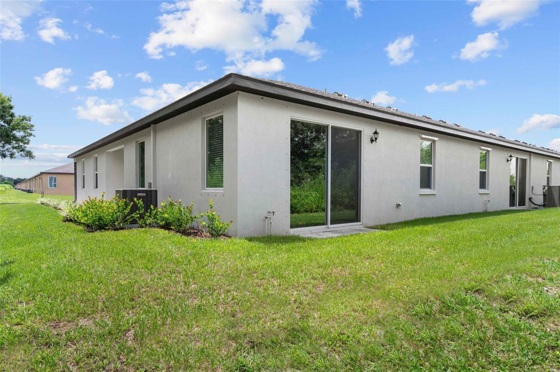
Ask about our limited-time incentives, builder-paid closing costs, and more! The Santa Maria offers a spacious, one-story layout designed for comfort and style. Located in Celebration Pointe, this 4-bedroom, 2-bath home features a charming exterior, generous bedrooms, and a welcoming covered entry. The chef-ready kitchen boasts a breakfast bar, sprawling countertops, and wood cabinets with crown molding -perfect for entertaining. Additional highlights include a laundry room and fully landscaped ...

View More

Property Summary

MLS Number: B26101054
Status: Pending
Days on Market: 3
Subdivision: CELEBRATION POINTE
County: Saint Lucie
Bedrooms: 4
Total Square Feet: 1,763
Price Per Sq. Ft.: $175
Style: Traditional
New Construction: Yes
Waterfront: No
Property Type: Residential - Townhouse
Cooling: Central Air, Ceiling Fan(s)
Garage: 1 car attached
Heating: Heat Pump, Heat Strip
Lot Size: 0.06 Acres
Roof Type: Composition, Shingle
Stories: 1.0
Year Built: 2026
Taxes: $309
Association Fee Includes: Maintenance Grounds, Pest Control, Common Areas
HOA Fee: $114/ Monthly

Featured Amenities

Kitchen Island
Pantry
Walk-In Closet(s)
Dog Park
Fitness Center
Picnic Area
Playground
Pool
Street Lights

Property Details

Appliances: Electric Water Heater, Cooktop, Disposal, ENERGY STAR Qualified Dishwasher, ENERGY STAR Qualified Freezer, ENERGY STAR Qualified Refrigerator, Electric Range, Ice Maker, Microwave, Water Heater, Electric Cooktop
Association: Sovereign & Jacobs
Days on Site: 3
Exterior: Block, CBS
Outdoor Features: Lighting
Flooring: Carpet, Vinyl
Furnished: Unfurnished
Home Style: Traditional
Laundry: Laundry Closet, Electric Dryer Hookup, Inside, Washer Hookup
Parcel#: 241860006570001
Parking: Deeded, Driveway, Garage Door Opener, Garage, Attached Garage
Parking Notes: Deeded, Driveway, Garage Door Opener, Garage, Attached
Pets Allowed: Yes, No Restrictions
Restrictions: No Restrictions
Security: Carbon Monoxide Detector(s), Smoke Detector(s)
Sewer: Public Sewer
SQFT Living: 1763
Structure Type: Townhouse
Total Rooms: 8
Utilities: Cable Available, Electricity Available, Sewer Available, Underground Utilities, Water Available
Water: Public
Waterfront Features: None
Windows: Blinds, ENERGY STAR Qualified Windows, Insulated Windows
Construction: Block,CBS

Room Sizes

Dining Room: 11 X 15
Bedroom 4: 16 X 11
Kitchen: 12 X 8
Living Room: 11 X 15
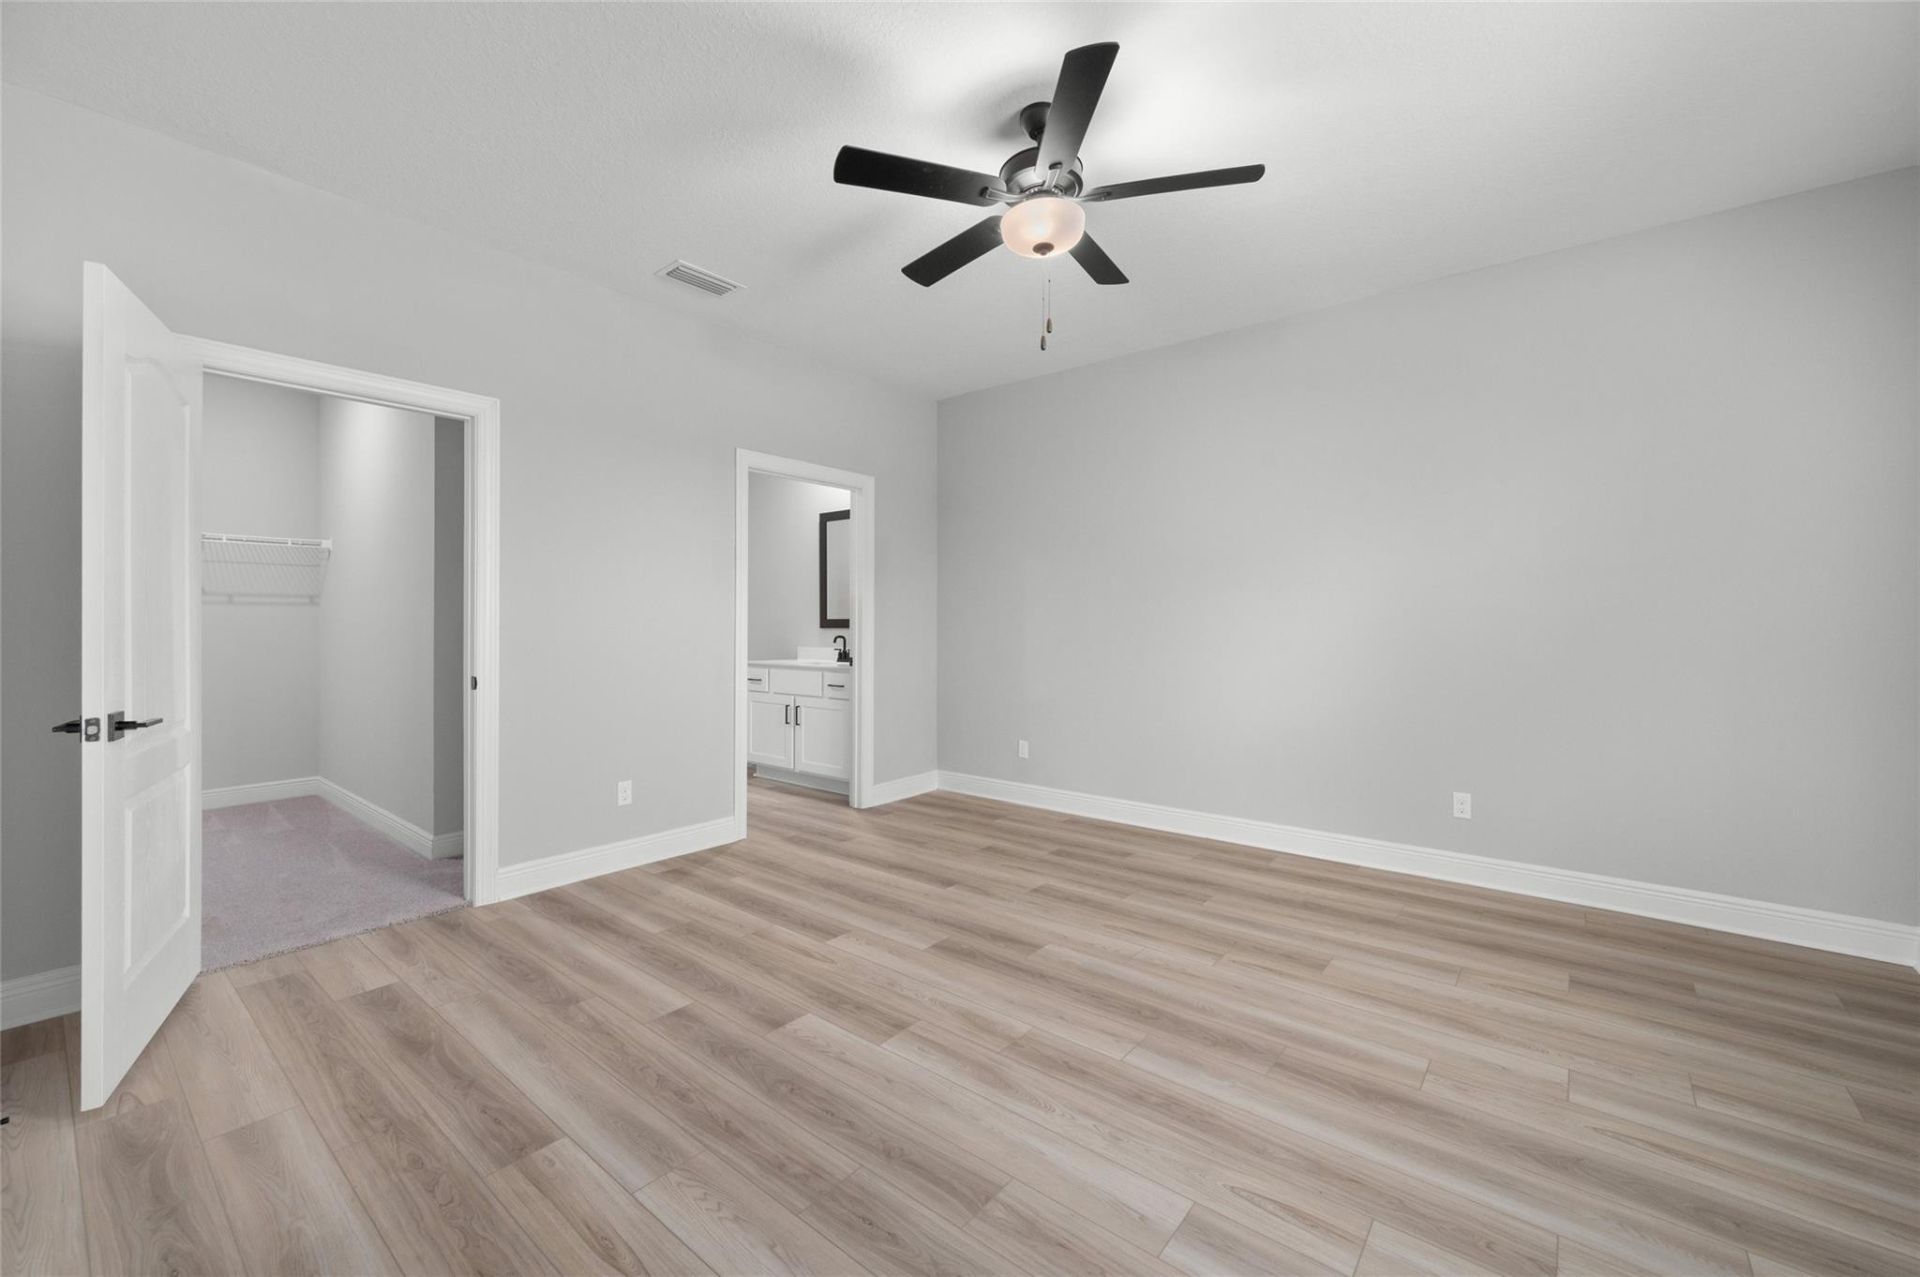
Primary Bedroom: 15 X 14
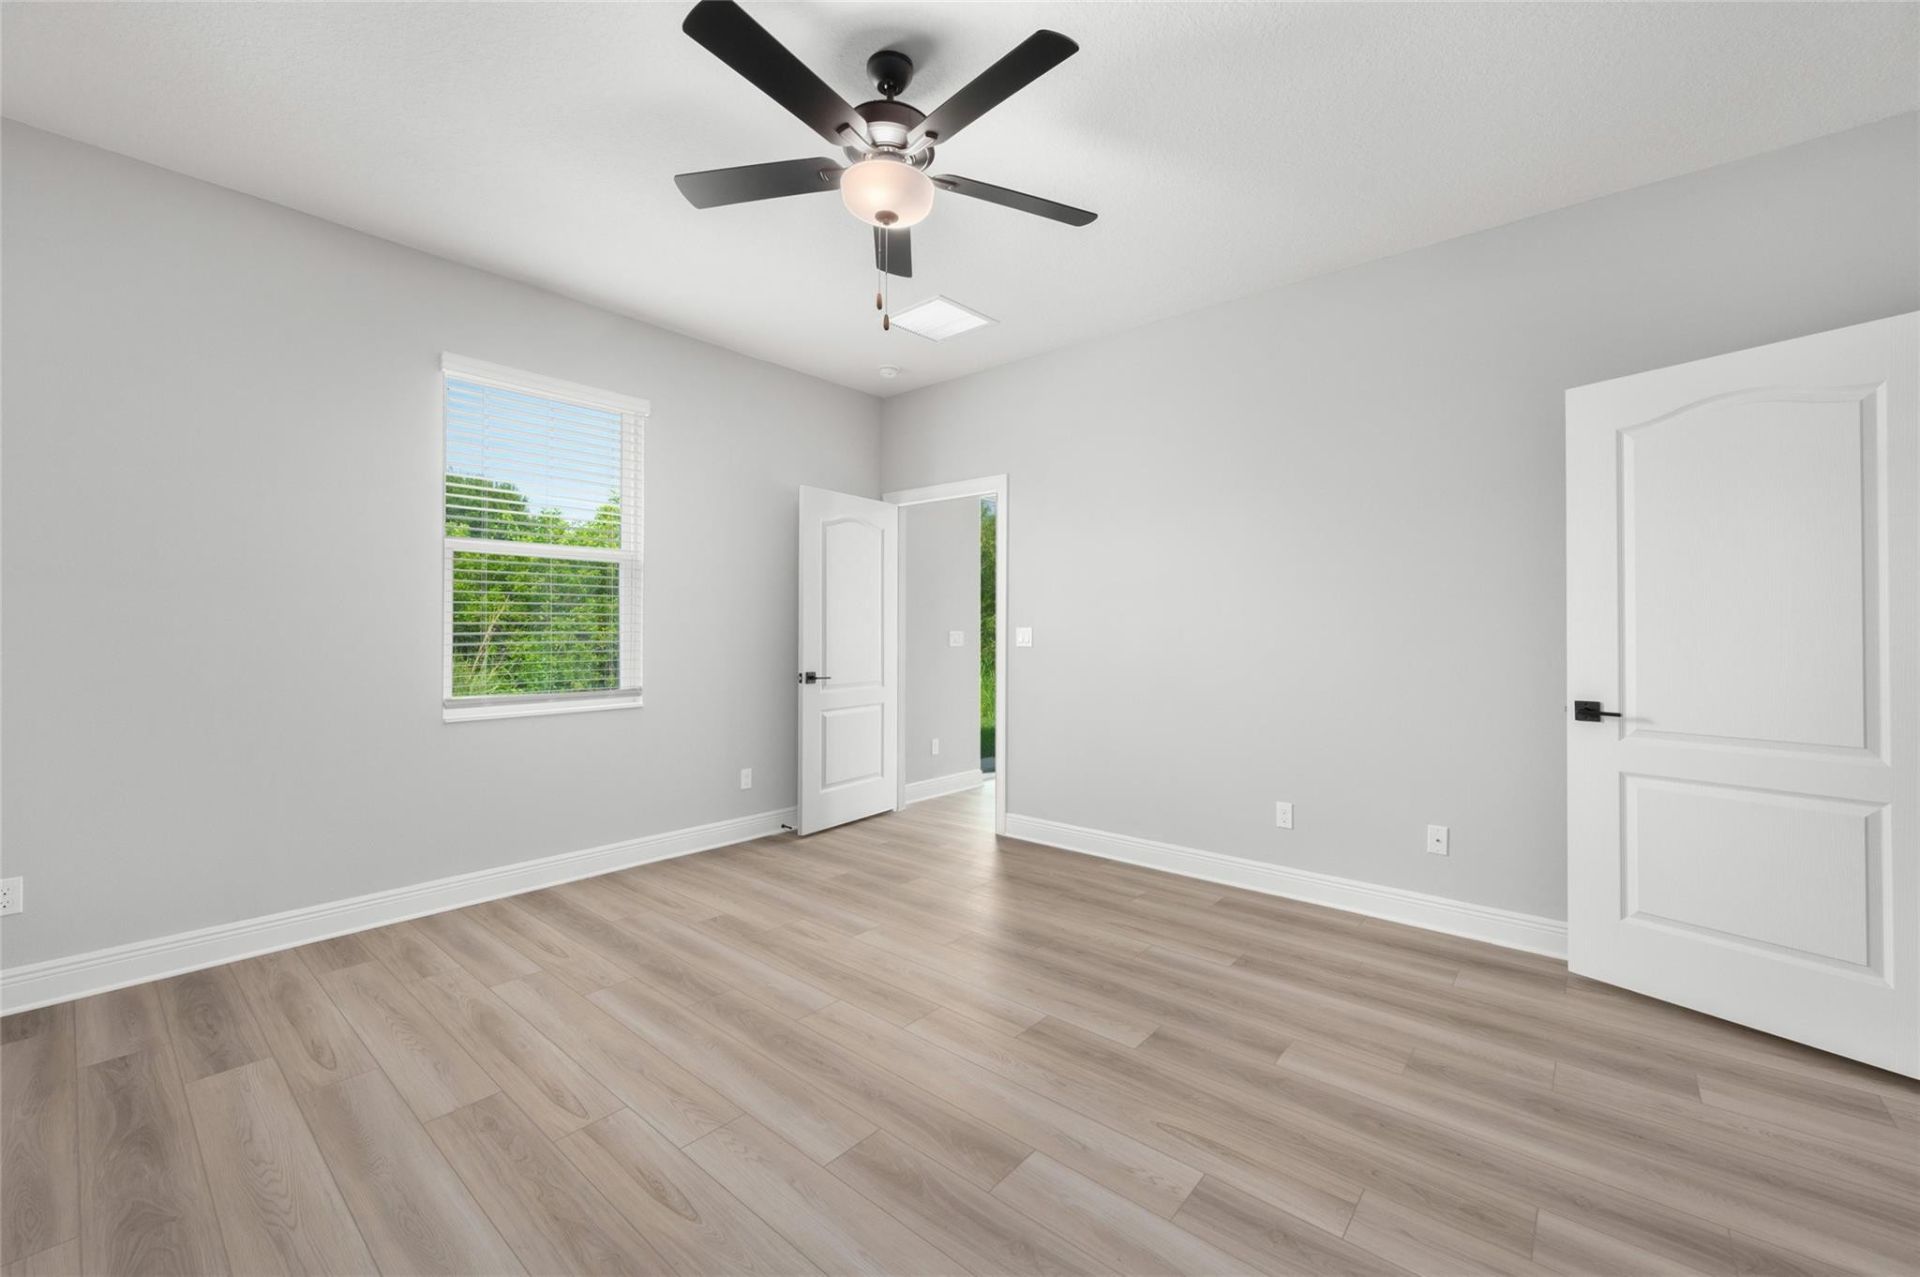
Bedroom 2: 13 X 11
Bedroom 3: 10 X 13
Utility Room: 3 X 6

Local Schools

High School: Fort Pierce Westwood Academy
Middle School: Dan Mccarty
Elementary School: Lawnwood

Location

Courtesy of

Agency Name: LGI Realty- Florida, LLC
Agent Name: Gayle K Van Wagenen
Agency Phone: 904-449-3938

agent picture

Presented by

Agent Name: Robin Raiff
Agent Phone: 772.633.6214
Agency Title: The Keyes Company
Request Info

IDX logo

Robin Raiff
keyes.com
Agent Cell:
772.633.6214
Office Phone:
772.571.6114

Mortgage Calculator

%
years/fixed
yearly
yearly (est.)

Estimated Payment

$ 1,627.39 Principal & Interest $1,511.83 Property Tax $25.75 Homeowner's Insurance $89.80
Mortgage Logo

Login to My Keyes Account


