
100 Keyes, 1926 - 2026
SIGN UP Login/Register
5332 4th Street E, Bradenton, FL 34203 Photo
Reduced
5332 4th Street E, Bradenton, FL 34203 Photo
Reduced
5332 4th Street E, Bradenton, FL 34203 Photo

37 Photos

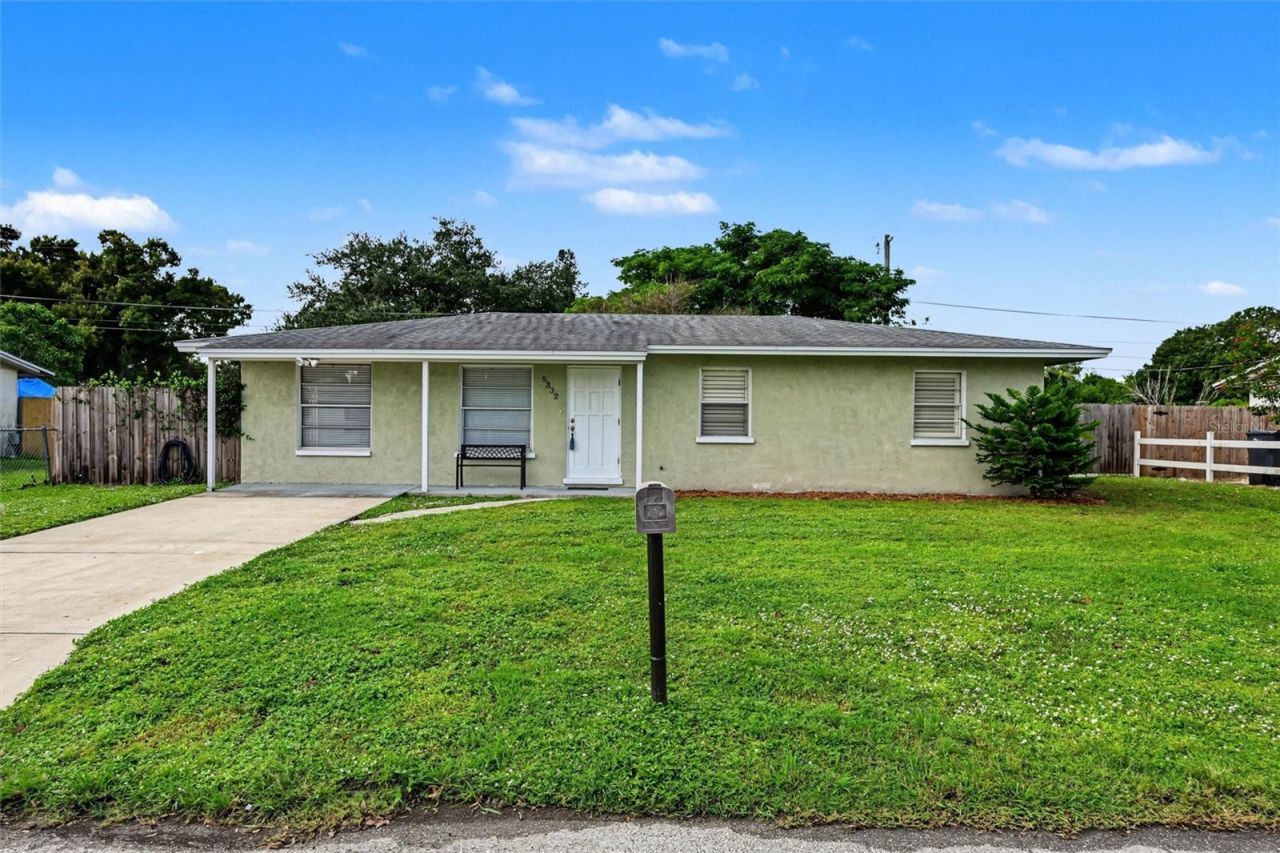
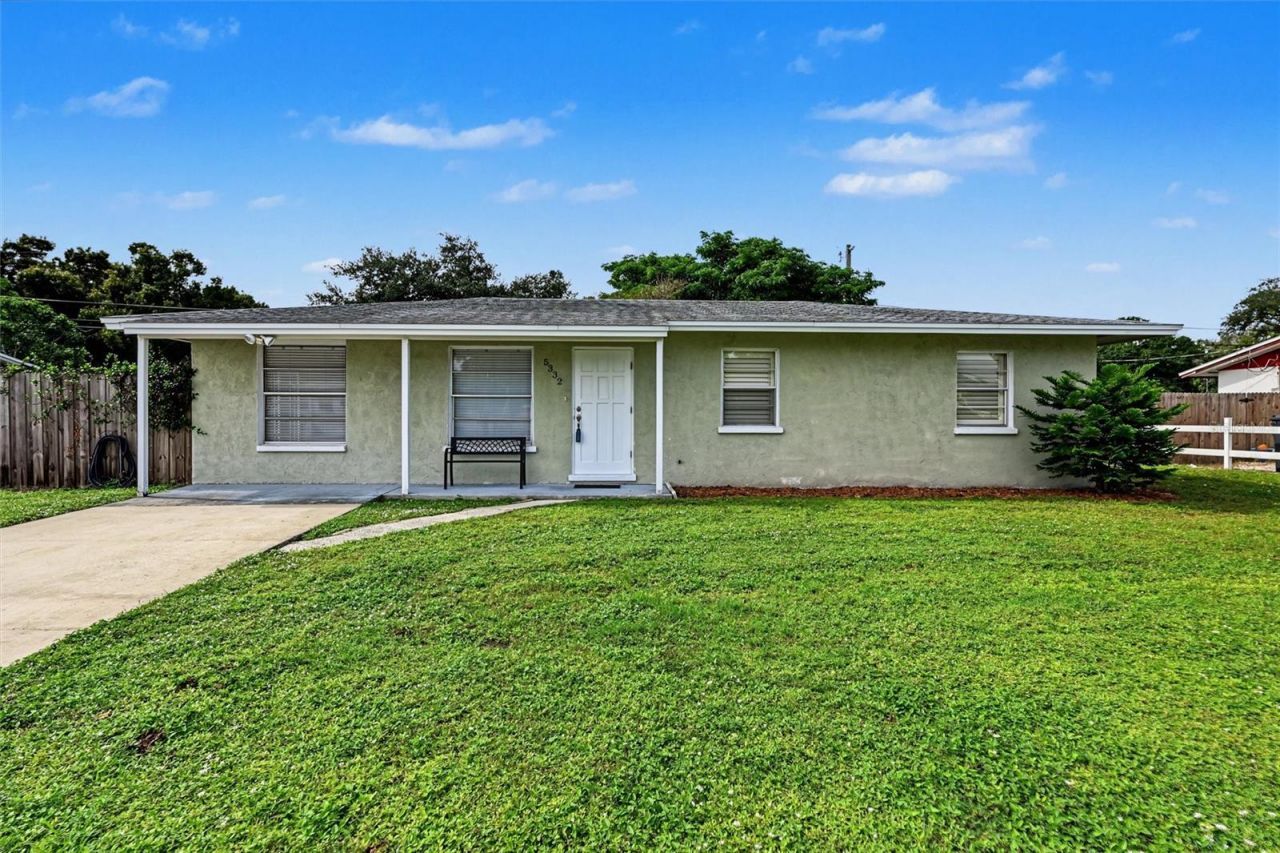
5332 4th Street E Bradenton, FL 34203
$284,900
  • Beds
    3
  • Baths
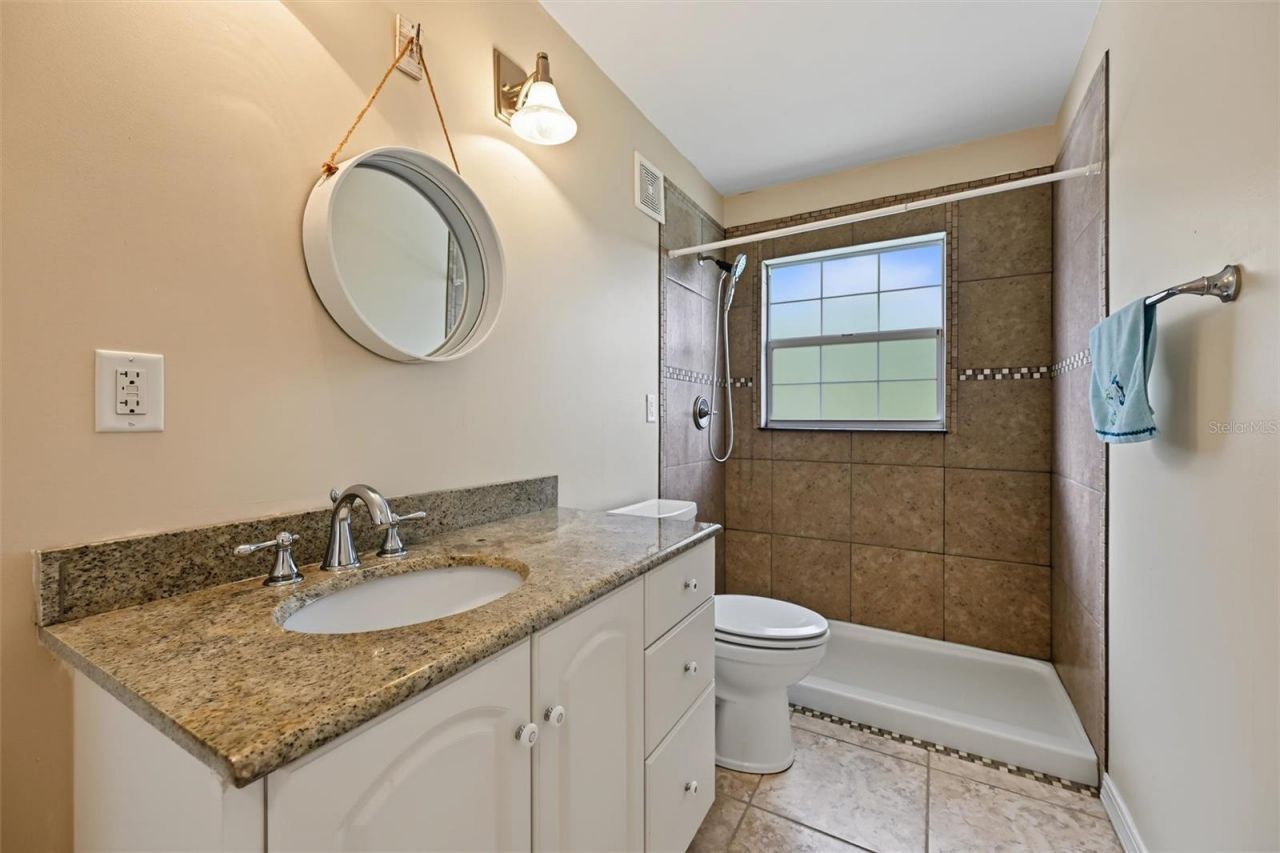
    1 full
  • Total Square Feet
    1,200
  • Lot Size
    0.17 acre(s)

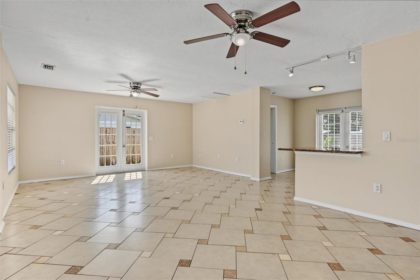
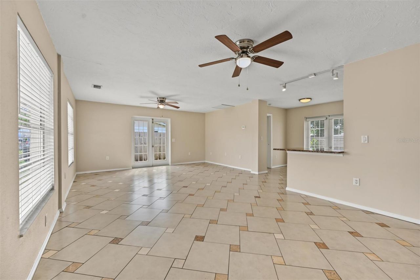
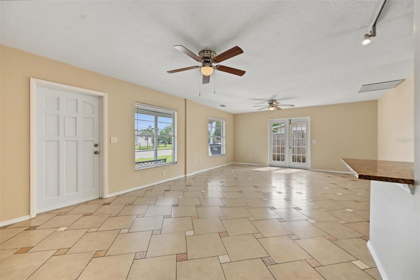
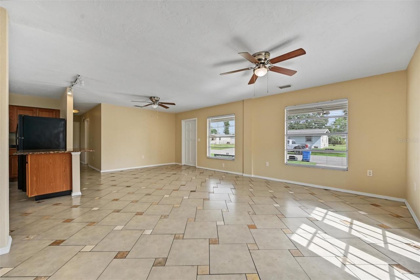
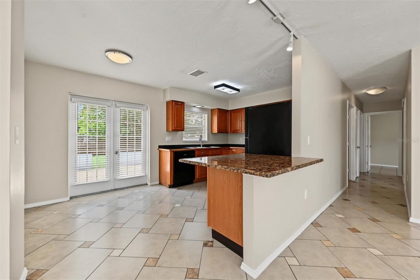
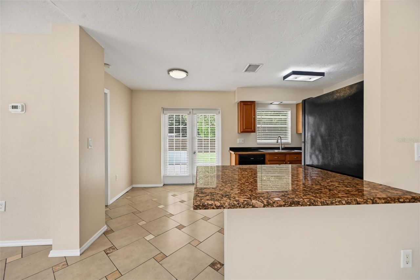
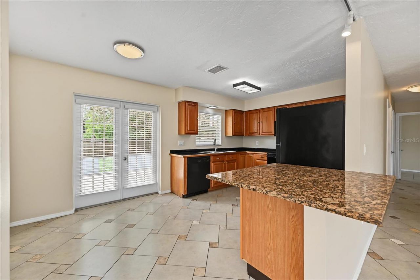
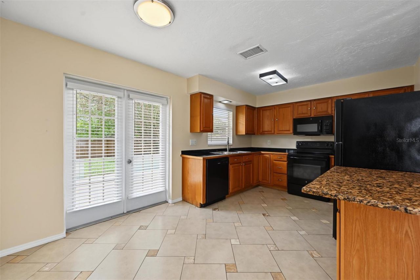
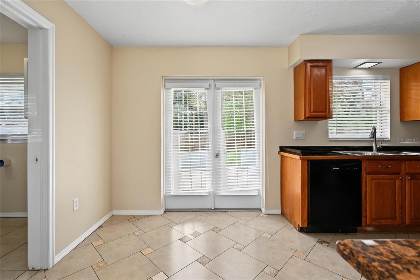
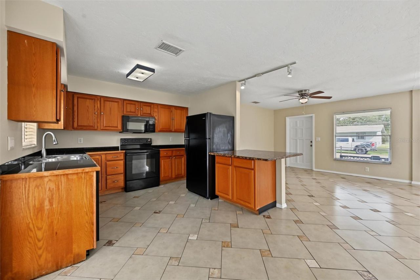
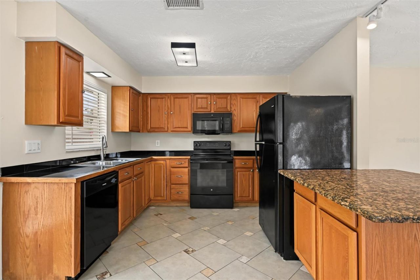
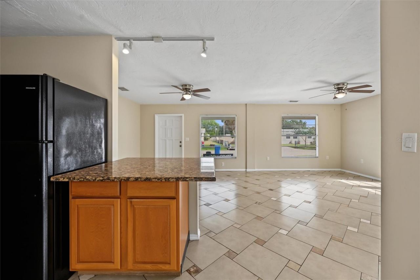
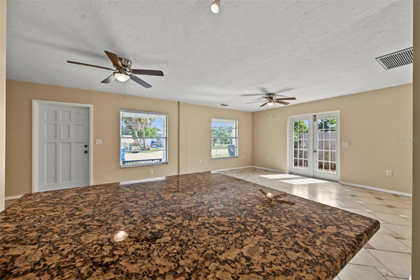
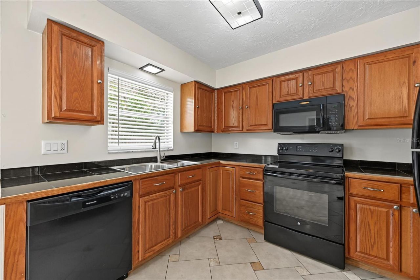
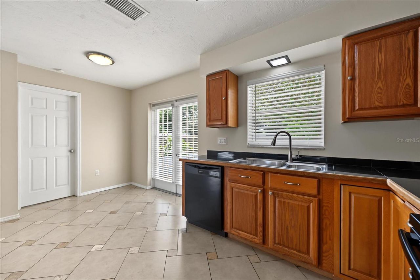
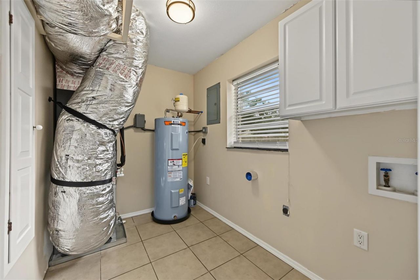
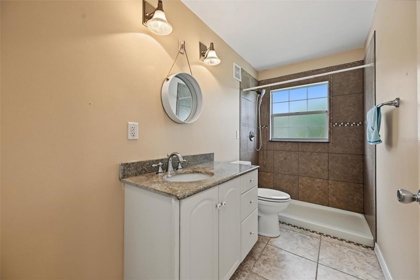
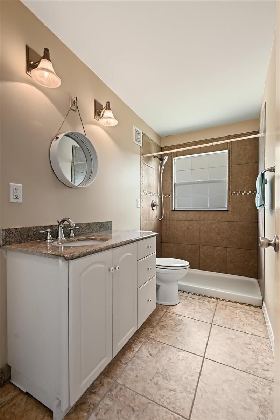
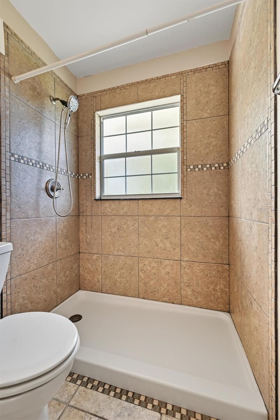
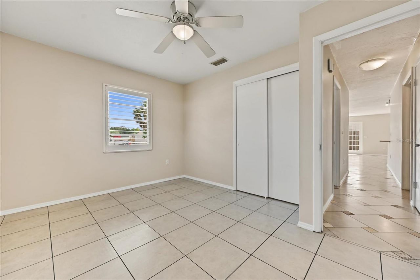
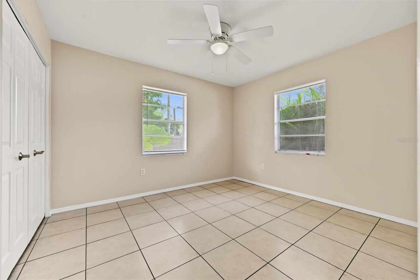
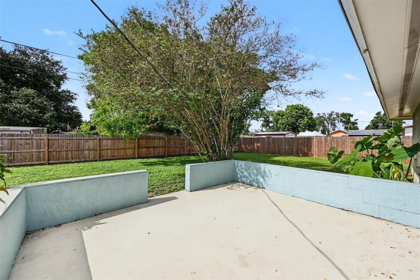
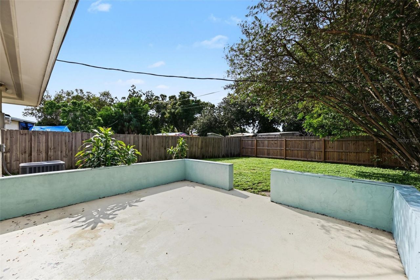
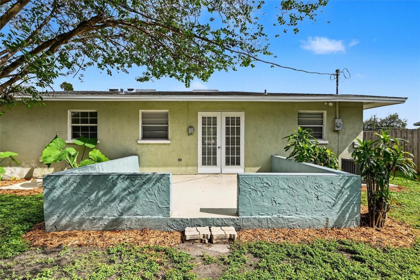
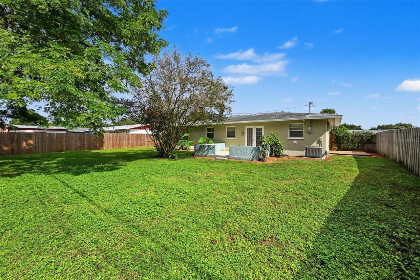
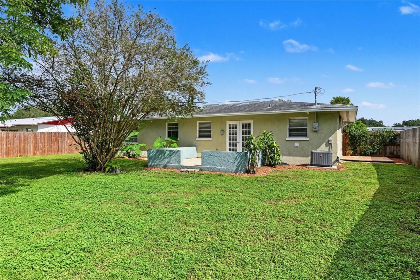
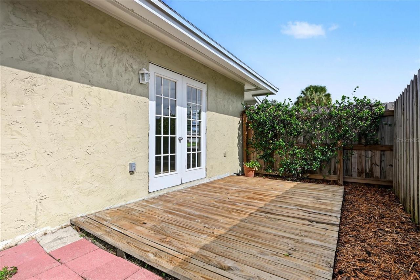
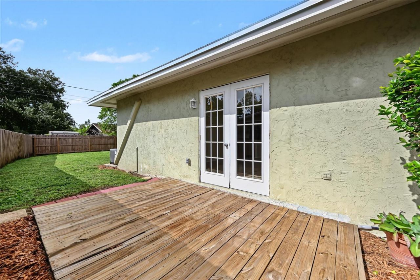
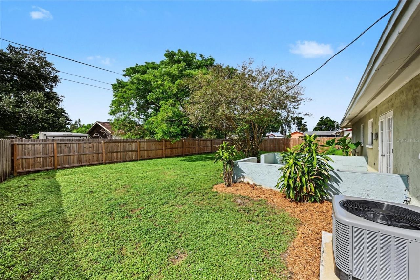
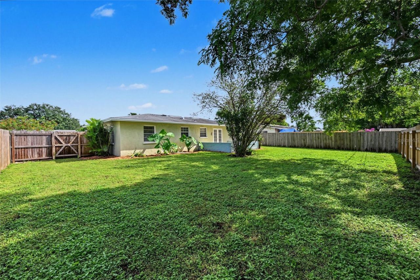
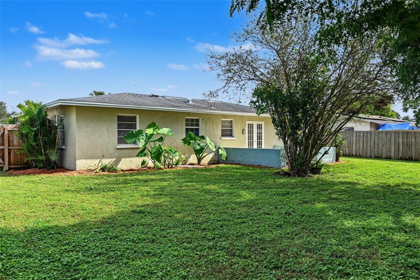
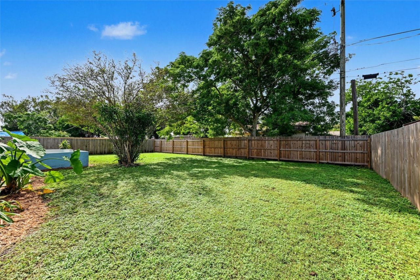
BRAND NEW AC (September 2026) | NO HOA | FULLY FENCED BACKYARD | MOVE-IN READYWelcome to 5332 4th Street E in Bradenton! Built with solid concrete block construction and a 2017 roof, this 3-bedroom, 1-bathroom home offers 1,200 sq. ft. of comfortable living space on a generous 7,501 sq. ft. lot.Inside, a bright, open-concept layout flows into a kitchen featuring solid wood cabinets, easy-care tile flooring throughout, and an indoor laundry room. Enjoy peace of mind with a brand-new central AC in...

View More

Property Summary

MLS Number: A4712052
Status: Reduced
Days on Market: 15
Subdivision: KIRKHAVEN
County: Manatee
Bedrooms: 3
Total Square Feet: 1,200
Price Per Sq. Ft.: $237
New Construction: No
Waterfront: No
Property Type: Residential - Single Family
Cooling: Central Air
Fenced: Yes
Heating: Central, Electric, Heat Pump
Lot Size: 0.17 Acres
Roof Type: Shingle
Stories: 1.0
Year Built: 1972
Taxes: $3,724

Featured Amenities

Ceiling Fans(s)
Eat-in Kitchen
Kitchen/Family Room Combo
Living Room/Dining Room Combo
Open Floorplan
Primary Bedroom Main Floor
Solid Wood Cabinets
Window Treatments

Property Details

Appliances: Dishwasher, Electric Water Heater, Microwave, Range, Refrigerator
Days on Site: 15
Directions: FROM I75 TAKE STATE RT 70 WEST (53RD AVE), LEFT ONTO 5TH ST CT E, RIGHT ONTO 53RD DR E, LEFT ONTO 4TH ST E HOUSE ON RIGHT.
Exterior: Block, Stucco
Outdoor Features: Private Mailbox
Fencing: Wood
Flood Zone Code: X
Flooring: Tile
Foundation: Slab
Home Warranty Y/N: No
Listing Terms: Cash, Conventional, FHA, VA Loan
Lot: In County, Level, Paved
Lot Dimensions: 0.17
Number of Pets: 10+
Ownership: Fee Simple
Parking: Driveway, Ground Level
Parking Notes: Driveway, Ground Level
Patio/Porch: Patio, Rear Porch
Pets Allowed: Yes
Pets Restrictions: CONTACT MANATEE COUNTY FOR RULES
Pets Size: Extra Large (101+ Lbs.)
Property Attached Y/N: No
Property Sub-Type: Single Family Residence
Sewer: Public Sewer
Showing Instructions: Supra Lock Box, Appointment Only, Lock Box Electronic, See Remarks, ShowingTime
Special Sale Provisions: None
Utilities: Cable Available, Electricity Connected, Phone Available, Public, Sewer Connected, Water Connected
Water: Public
Water Access Y/N: No
Windows: Blinds
Zoning: RSF6
Construction: Block,Stucco

Room Sizes

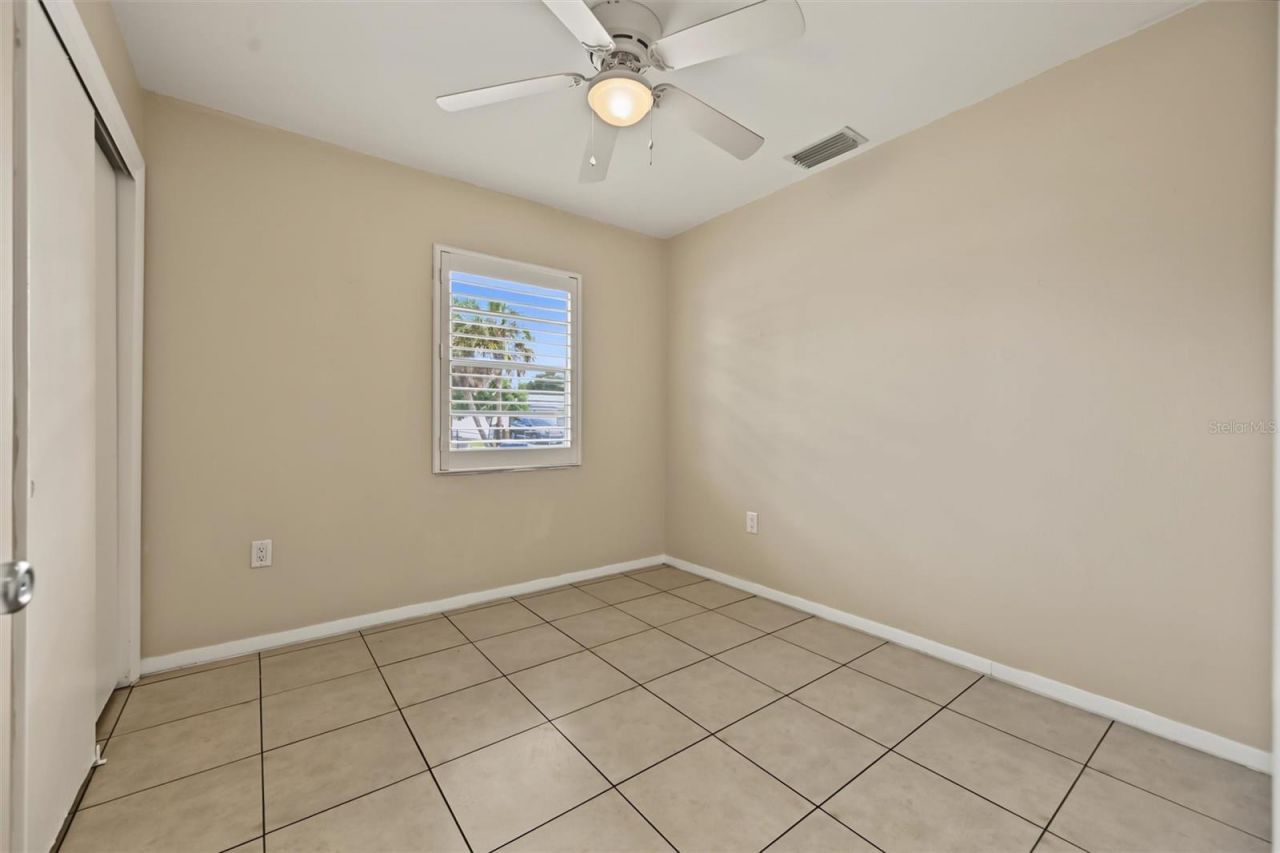
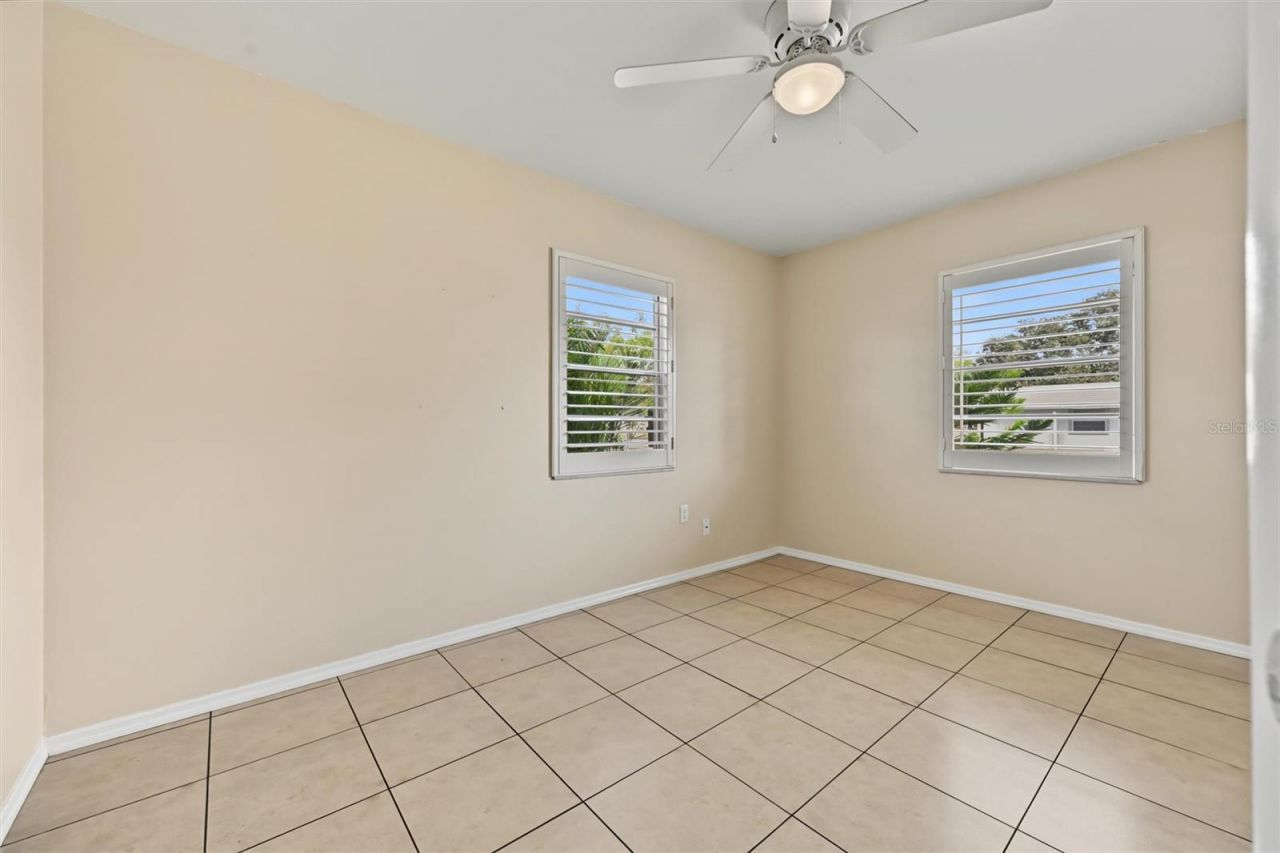
Primary Bedroom: 10x13
Bedroom 2: 10x13
Bedroom 3: 9x10
Dining Room: 10x8
Kitchen: 10x11
Living Room: 24x16

Local Schools

High School: Bayshore High
Middle School: Electa Arcotte Lee Magnet
Elementary School: Oneco Elementary

Location

Courtesy of

Agency Name: DALTON WADE INC
Agency Contact: 888-668-8283
Agent Name: Edward Bieker, PA

agent picture

Presented by

Agent Name: Robin Raiff
Agent Phone: 772.633.6214
Agency Title: The Keyes Company
Request Info

IDX logo

Robin Raiff
keyes.com
Agent Cell:
772.633.6214
Office Phone:
772.571.6114

Mortgage Calculator

%
years/fixed
yearly
yearly (est.)

Estimated Payment

$ 1,792.33 Principal & Interest $1,398.90 Property Tax $310.33 Homeowner's Insurance $83.10
Mortgage Logo

Login to My Keyes Account


