
100 Keyes, 1926 - 2026
SIGN UP Login/Register
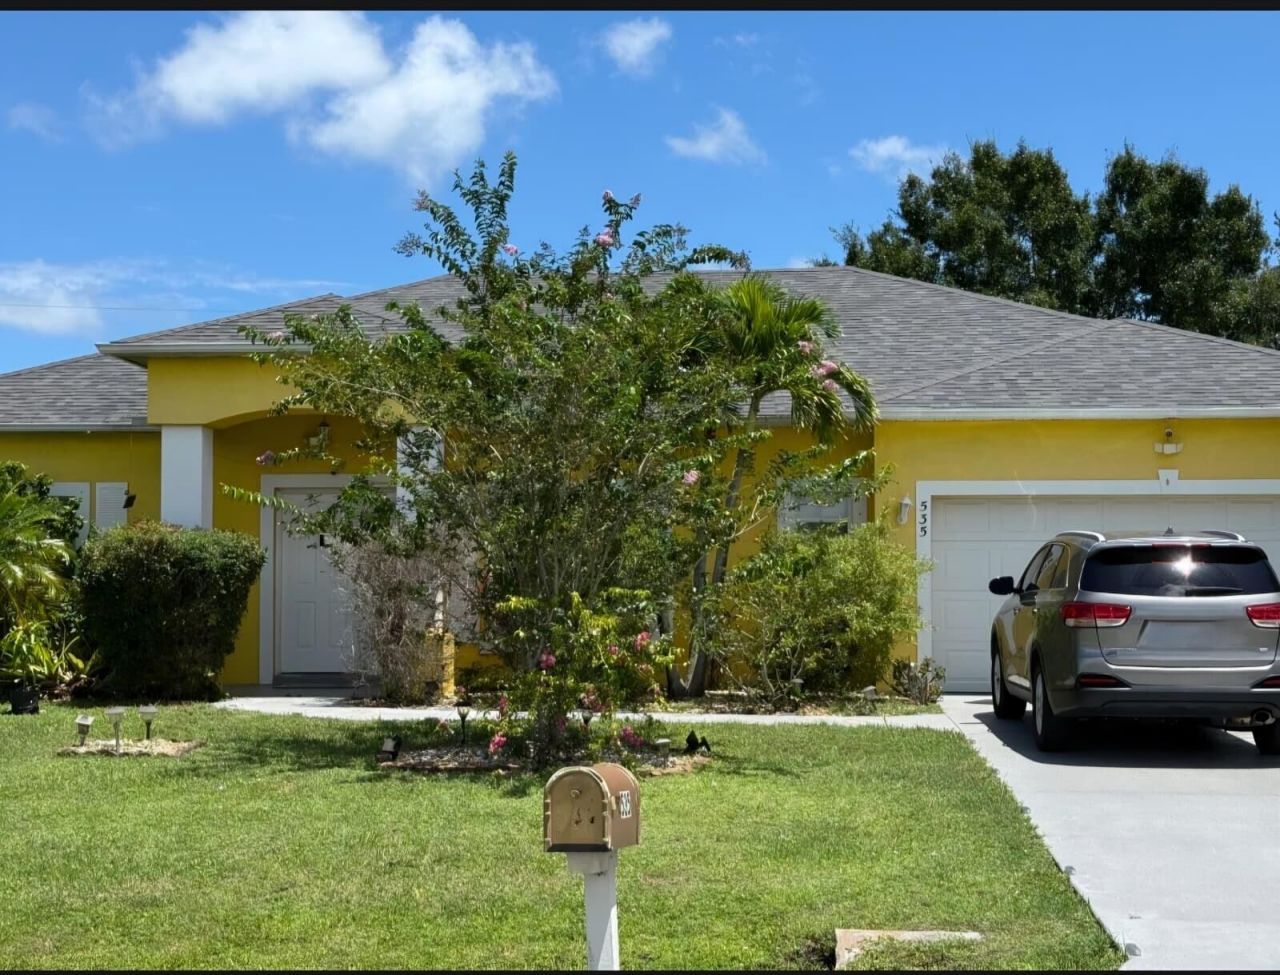
535 NW Monica Street, Port Saint Lucie, FL 34983 Photo
New
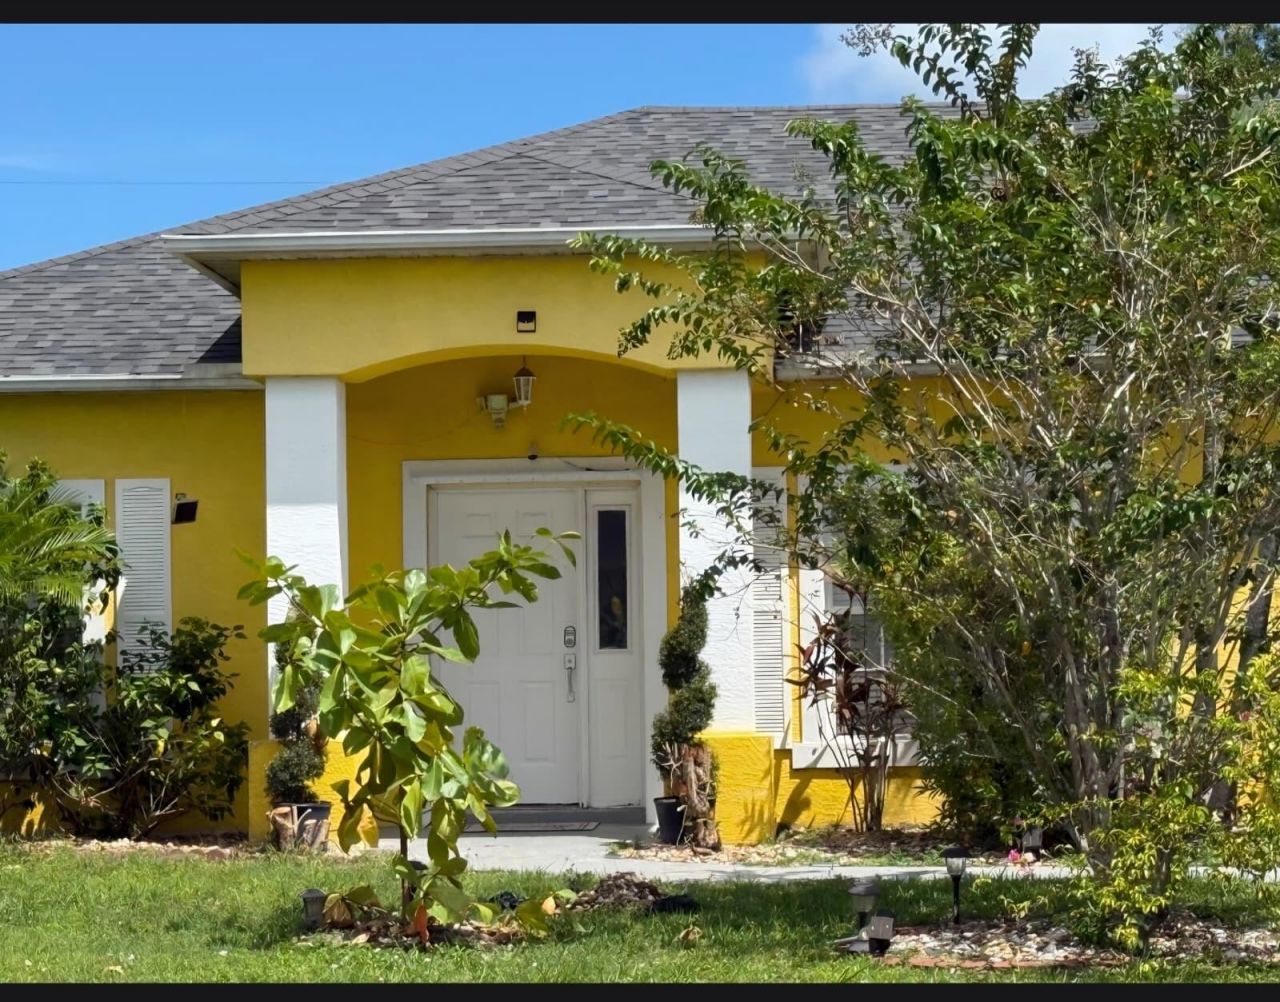
535 NW Monica Street, Port Saint Lucie, FL 34983 Photo
New
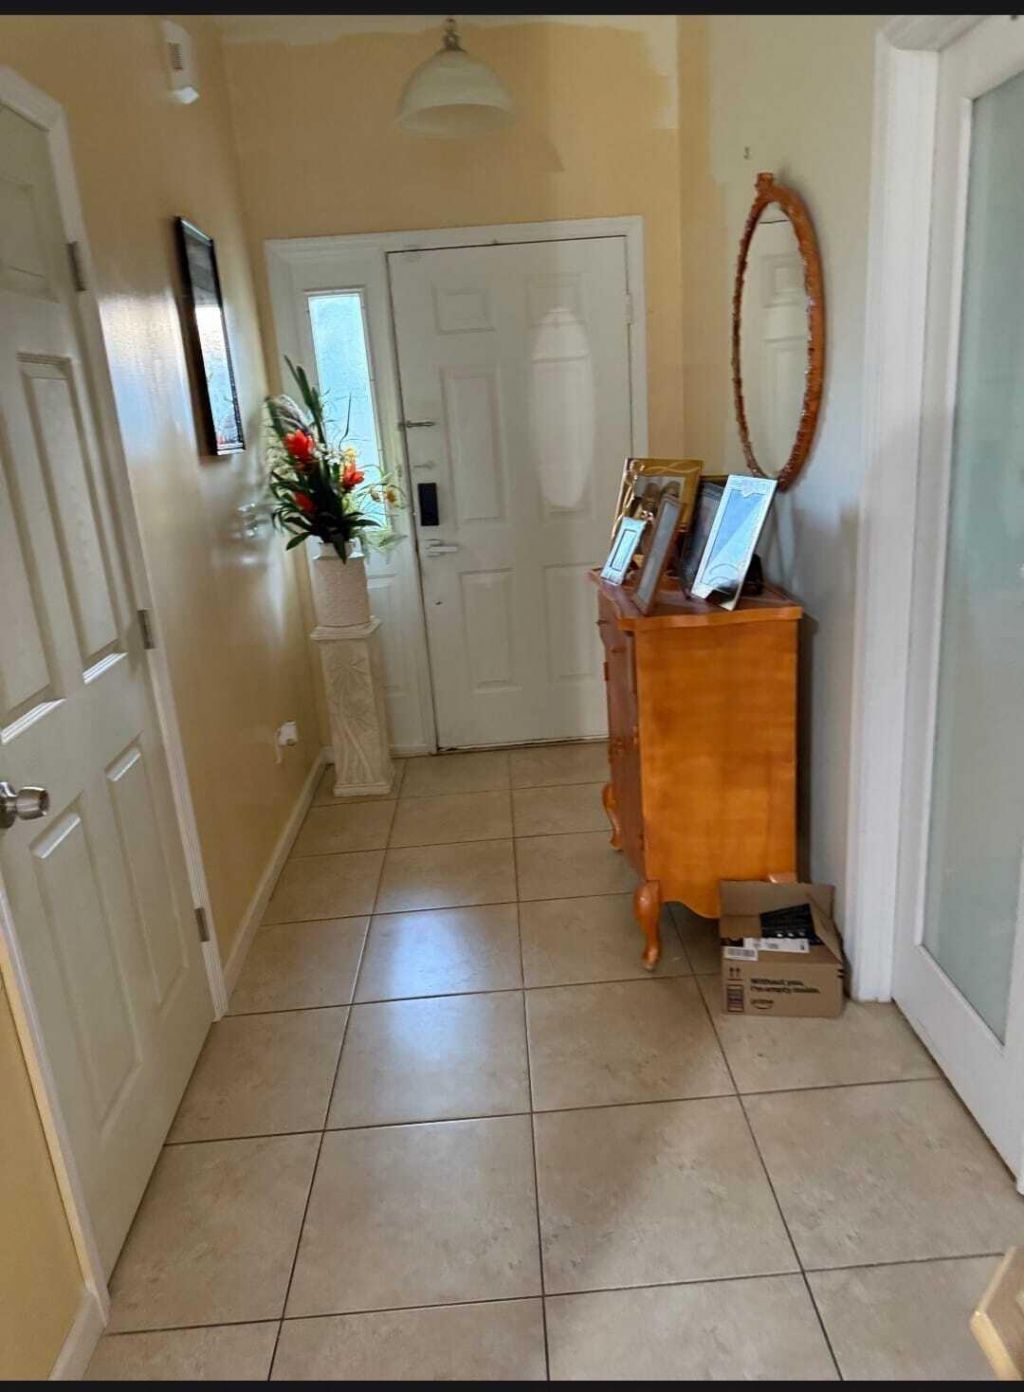
535 NW Monica Street, Port Saint Lucie, FL 34983 Photo

3 Total Photos [Click to View All]

535 NW Monica Street Port St. Lucie, FL 34983
$378,000
  • Beds
    4
  • Baths
    2 full
  • Total Square Feet
    2,574
  • Lot Size
    0.23 acre(s)

This four-bedroom, two-bath single-family residence in Port St. Lucie Section 25 offers 1,932 square feet of finished living space on one story. The floor plan provides comfortable accommodation with two-car garage parking. Built for straightforward, practical living, this home delivers solid value as an owner-occupied residence in an established community. The efficient layout and generous room count make this a sound investment for buyers seeking a well-proportioned property.

Property Summary

MLS Number: B26065836
Status: Active
Days on Market: 2
Subdivision: PORT ST LUCIE SECTION 25
County: Saint Lucie
Bedrooms: 4
Total Square Feet: 2,574
Price Per Sq. Ft.: $147
New Constuction: No
Waterfront: No
Property Type: Residential - Single Family
Cooling: Central Air, Ceiling Fan(s)
Garage: 2 car attached
Heating: Central
Lot Size: 0.23 Acres
Roof Type: Shingle
Stories: 1.0
Year Built: 2007
Taxes: $4,571

Featured Amenities

Pantry
Walk-In Closet(s)

Property Details

Appliances: Dryer, Disposal, Dishwasher, Electric Range, Microwave, Refrigerator, Washer
Days on Site: 2
Exterior: CBS
Flooring: Carpet, Tile
Parcel#: 342062010830005
Parking: Garage, Attached Garage
Parking Notes: Garage, Attached Garage
Pets Allowed: Yes, No Restrictions
Restrictions: No Restrictions
Sewer: Public Sewer
Sprinkler: None
SQFT Living: 1932
Structure Type: House
Total Rooms: 3
Utilities: Cable Available, Electricity Available, Sewer Connected, Water Connected
Water: Public
Construction: CBS

Room Sizes

Kitchen: 14 X 20 Level First
Living Room: 20 X 15 Level First
Primary Bedroom: 19 X 13 Level First

Neighborhood Information

Neighborhood Map

Neighborhood Hero

Neighborhood Highlights

Neighborhood Characteristics

Neighborhood Market Trend

Neighborhood Schools

Courtesy of

Agency Name: Ubar Realty Inc
Agent Name: Uvanne C Rose
Agency Phone: 772-785-7002

agent picture

Presented by

Agent Name: Robin Raiff
Agent Phone: 772.633.6214
Agency Title: The Keyes Company
Request Info

IDX logo

Robin Raiff
keyes.com
Agent Cell:
772.633.6214
Office Phone:
772.571.6114

Mortgage Calculator

%
years/fixed
yearly
yearly (est.)

Estimated Payment

$ 2,347.20 Principal & Interest $1,856.03 Property Tax $380.92 Homeowner's Insurance $110.25
Mortgage Logo

Login to My Keyes Account


