
100 Keyes, 1926 - 2026
SIGN UP Login/Register
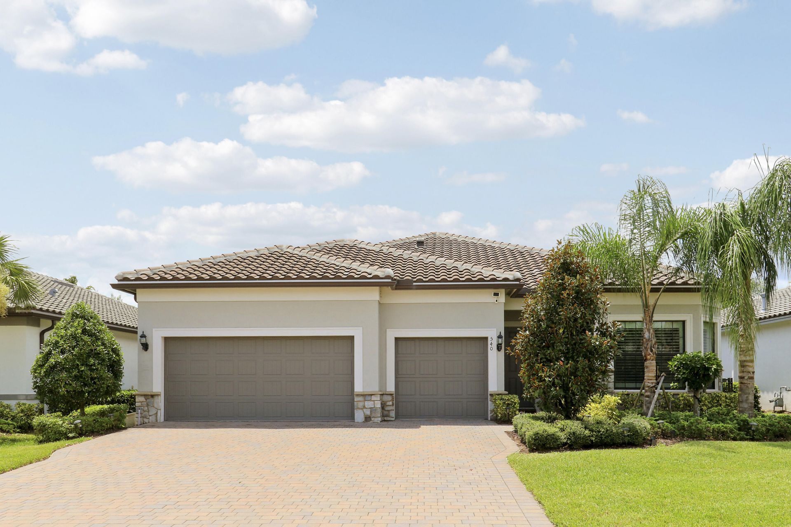
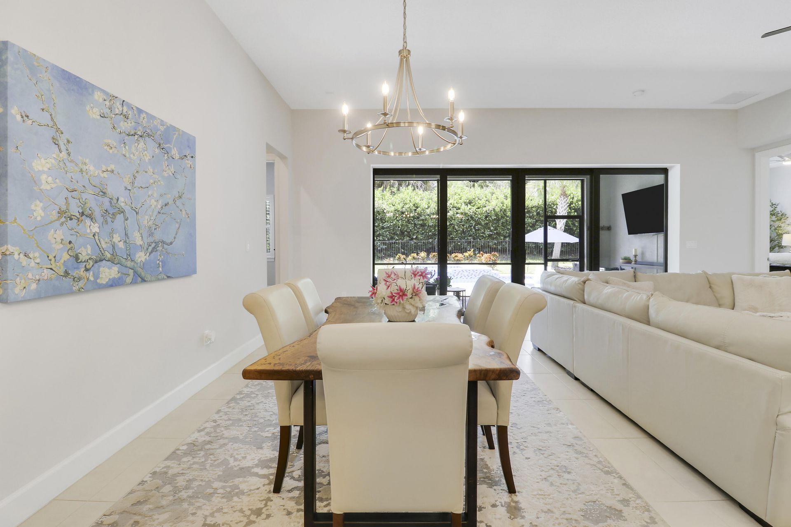
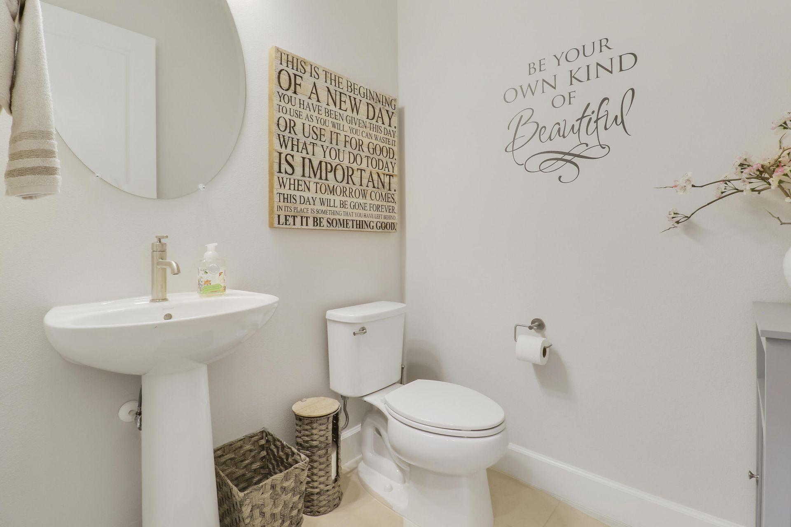
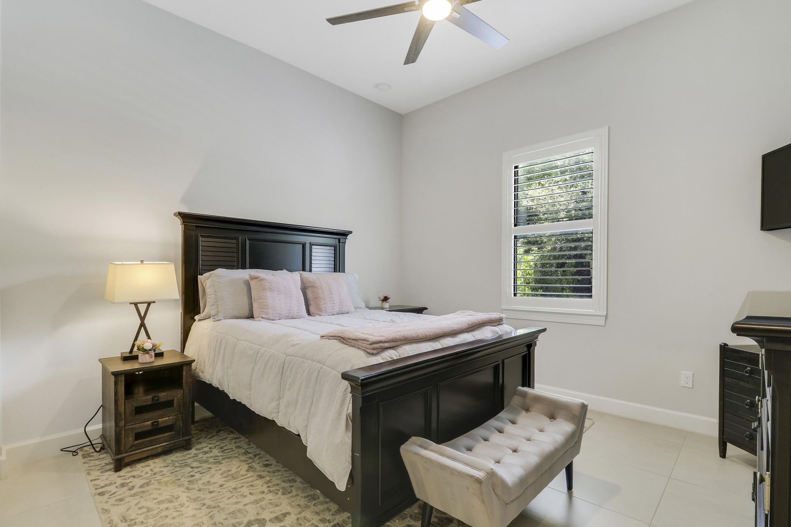
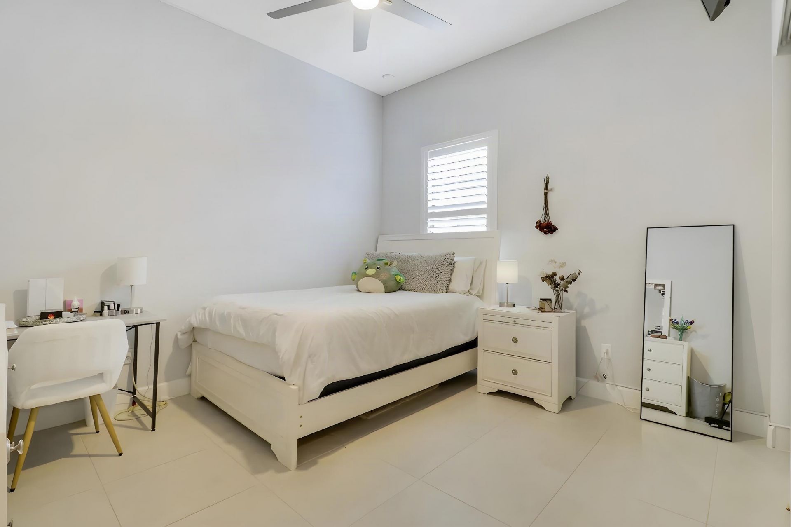
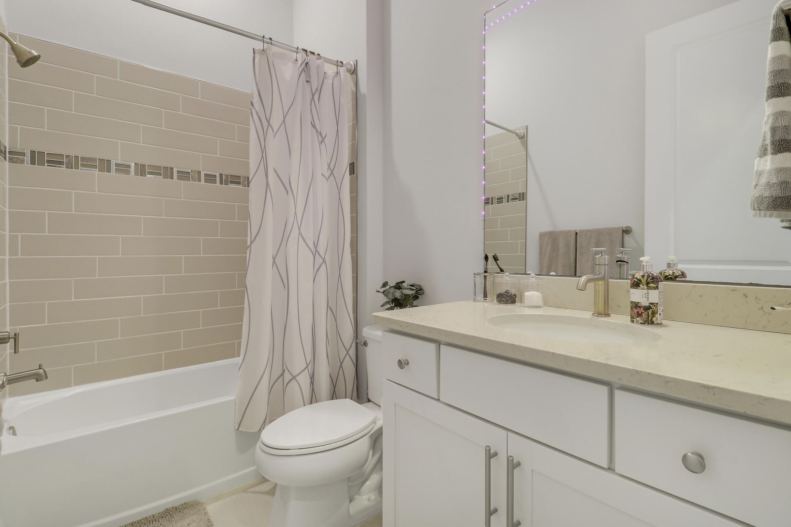
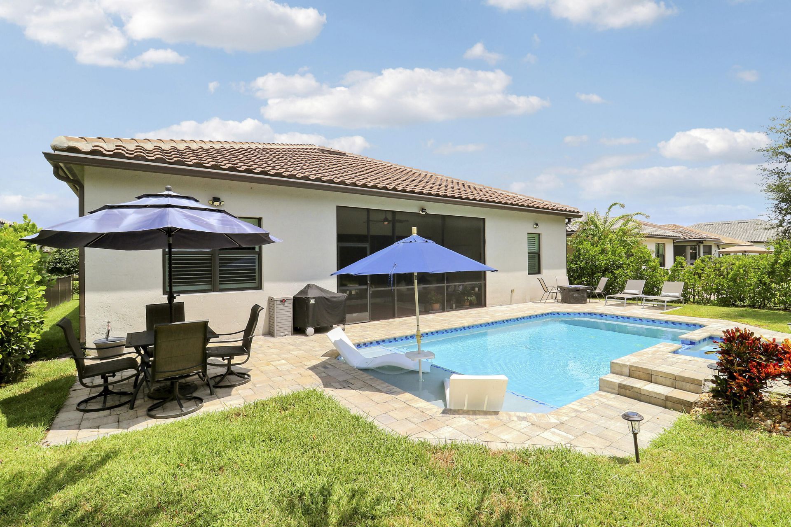
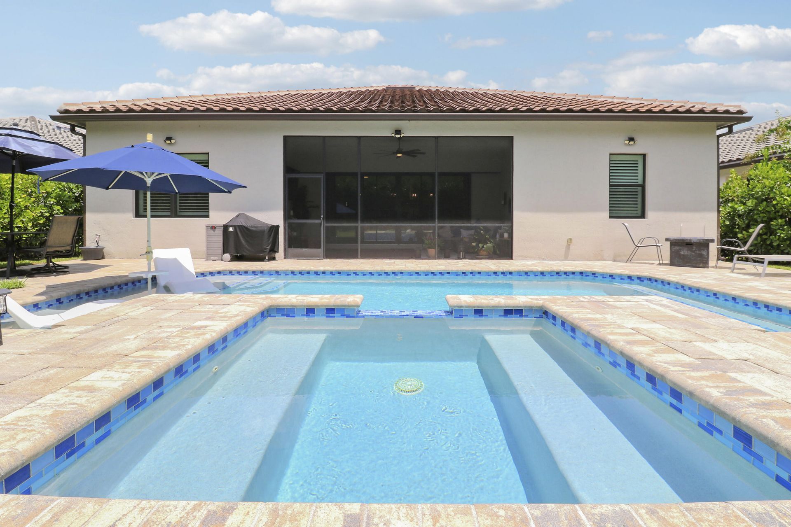
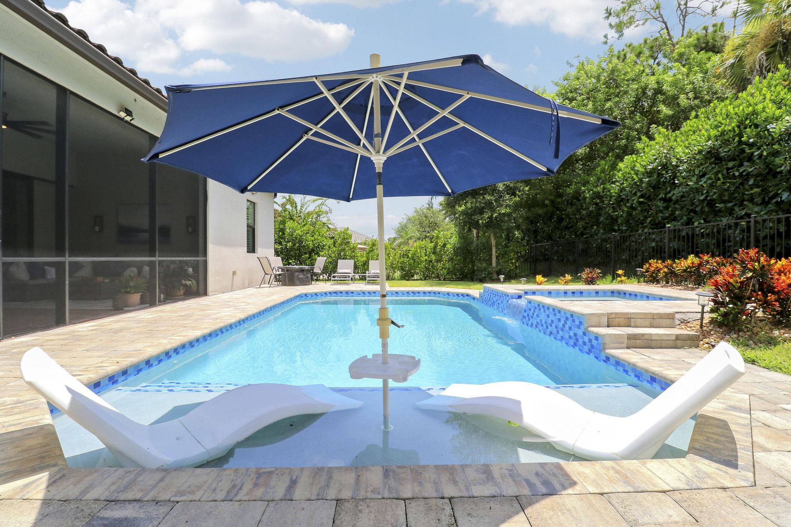
540 SE Villandry Way, Port Saint Lucie, FL 34984 Photo
New
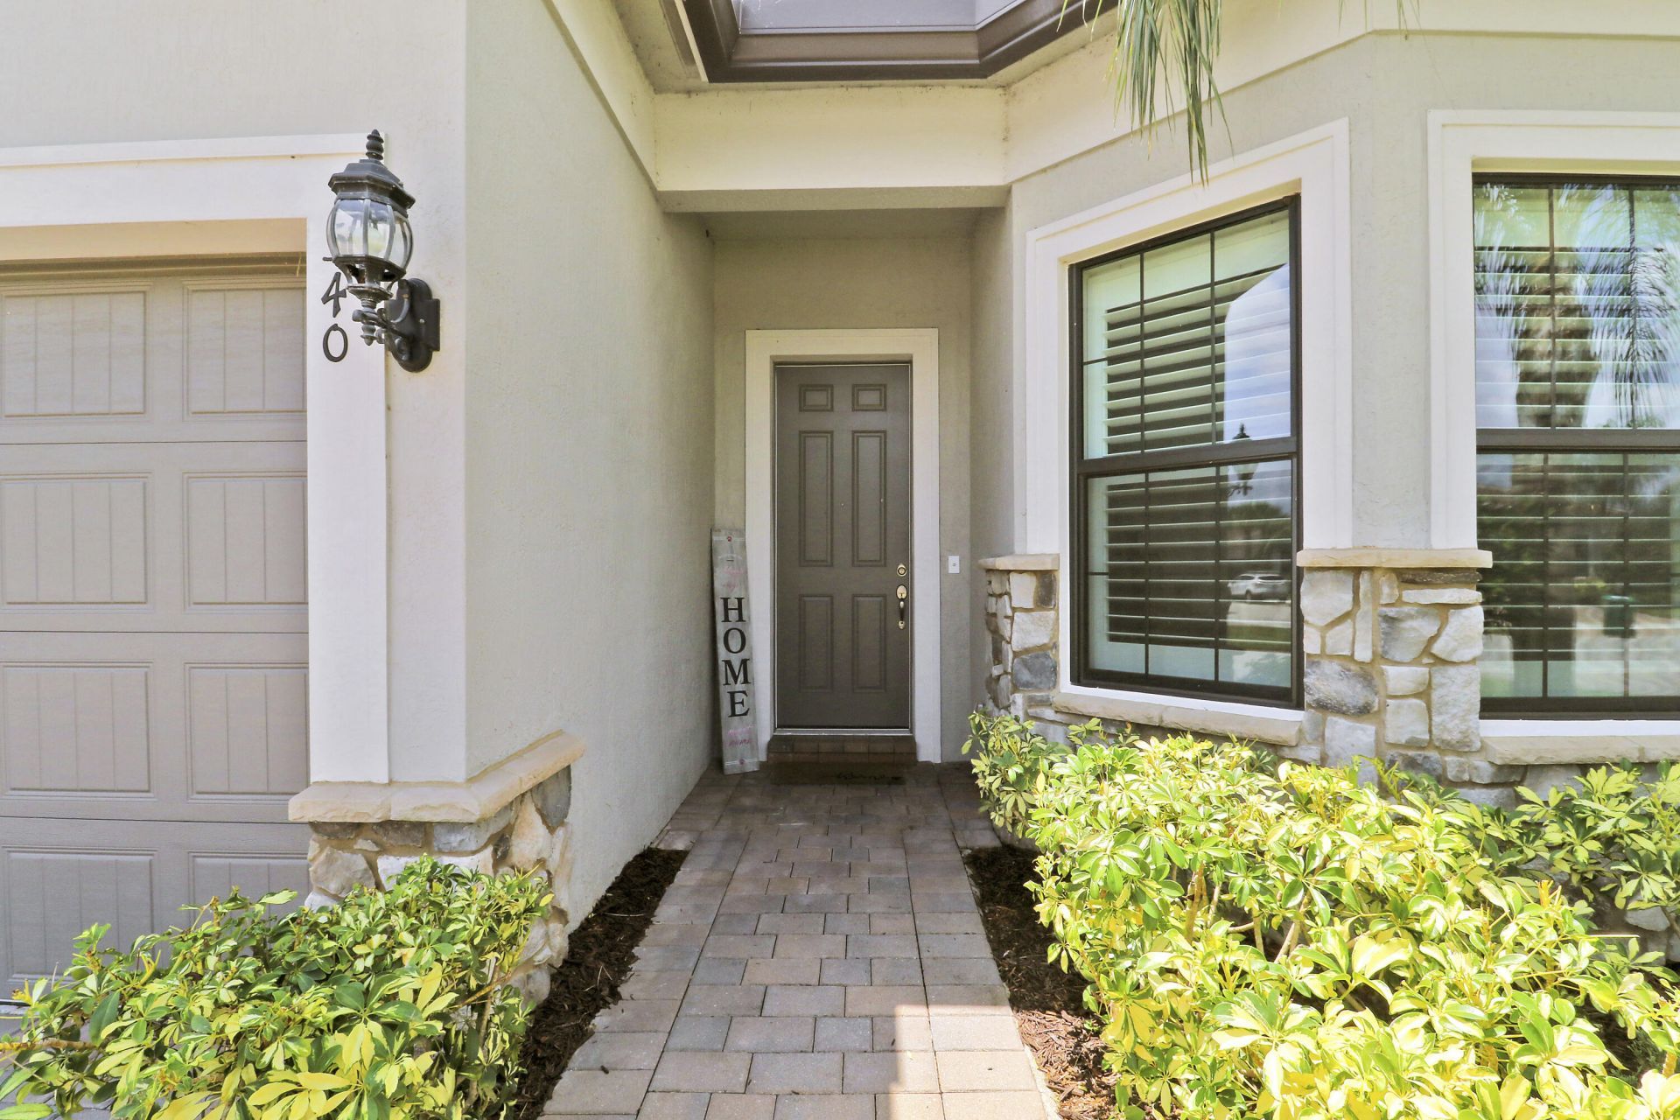
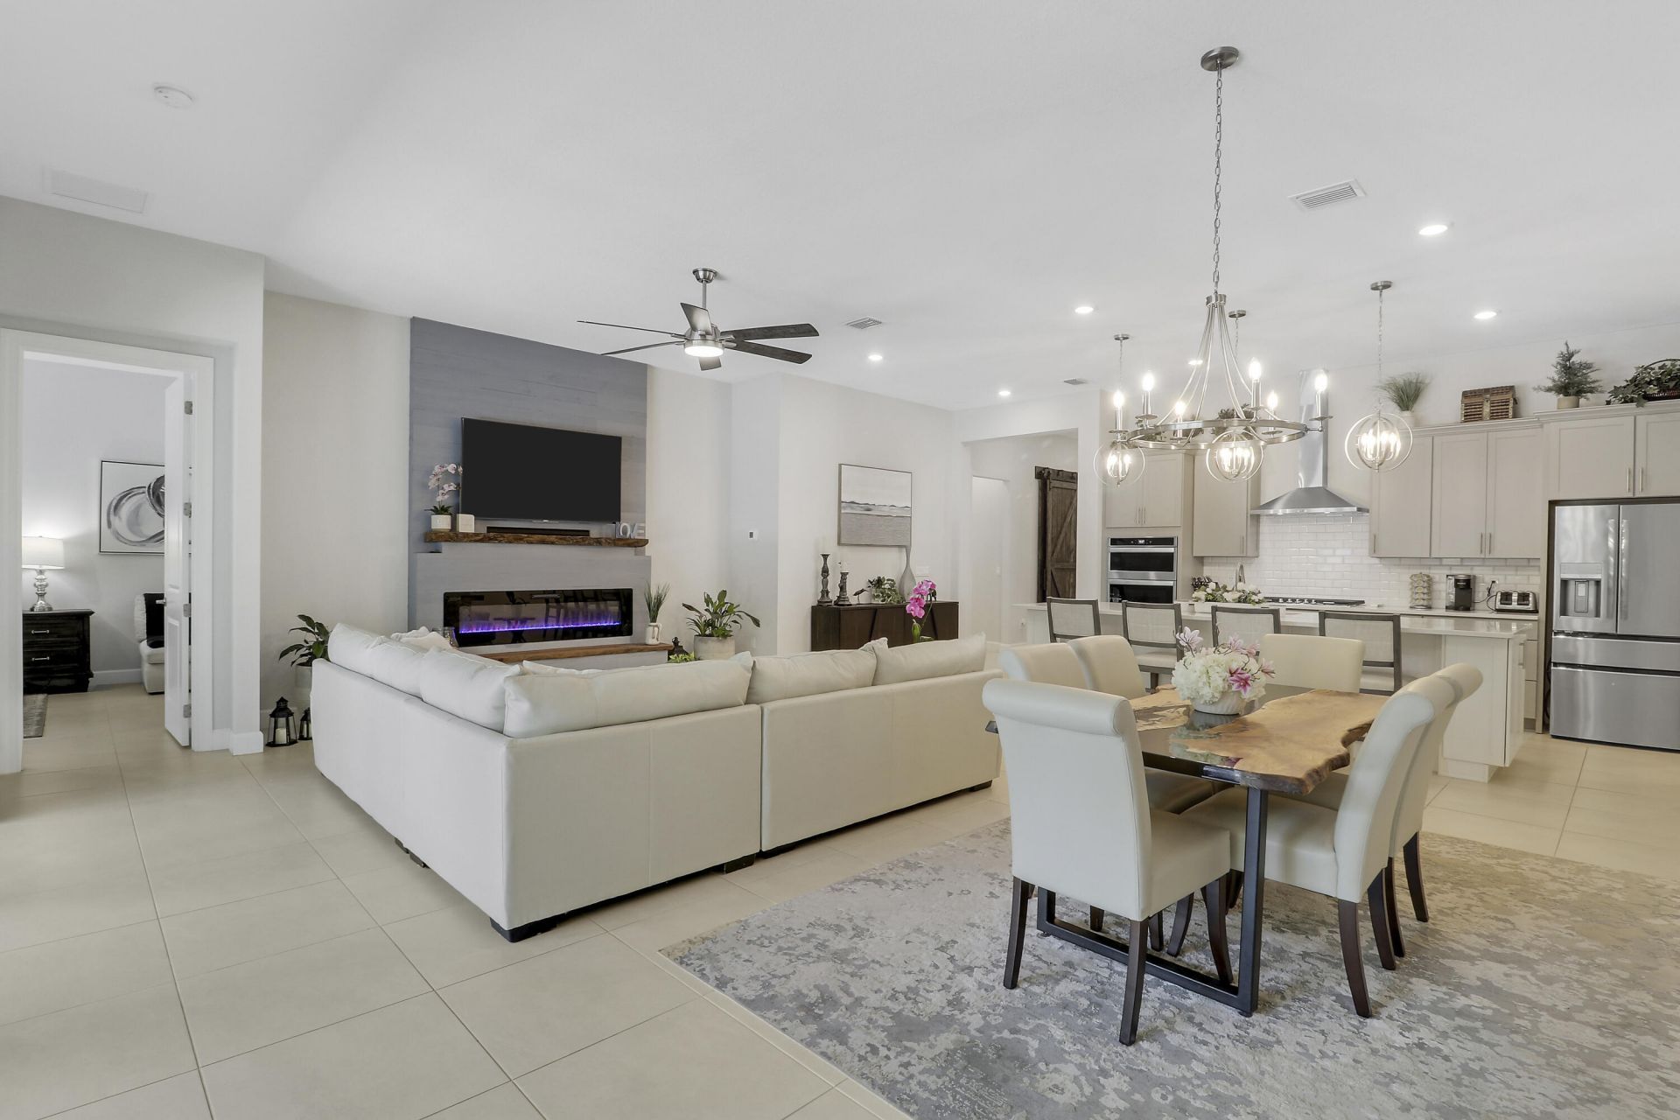
540 SE Villandry Way, Port Saint Lucie, FL 34984 Photo
New
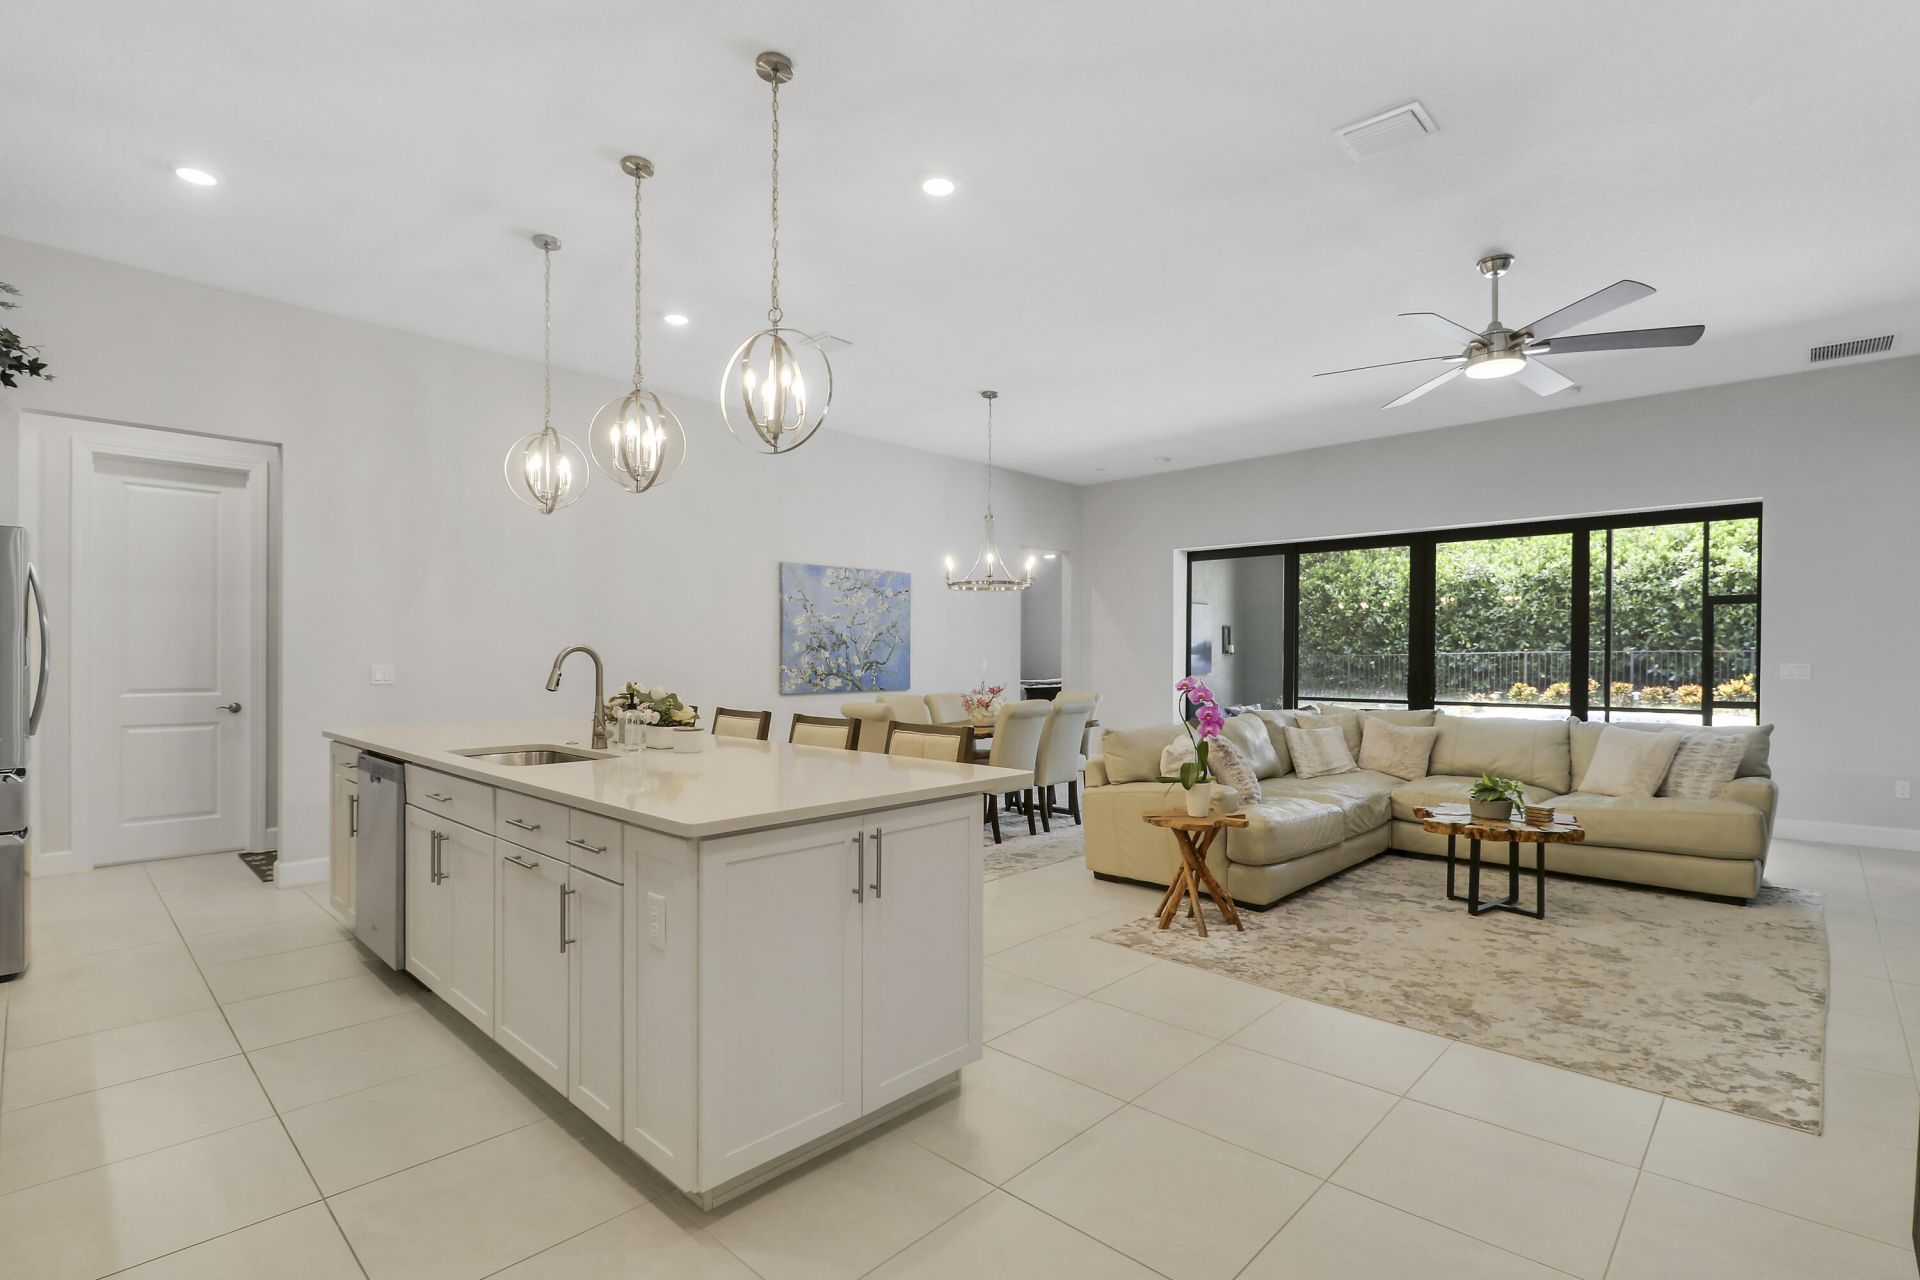

540 SE Villandry Way, Port Saint Lucie, FL 34984 Photo

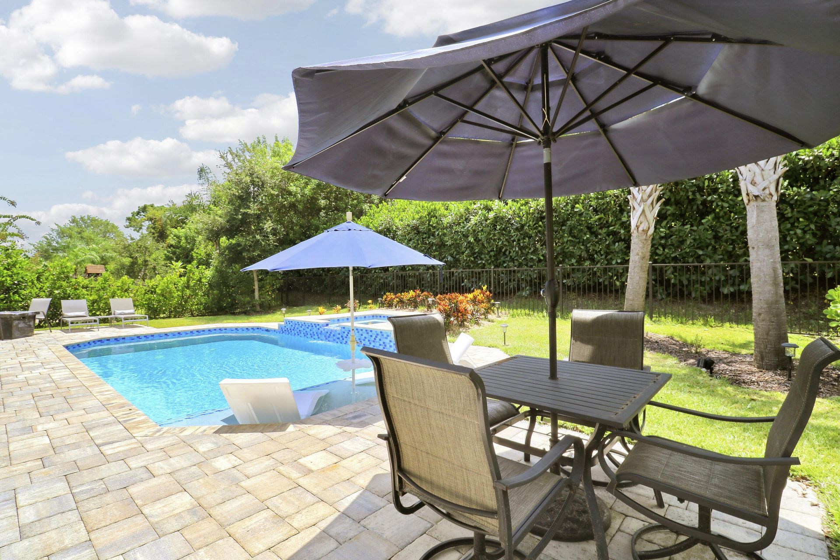
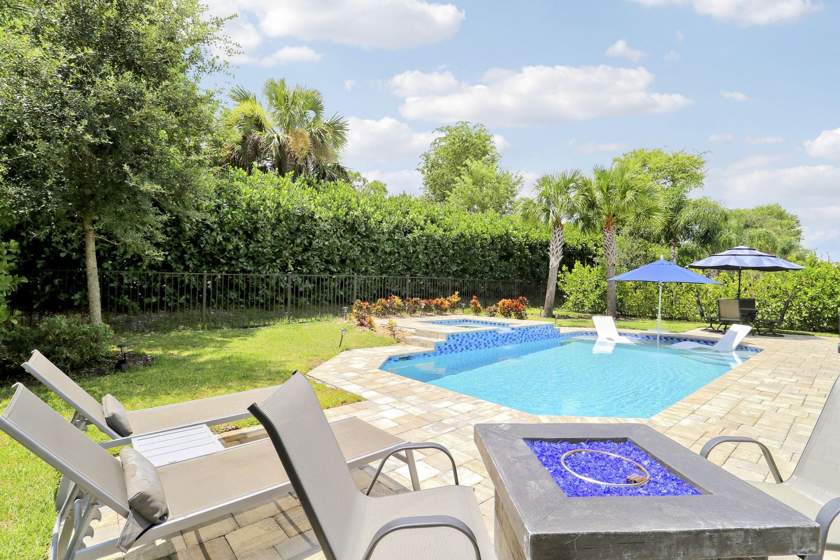
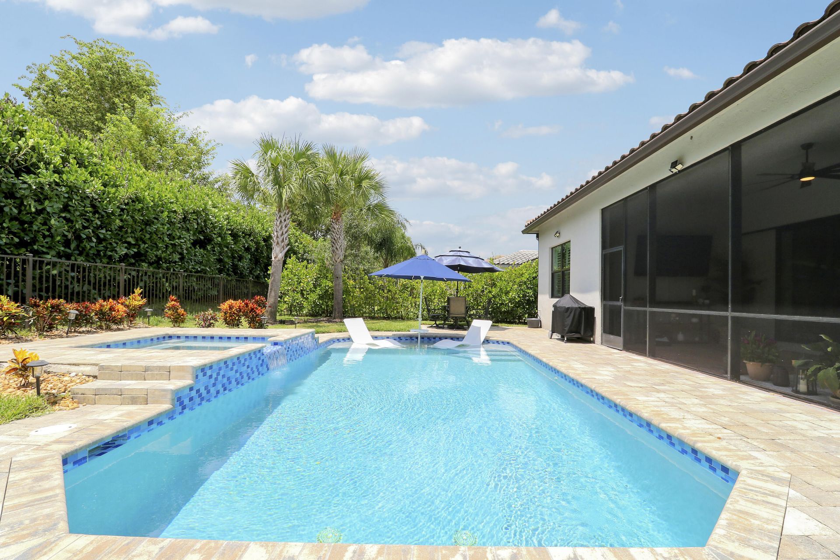
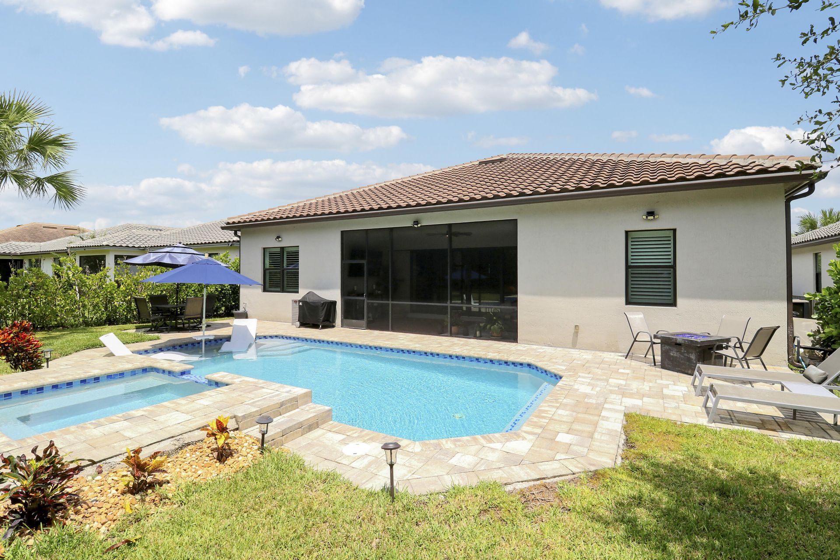
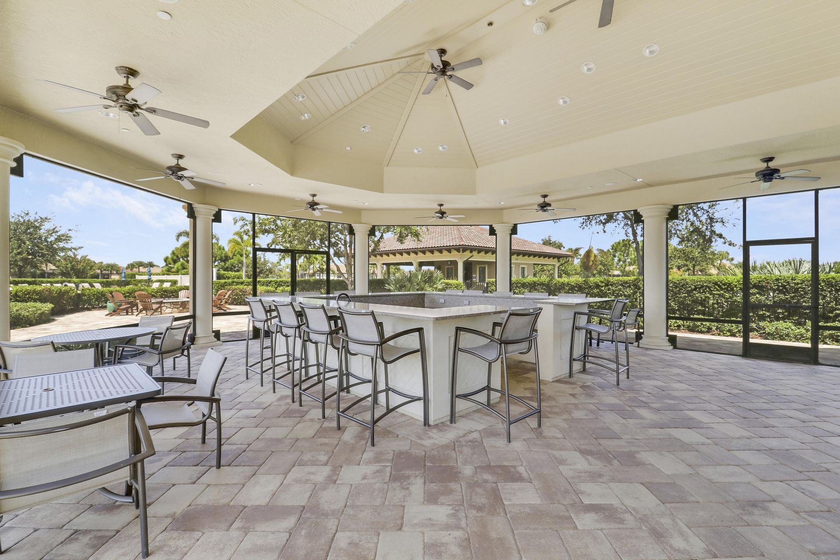
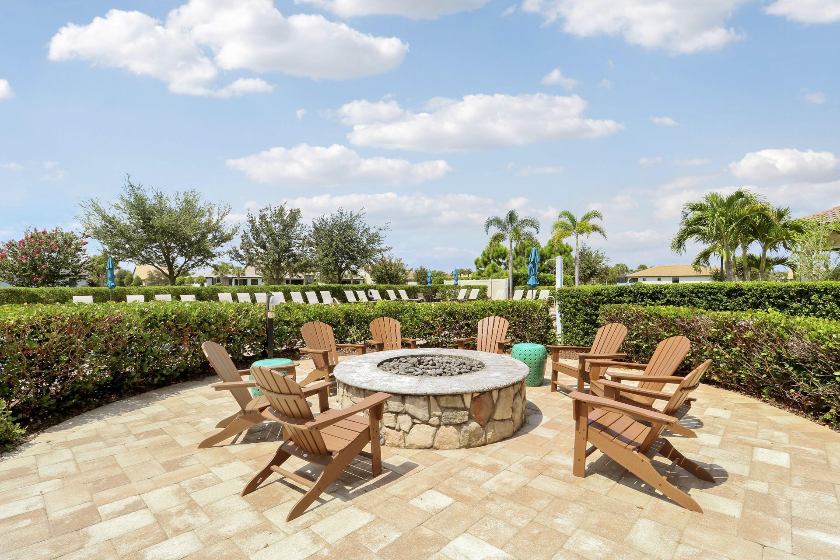
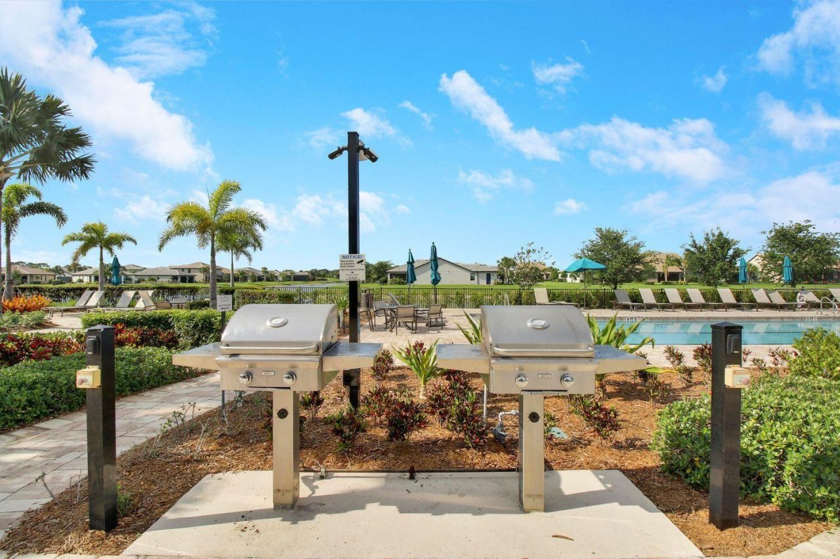
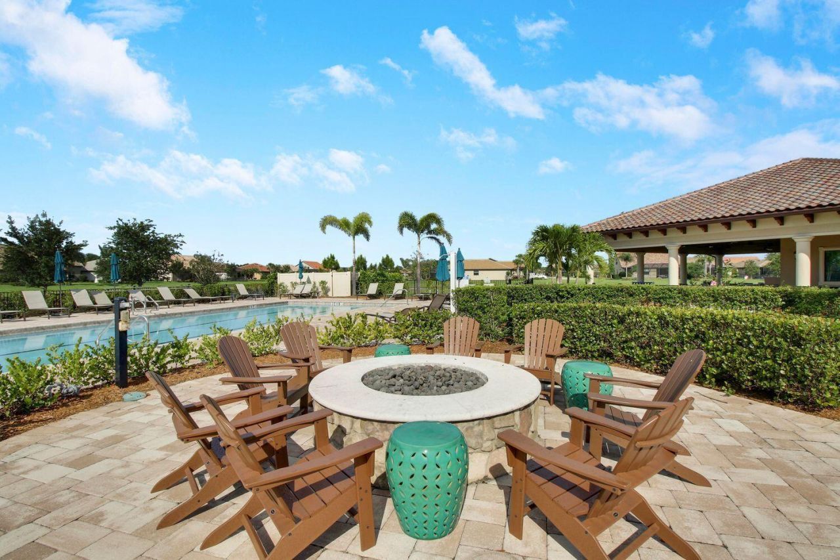
70 Total Photos [Click to View All]

540 SE Villandry Way Port St. Lucie, FL 34984
$799,000
  • Beds
    3
  • Baths
    2 full 1 partial
  • Total Square Feet
    3,273
  • Lot Size
    0.19 acre(s)

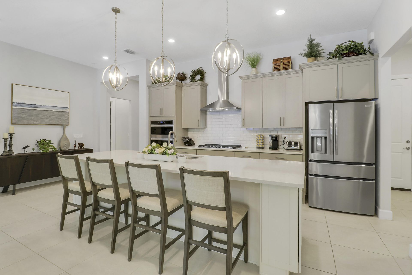
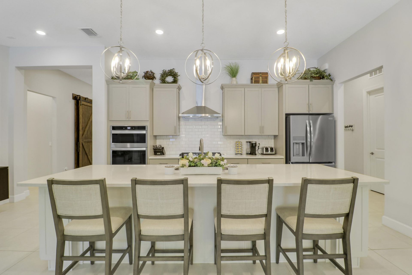
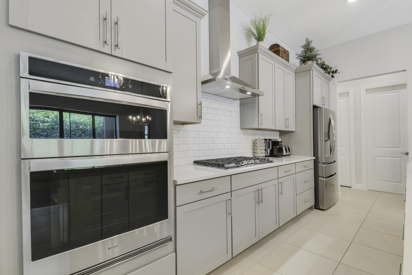
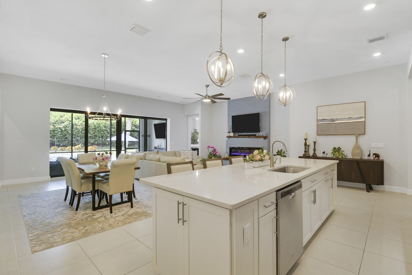
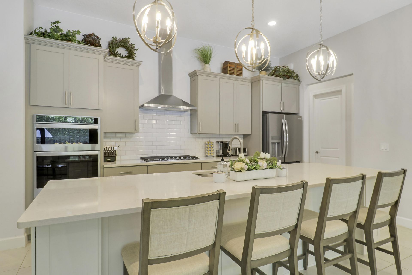
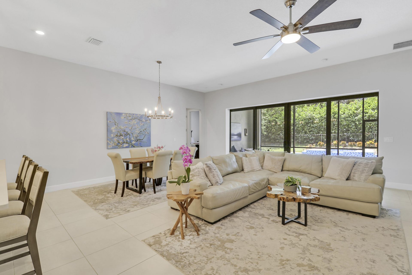
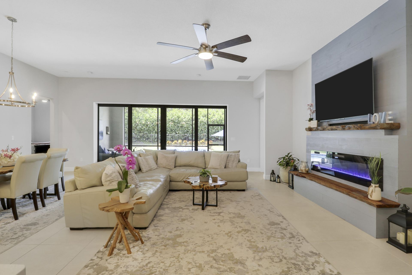
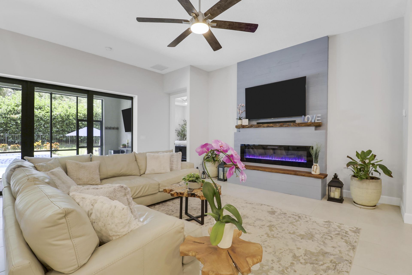
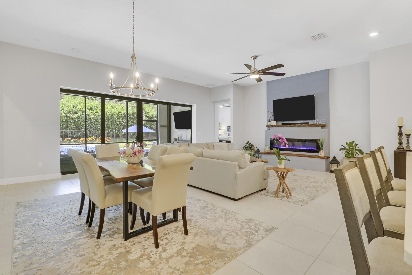
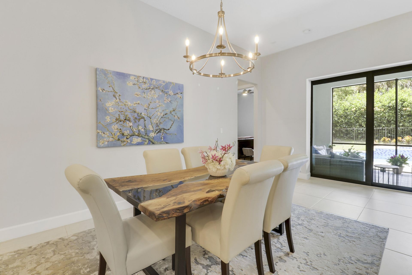
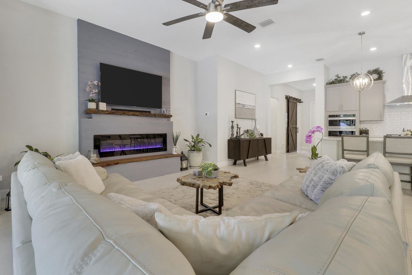
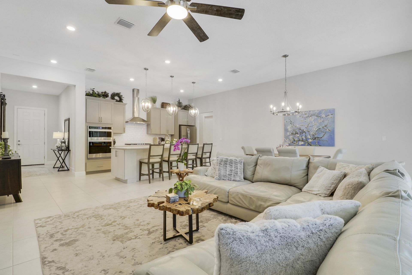
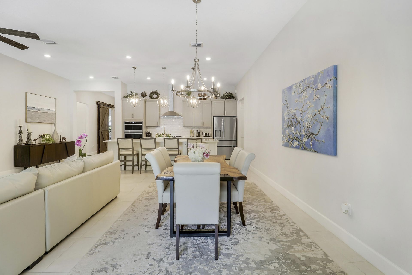
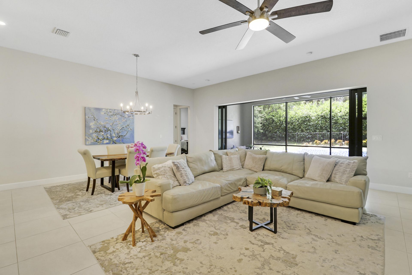
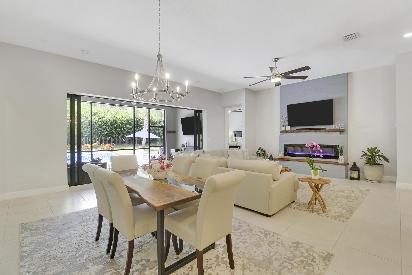
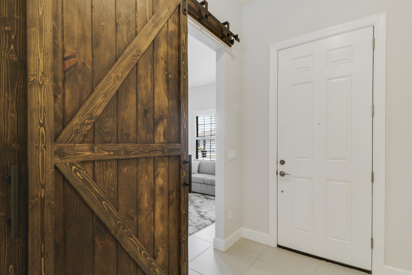
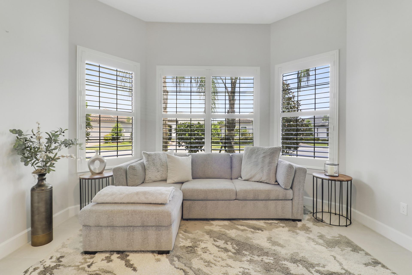
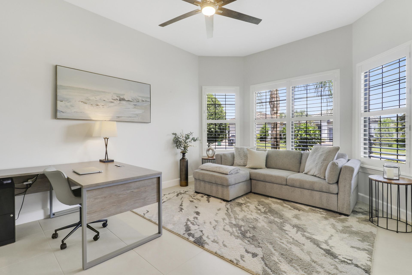
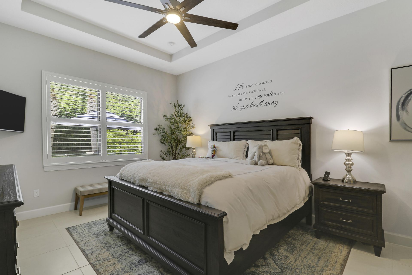
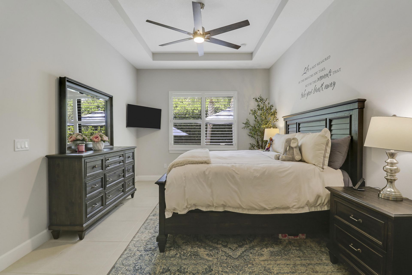
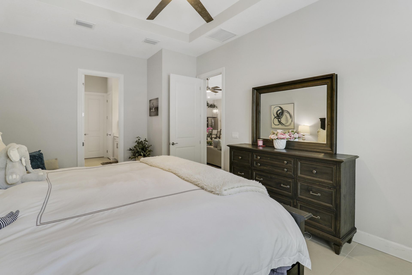
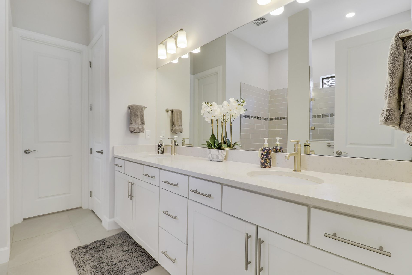
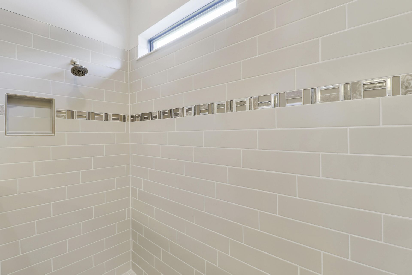
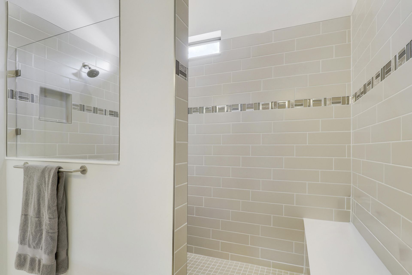
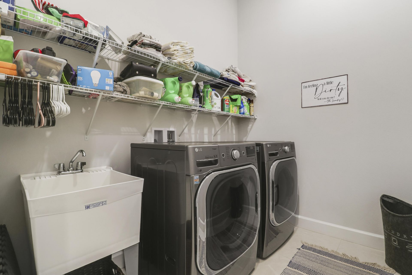
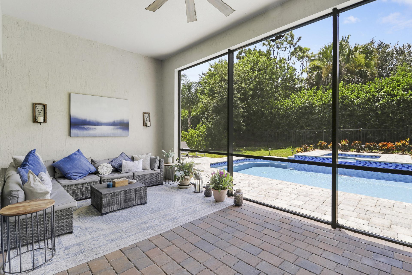
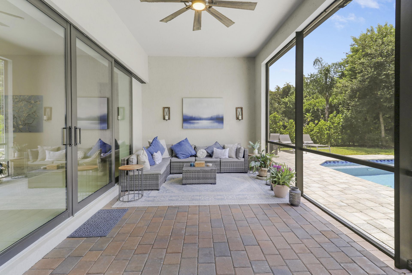
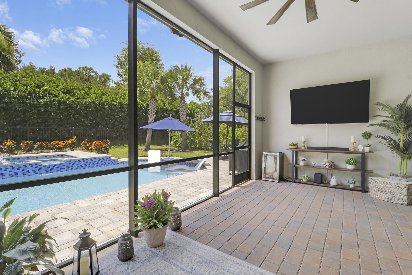
Welcome to this custom DiVosta home with DiVosta's top-tier upgrades, plantation shutters & soaring 10ft ceilings! The chef kitchen features custom cabinets, high-end stainless appliances w/gas cooktop, & an oversized quartz island. The open layout flows seamlessly into living areas with a custom electric fireplace, TV, & sound system-all included! The primary suite features tray ceilings, dual quartz sinks, & a walk-in shower. Includes a flexible 4th room for a home office, den, or extra bedroo...

View More

Property Summary

MLS Number: B26064505
Status: Active
Days on Market: 5
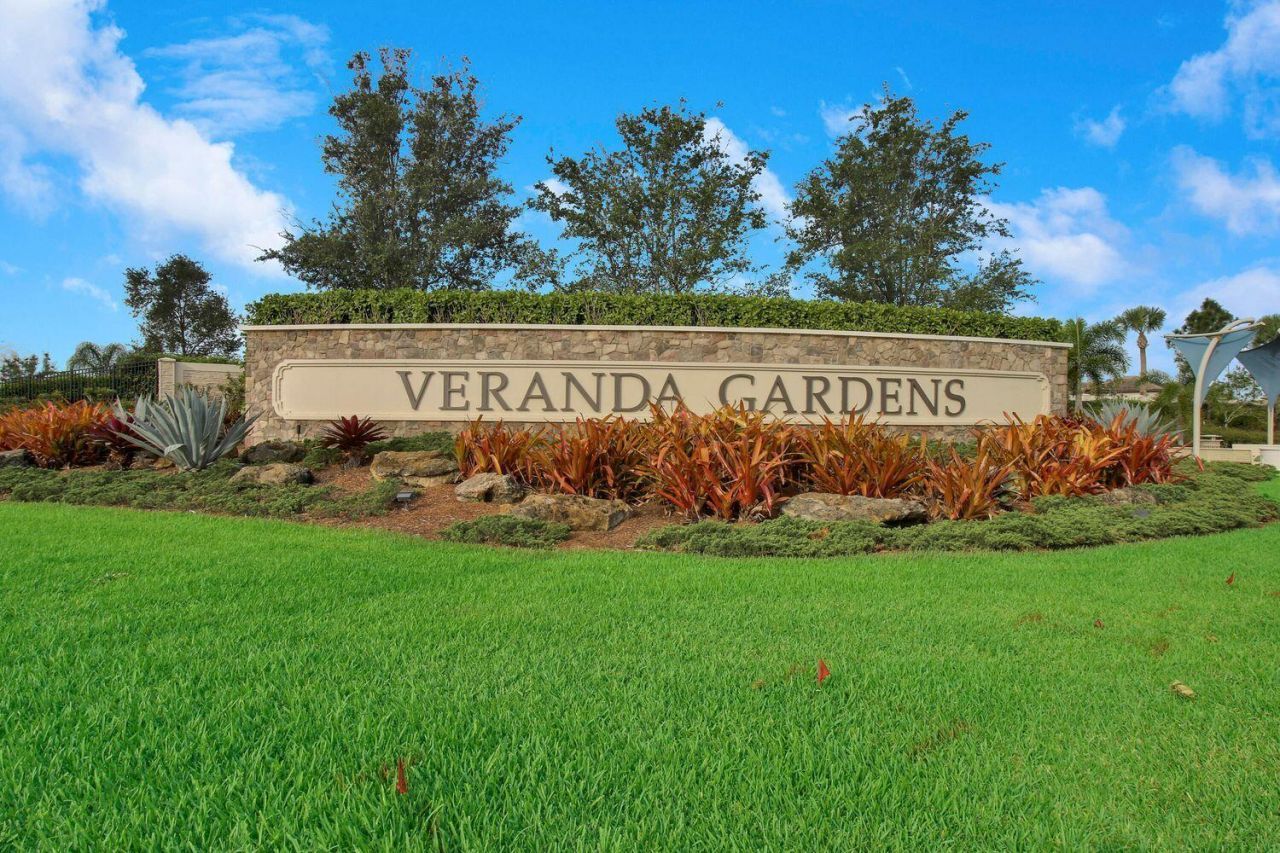
Subdivision: VERANDA GARDENS EAST PHASE 4
County: Martin
Bedrooms: 3
Total Square Feet: 3,273
Price Per Sq. Ft.: $244
Style: Ranch
New Constuction: No
Waterfront: No
Property Type: Residential - Single Family
Cooling: Central Air, Ceiling Fan(s)
Fenced: Yes
Garage: 3 car attached
Heating: Central
Lot Size: 0.19 Acres
Roof Type: Tile
Stories: 1.0
Year Built: 2022
Taxes: $11,938
Association Fee Includes: Maintenance Grounds, Security, Common Areas, Common Real Estate Tax, Legal/Accounting, Reserve Funds, Recr
HOA Fee: $1042.5/ Quarterly

Featured Amenities

Built-in Features
Kitchen Island
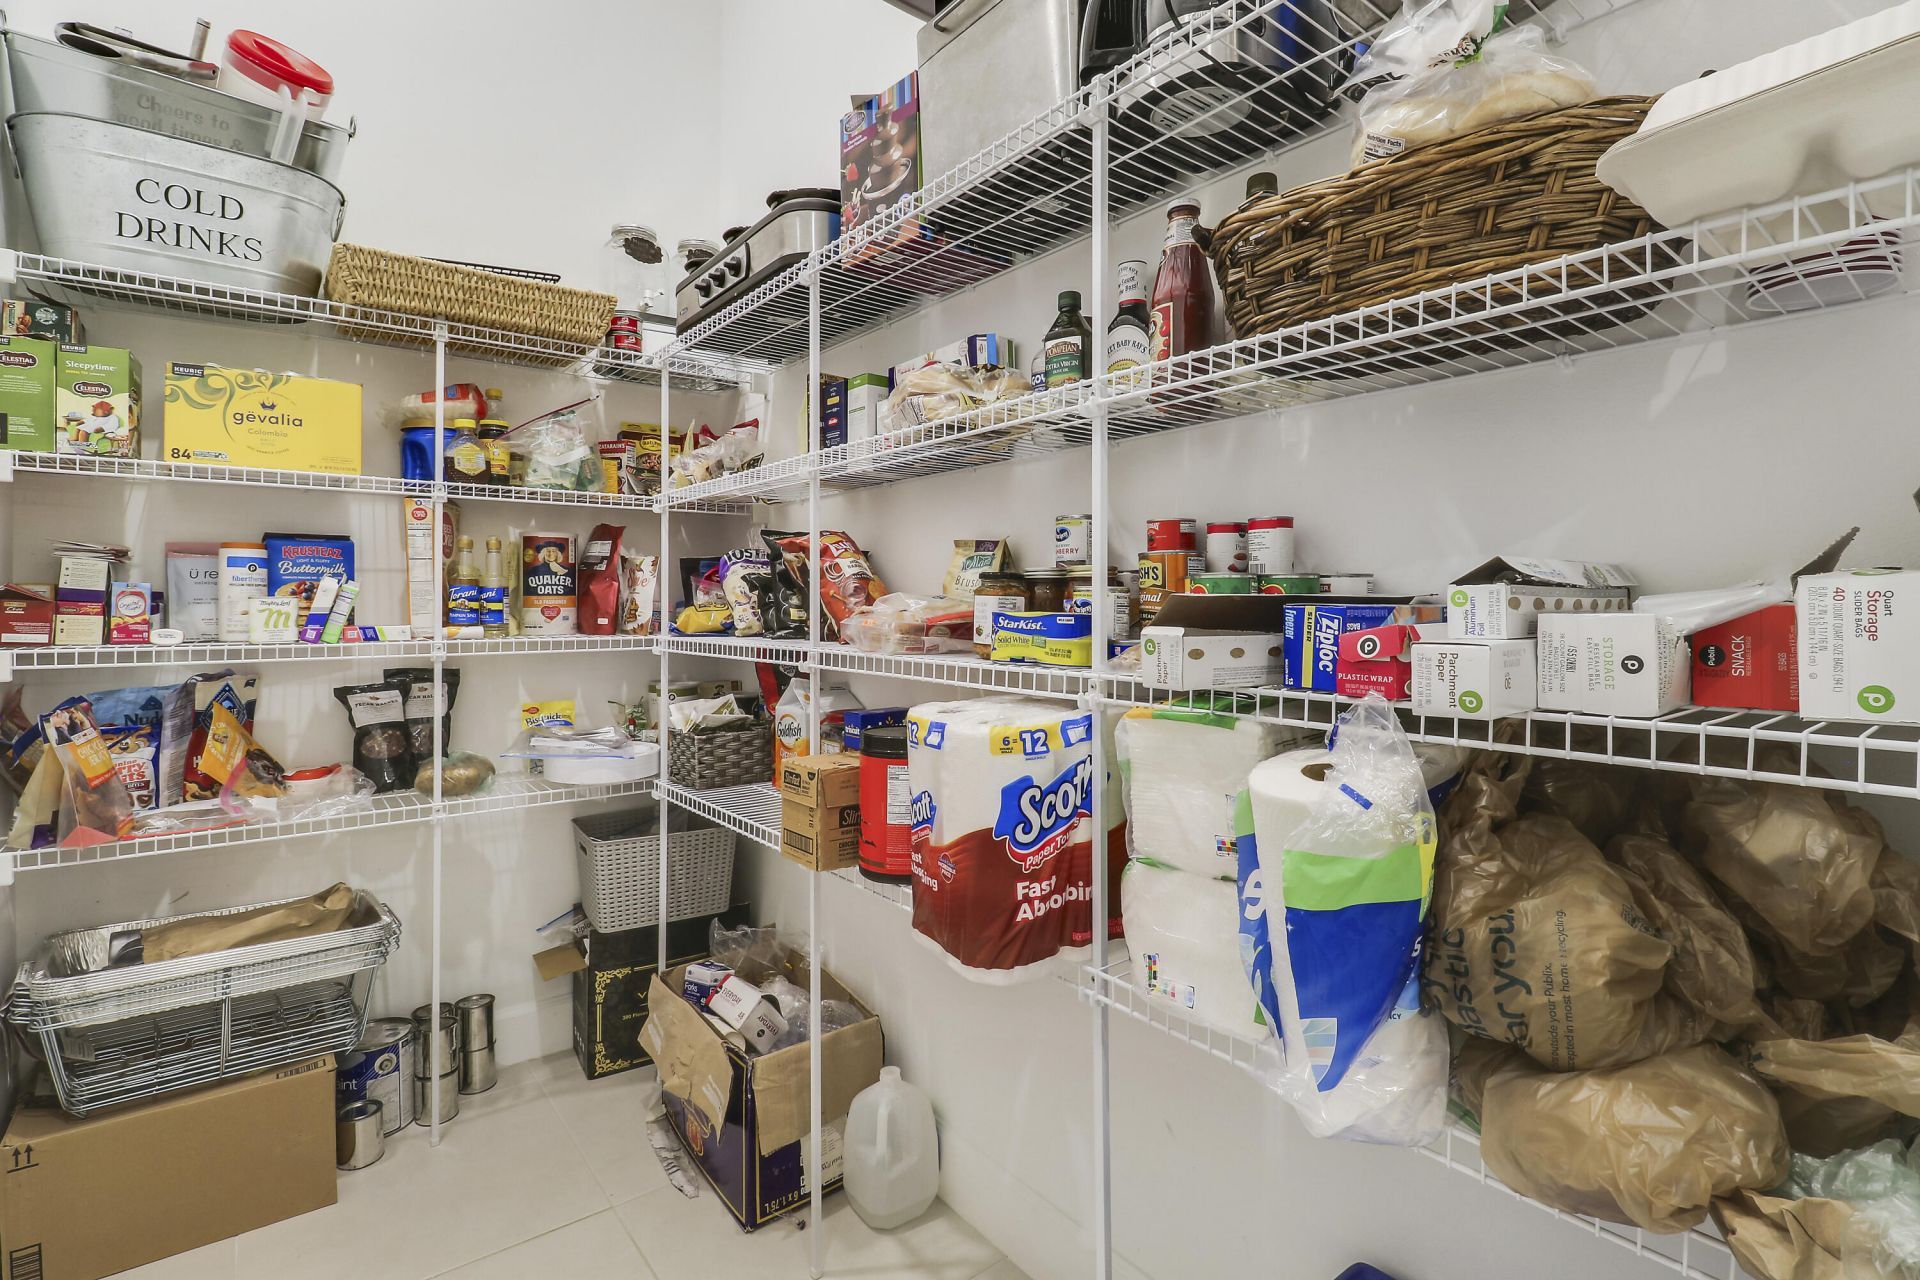
Pantry
Vaulted Ceiling(s)
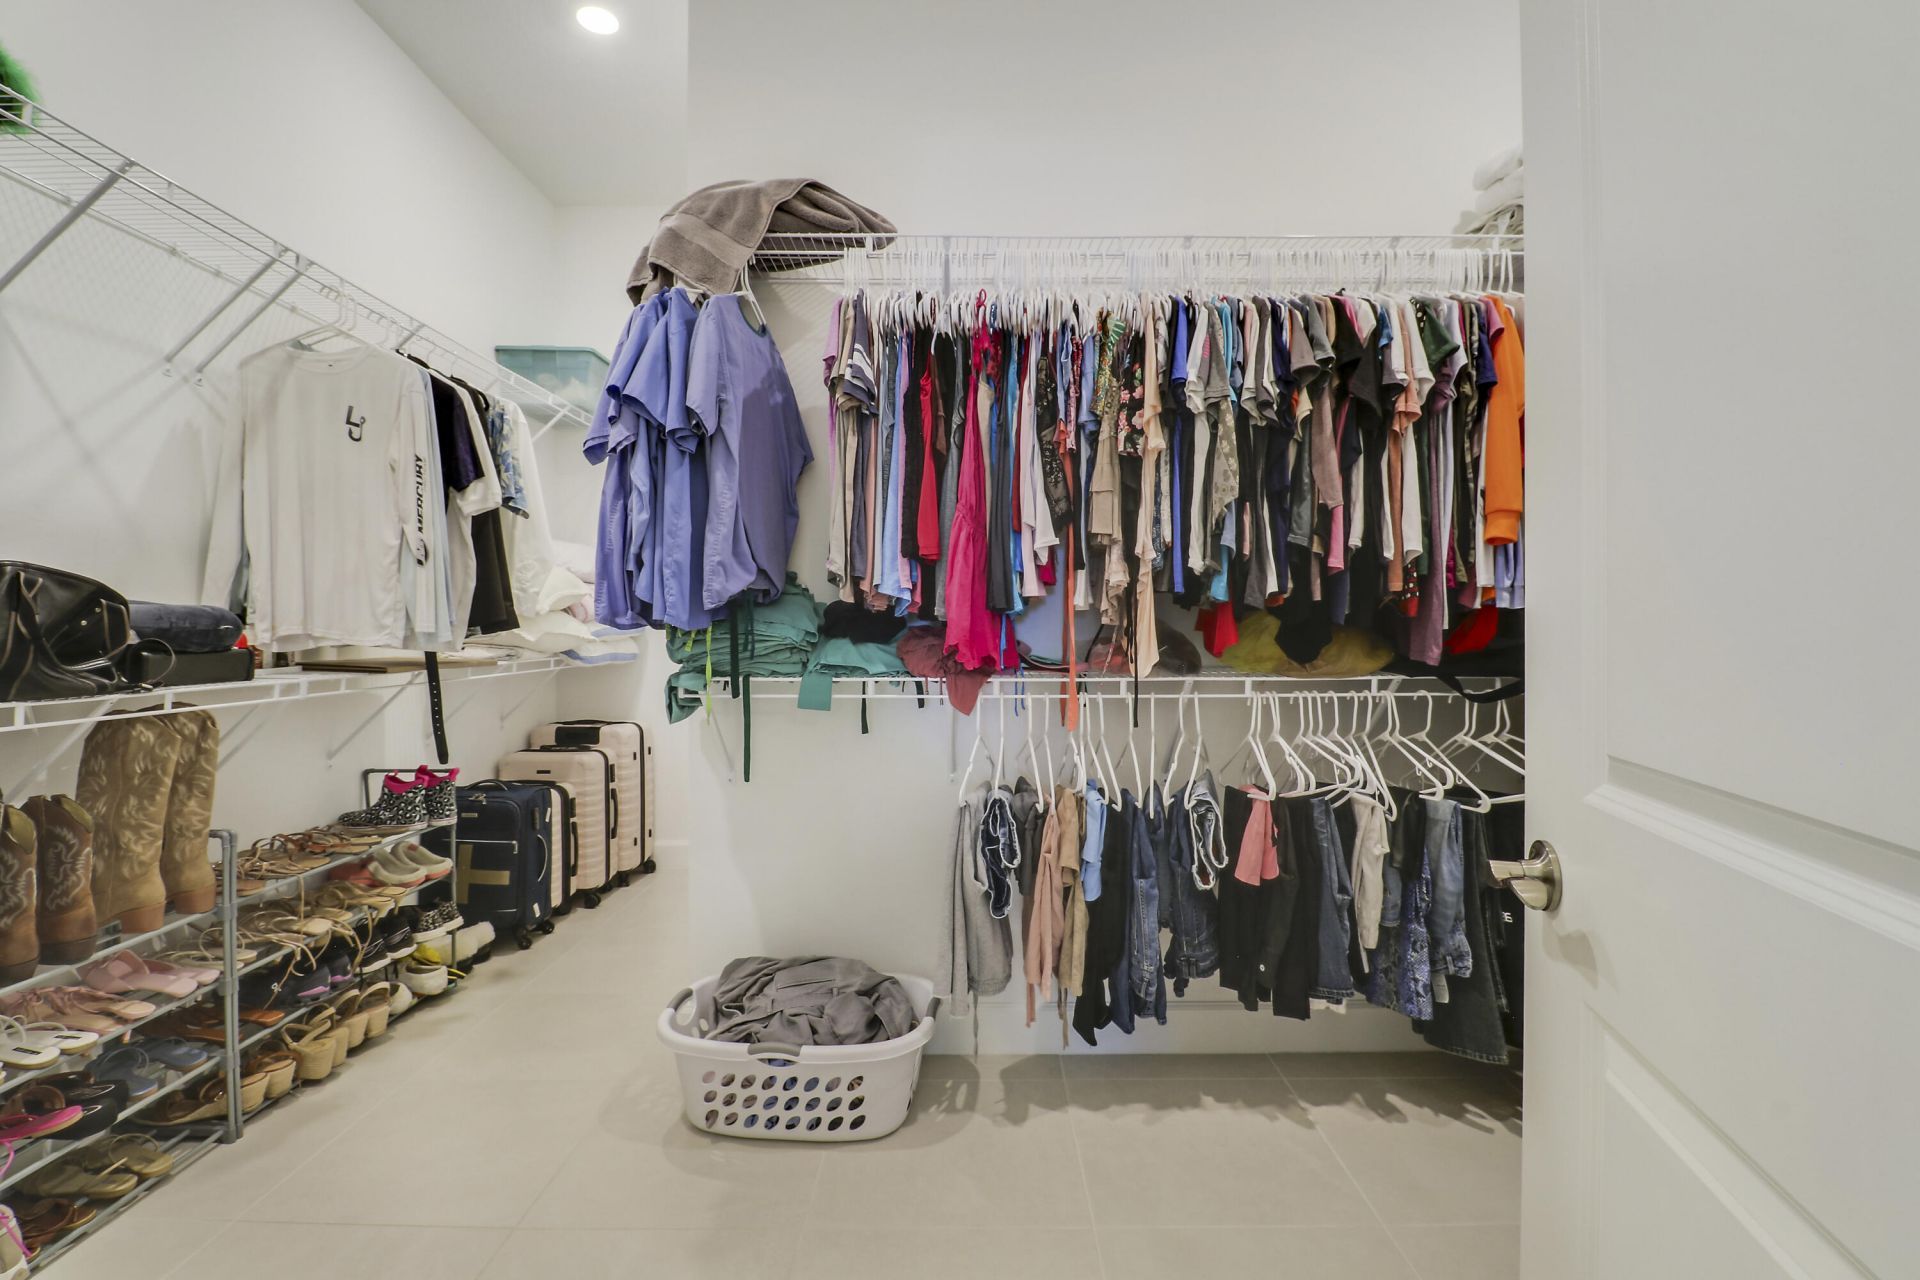
Walk-In Closet(s)
Bedroom Layout - Split
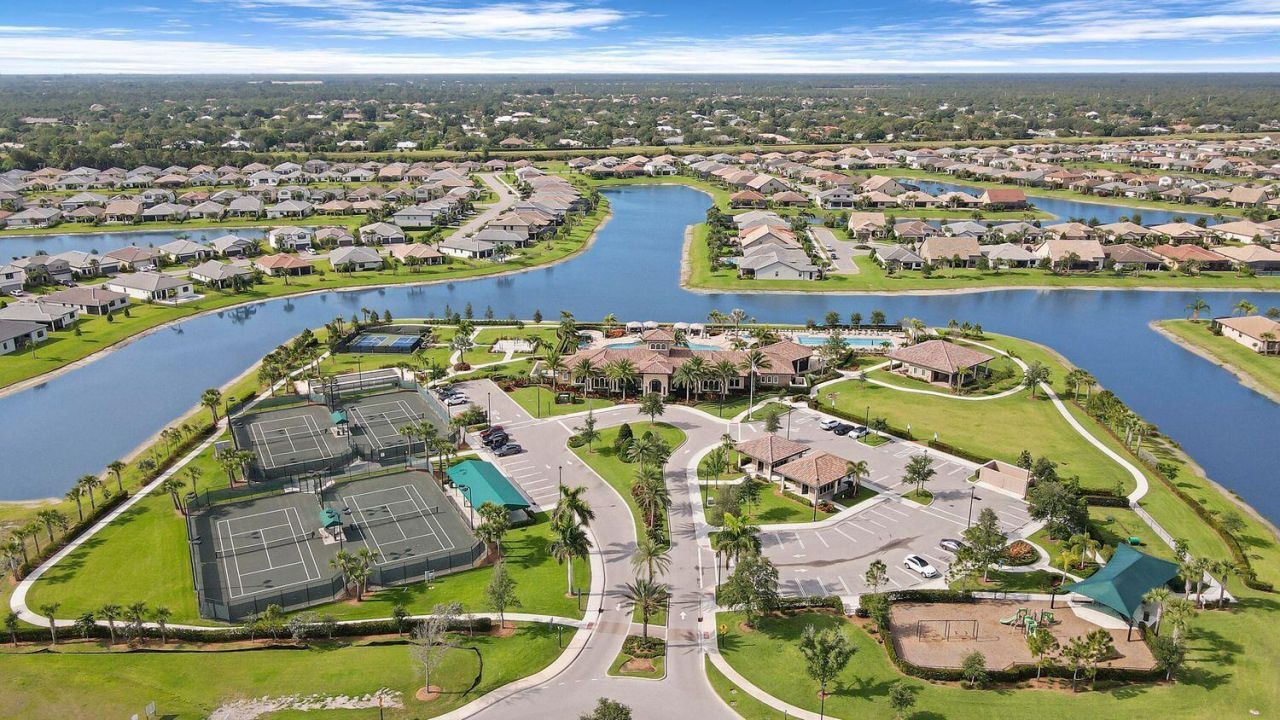
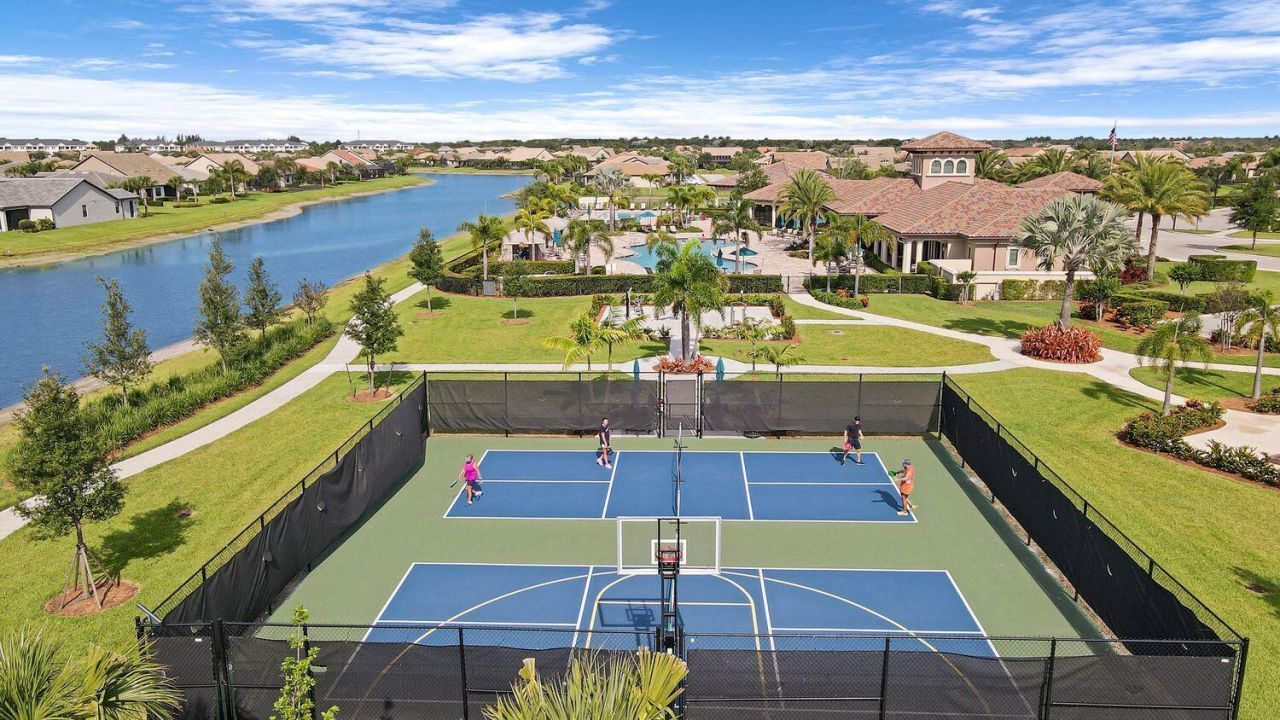
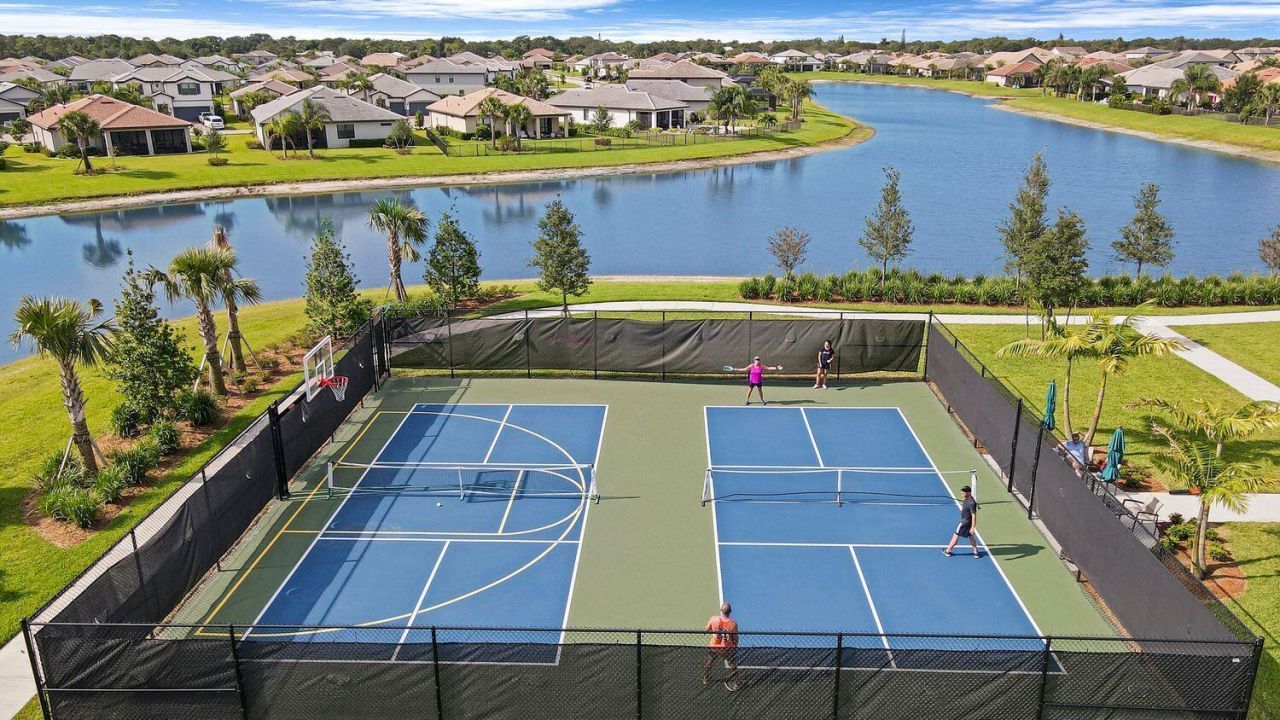
Basketball Court
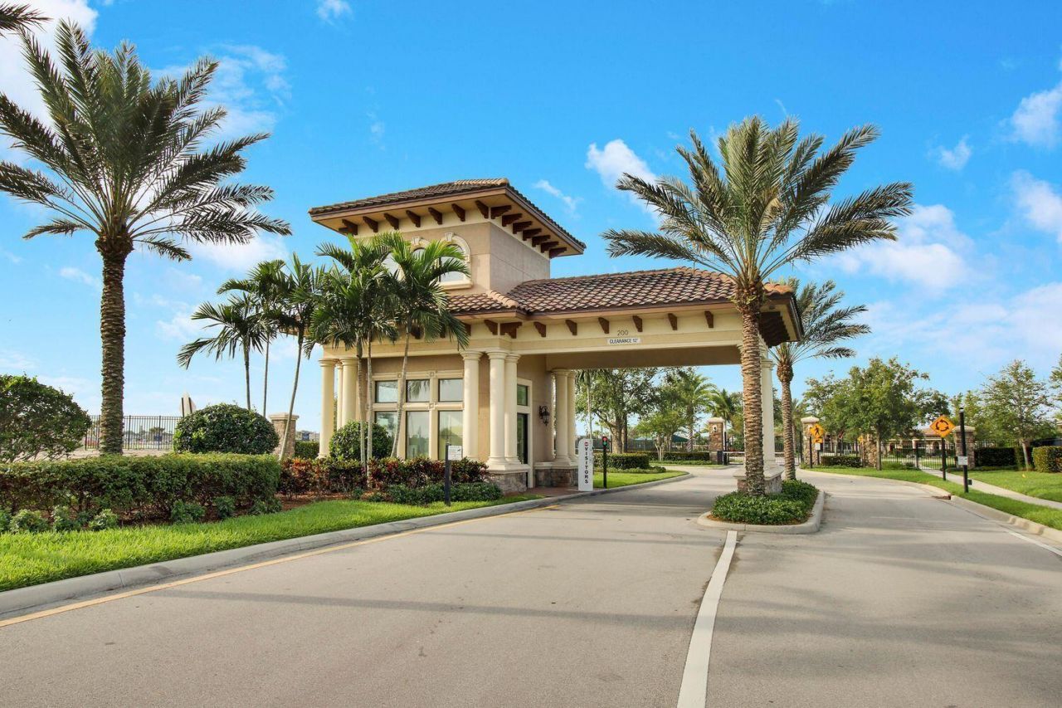
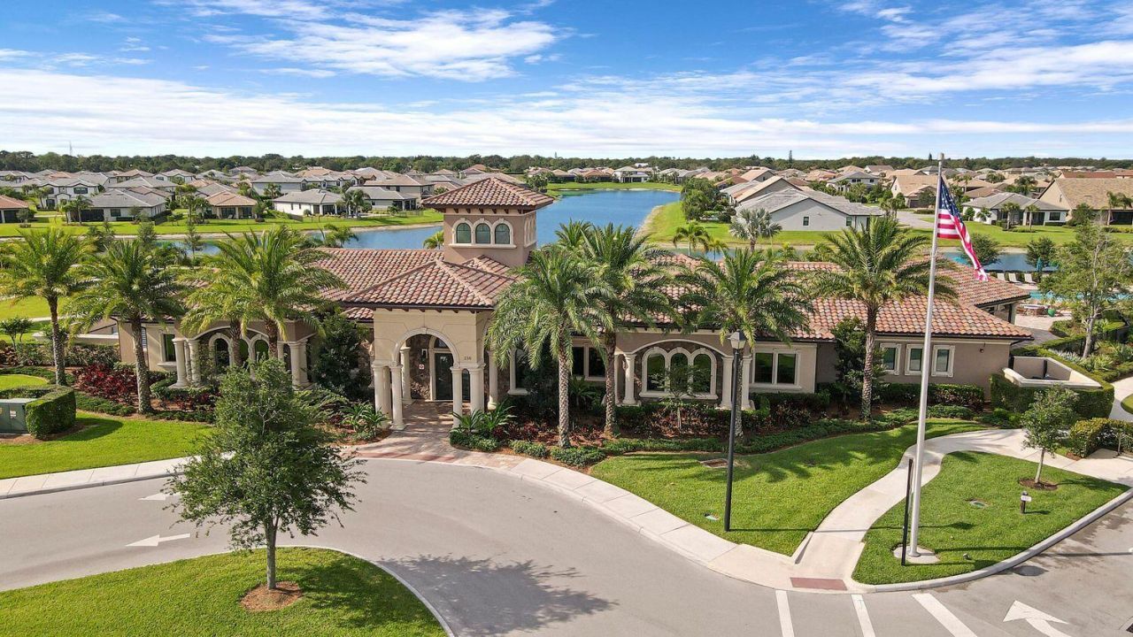
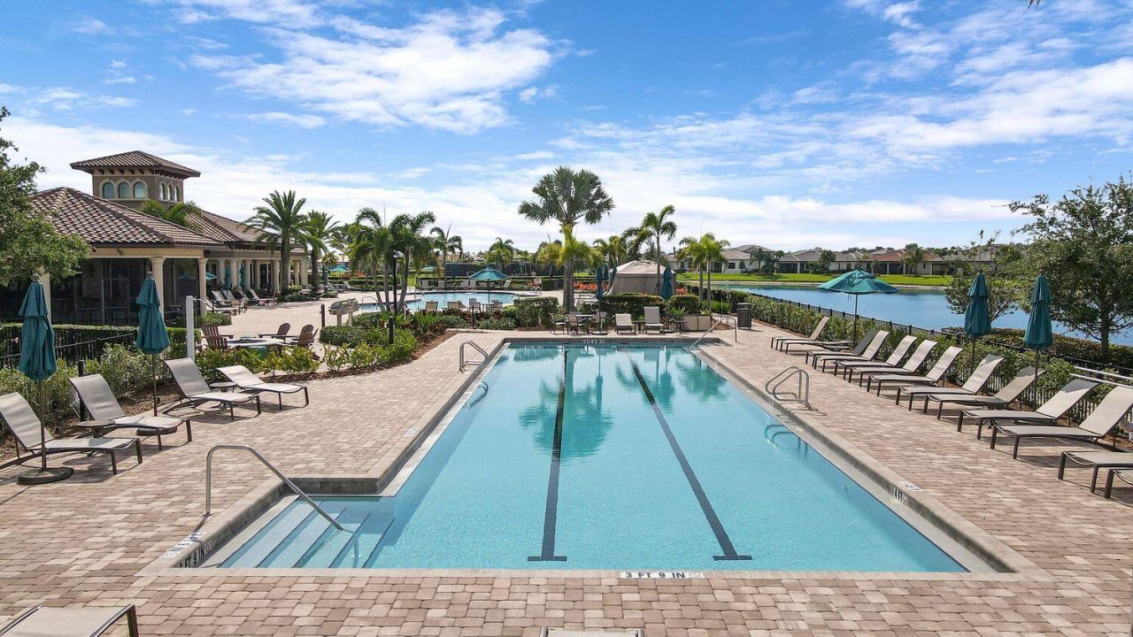
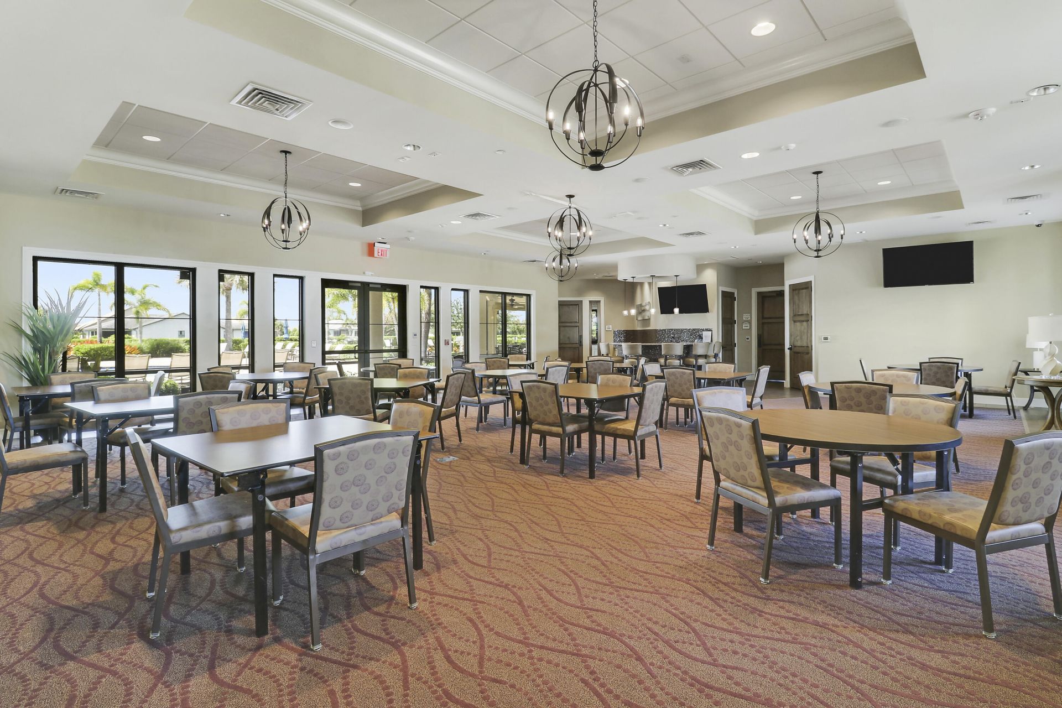
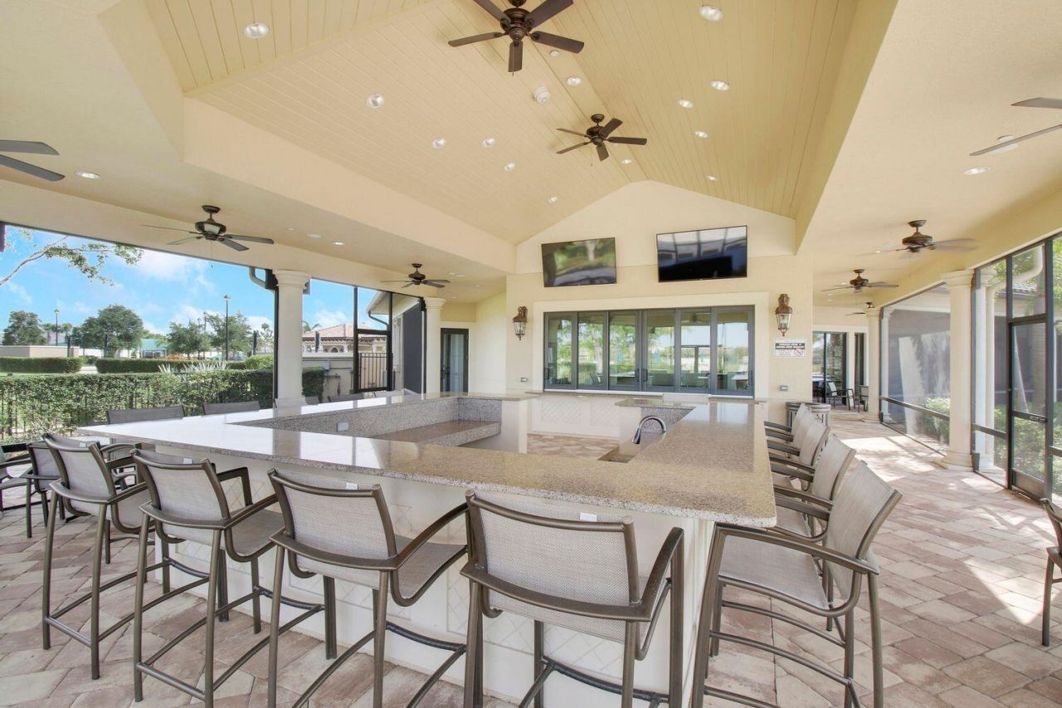
Clubhouse
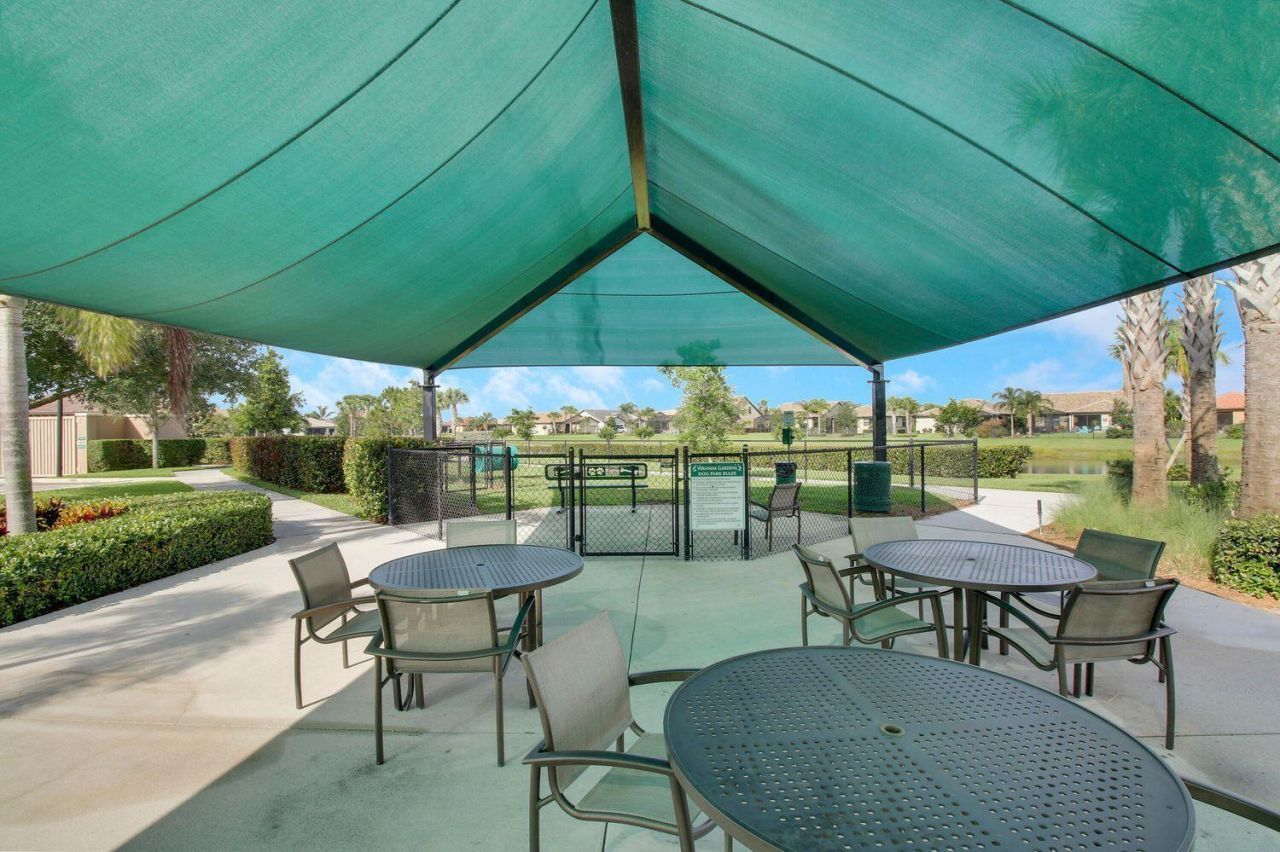
Dog Park
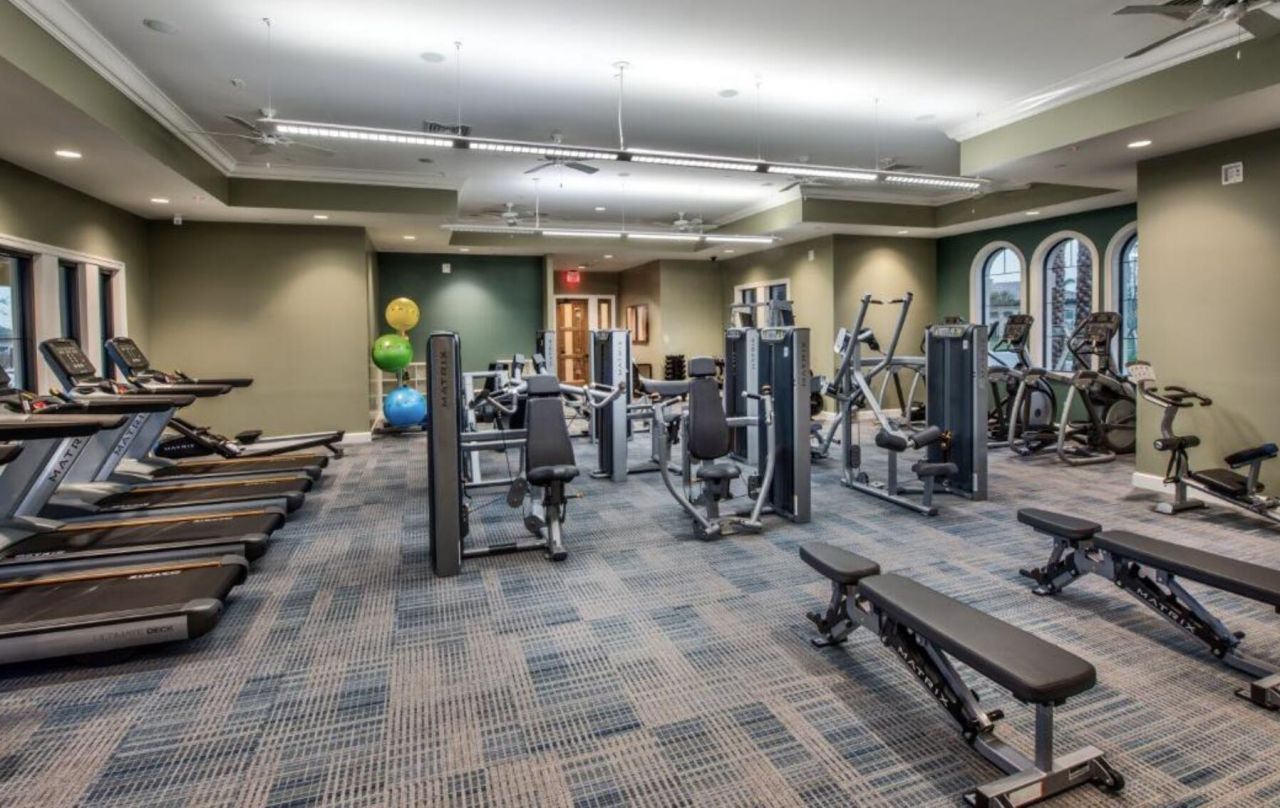
Fitness Center
Game Room
Jogging Path
Management
Park
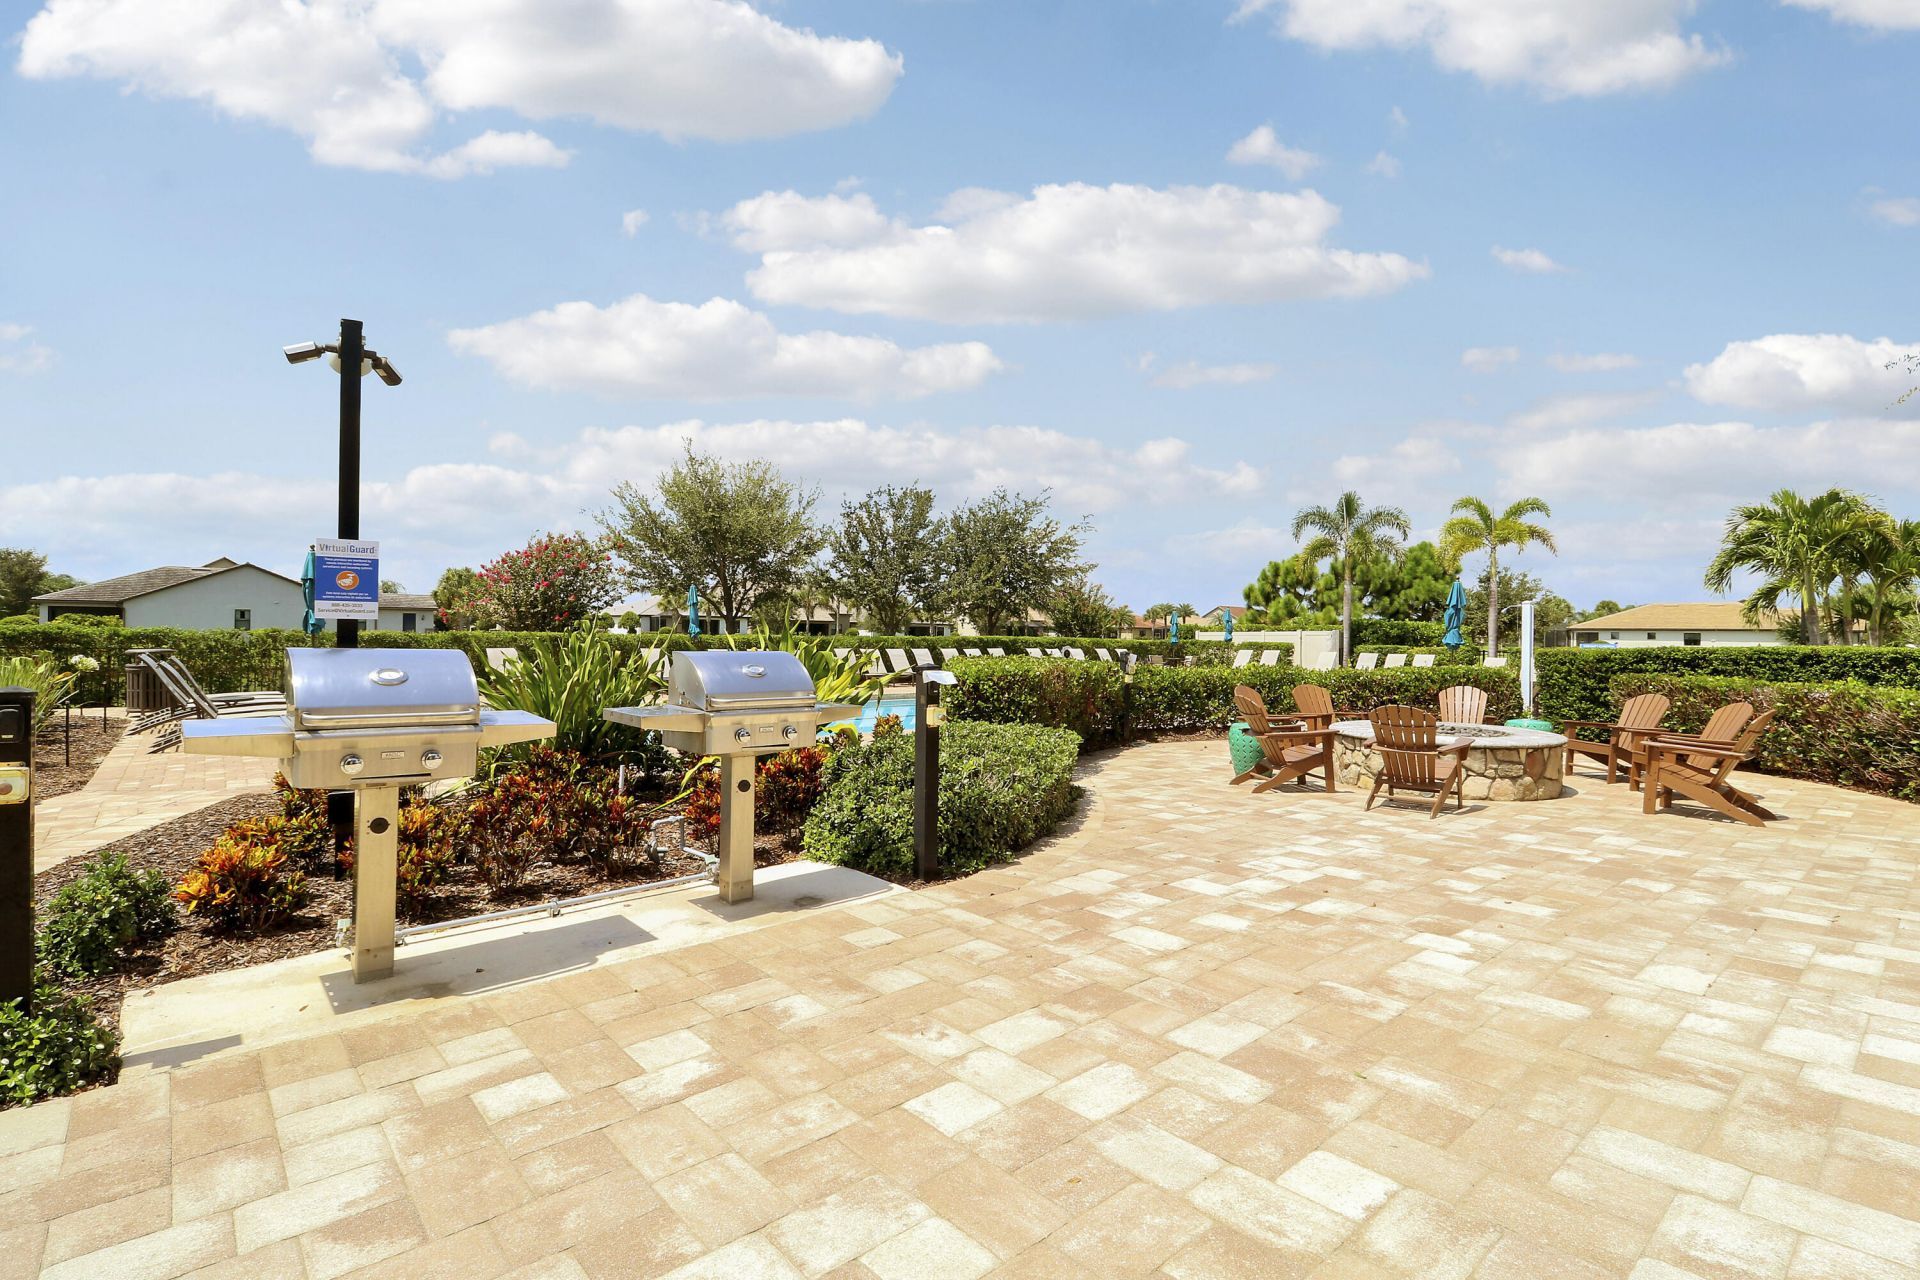
Picnic Area
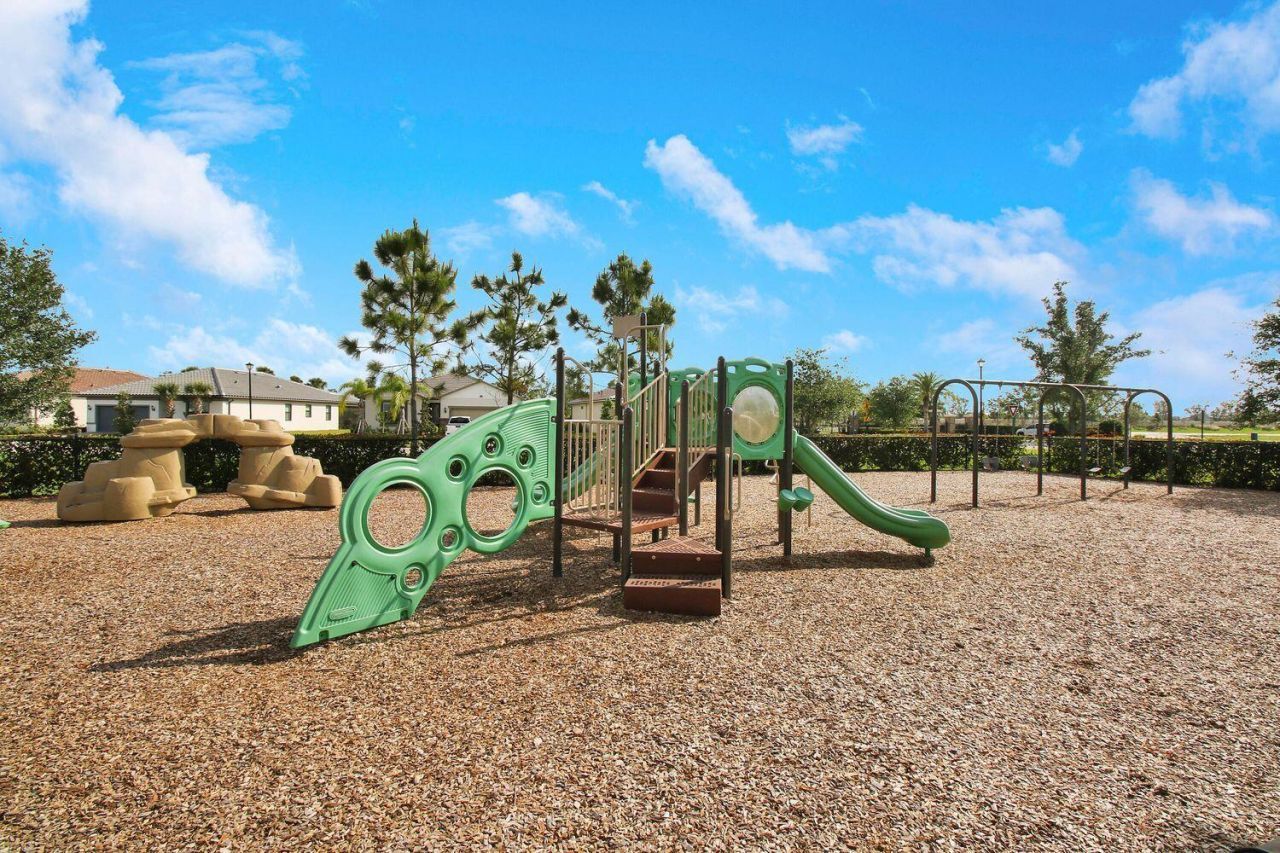
Playground
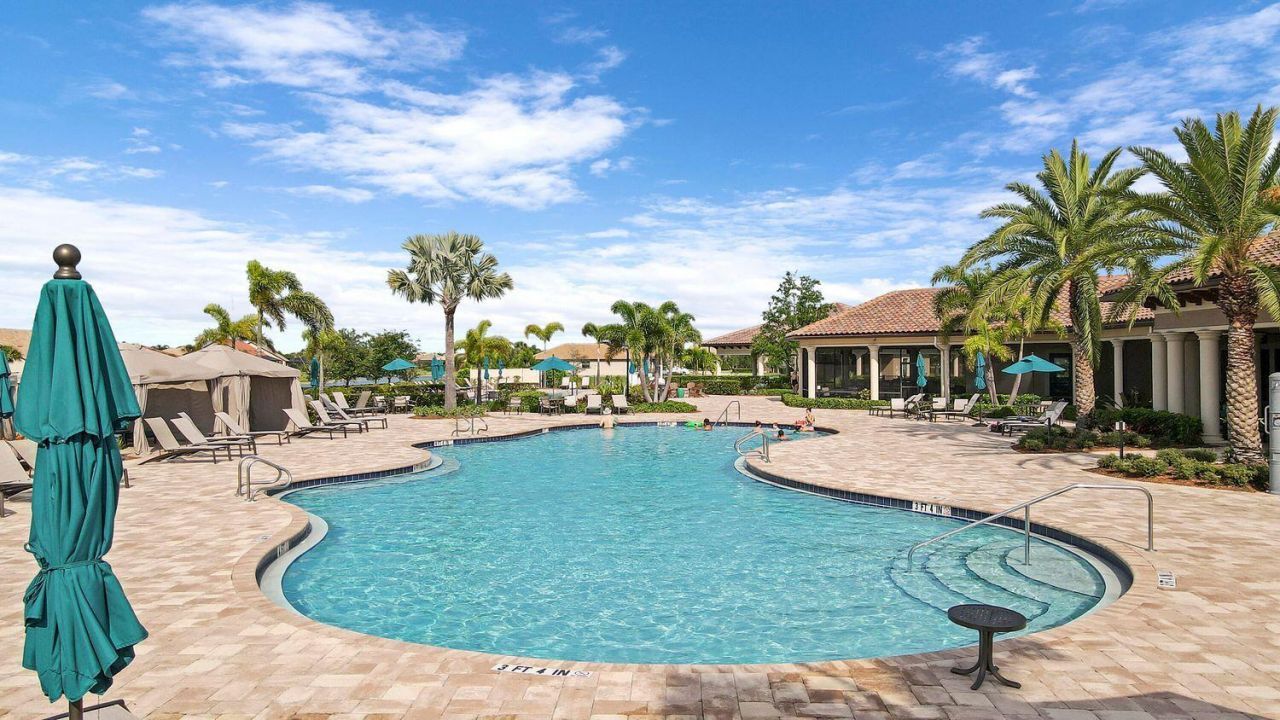
Pool
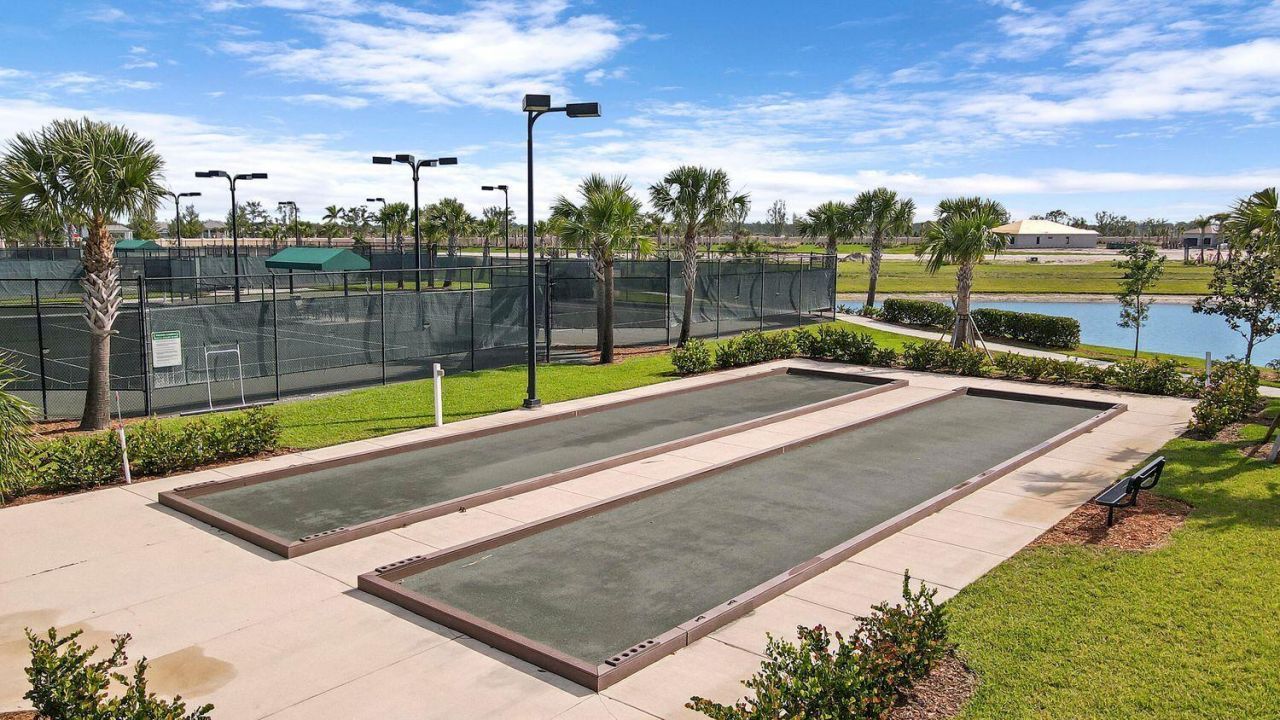
Shuffleboard Court
Spa/Hot Tub
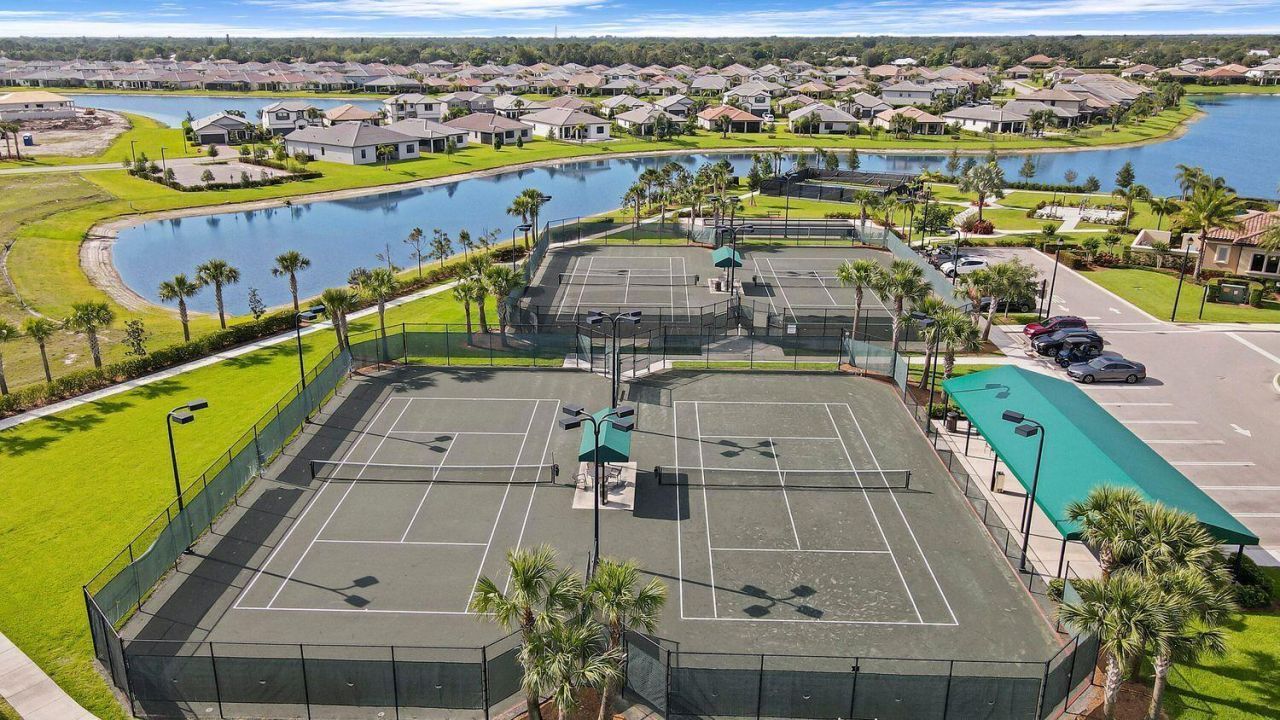
Tennis Court(s)
Manager On Site
Bocce Ball
Community Room
Heated Pool
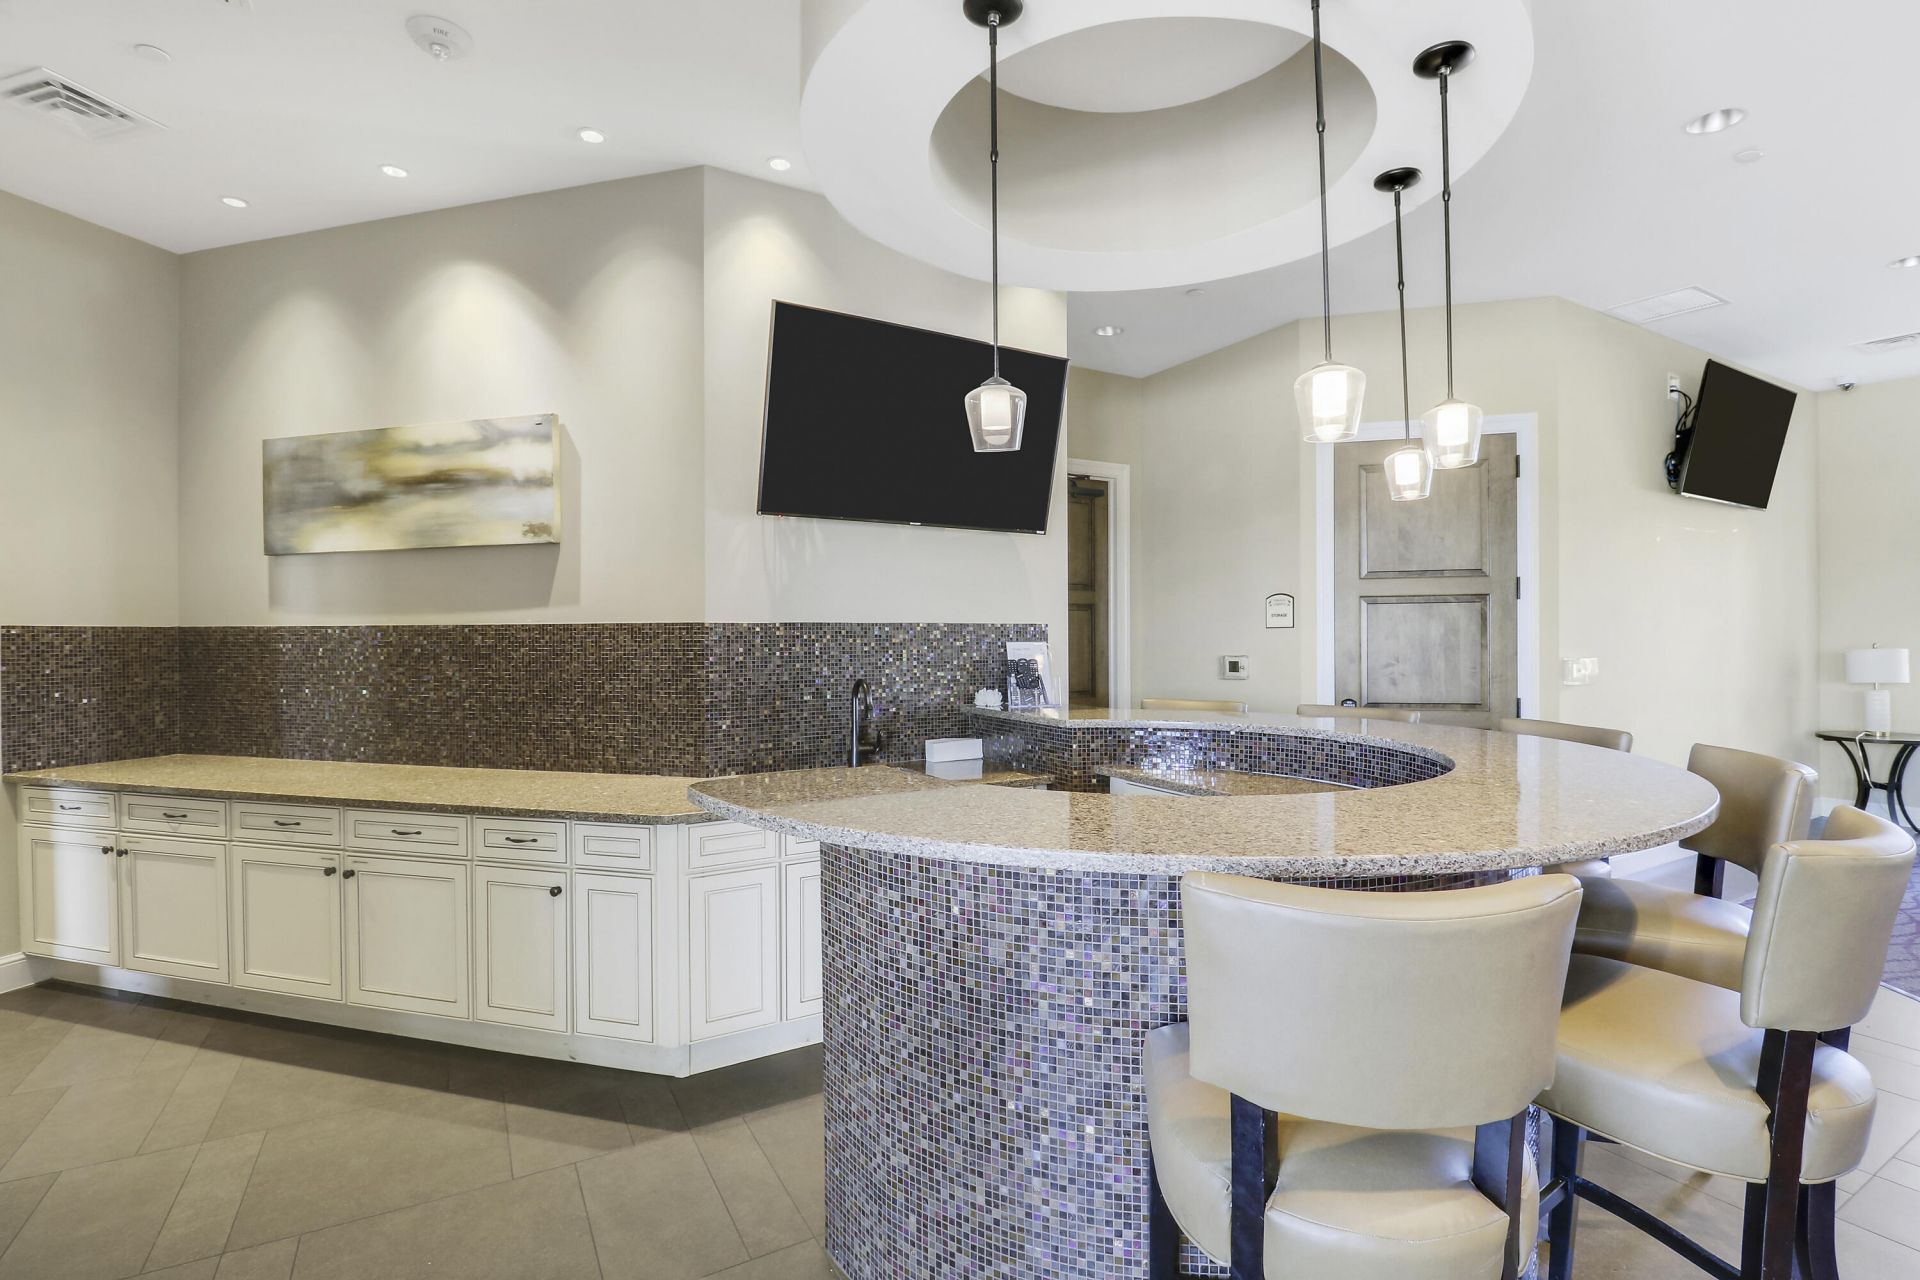
Kitchen Facilities
Library
Pickleball Court(s)
Sidewalks
Street Lights
Gated
Security
Recreation Facilities

Property Details

Appliances: Cooktop, Dryer, Dishwasher, Gas Range, Microwave, Oven, Refrigerator, Vented Exhaust Fan, Washer, Gas Cooktop
Association: Veranda Gardens HOA
Days on Site: 5
Exterior: CBS, Concrete Block - With Stucco, Stone
Fencing: Back Yard, Fenced
Flooring: Tile
Home Style: Ranch
Hot Tub: Yes
Laundry: Inside, Laundry Room, Sink, Washer Hookup
Parcel#: 443570300470007
Parking: Driveway, Garage, Attached Garage, Attached
Parking Notes: Driveway, Garage, Attached Garage, Attached
Patio/Porch: Patio - Covered, Patio - Screened, Patio
Pets Allowed: Yes, Pet Restrictions Possible
Pool: Electric Heat, Fenced, Gunite, Heated, In Ground, Pool/Spa Combo, Salt Water, Equipment Included, Private
Restrictions: Lease Restrictions
Security: Smoke Detector(s), Security Gate
Sewer: Public Sewer
Spa: Yes
Spa: Gunite, Heated, In Ground
Special View Info: Pool
Sprinkler: Zoned Sprinkler
SQFT Living: 2329
Structure Type: House
Swimming Pool: Yes
Total Rooms: 3
Utilities: Natural Gas Connected
Water: Public
Windows: Plantation Shutters
Construction: CBS,Concrete Block - With Stucco,Stone

Neighborhood Information

Neighborhood Map

Neighborhood Hero

Neighborhood Highlights

Neighborhood Characteristics

Neighborhood Market Trend

Neighborhood Schools

Courtesy of

Agency Name: Russotti Group
Agent Name: David Russotti
Agency Phone: 772-800-4054

agent picture

Presented by

Agent Name: Robin Raiff
Agent Phone: 772.633.6214
Agency Title: The Keyes Company
Request Info

IDX logo

Robin Raiff
keyes.com
Agent Cell:
772.633.6214
Office Phone:
772.571.6114

Mortgage Calculator

%
years/fixed
yearly
yearly (est.)

Estimated Payment

$ 5,151.08 Principal & Interest $3,923.20 Property Tax $994.83 Homeowner's Insurance $233.04
Mortgage Logo

Login to My Keyes Account


