
100 Keyes, 1926 - 2026
SIGN UP Login/Register
5423 Osprey Ct, Sanibel, FL 33957 Photo
New
5423 Osprey Ct, Sanibel, FL 33957 Photo
New
5423 Osprey Ct, Sanibel, FL 33957 Photo

49 Photos

5423 Osprey Ct Sanibel, FL 33957
$1,949,000
  • Beds
    3
  • Baths
    2 full 1 partial
  • Total Square Feet
    4,437
  • Lot Size
    0.55 acre(s)

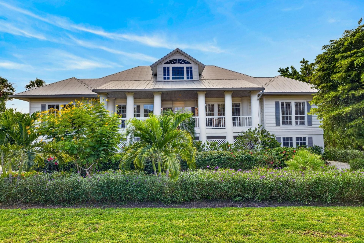
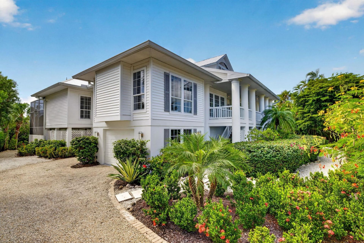
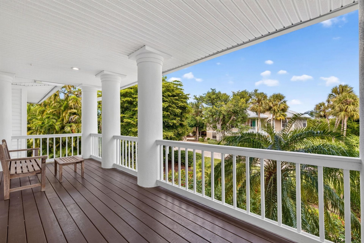
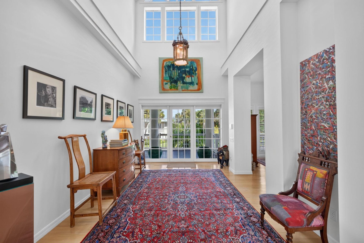
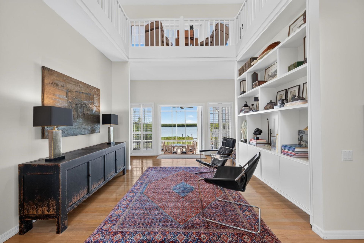
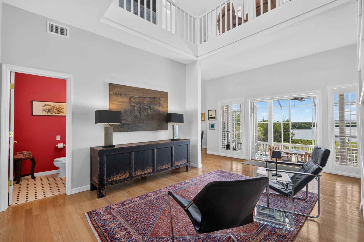
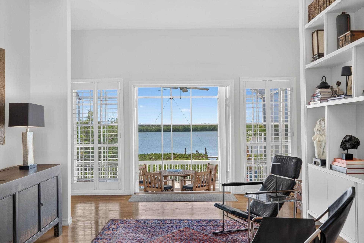
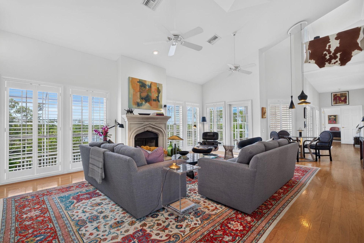
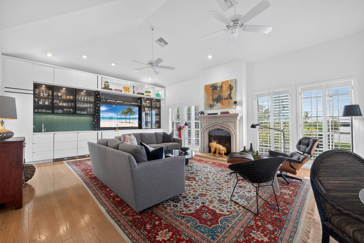
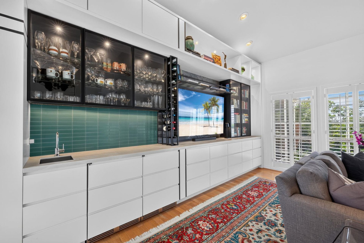
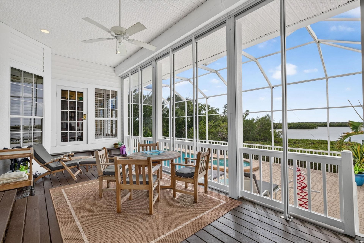
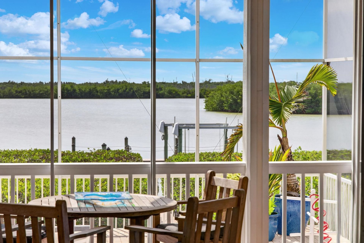
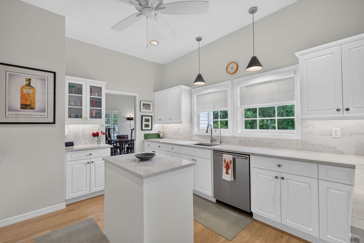
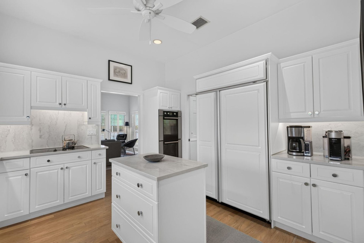
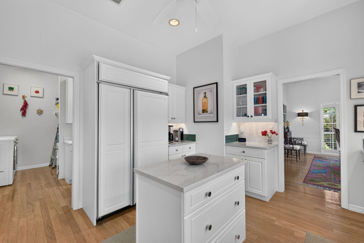
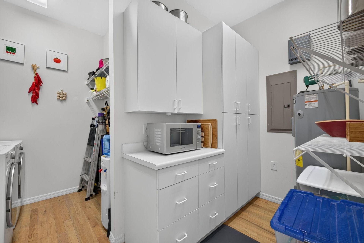
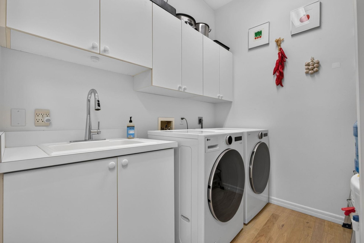
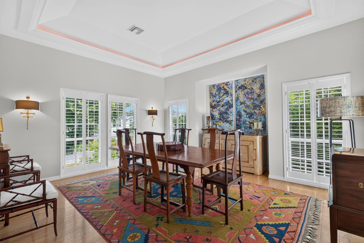
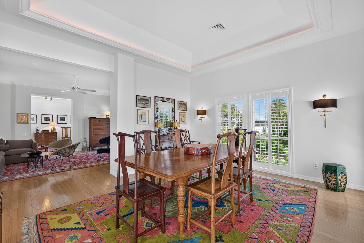
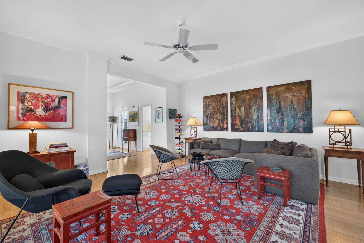
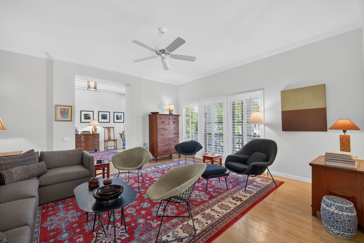
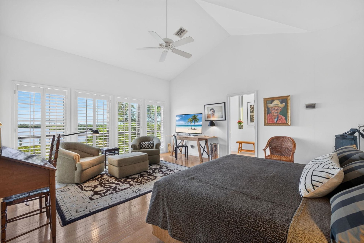
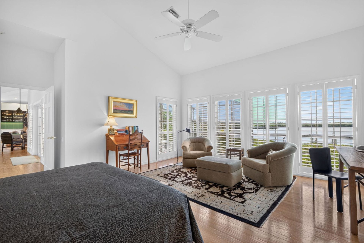
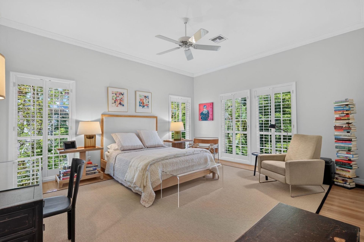
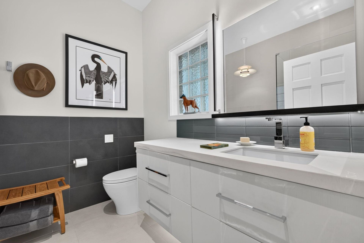
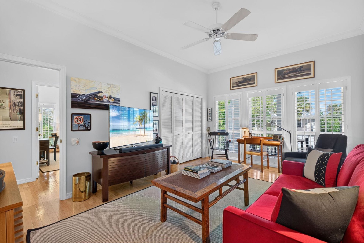
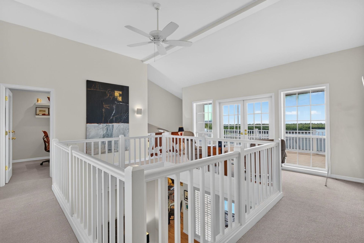
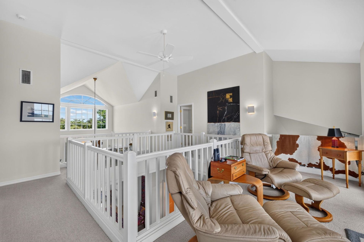
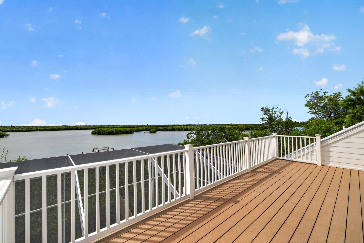
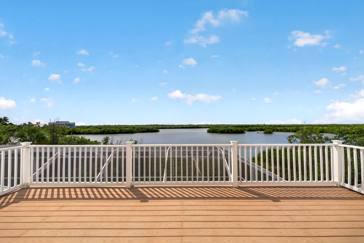
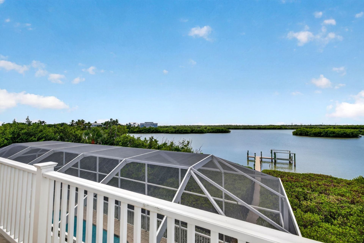
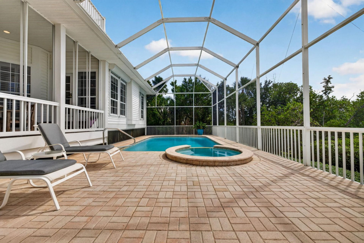
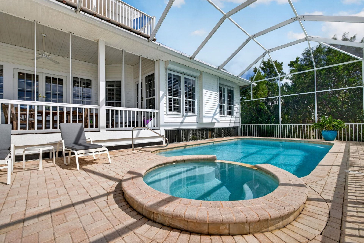
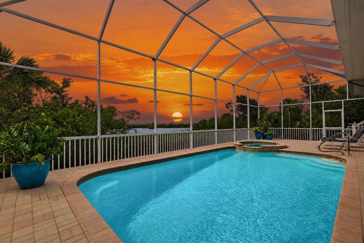
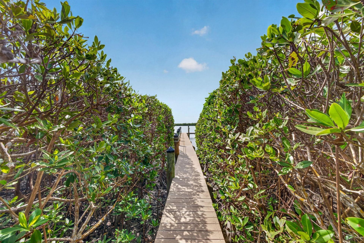
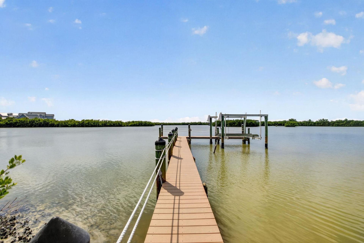
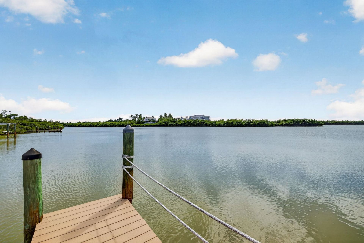
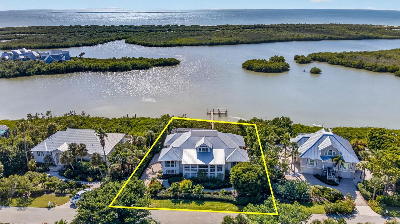
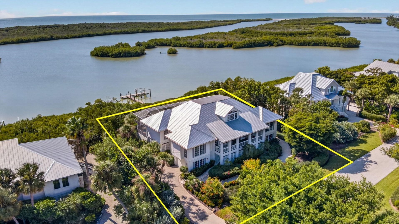
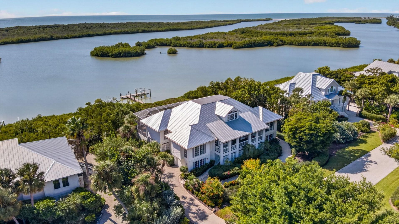
Heron's Landing is a gated enclave of custom homes with a community pool, beach access and tennis courts. Elegant 3-bedroom, 2.5 bath home overlooking Clam Bayou featuring 'Louisiana/Bayou architectural design. Step through the front door to the 2-story foyer and library where your eyes focus on the expansive, sparkling water views. This home offers volume, cathedral and vaulted ceilings, Oak floors, plantation shutters, metal roof 2023 and a saltwater, heated pool with spa. The great room is p...

View More

Property Summary

MLS Number: 2260900
Status: Active
Days on Market: 4
Subdivision: Herons Landing
County: Lee
Bedrooms: 3
Total Square Feet: 4,437
Price Per Sq. Ft.: $439
Style: Great Room, Split Bedrooms
New Construction: No
Waterfront: Yes
Property Type: Residential - Single Family
Cooling: Ceiling Fan(s), Zoned 2 Cooling
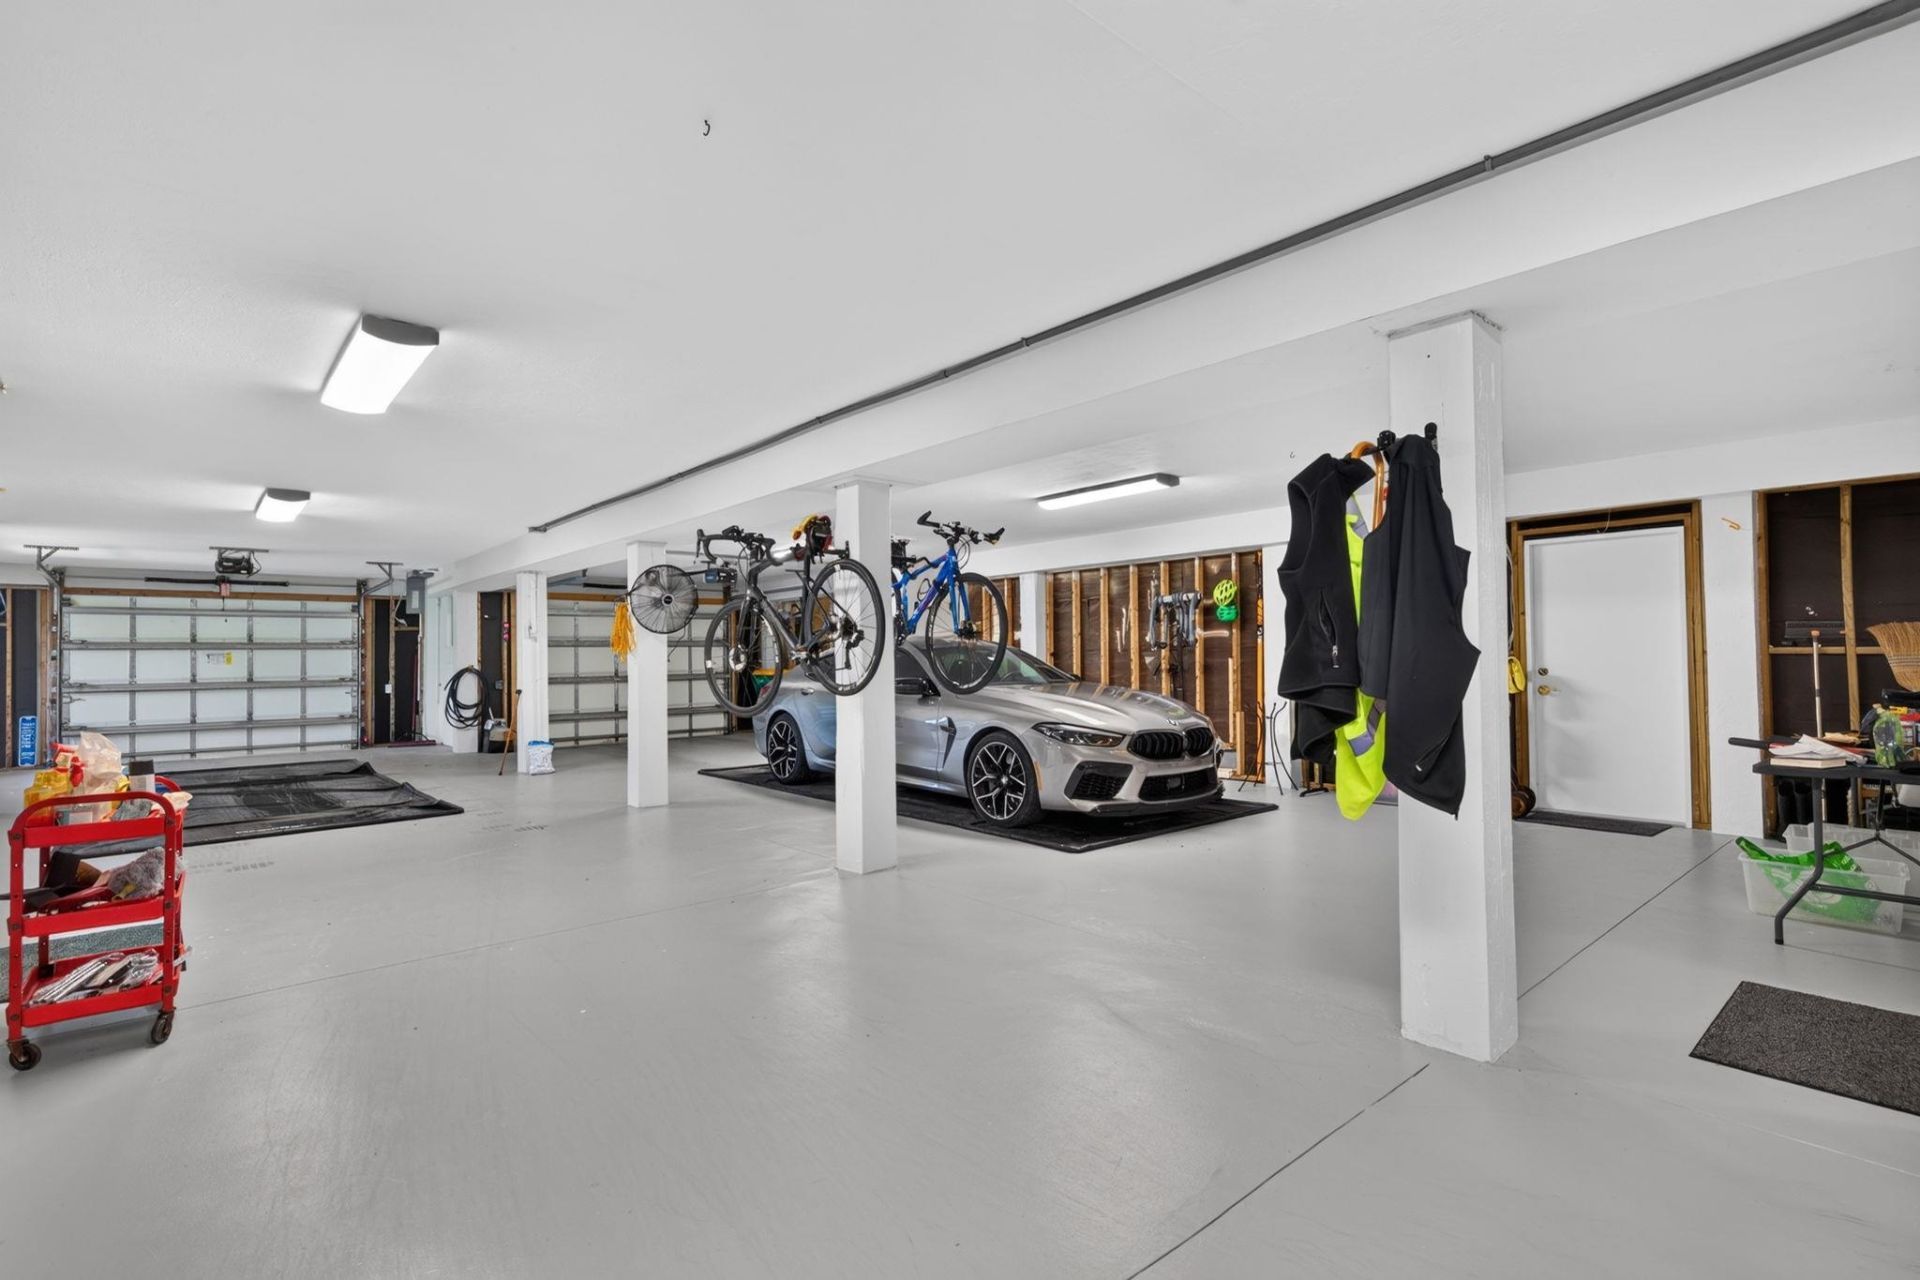
Garage: 3
Heating: Central Heat
Lot Size: 0.55 Acres
Roof Type: Metal
Year Built: 1996
Taxes: $18,453
HOA Y/N: Yes

Property Details

Accessibility: Adaptable for Elevator
Appliances: Convection Oven, Cooktop, Dishwasher, Disposal, Double Ovens, Dryer, Dumb Waiter, Internet Ready, Laundry Tub, Microwave, Range Electric, Refrigerator-Ice maker, Security System, Smoke Detector(s), Wall Oven Elec, Washer, Water Heater, Wine Cooler
Boat Dock: Yes
Boating Features: Boat Lift, Dock, See Remarks
Boatlift: Yes
Ceiling: 10+ Ft Ceilings, Cathedral Ceiling, Tray Ceiling, Vaulted Ceiling
Community Features: Deeded Beach Access, Pool Community, Tennis Community
Construction: Elevated, Frame, Piling Wood
Days on Site: 4
Den: Flood Insurance Avail, Homestead
Doors: Shutters Electric, Sliding, Wind Rated Garage Door
Exterior: Stucco, Vinyl
Financing: BTF/Cash
Flooring: Carpet, Tile Floor, Wood Floor
Formal Dining: Yes
Furnishing: Other Add Agt Note, Unfurnished
Home Style: Great Room, Split Bedrooms
Island Location: West End
Lot: Cul-de-Sac
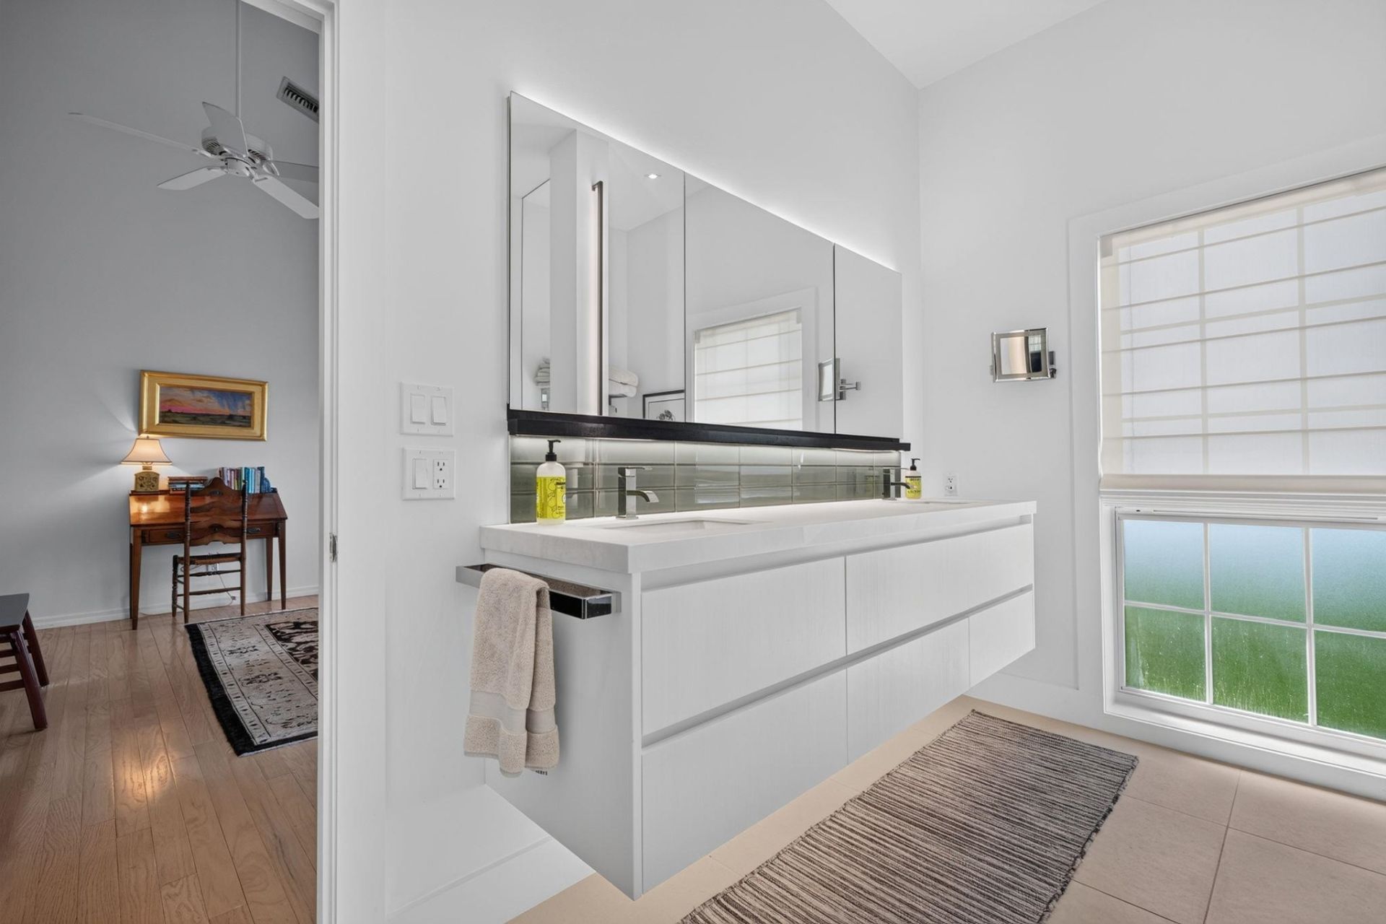
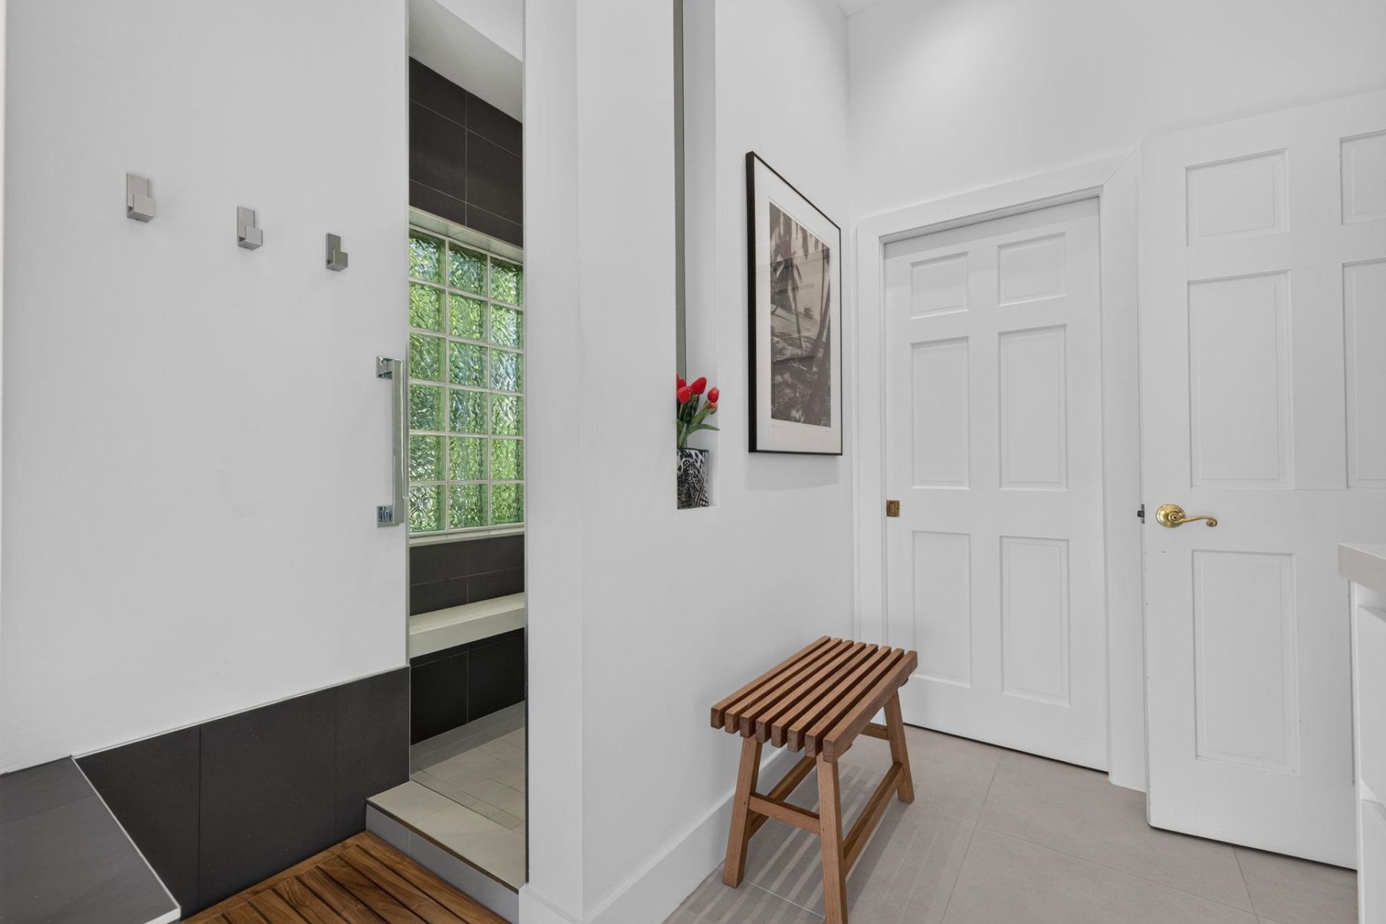
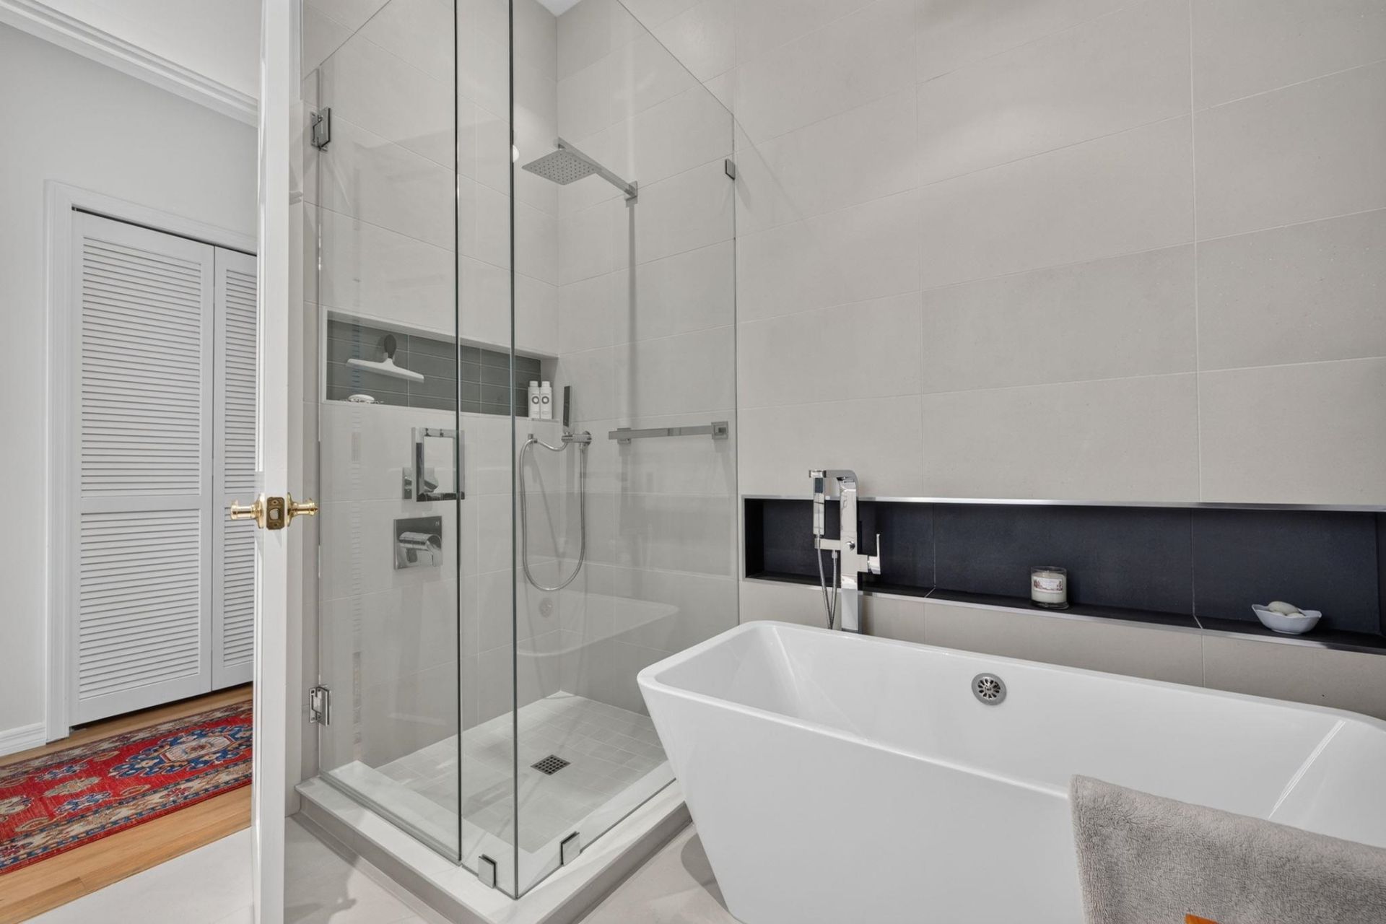
Master Bath: Walk-In Closet, Dbl Sinks, Other Add Agt Note, Sep. Shower, Tile
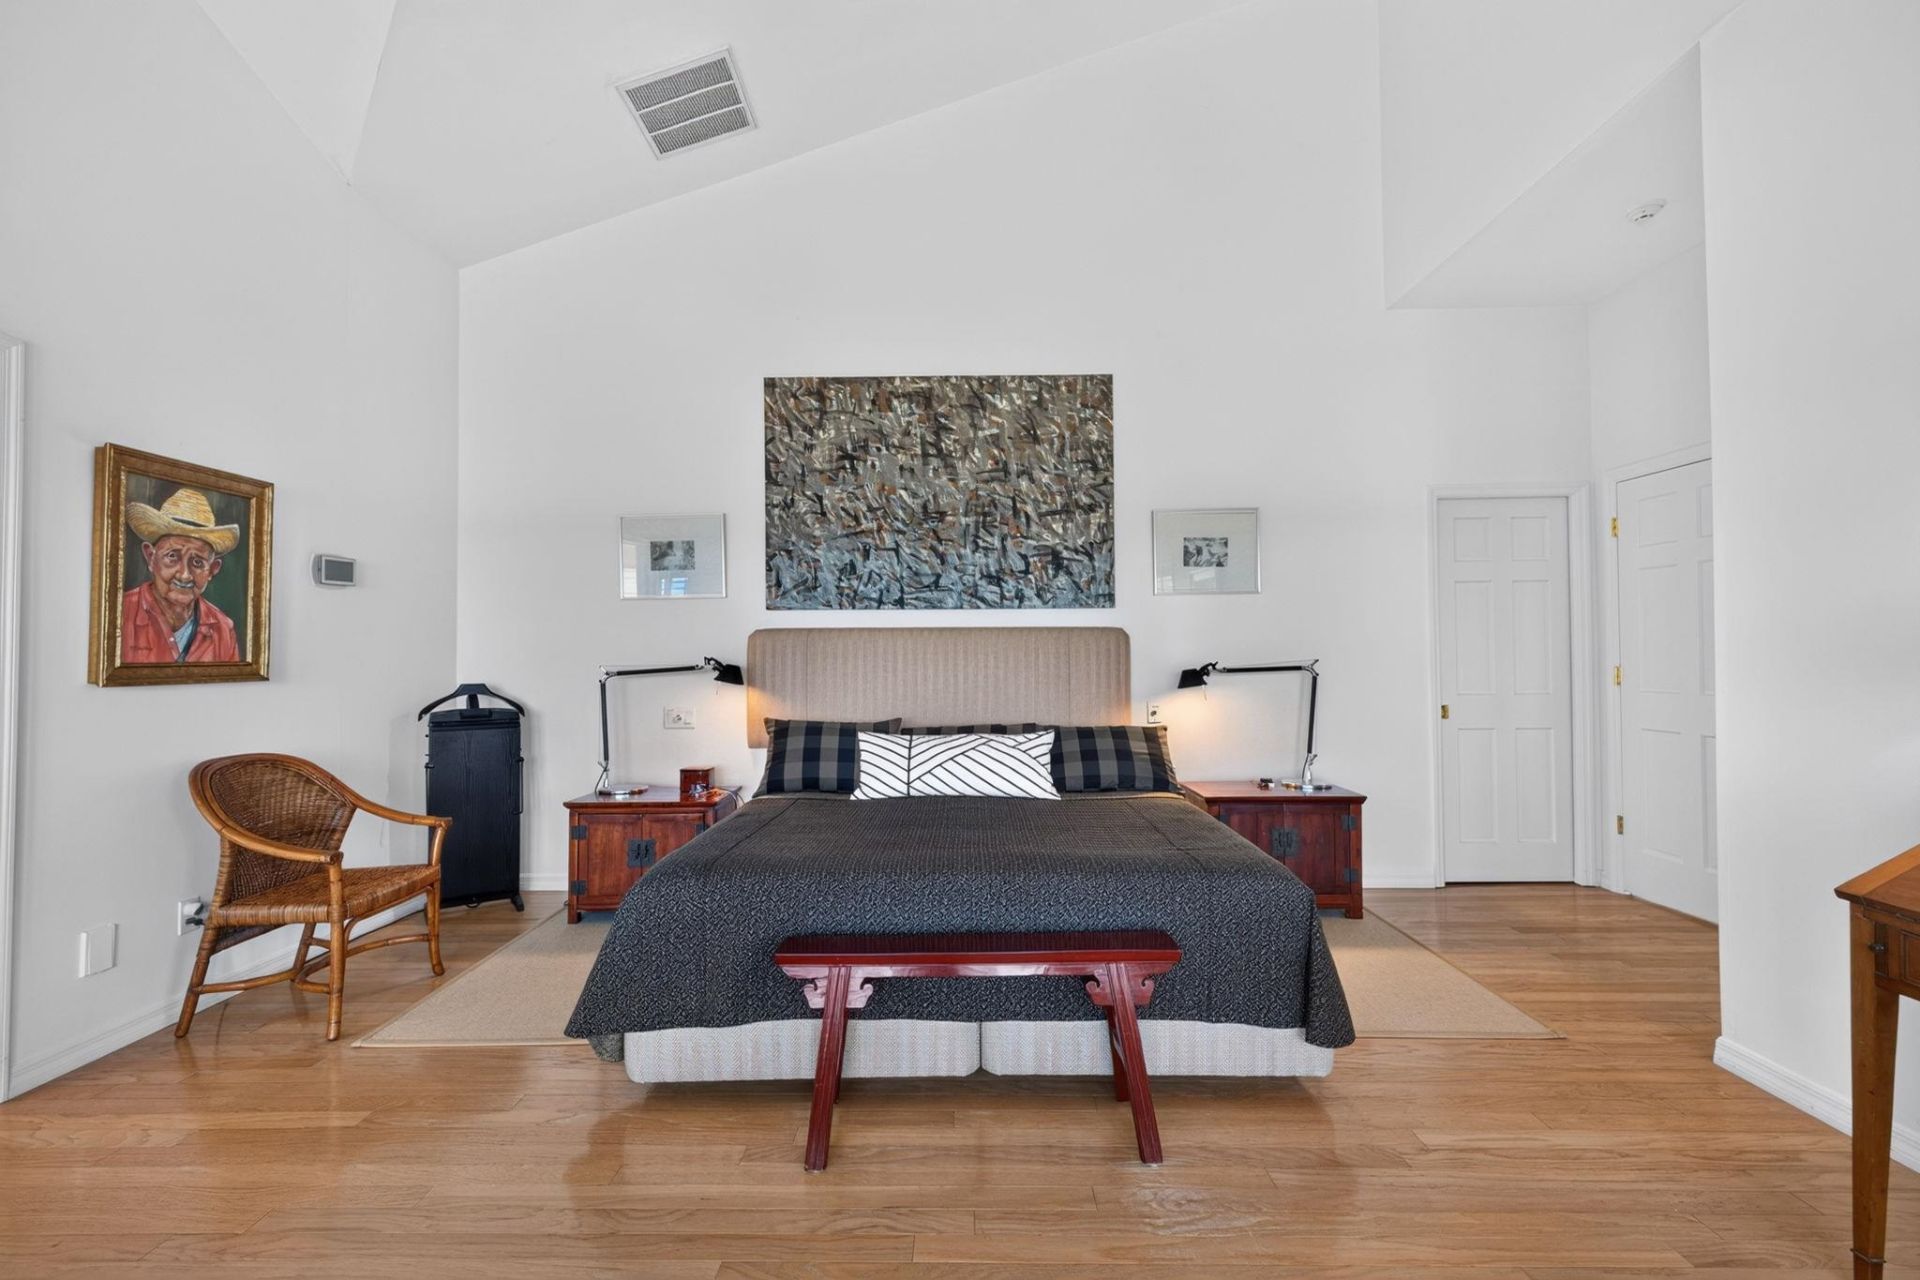
Master Bedroom: First Floor, Cathedral Ceiling, Sitting Area, Walk-In Closet
Miscellaneous: Composite Deck, Other Add Agt Note
Parking: 3+ Garage, Auto Garage Opener(s), See Remarks
Roads: Cul-de-Sac, Paved, Private
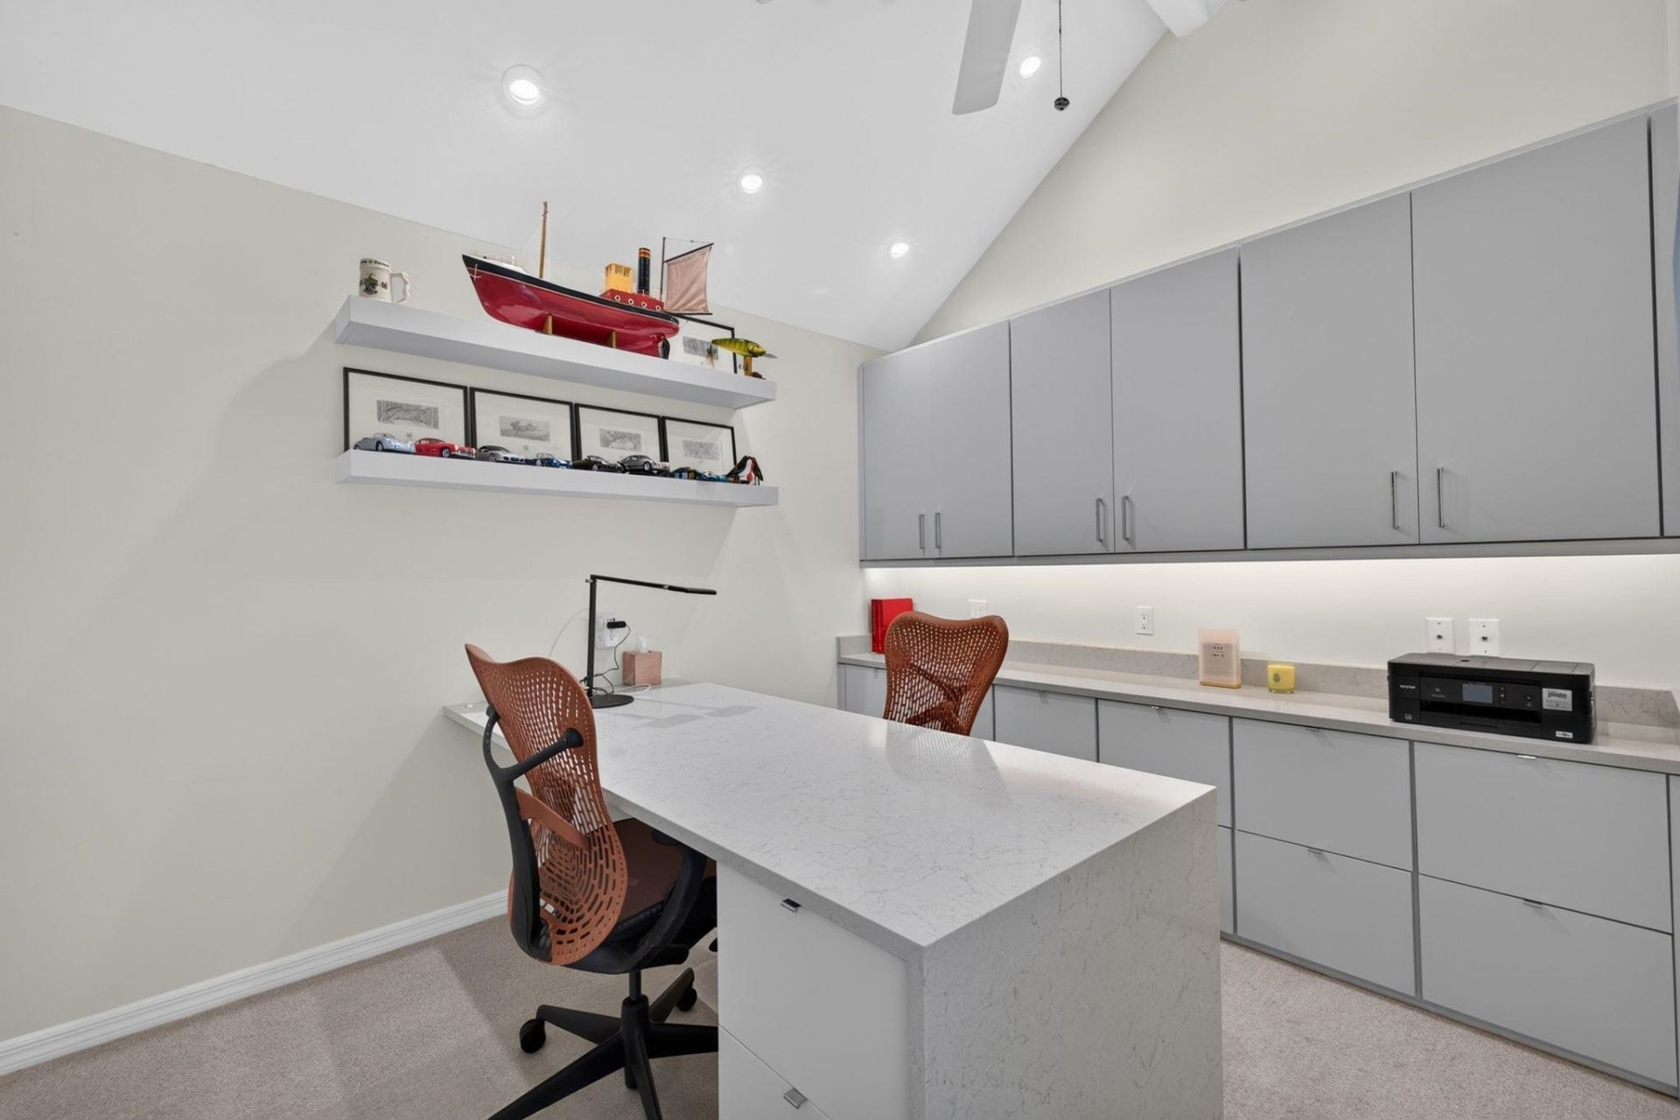
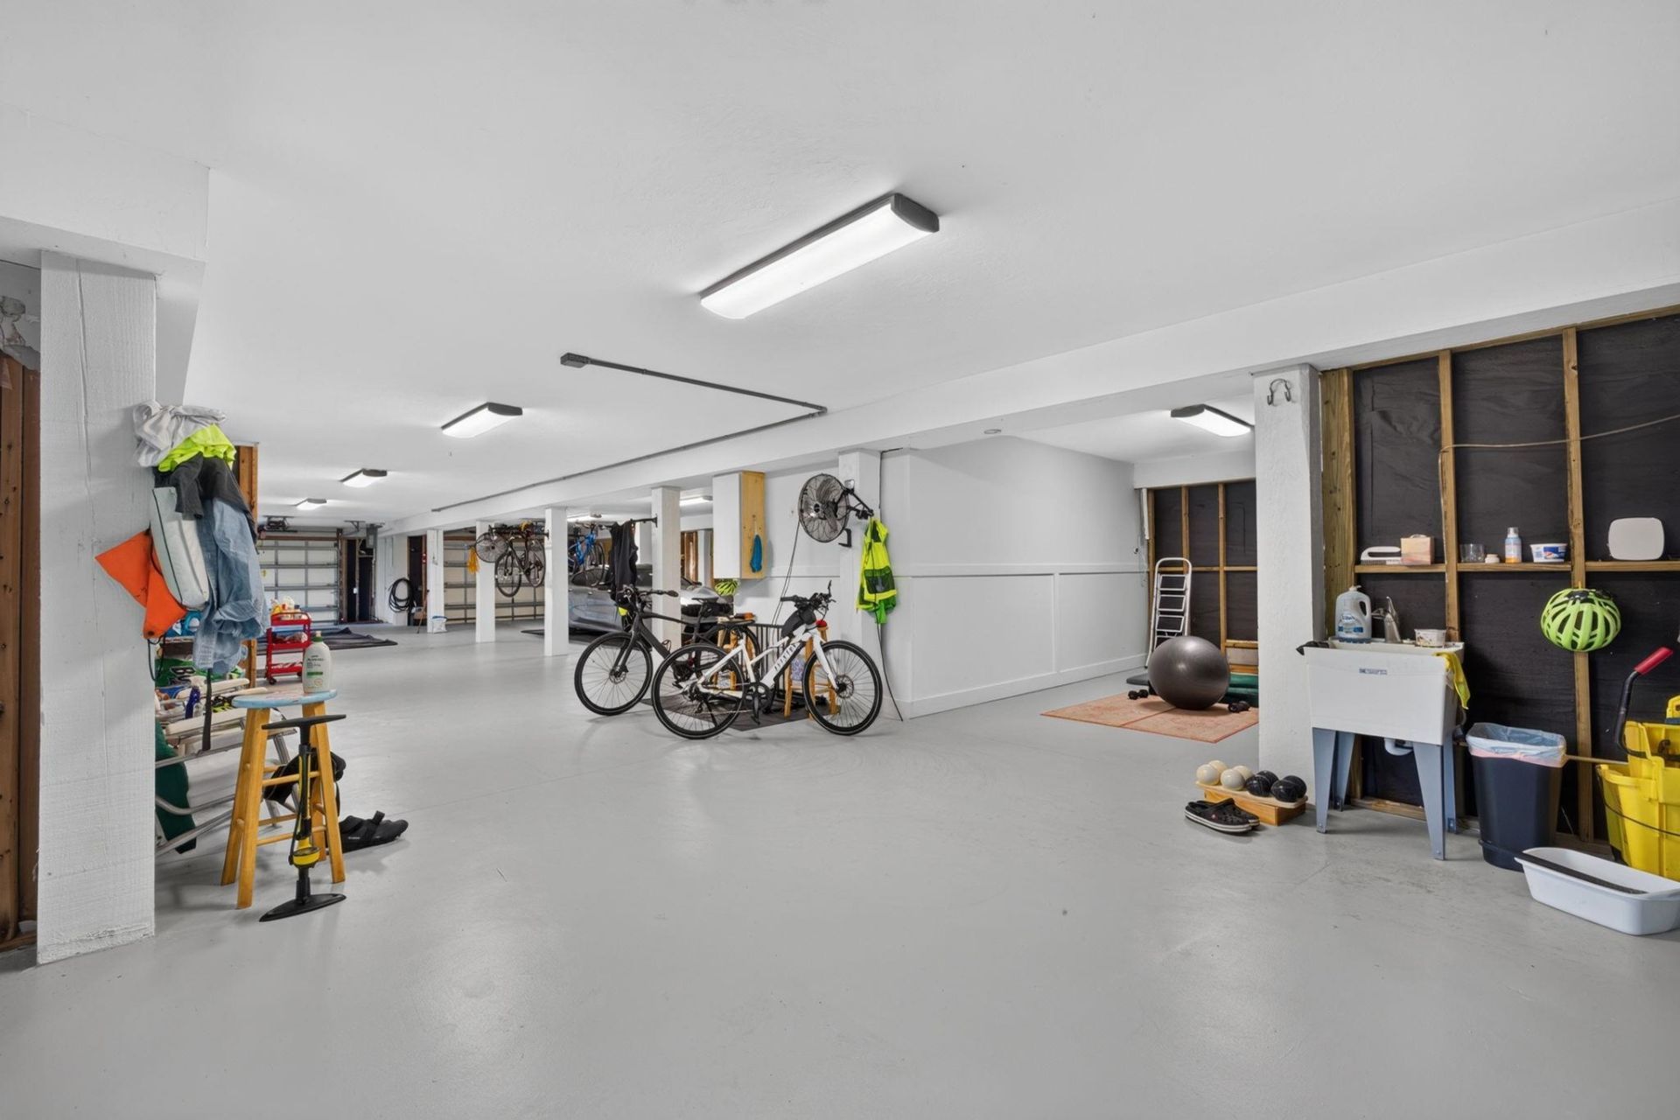
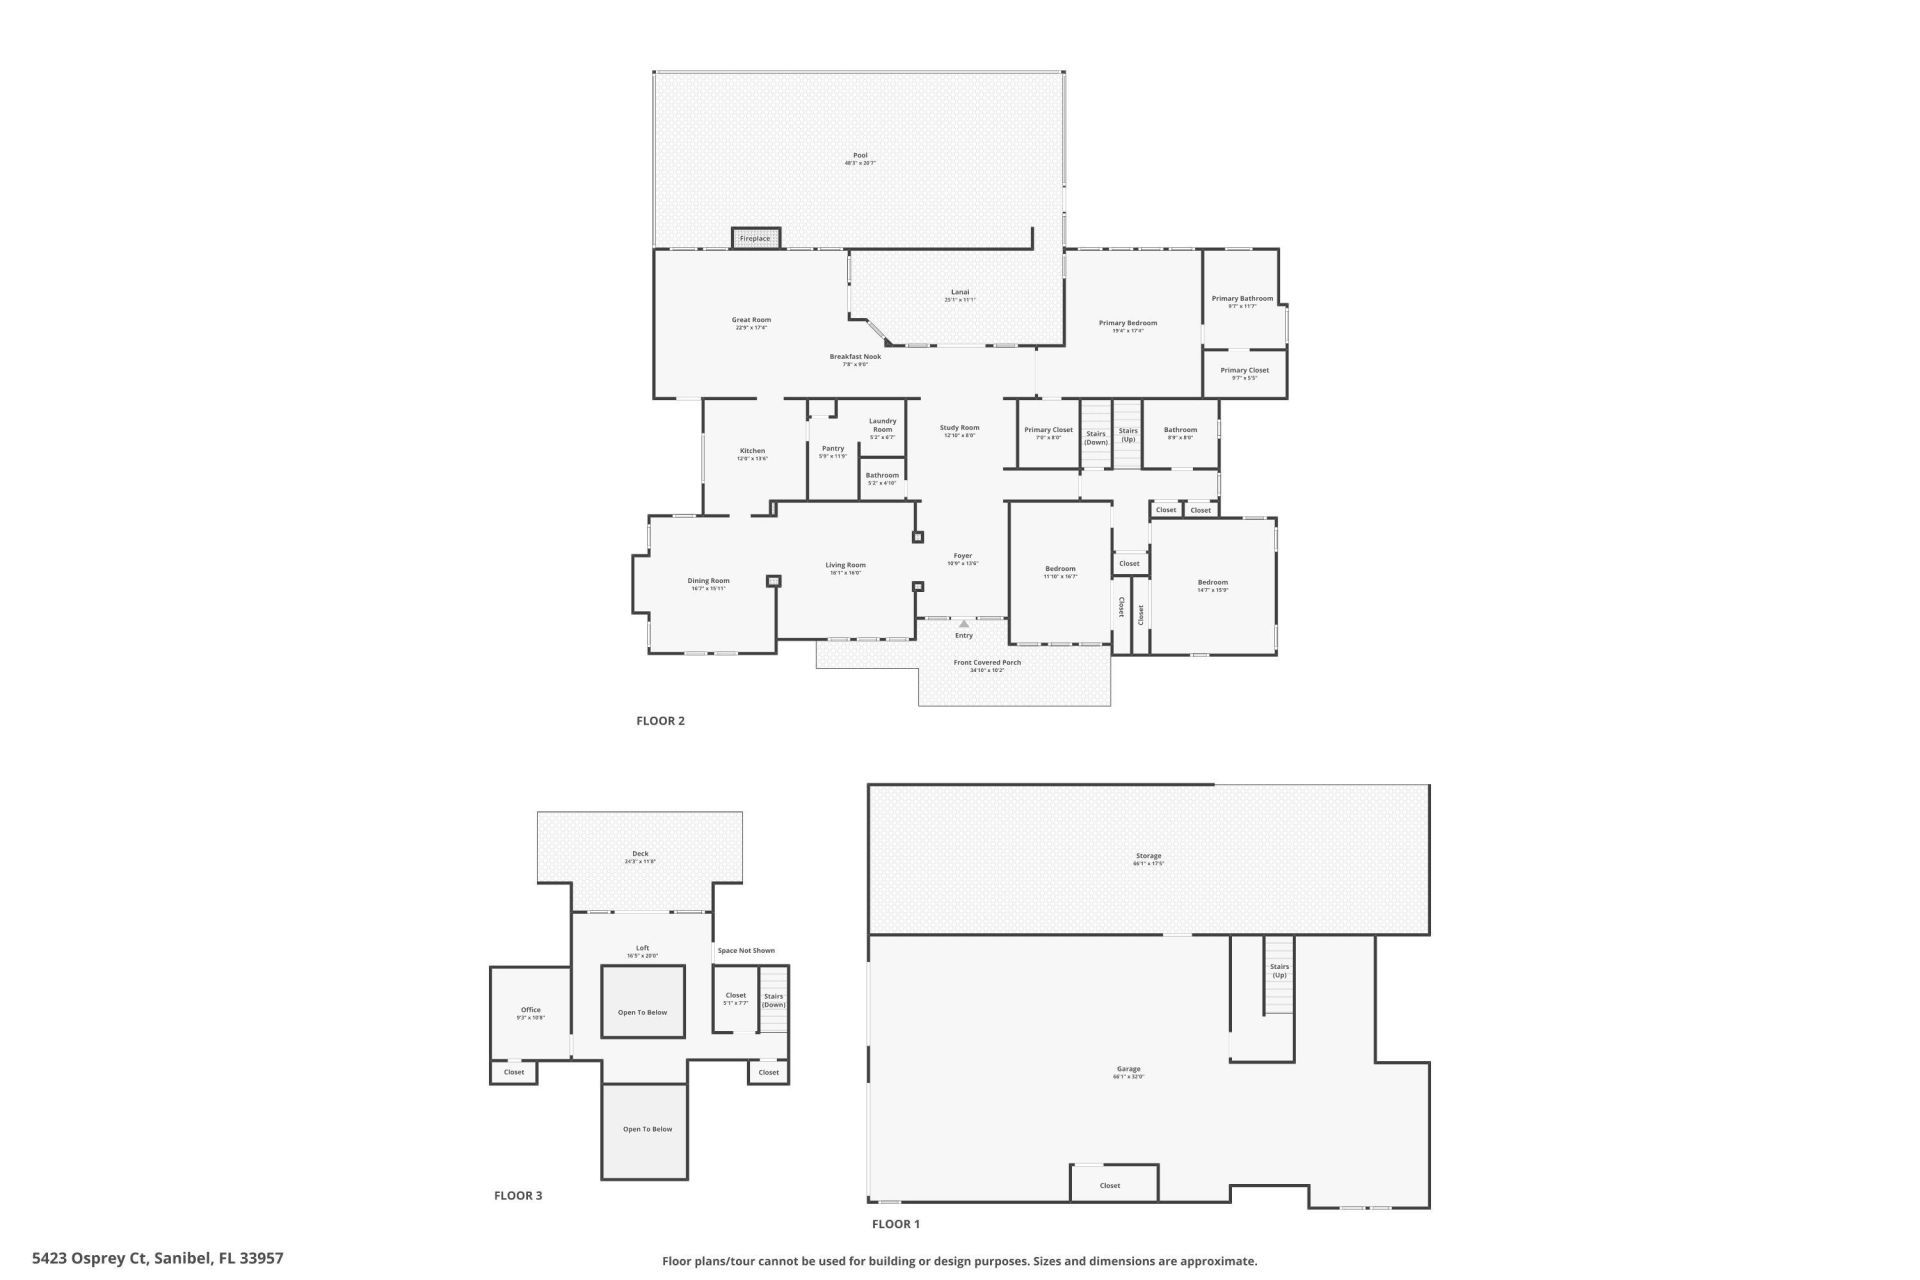
Rooms: Breakfast Bar, Family Room, Formal Dining, Kitchen, Laundry Room, Library, Living Room, Loft, Office, Pantry, Screened Porch, Storage Exterior, Storage Interior
Secondary Location: Near Beach
Security: yes
Sewer: City
Special View Info: Bayou, Part Gulf View
SQ FT Total: 10264
Swimming Pool: Yes
Swimming Pool: Below Ground, Electric Heated, Equipment Stays, Saltwater, Spa
Water: City
Waterfront: Bayou
Windows: Impact Resistant Windows, Shutters Electric, Shutters, Sliding, Single Hung
Construction: Stucco,Vinyl

Location

Courtesy of

Agency Name: Michael Saunders & Company
Agent Name: Karen Bell

agent picture

Presented by

Agent Name: Robin Raiff
Agent Phone: 772.633.6214
Agency Title: The Keyes Company
Request Info

IDX logo

Robin Raiff
keyes.com
Agent Cell:
772.633.6214
Office Phone:
772.571.6114

Mortgage Calculator

%
years/fixed
yearly
yearly (est.)

Estimated Payment

$ 11,676.07 Principal & Interest $9,569.86 Property Tax $1,537.75 Homeowner's Insurance $568.46
Mortgage Logo

Login to My Keyes Account


