
100 Keyes, 1926 - 2026
SIGN UP Login/Register

53 Photos

5423 Osprey Ct Sanibel, FL 33957
$1,949,000
  • Beds
    3
  • Baths
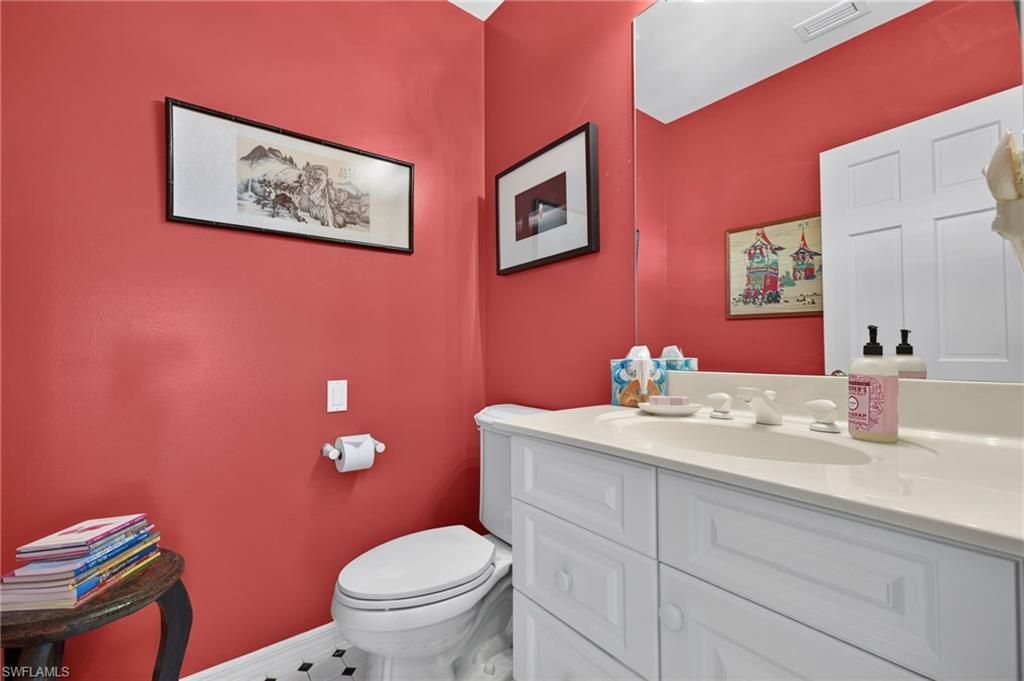
    2 full 1 partial
  • Total Square Feet
    4,437
  • Lot Size
    0.55 acre(s)

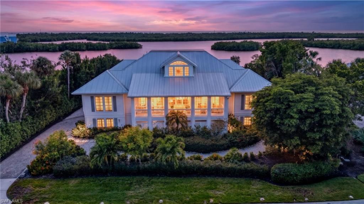
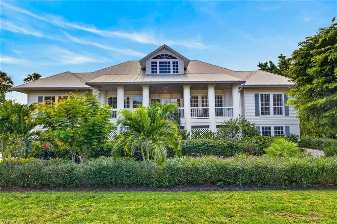
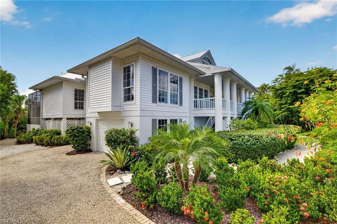
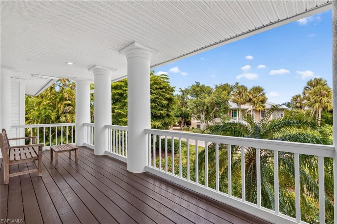
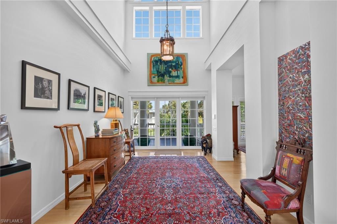
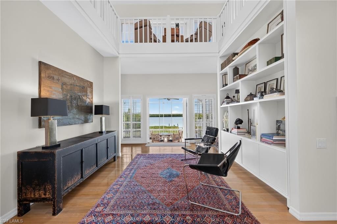
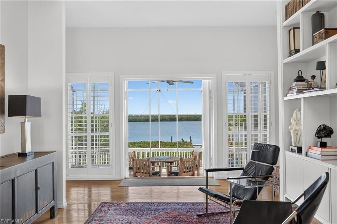
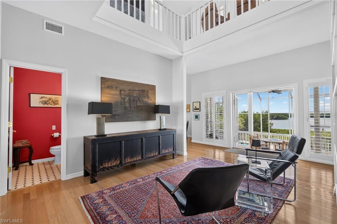
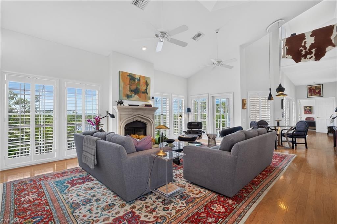
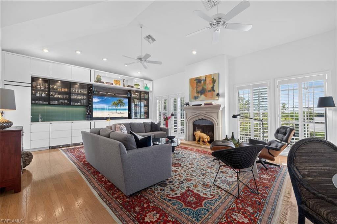
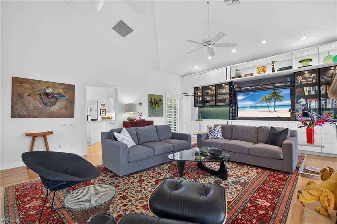
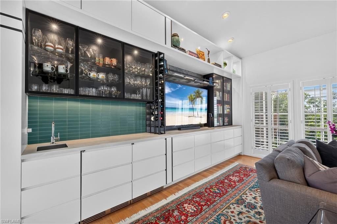
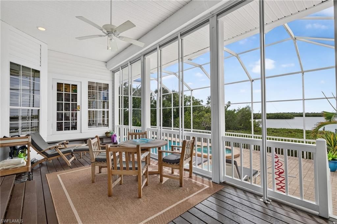
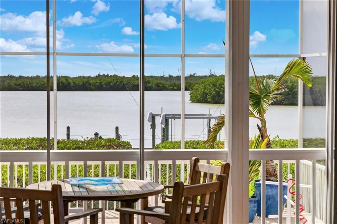
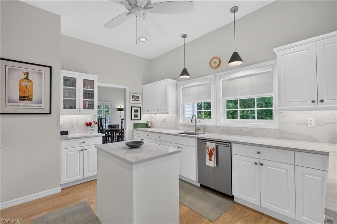
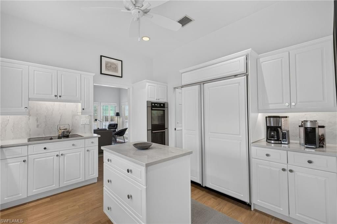
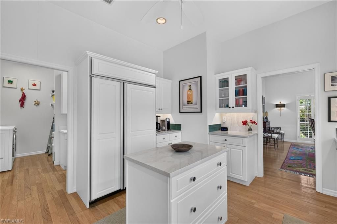
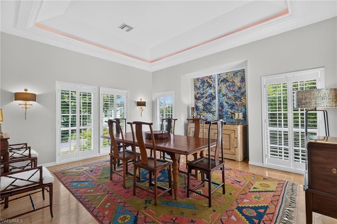
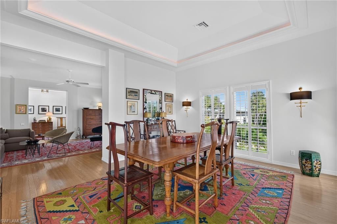
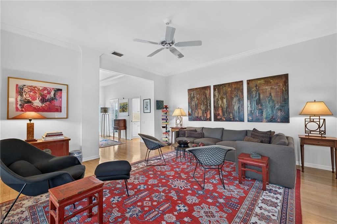
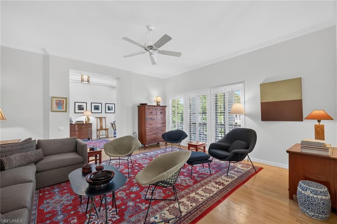
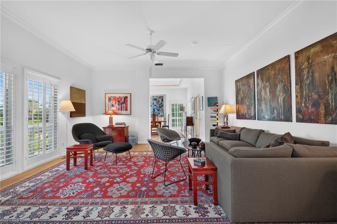
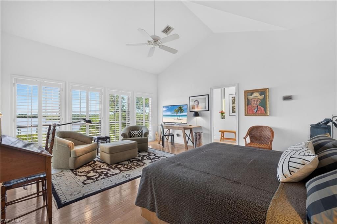
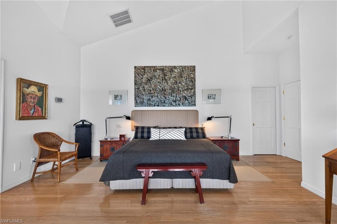
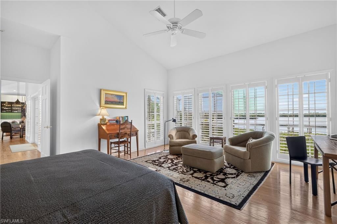
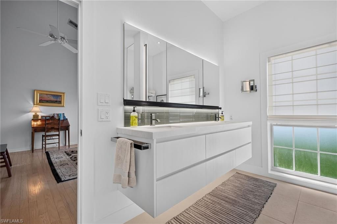
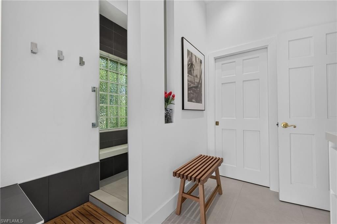
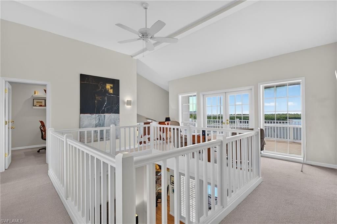
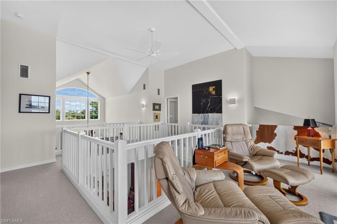
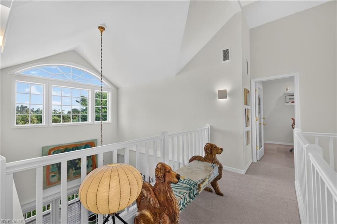
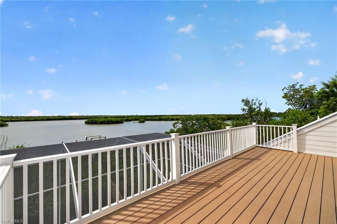
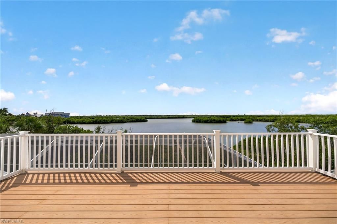
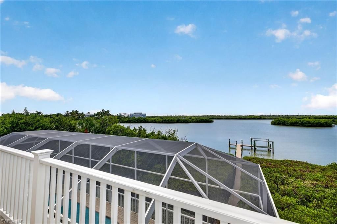
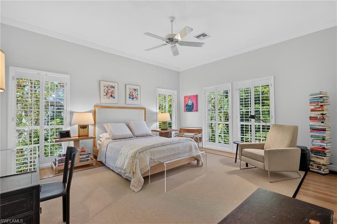
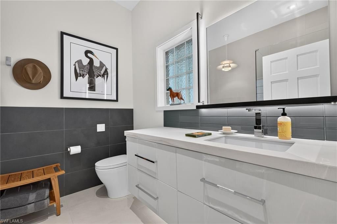
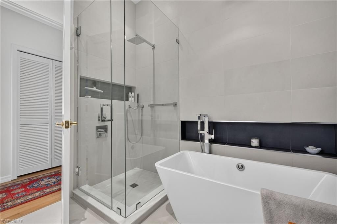
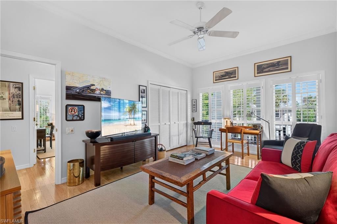
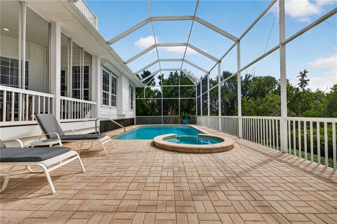
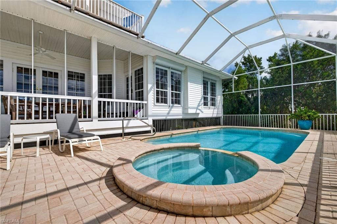
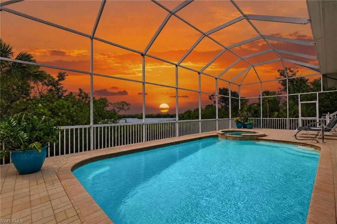
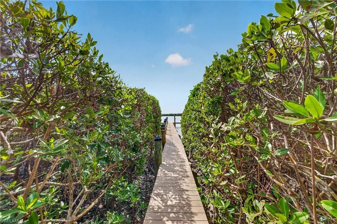
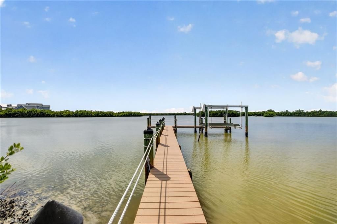
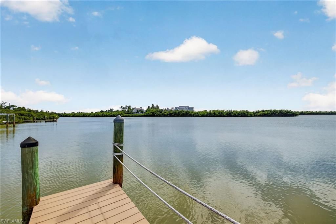
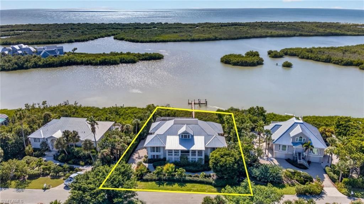
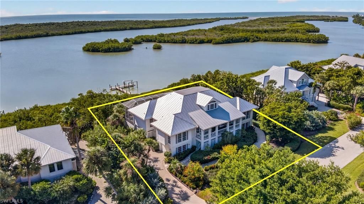
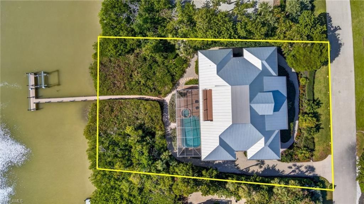
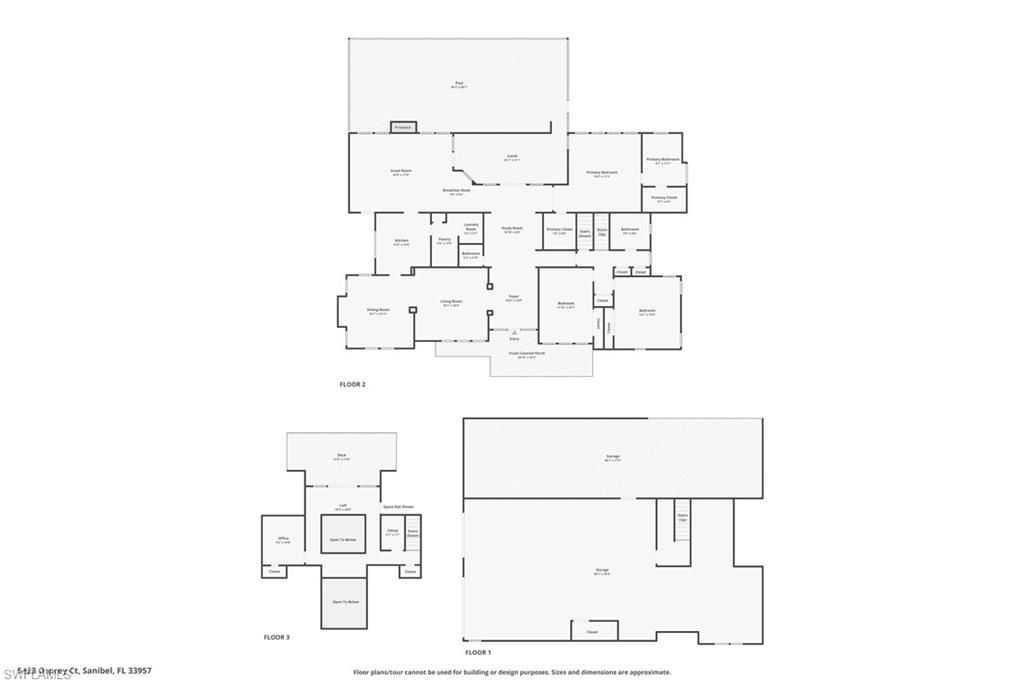
Heron's Landing is a gated enclave of custom homes with a community pool, beach access and tennis courts. Elegant 3-bedroom, 2.5 bath home overlooking Clam Bayou featuring "Louisiana/Bayou"? architectural design. Step through the front door to the 2-story foyer and library where your eyes focus on the expansive, sparkling water views. This home offers volume, cathedral and vaulted ceilings, Oak floors, plantation shutters, metal roof 2023 and a saltwater, heated pool with spa. The great room is ...

View More

Property Summary

MLS Number: 2026047698
Status: Active
Days on Market: 4
Subdivision: HERONS LANDINGS I
County: Lee
Bedrooms: 3
Total Square Feet: 4,437
Price Per Sq. Ft.: $439
New Construction: No
Waterfront: Yes
Property Type: Residential - Single Family
Cooling: Ceiling Fan(s), Zoned
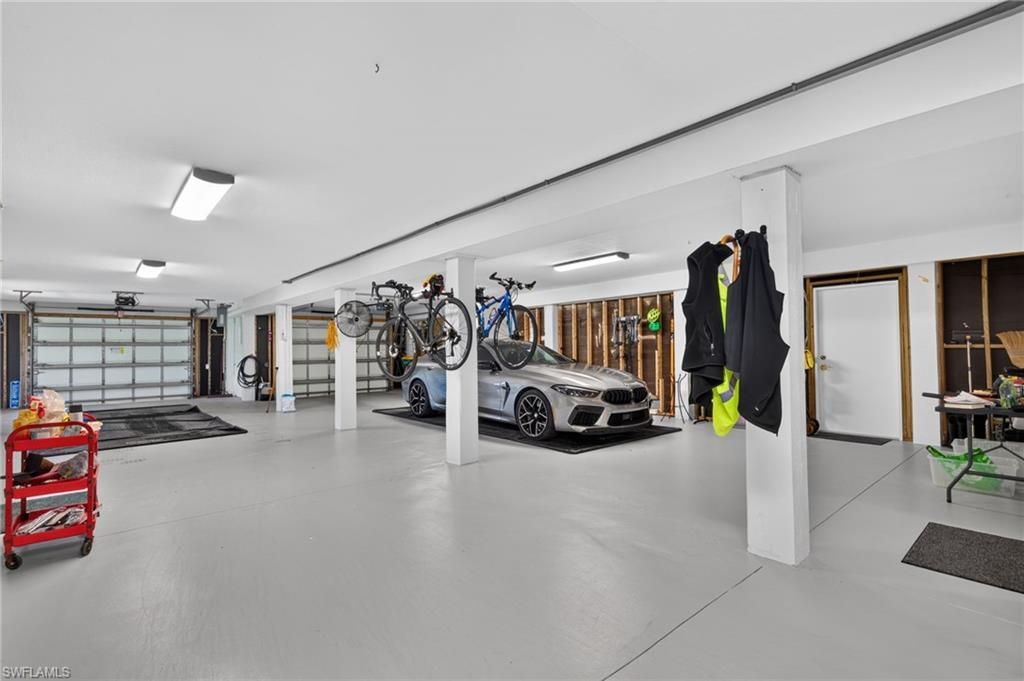
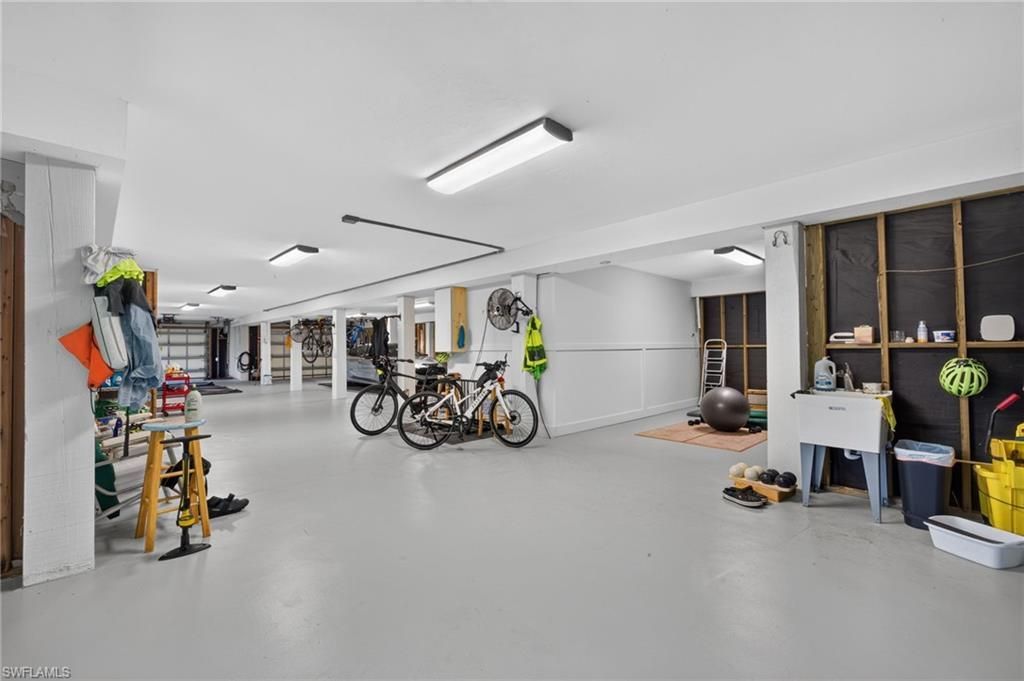
Garage: 5 car attached
Heating: Zoned, Fireplace(s)
Lot Size: 0.55 Acres
Road Frontage: Private Road
Road Surface: Paved
Roof Type: Metal
Stories: 2.0
Year Built: 1996
Taxes: $18,453
Hoa Fee: $1703/Quarterly

Property Details

Bedroom: 3 Bed
Construction: Elevated, Piling, Wood Frame, Vinyl Siding
Days on Site: 4
Dining: Breakfast Bar, Breakfast Room, Formal
Exterior: Elevated, Piling, Wood Frame, Vinyl Siding
Outdoor Features: Boat Lift, Wooden Dock, Balcony, Sprinkler Auto
Flooring: Carpet, Tile, Wood
Furnished: Unfurnished
GEO Area: SI01 - Sanibel Island
Home Warranty Y/N: No
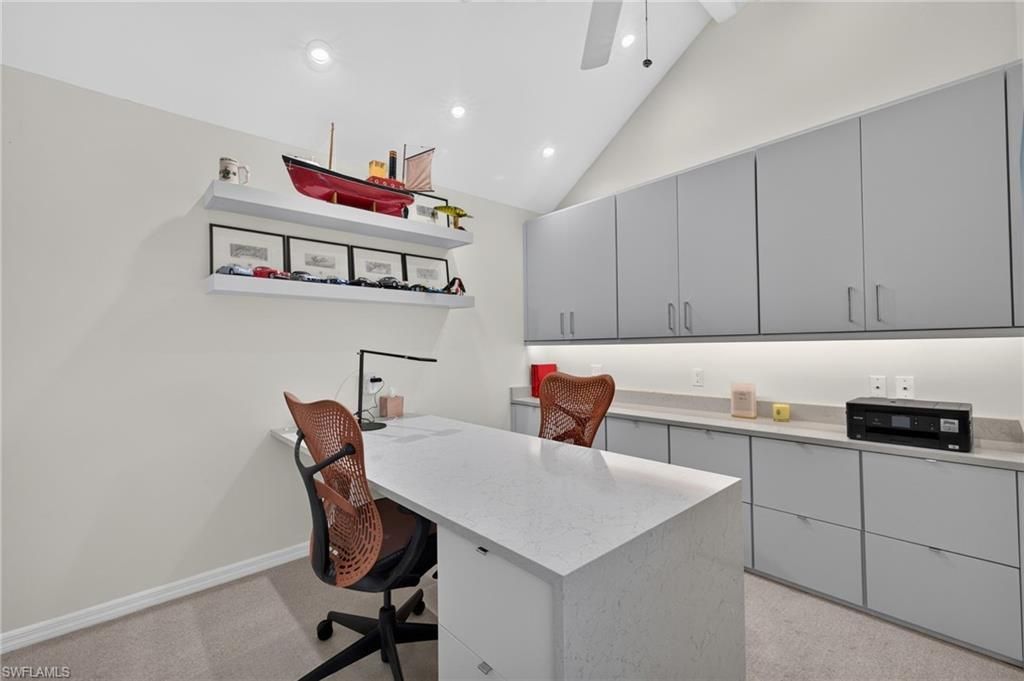
Interior: Split Bedrooms, Den - Study, Family Room, Great Room, Guest Bath, Guest Room, Home Office, Loft, Bar, Built-In Cabinets, Cathedral Ceiling(s), Closet Cabinets, Entrance Foyer, Volume Ceiling, Walk-In Closet(s), Wet Bar, Pantry, Tray Ceiling(s), Vaulted Ceiling(s)
Irrigation: Central
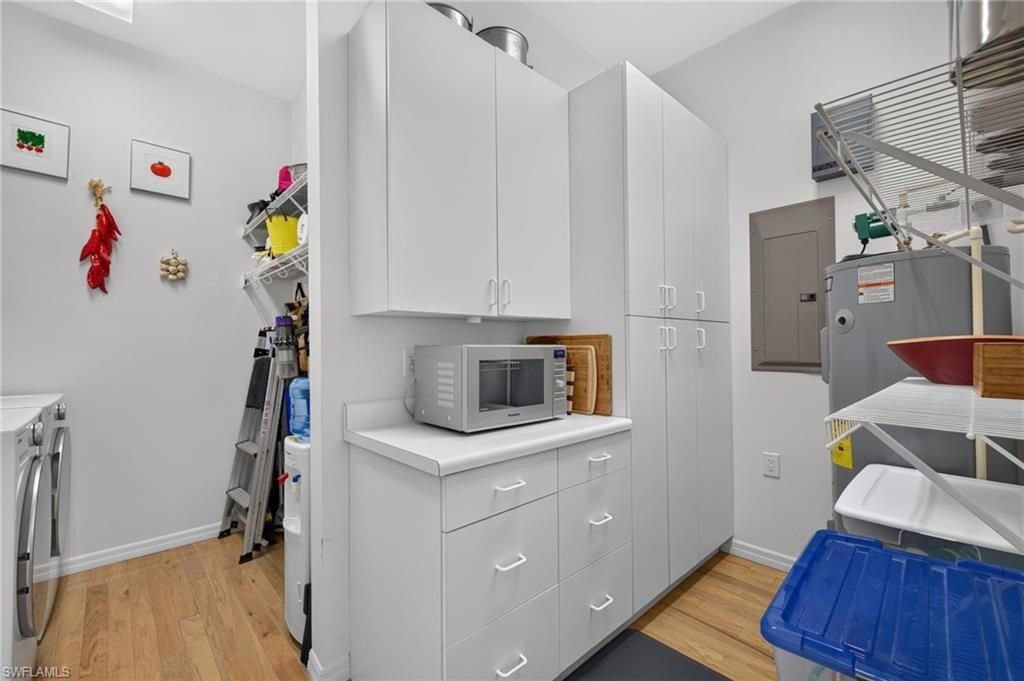
Kitchen: Kitchen Island, Walk-In Pantry
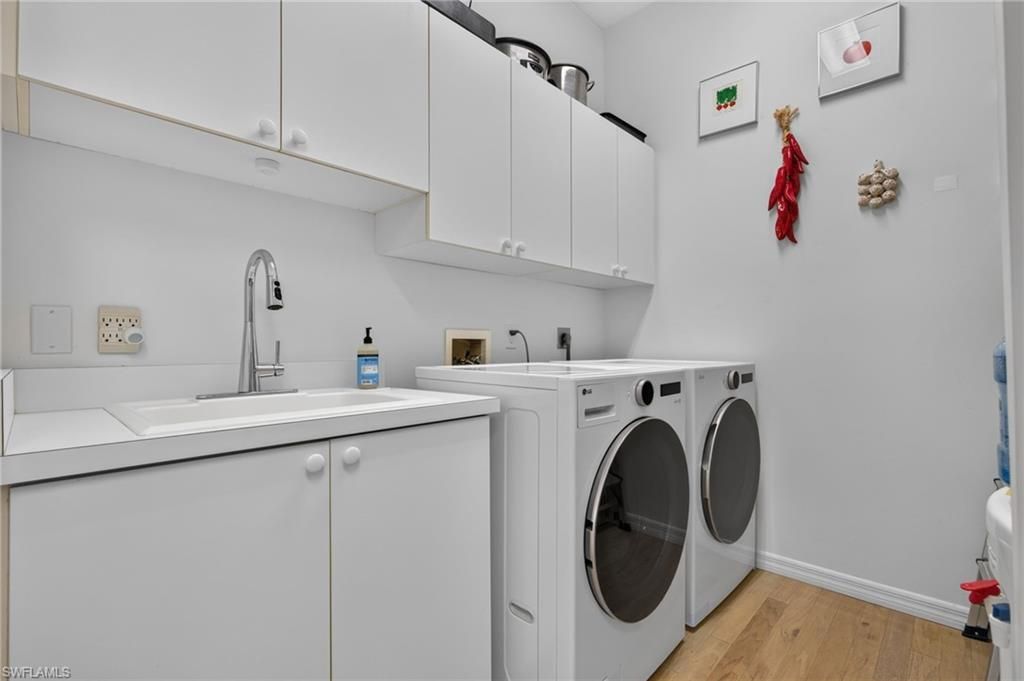
Laundry: Inside, Sink
Lease Considered Y/N: No
Listing Terms: Buyer Finance/Cash
Lot: Regular
Management: Professional
Minimum Lease Days: 30
Ownership: Single Family
Parcel #: 13-46-21-T2-00300.0050
Parking: 2+ Spaces, Driveway Unpaved, Under Bldg Closed, Garage Door Opener, Attached
Pets: No Approval Needed
Pool: In Ground, Equipment Stays, Electric Heat
Property Attached Y/N: No
Property Sub-Type: Single Family Residence
Sewer: Central
Spa: Yes
Spa: In Ground, Equipment Stays, Heated Electric
SQFT Total: 10264
Swimming Pool: Yes
Transfer Fee: 0
Units in Building: Square Feet
View: Partial Gulf, Water
Water: Central
Waterfront: None/Other
Windows: Impact Resistant, Other, Single Hung, Sliding, Impact Resistant Windows, Shutters, Shutters Electric, Window Coverings
Construction: Elevated,Piling,Wood Frame,Vinyl Siding

Location

Courtesy of

Agency Name: Michael Saunders & Company
Agent Name: Karen Bell
Agency Phone: 239-472-5187

agent picture

Presented by

Agent Name: Robin Raiff
Agent Phone: 772.633.6214
Agency Title: The Keyes Company
Request Info

IDX logo

Robin Raiff
keyes.com
Agent Cell:
772.633.6214
Office Phone:
772.571.6114

Mortgage Calculator

%
years/fixed
yearly
yearly (est.)

Estimated Payment

$ 11,676.07 Principal & Interest $9,569.86 Property Tax $1,537.75 Homeowner's Insurance $568.46
Mortgage Logo

Login to My Keyes Account


